Harbour shelter
On Pararekau Island, VDP Construction builds a limestone and plaster home that stands up to the Manukau Harbour’s wind and salt.
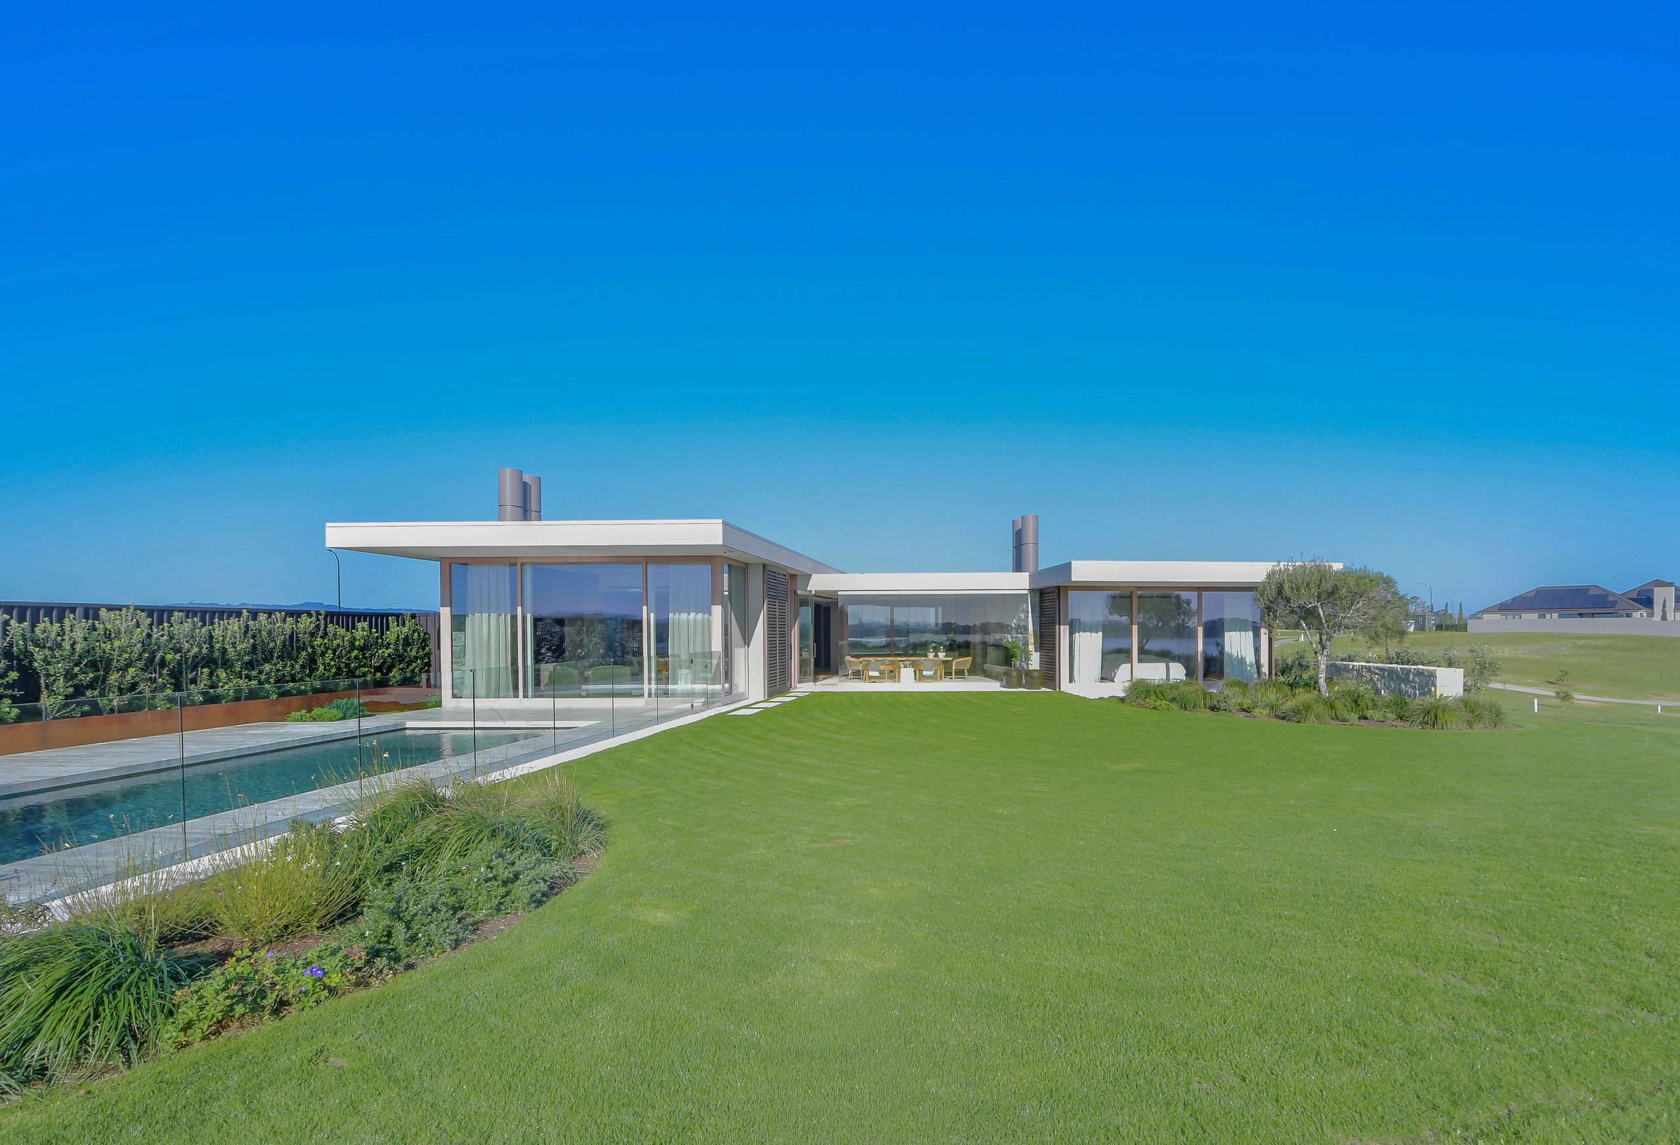
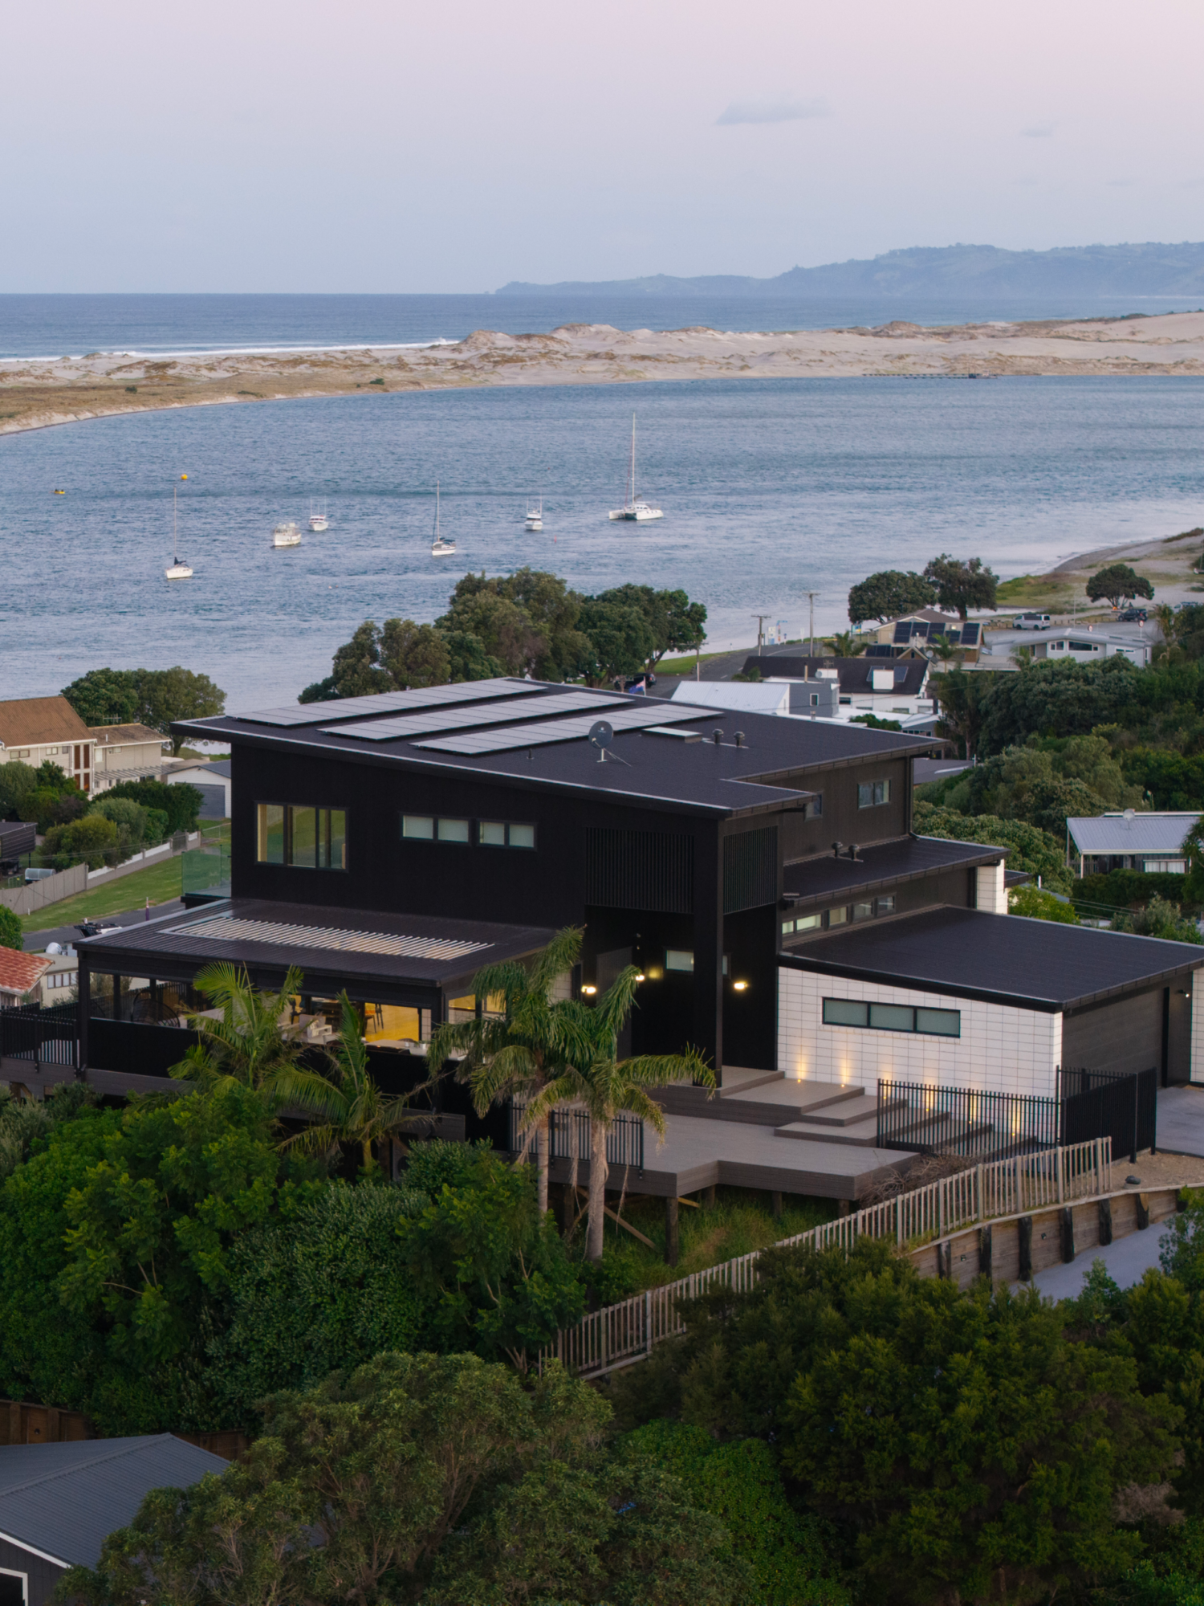
Wind runs straight down the Manukau Harbour to Pararekau Island, and it carries salt with it. A house on this shore has to stand up to both. This one answers with two low wings of Te Kuiti limestone and pale plaster, laid out along the island’s harbour edge at Karaka, in south Auckland.
Franklin builder VDP Construction built it. Owned and run by directors Dan van Tiel and Rob Boulger, the firm keeps its workload small so the directors stay hands-on through every build. “One-off architectural homes are our specialty, and that’s where we want to stay,” Dan says.
VDP worked from a design by Auckland practice Sumich Chaplin Architects. The clients chose the site for its expansive sea-view frontage, and from the earliest concept stages the plan centred on that view, connecting the main living spaces and the primary bedroom to it to give the owners an intimate experience of the harbour.
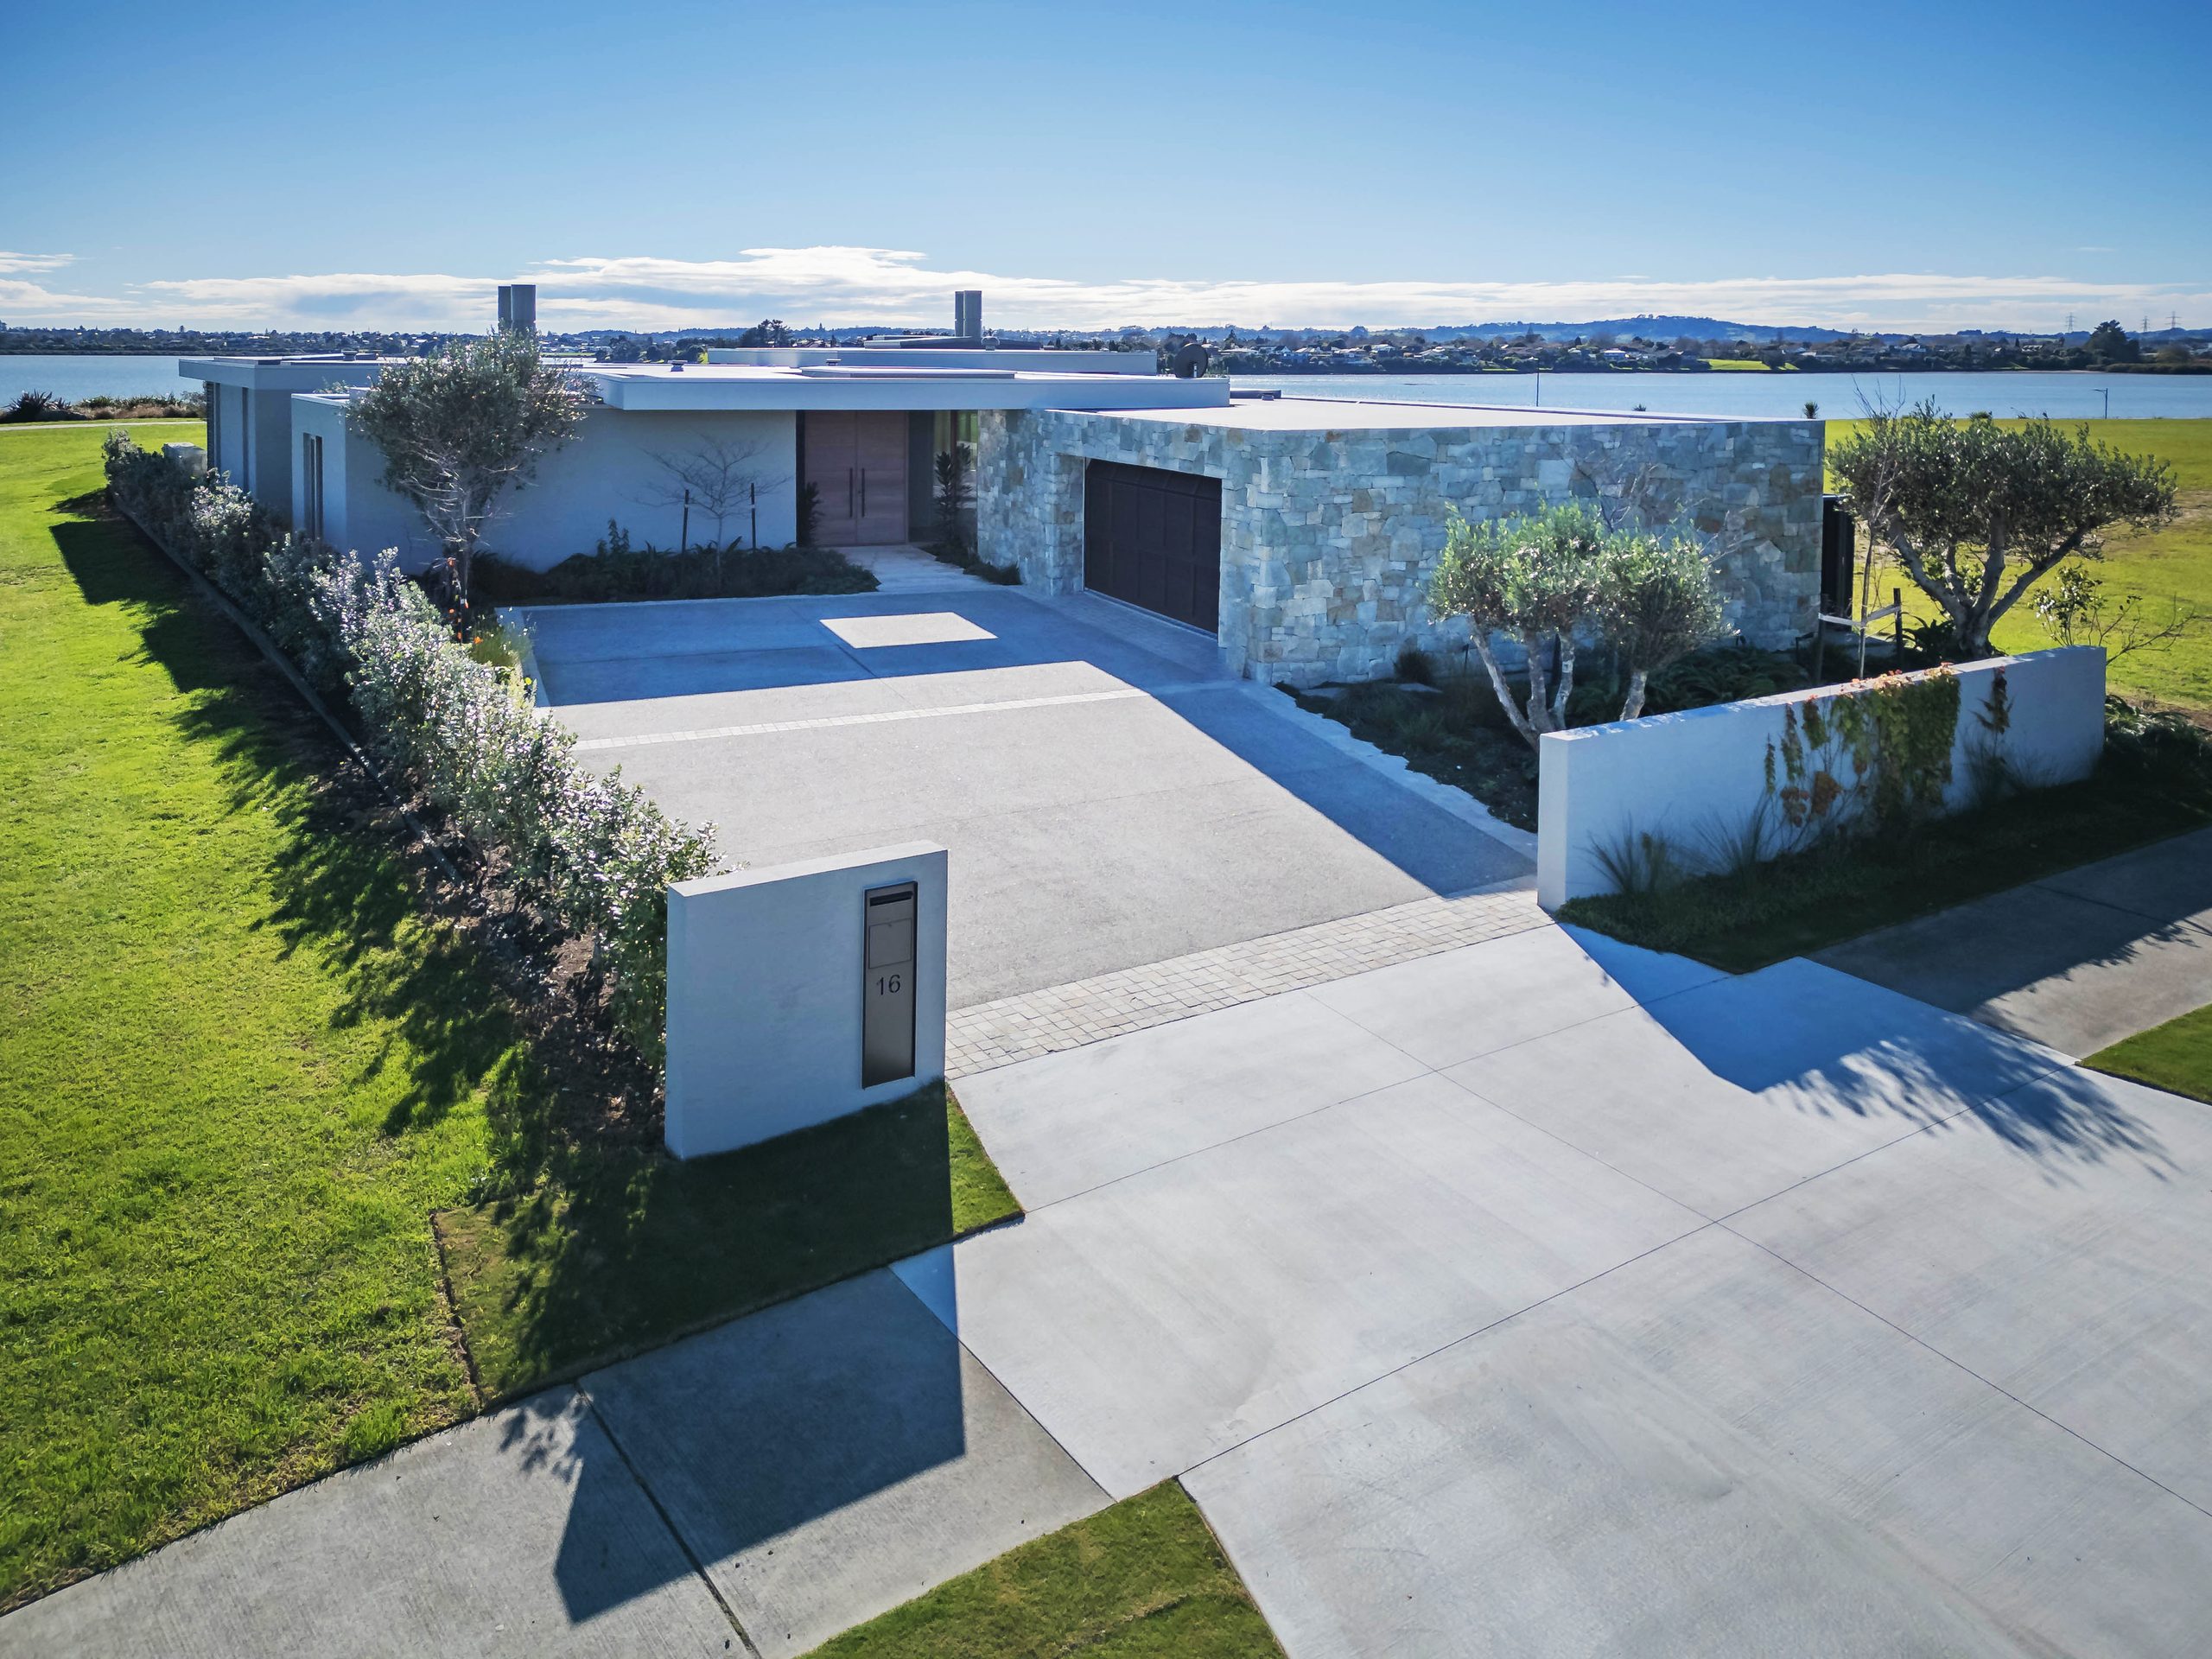
The wind shaped the plan as much as the view did. The house splits into two wings in response to the prevailing winds that funnel down the harbour, and stepping those wings into a modified U shape lengthens the view frontage, so more rooms connect with the water.
Salt and wind also steered the materials. “Pararekau Island is incredibly exposed to both wind and salt,” says Sumich Chaplin director Sam Baxter. “We wanted to use materials that were naturally light in colour and would patina and weather in the environment to bring the colours together. The muted warm tones rely on the rich texture of the finishes to create diversity in lieu of contrasting colours.”
Dan picks out three things that set the house apart, the limestone, the plaster and the timber joinery. The entry puts the first two side by side. A pale paved walkway runs between a limestone wall and a plastered one, open to the sky through a wide cut in the roof, and arrives at a timber-framed glass front door.
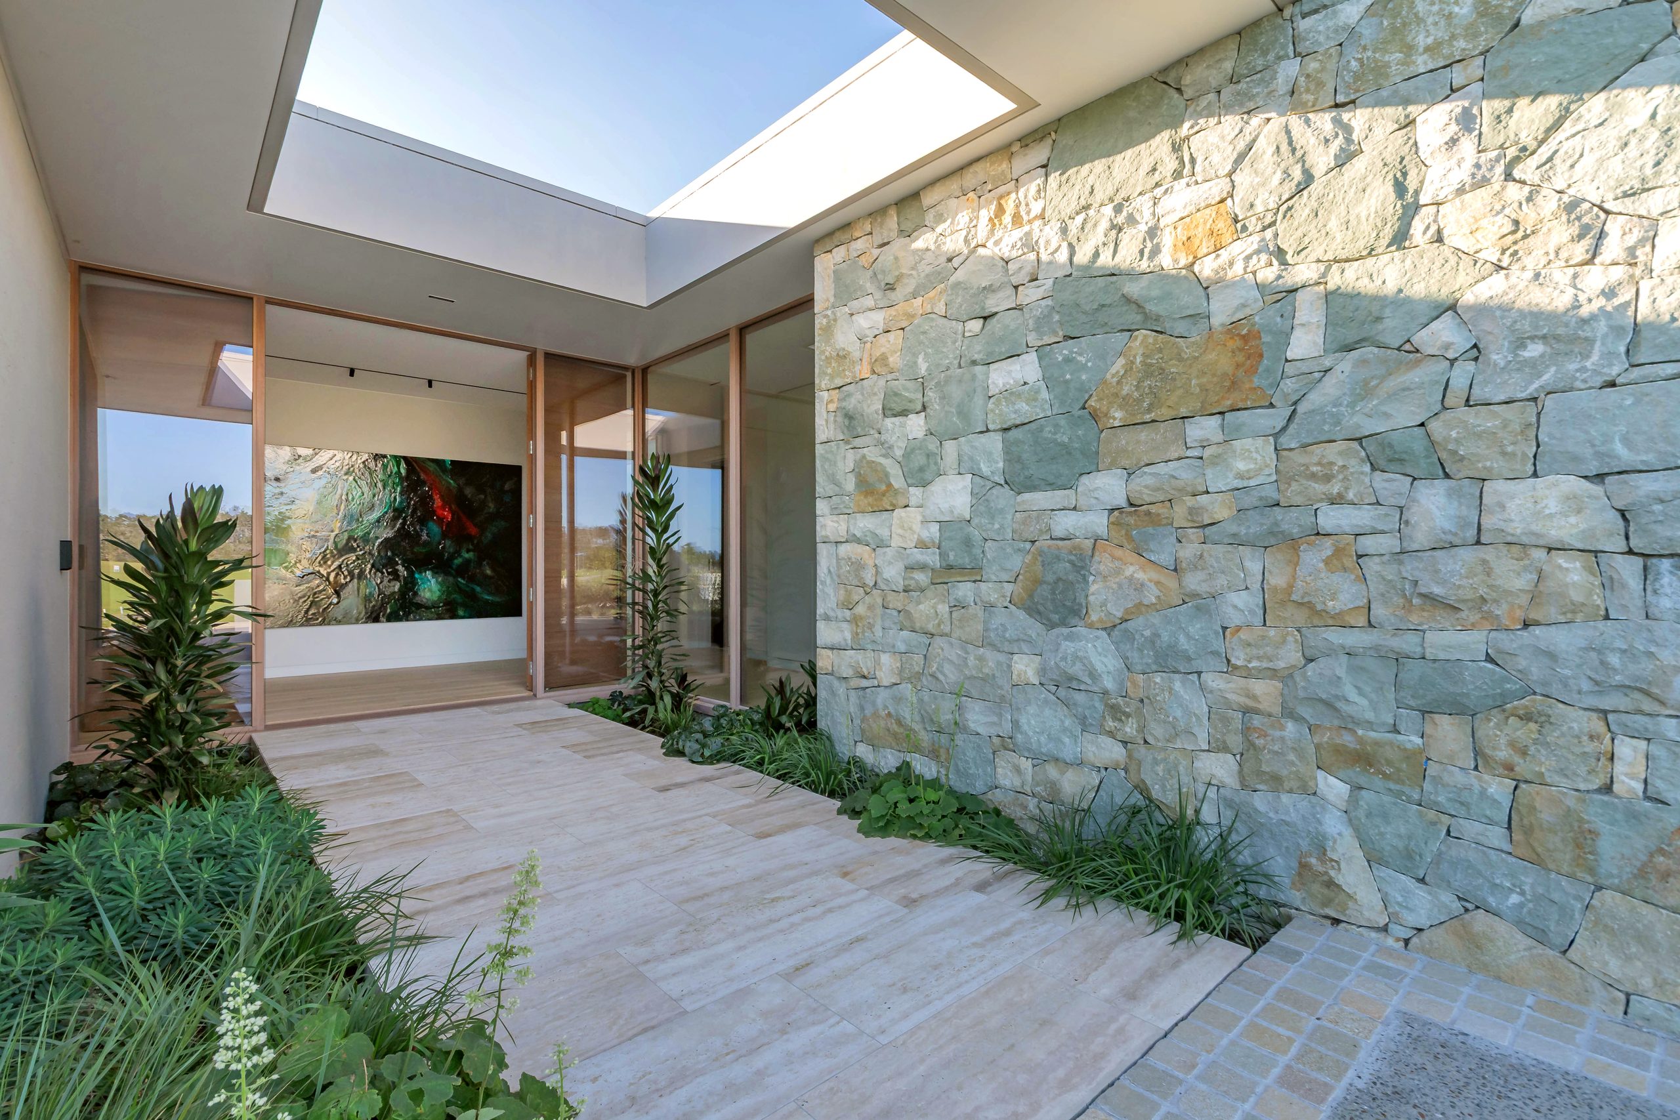
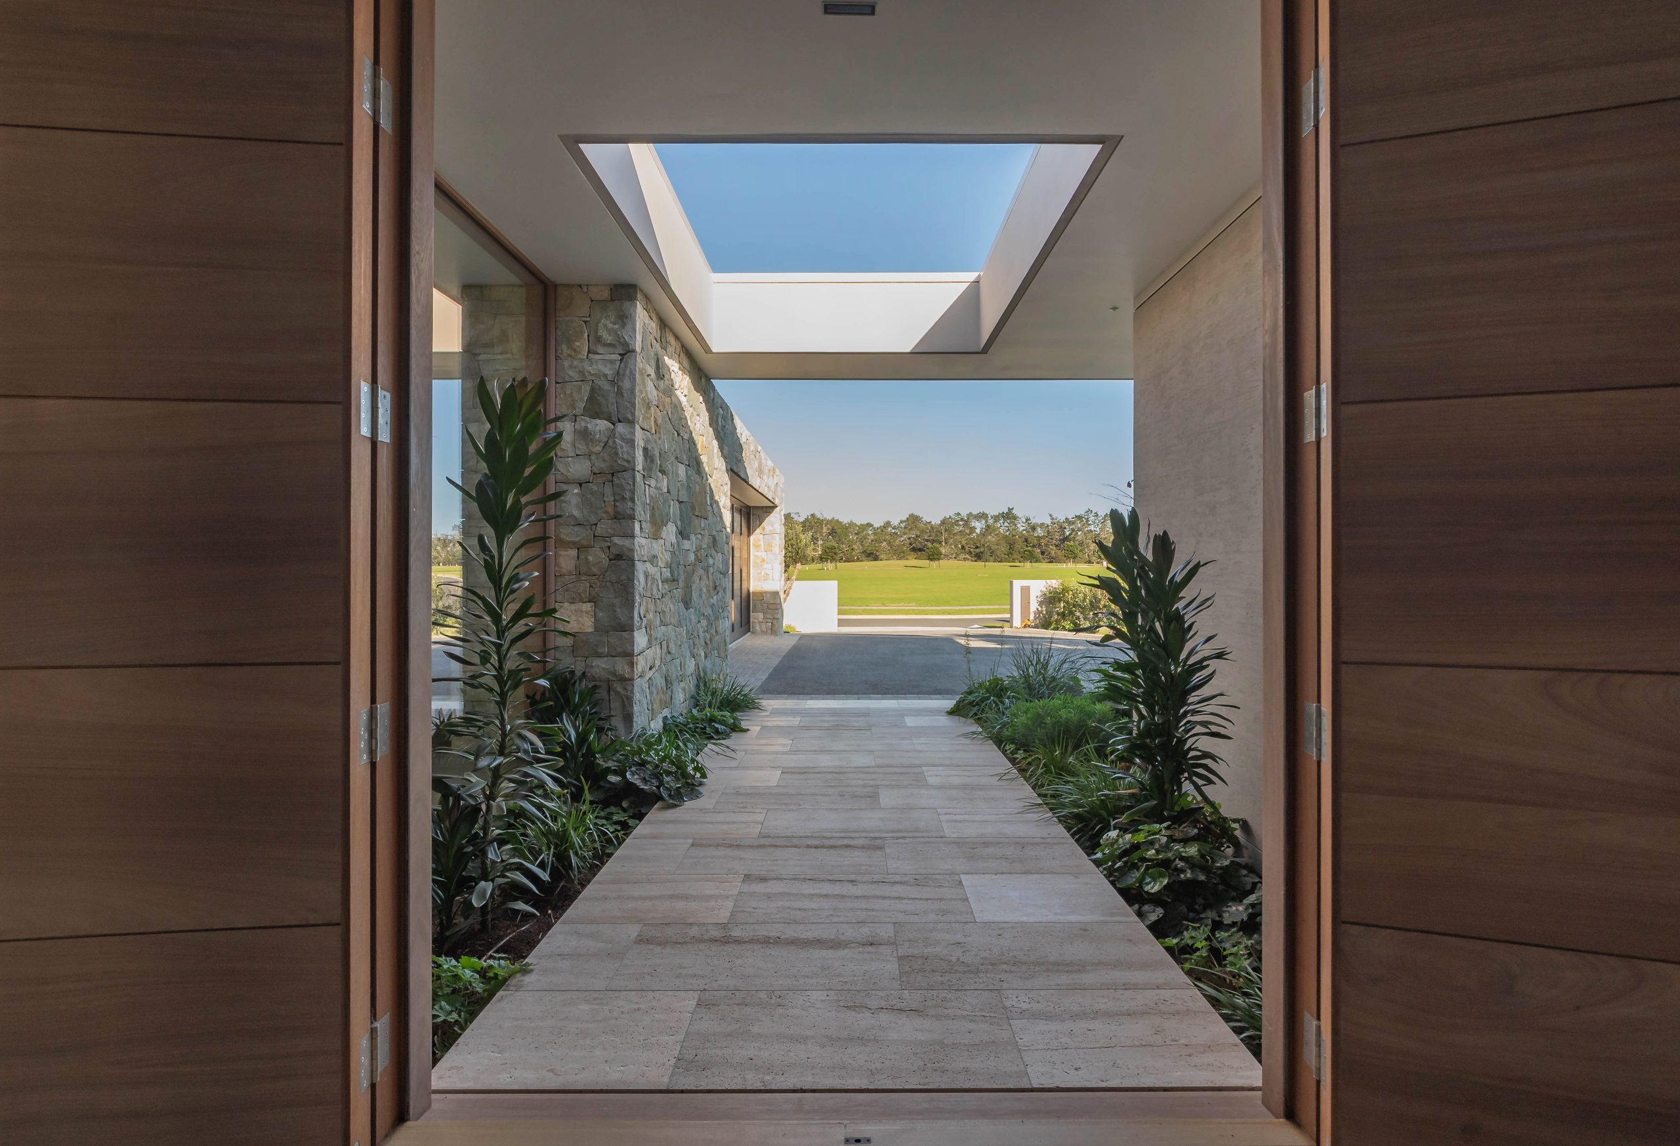
The plaster is Auckland Block & Plaster’s work, a Sto system applied over the cladding, with a textured, travertine-style finish on the walls and a polished band along the fascia. “Travertine-style plaster has become popular in the last few years, but it’s an exacting finish to achieve on an exterior,” Dan says.
Inside, the living spaces turn west, towards the harbour view Dan says the clients wanted most. “The alignment of the plan and spaces connects to key points in the landscape, such as the harbour entrance,” Sam says. “The orientation, the arrangement of rooms and the varying heights of glazing and ceilings achieve a composition of natural light, solar connection and comfort.”
Capturing the view called for walls of glass, and walls of glass leave a builder nowhere to hide. Holding them up took big steel beams, with block walls doing the key bracing work behind the scenes.
From there, the job came down to precision. VDP worked to fine tolerances across the whole build, with precise detailing through the ceilings, joinery and doors, inside and out. Much of it is negative detailing, the fine recessed shadow line where two surfaces meet. It only works when everything around it is dead straight, so ceilings, joinery and doors had to line up cleanly from one room to the next, and from the inside out.
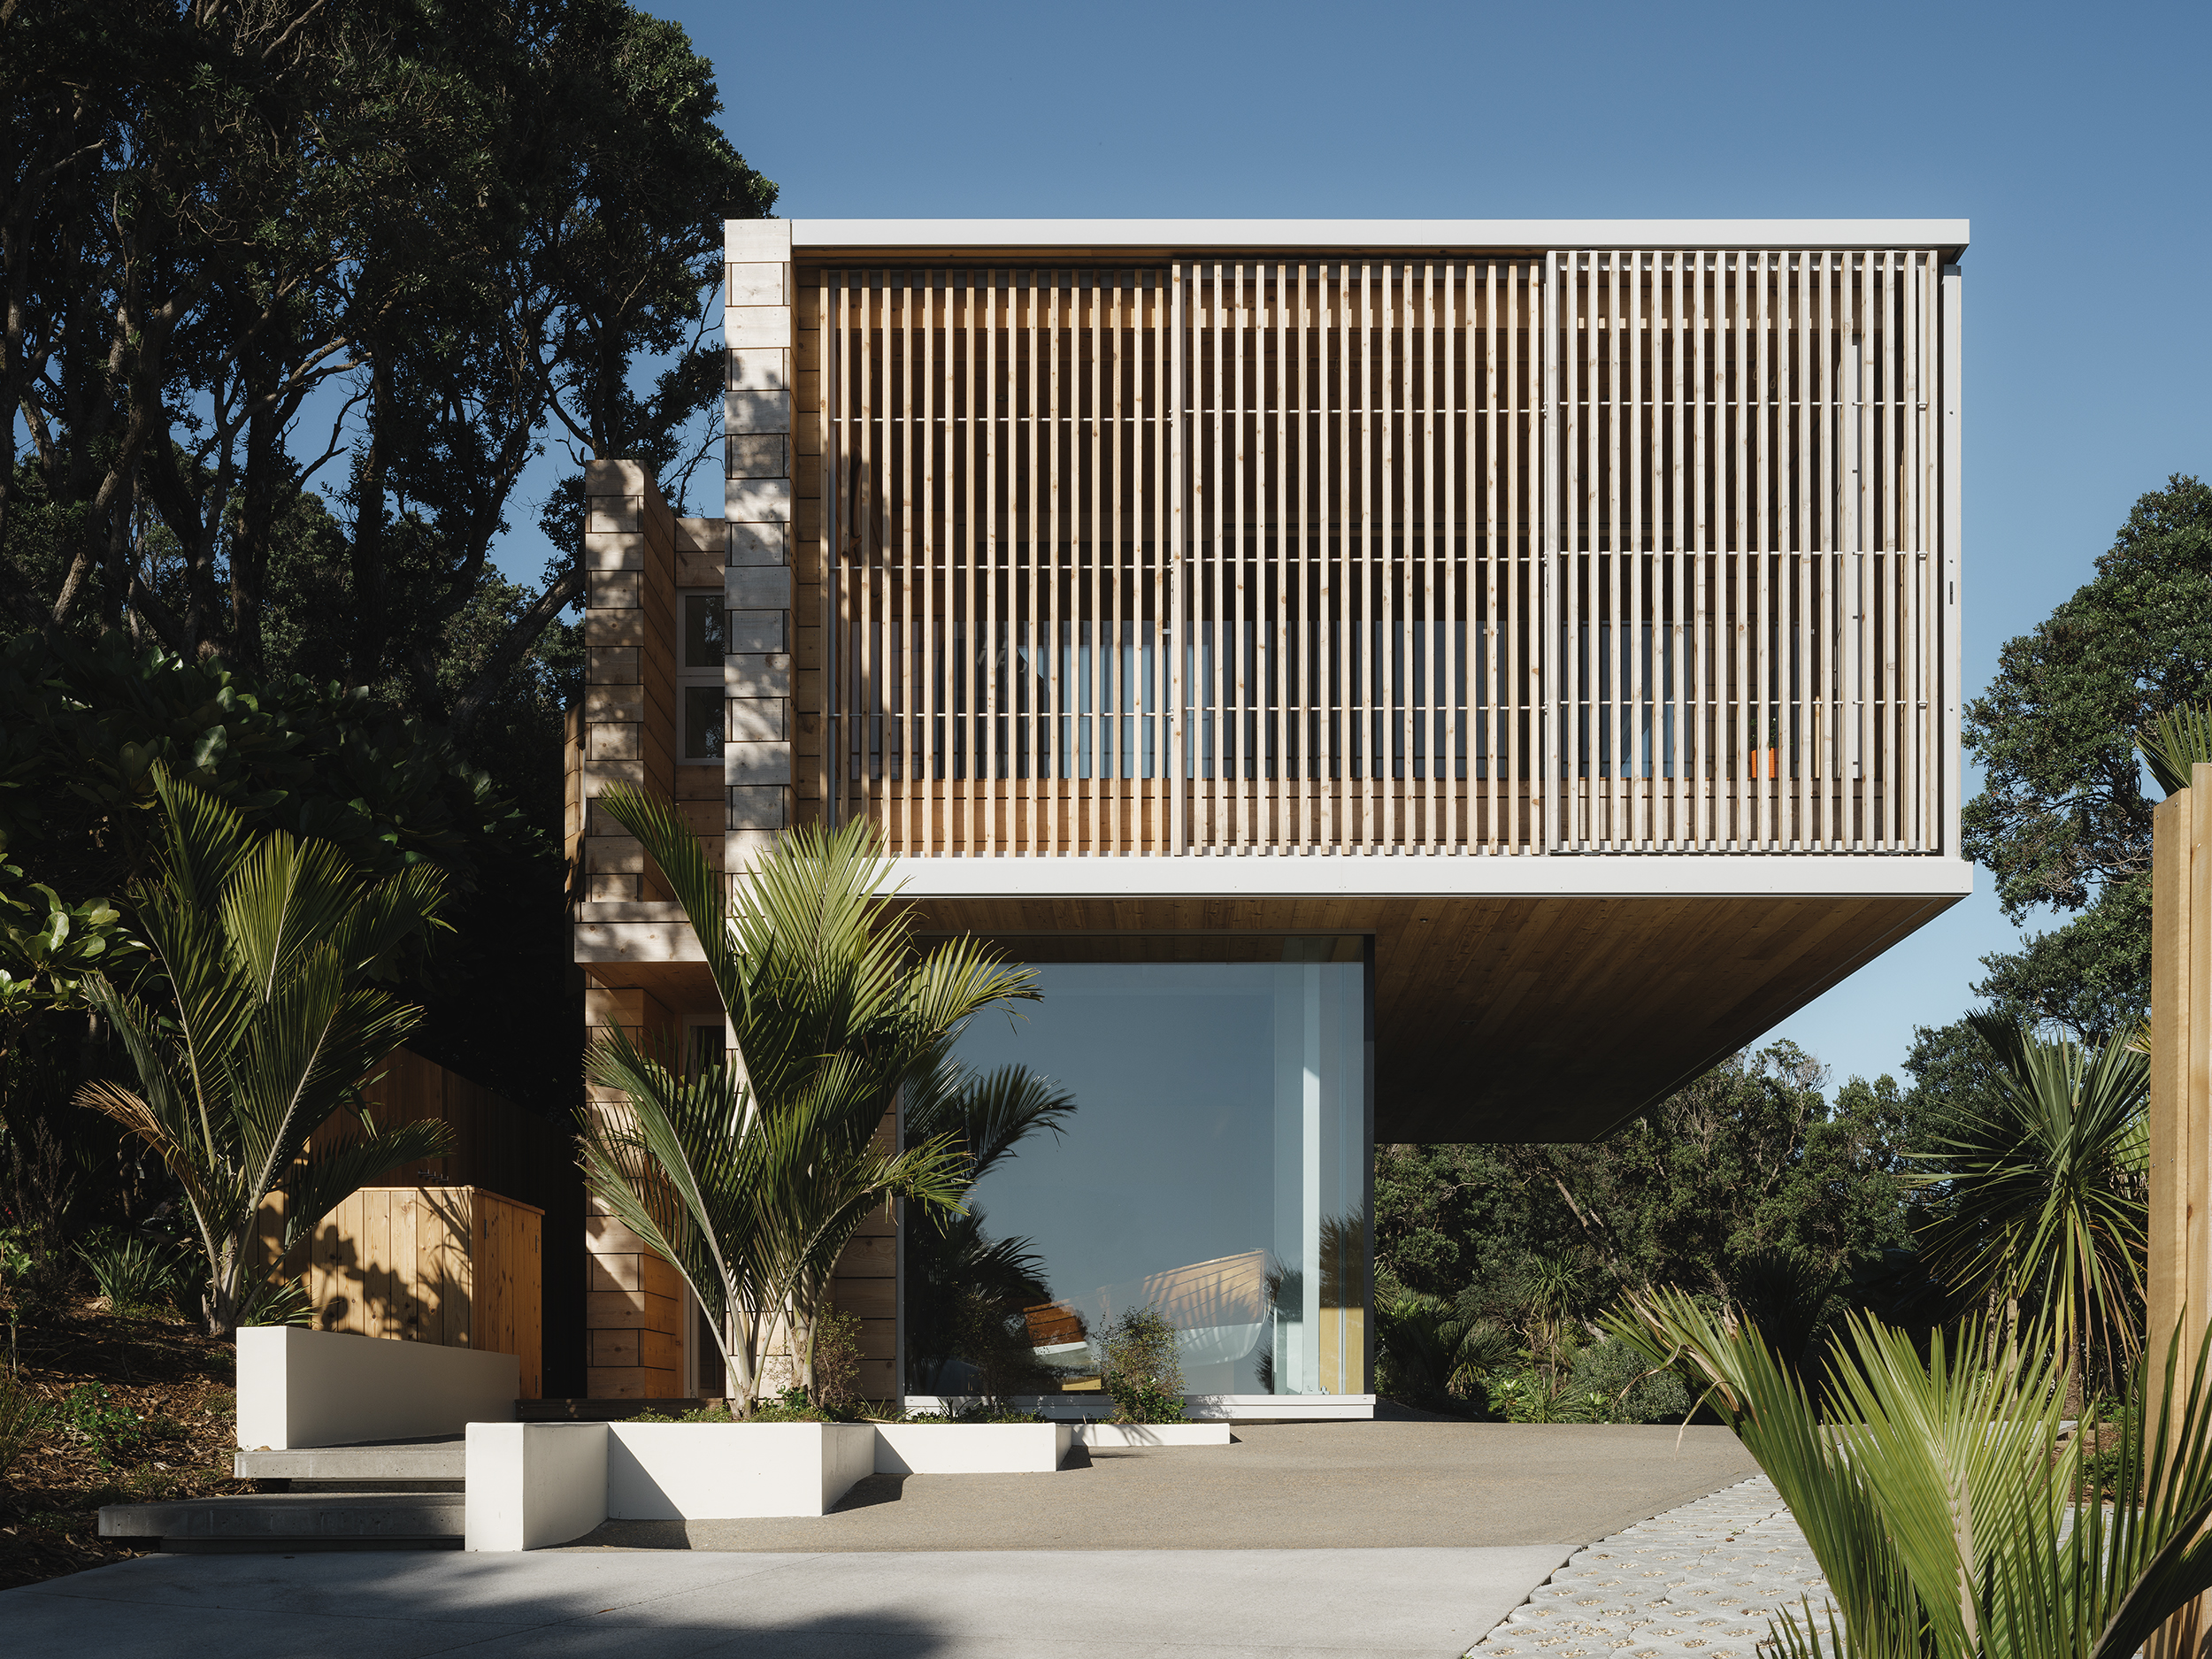
The third of Dan’s standouts is the joinery. McNaughton Windows & Doors, the Auckland timber joinery specialists, made the windows and doors in iroko, a warm African hardwood that sits easily against the pale stone and plaster. Western red cedar shutters add a second layer of timber outside.
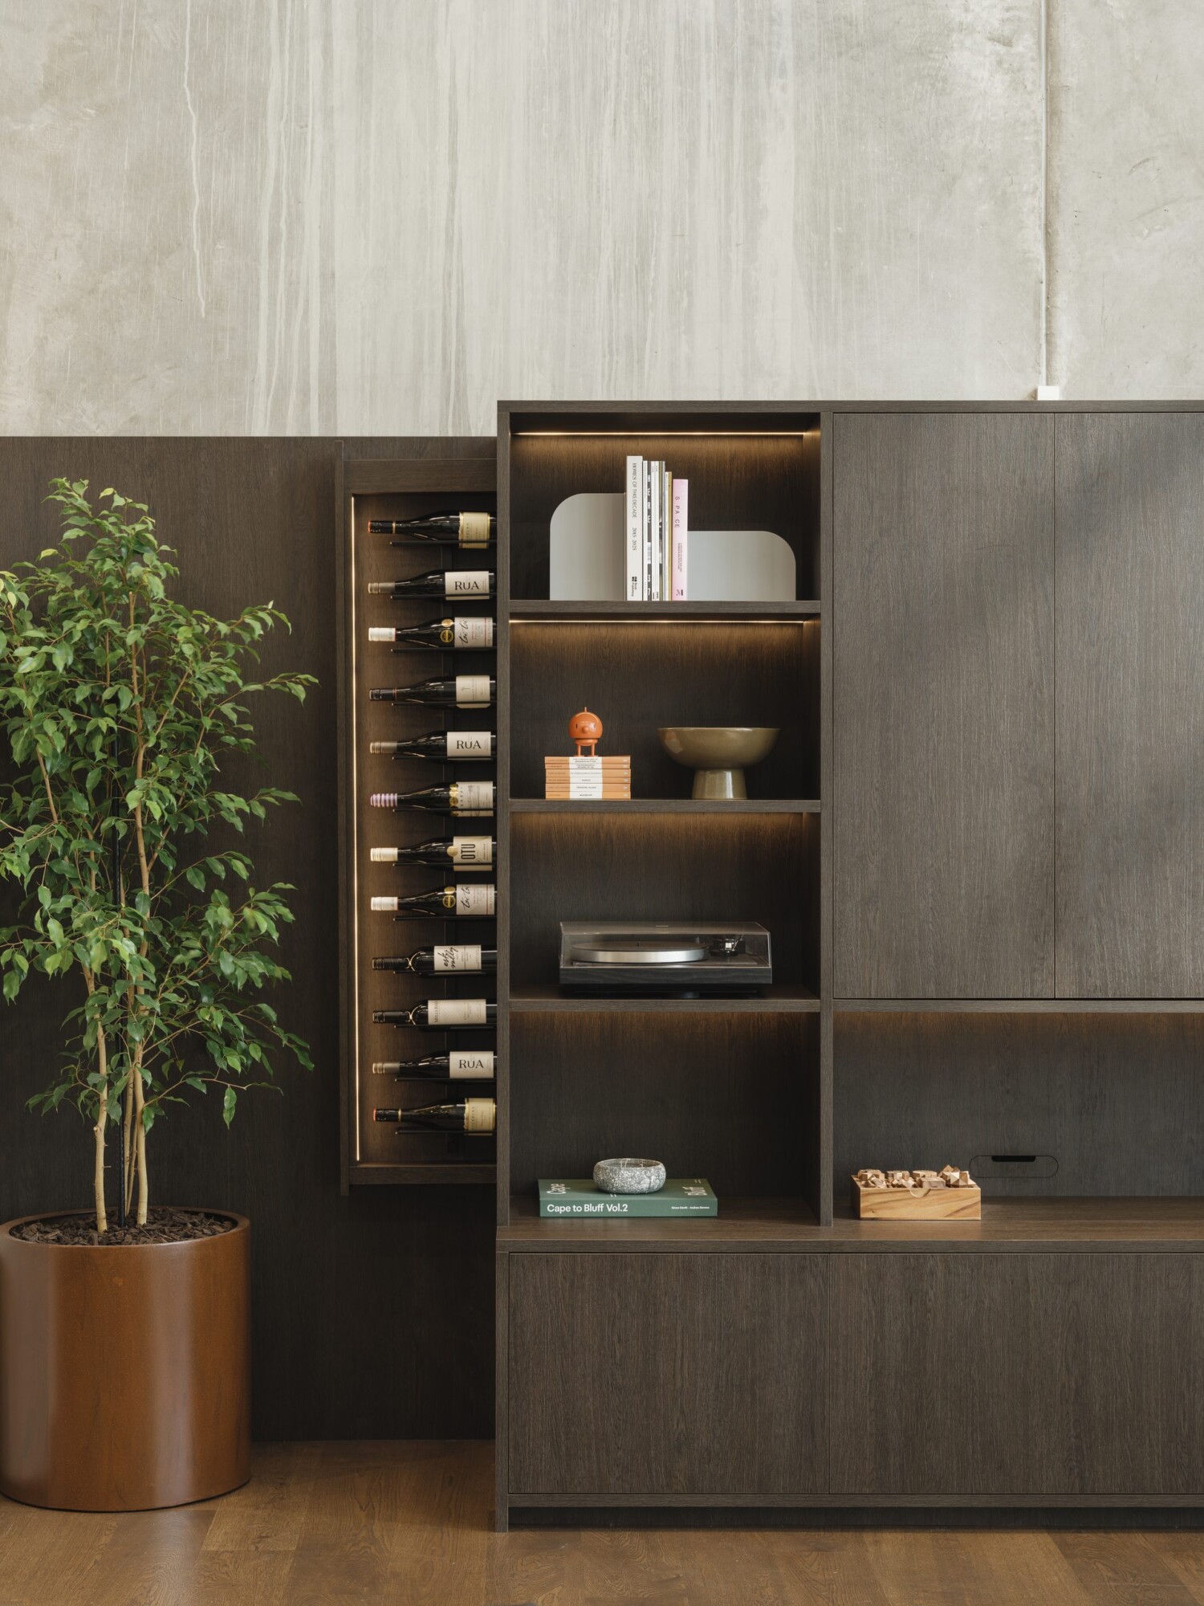
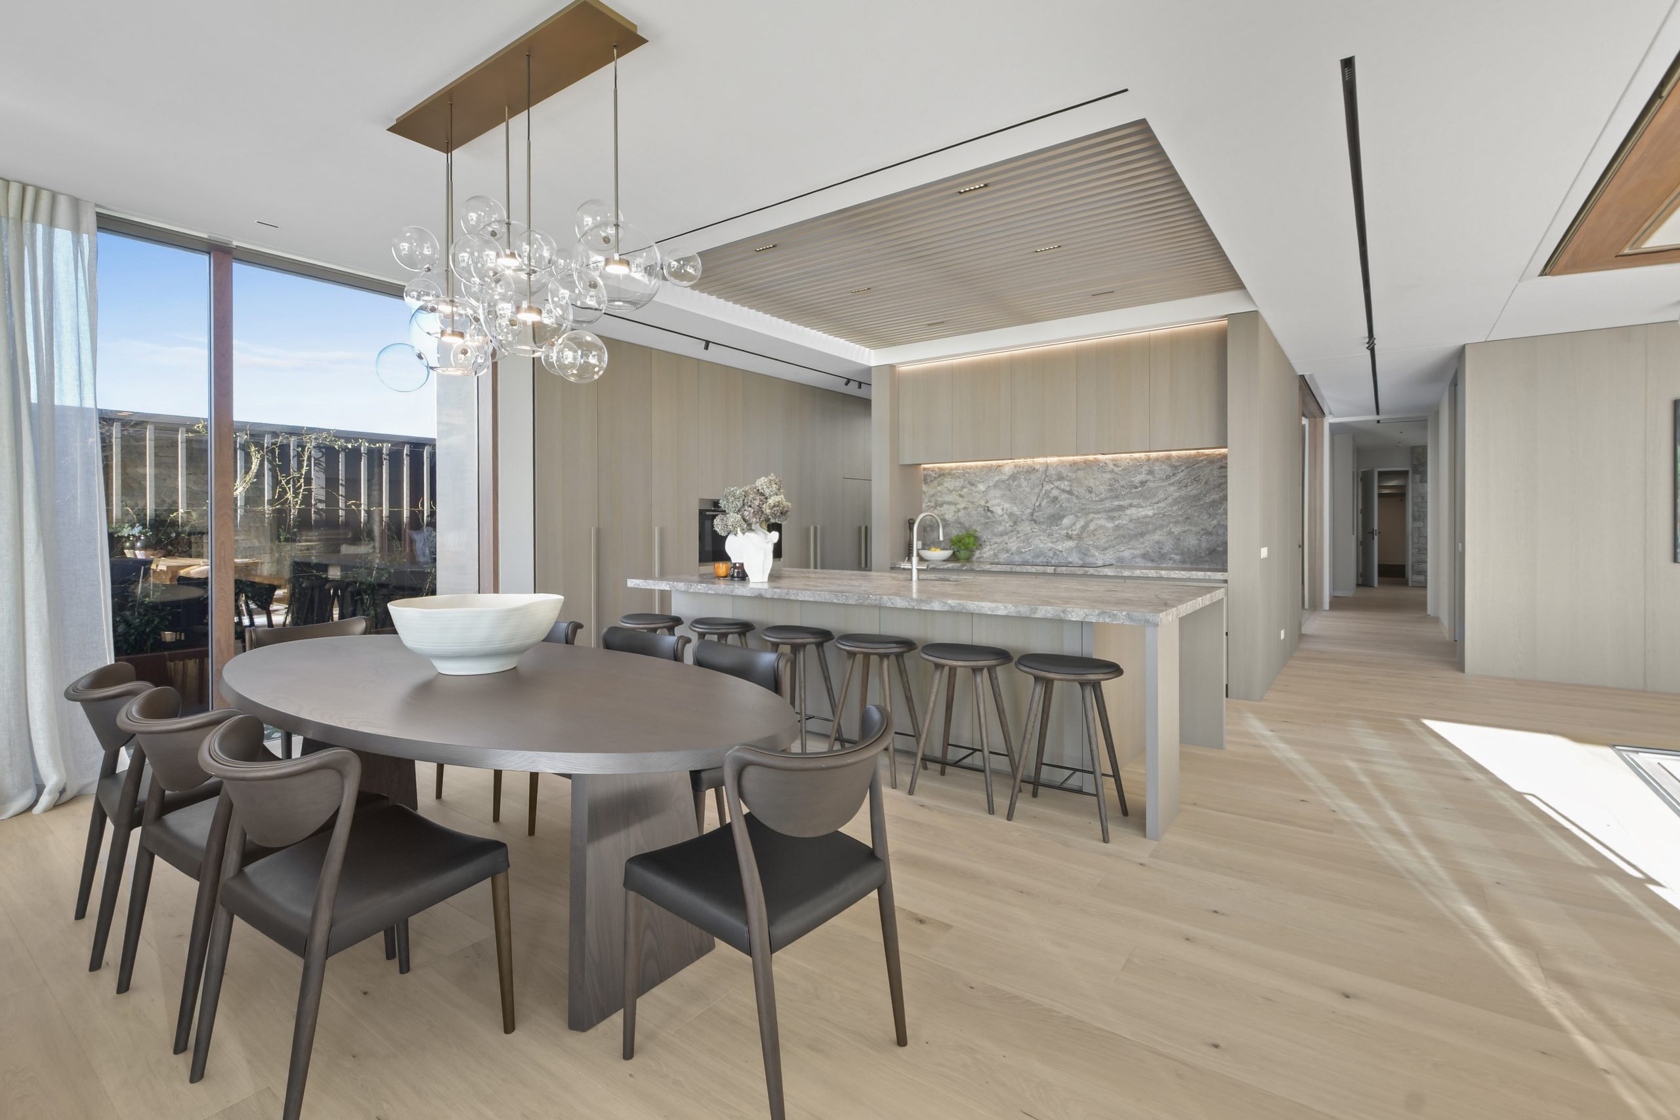
Indoors, the décor keeps to muted, natural shades, so tile, timber and stone supply the interest that colour might elsewhere. Underfoot, Finesse Floors laid the wide, pale timber boards that run through the living spaces, set flush with the terraces outside.
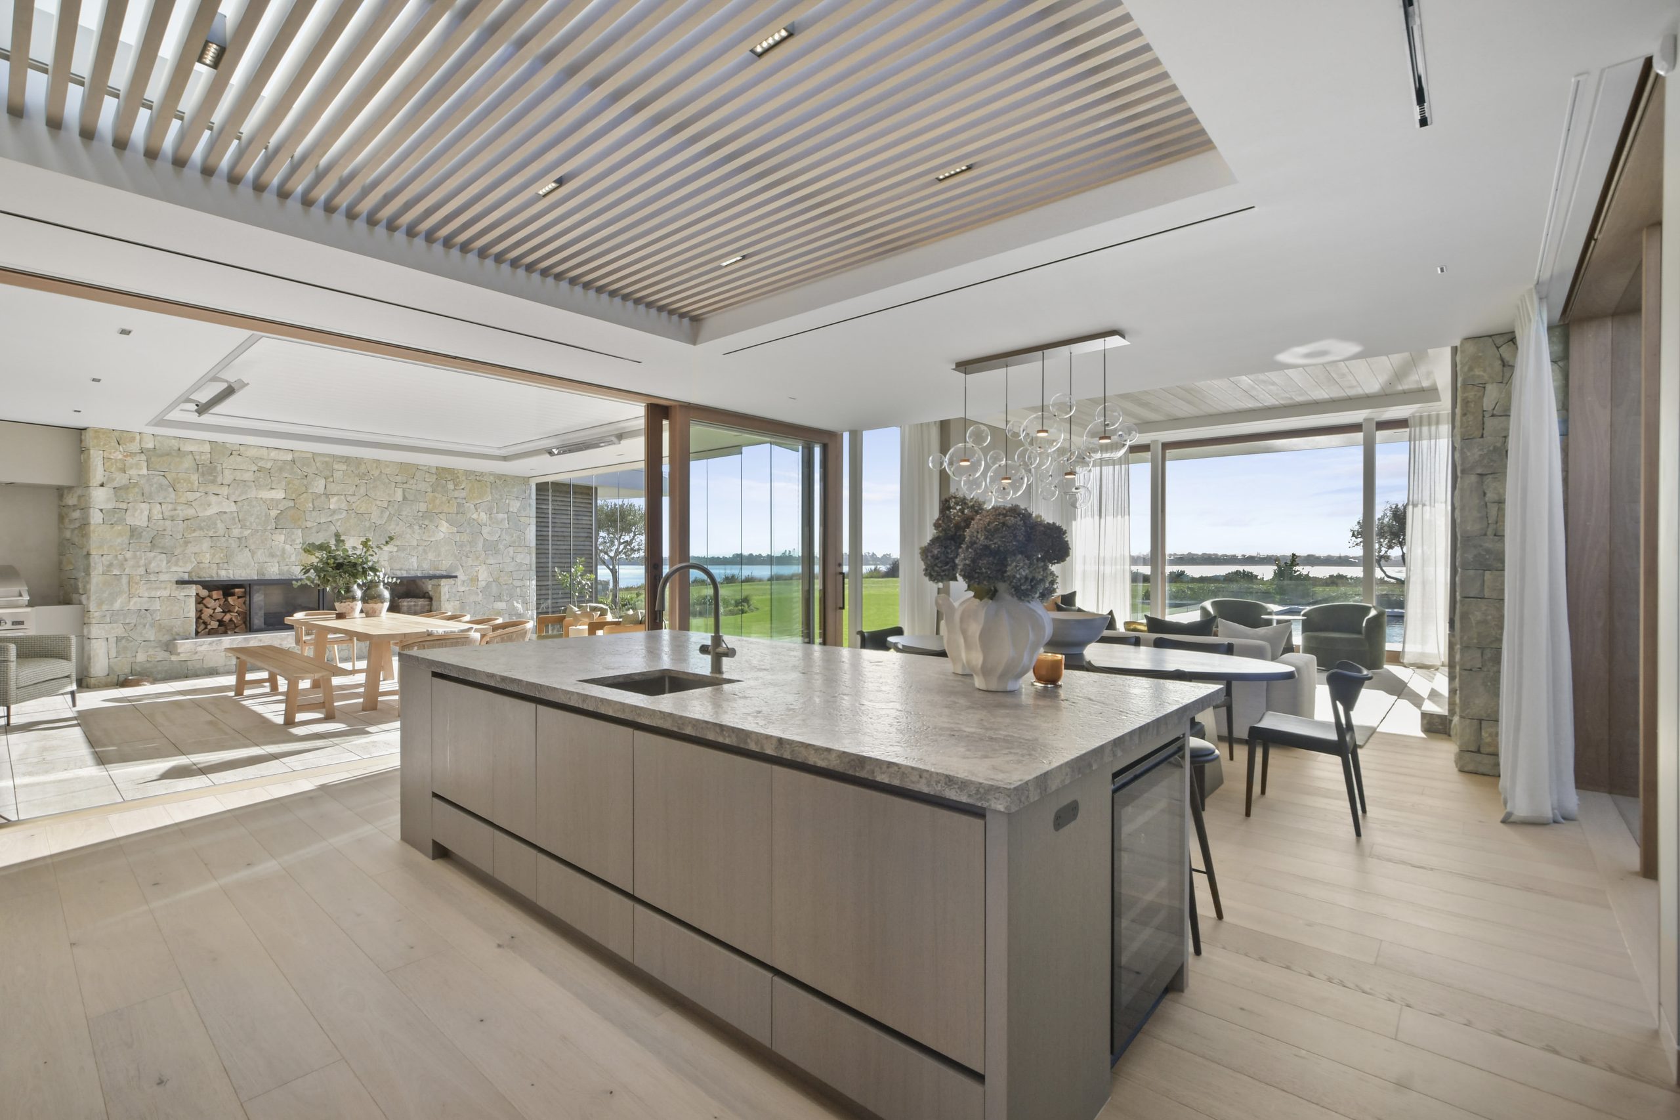
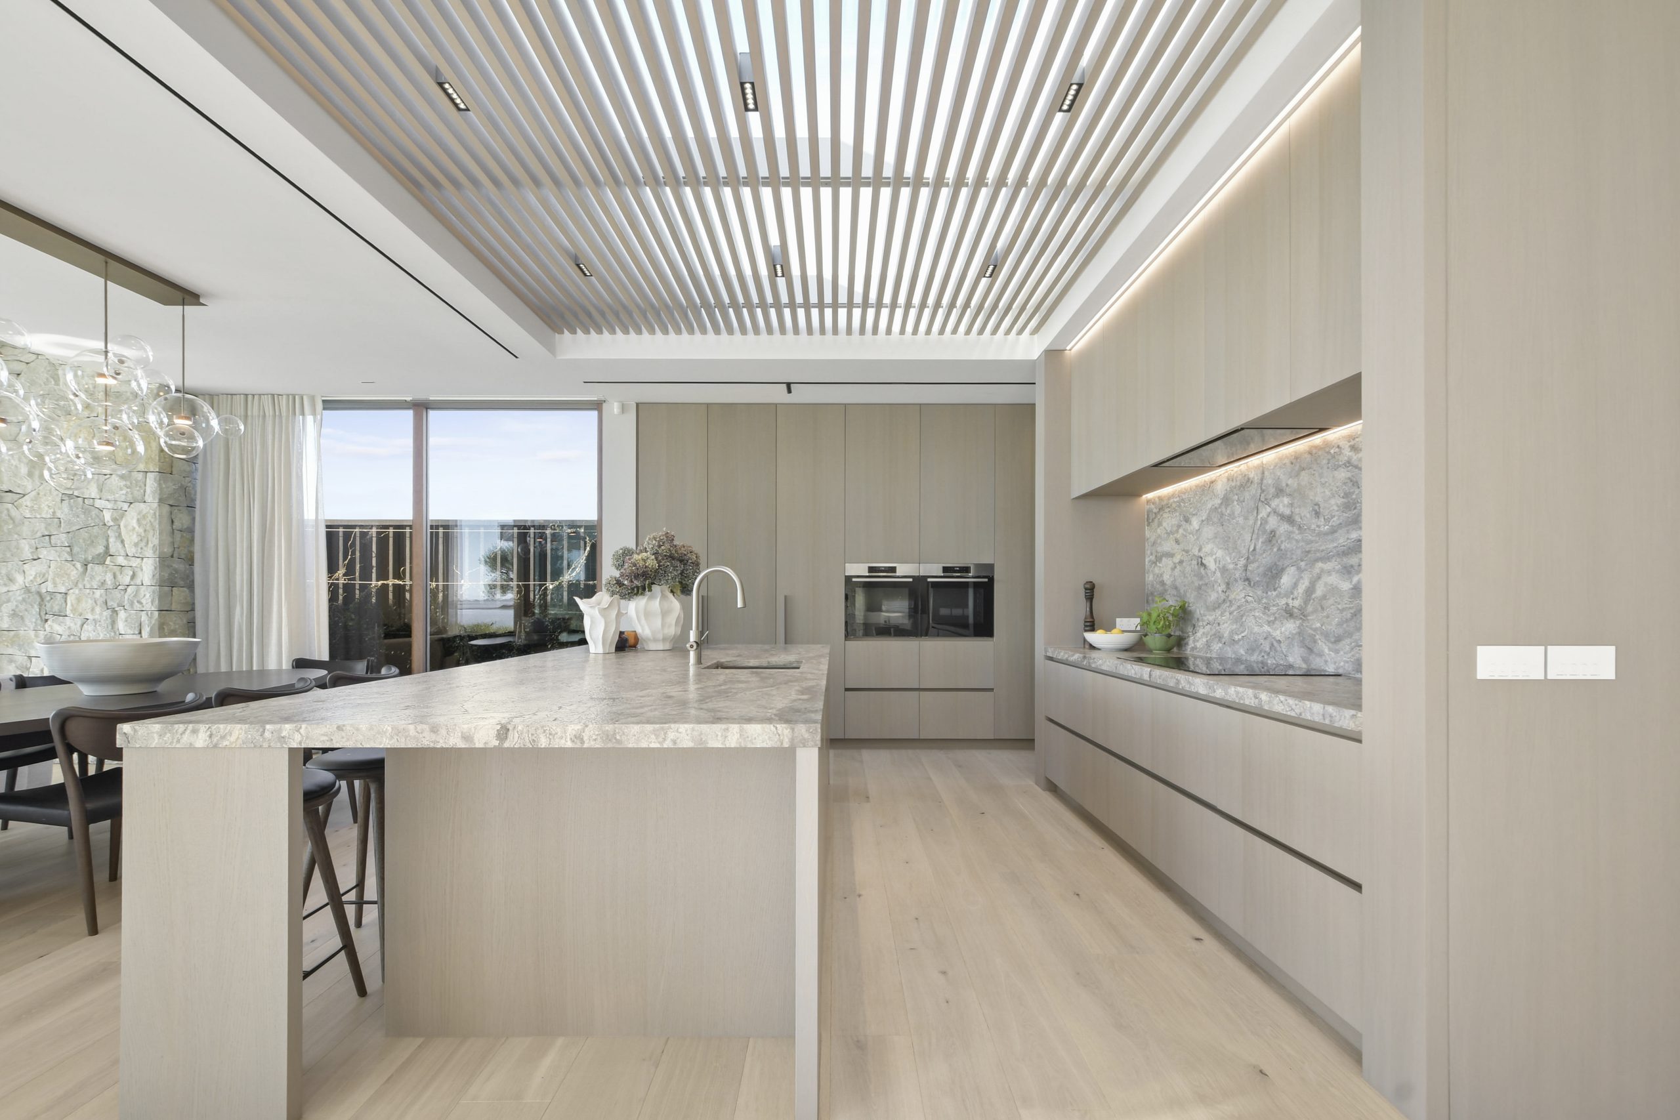
The kitchen and dining area anchor the living wing. Above the island, the ceiling steps up into a recess lined with timber battens, one of the changes in ceiling height that run through the house. The island is a solid block of textured grey stone over pale timber cabinetry, with a scullery tucked in behind, and from the sink the view runs through the outdoor room and across the lawn to the water.
Overhead, the big flat roof keeps its plumbing hidden, with internal gutters and downpipes running inside the structure rather than down the walls, and the roof is fully insulated. “Holding those tolerances from start to finish was the real challenge,” Dan says.
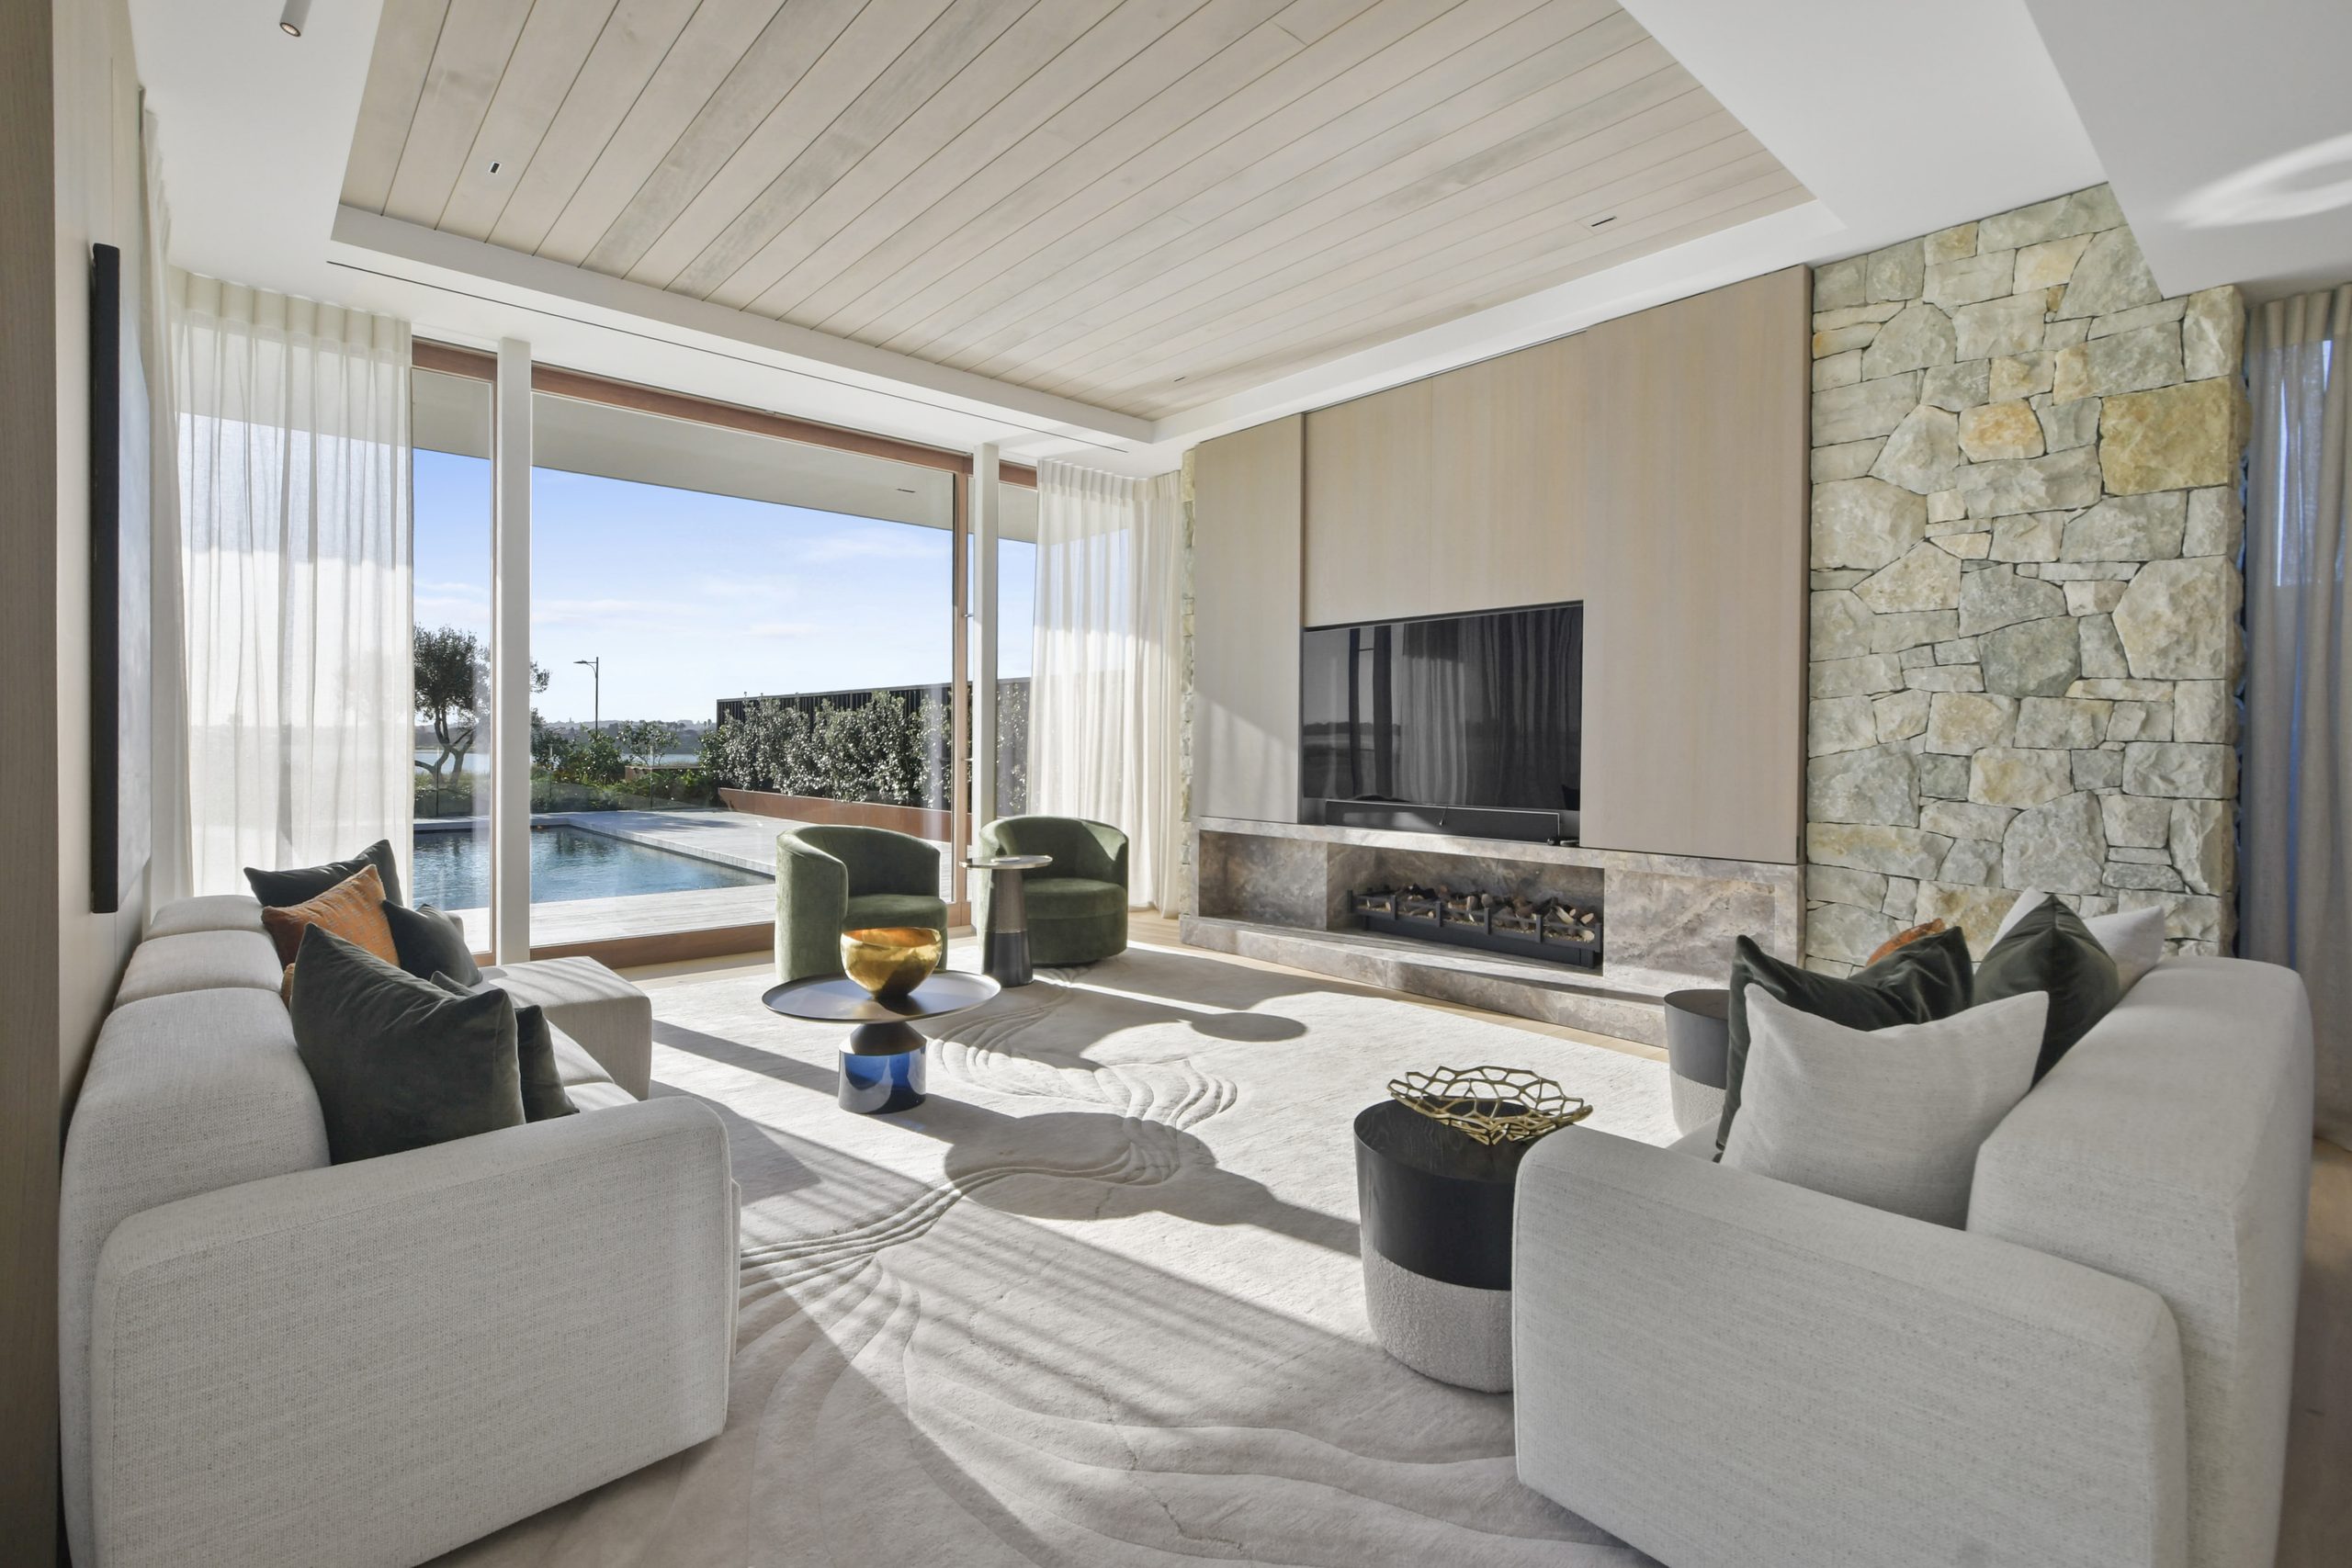
The limestone comes indoors too, rising beside a timber-panelled television wall above a long fireplace set in marbled stone. The Te Kuiti stone came up from the King Country, and Auckland stonemasons Stone Creations laid all of it, the traditional way, over a block base. “It’s traditional limestone, and it took time and a great deal of craftsmanship,” Dan says. “Stone Creations did a very good job.”
Away from the main living area, a den gives the owners somewhere to retreat. “It’s tucked away nicely, a cosy spot for watching a movie,” Dan says.
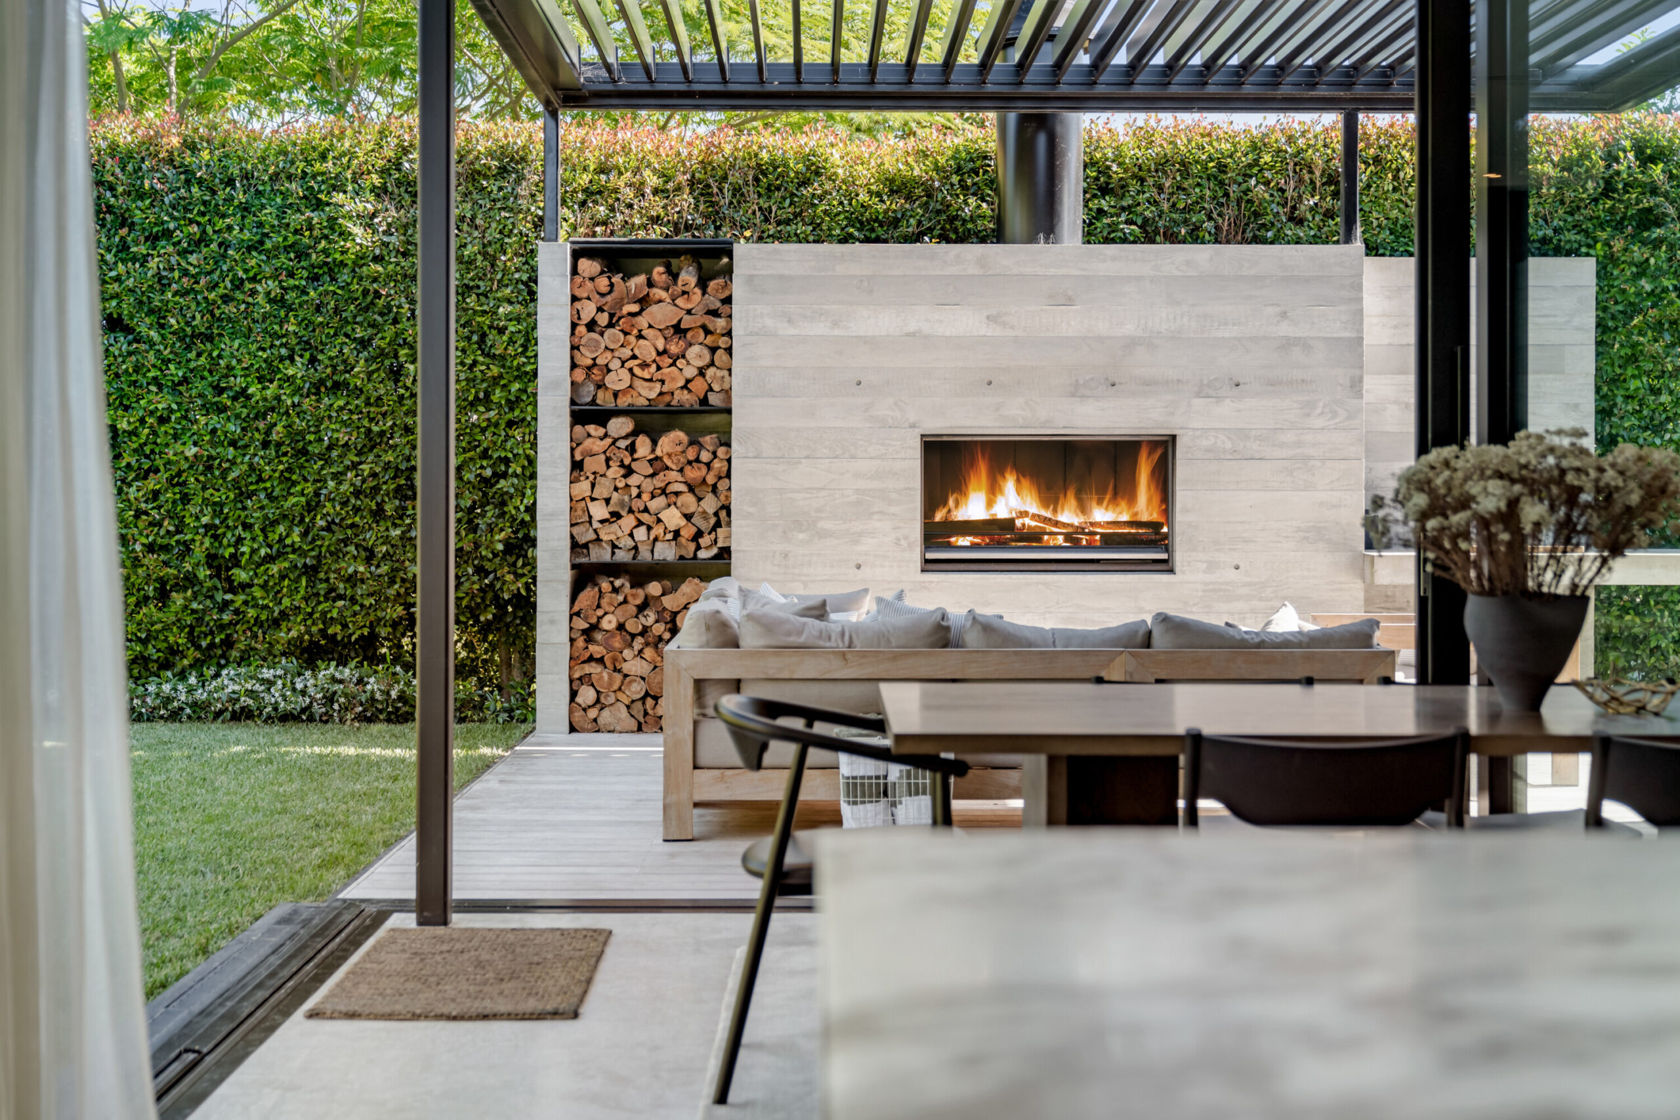
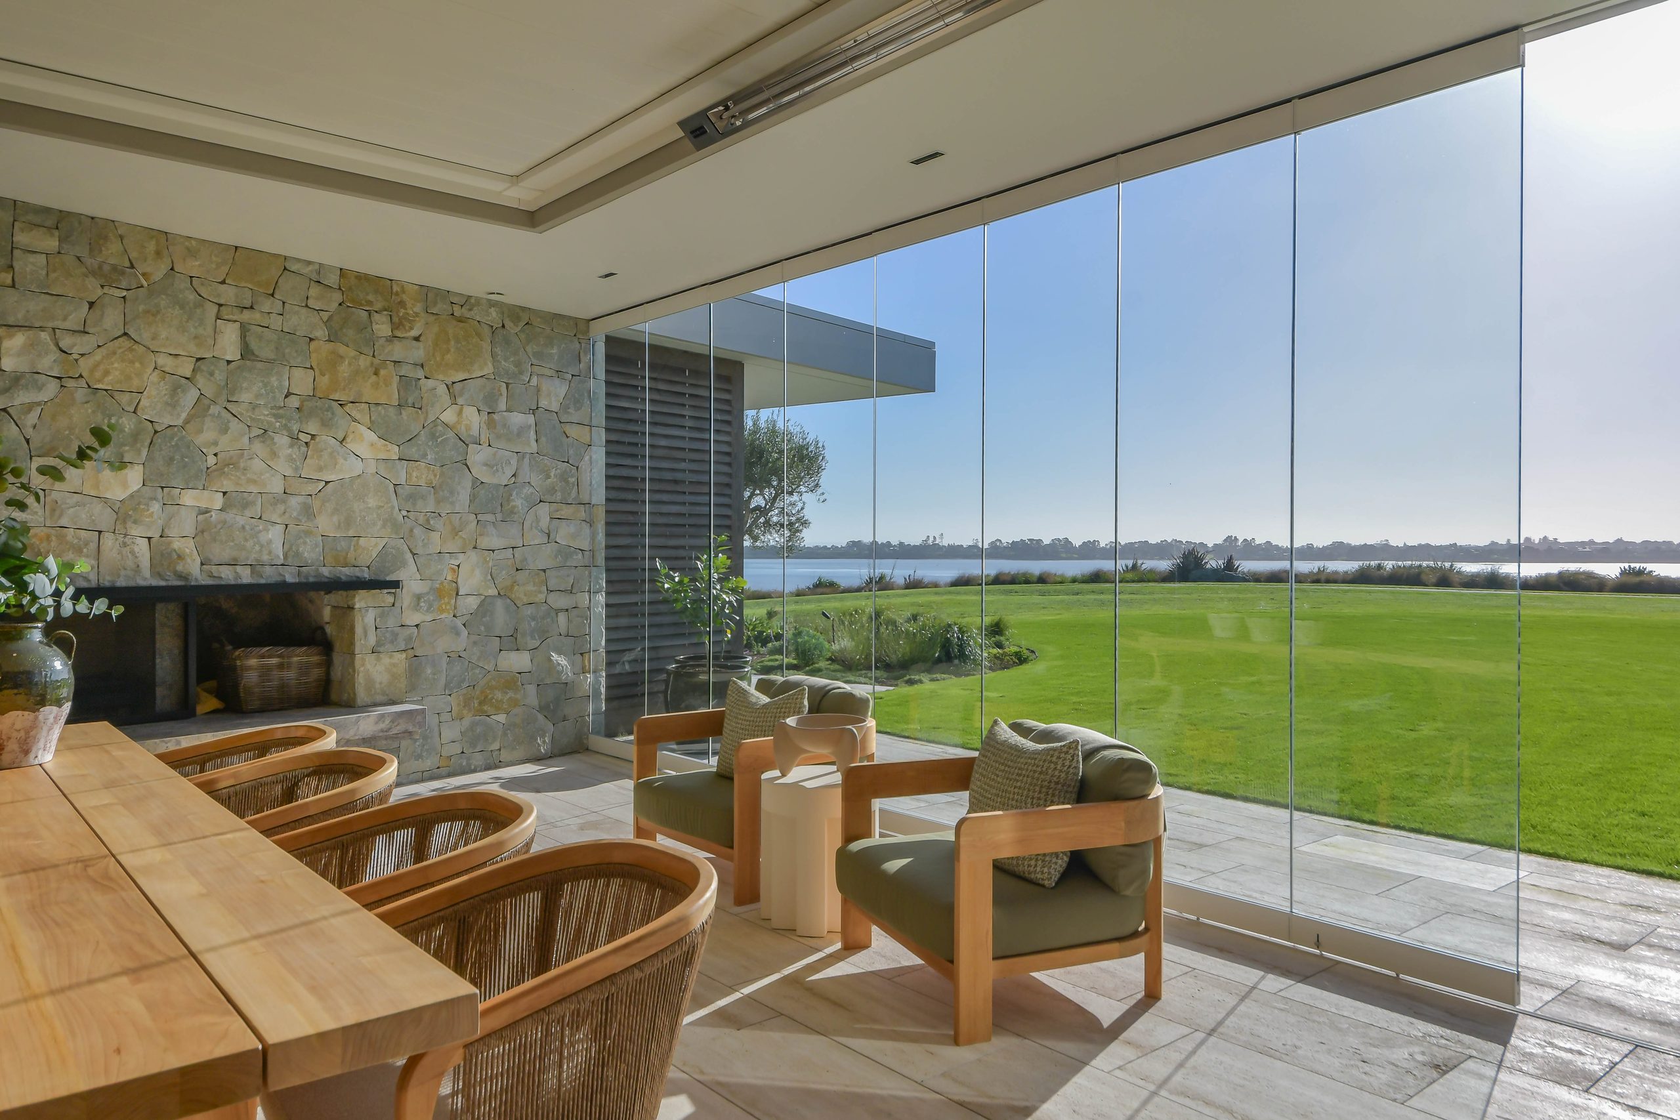
Between the two wings sits the outdoor room, which draws natural light into every internal space while the bedroom wing shelters it from the harbour. A limestone wall holds its fireplace, and frameless glass panels slide away so the room opens straight onto the lawn and the harbour. A louvre roof, heaters and the fire keep it in use through the colder months, with an outdoor kitchen close at hand.
At the end of the bedroom wing, the main suite takes in its own share of the harbour, and two more bedrooms each have an ensuite.
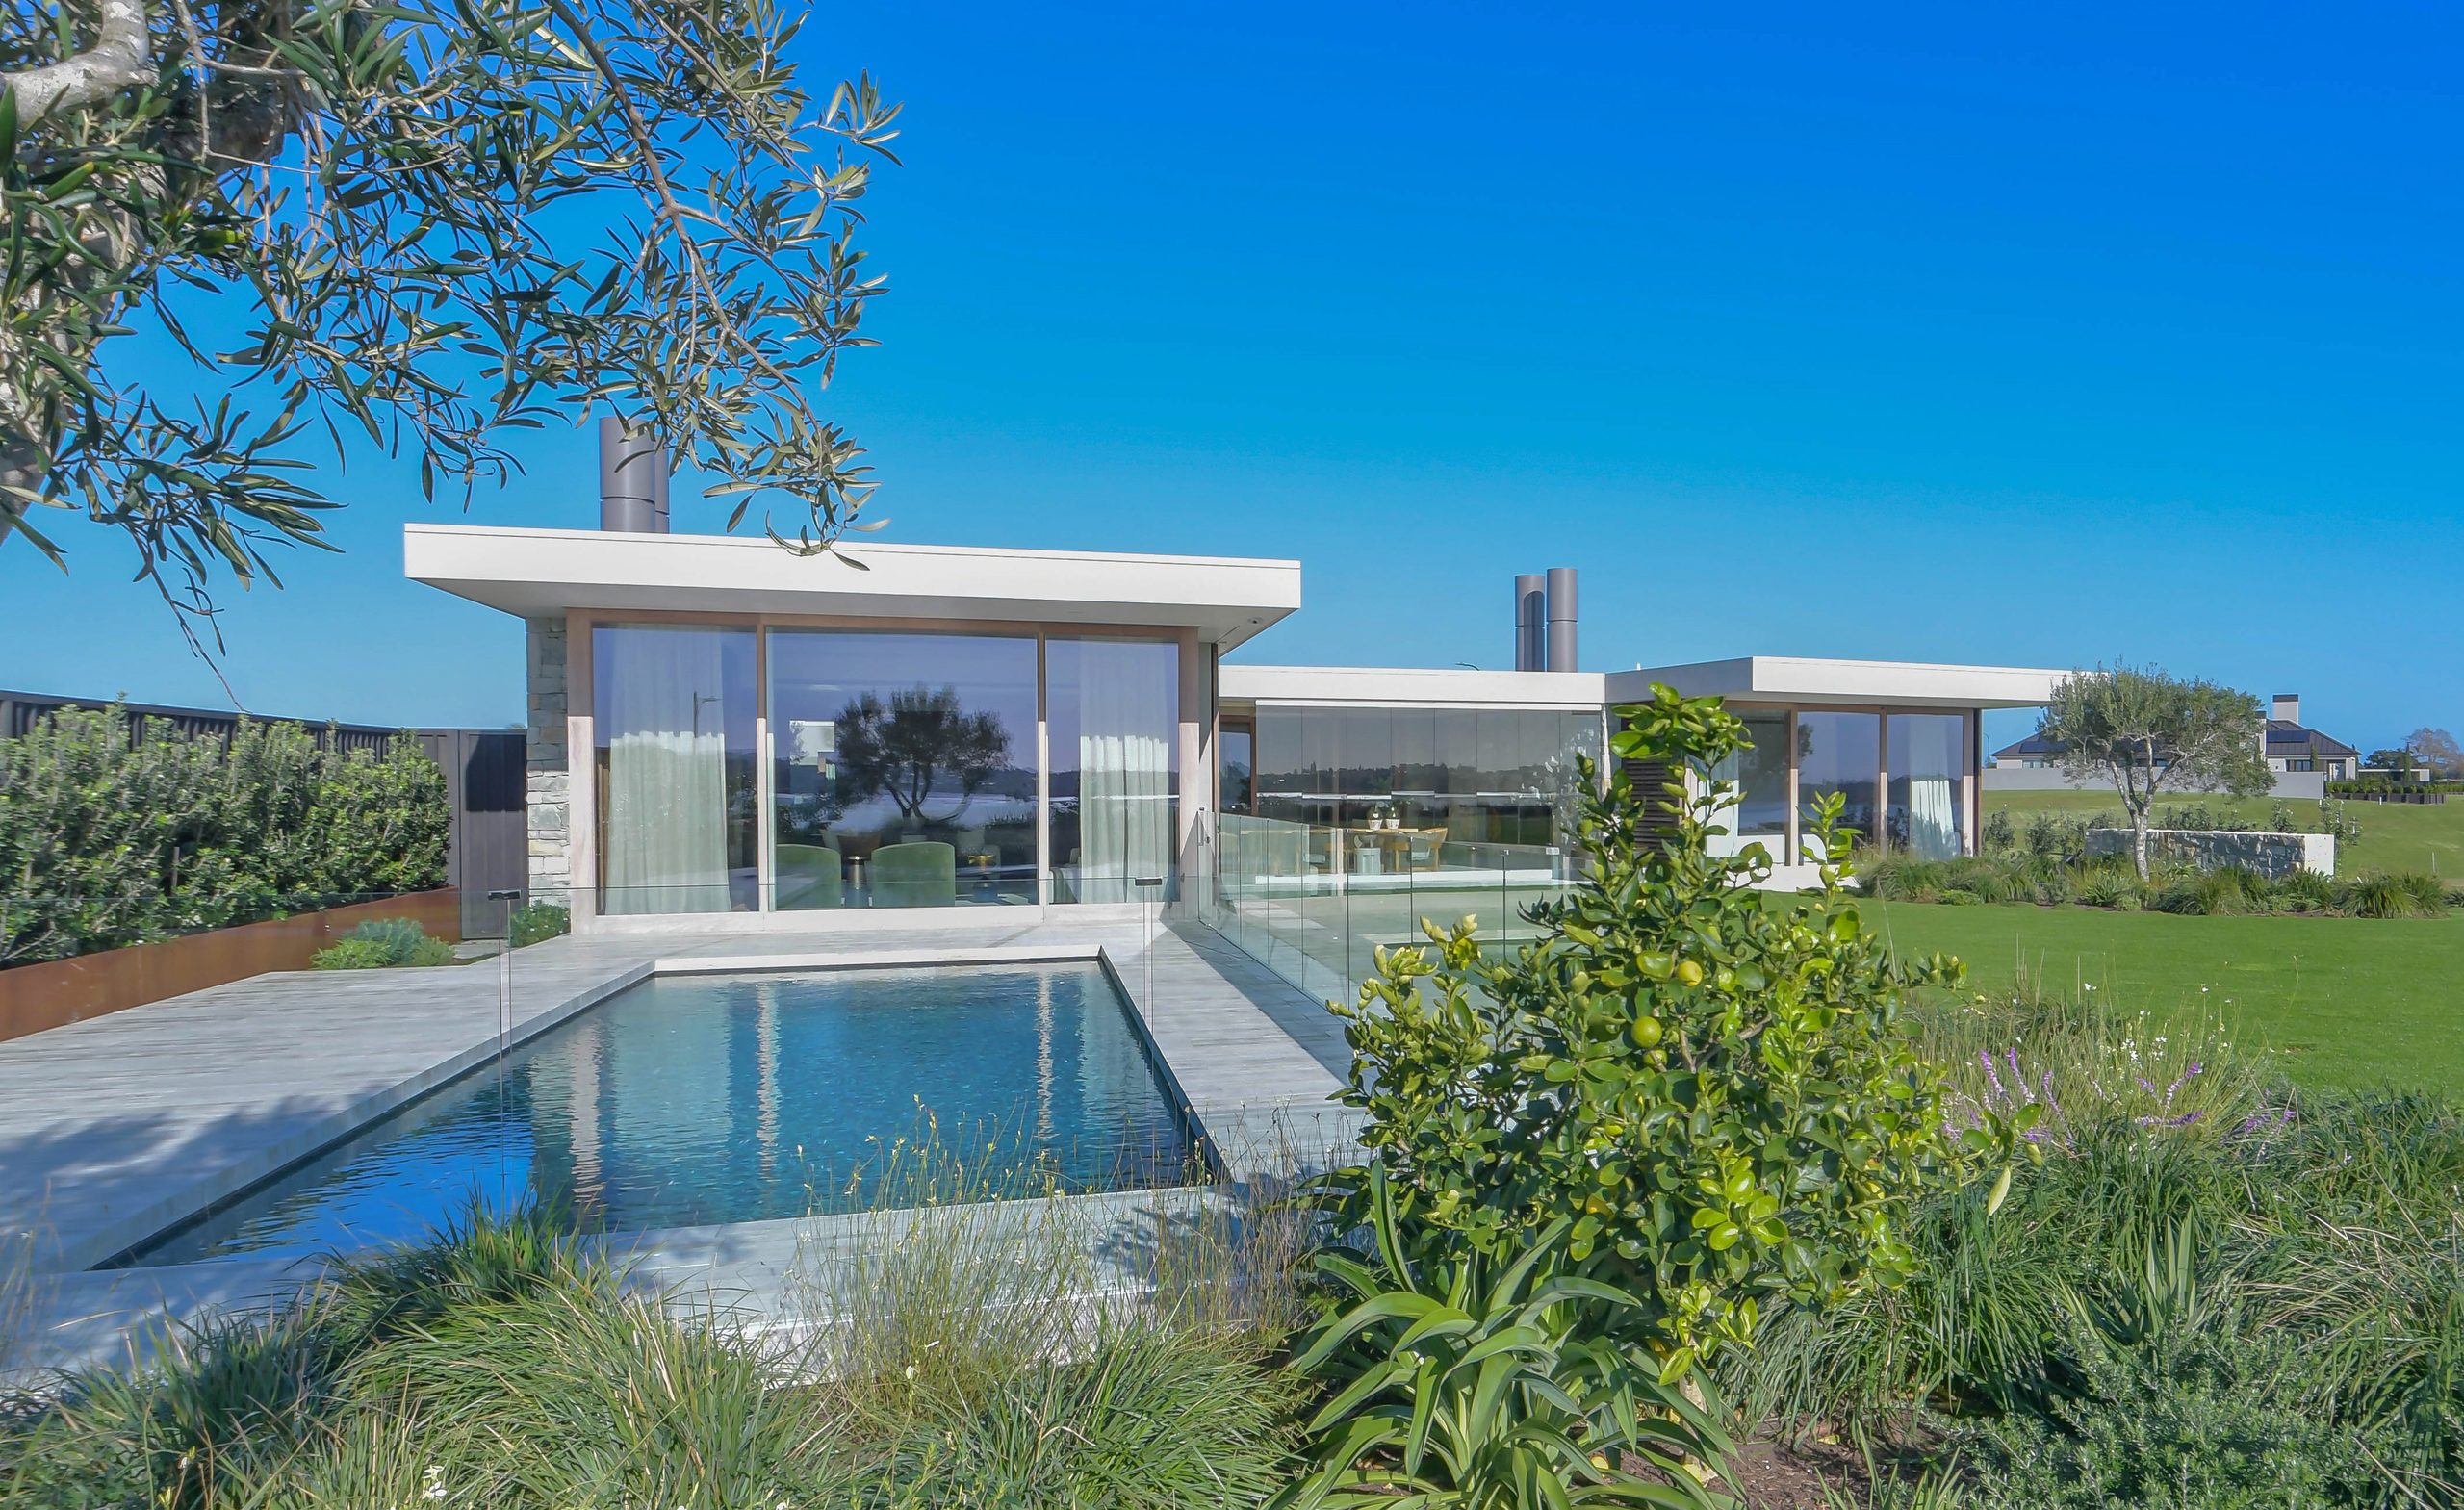
The pool runs off the main living space, behind a glass fence on a pale stone deck. Donaldson Pools built it in concrete to a custom design, a rectangle with radiused corners along its floor, and Andy Hamilton Studio designed the garden around it, from the planting palette to the terraces.
The work has already been recognised. At the 2026 Registered Master Builders House of the Year, the home won Regional Gold and the Regional Outdoor Living award, and it went on to the national Top 100.
For Sam, the glazing is where VDP’s work shows most. “Floor-to-ceiling glazing required uncompromising precision from VDP, from the structural envelope stages, to ensure a finish aligned flush from ceilings to soffits, interior floors to terraces, and jambs to cladding.”
Contact Details
VDP Construction
021 251 1335
hello@vdpconstruction.co.nz
Images by: Robyn Brown
Website: https://www.vdpconstruction.co.nz