Reaching for the Tasman
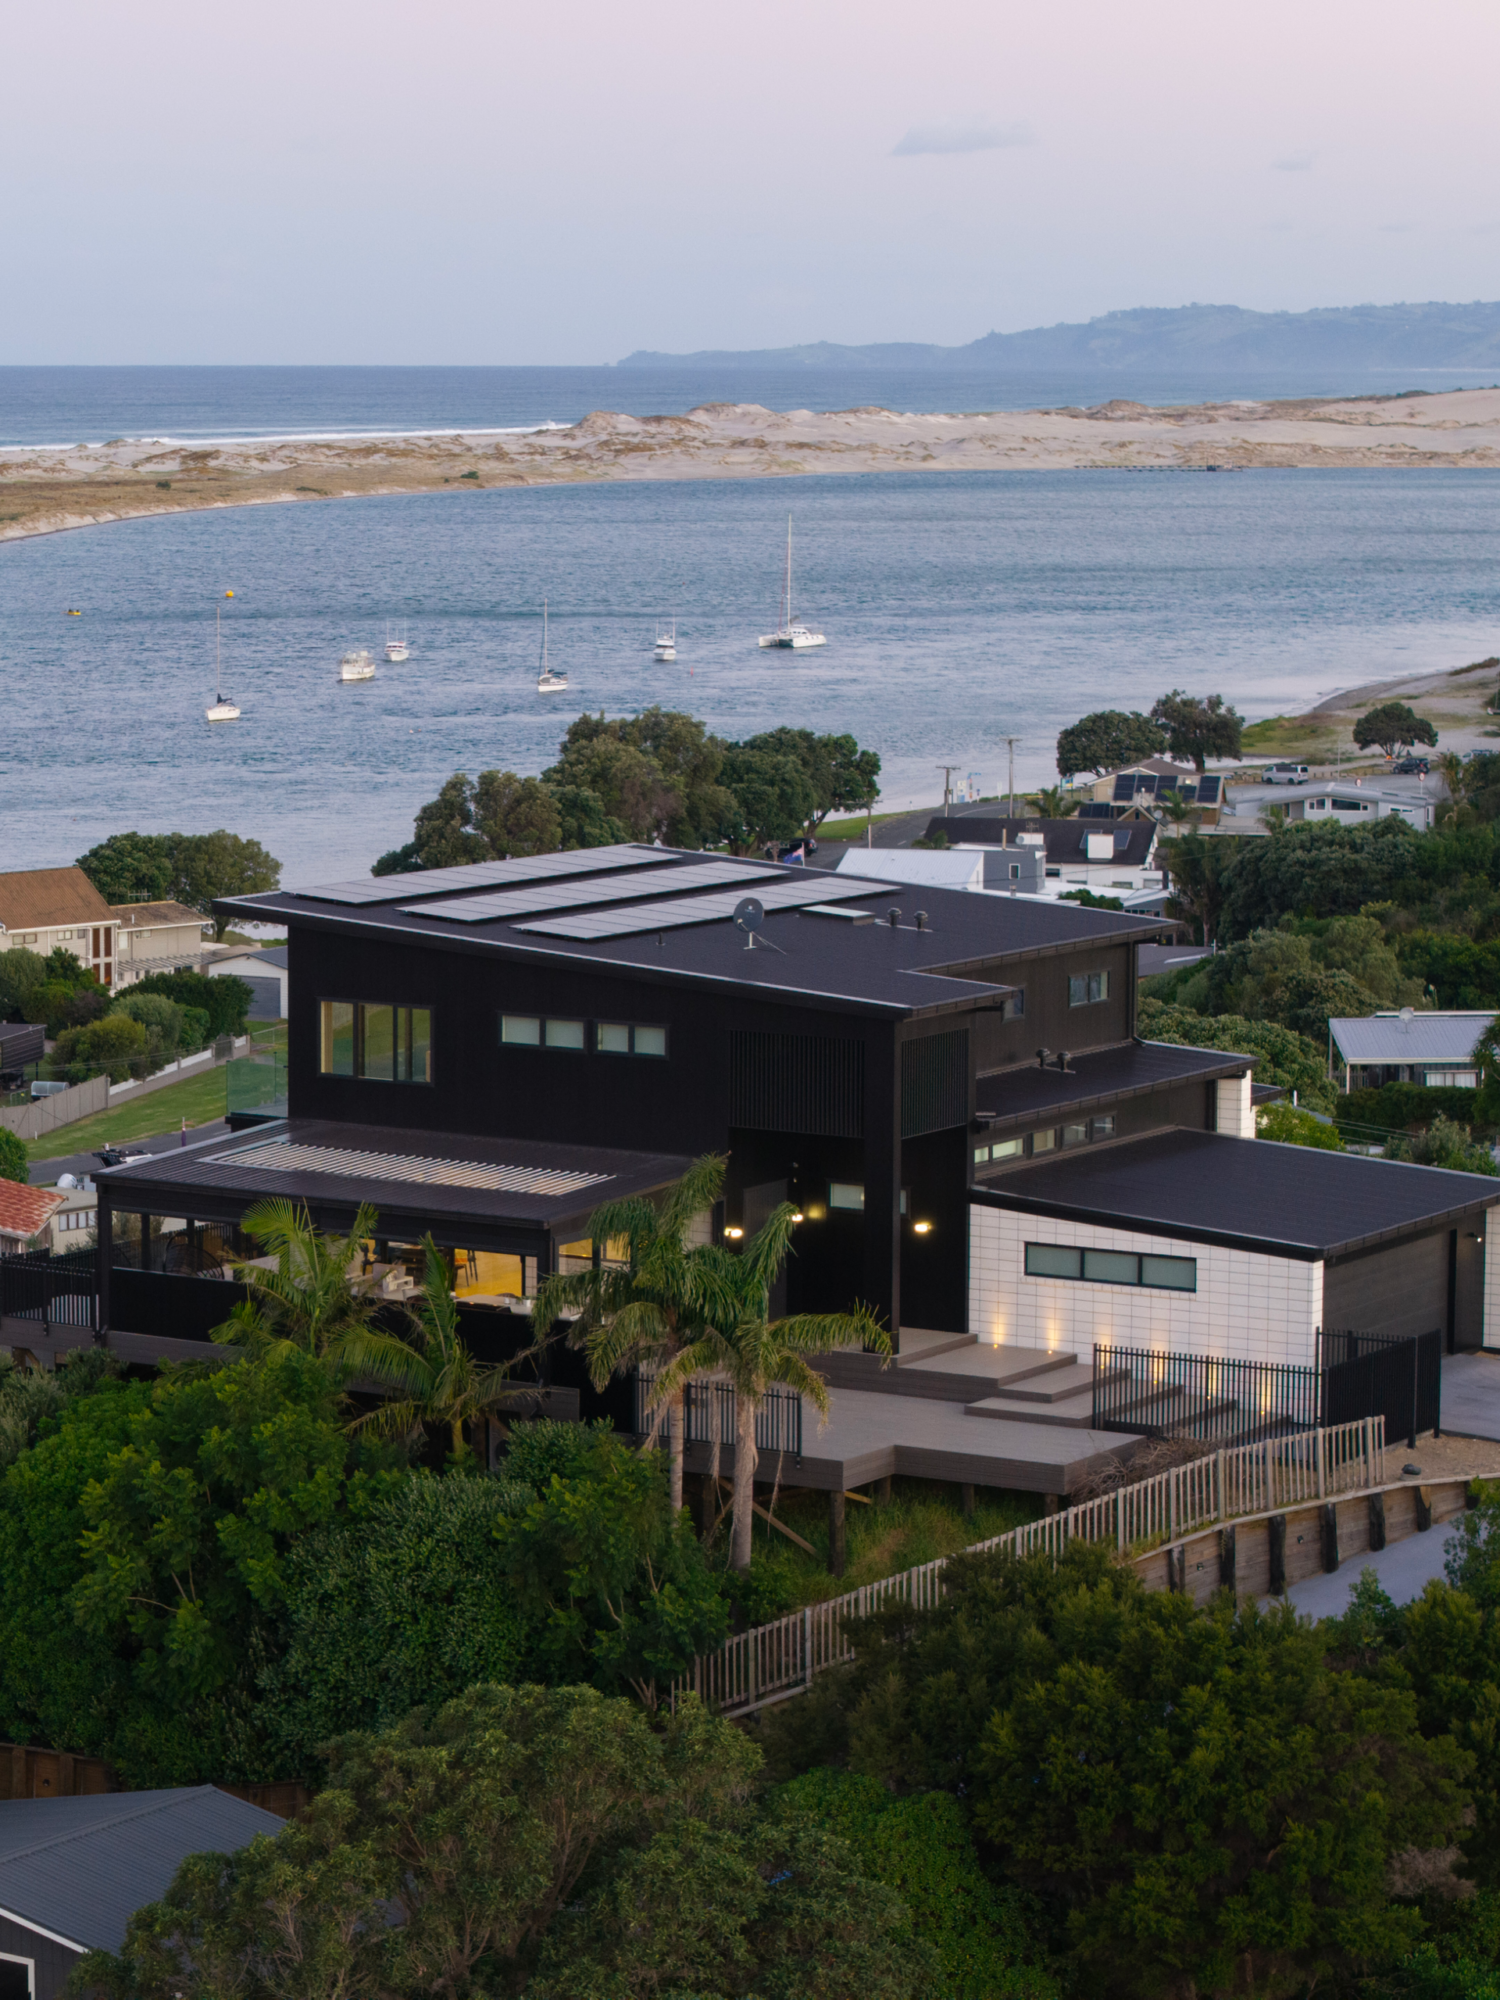
Above the black sands of Muriwai, Best Nest Building Co delivers a cantilevered cedar home that leans towards the sea.
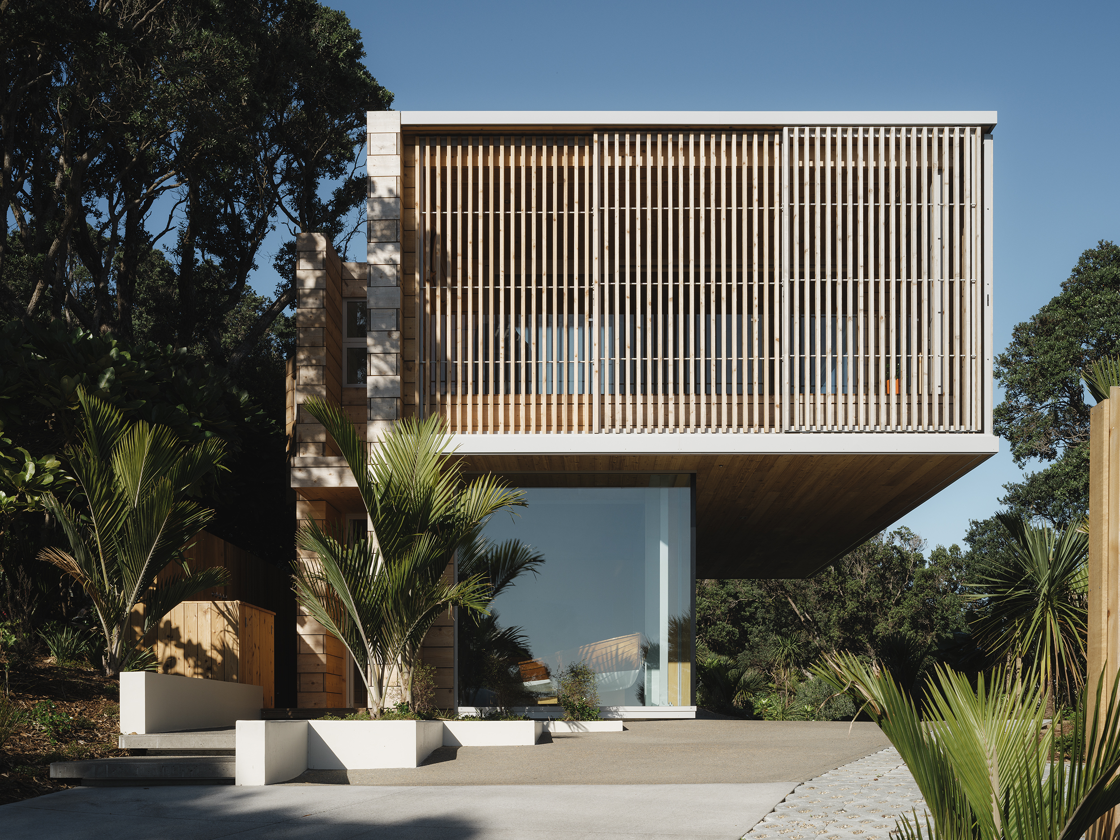
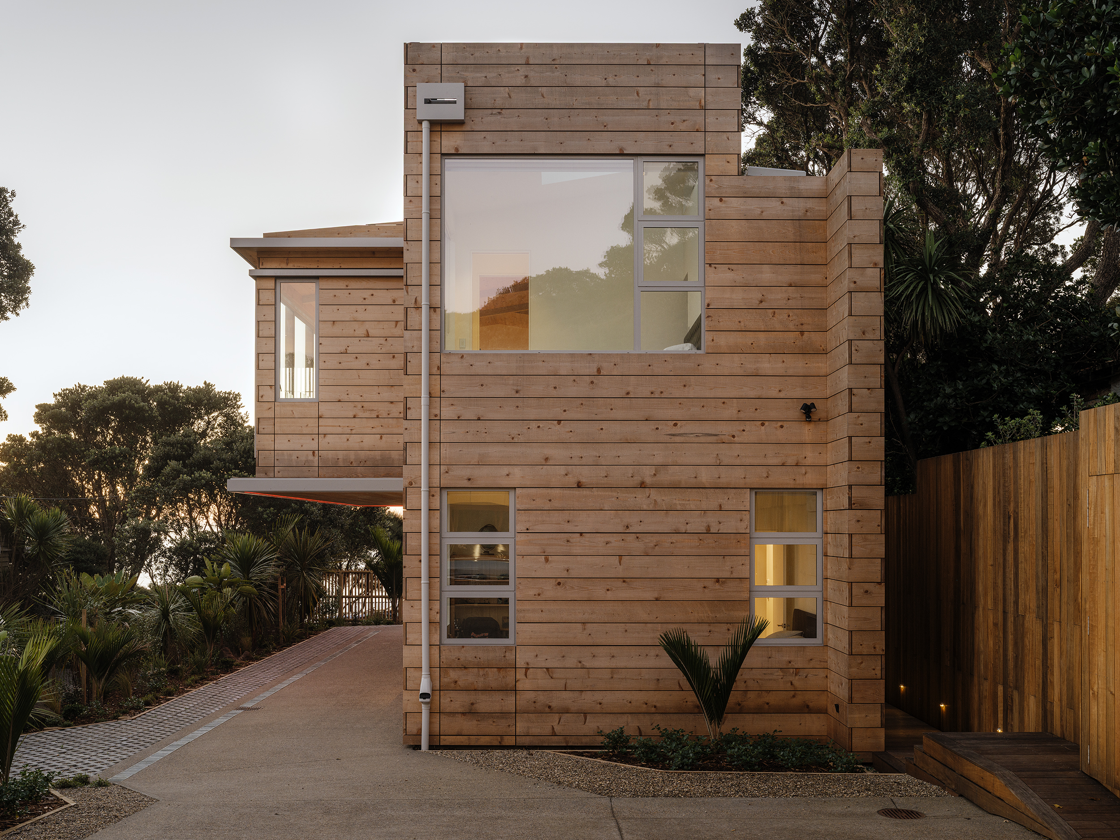
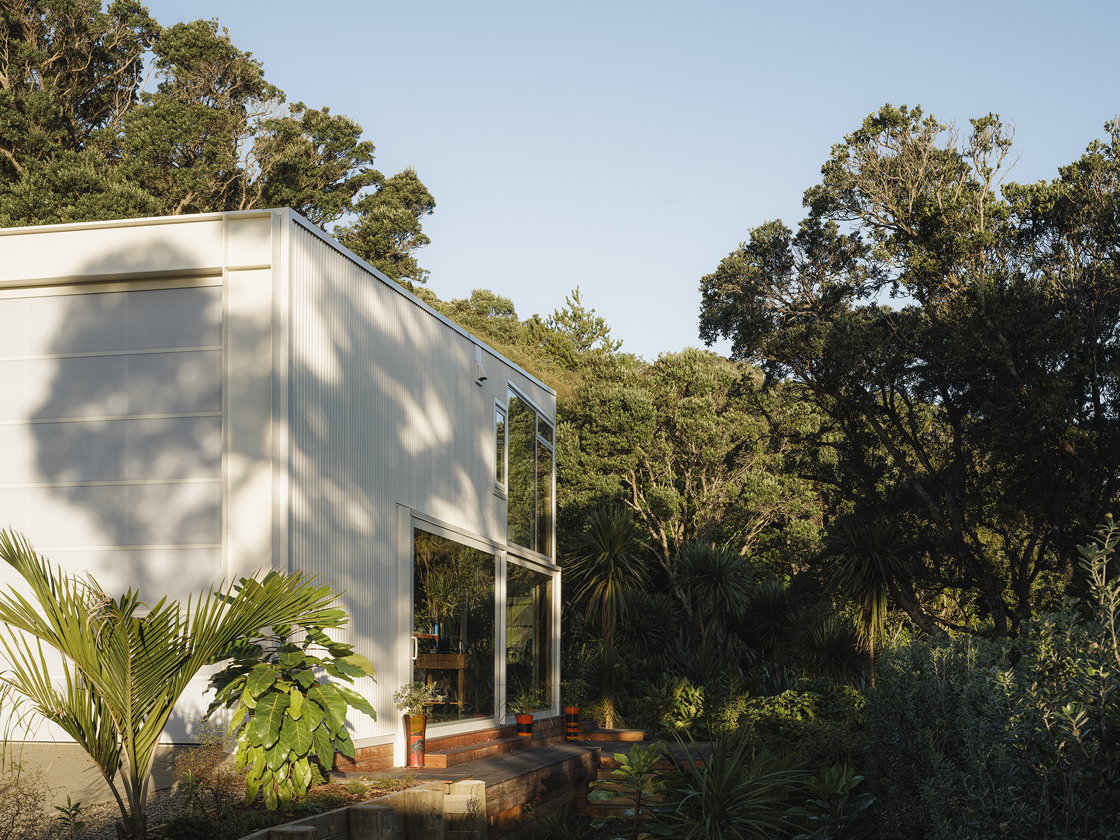
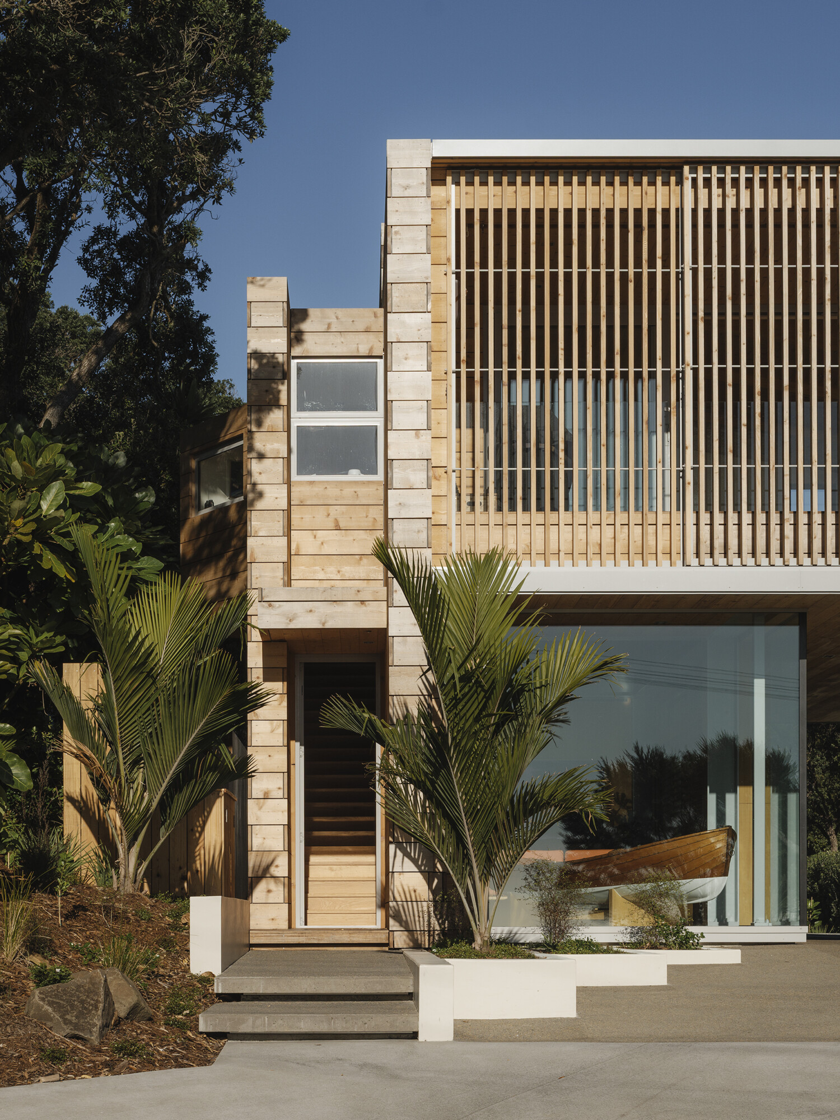
Muriwai is a coast of big gestures. Black sand runs north out of sight, surf rolls in off the Tasman, and gannets wheel over the rock stacks below the point. Anything built on the hill above has to hold its own against all that — and this house does it by reaching. Its upper floor pushes out over the driveway towards the sea, its western face is almost entirely glass, and its skin is a cedar chosen for how it stands up to the coast.
Yet for all that it faces west, the house also looks east. It began, fittingly, on a roof. Before anything was drawn, the owner asked Karl Fenning of architecture27, who designed the house, to join him on the ridge of the original house on the site, and the two of them talked through his ideas up there with the beach below. At the heart of them was a nod to Leigh.
On the far side of the region, at Leigh on the east coast, sits the owner’s family bach: a 1980s Kiwi build of Douglas fir. The new house was to carry something of that home across to Muriwai. Early in the design a line was drawn on a map between the two sites, linking one coast to the other.
“A nod being more personable, and somewhat physical,” Karl says. “This line became the angle of an upper bay window, so when he was looking out the window, he knew there was a connection to his family home, he was looking directly to his mum.”
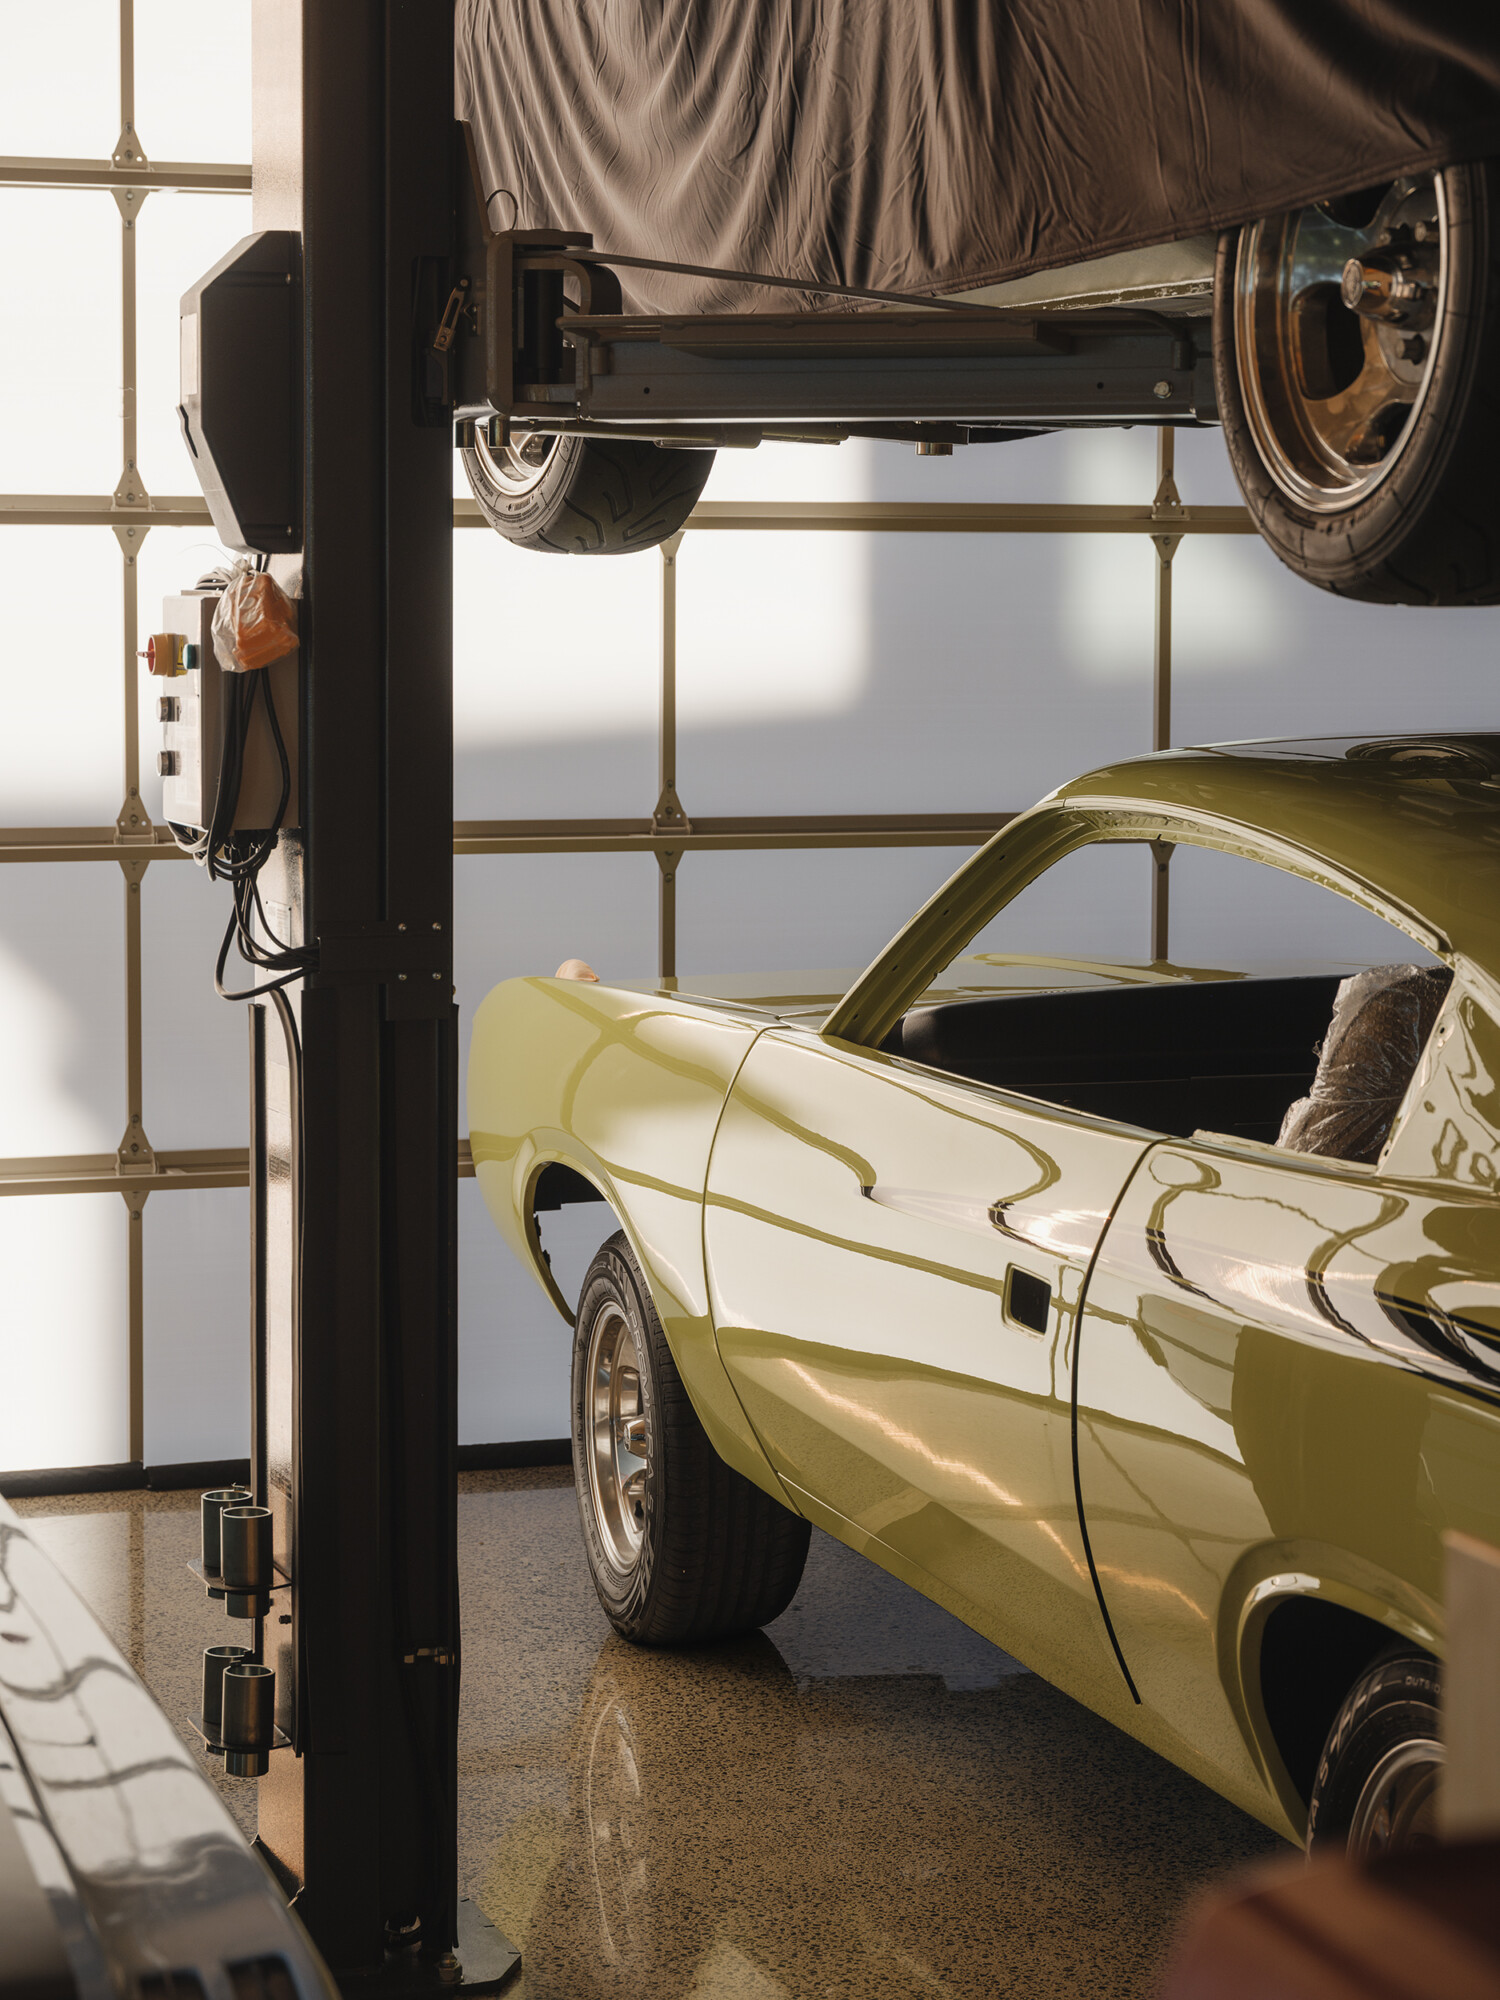
The rest of the brief was just as personal. The owner collects Valiant Chargers, so the rear of the site was given over early to a space for the cars, with its own private view down to the gannet colony and the beach. He surfs, watches the tides and studies the forecasts, and he wanted to live up among the treetops.
“The client’s vision was sensitive towards the small Muriwai community,” says Karl. “He had a strong interest to look after neighbours and his local area.”
By the time Auckland’s Best Nest Building Co came on board, the design was “99.9% completed”, says director Luke Jones. The site itself held no particular surprises; the weather did. Cyclone Gabrielle struck partway through the build, and slips came down all around Muriwai. “That made us reinvestigate foundations and structural integrity,” says Luke.
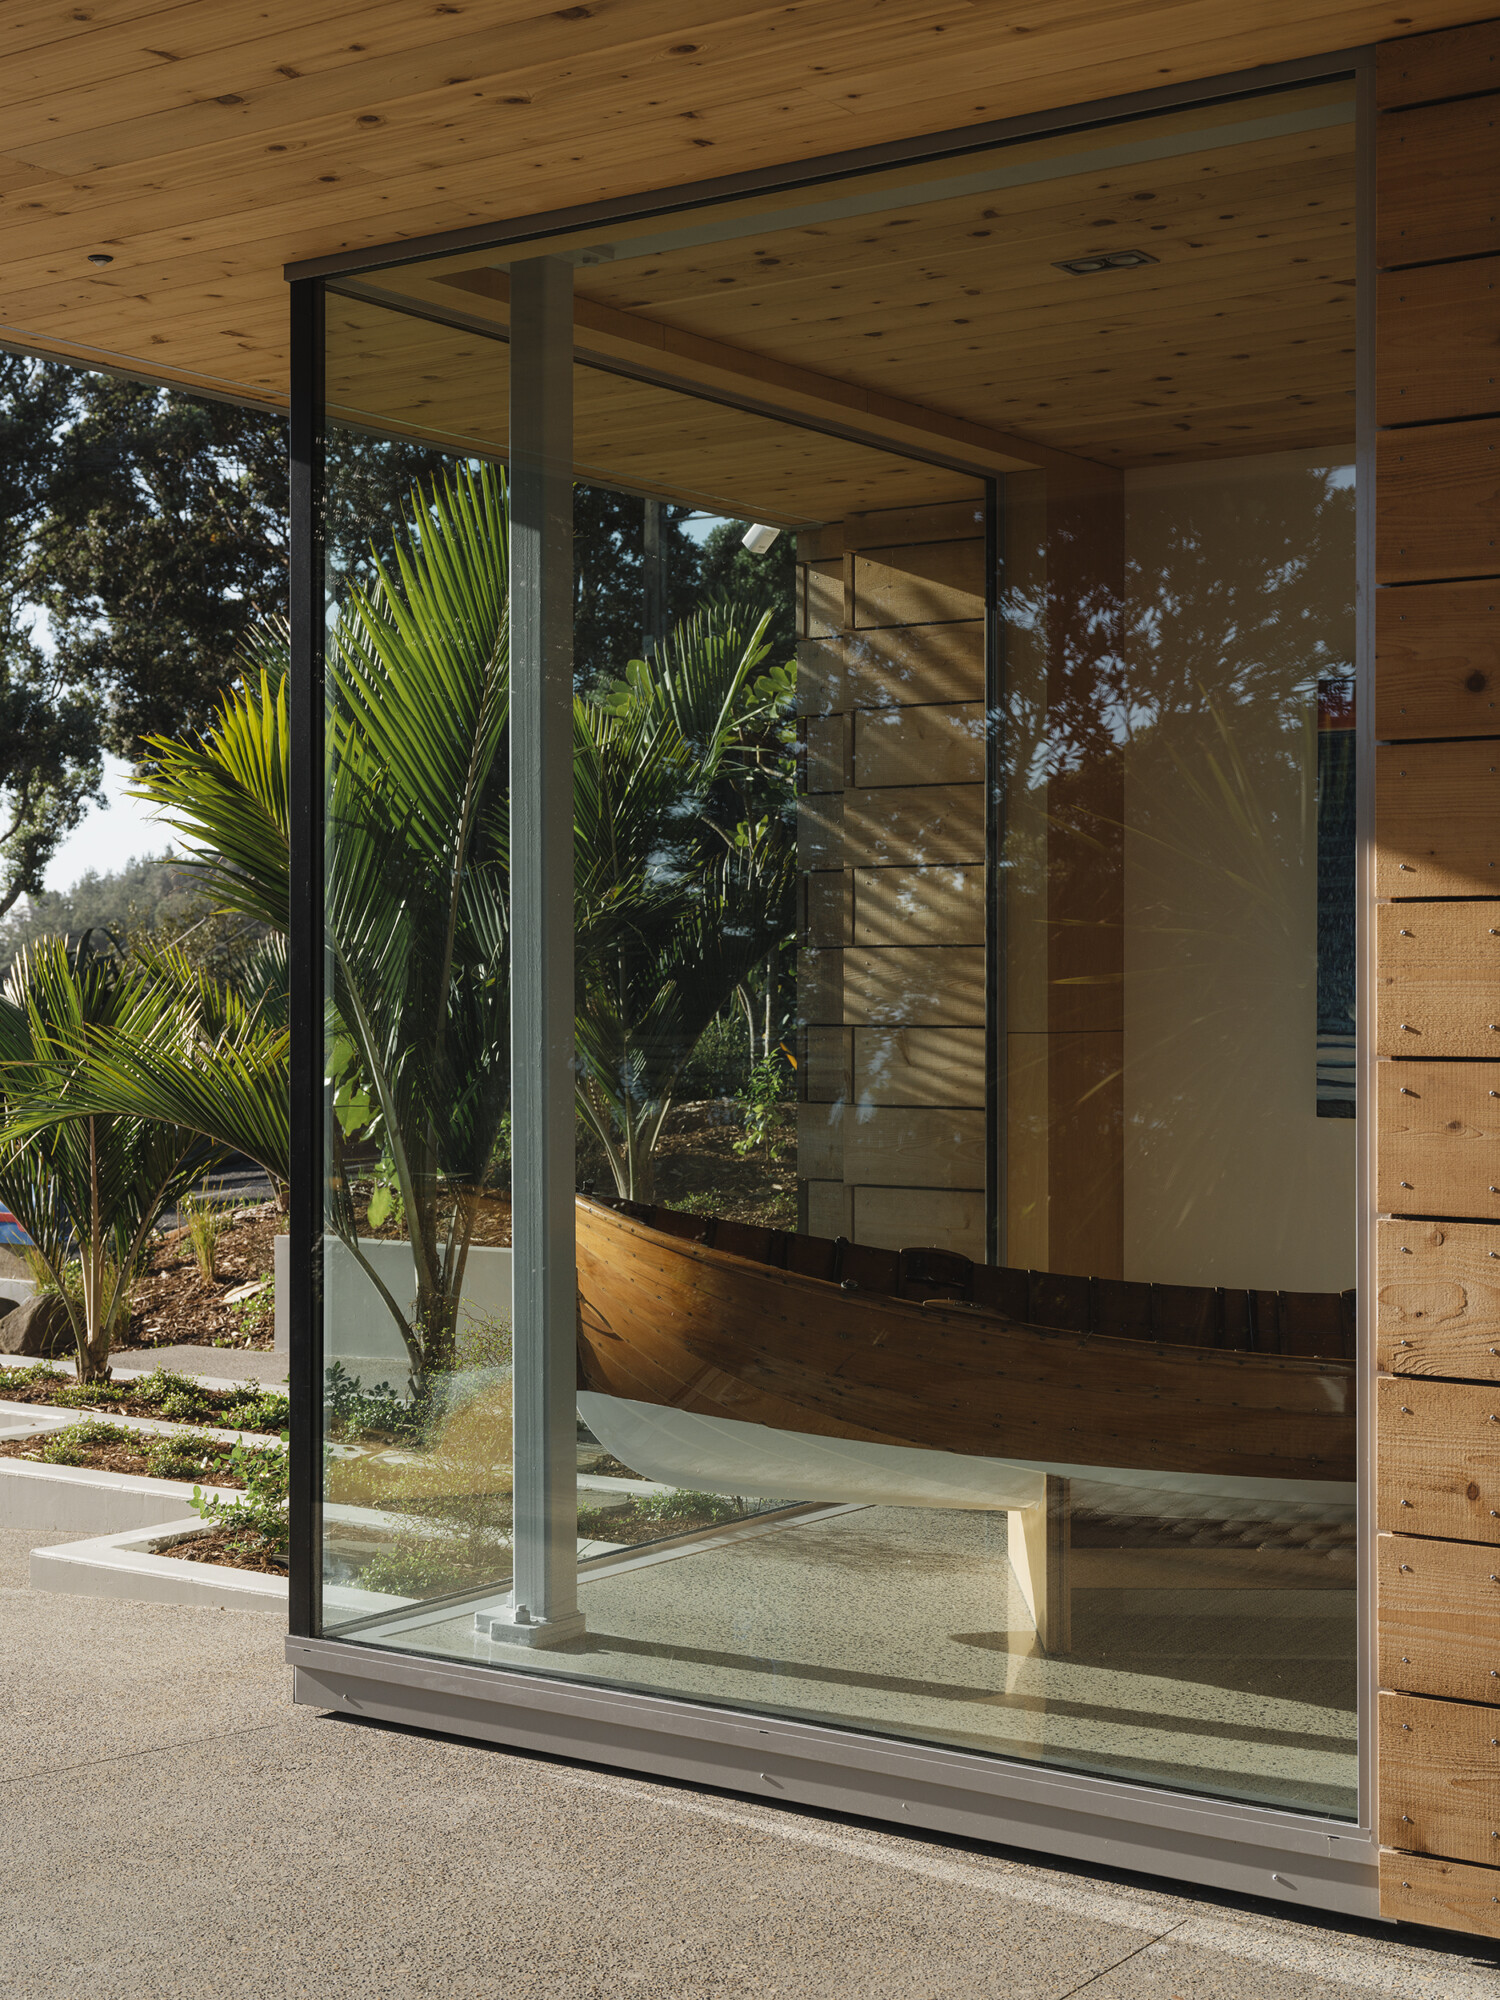
From the road, the cantilever is the moment that stops people — an entire floor hanging over the driveway as if it weighed nothing. It looks like bravado. It is, in fact, careful arithmetic. The site is small and isn’t connected to public services, so civil engineers were brought in early, and on-site service fields and stormwater tanks had to fit into the master plan alongside the house.
“The size of service fields was forcing down-sizing the house,” says Karl. “By cantilevering the upper level and pushing the driveway under, this allowed for another 25m² of site area to be reduced and converted into house floor area. It was an offset against built form and hard surfaces which drove the large cantilever, and the intent to maximise the site’s limits.”
Luke points to a second gain. “If we had built to the council constraints, he would have had no access to the rear of the property,” he says. That rear, of course, is where the Chargers live.
Inside, the plan is shaped by a tension every house on this coast must settle: the sun comes from the north, the view lies the other way. Karl kept the northern windows small, some of them set high, to manage the sun, give the neighbours their privacy and let light filter down through the native treetops. The full glass is saved for the 180-degree sweep of the beach, where the owner can read the surf and the weather.
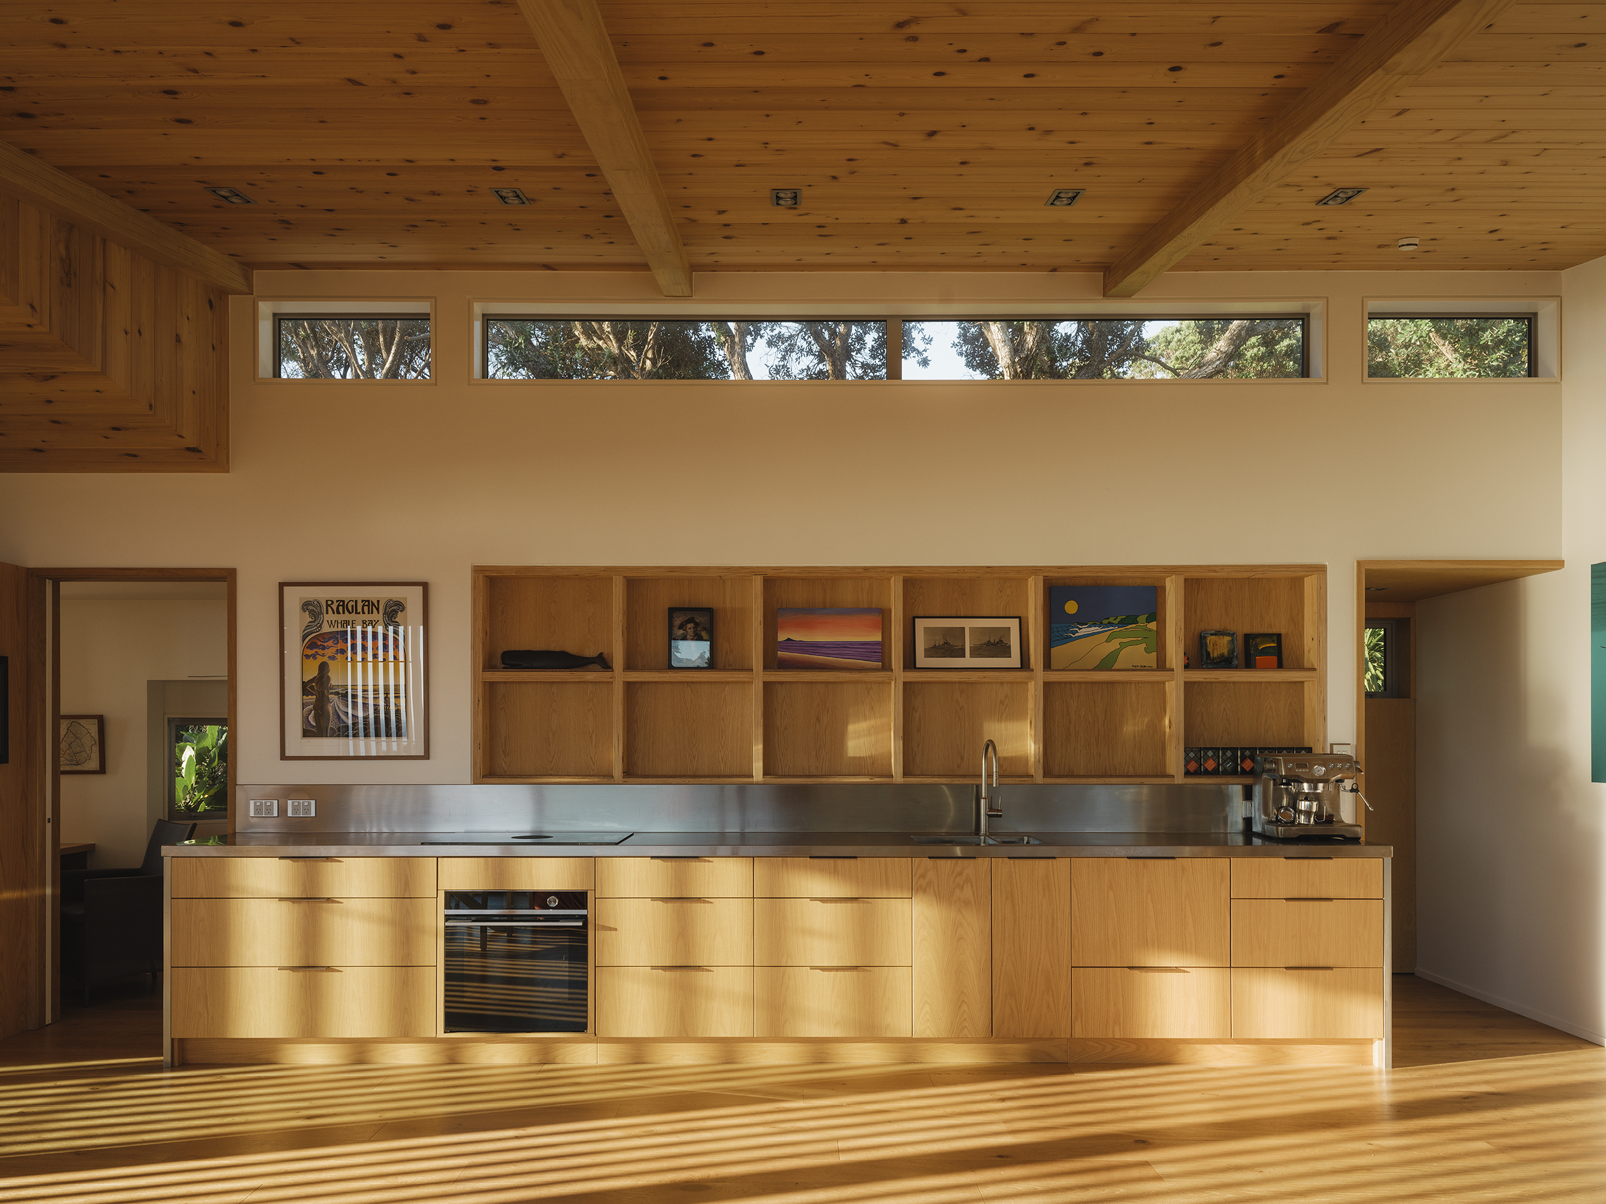
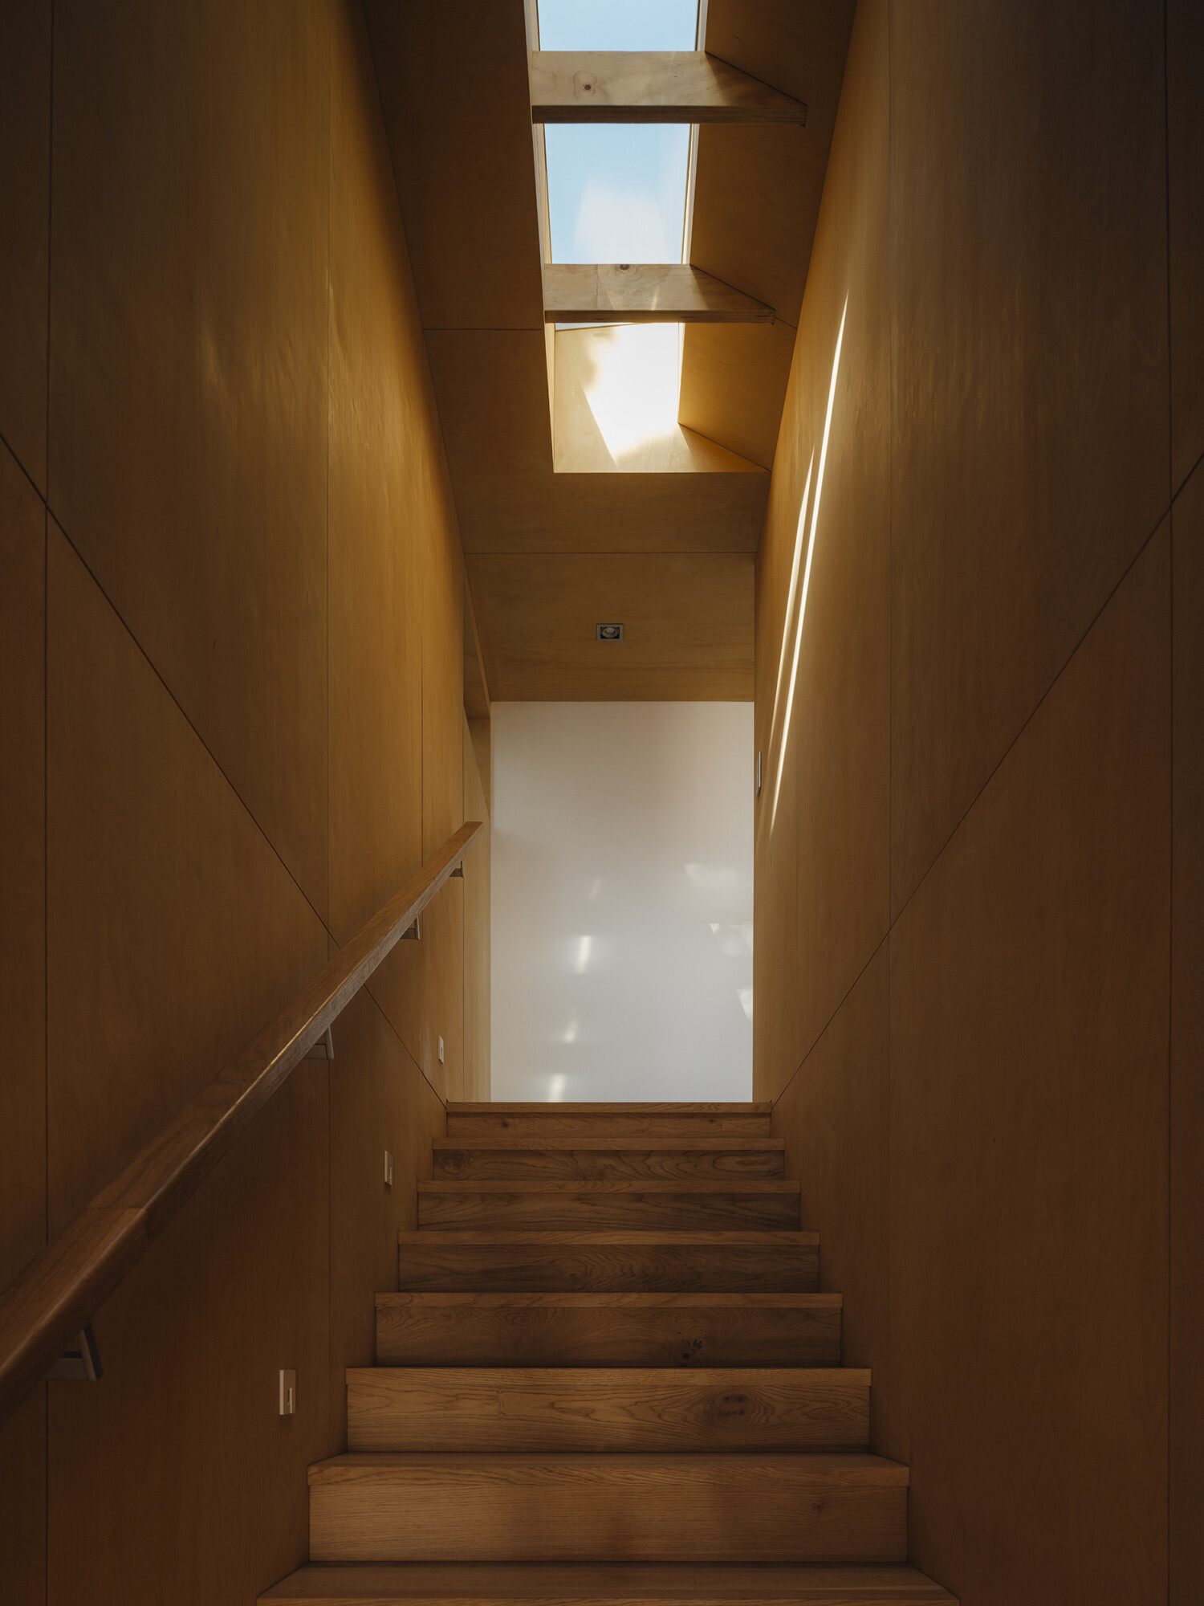
The front door faces the street, and a plywood stairwell draws visitors up into a single open room for kitchen, dining and living.
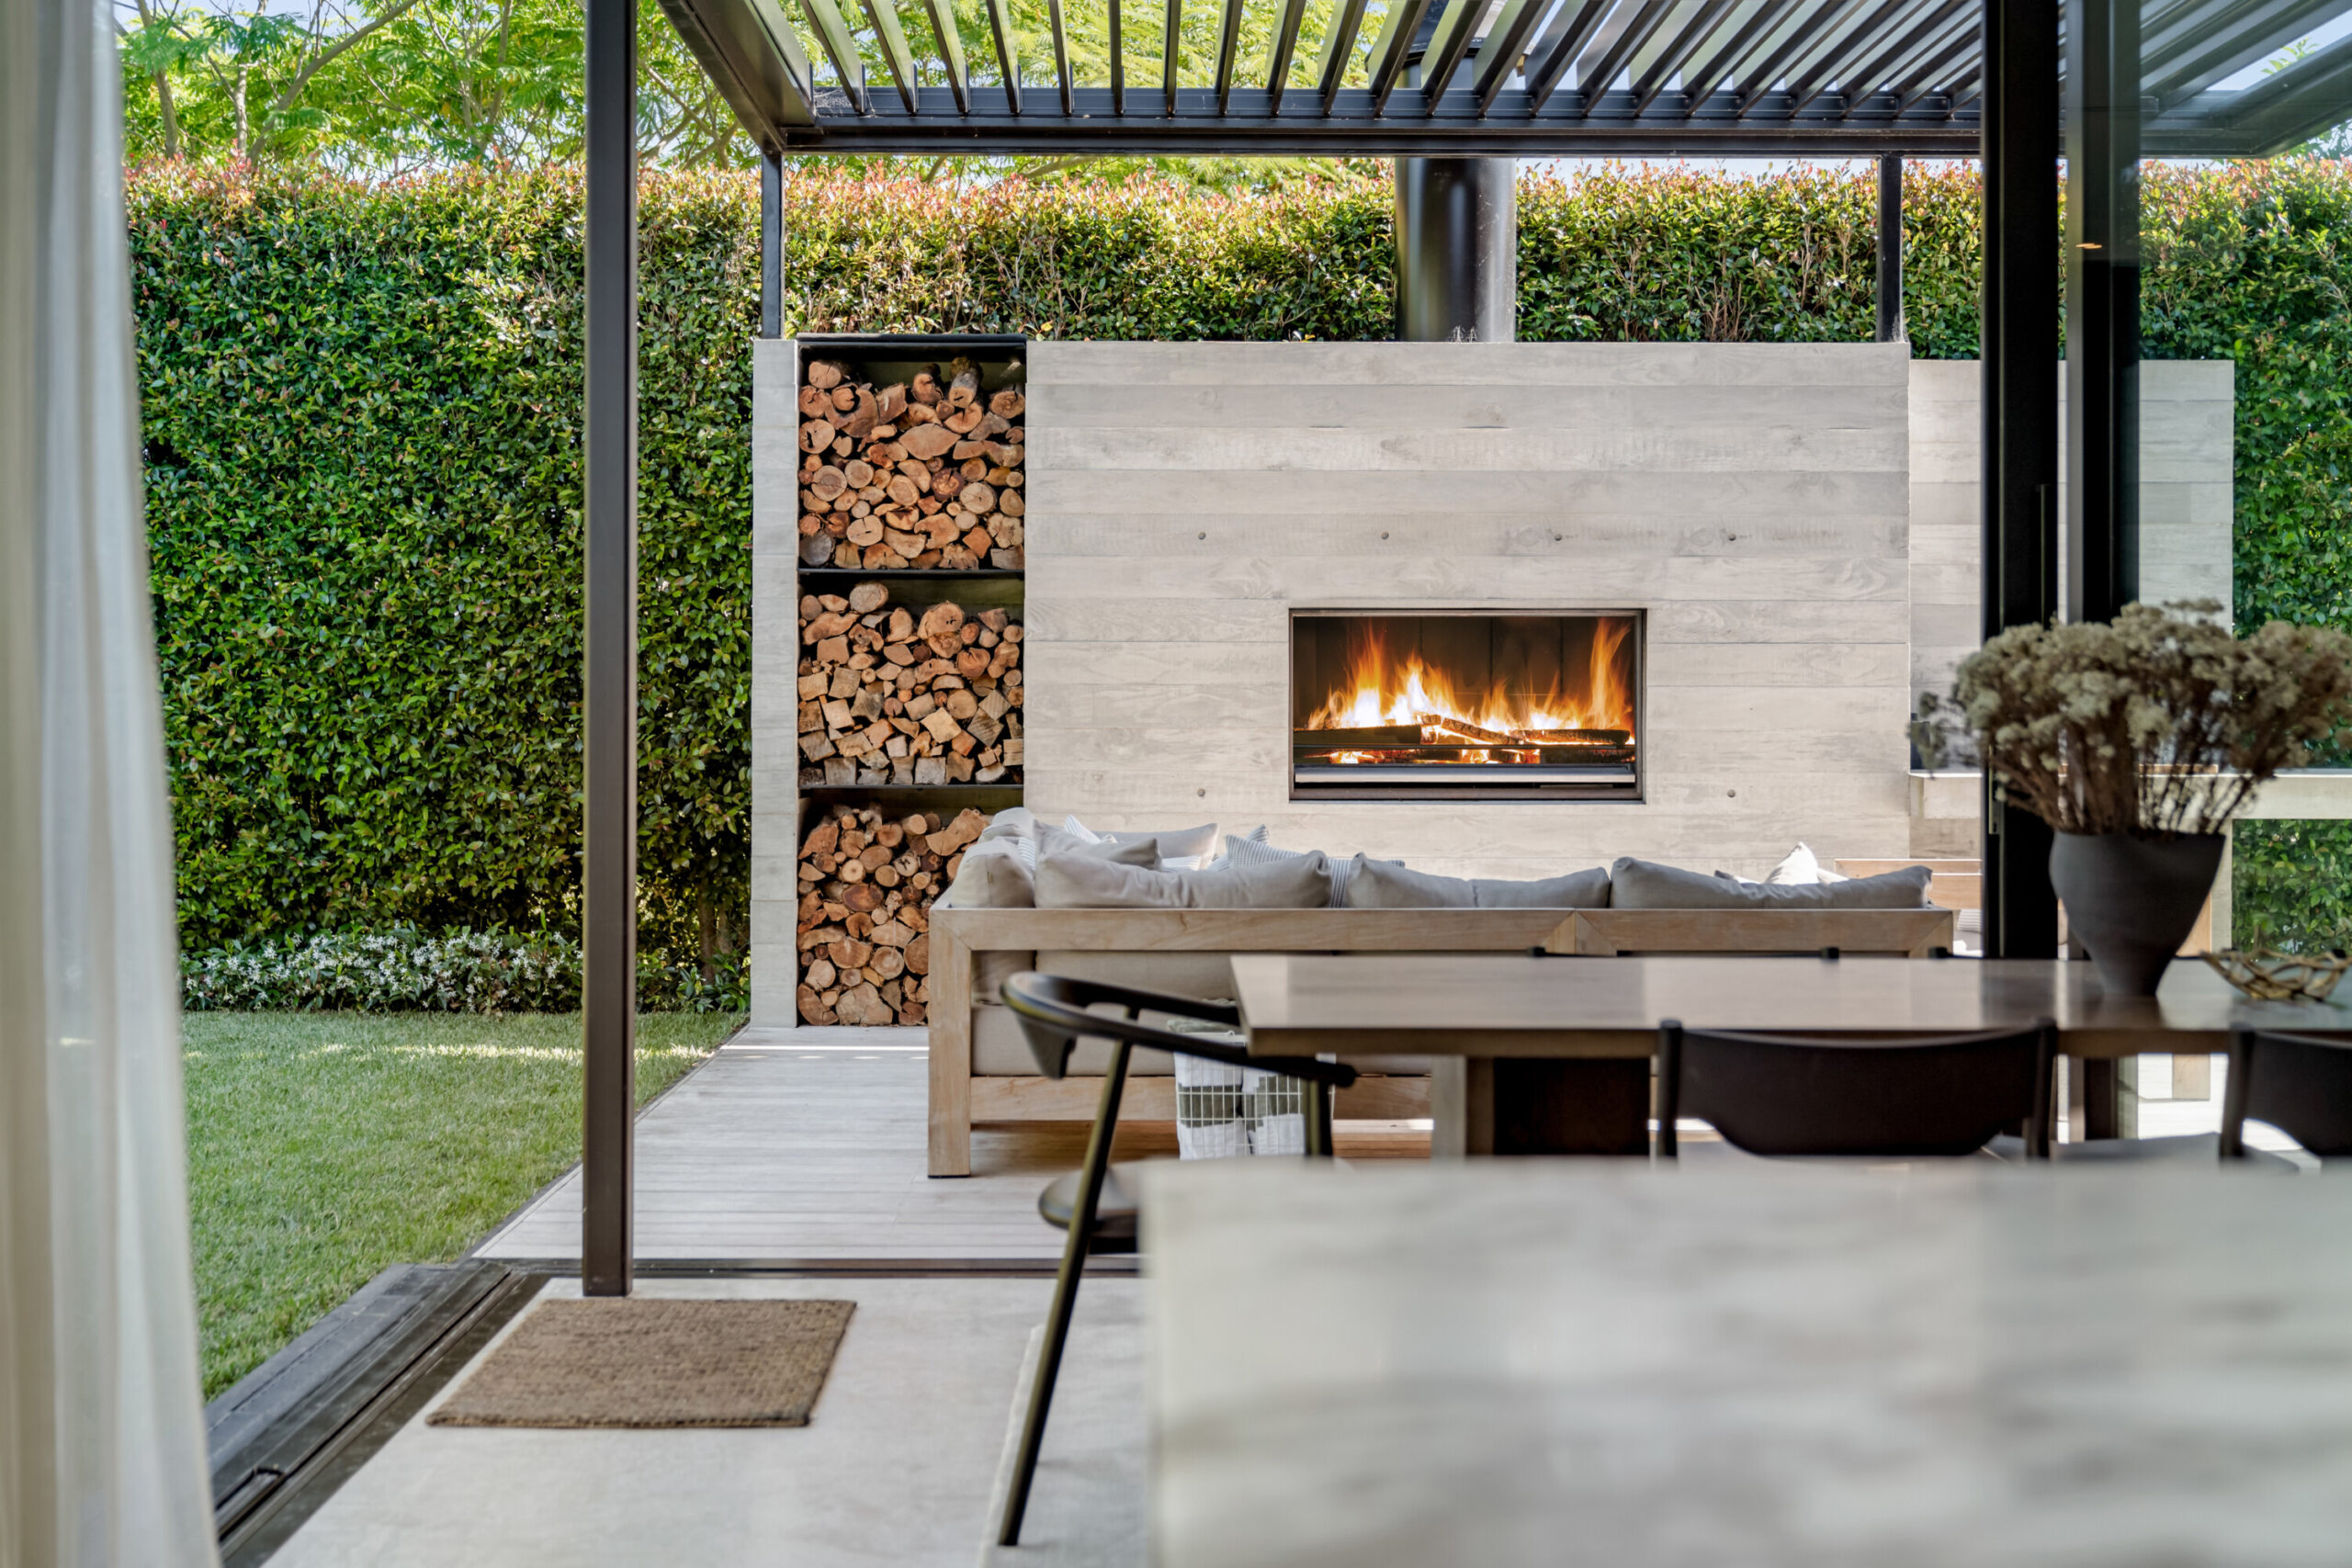
There is no island bench; the kitchen runs the length of the back wall, the way it does in a classic bach, another thread back to Leigh. The lounge is glazed from end to end in sliding doors. Pushed open, the room becomes a deck in the air behind a glass balustrade; closed behind its cedar sliders, it turns into a hidden retreat.
The cedar was always in the consent. Which cedar took longer to settle. “Not many timbers would sustain the harsh coastal environments,” Karl says. Several cedars and hardwoods were sourced, priced and sampled, and about a year into the build Best Nest put up sample screens on site and watched how each one weathered.
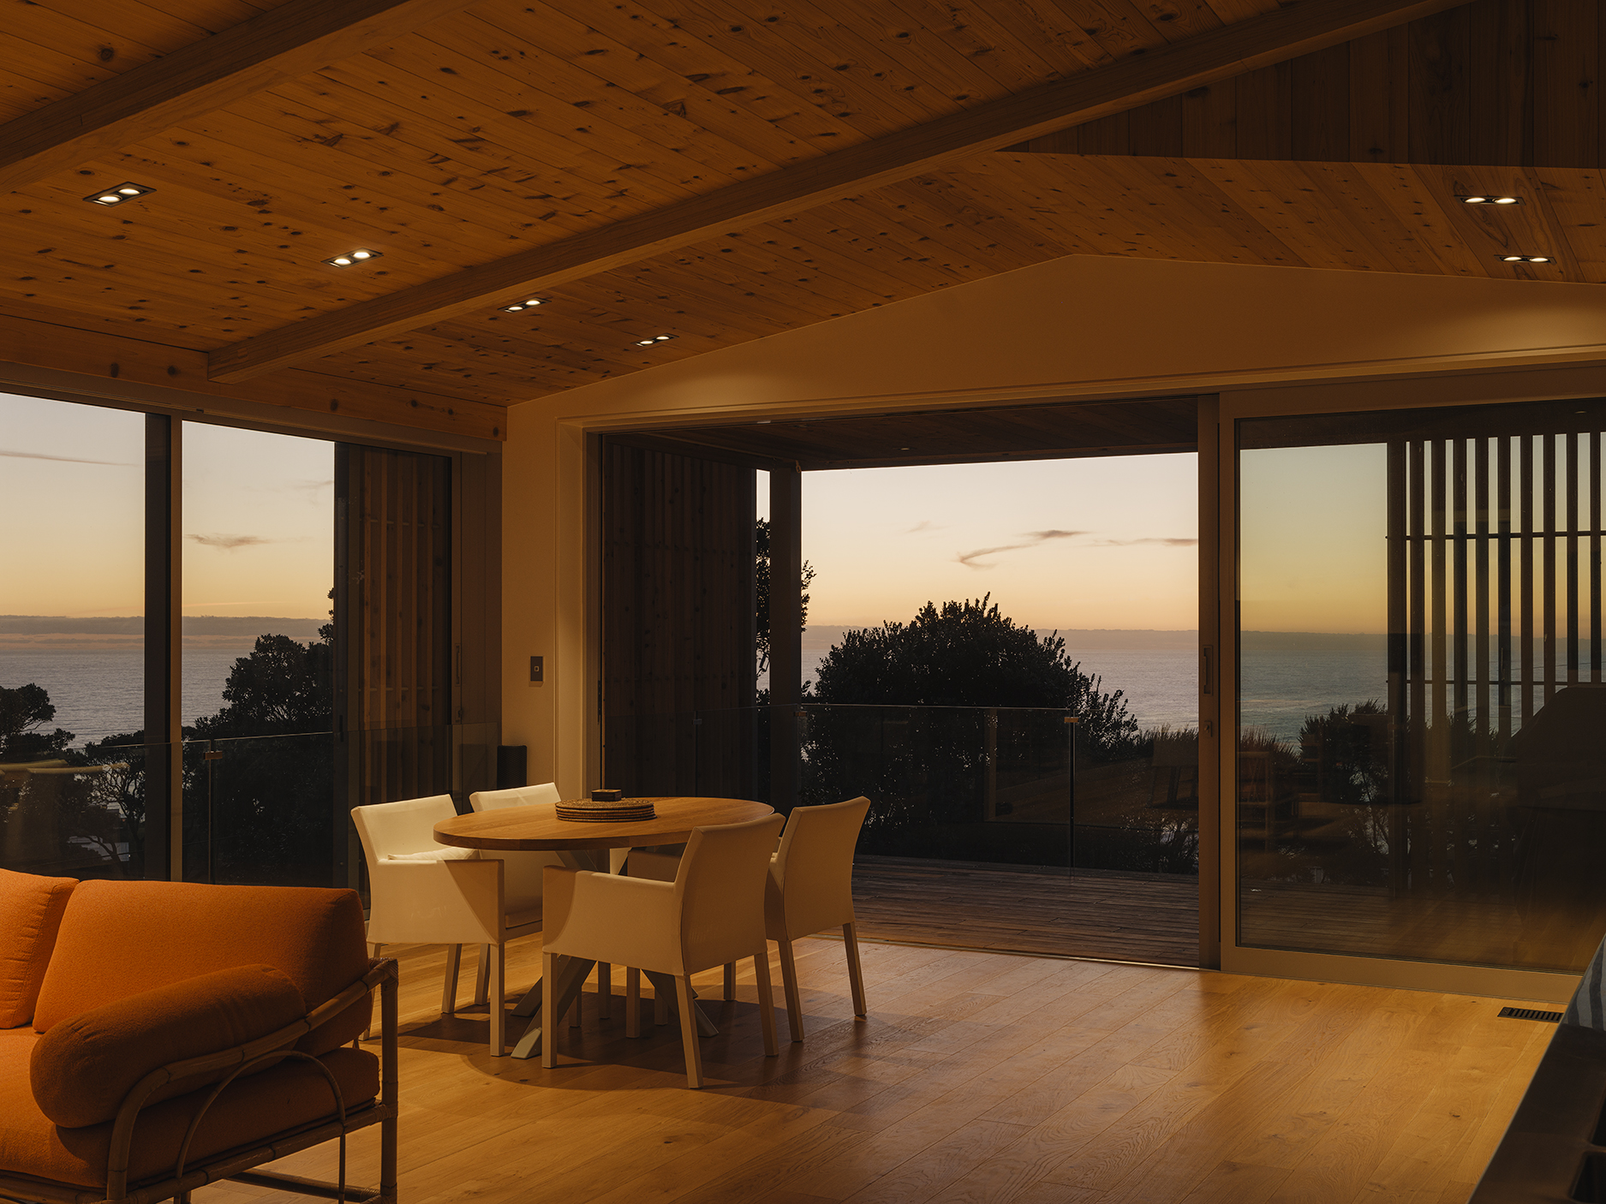
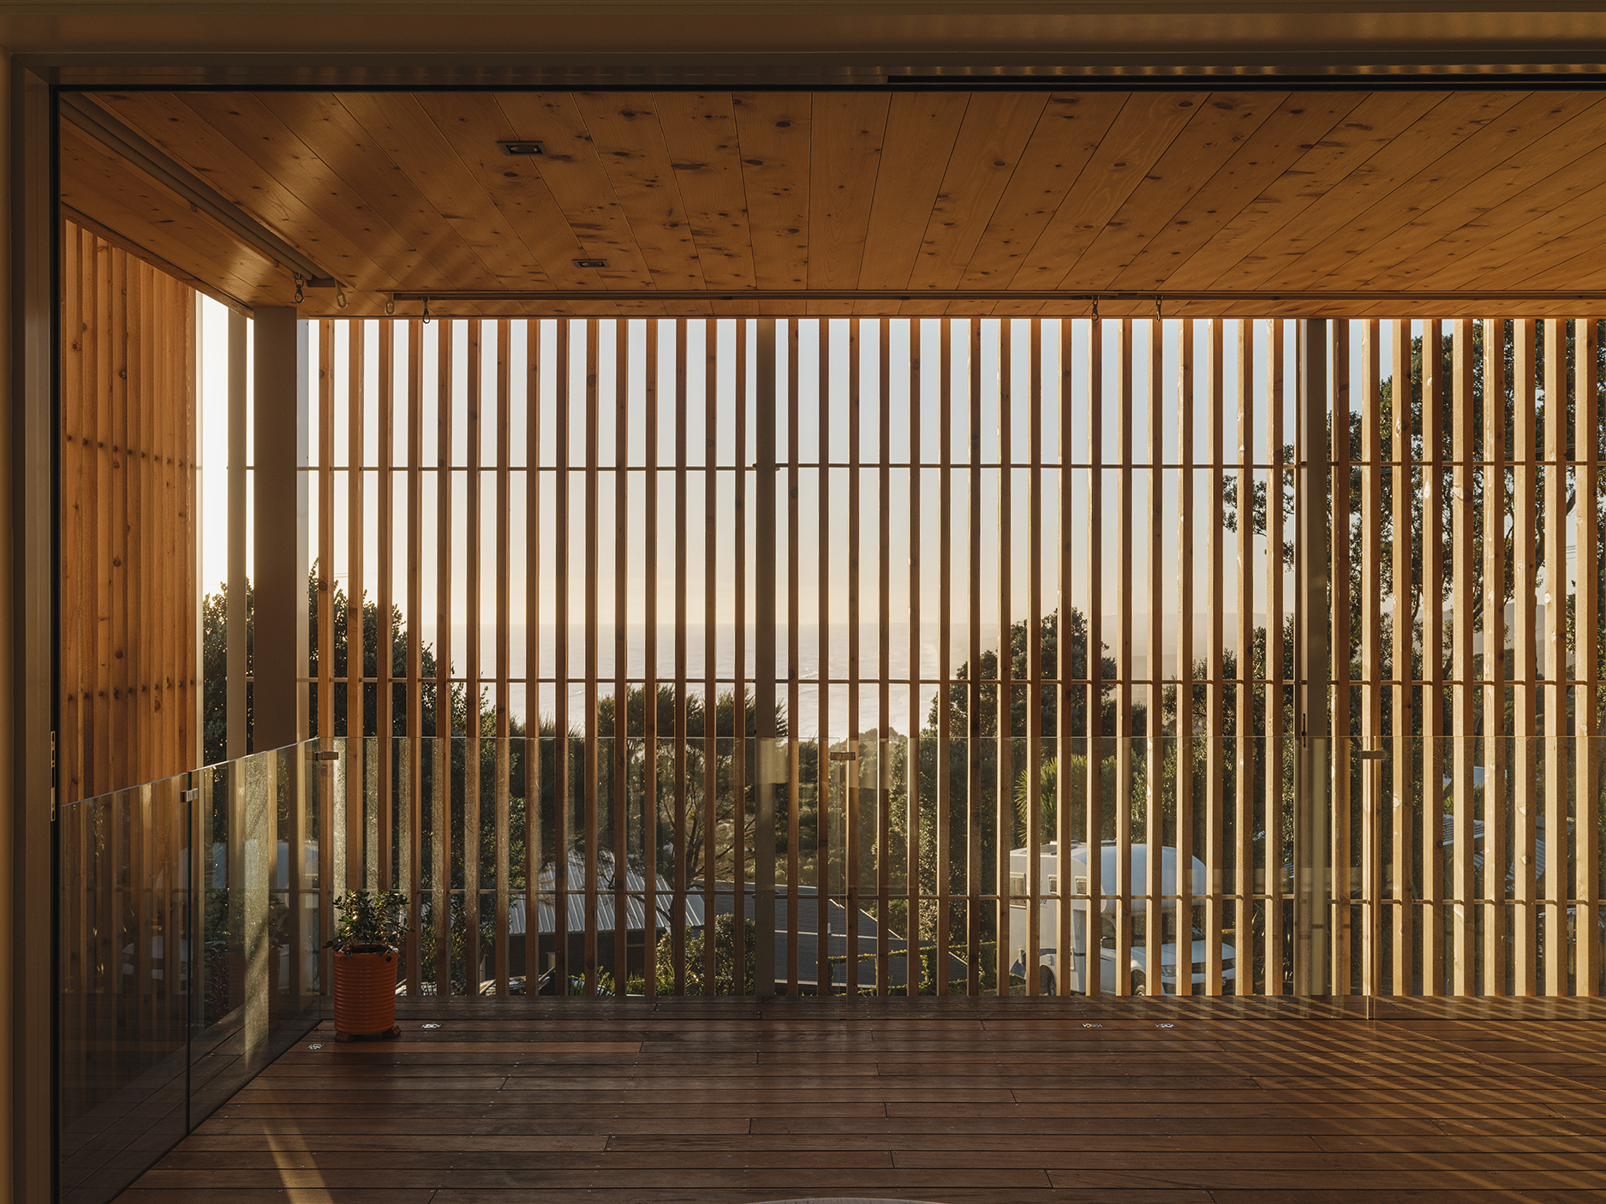
The winner was Standard Tight Knot cedar, supplied by JSC Timber and shipped from Canada as a custom order for Best Nest and this project alone. Luke chose it for its cost and its toughness in harsh coastal conditions. For Karl, it had to answer to Leigh. “It was important to align with the client’s original nod to Leigh,” he says. “A close match to the Douglas fir was the Standard Tight Knot (STK), which is the top third of the cedar tree. Being so young, the knots are tight and honest, a sought-after aesthetic.
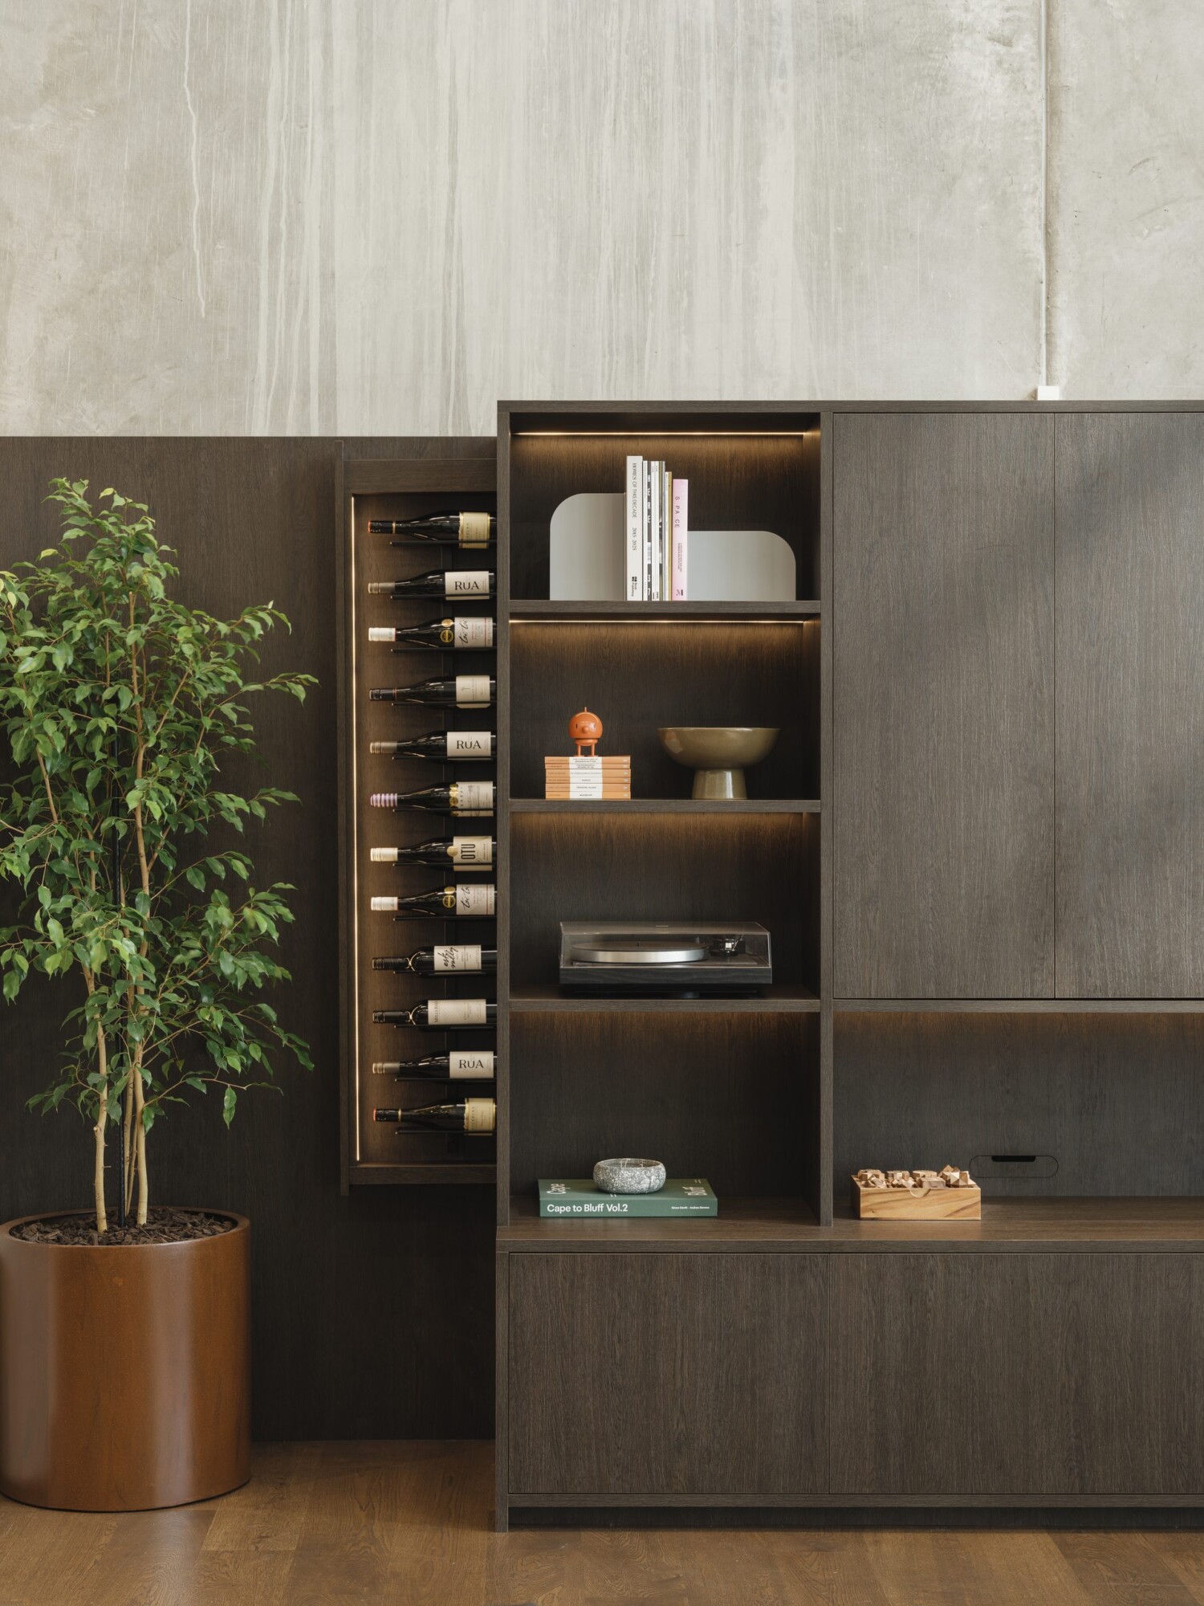
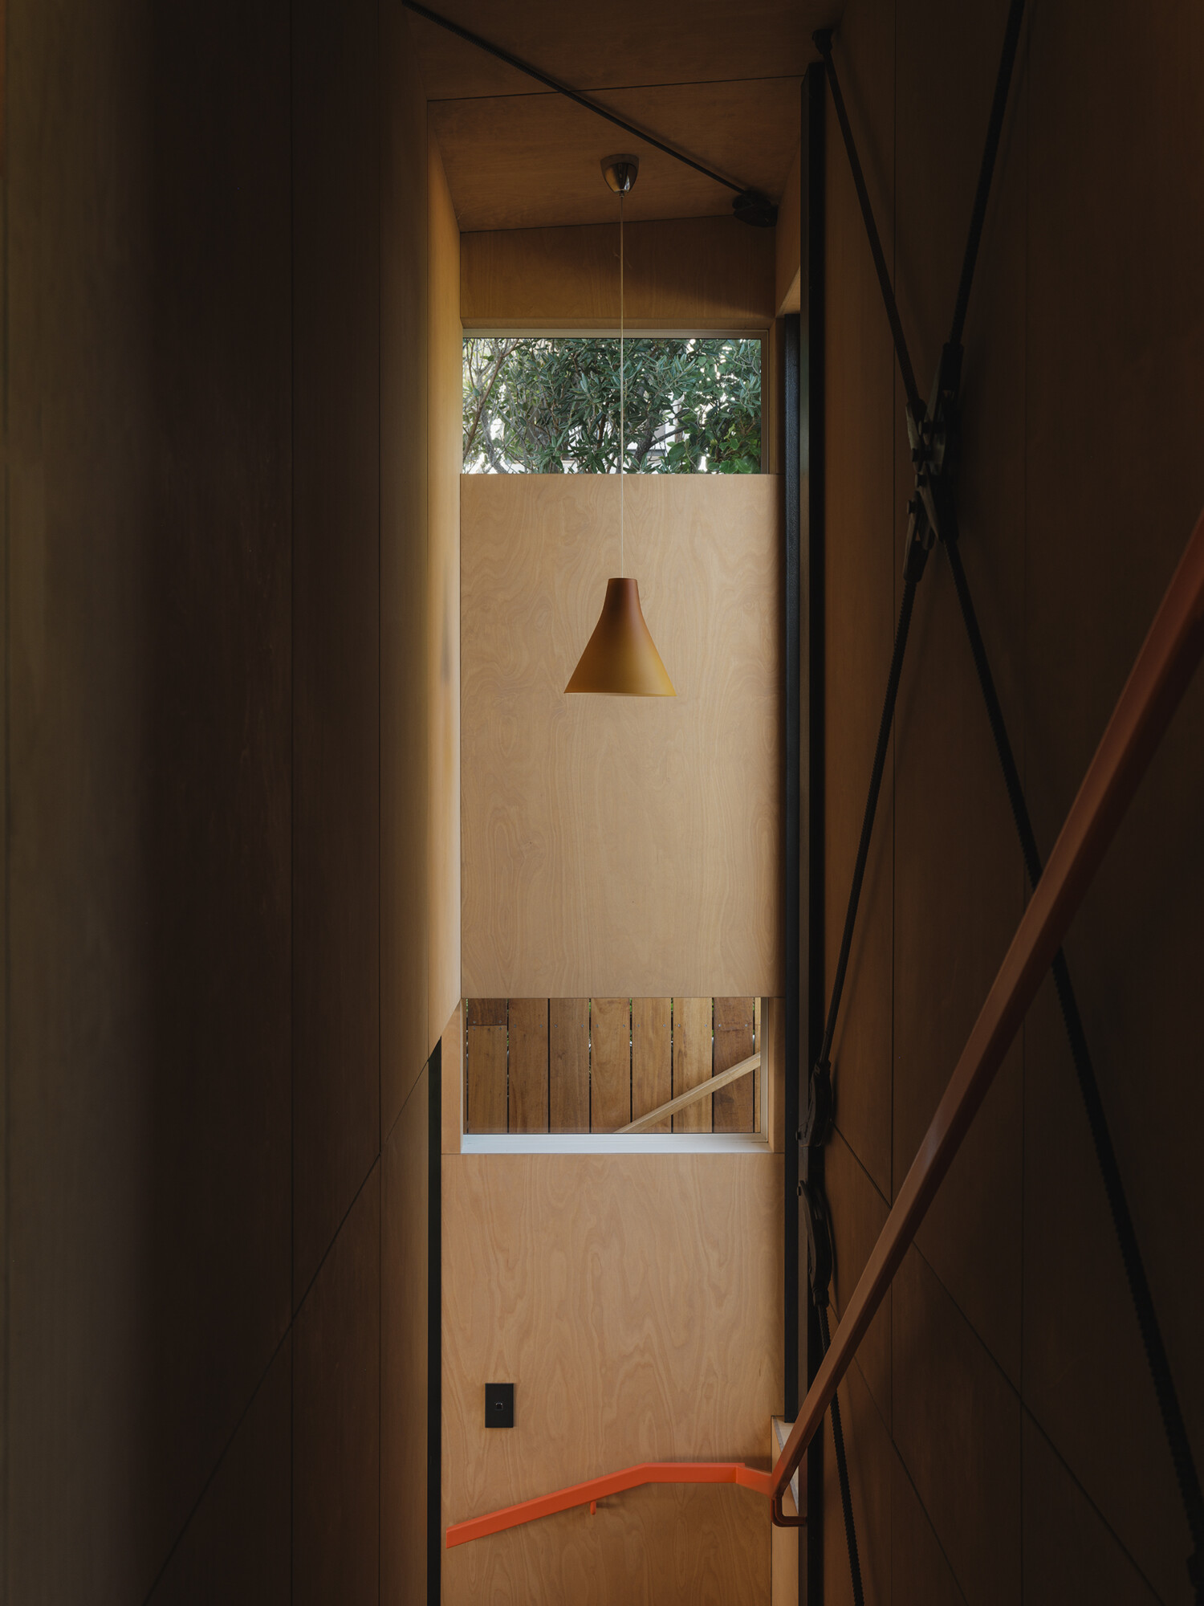
And then there are the Chargers, which surface in the house in ways only an owner would catch. The bathroom borrows from a Charger interior, with black vinyl and chrome trims to the walls, ceilings, basins and mirror units. The cars’ headlights shaped the steel connection plates on the exposed rods. The fire-engine-red lines of the grille became the handrail. Plytech lined the garage, which Luke counts among the home’s highlights, with LED lighting glowing from its soffit and ceiling. “It really makes the house an entertainer’s paradise,” he says.
Underfoot, the concrete floor was ground and polished by Concrete Grind and Polish. Outside, Feature Landscapes shaped the grounds around the house, carrying the planting up to meet the native trees that frame it.
Karl puts the whole project down to the people on site. “When the builders are onsite, there is an embodied energy where the client, the builders, the contractors and me all are there with a common goal, with compassion, belief and respect,” he says.
Luke reckons the house would be a statement anywhere in Auckland; on top of the hill at Muriwai, with the Tasman spread out below, it is something more. For Karl, the substance lies in how much the owner gave of himself, and in a team that met him halfway. “What sticks out to me is that it’s a ‘client centric’ approach, where the team has been so passionate to help the client achieve his ideas,” he says. “And done it with care and sensitivity so when we get to the end, it really does feel like we could do it all again.”
“Once you understand the story, it all makes sense and tells you something you didn’t expect,” says Karl. “Great architecture is not about one person or one design source; it’s a larger story infused from relationships, honesty and trust.”
Contact details
Best Nest Building Company
021 440 777
luke@bestnestbuilding.co.nz
Images by: David Straight - davidstraight.net
Website: http://www.bestnestbuilding.co.nz