The house on the hill
High on a coastal dune at Mangawhai Heads, Green Build Projects has built a family home that opens every room to the estuary.
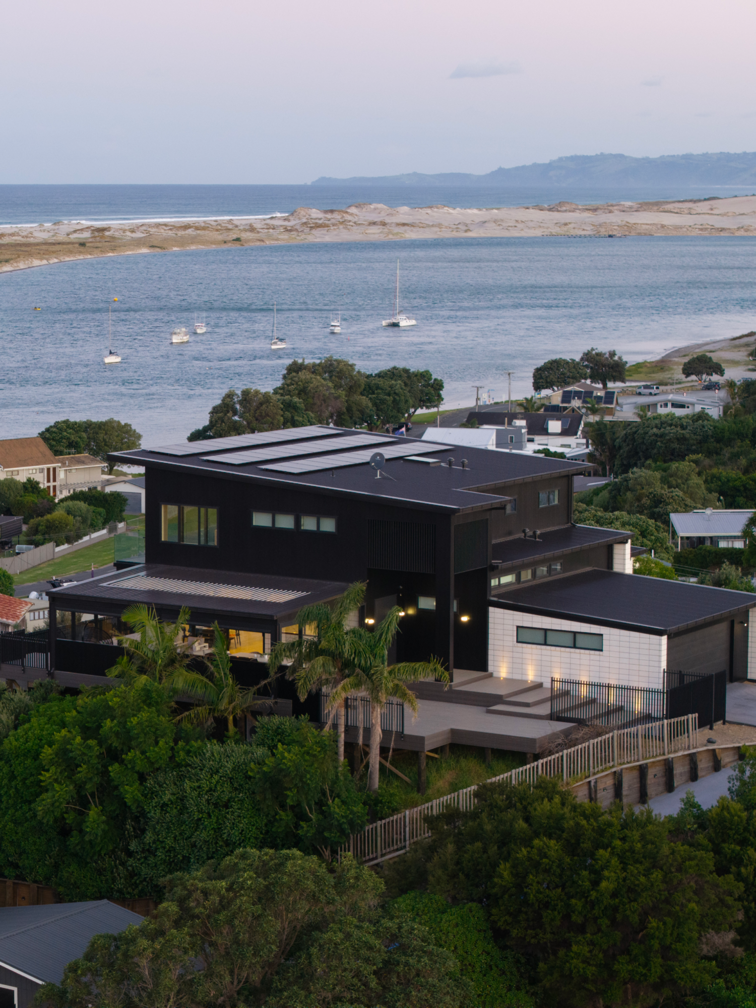
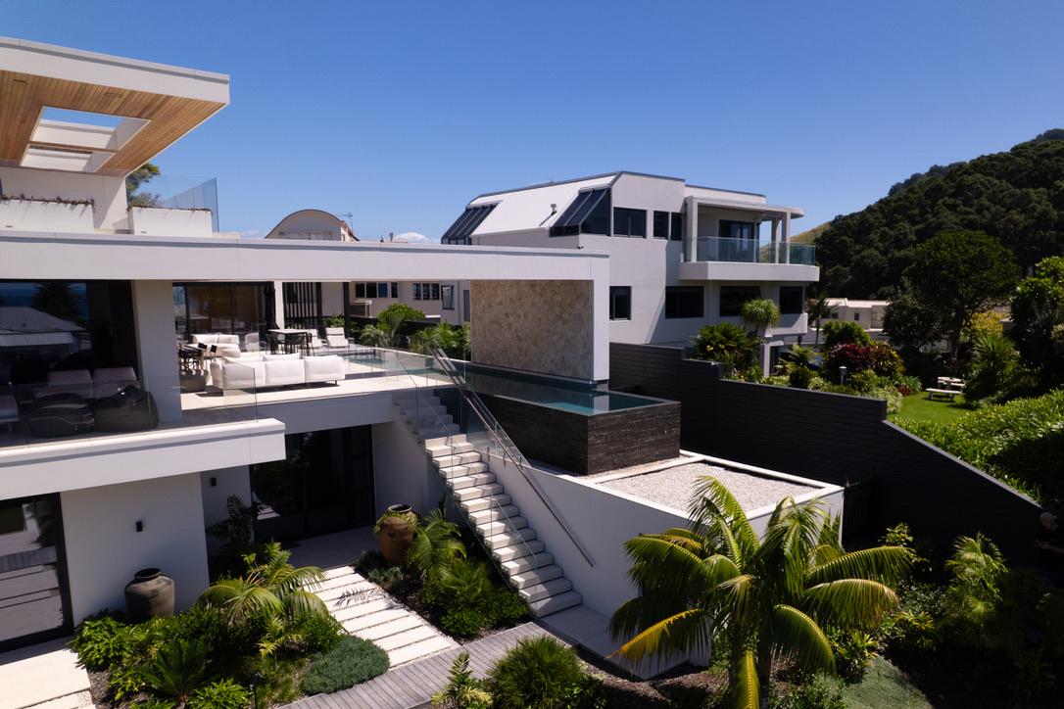
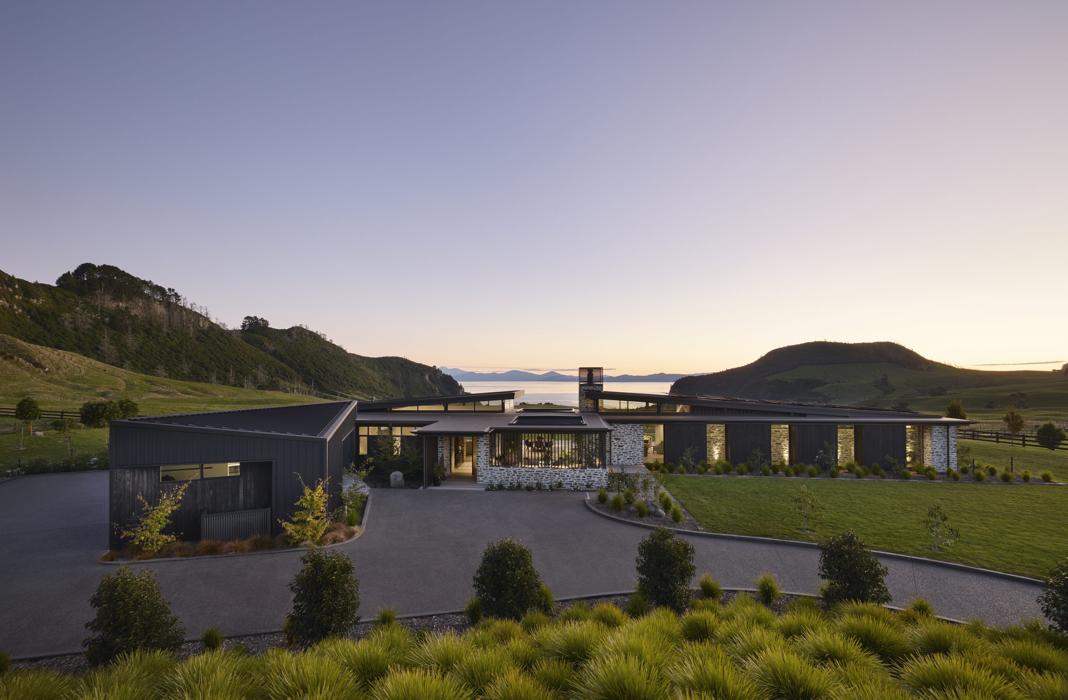
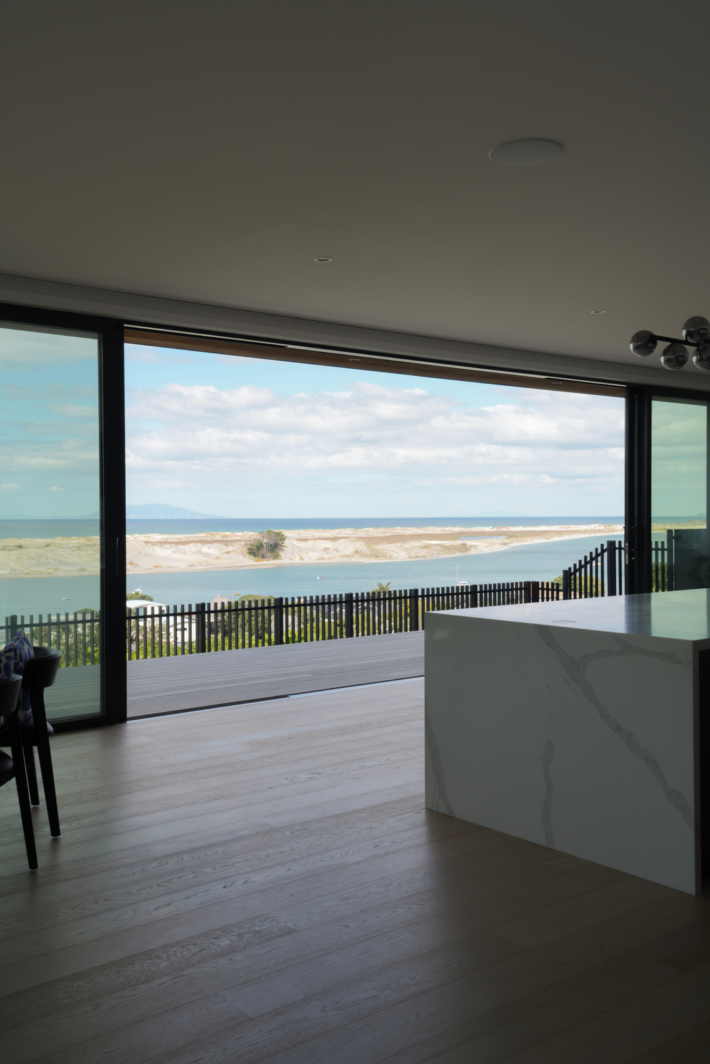
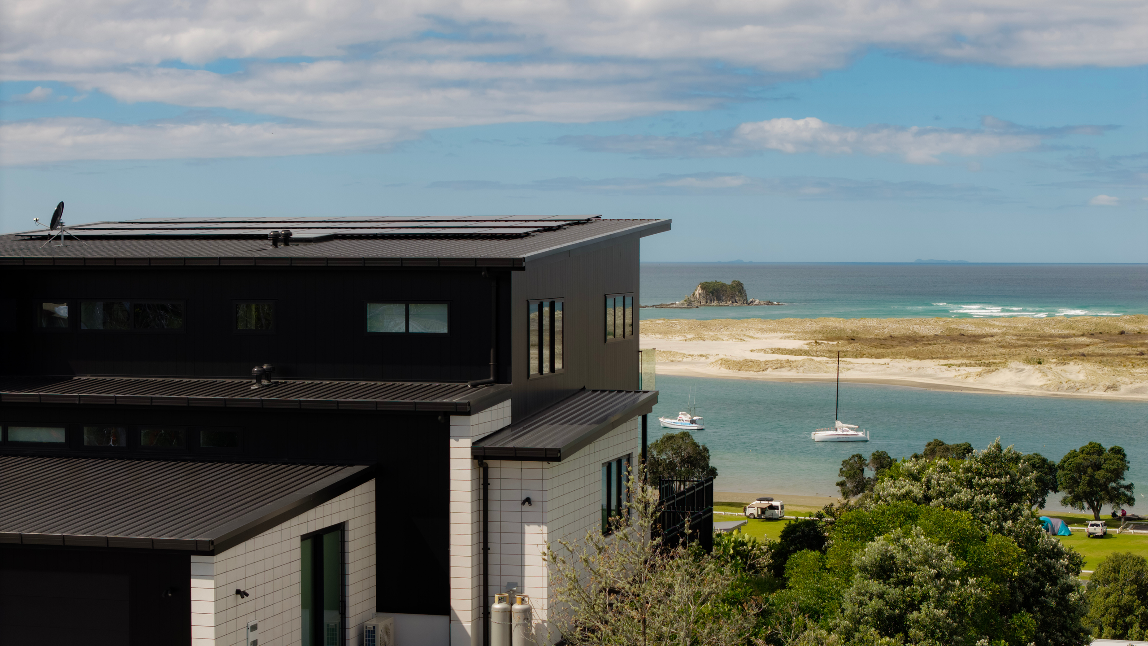
Standing high on a coastal dune at Mangawhai Heads, the 413m² home looks over the estuary and its sand dunes below, and on a clear day the view runs all the way to Great Barrier Island. From the living spaces downstairs and the bedrooms upstairs, the owners can watch the sun rise over the water and dolphins, and some days whales, coming up through the estuary.
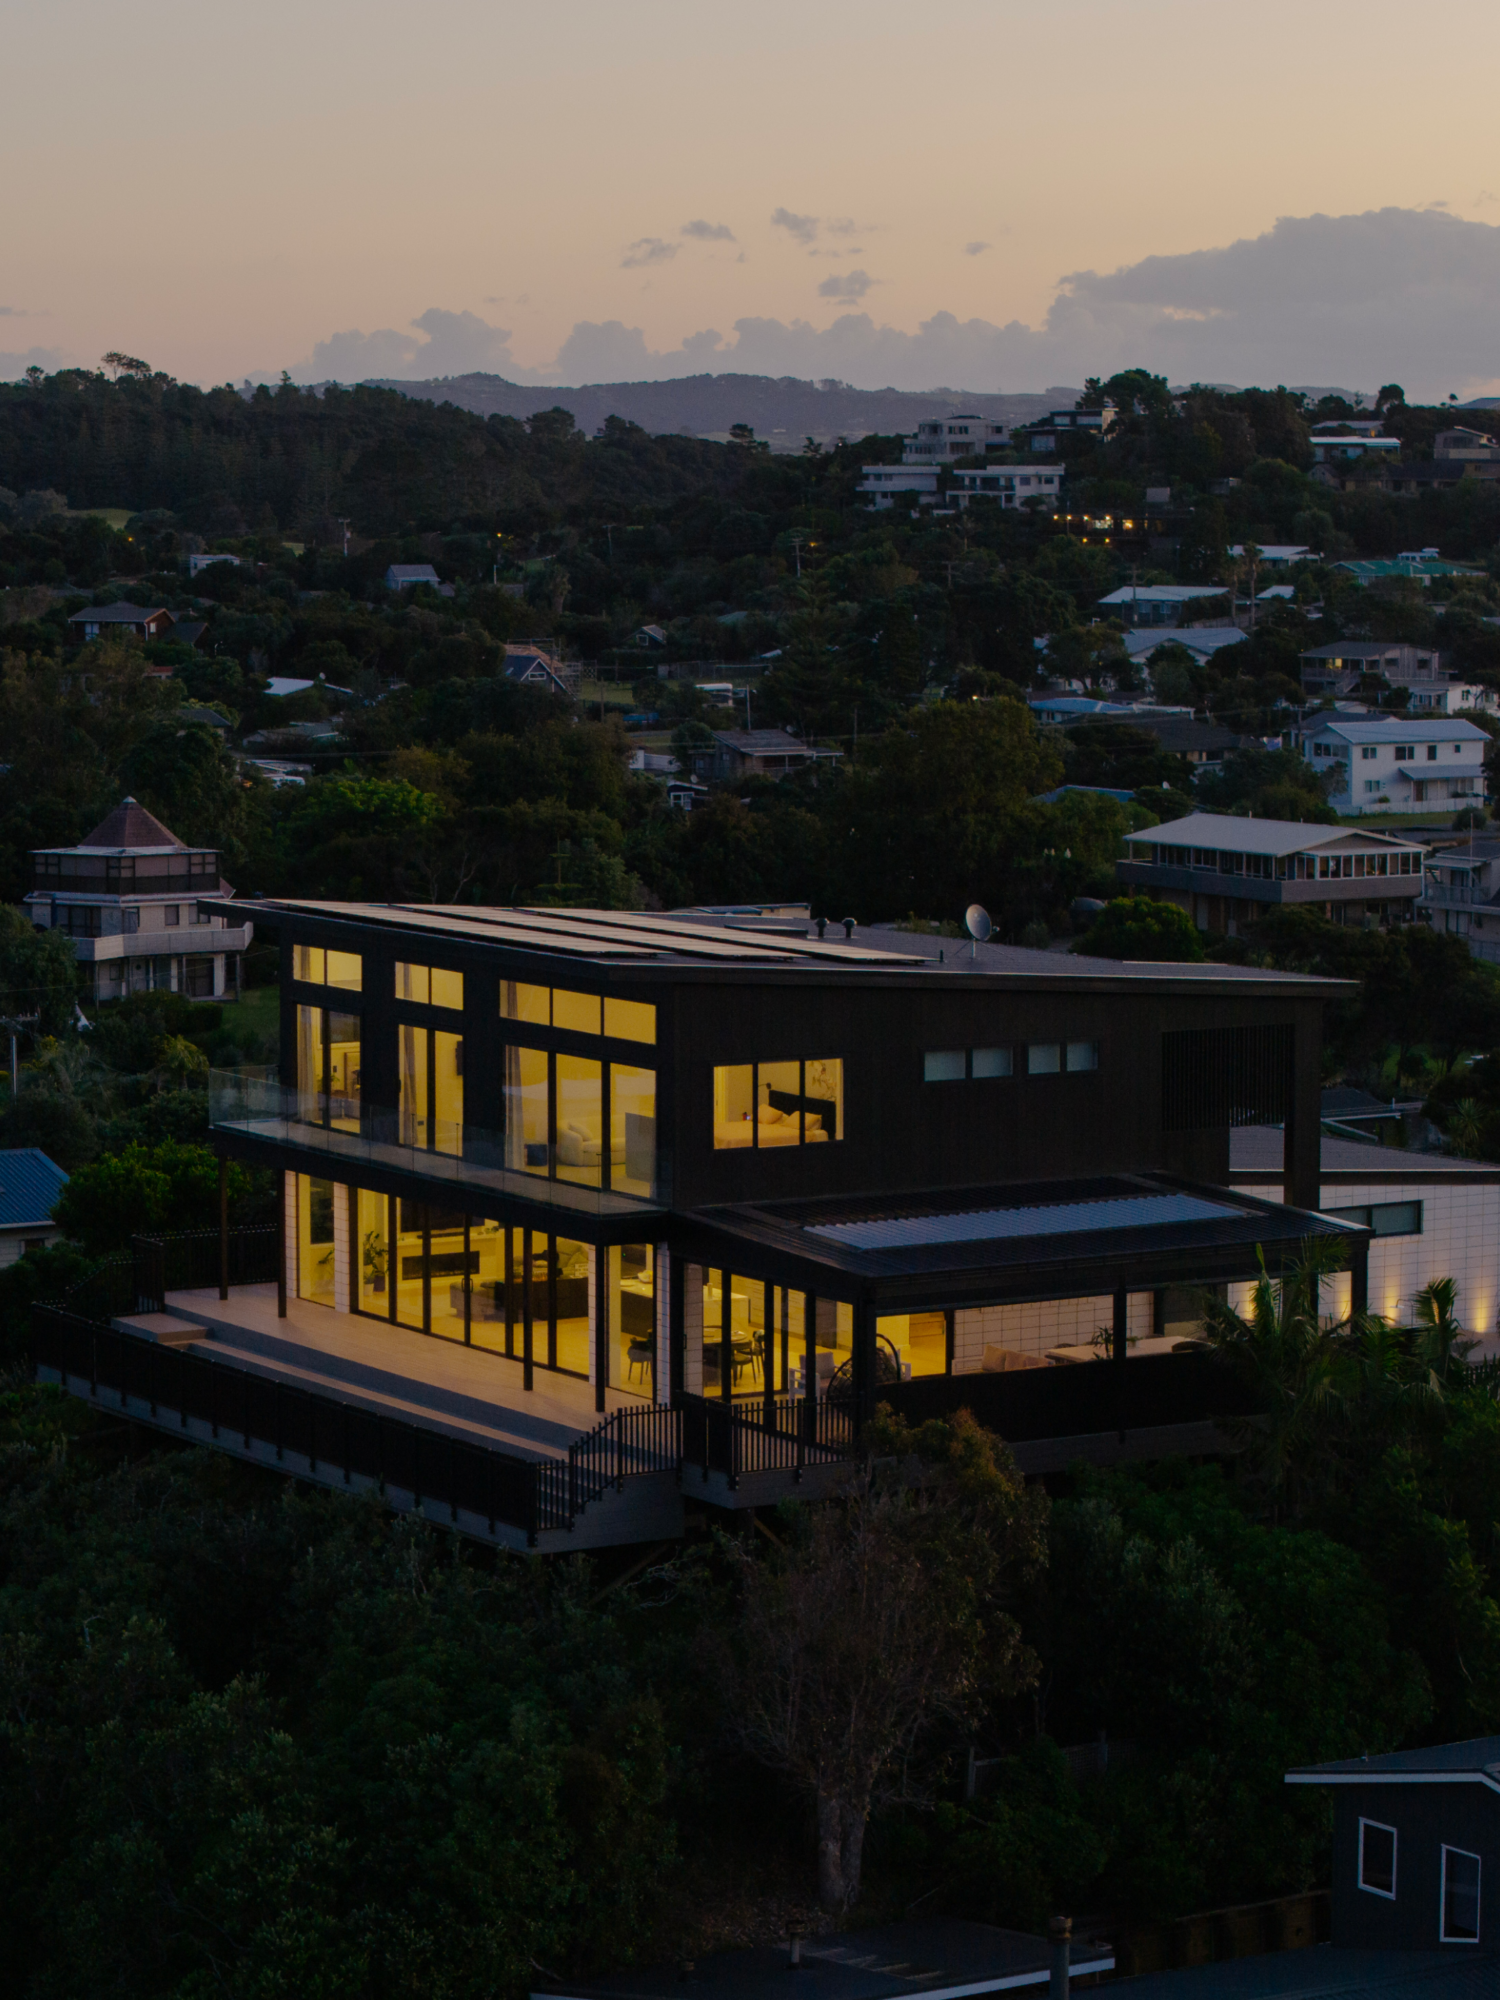
“A lot of coastal homes try to disappear into the site,” says builder Jesse Green of Green Build Projects. “This one owns it. It’s got a solid stance up there, and you can see it from all over.” LTD Architectural drew the home in 2022 as a two-storey form, with a living wing that opens to the estuary and a bedroom level set above it.
The ground it stands on carries history. A shell midden runs through the building platform, starting right up in the grass roots. Local iwi Te Uri o Hau blessed the site on the first day of earthworks, before a machine turned a wheel. Their representatives and an archaeologist from Geometria were on site through the areas of significance, and the midden was lifted by hand, bagged and dated for the record. Planned for from the start, it cost the programme a day rather than a month.
“That’s the point I’d make to anyone looking at a site with history on it,” Jesse says. “It’s only a blowout if you find out about it later on.”
The bones of the design never moved between the first drawings and handover. The elevated form, a nine-metre stacker slider opening the living area to the view, a covered outdoor room, the bedroom wing upstairs and a lift were all fixed from day one. What changed was the detail, and nearly all of that came from the owners, as they got clearer on how they’d use their space.
“Those were the fixed points. Everything else was negotiable, and that’s normally how it should be. Nail the form early, stay flexible on the detail.”
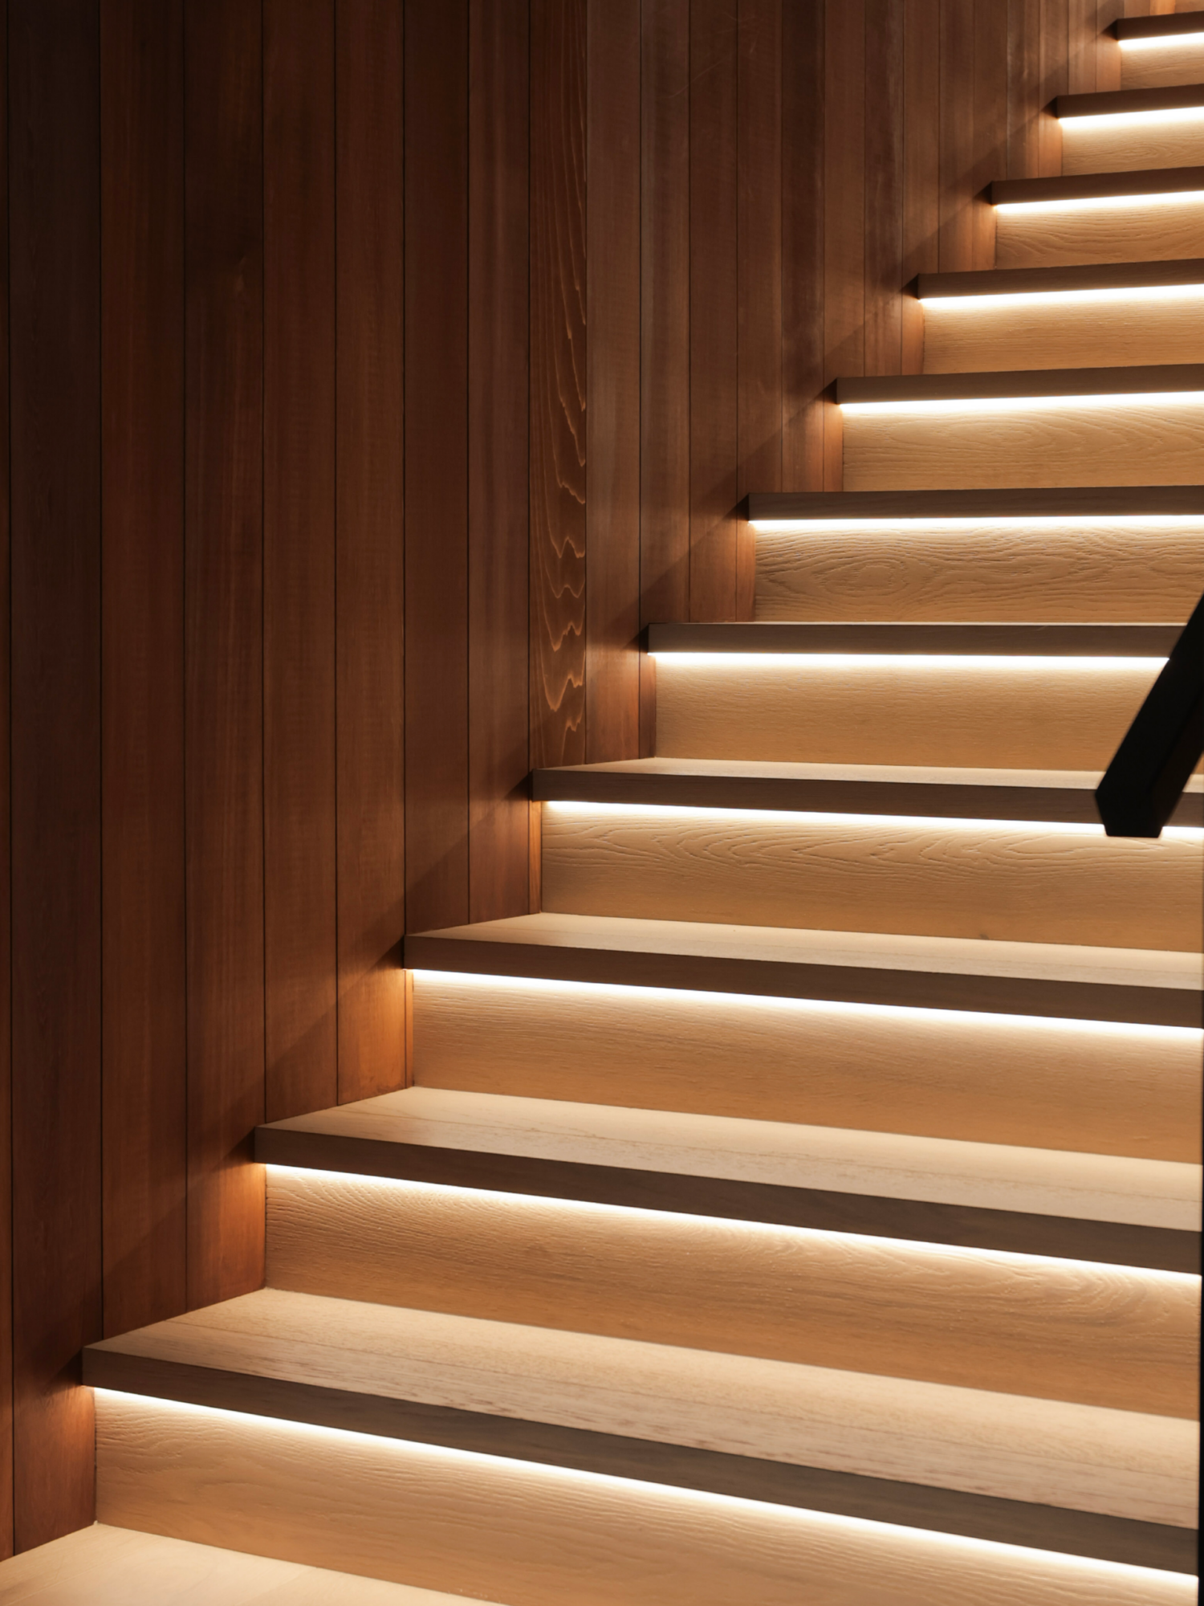
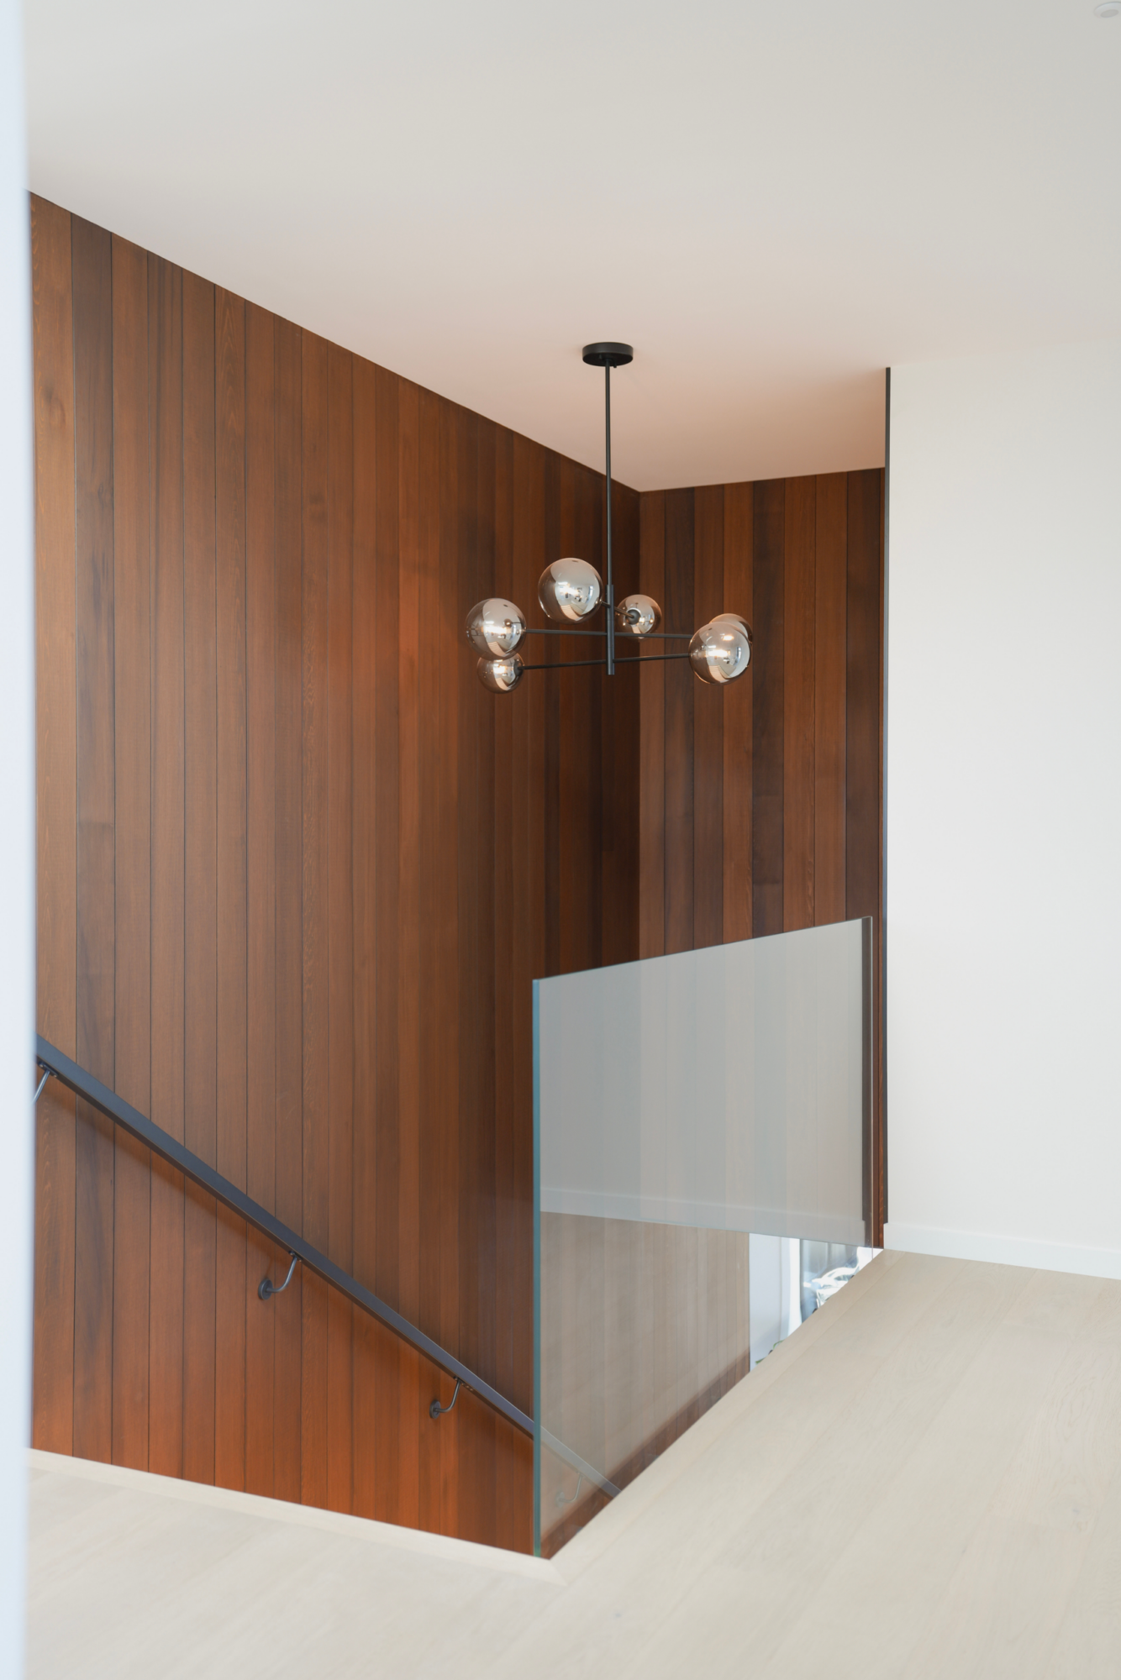
Inside, the palette is built on contrast, the same play of dark and light that runs through the whole house. Crisp white walls meet the deep red-brown of the fully wrapped cedar linings that run through the staircase. A scheme this pared back depends on the quality of its finish, because plain white walls leave nowhere for a flaw to hide. Scope Painting delivered that finish, giving the timber and the view a clean, even frame.
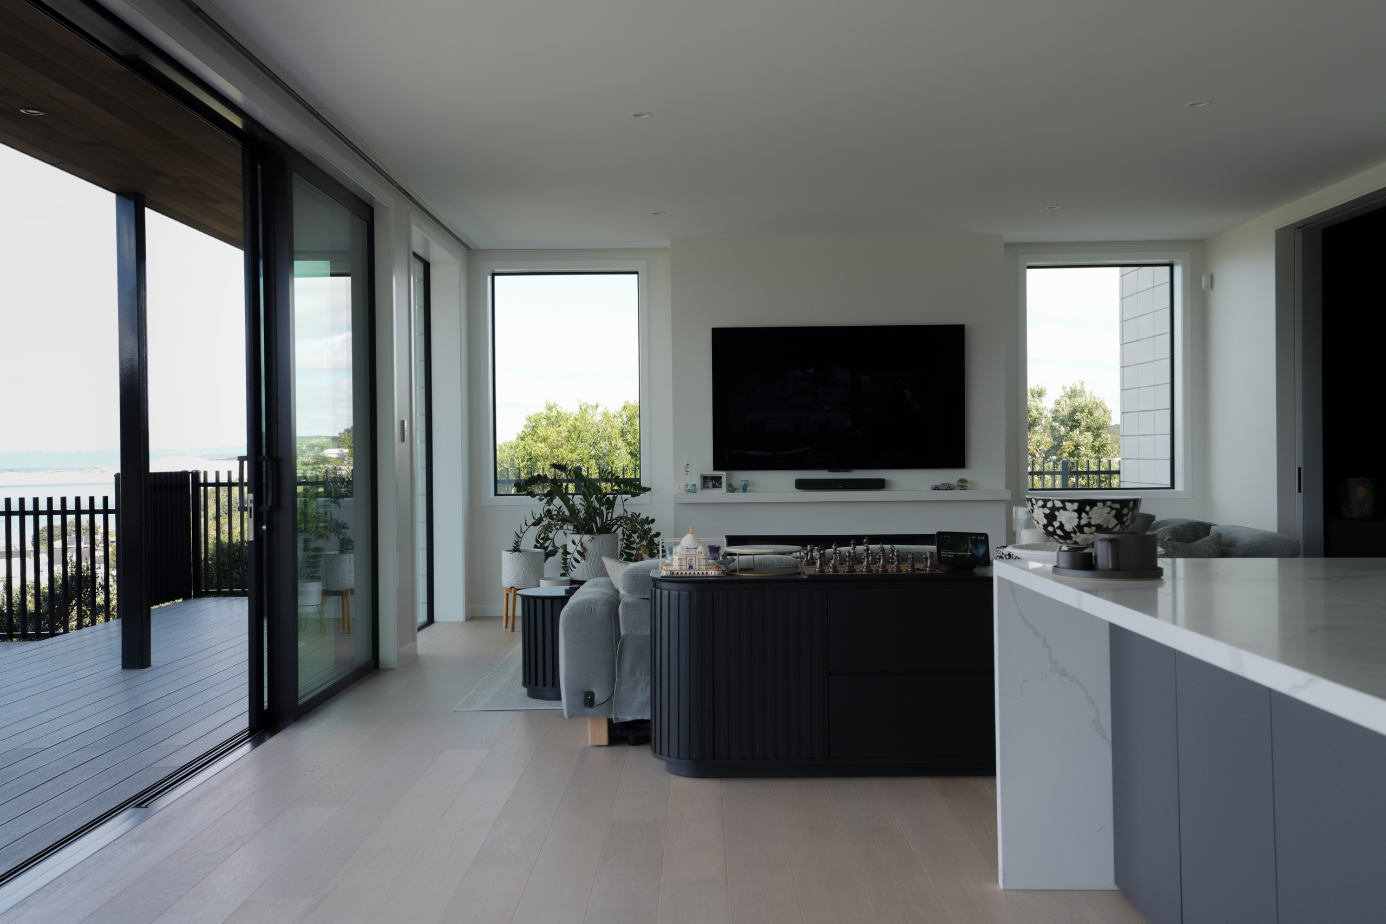
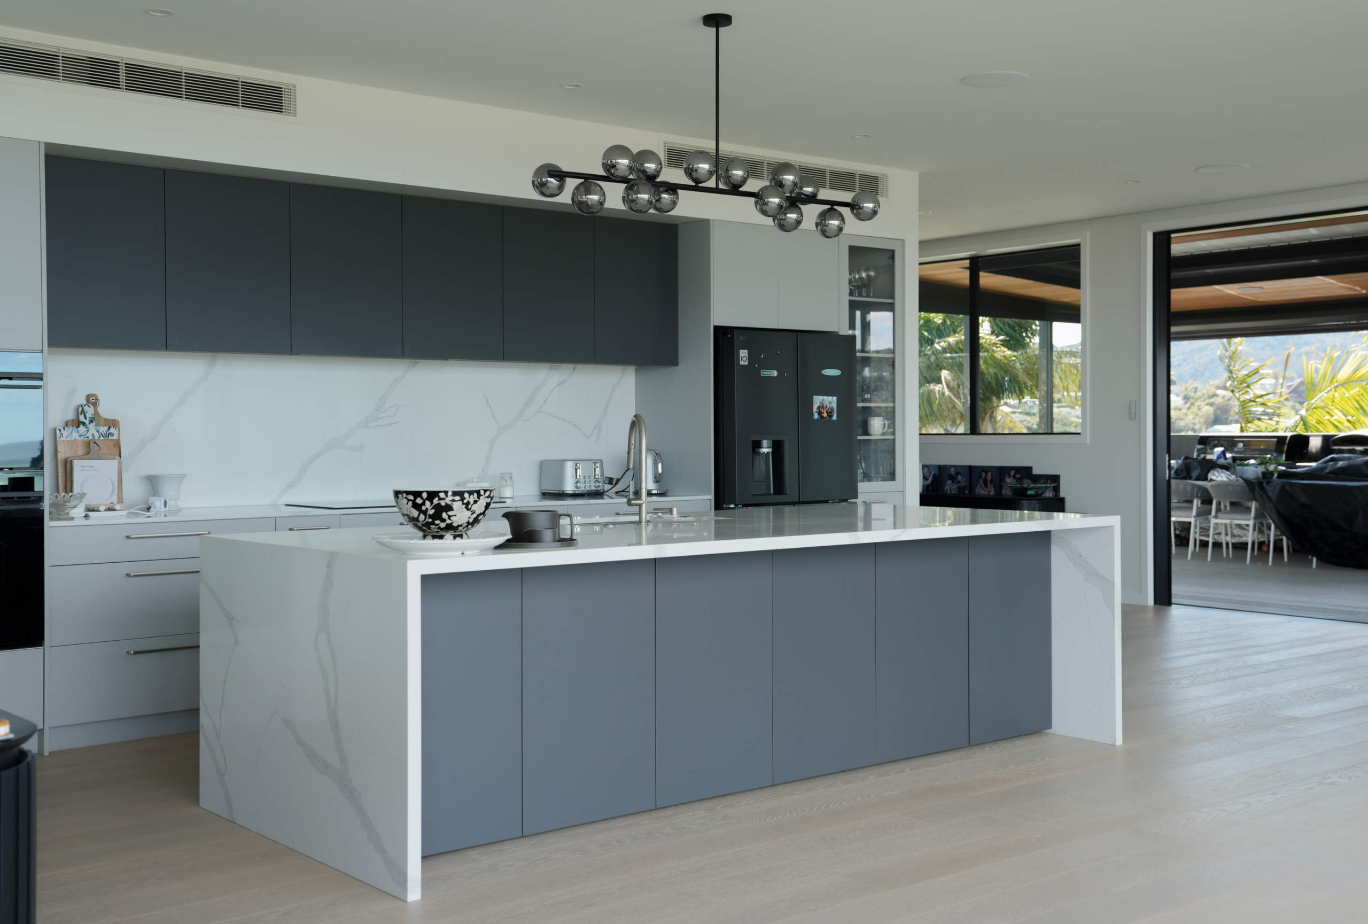
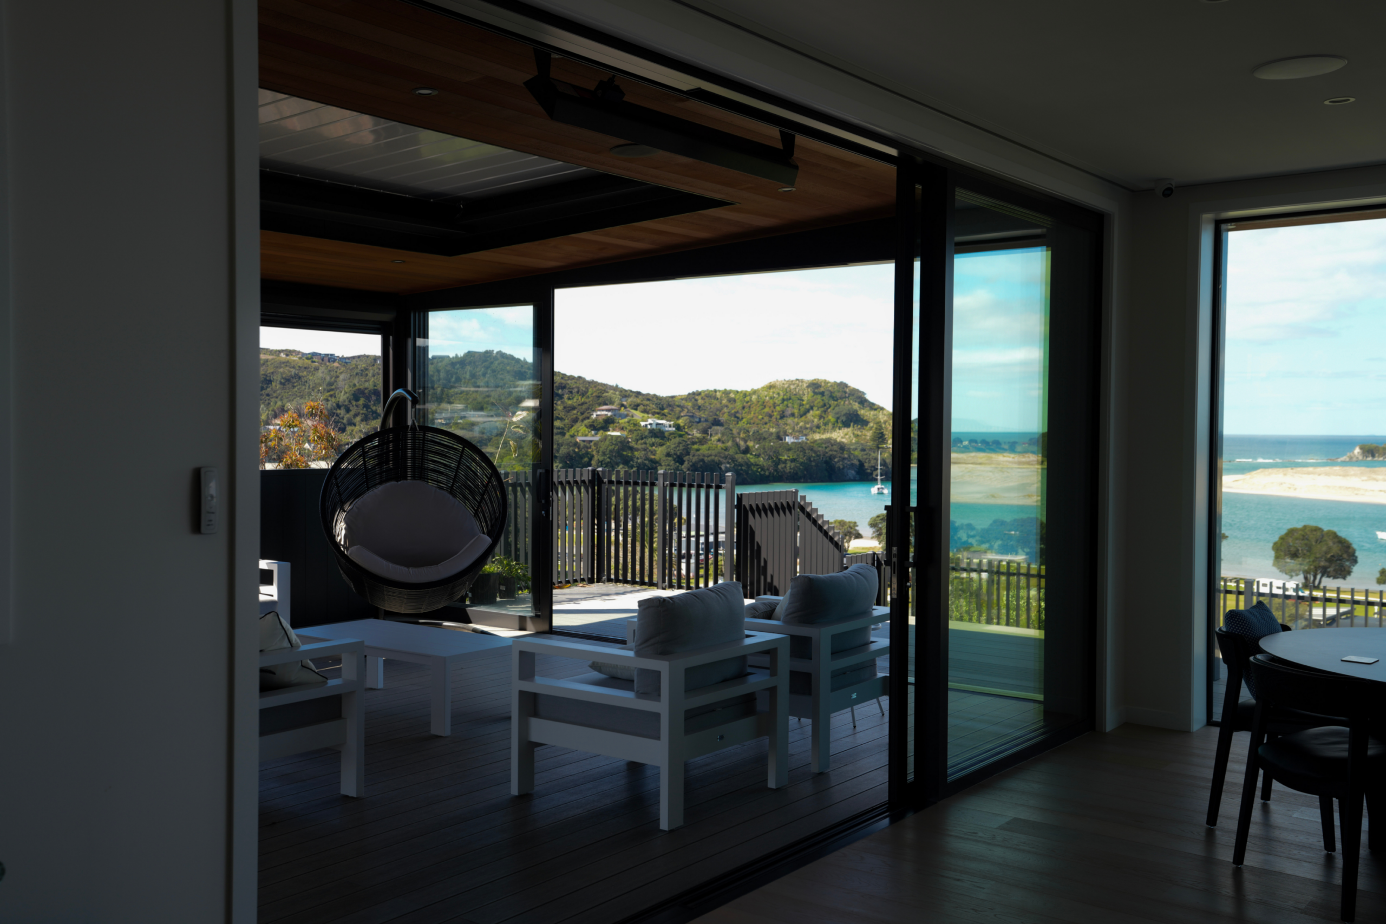
Downstairs, the living wing is the gathering place, and the nine-metre stacker slider throws it open to the estuary. The living spaces stay soft and light, with pale timber floors, white veined benchtops and charcoal cabinetry, while black-framed glazing draws the eye out to the water.
“That’s not a view you design around, that’s a view you get out of the way of. Hence the nine-metre slider and the glass. The house is really just a frame for it.”
The bedrooms sit above, away from the living spaces. Each has the same uninterrupted outlook across the water, and a lift links the two levels. The Aritco home lift was locked in from the very start of the job and still took 14 months to arrive from Europe. “On a build like this, you order the slow stuff first and work backwards.”
The rumpus room travelled furthest from the plans. Once the owners could stand in it and see what it wanted to be, it became a cinema and bar, with a large projector, cedar linings across the ceiling and a raised platform built to carry four large electric recliners, with nooks built into it
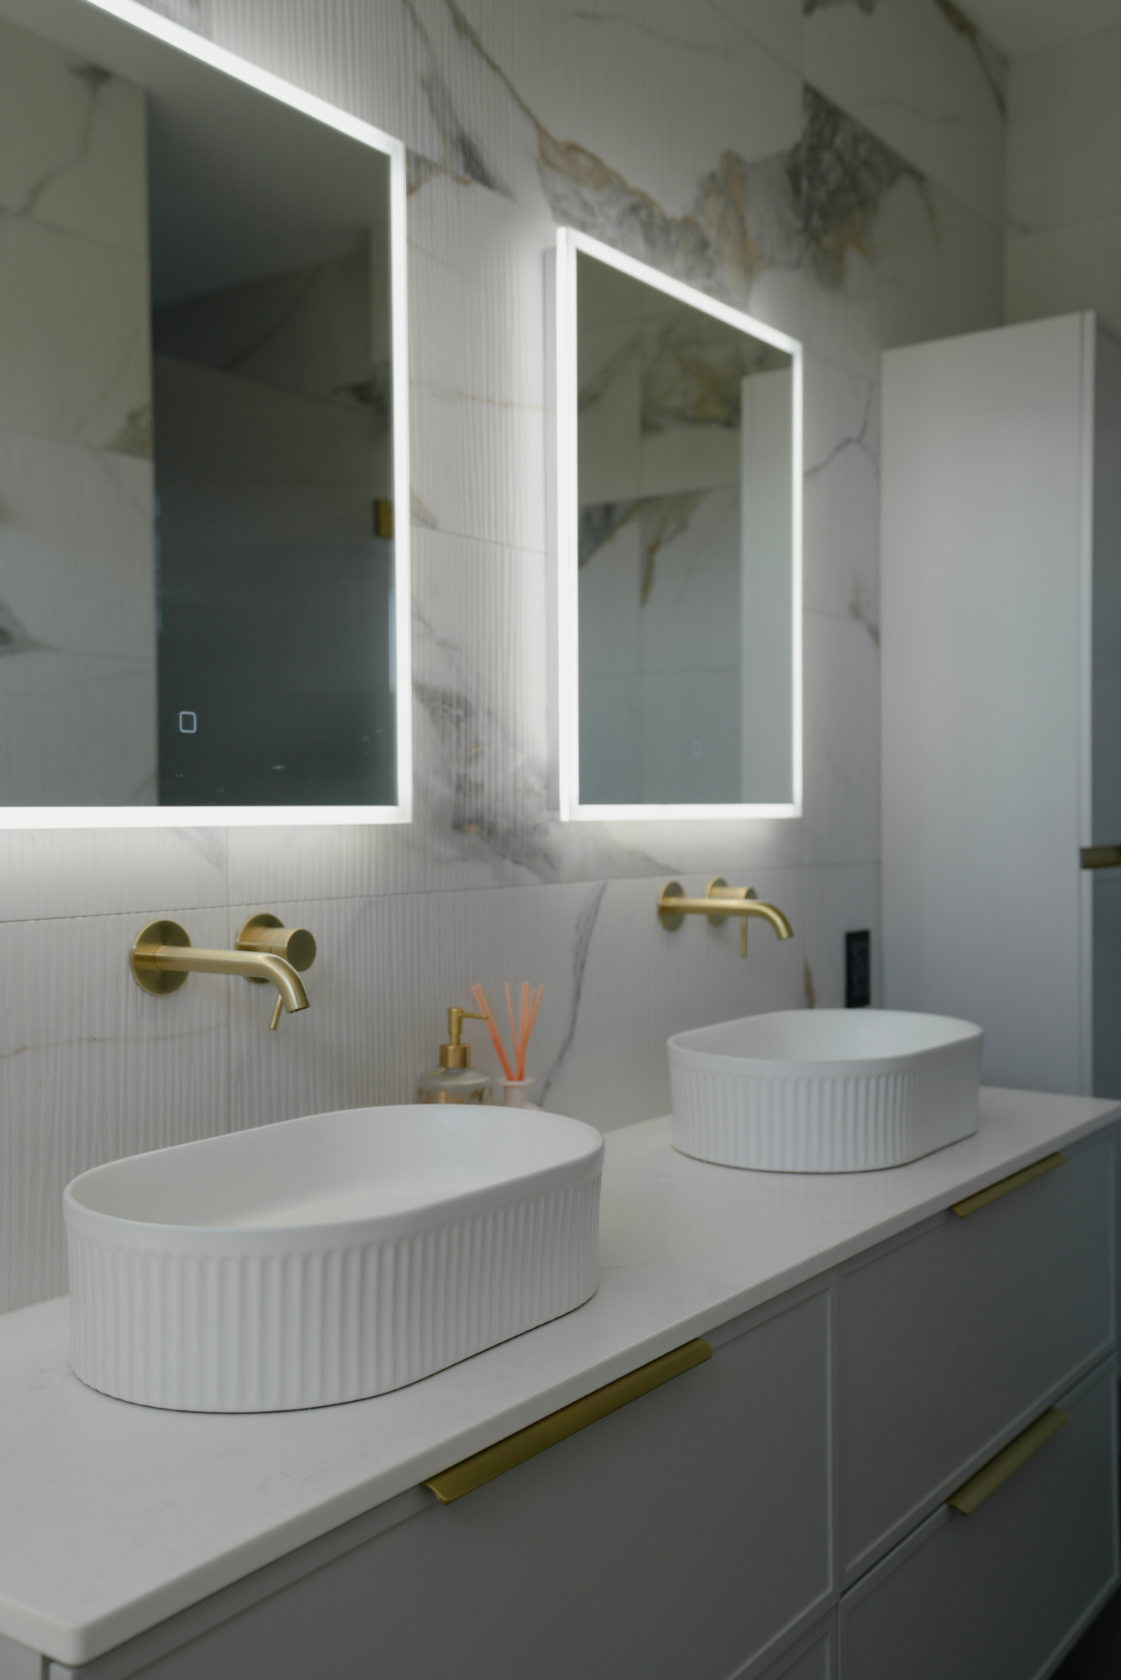
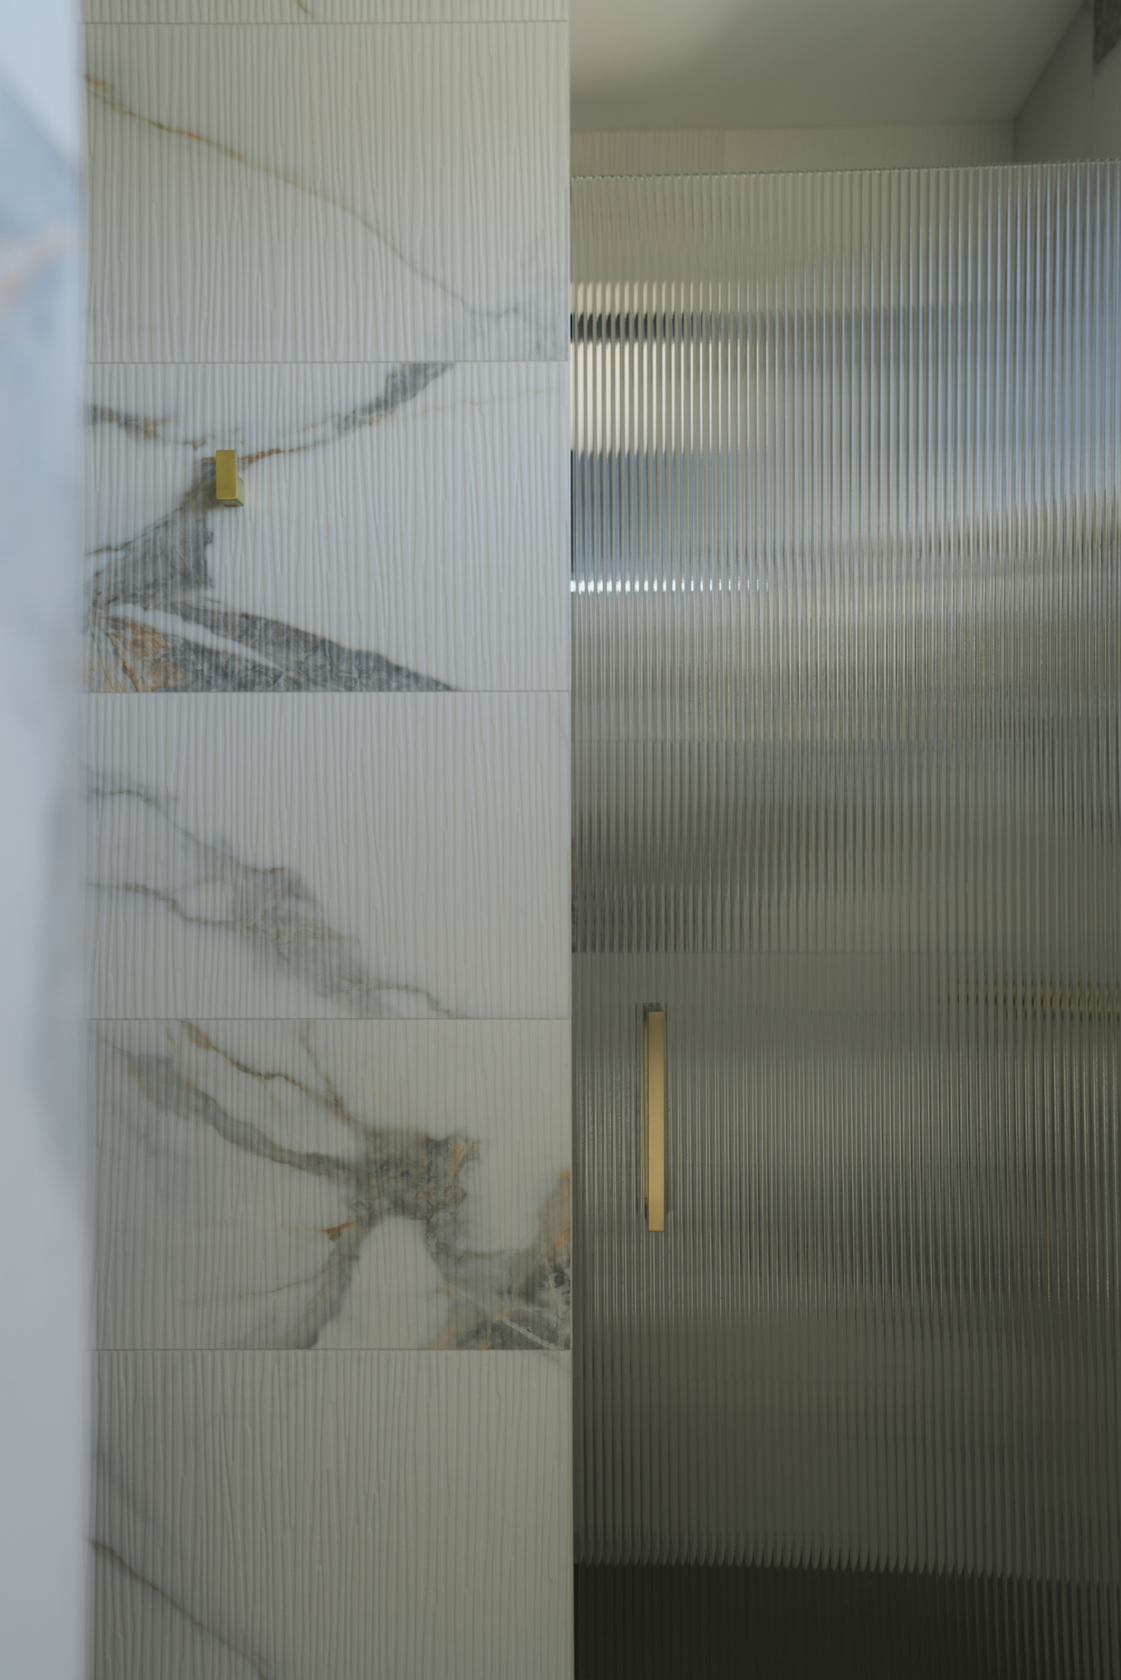
One of the bathroom layouts was reworked on site in the same way, and the bathrooms carry the palette through with veined white walls, fluted basins and brushed brass tapware. North Auckland firm Extreme Plumbing & Gas plumbed the house, ran its gas and fitted an Escea gas fire .
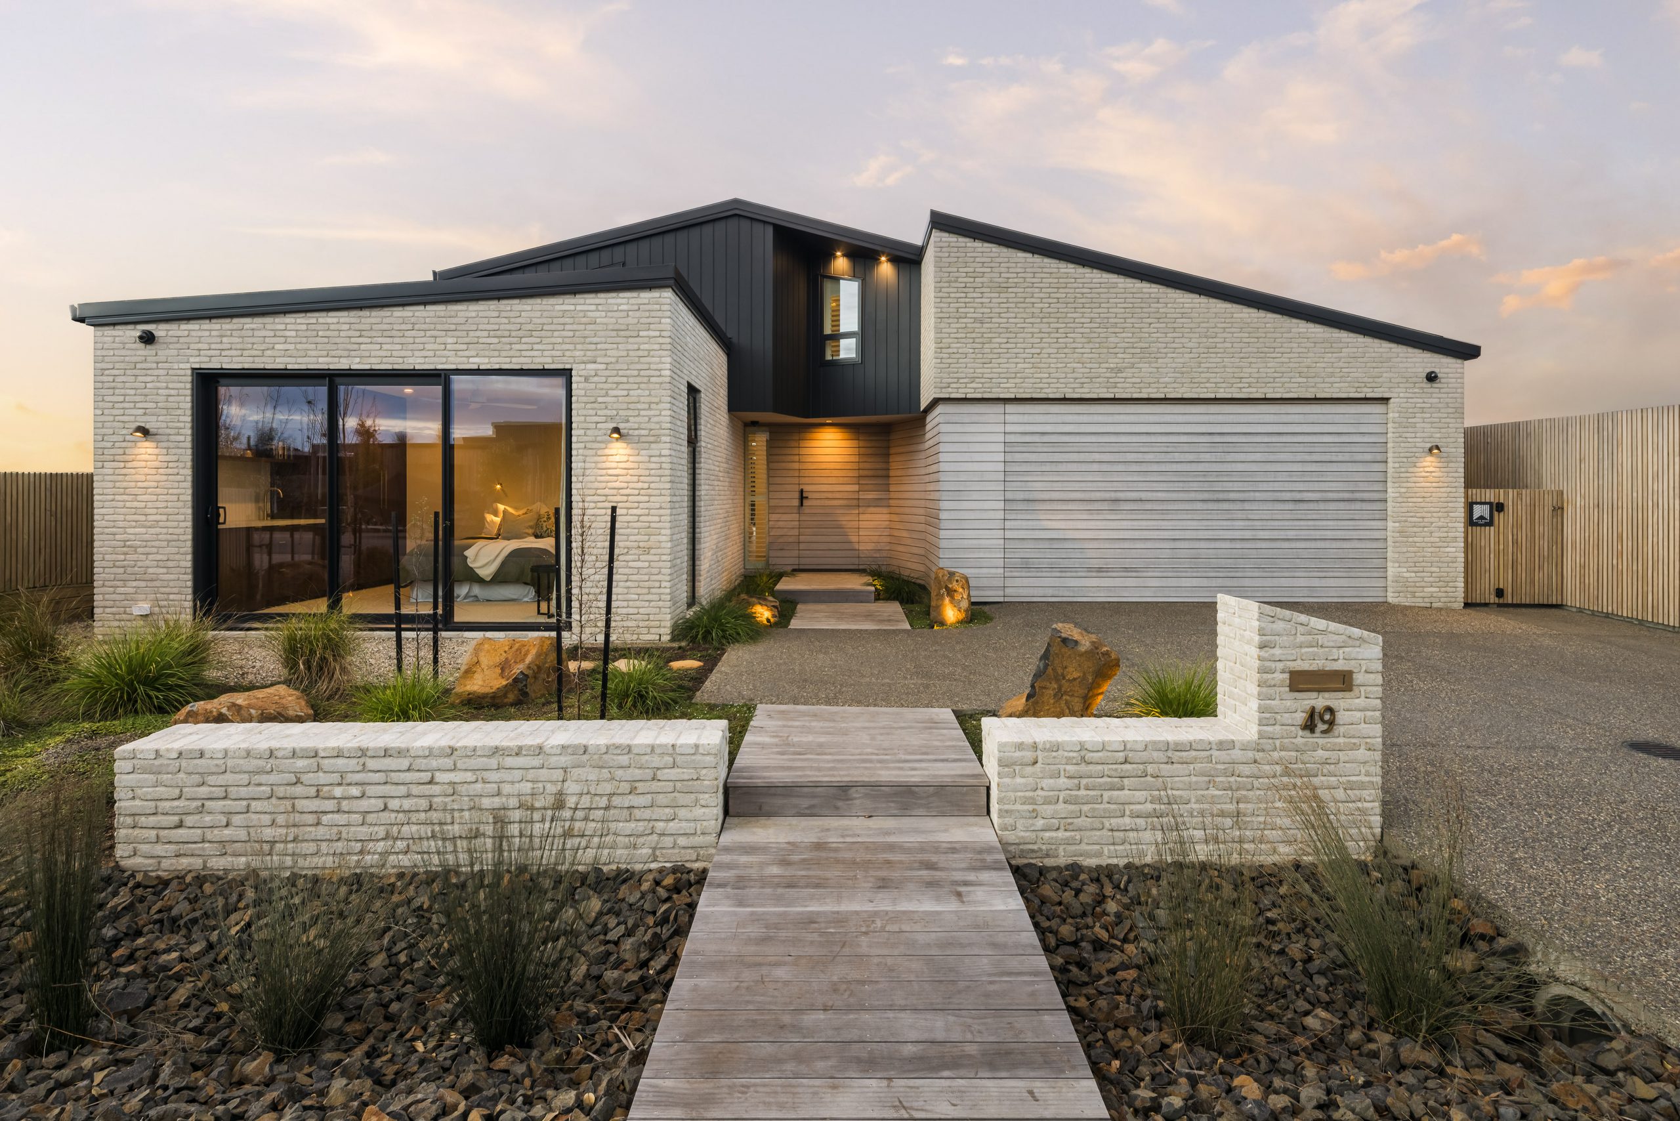
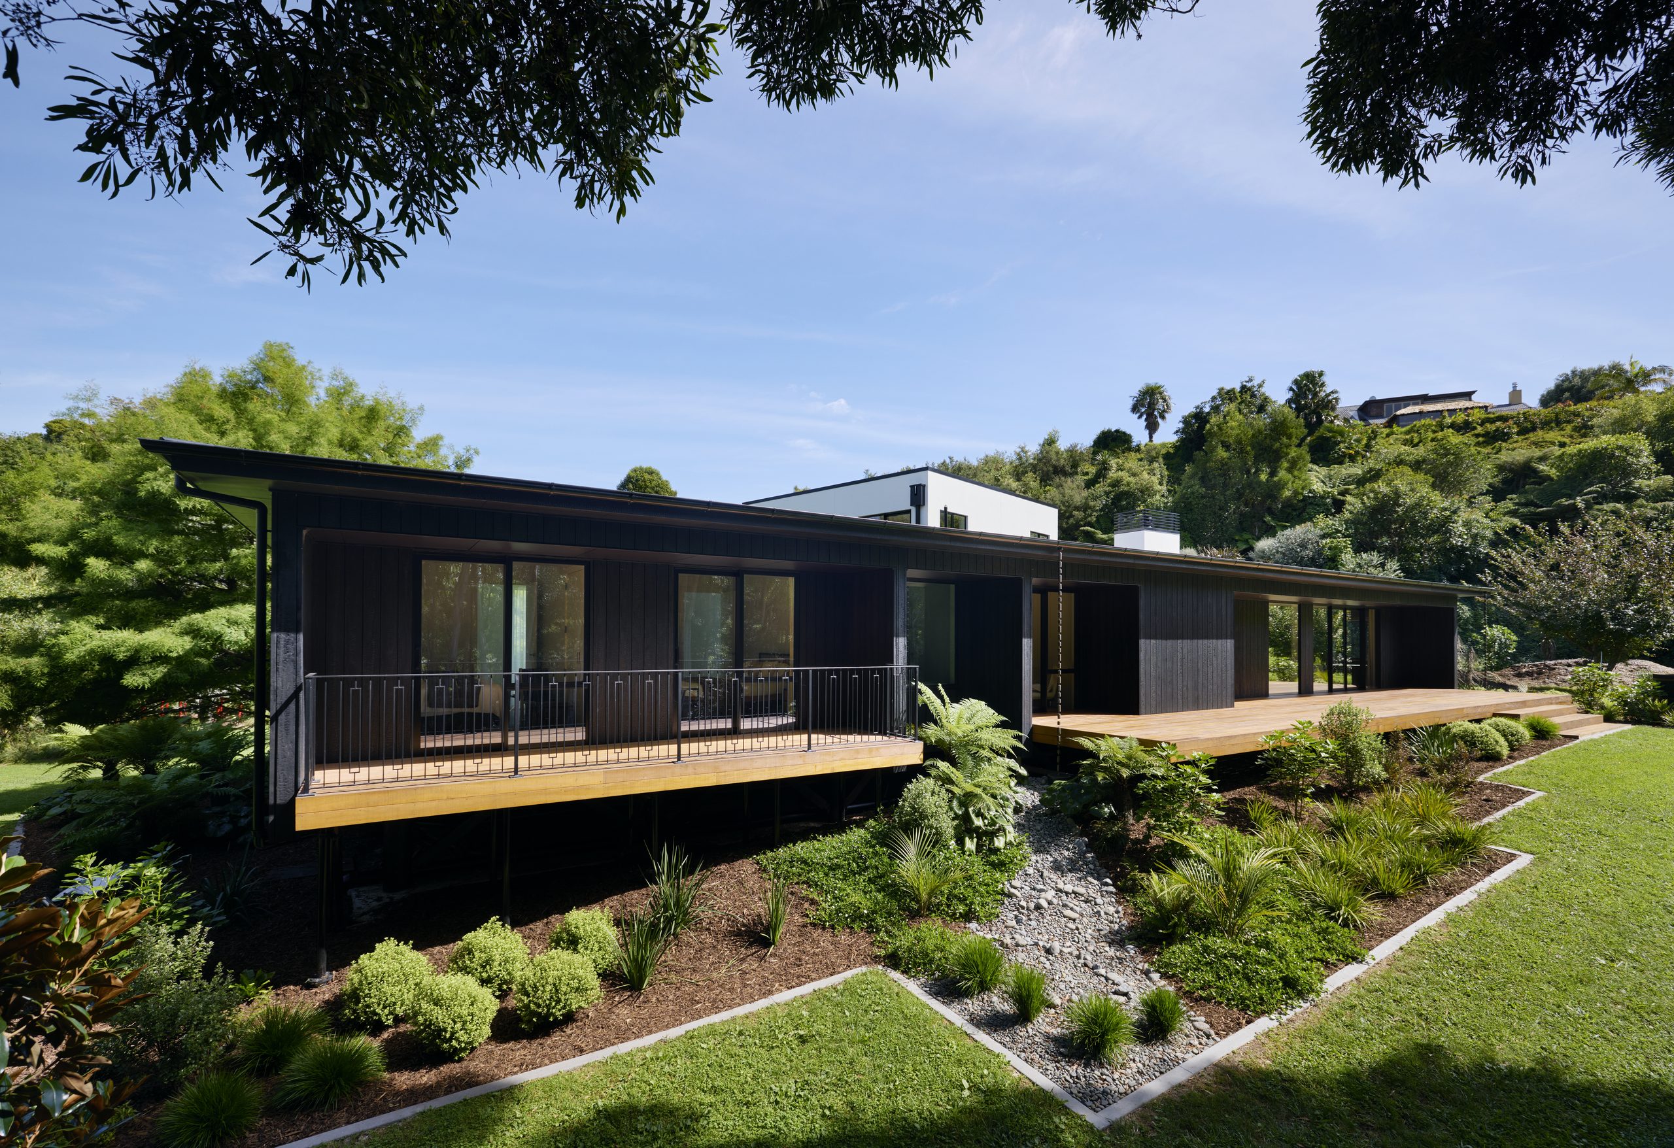
From outside, the house reads as a strong, dark form on the hill. Black aluminium cladding from Nu-Wall is paired with brick and the warm grain of oiled cedar, setting sharp lines against natural texture. The house sits in an extra-high wind zone with severe coastal exposure, so everything structural was specified harder than an inland build would need, from deep bored piles and higher-strength concrete to stainless fixings throughout. “Nobody will ever see any of it. But in thirty years’ time on that dune, it’s the reason the house is still exactly as we left it.”
The dune itself asked the most of the build. Green Build drilled the house piles six and seven metres down, and the sand at the bottom was as dry as the sand at the top. An open hole won’t hold in that, so each pile was steel-sleeved as it was drilled, the sand augered out through the sleeve, the cage and concrete placed, and the sleeve drawn back out. Every pile, house and deck, landed where Hutchinson Engineering wanted it.
The long, steep driveway set its own limits. The roof structure as first drawn couldn’t be carried up it, so rather than hire a helicopter, the team reworked the trusses and rafters into sizes that would make it to the top, saving the owners a serious bill.
“Early contractor involvement on a site like this is where the real money gets saved,” he says. “You’re looking at buildability and access and pile design while there’s still a rubber on the end of the pencil.”
A solar power system from Hubands Energy powers the home, and the Whangārei firm also fitted its ducted heating.
The biggest change of all was the covered outdoor room. On paper it was an alfresco space under a louvre roof, great for three months of the year on a site that catches the weather off the water. The team added full external sliders and electric blinds that drop onto a half-height balustrade, and fitted rain sensors to the Louvretec roof so it closes itself. The footprint didn’t grow at all, but the room now works all year round.
“You can sit in there in a southerly with the whole estuary still in front of you. If I had to pick one change that earned its money, that’s it.”
Beyond it, the decks step down the hillside through several split levels, following the fall of the land so each level has its own aspect, with gardens by Shafer Design around them.
Upon completion of the build, Te Uri o Hau returned for a final blessing on the home.
The House on the Hill is far more than a design; it stands as a testament to true craftsmanship. This project has been an incredible journey from start to finish, demonstrating exactly what can be achieved when a masterclass of dedicated tradespeople pull together in the exact same direction.
Green Build Projects Ltd
021 0240 5010
jesse@greenbuildprojects.co.nz
Images by: Reevox Studio
Website: https://www.greenbuildprojects.co.nz