Set low by the lake
The Craftsmen bring a little of the South Island to Lake Taupō in the first home of a new lakeside subdivision.
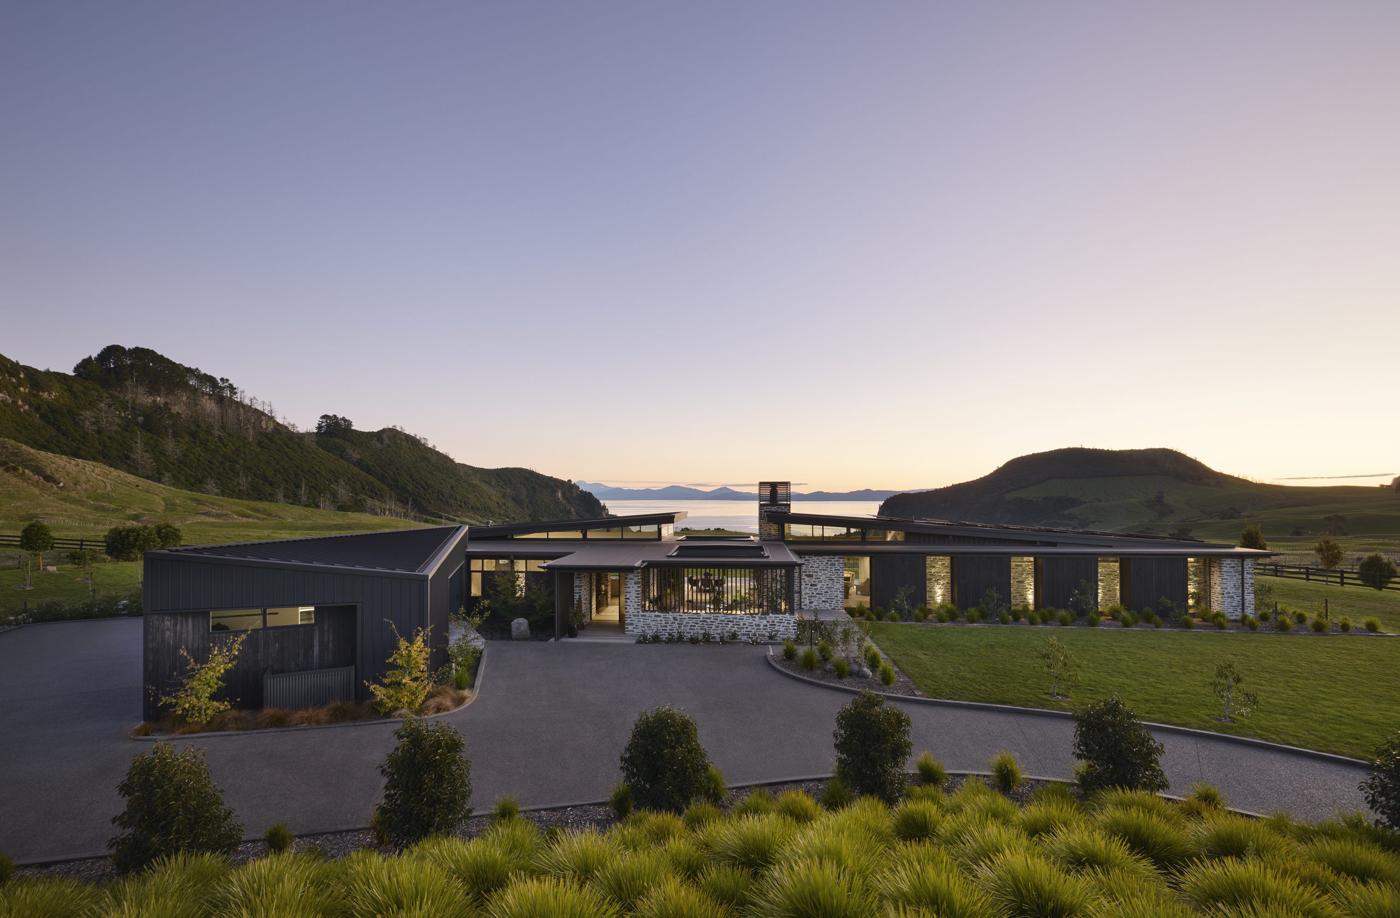
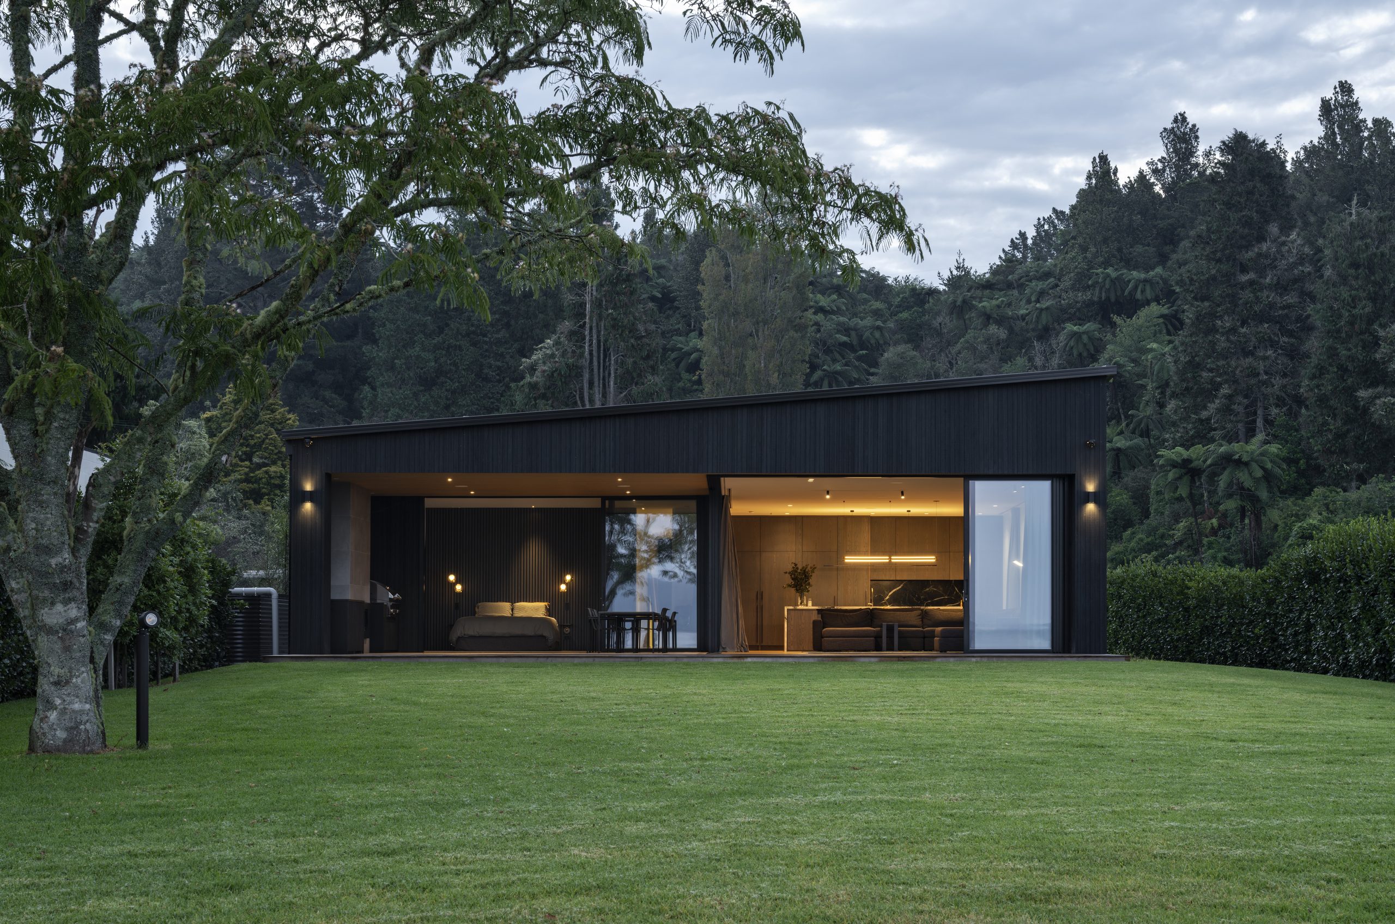
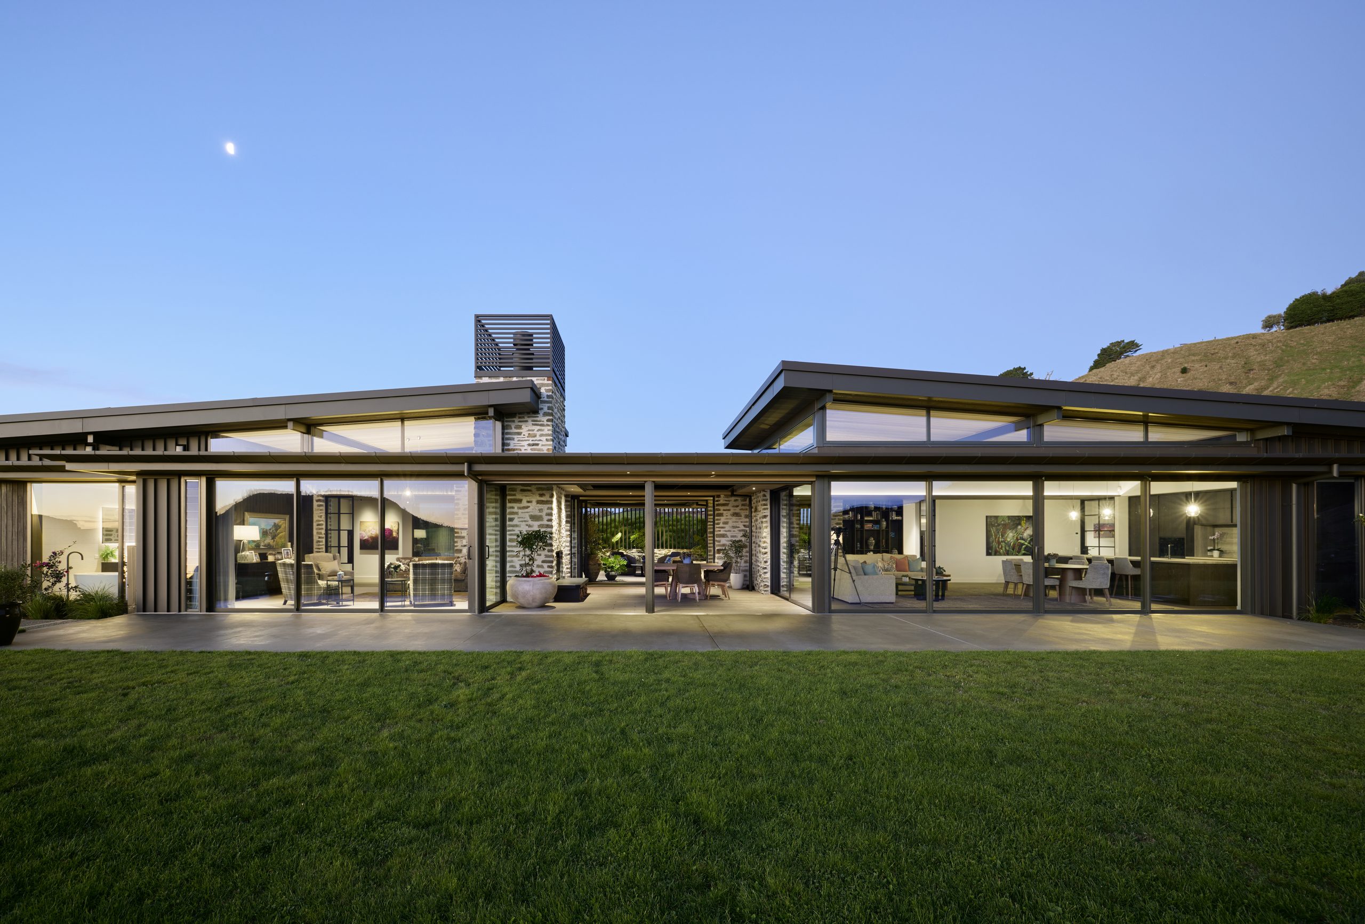
The first house in a new neighbourhood has a job the others don’t. It shows everyone who follows what the place can be. At Kaiapo Bay on Lake Taupō, that house is long and low, dressed in schist and charred timber, and looks south across the water to the snow-capped peaks of the Central Plateau.
The owners bought farmland overlooking the lake with plans to turn it into a residential neighbourhood, and the first stage, a ten-section subdivision, has since sold out. Before anyone else built, they made their own home the example, on a 5000-square-metre site at the front of the subdivision. To build it, they brought in Rich Stewart of Taupō building company The Craftsmen.
“They wanted to make a statement and show an example of what was going into the subdivision,” says Rich. “He built his house to set that standard, and that’s how it started. Then he got me on board to do the project.”
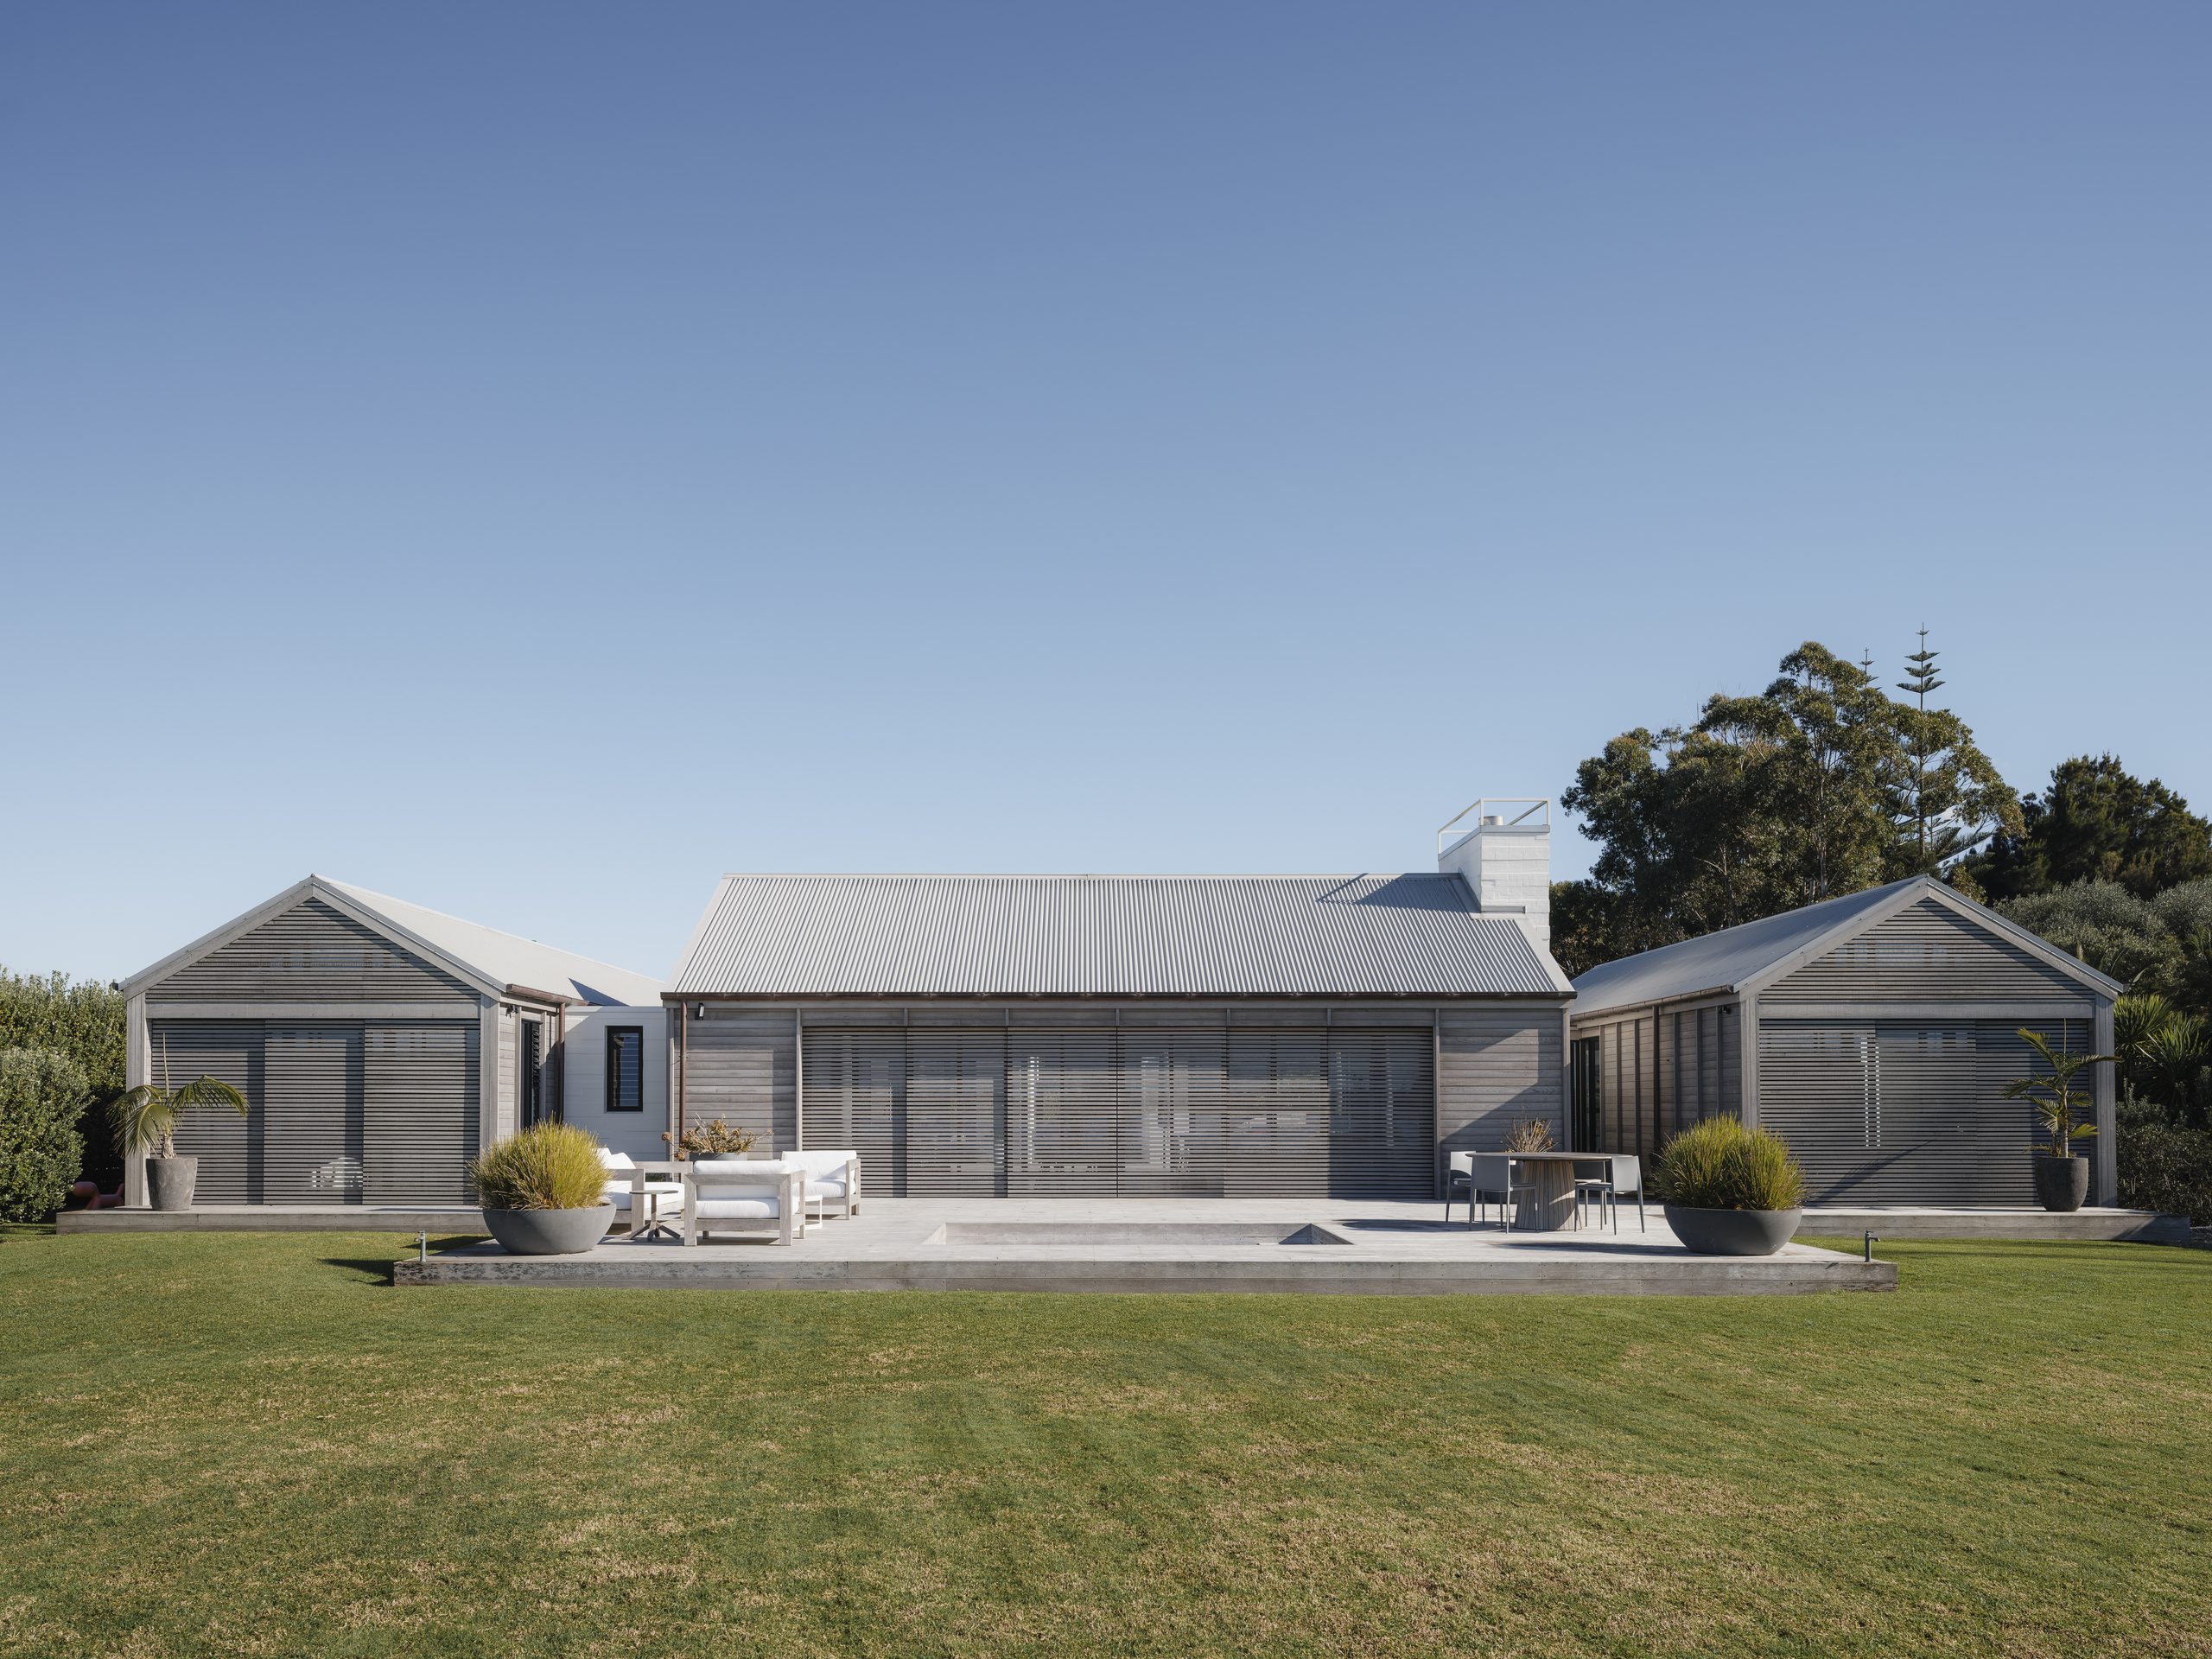
The design is by architectural designer Lee Turner of Turner Road Architecture, who began his career in joinery and building before he studied architecture. He worked within firm limits. A five-metre height restriction applies across the subdivision, ruling out the steeply pitched roofs common around Wānaka and Queenstown.
The site also pulls two ways at once, with the road and the northern sun behind the house and the best views to the south. Lee’s answer is a low-slung home of two gently pitched roofs joined by a flat-roofed centre, clad in the traditional materials of an alpine lake house, schist, western red cedar, standing-seam iron and charred Accoya.
Those materials carry a personal story. One of the owners has a strong tie to the South Island and wanted its character in his home in the north. “He’s got a connection to the South Island, so he used a lot of stonework. Instead of being based down there, he’s brought a bit of the South Island up here.”
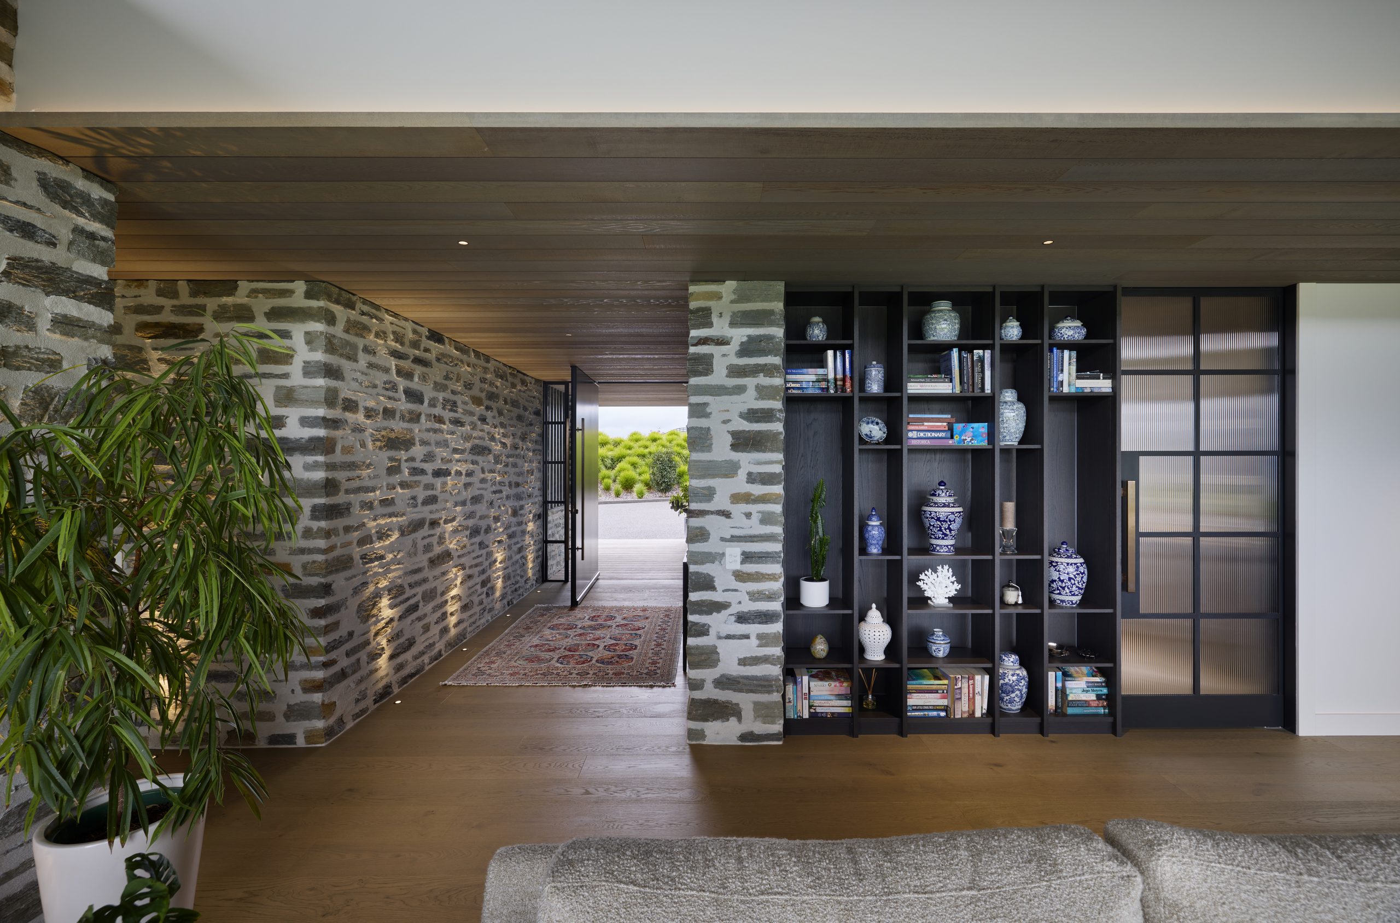
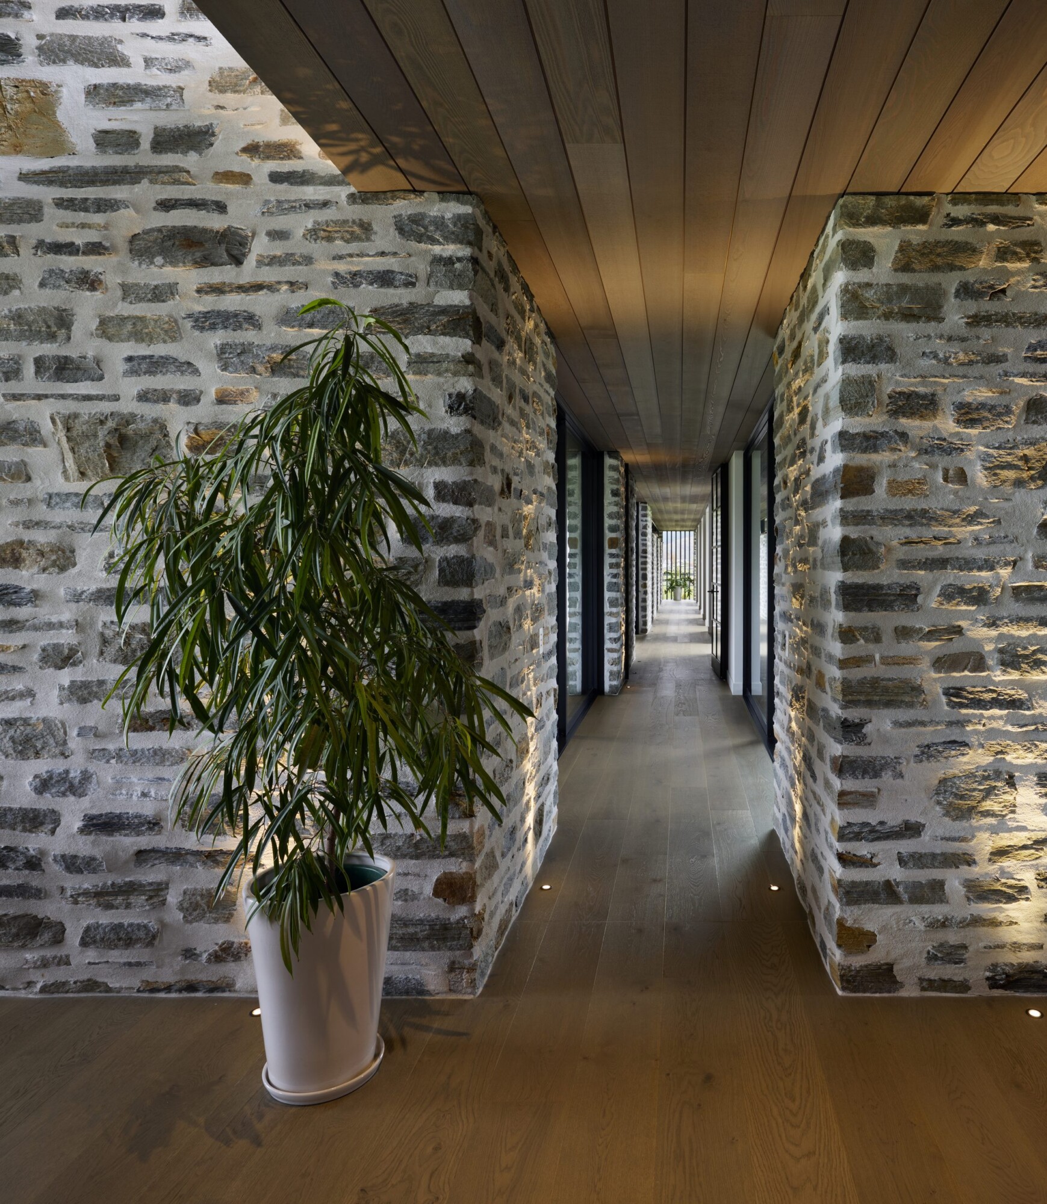
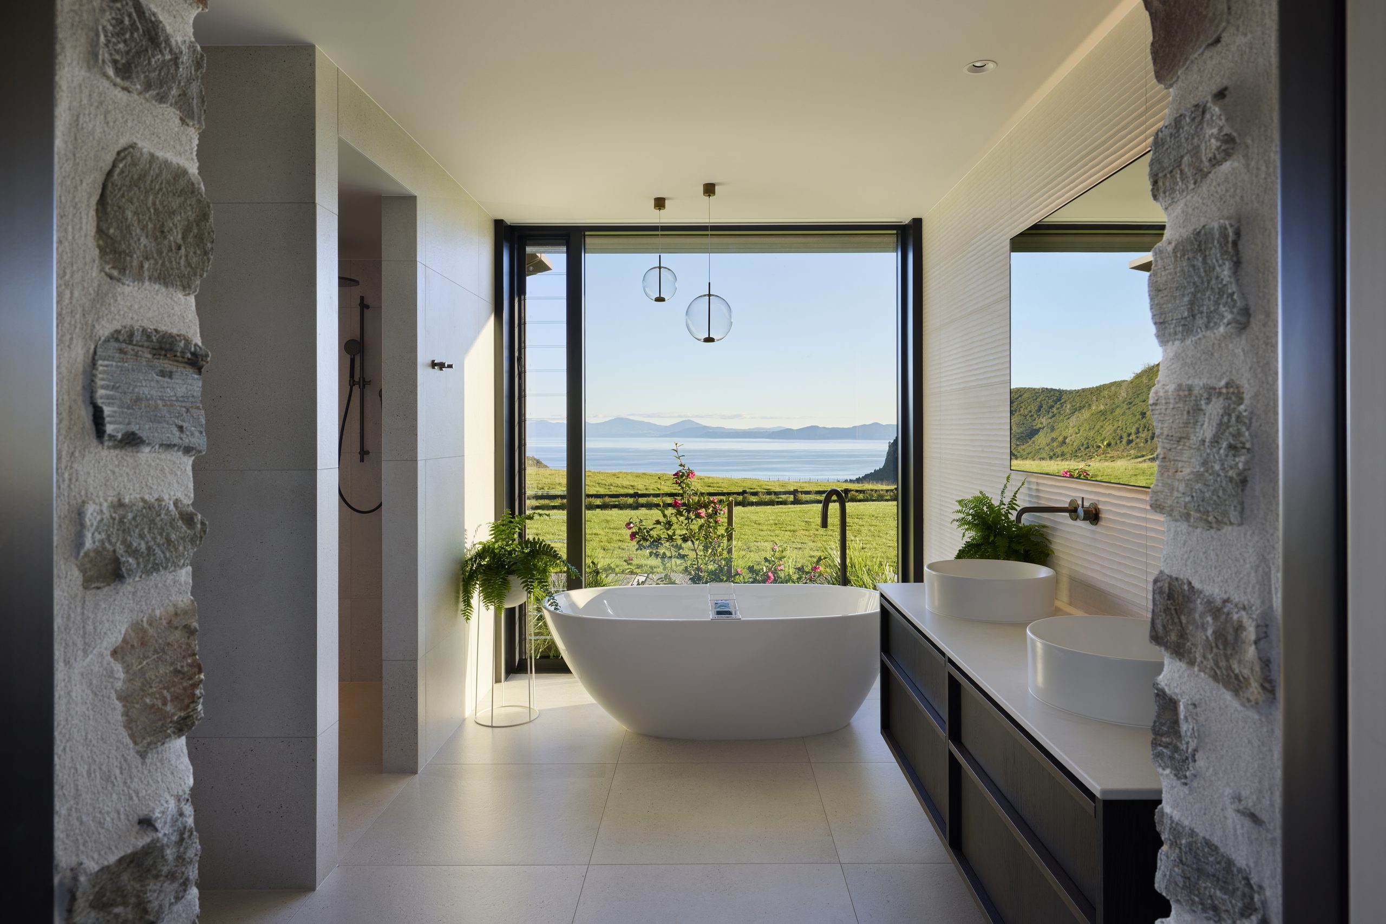
The schist, from Central Otago supplier Wānaka Stone, gives the house its weight. It wraps the entrance on the northern side, lines the long gallery to the bedrooms and rises as the outdoor fireplace facing the lake. Schist and cedar run inside as well as out, so there’s no hard line between the house and its setting.
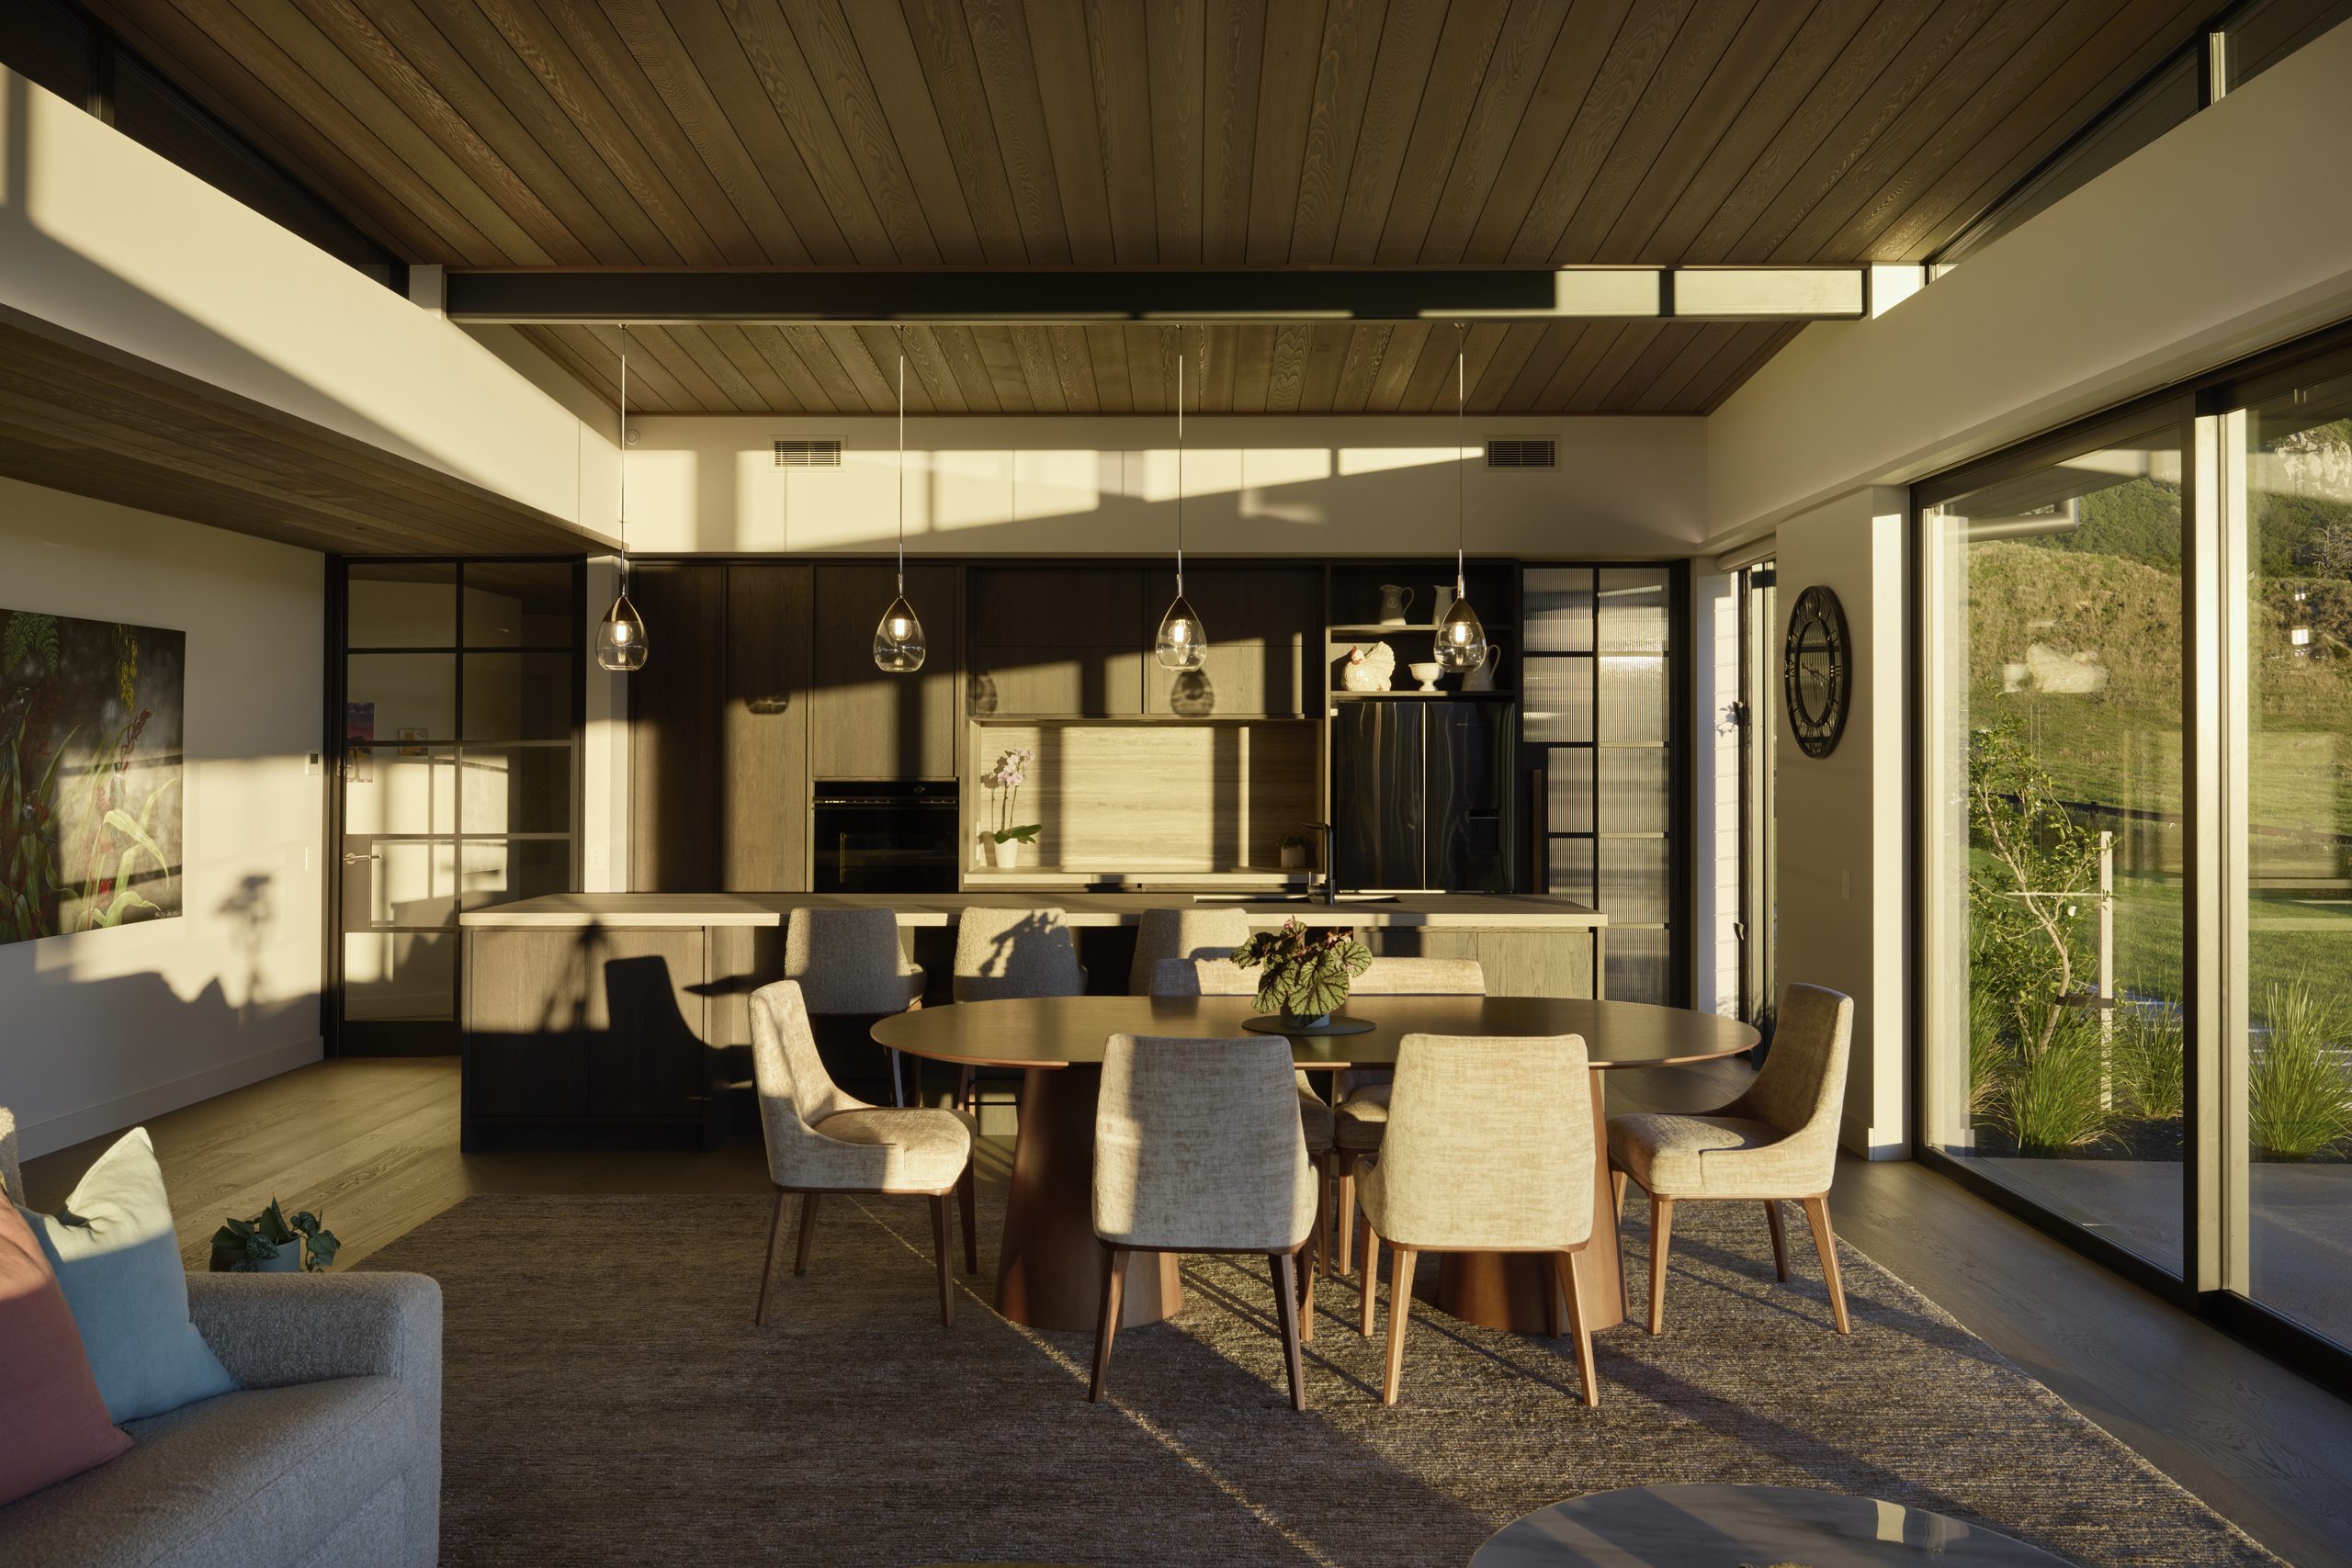
The arrival is deliberately understated. A low roof and schist walls enclose the entrance, and only once inside does the house open up. From the entry, the eye runs through the kitchen, dining and living areas to broad sheets of glass, and out to the lake and mountains beyond.
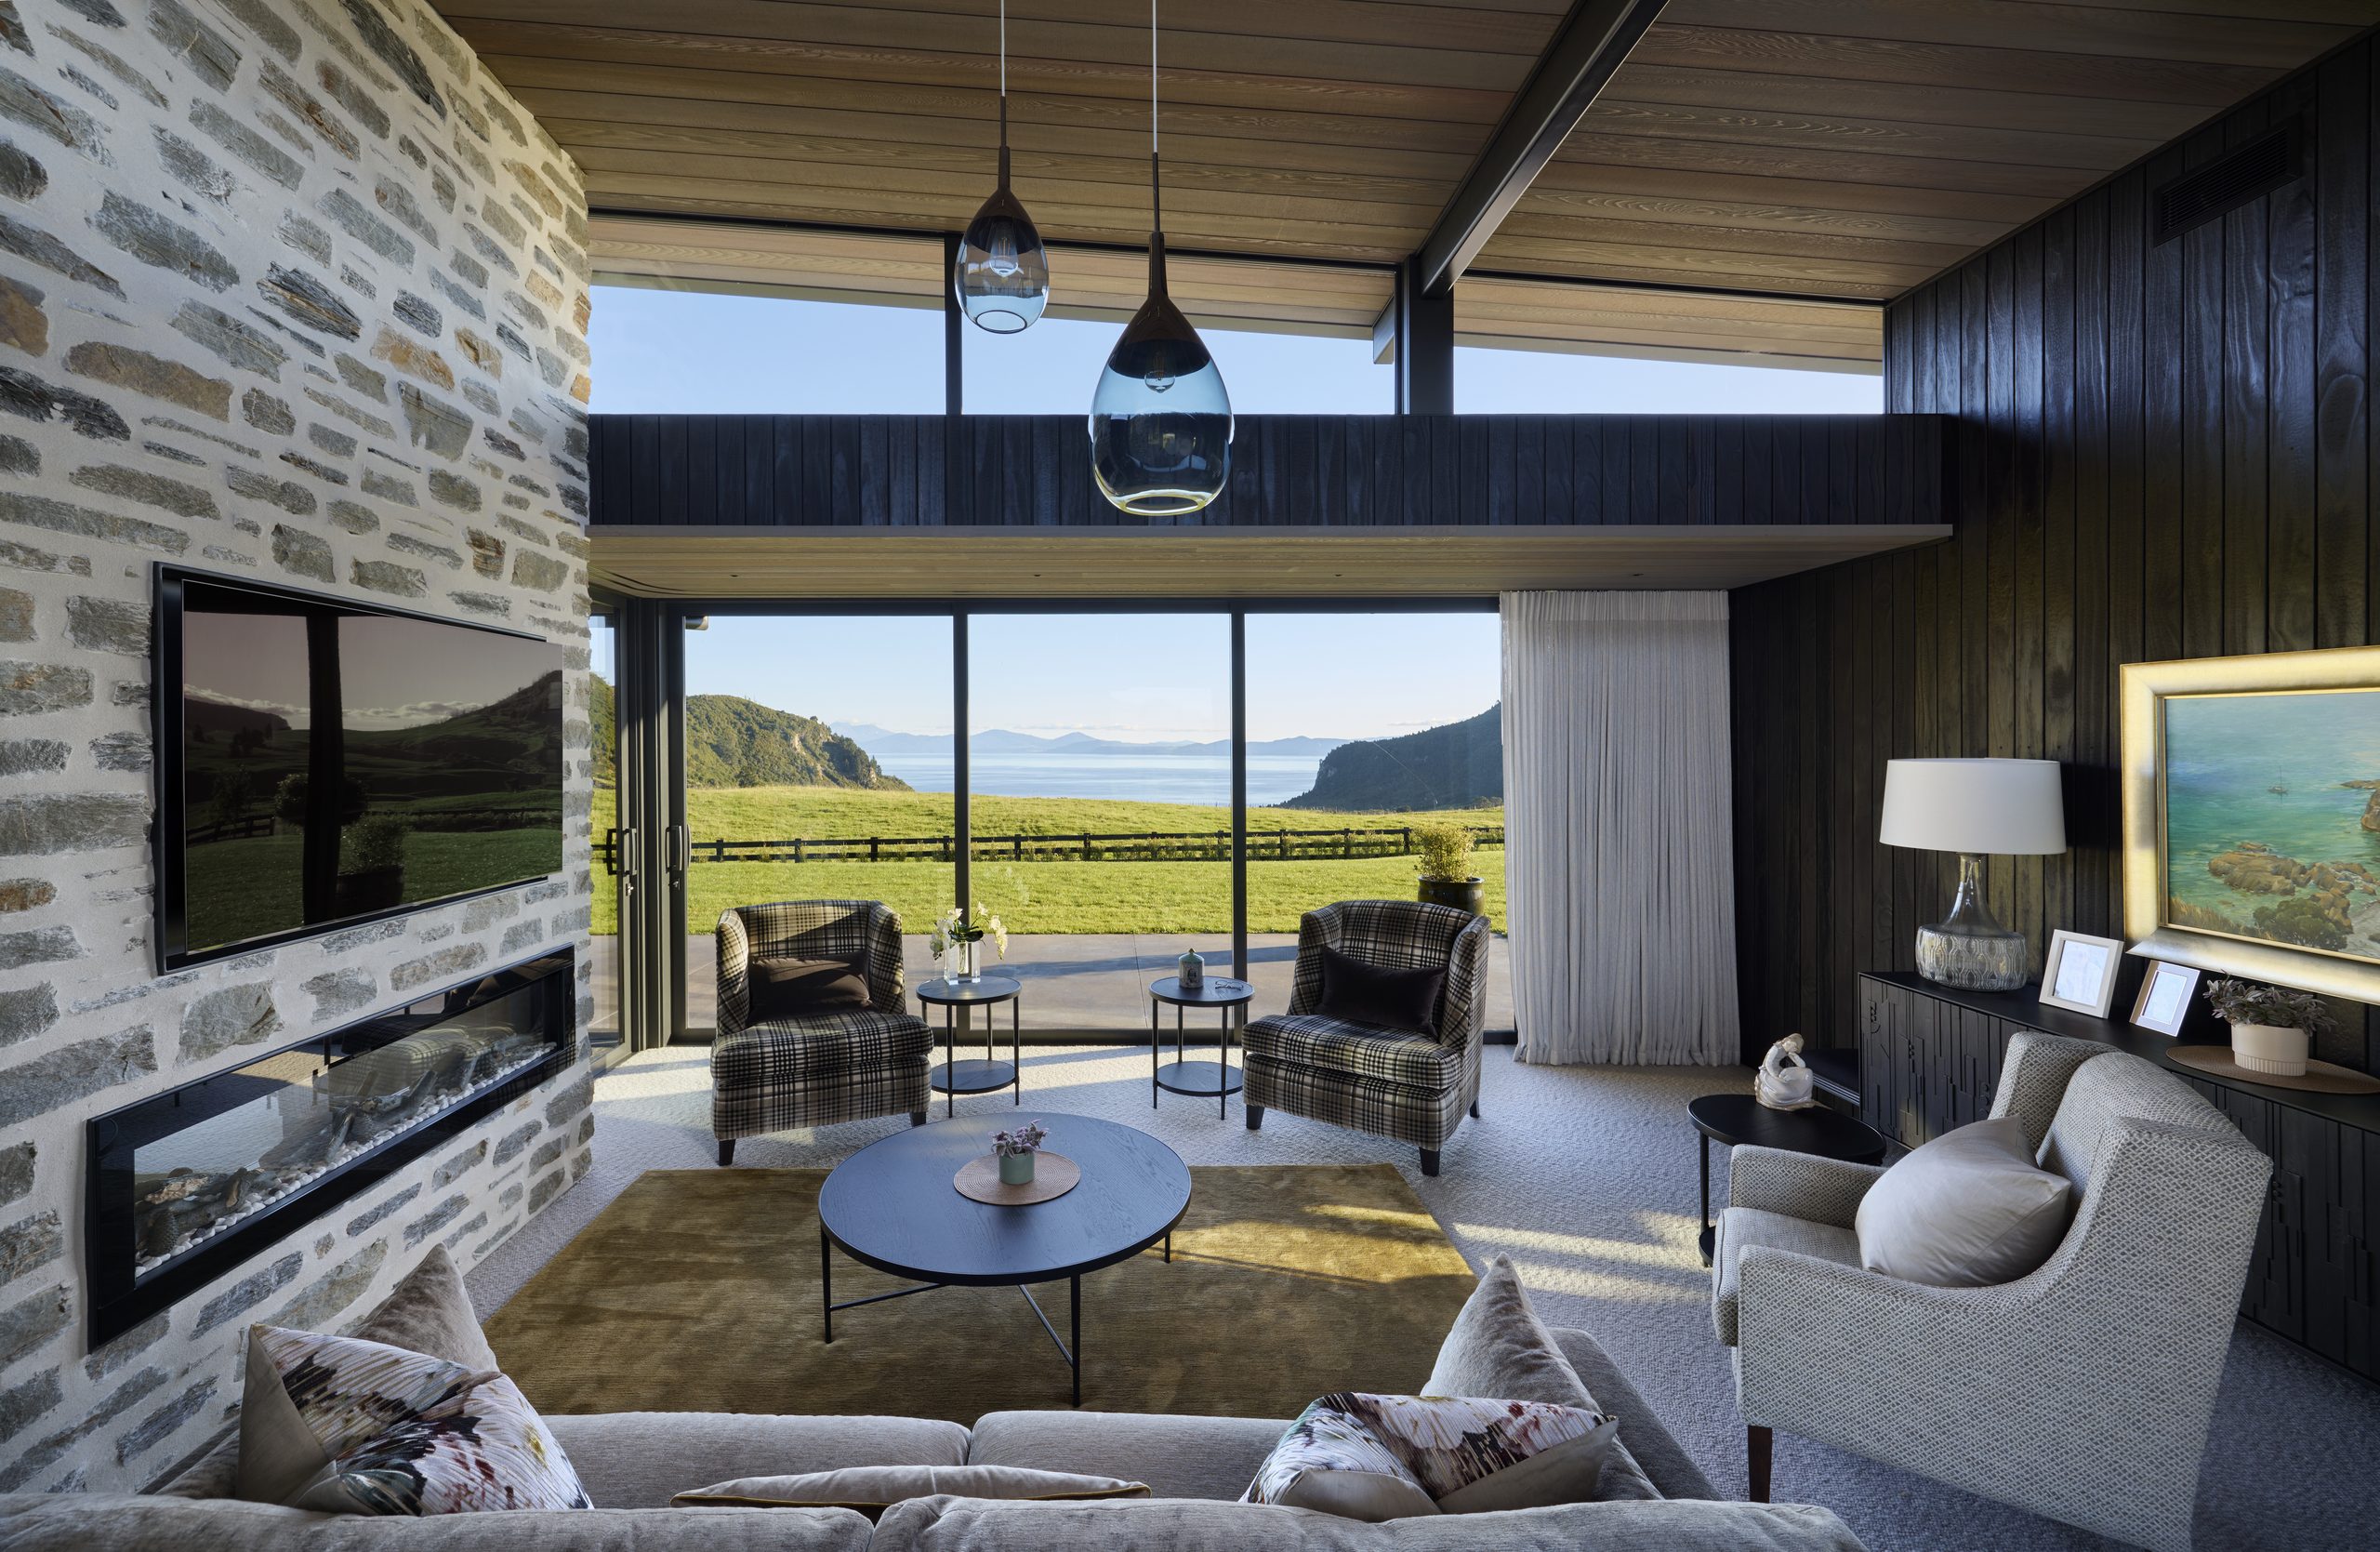
Bringing in northern light while facing south took careful planning. A narrow glazed link between the two main wings lets sunlight reach deep into the plan, an opening in the roof brightens the central spaces, and clerestory windows lift the living areas while louvres temper the strongest sun. “There’s always going to be sunlight coming into the lounge, because of the high windows that go right around. It comes in on three sides.”
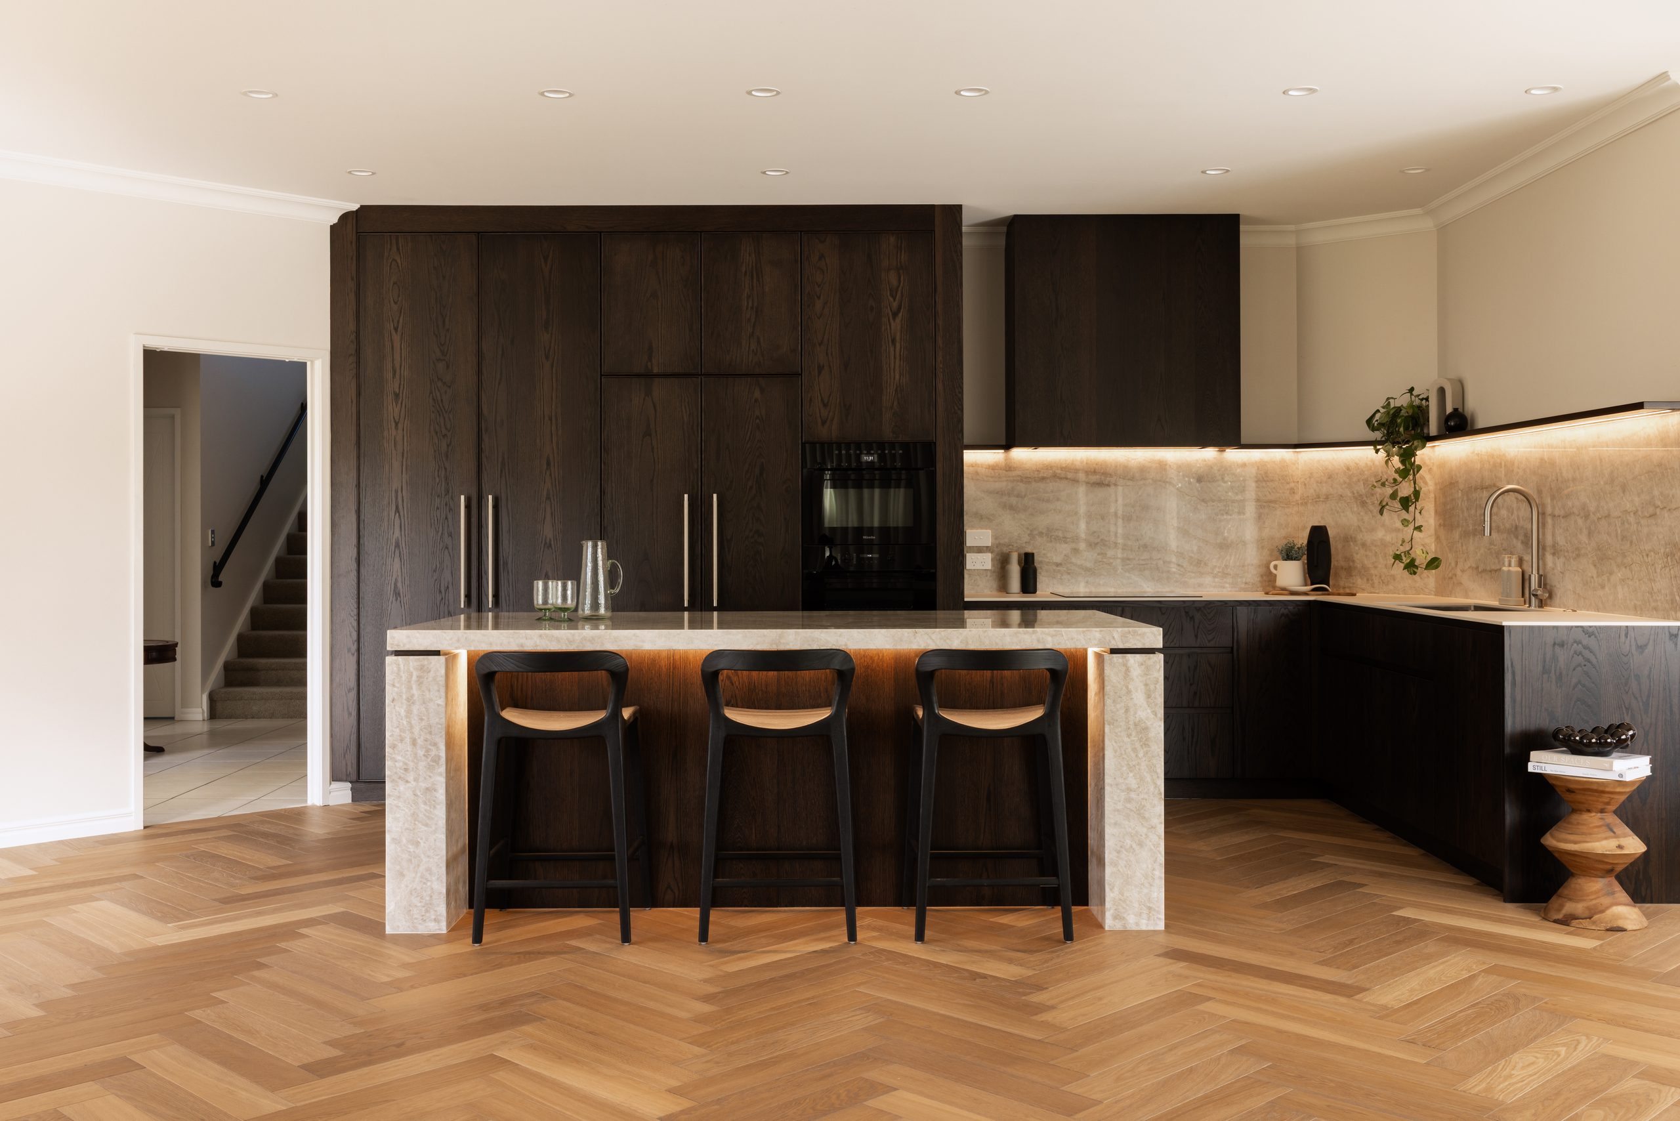
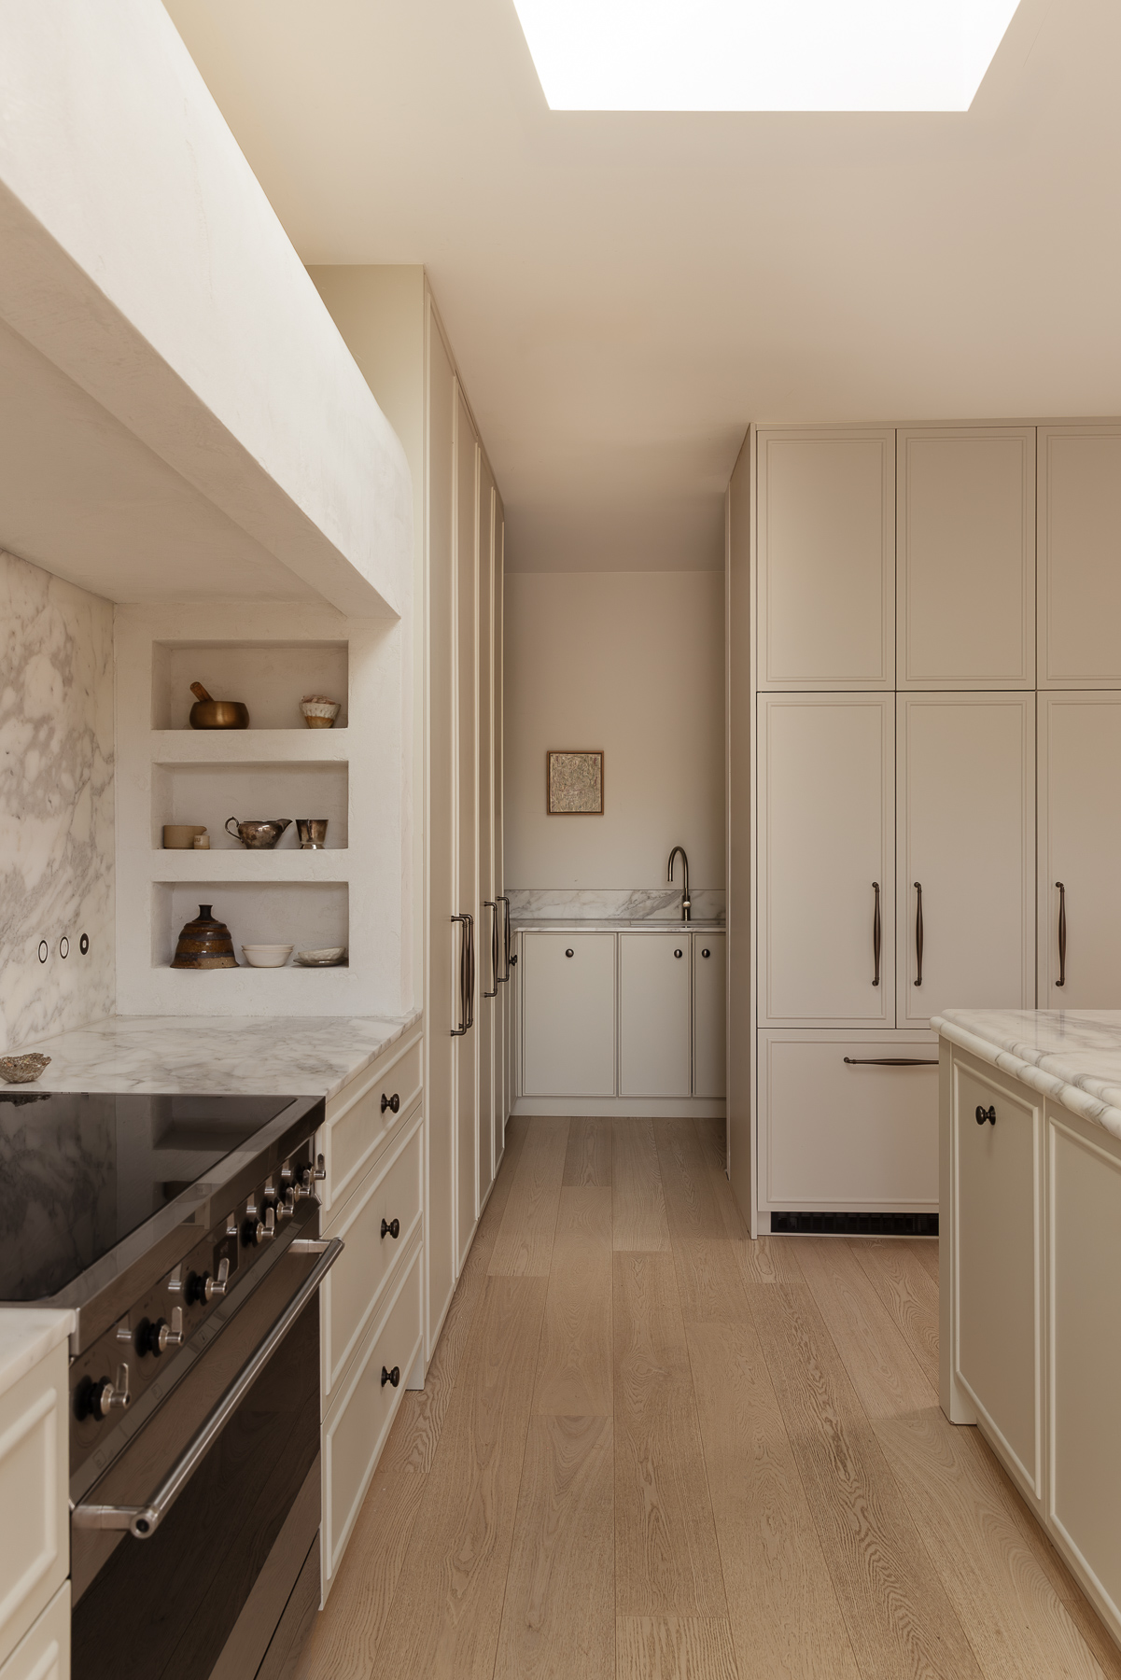
Oak floors, oak cabinetry and steel-framed doors bring warmth and texture to the interior. From the foyer, the gallery runs to the bedroom wing with a continuous schist wall on one side and the owners’ art collection on the other. The TV lounge takes a darker turn, lined in burnt blackwood Accoya with soft wool carpet underfoot, a snug place to retreat to in the evenings.
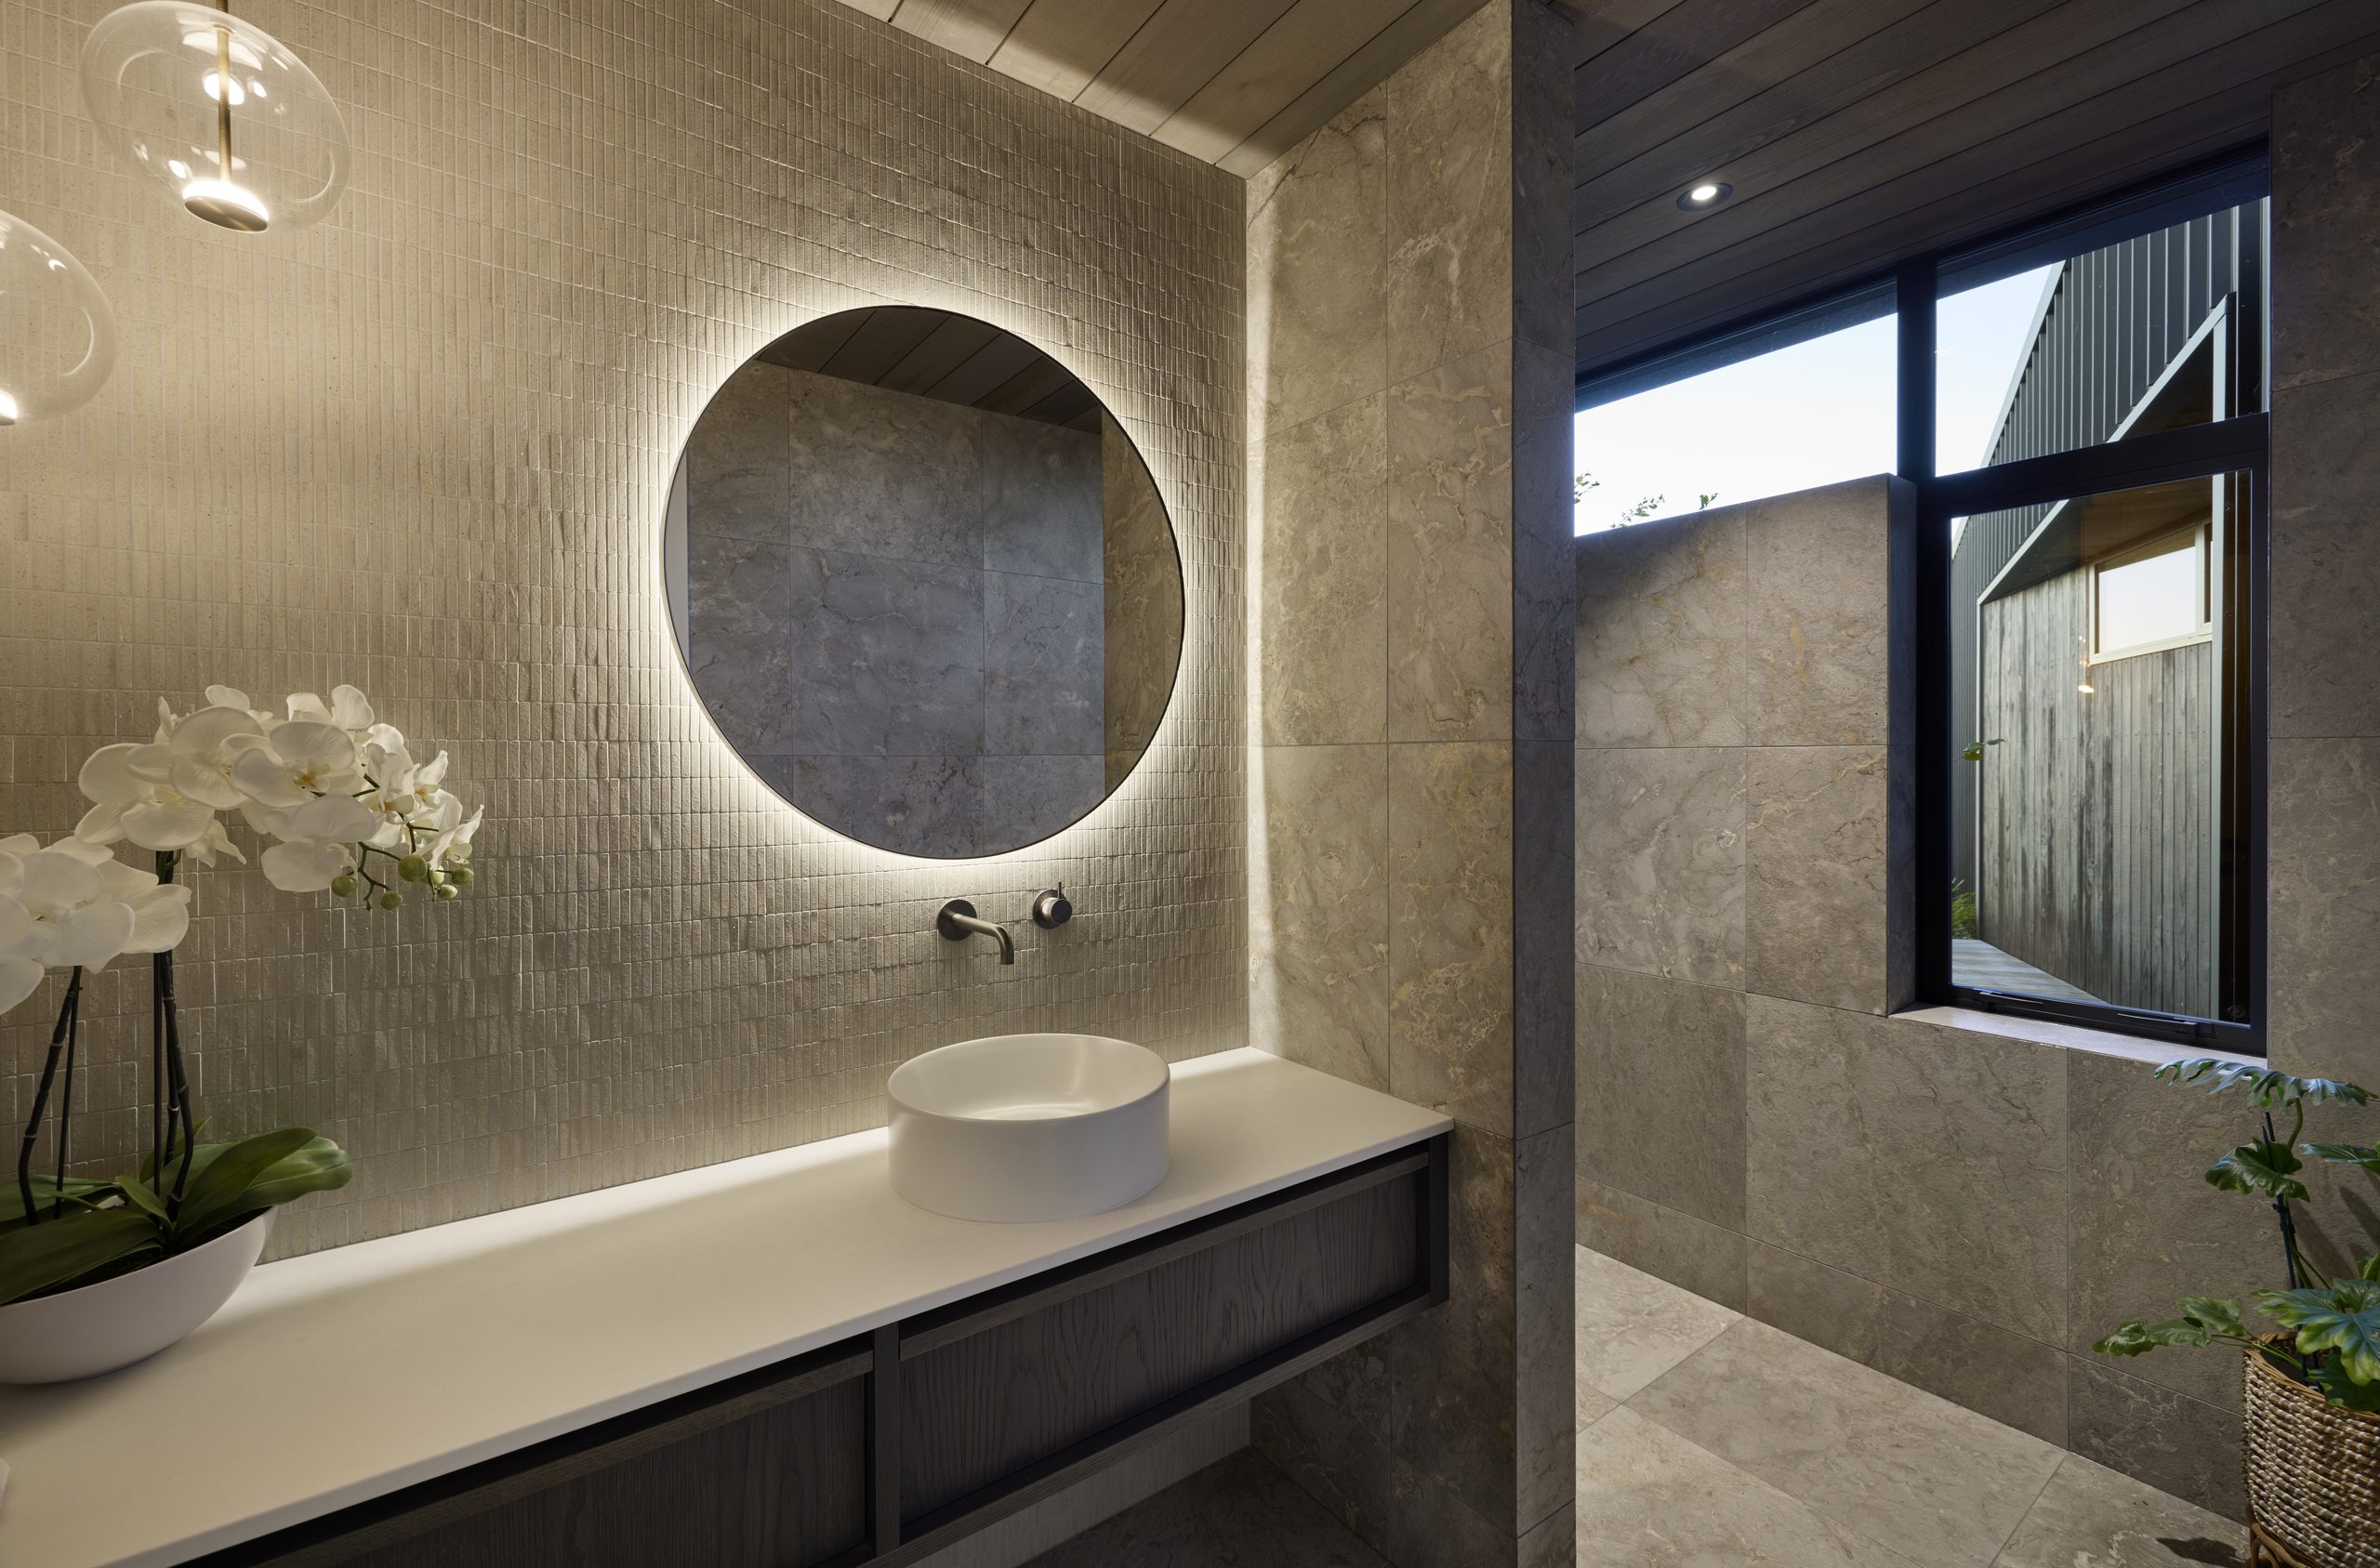
The plan also changes size with the household. “They can live in one part of the house when it’s just the two of them, and shut the rest off. When they’ve got visitors, the rest of it can be opened up.”
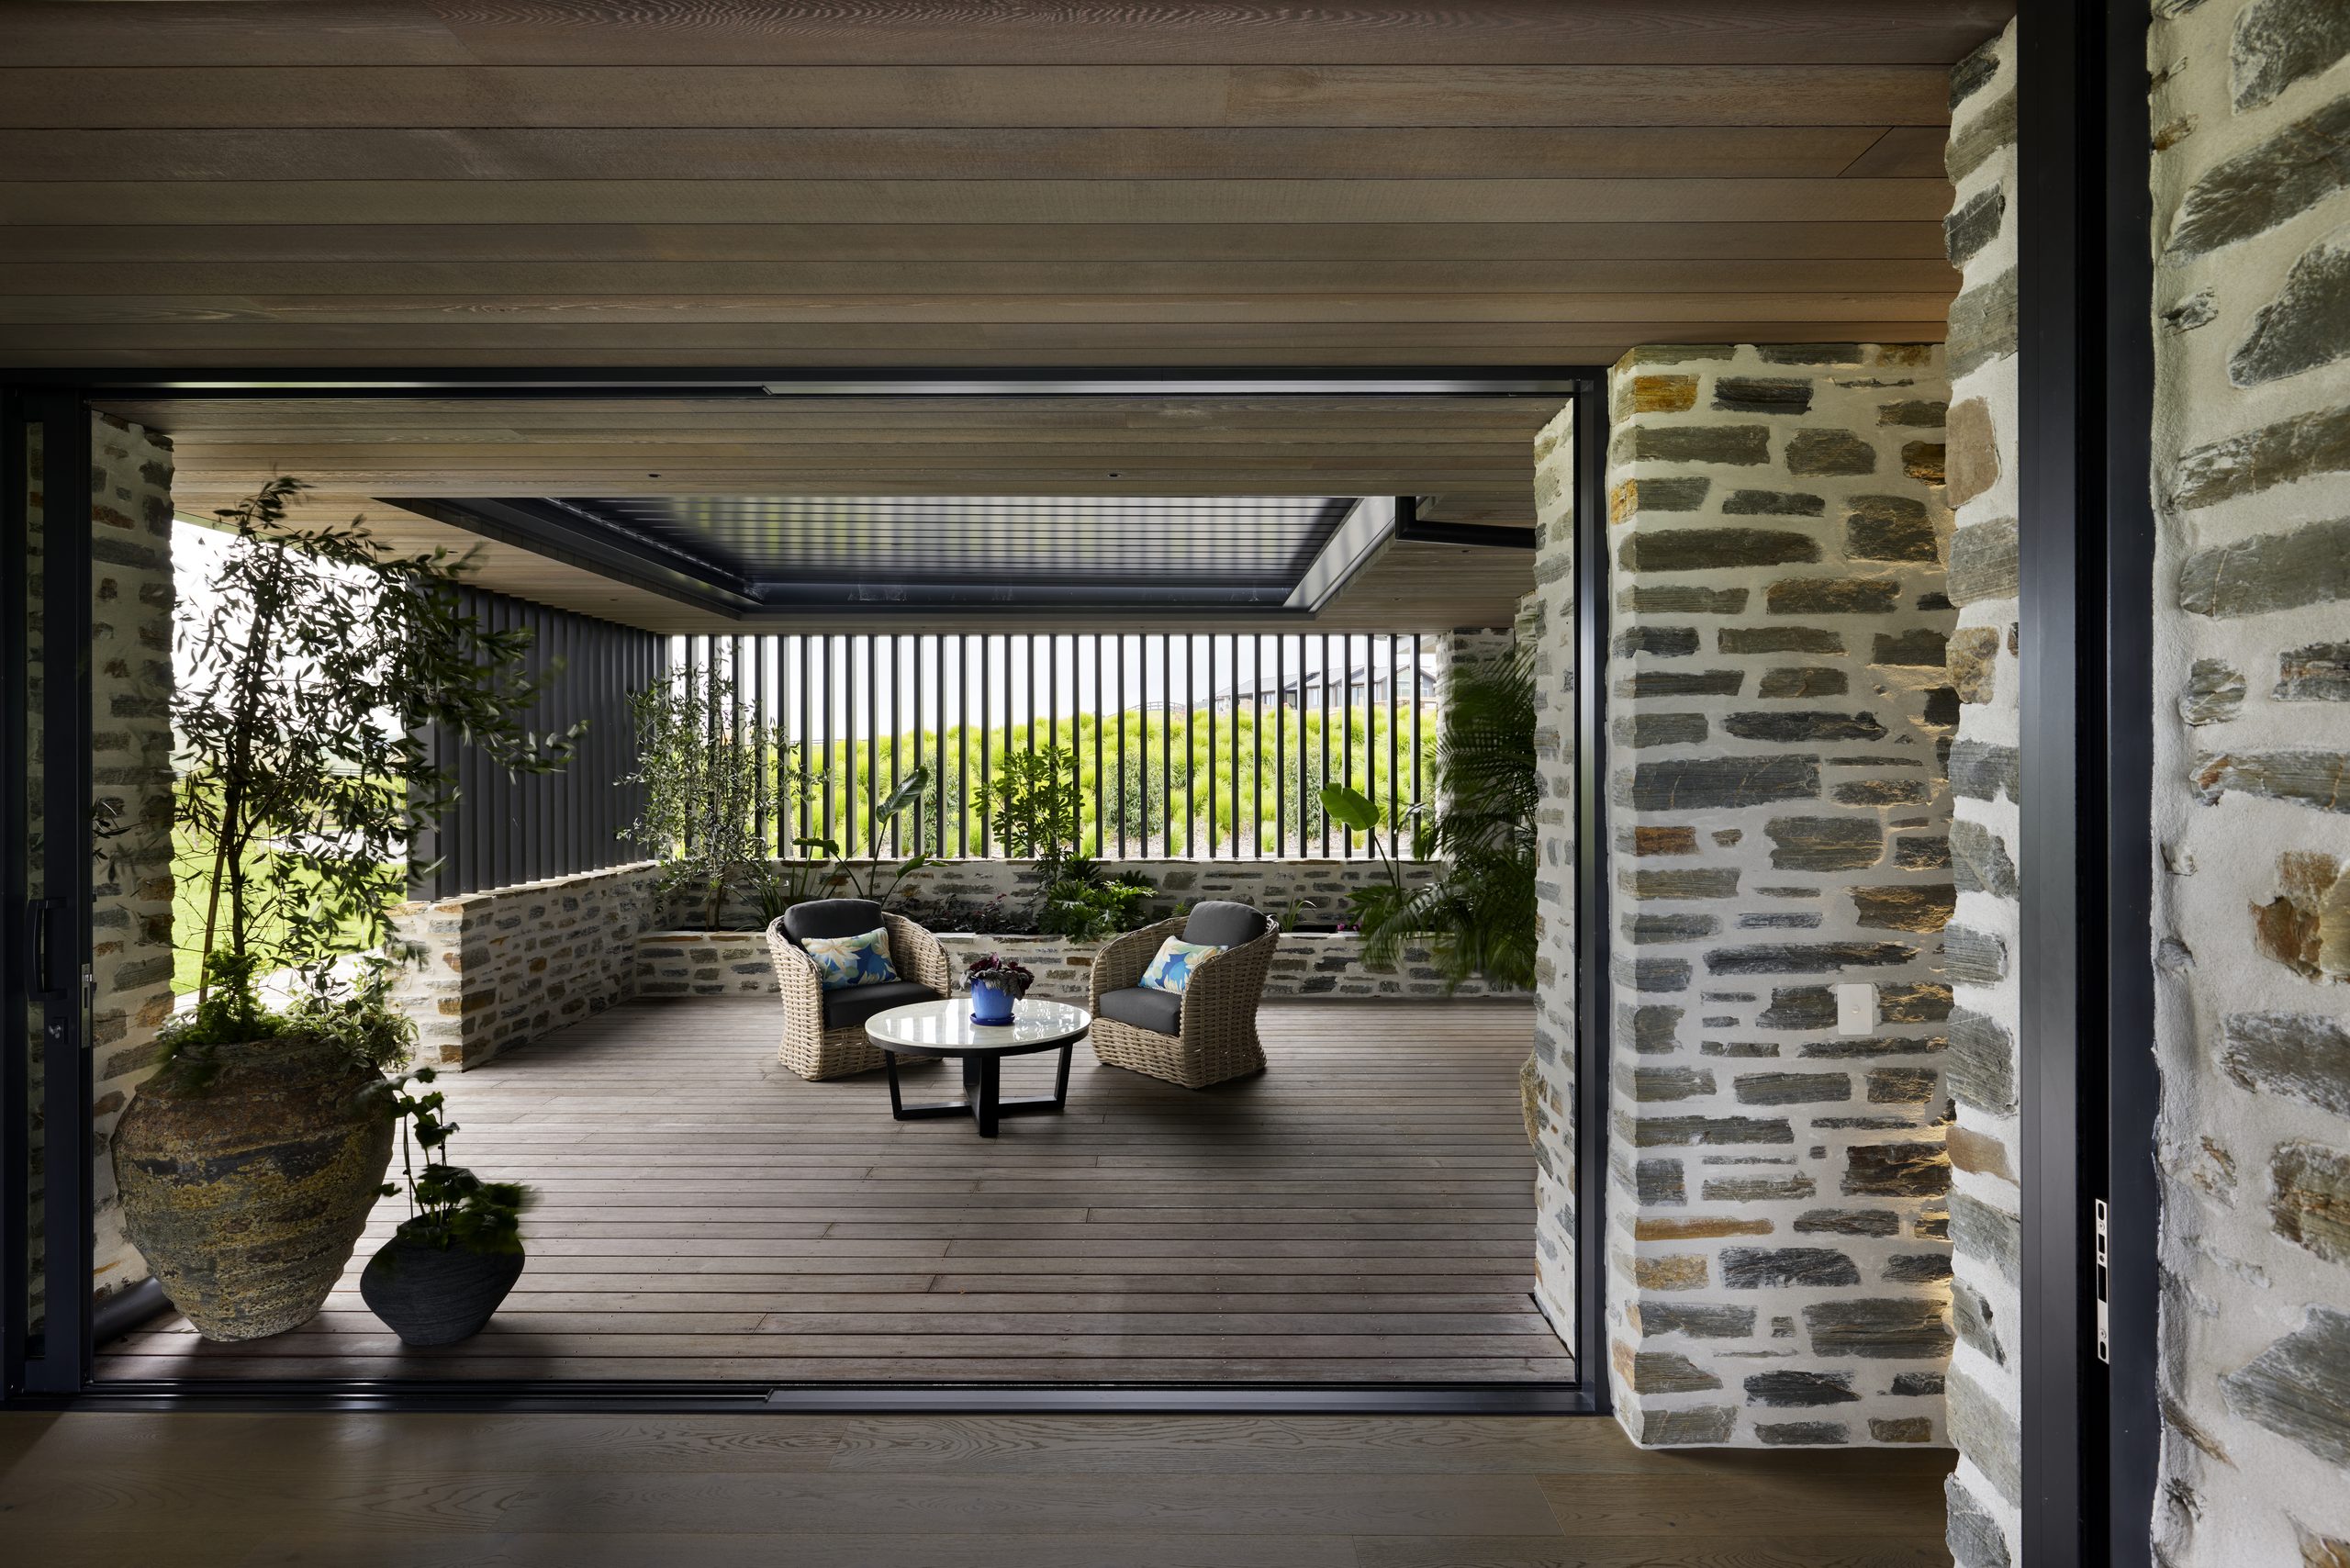
Outside, the lake wind decides where the owners sit. “There are two outdoor areas. If the wind’s coming in off the lake, they can go to the one on the other side, where it’s sheltered, and still look through to the view of the lake.”
At the southern end, the entertaining area turns towards the water around its schist fireplace. One of the outdoor rooms sits under a Louvretec 200 Suburban opening roof, whose 200mm blades turn through 180 degrees, so the owners can open the room to the sky or close it off for shade.
For the builder, the test lay in how many materials had to meet cleanly. “There was the stonework, the Japanese burnt timber and then the metalwork. The challenge was tying it all in together, because it wasn’t one standard element. We were taking different ones and bringing them together.”
Rich credits experience with keeping the build smooth. “Choosing the right builder minimises that risk. When you do these houses all the time, you get to know how to do things.”
The finish, he says, comes down to people. “Having skilled staff is a big plus. You have to have builders at the pinnacle of their career to do that sort of detailing, and that flows all the way through, from the foreman down to the painters. They have to be high quality to get that detail finished right. It’s about getting it right, and not rushing through things.”
His staff have been with him for years. “This is what we specialise in and what we take pride in. My staff could be doing other work on their own, but this is what they prefer to be doing, so that’s why they stay. It’s probably the pinnacle of building, being able to build houses like this. Everyone in the team is very passionate about it.” The friendship formed on site has outlasted the build, and Rich still calls in regularly. “They’re amazing people, and the connection we still have is incredible. It’s a testament to how well the build went.”
Contact details
The Craftsmen Ltd
0274 397 961
rich@thecraftsmen.co.nz
Images by: Amanda Aitken - aaphotography.co.nz
Website: https://www.thecraftsmen.co.nz