Into the clearing
In Ōmokoroa, Studio H and Gardo Group set a charred-timber home into a pocket of native bush, designed and built by the same close team.
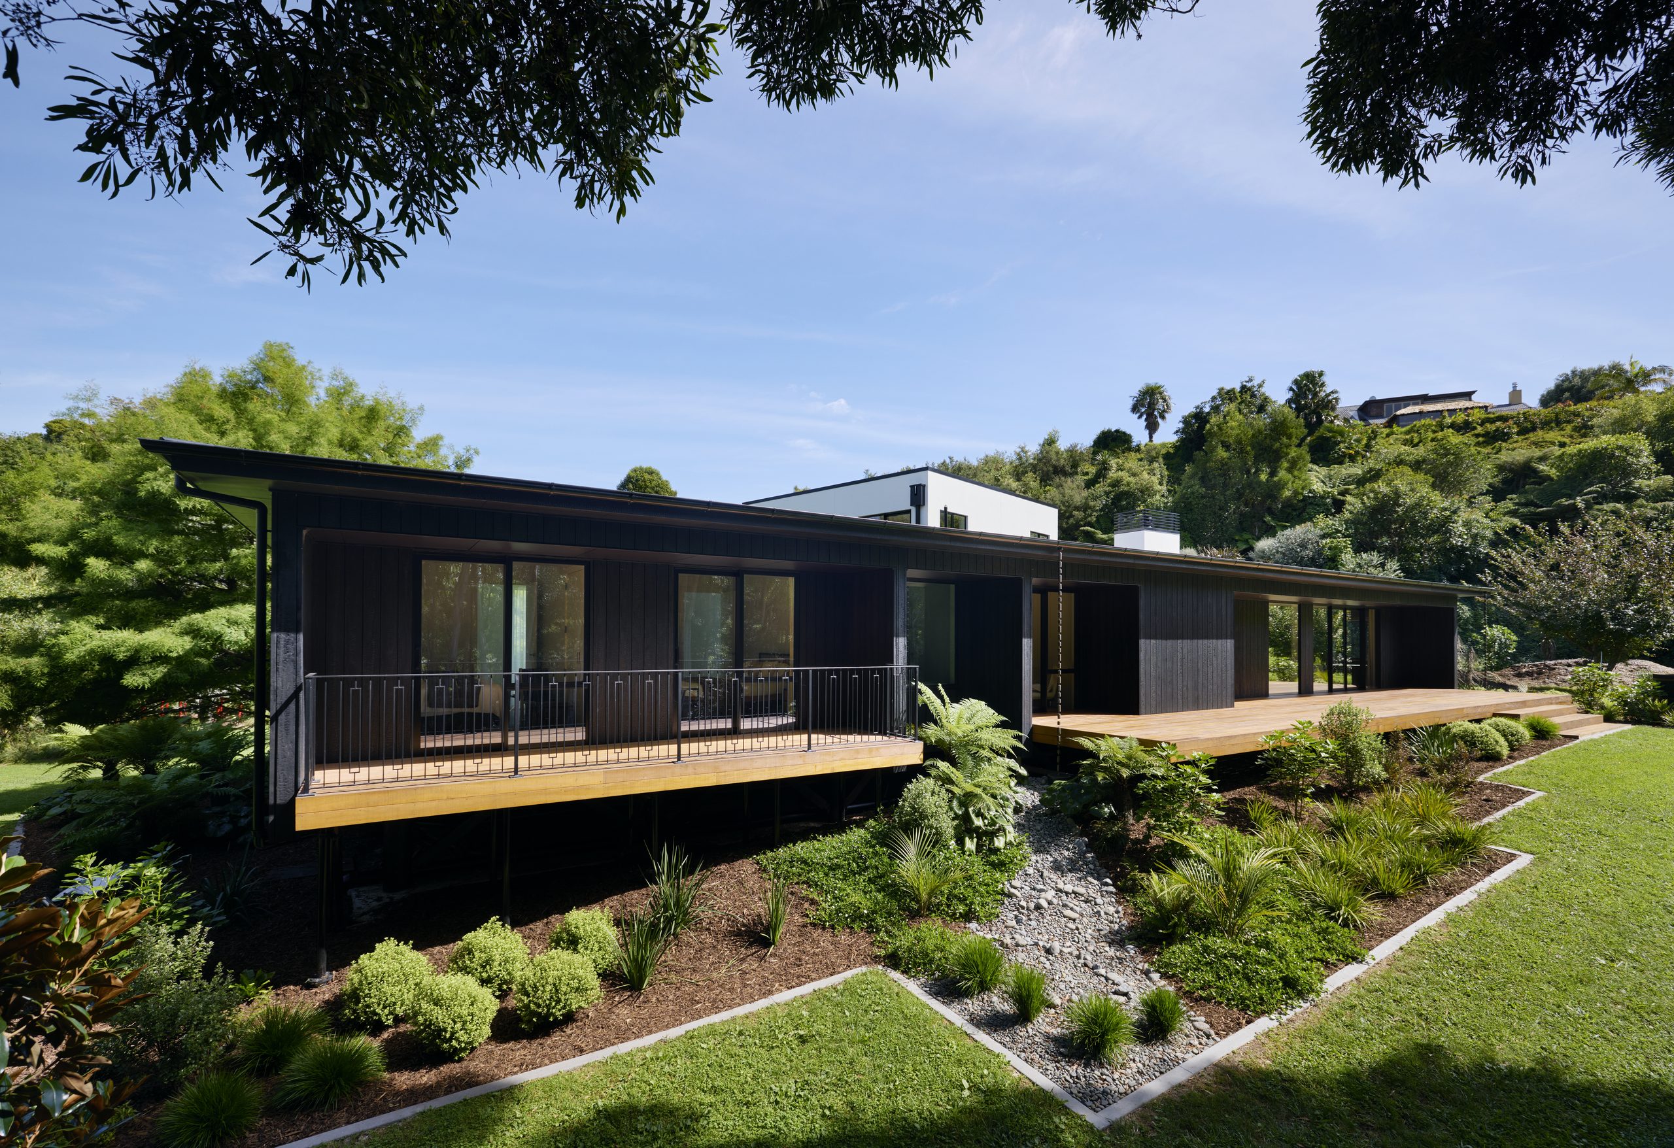
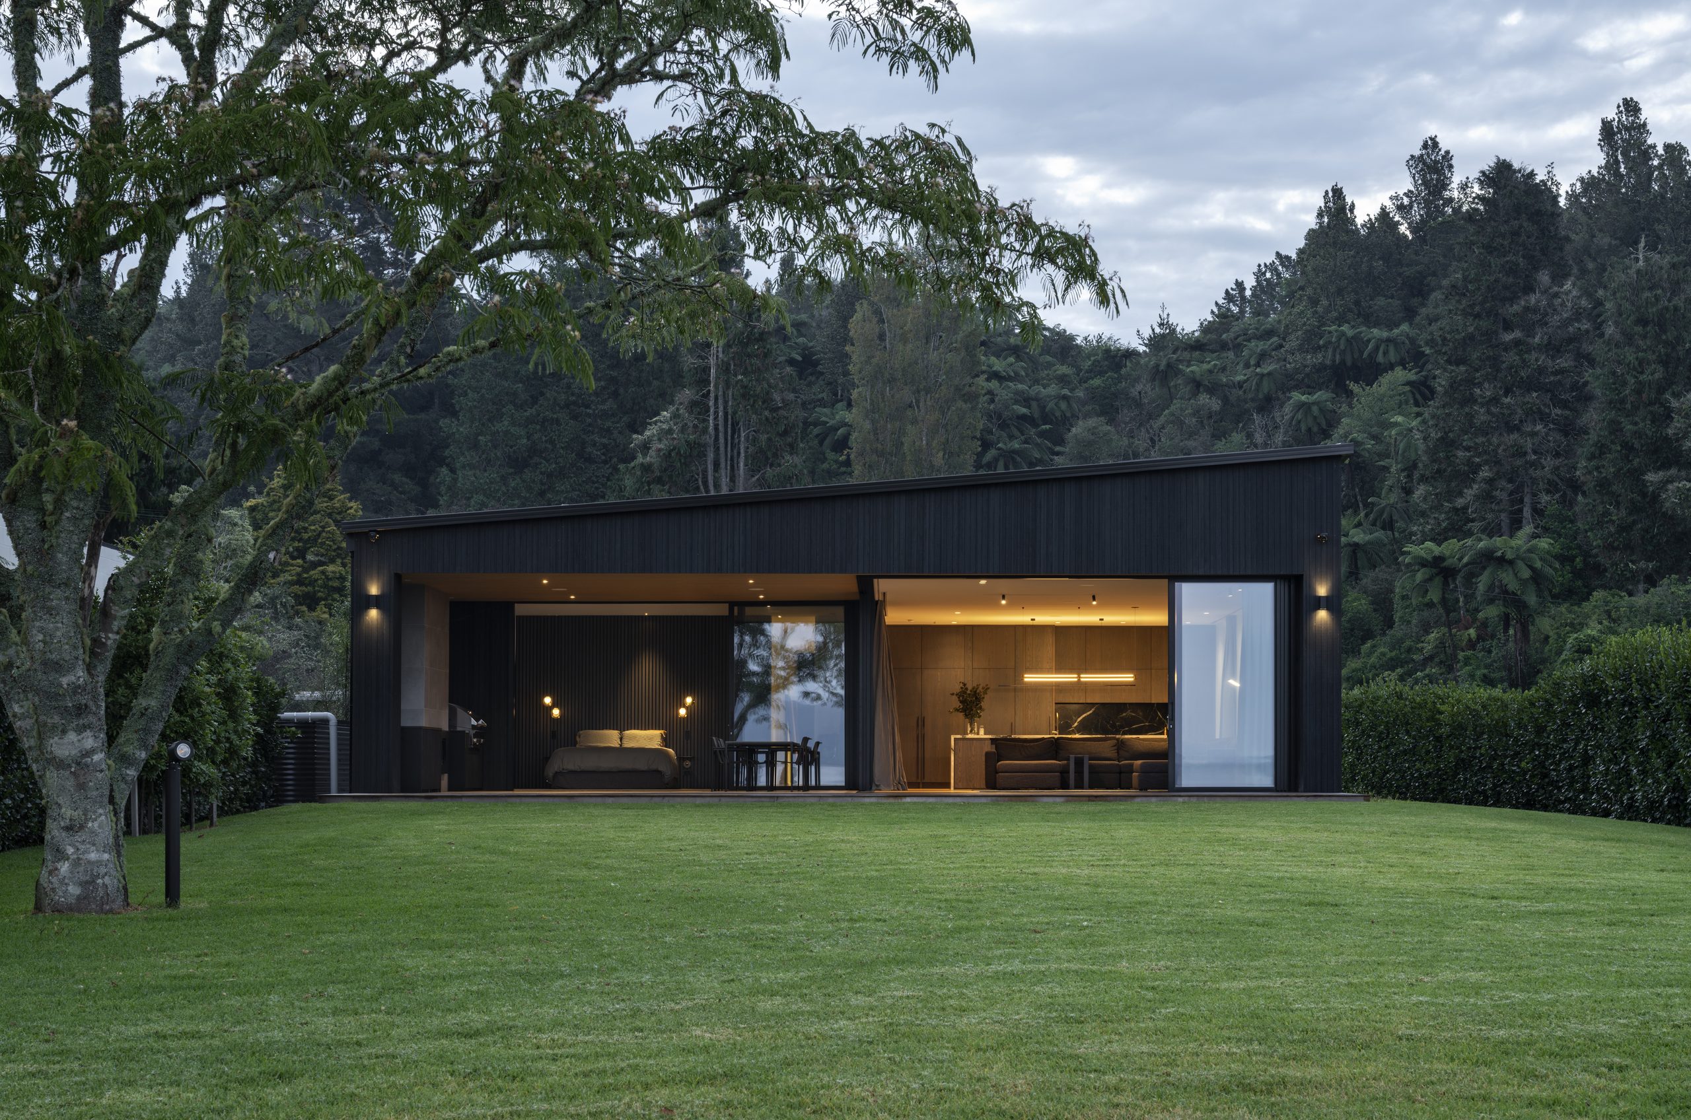
The driveway takes its time. It winds through dense native planting until the bush opens onto a clearing. The first time architectural designer Hannah Armstrong-Gardner walked onto the site, that sense of emerging into open ground stayed with her. It gave the house its name, The Clearing House.
Hannah is the principal of Studio H and leads architectural design at Gardo Group, the Tauranga design and build company she runs with construction manager Chris Gardner. She designed the Ōmokoroa home and Chris built it. “I’m not handing over a set of drawings and then stepping away,” says Hannah.
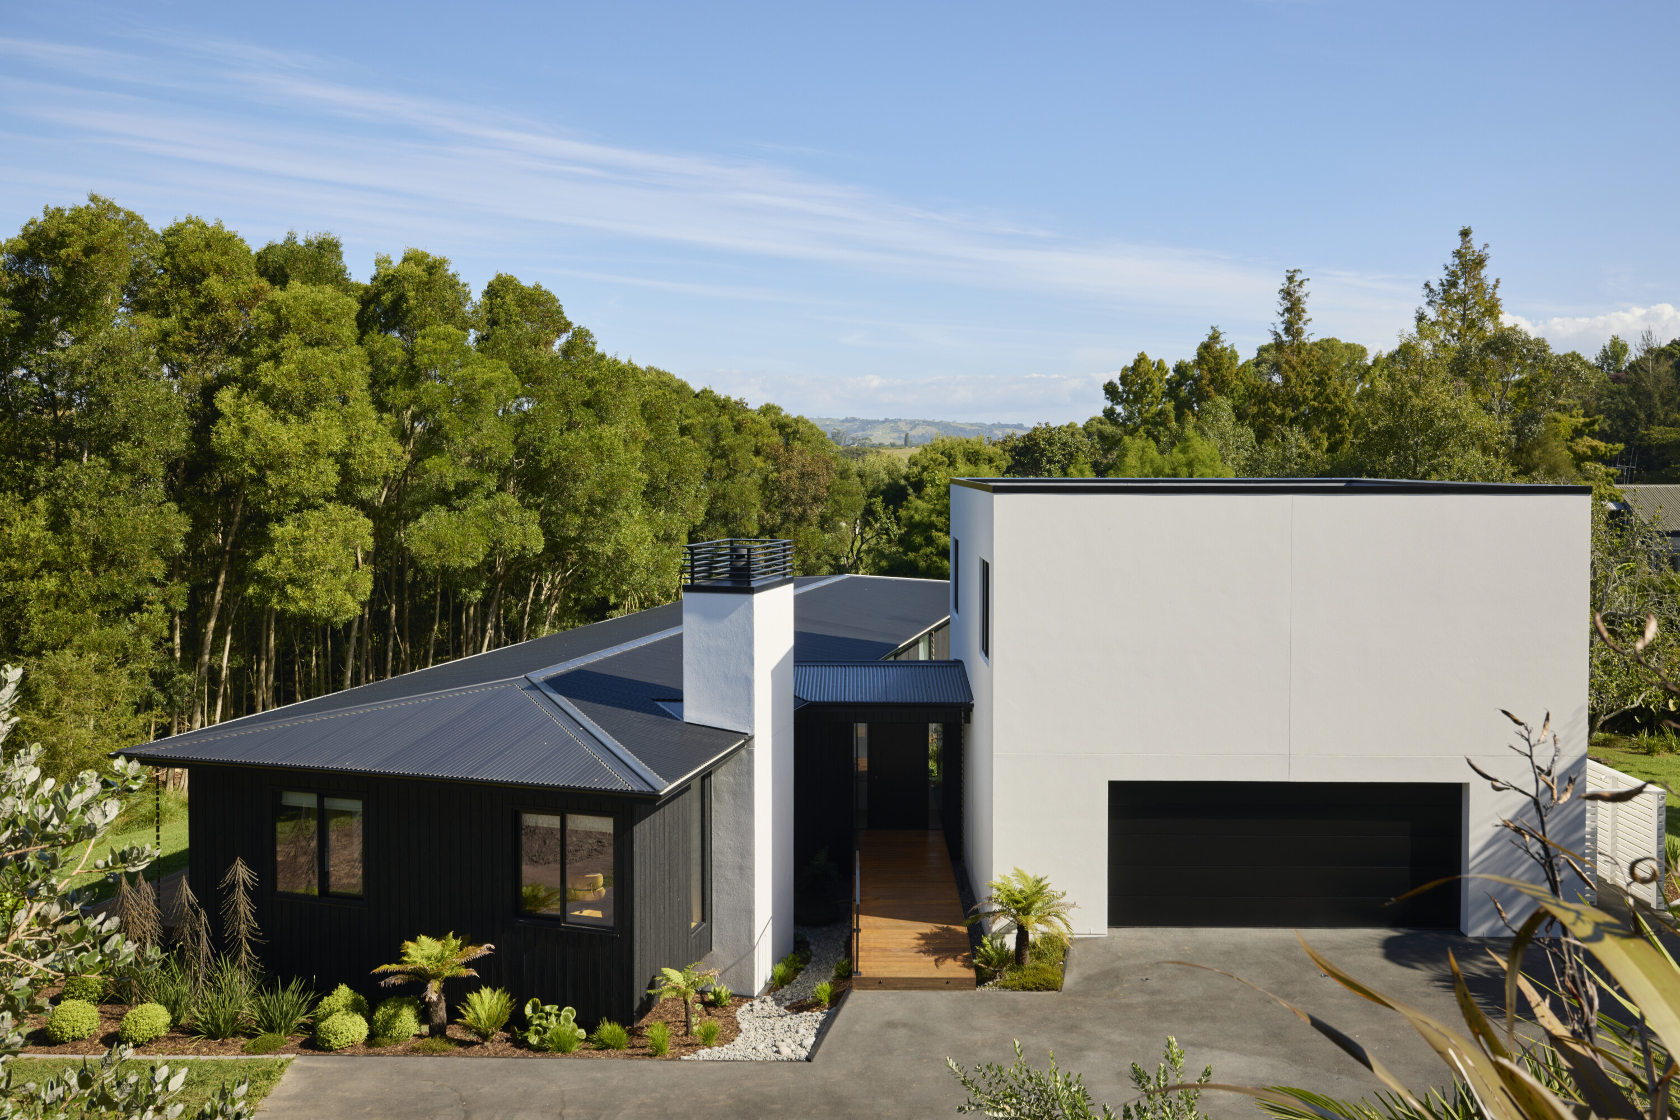
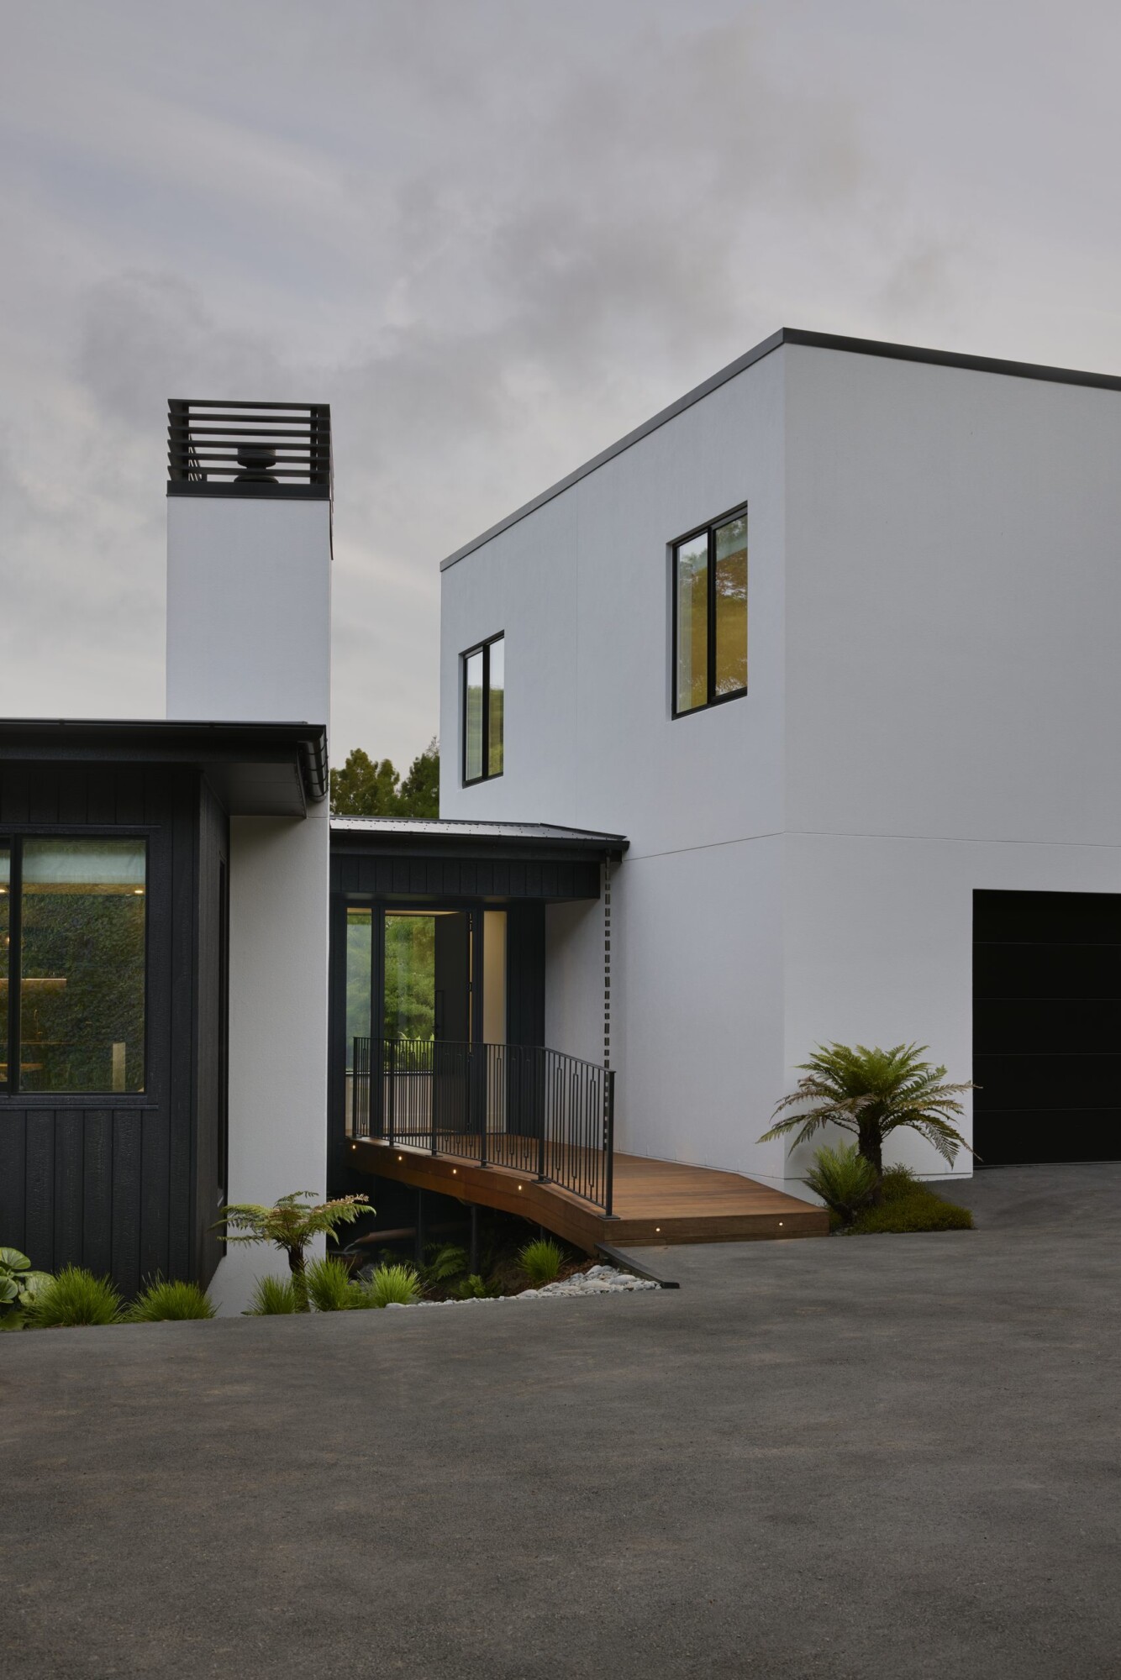
The owners were coming home after around 20 years in the UK, and comfort was one of the biggest things on their list. Their London home faced directly south and became incredibly hot through summer, so the team tracked the sun across the site to decide where glazing should go, and just as carefully, where it shouldn’t. The couple also wanted a home that felt calm, private and connected to its setting. The plan became two distinct wings joined by the entry. “A lot of the design came from listening to how they actually wanted to live rather than beginning with a predetermined architectural form.”
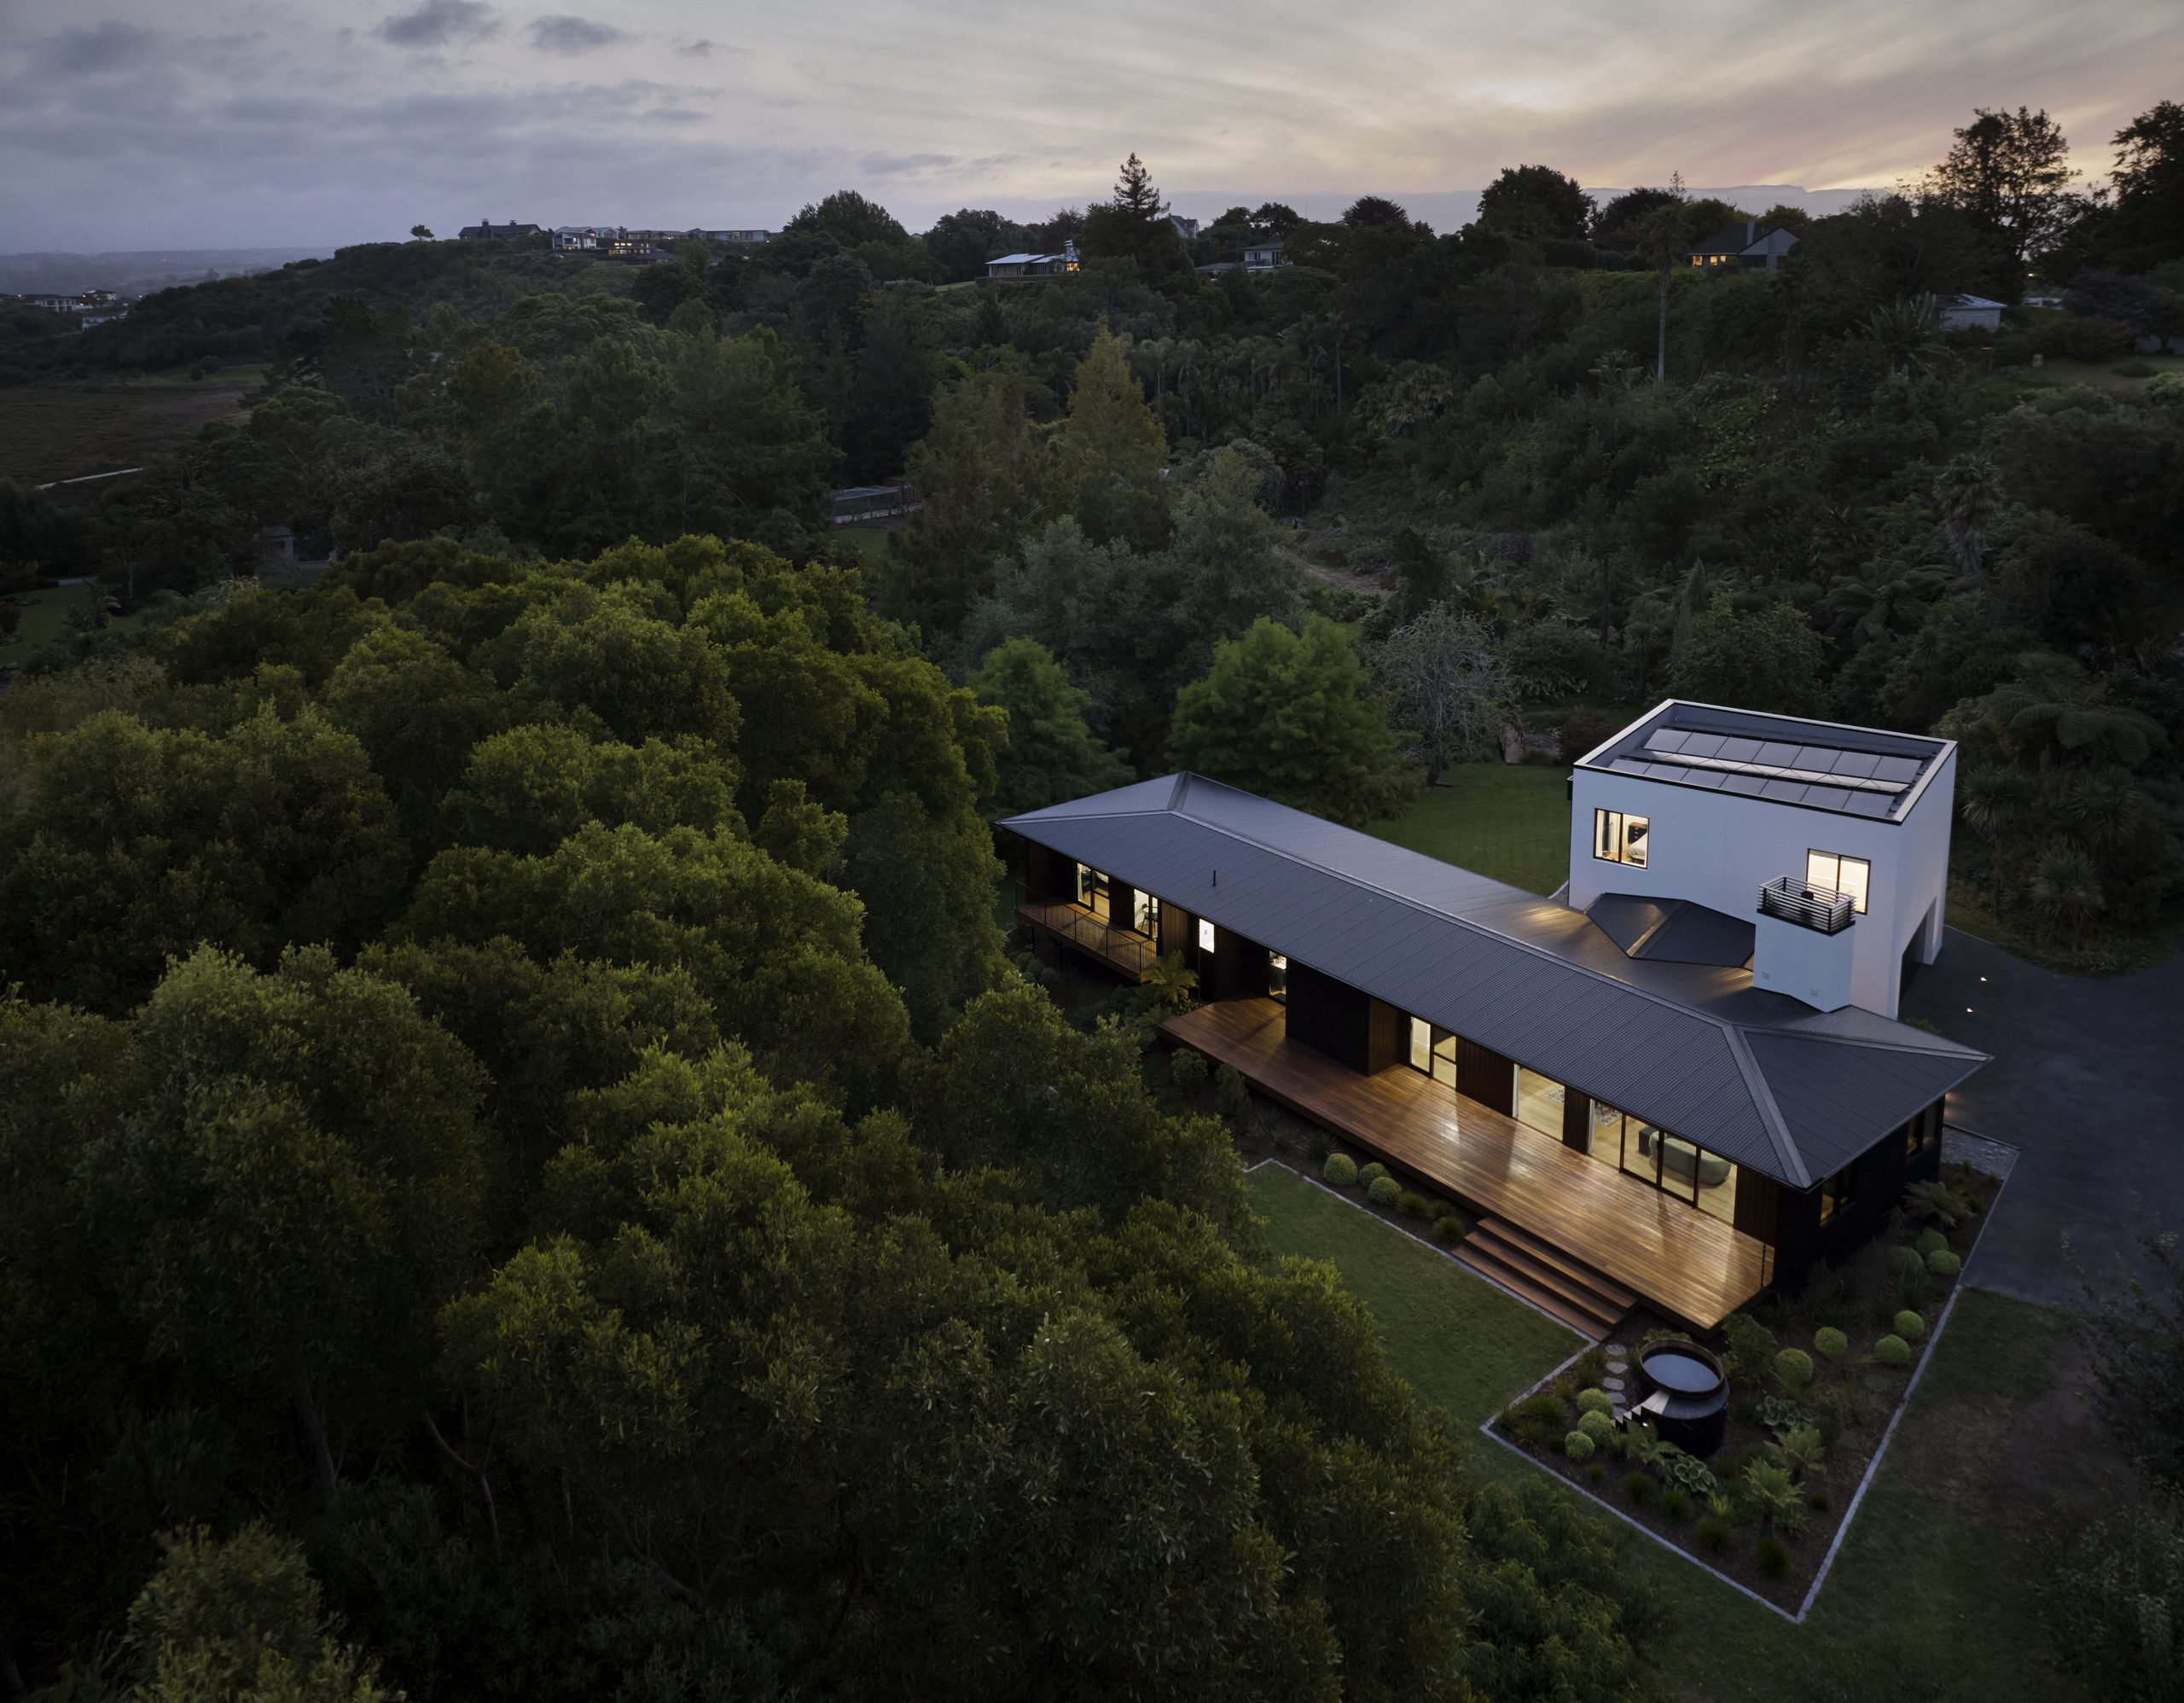
The clearing shaped almost everything else. “The house needed to feel as though it had been placed into the clearing rather than the clearing being created for the house,” she says. The dark timber wing stands on driven timber piles, so the ground and planting carry on beneath it with very little disturbance, and that part of the house seems to float slightly above the land.
Almost every room has its own framed view of the bush. The harbour shoreline, around 100 metres away, is hidden for now by established trees, but some are nearing the end of their natural lifespan, so the eastern elevation was designed for views towards the harbour and Motuhoa Island that may open up in time.
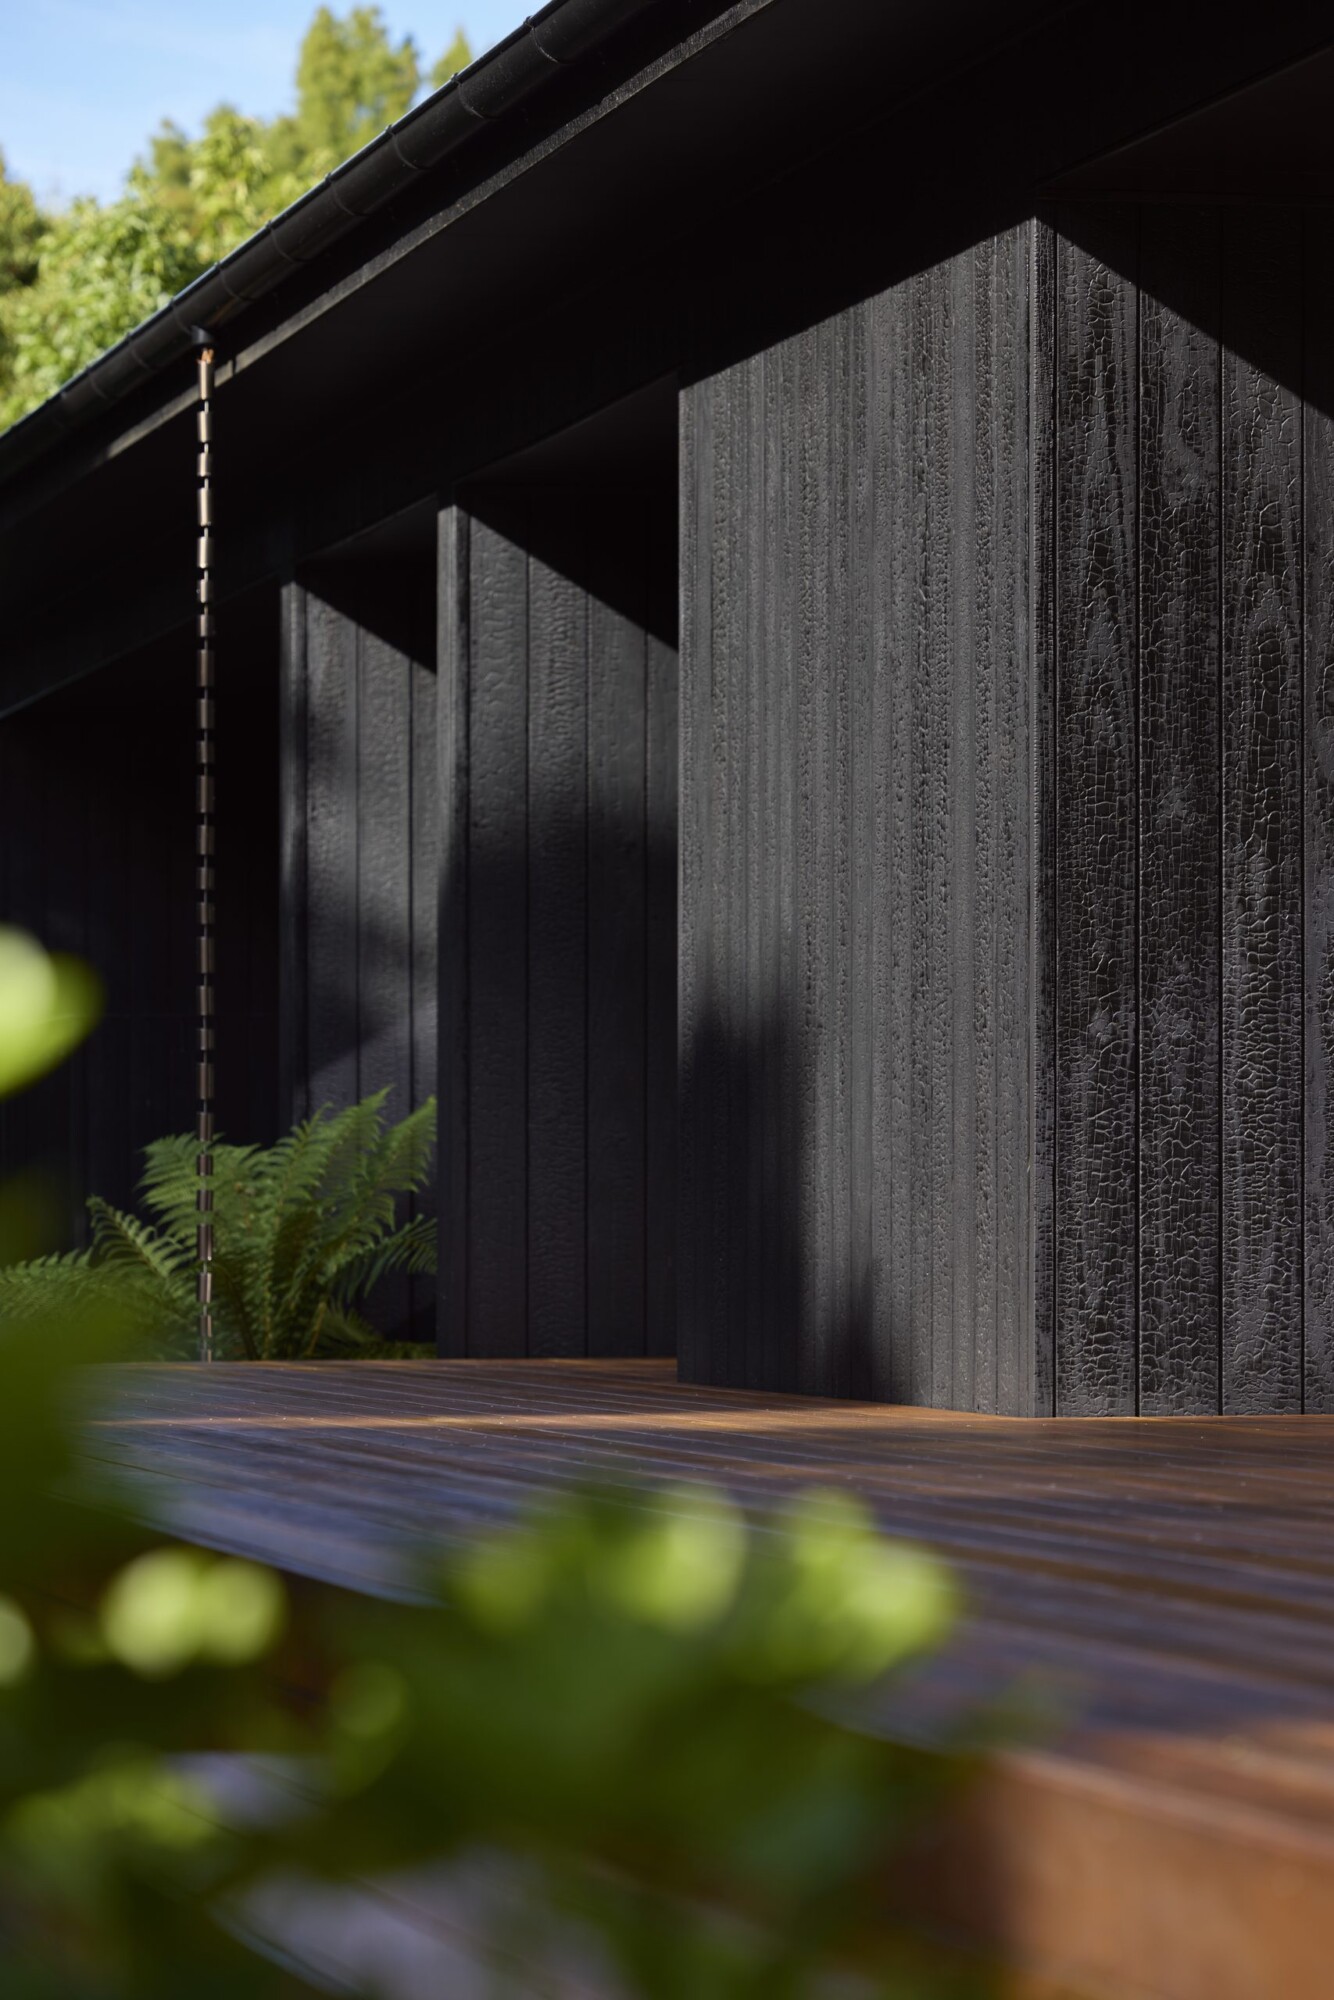
The owners already had an affection for charred timber, and it suited the site. The Blackwood Project supplied the shou sugi ban cladding, thermally modified pine in its traditional full-char Sumiyaki finish. In softer light the dark pavilion almost disappears back into the bush, and the cladding copes with salt-laden coastal air without demanding constant maintenance. Against it stands a crisp white rendered volume, with the garage and service spaces below and the main suite above.
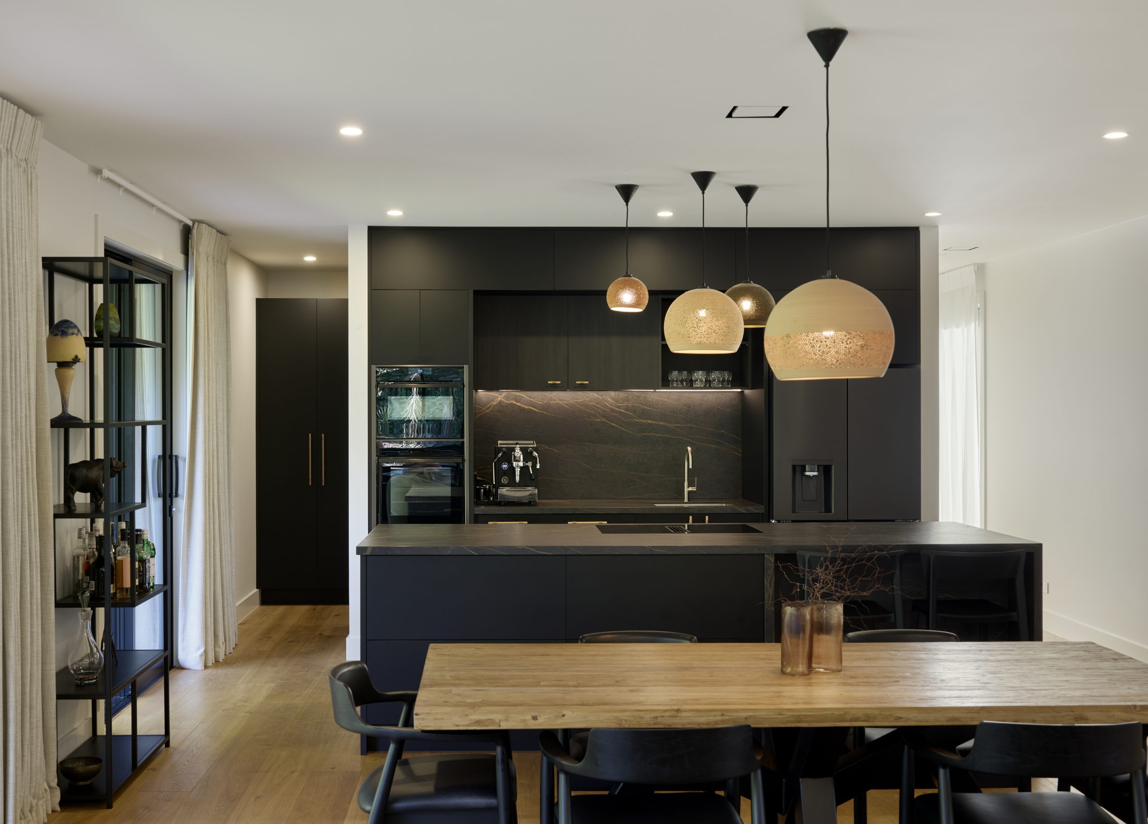
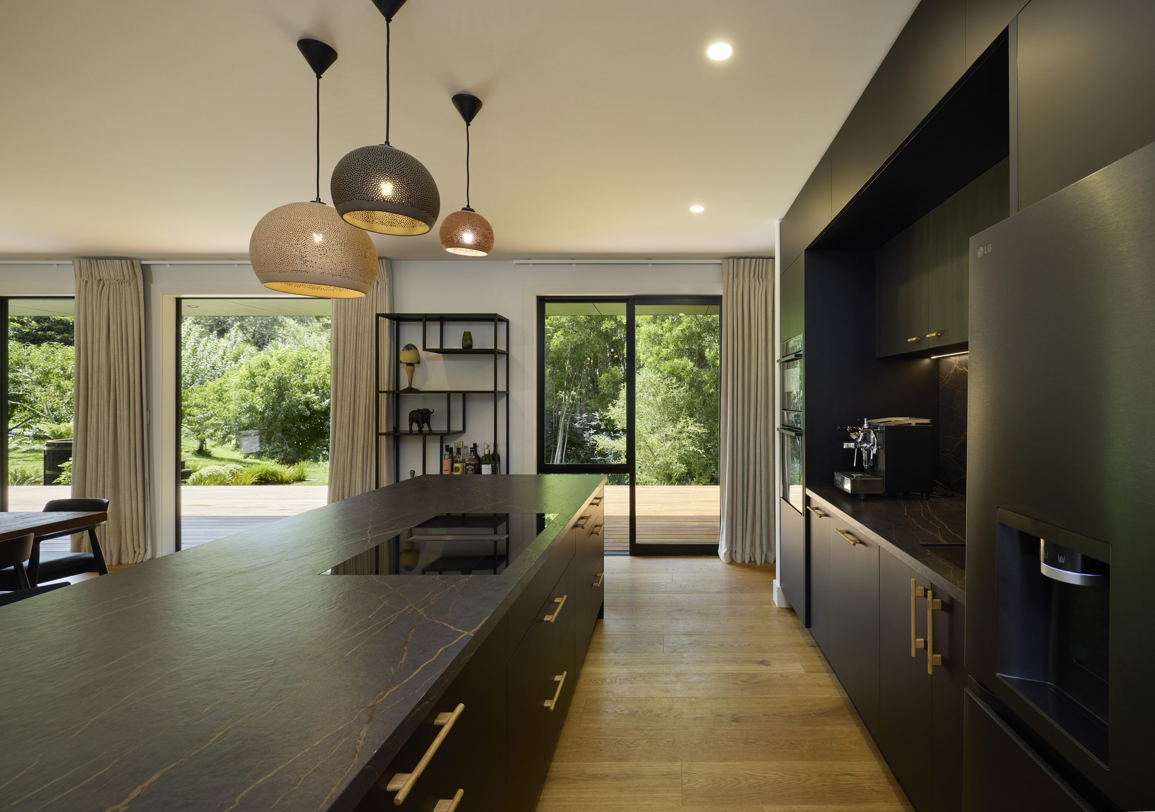
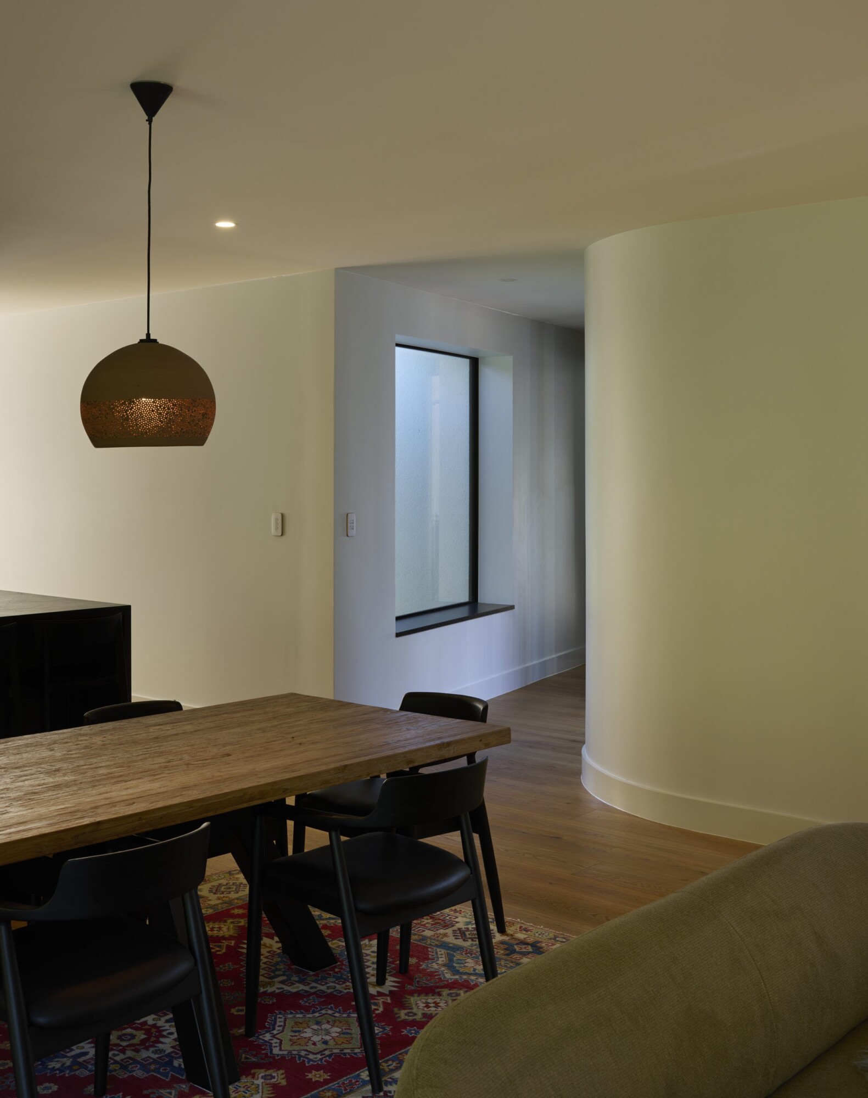
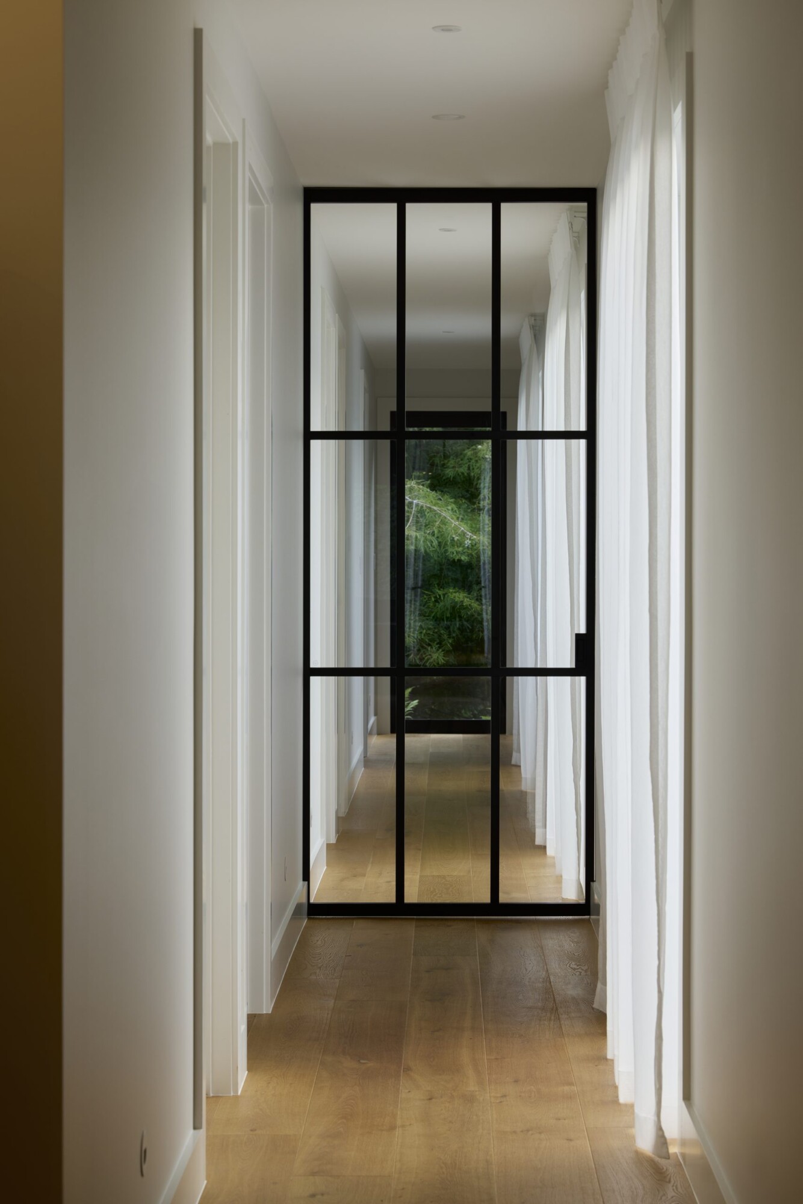
Warmer materials soften that contrast. Vitex decking eases the step from the dark exterior to the planting, while inside, European oak floors, natural stone, slate and muted finishes add warmth and texture. “We didn’t want the interiors shouting for attention when there was so much happening outside the windows,” says Hannah.
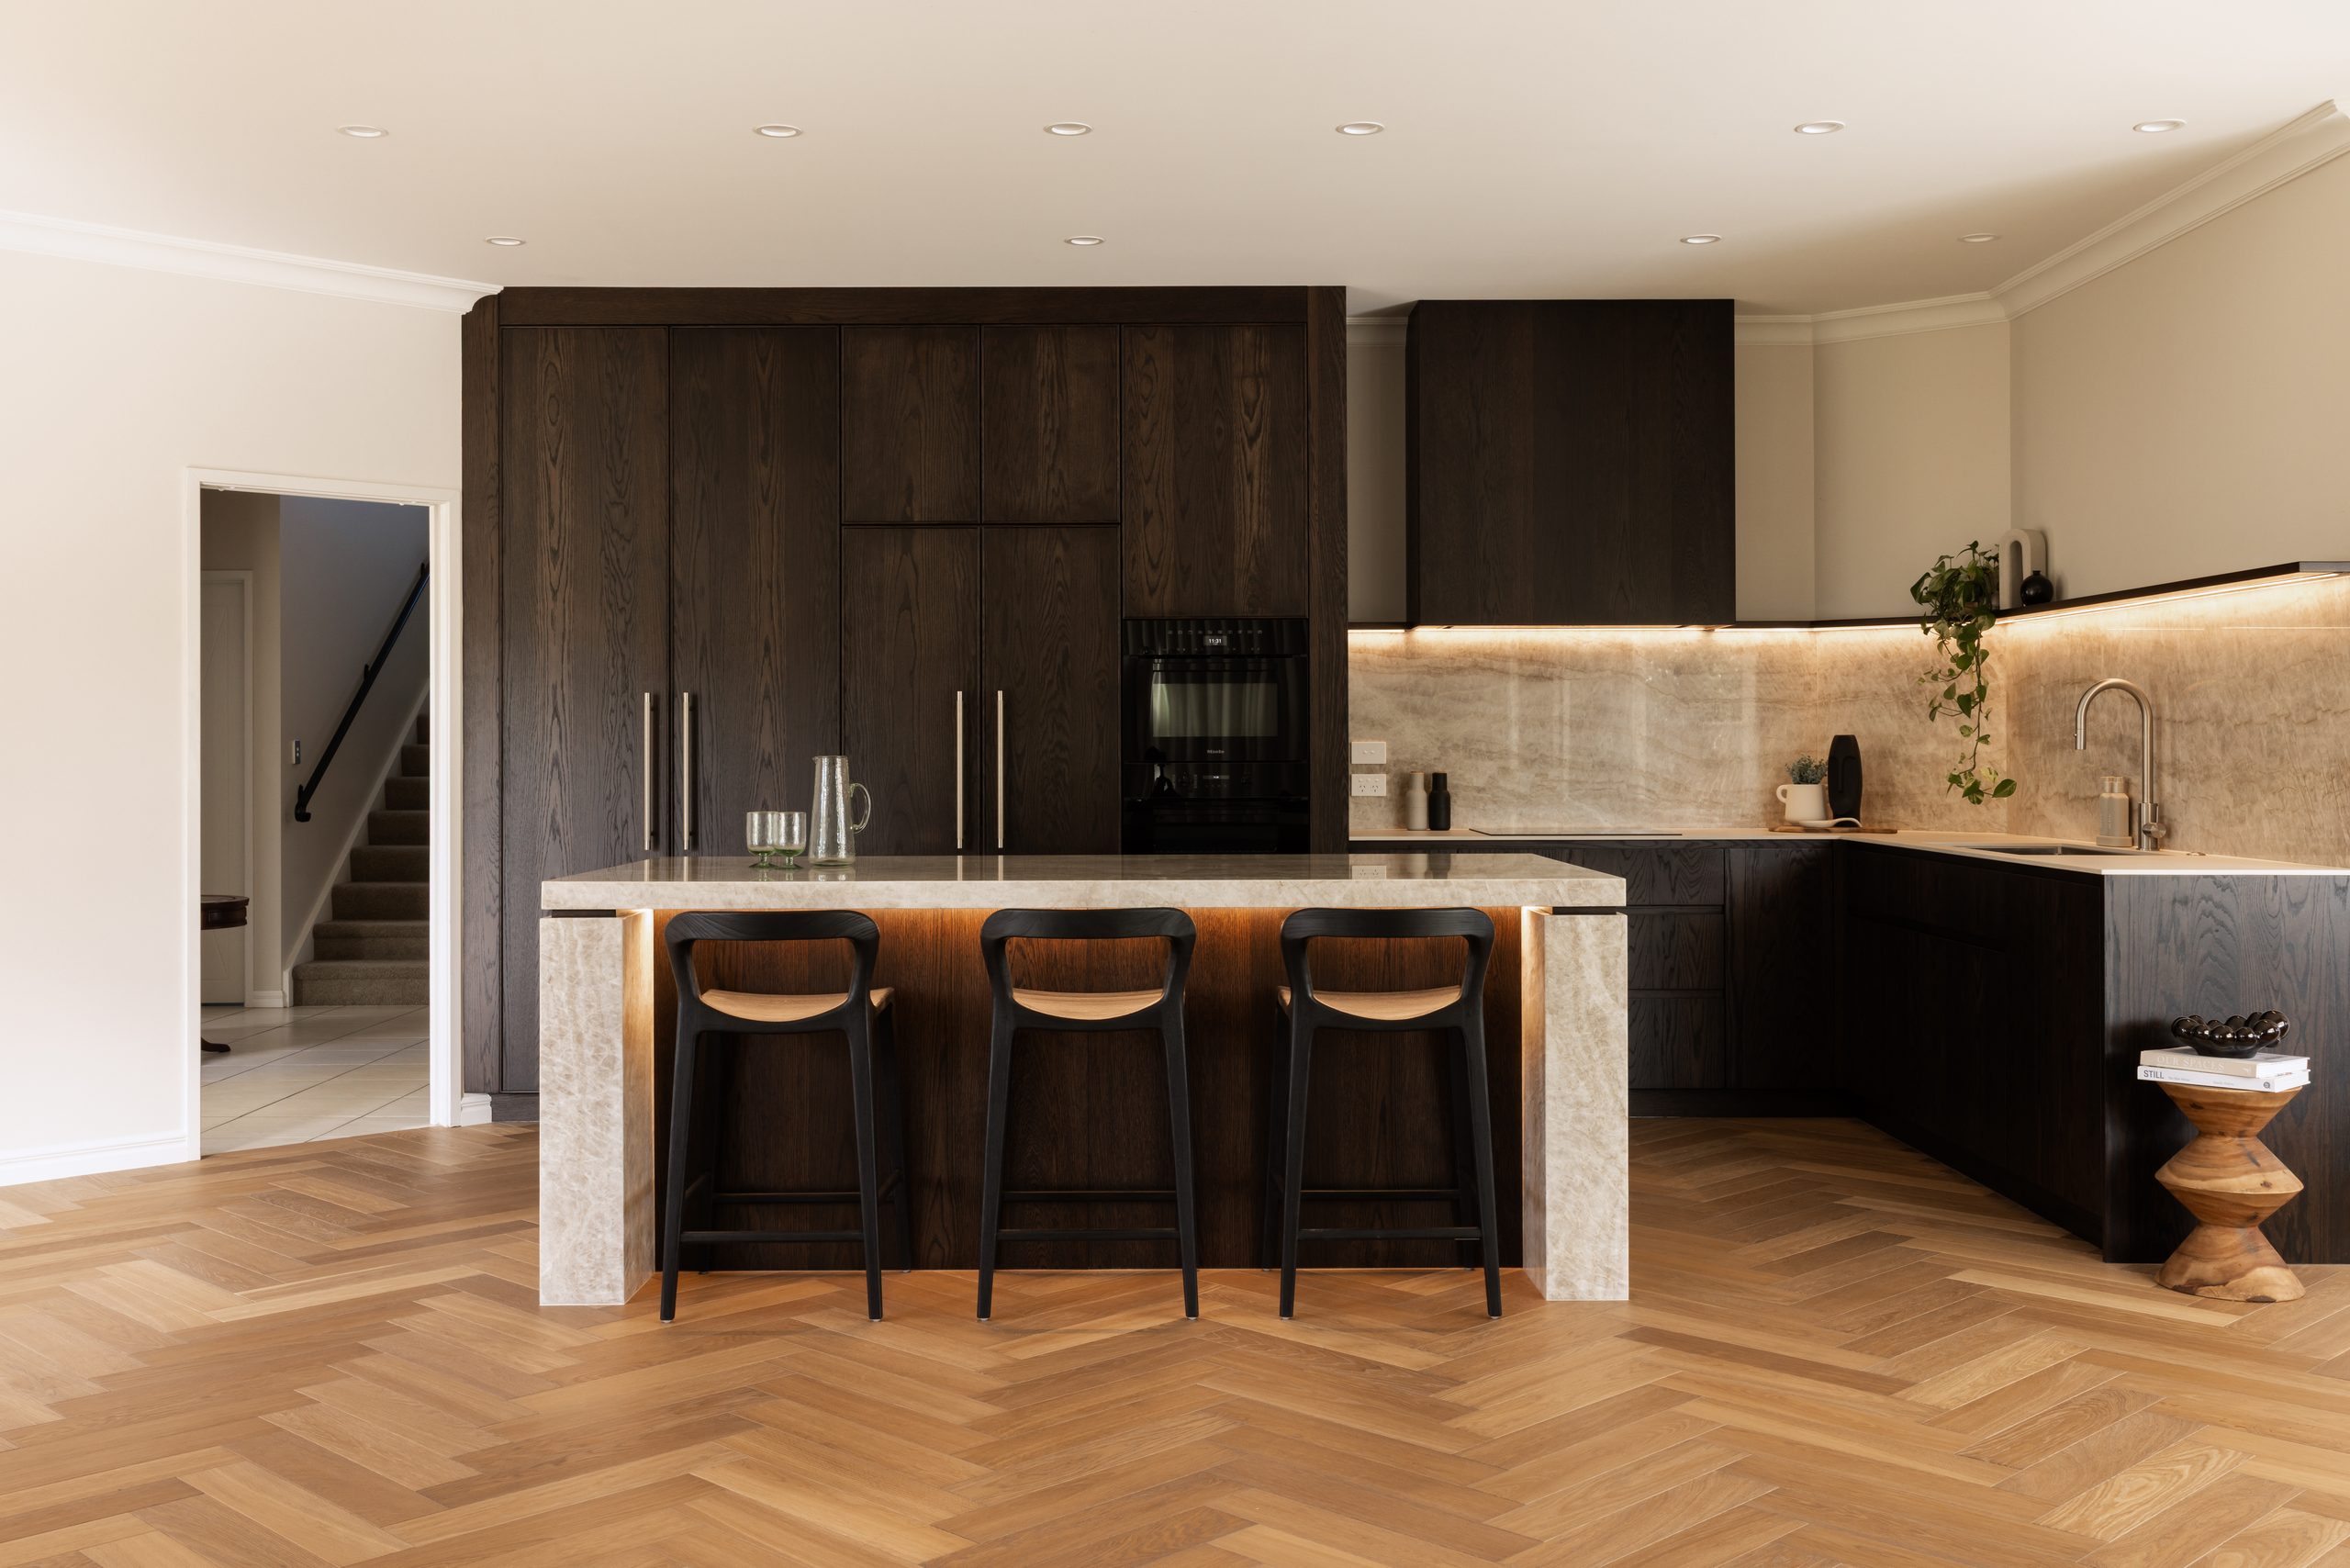
The kitchen, by Mastercraft Kitchens Tauranga, follows the same thinking. Design consultant Tyne Downie worked directly with the clients, who were very considered about materials and finishes, and translated their direction into a kitchen that suits the character of the house and the way they live and entertain.
The island is topped in Dekton Laurent, with the hob mounted flush into the benchtop. Dekton’s porcelain composition gave both the bold look and the heat resistance a hardworking kitchen needs. “By placing it within the island, the person cooking remains part of the conversation and connected to family and guests on the other side,” says Tyne.
At one end, the island finishes in a double waterfall with a dedicated seating niche, giving it an anchored feel and an intimate place to sit. On the back wall, the cabinetry encases the full-height stud wall, a more cohesive finish than a builder’s bulkhead. “I think the strength of the kitchen comes from the fact that it feels like it belongs there.”
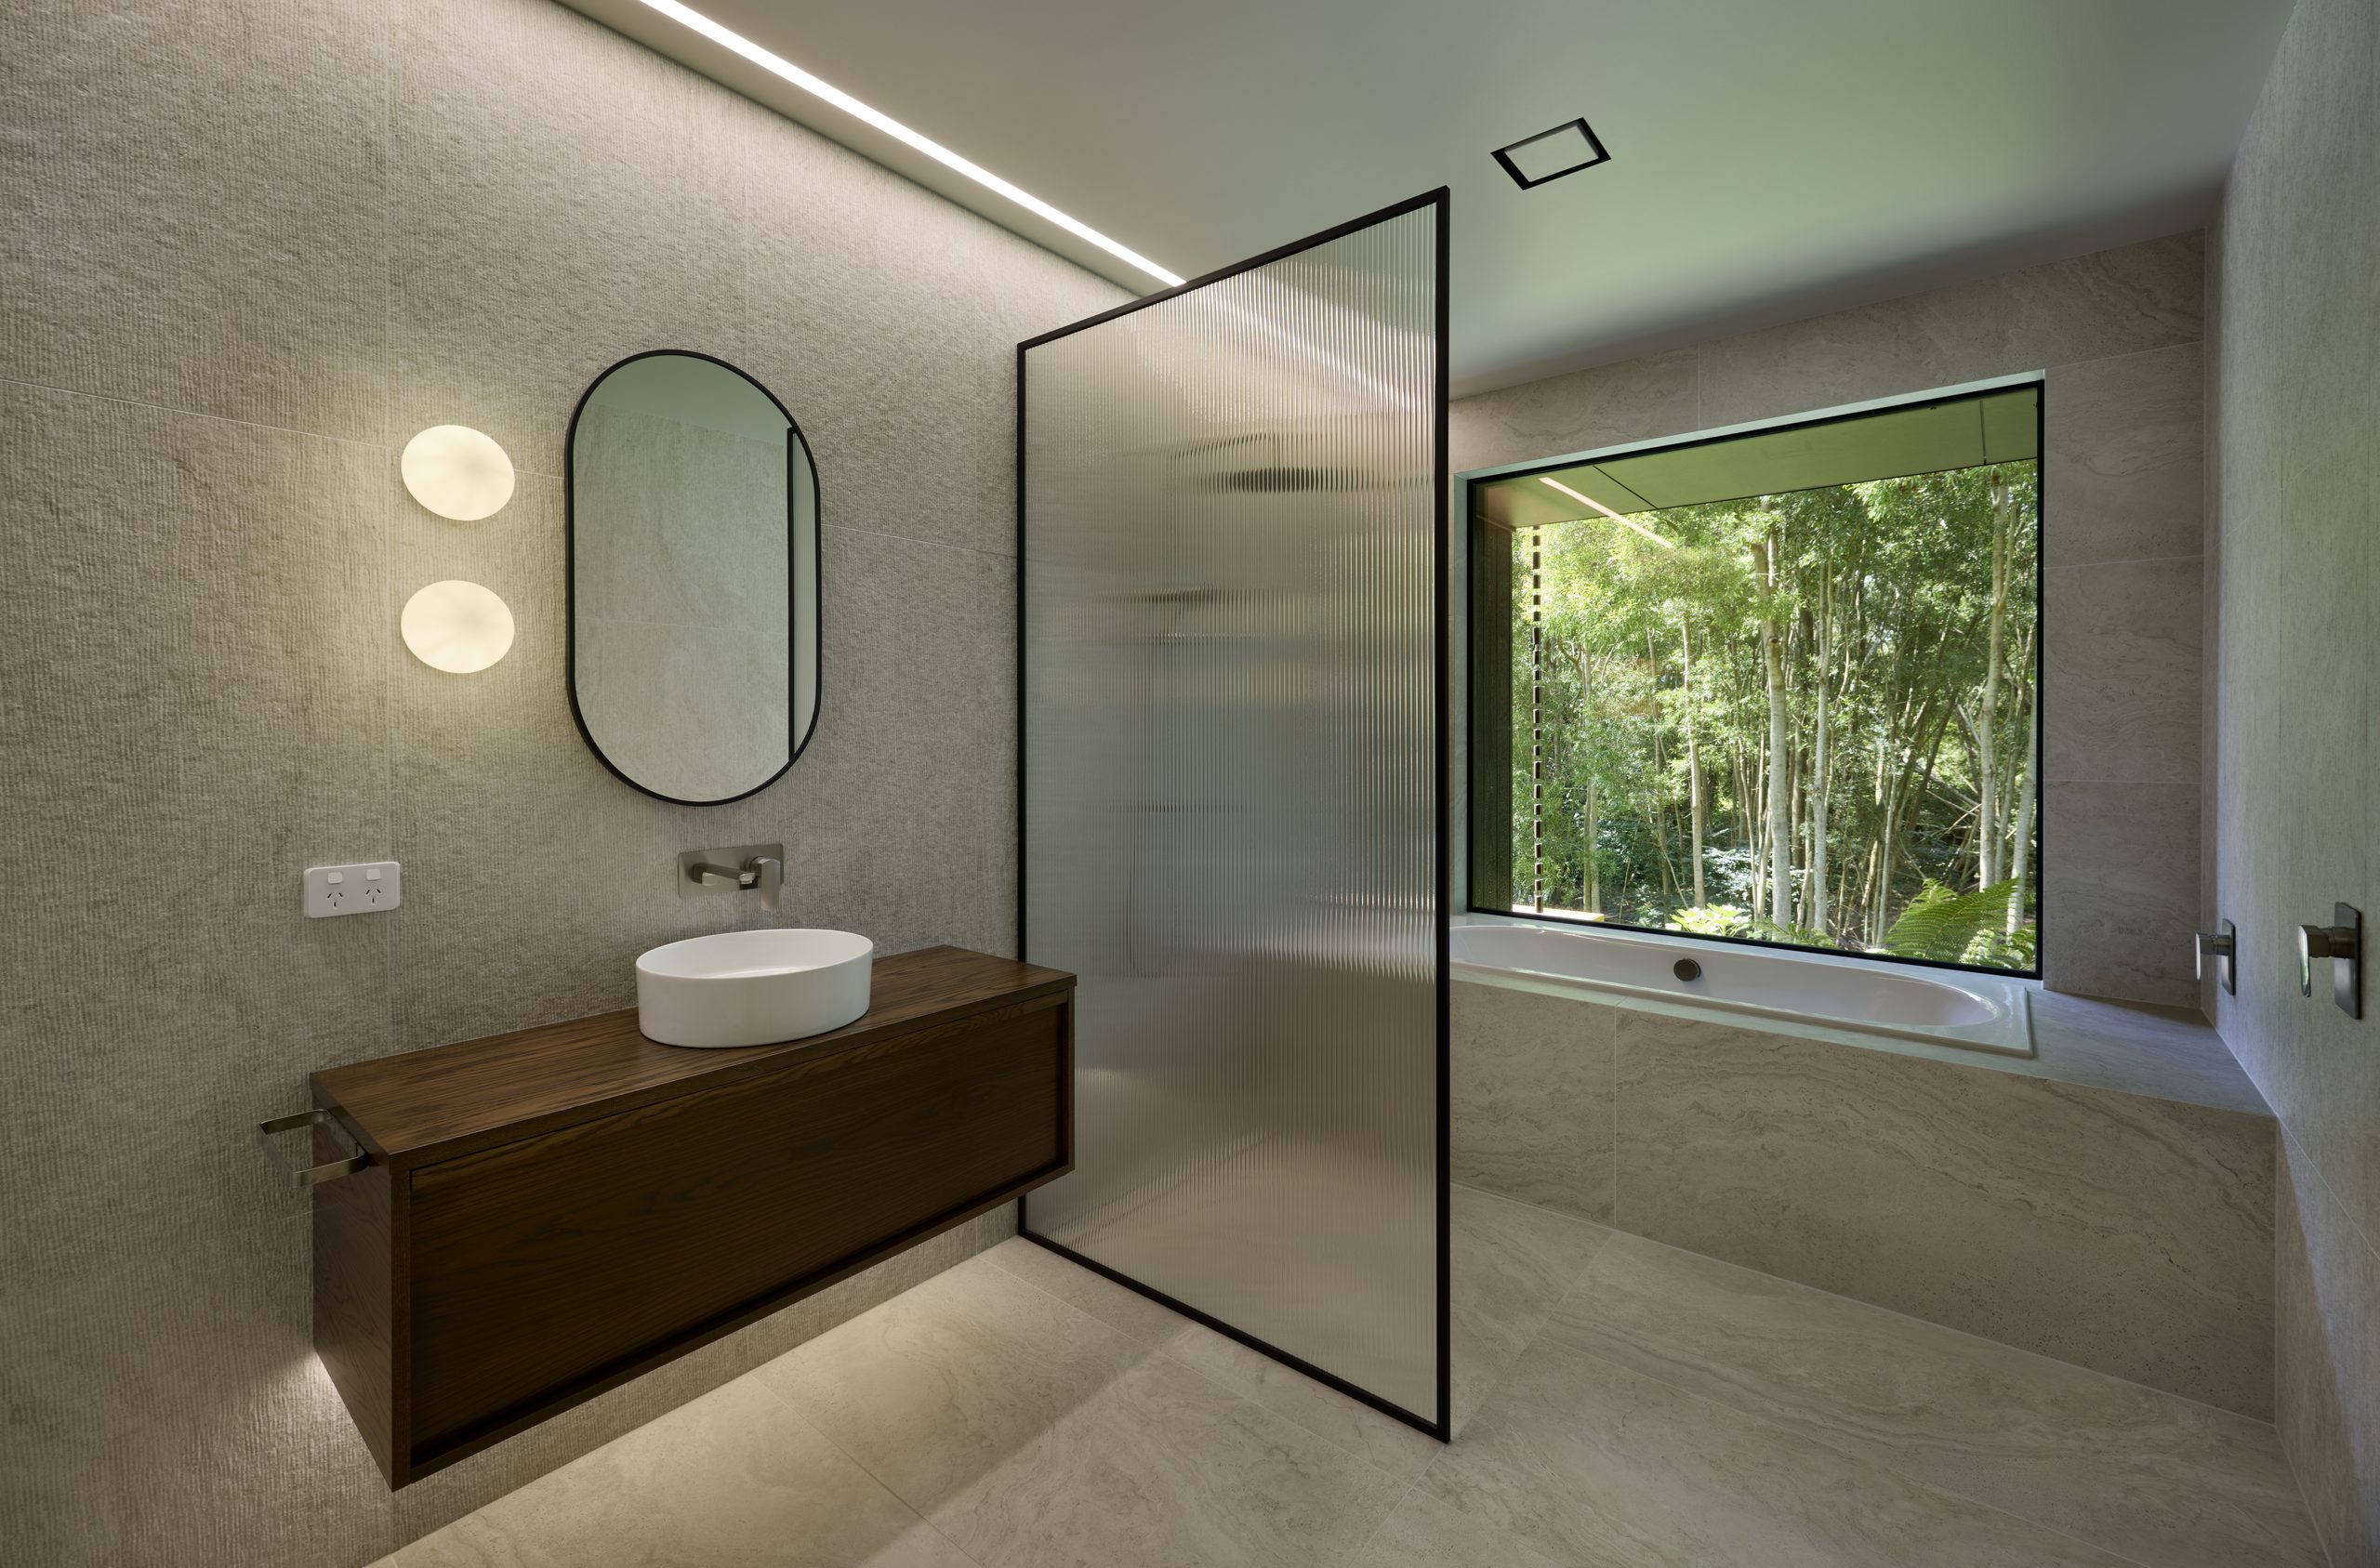
If Hannah had to choose one space, it would be the main bathroom. The bath has an almost monolithic quality and sits beneath a large picture window, framed outside by two wing walls, as the land falls away through native planting and a cascading watercourse. “You’re visually exposed to the bush, but architecturally very sheltered and private,” she says.
Tile Gallery supplied the tiles, all Italian porcelain. In the main bathroom, Travertine Smooth Grey is paired with Travertine Lines Grey, a grooved feature tile. The ensuite shower is laid in Noho Black, a brick tile set in herringbone with the charm of a handmade finish. An Infusion Birch braid mosaic lines the powder room wall behind the vanity, and 3D Leaf White forms the laundry splashback.
For Hannah, sustainability began with how lightly the house could sit on its site. The driven piles kept excavation to a minimum and suit the site’s coastal conditions and potential flood risk.
Solar panels with battery storage, over 9,500 litres of rainwater storage, thermally broken joinery, heat-recovery ventilation and hydronic underfloor heating and cooling give the house a relatively high level of self-sufficiency.
The simplest-looking details took a huge amount of coordination. Working side by side, Hannah and Chris resolved the transition between the two forms, the cantilevered timber structure and the way the decks meet the house. “John and Tracey have become lifelong friends,” says Hannah. The house belongs to them and to this particular clearing, she says. “There is a quietness to it that only really makes sense when you’re standing within the clearing.”
Contact details
Studio H
027 774 3762
hannah@studiohdesign.co.nz
Images by: Amanda Aitken - aaphotography.co.nz
Website: http://www.studioh.co.nz