The slow reveal
Inside Mānuka Retreat, a Raglan harbour home built and finished by White Wood Homes, and the winner of seven House of the Year awards.
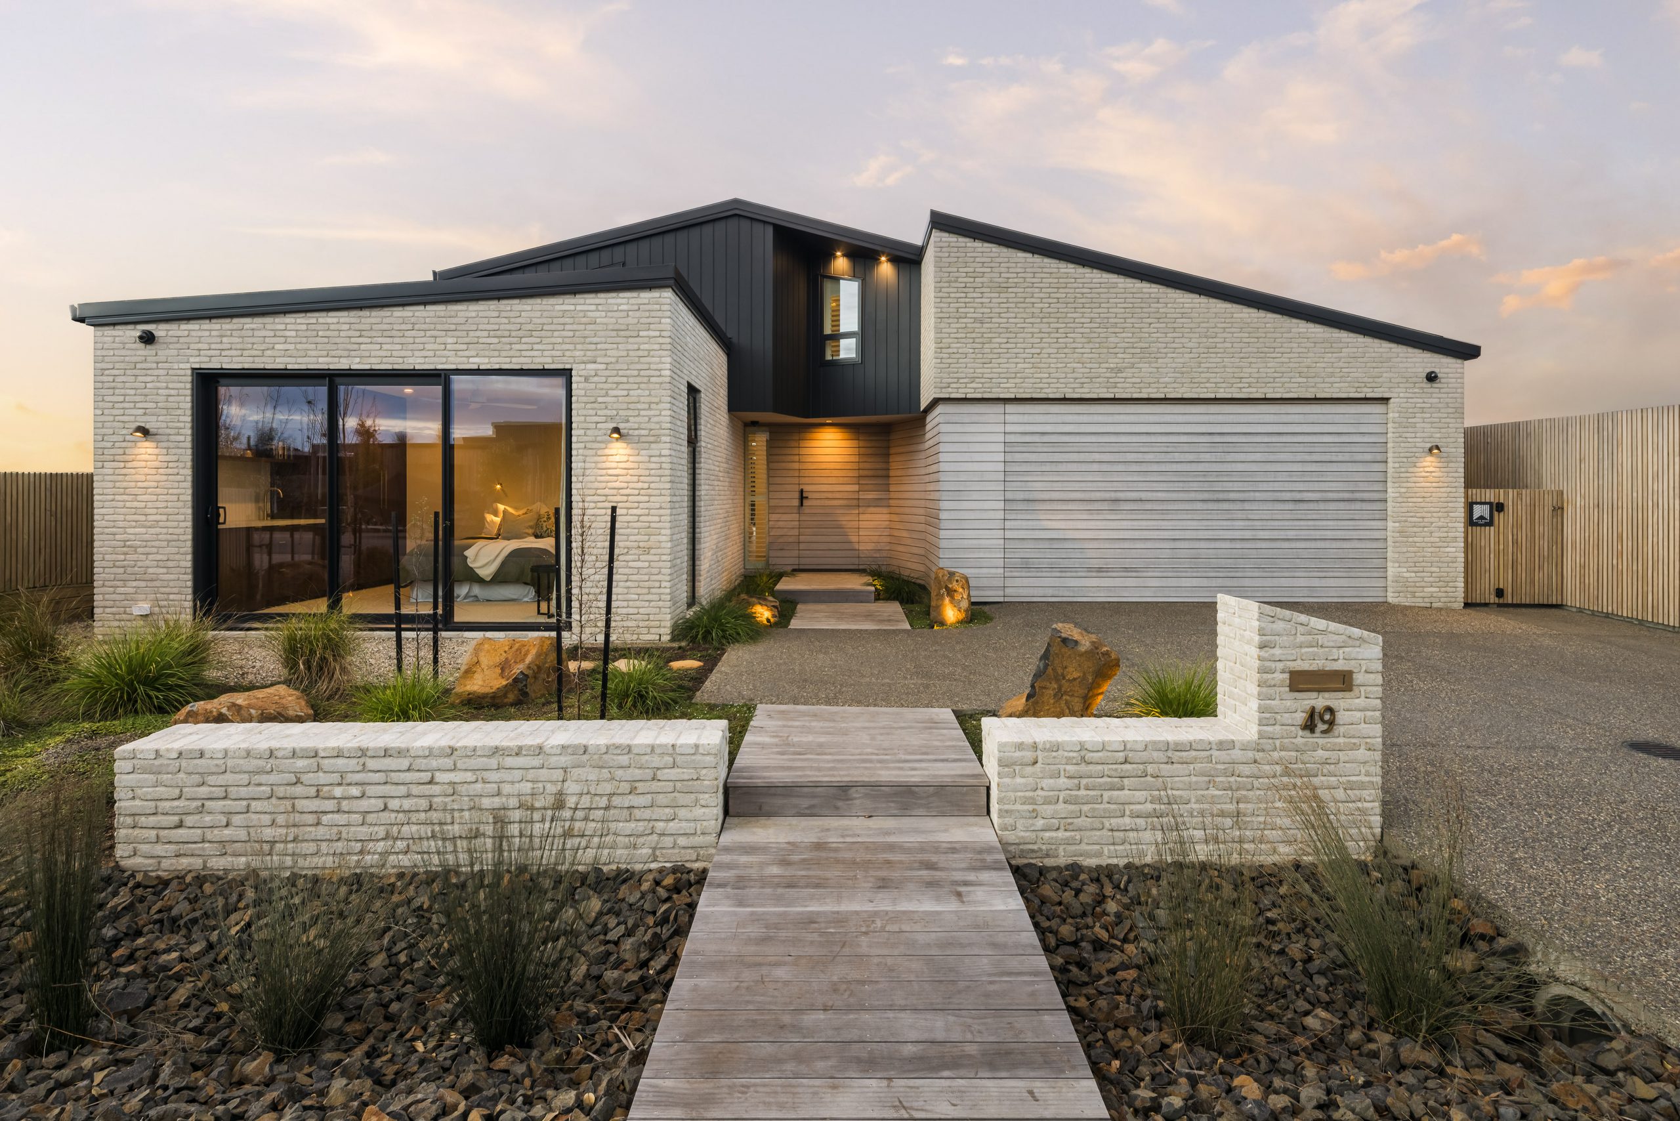
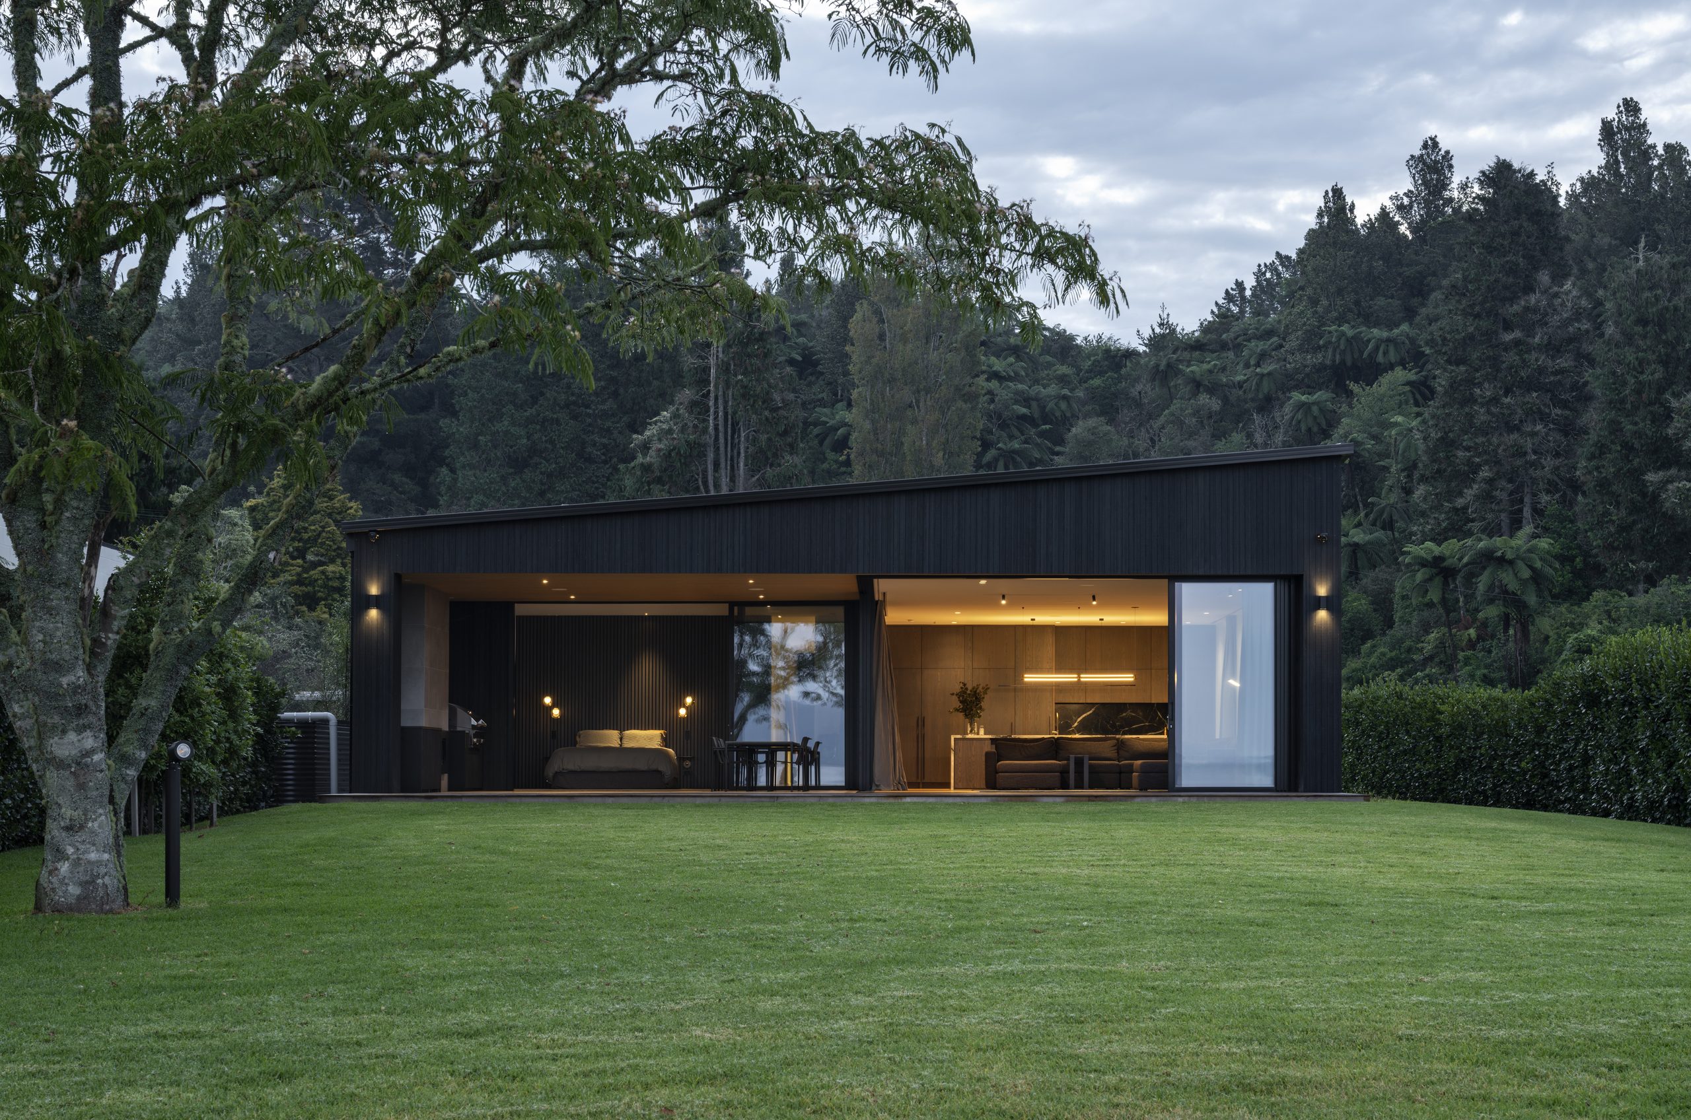
From the street, the home shows only a calm timber face, holding the harbour back until the end of the hallway. Abodo Vulcan cladding wraps around a concealed garage door and continues past an equally discreet front entry, so the approach reads as one continuous surface.
“What you see from the road gives very little away about what is waiting at the back of the home,” says Hannah Farrant, managing director and interior designer at Cambridge building company White Wood Homes. Running the cladding past both doors was one of the finishing touches the builders suggested, while Waikato Door Specialists made the custom timber-clad garage door.
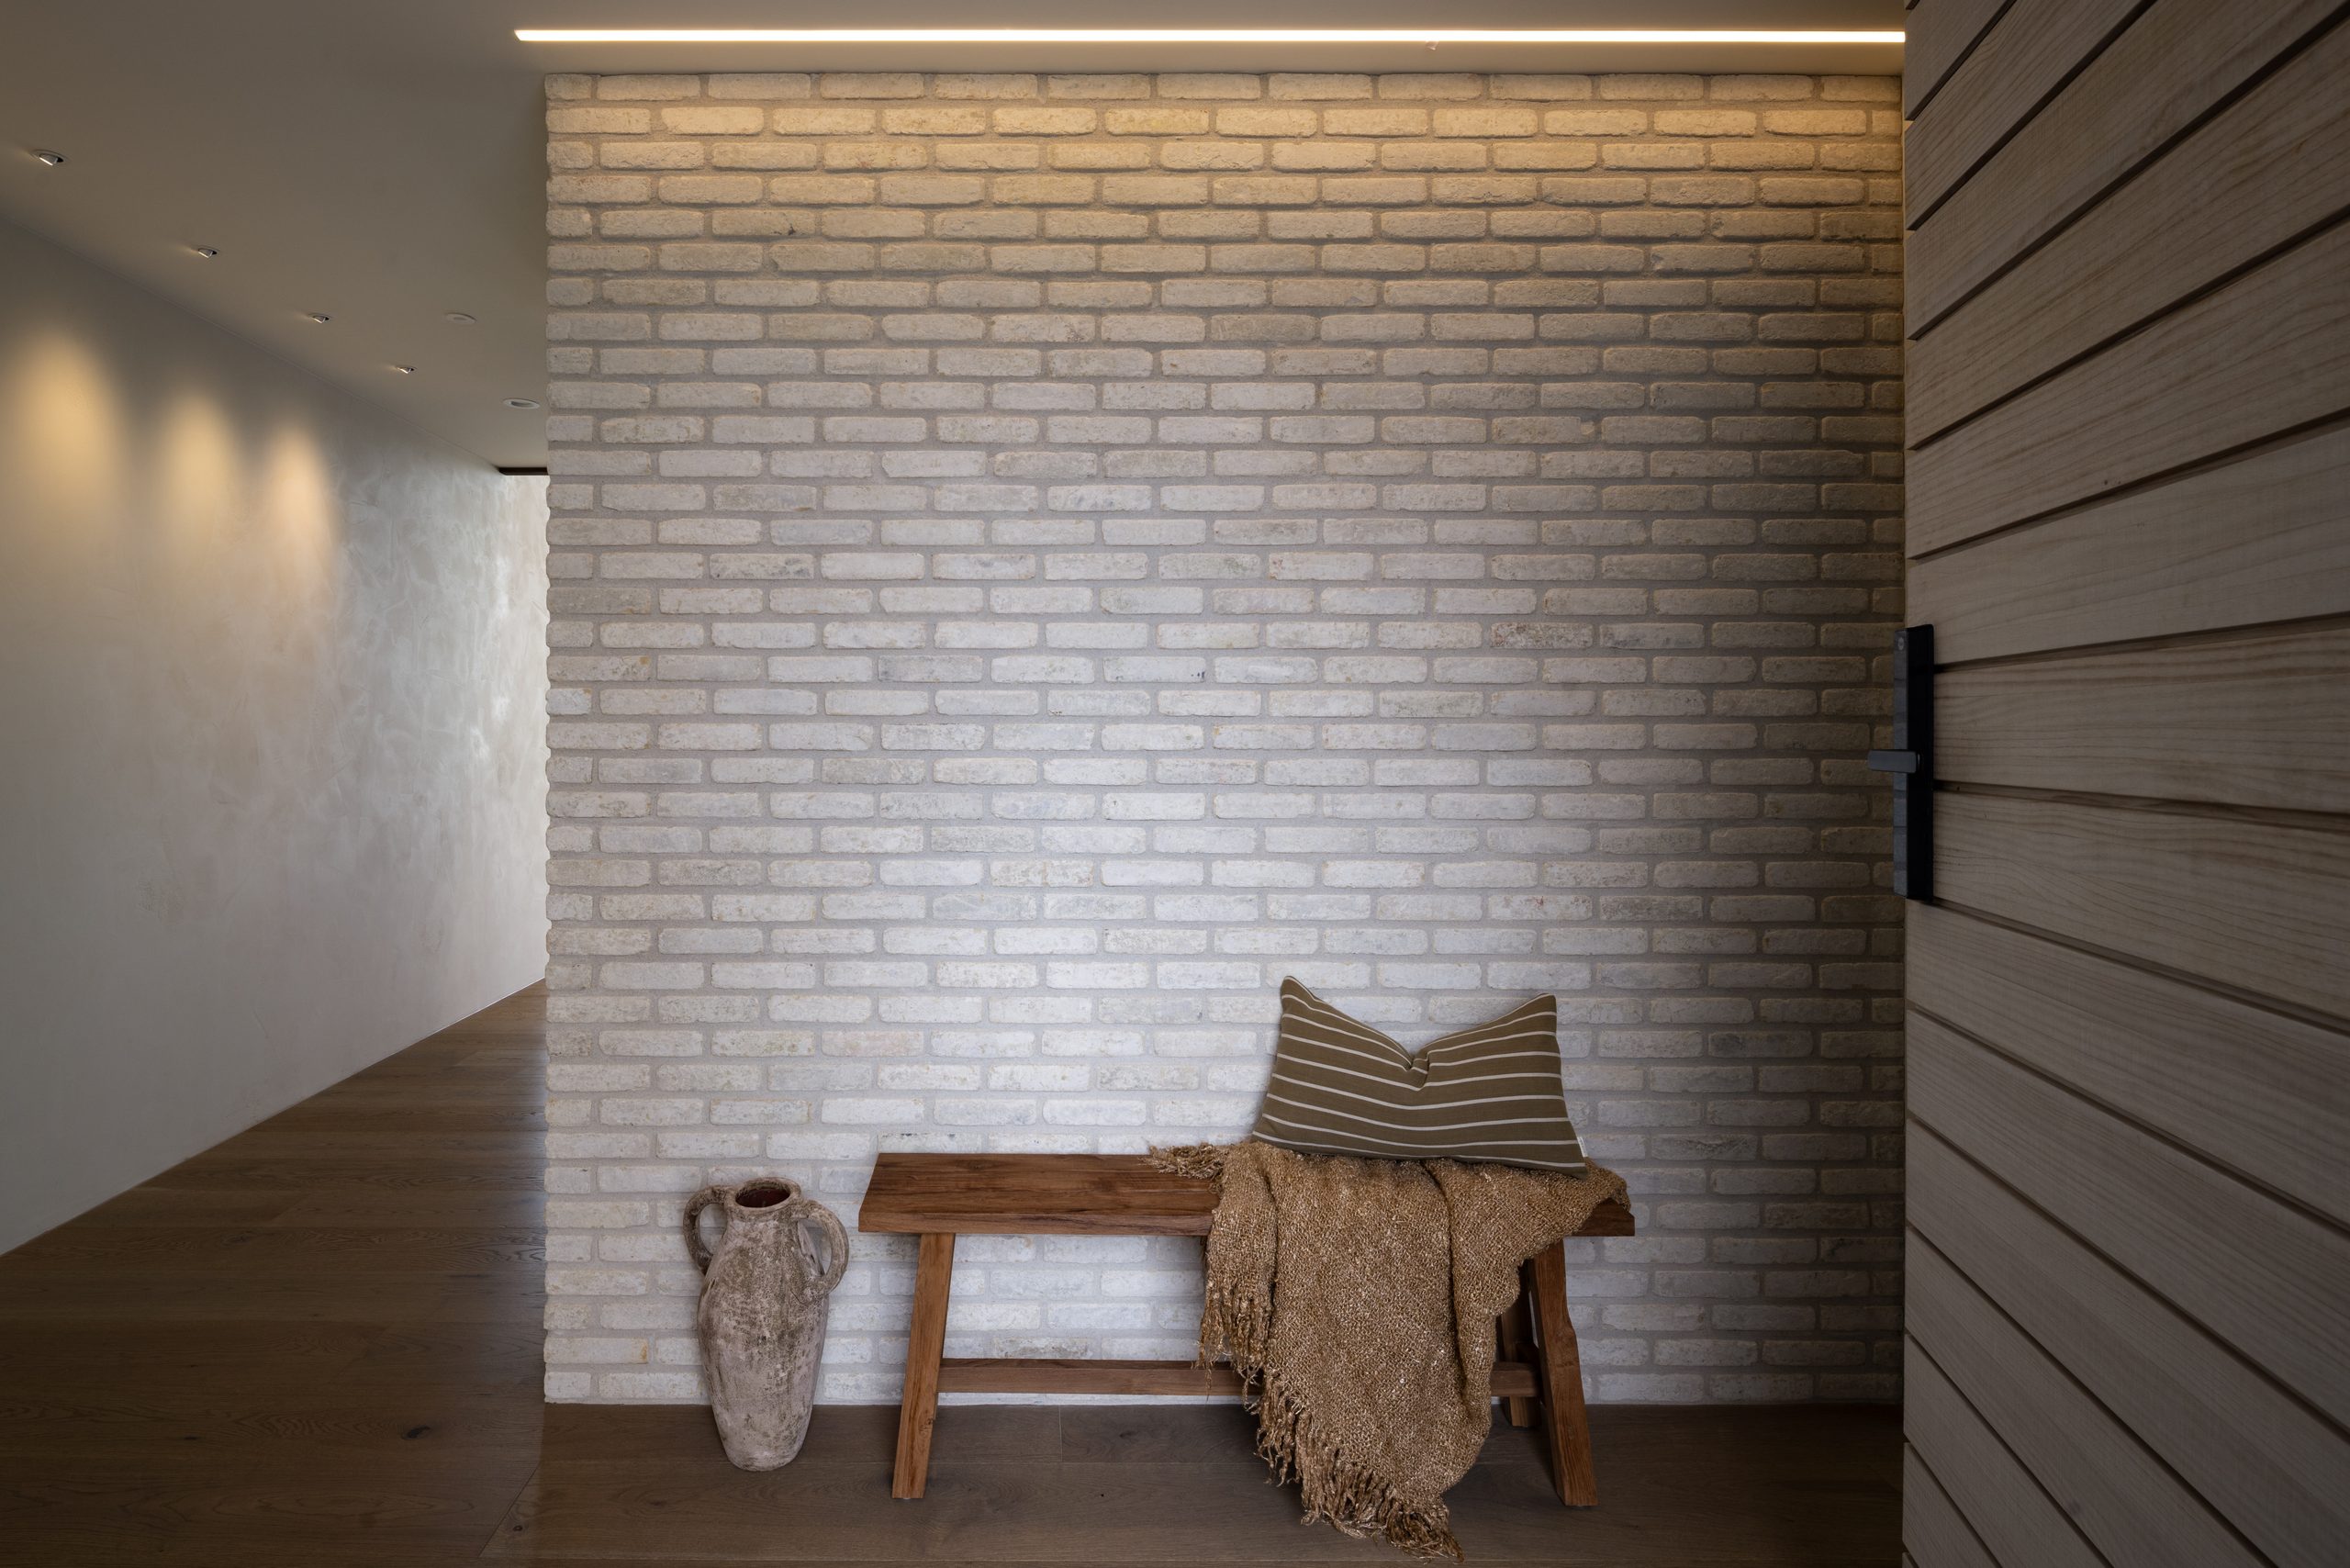
The clients arrived with hundreds of images across several interior styles, and Hannah’s role was to find the common threads and refine them into one direction. “At the heart of the brief was a desire for the home to feel warm, inviting and calming, with a strong connection to the land,” she says. “They wanted it to have a retreat-like quality – somewhere that immediately felt relaxing and grounded when you arrived.” The home also had to suit the two of them day to day and a house full of guests.
Architect Evan Mayo of Architecture Bureau designed Mānuka Retreat. White Wood Homes had worked with him on previous projects, and Hannah says that trust made the process collaborative from the outset.
The clients had built with White Wood Homes before too, and the firm’s up-front work on design and specification gave them precise scheduling and a fixed-price quote. Once building started, one says, “everything just flows and there are no surprises.”
With interiors and construction under one roof, details were settled early. Hannah led the interior design and material selections, while managing director Malachi Farrant, a qualified builder, brought the construction knowledge. “I might have a particular detail or finish in mind, and Malachi will work through how we can execute it cleanly and practically on site,” Hannah says.
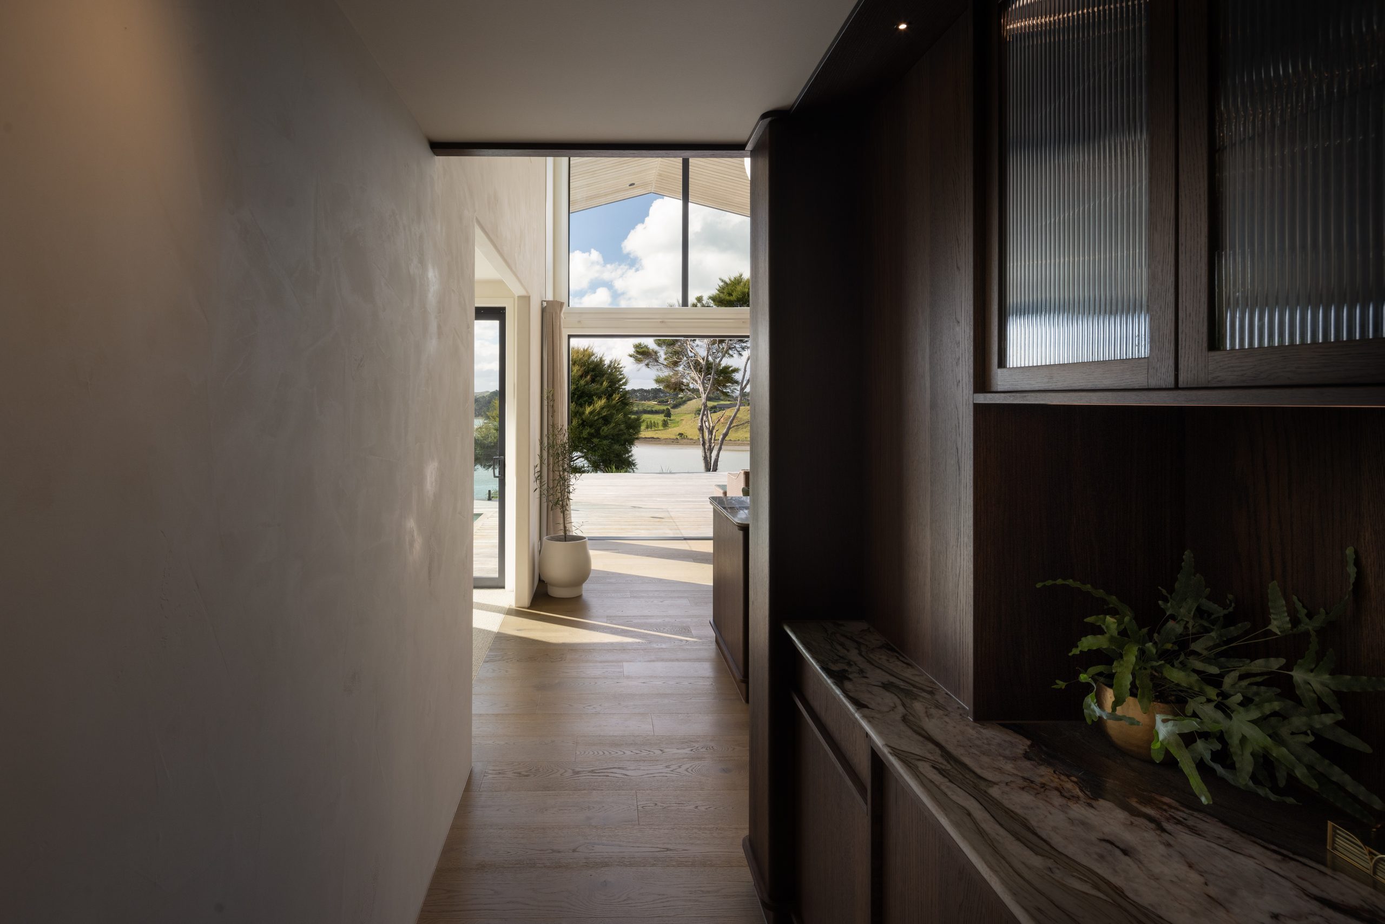
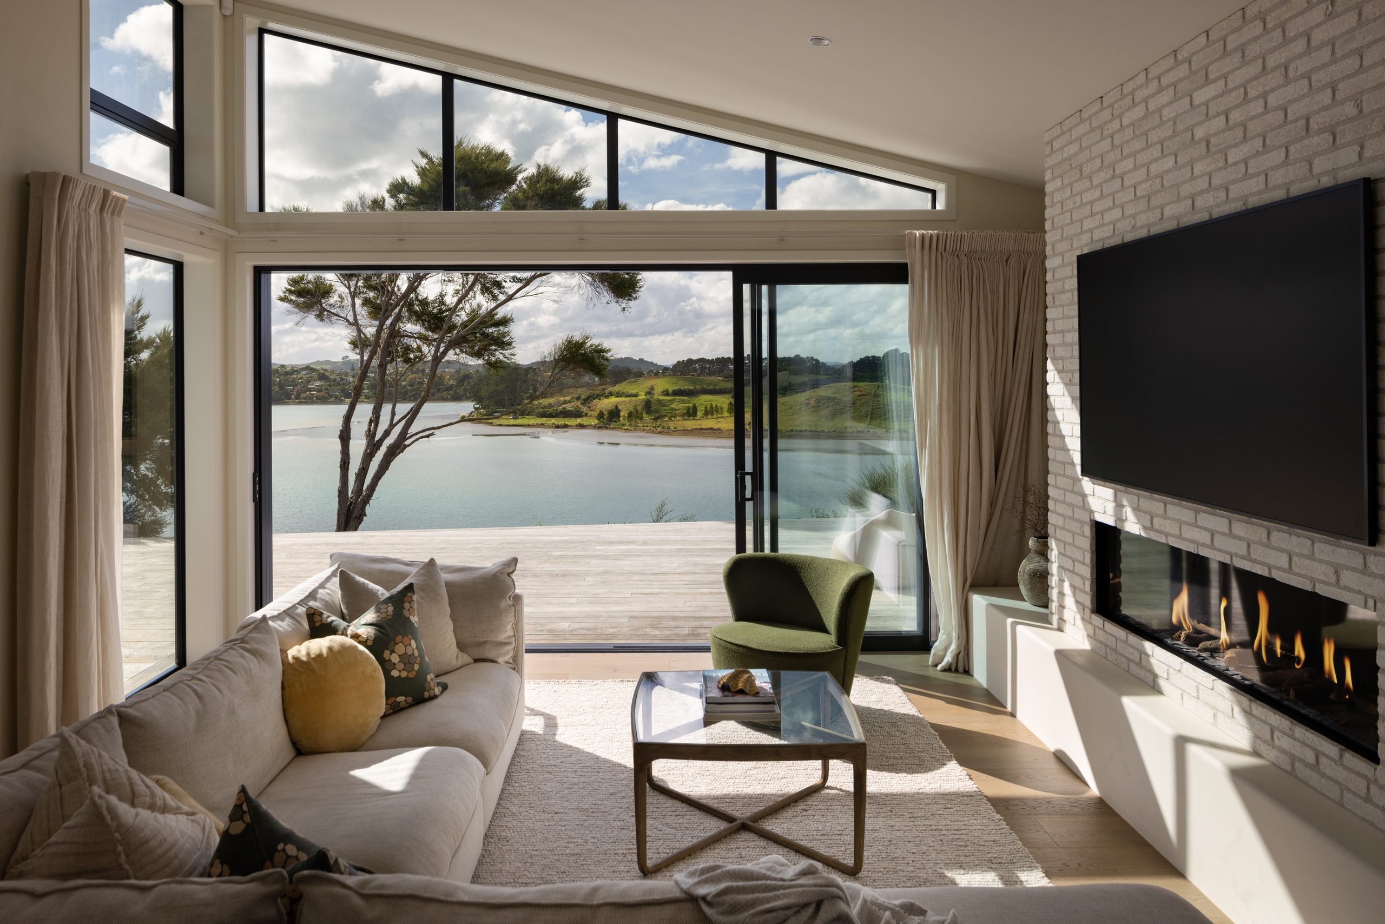
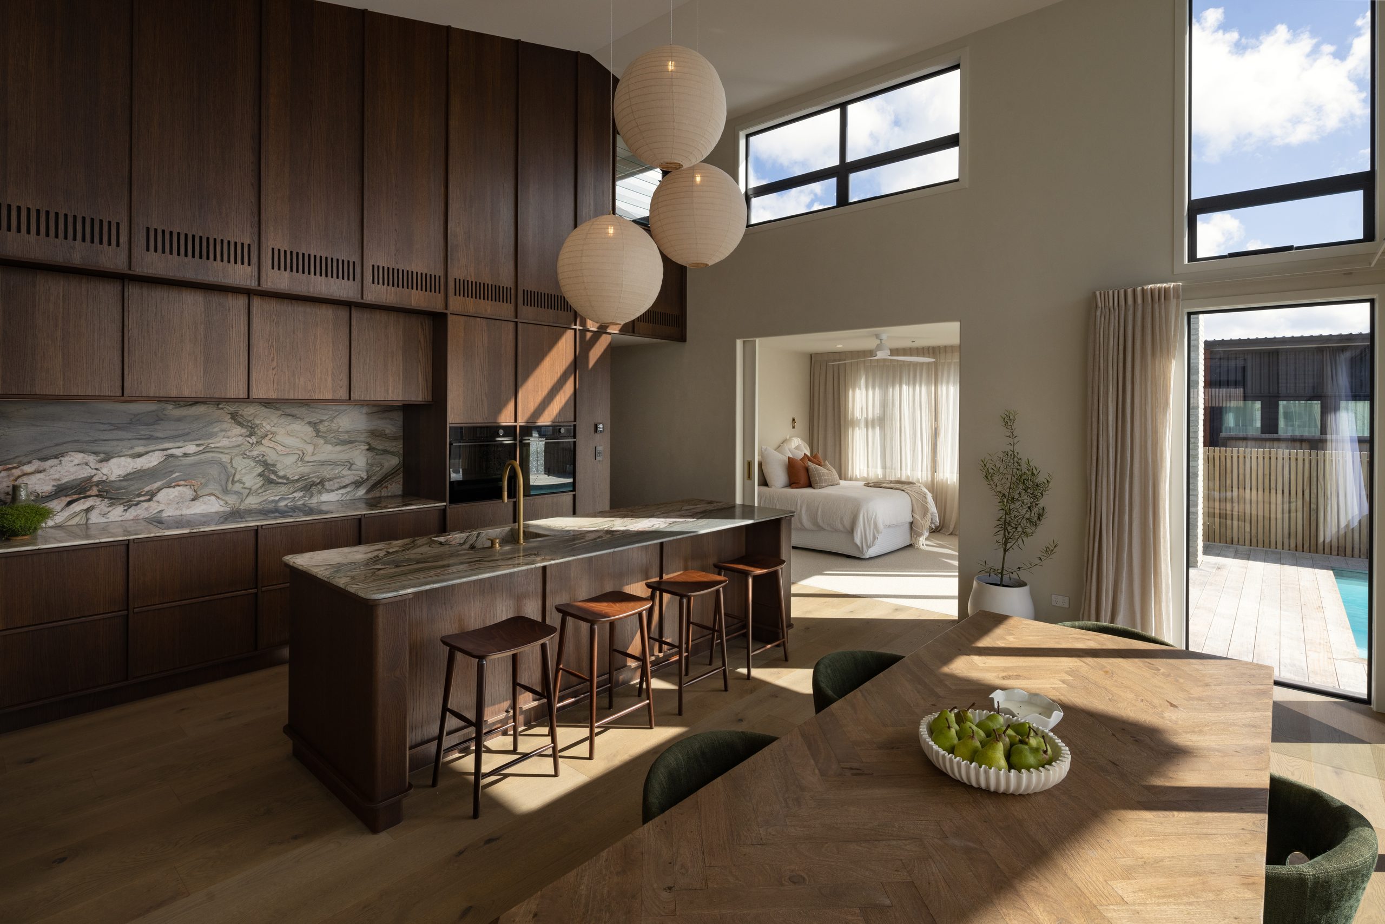
“You move down the hallway before arriving into the main living space, where the vast ceiling height and glazing create this really dramatic and unexpected sense of volume,” she says. The walls are finished in Rockcote Cerano plaster, while wide Forte Moda Altro planks run underfoot, finely detailed wherever they meet the plaster and at each change of flooring.
“I love how the windows follow the path of the sun, and the light filters through the high windows down textured Venetian plaster walls to the wood floors at different angles and intensities depending on the time of the day,” says one of the clients. “The architect talked through this during design, but to experience this and appreciate the lighting as it changes through the day makes me smile.”
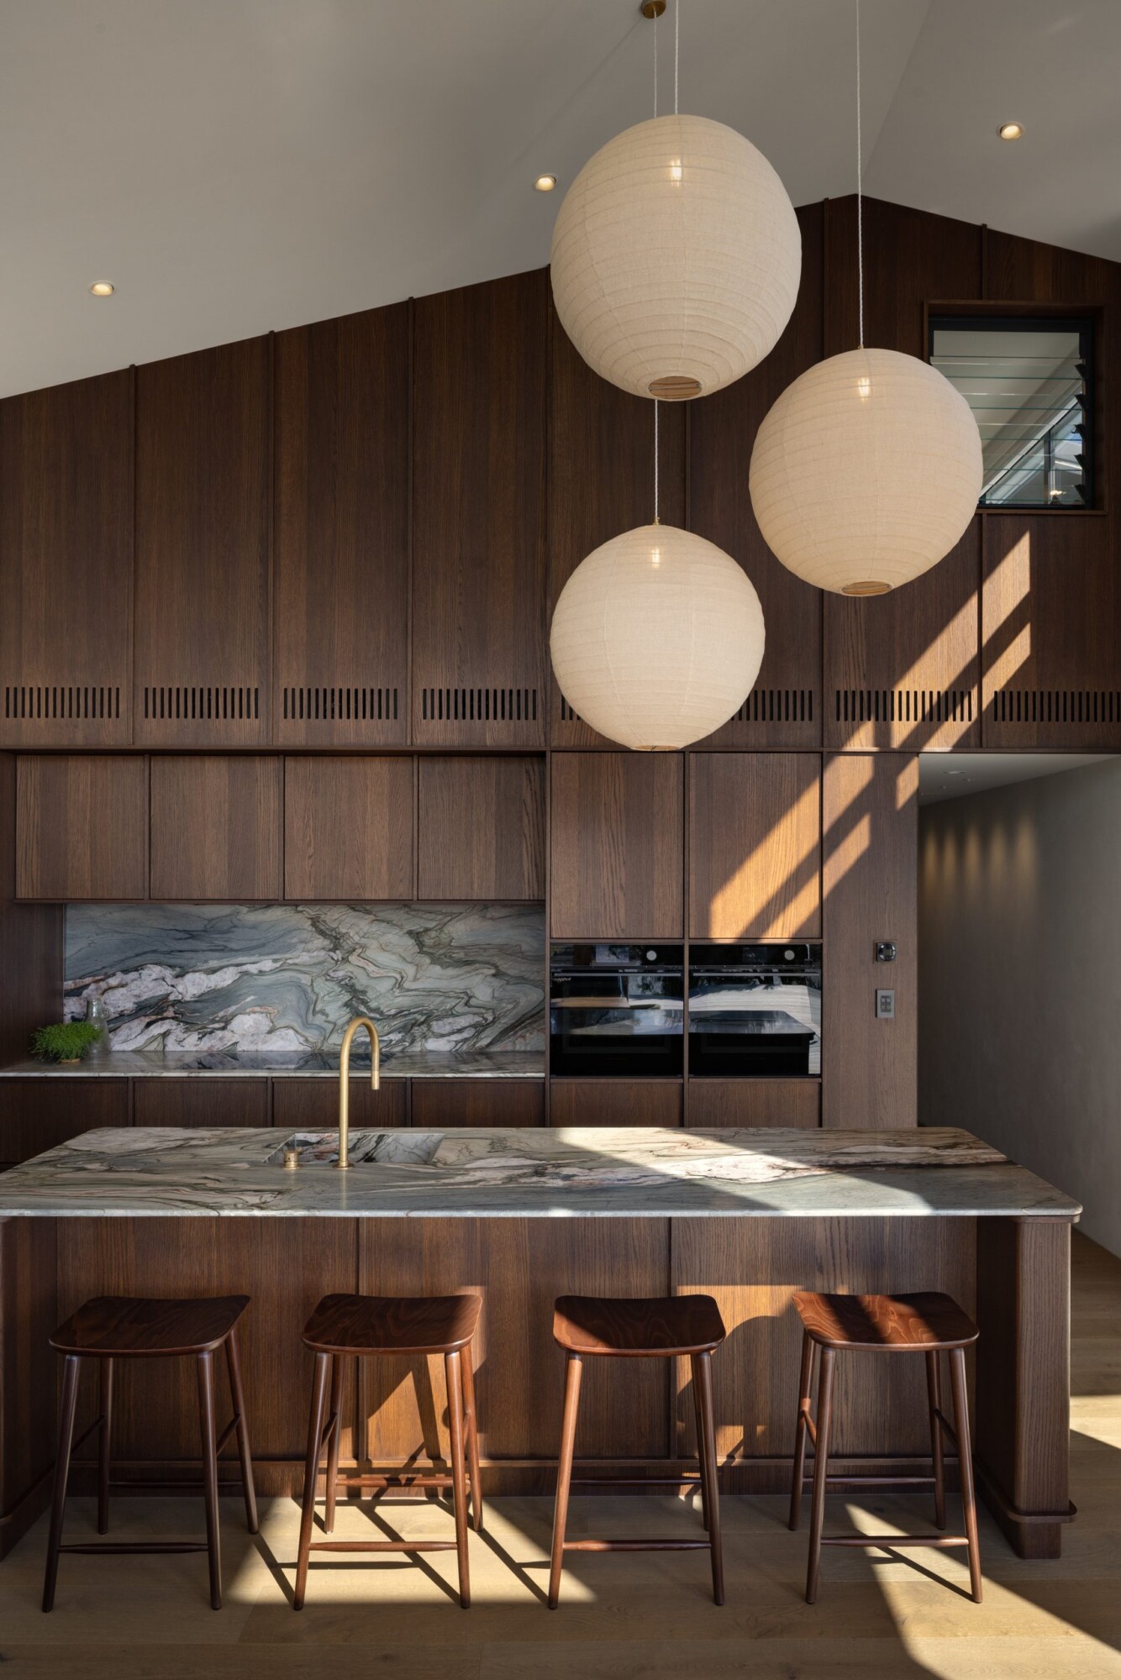
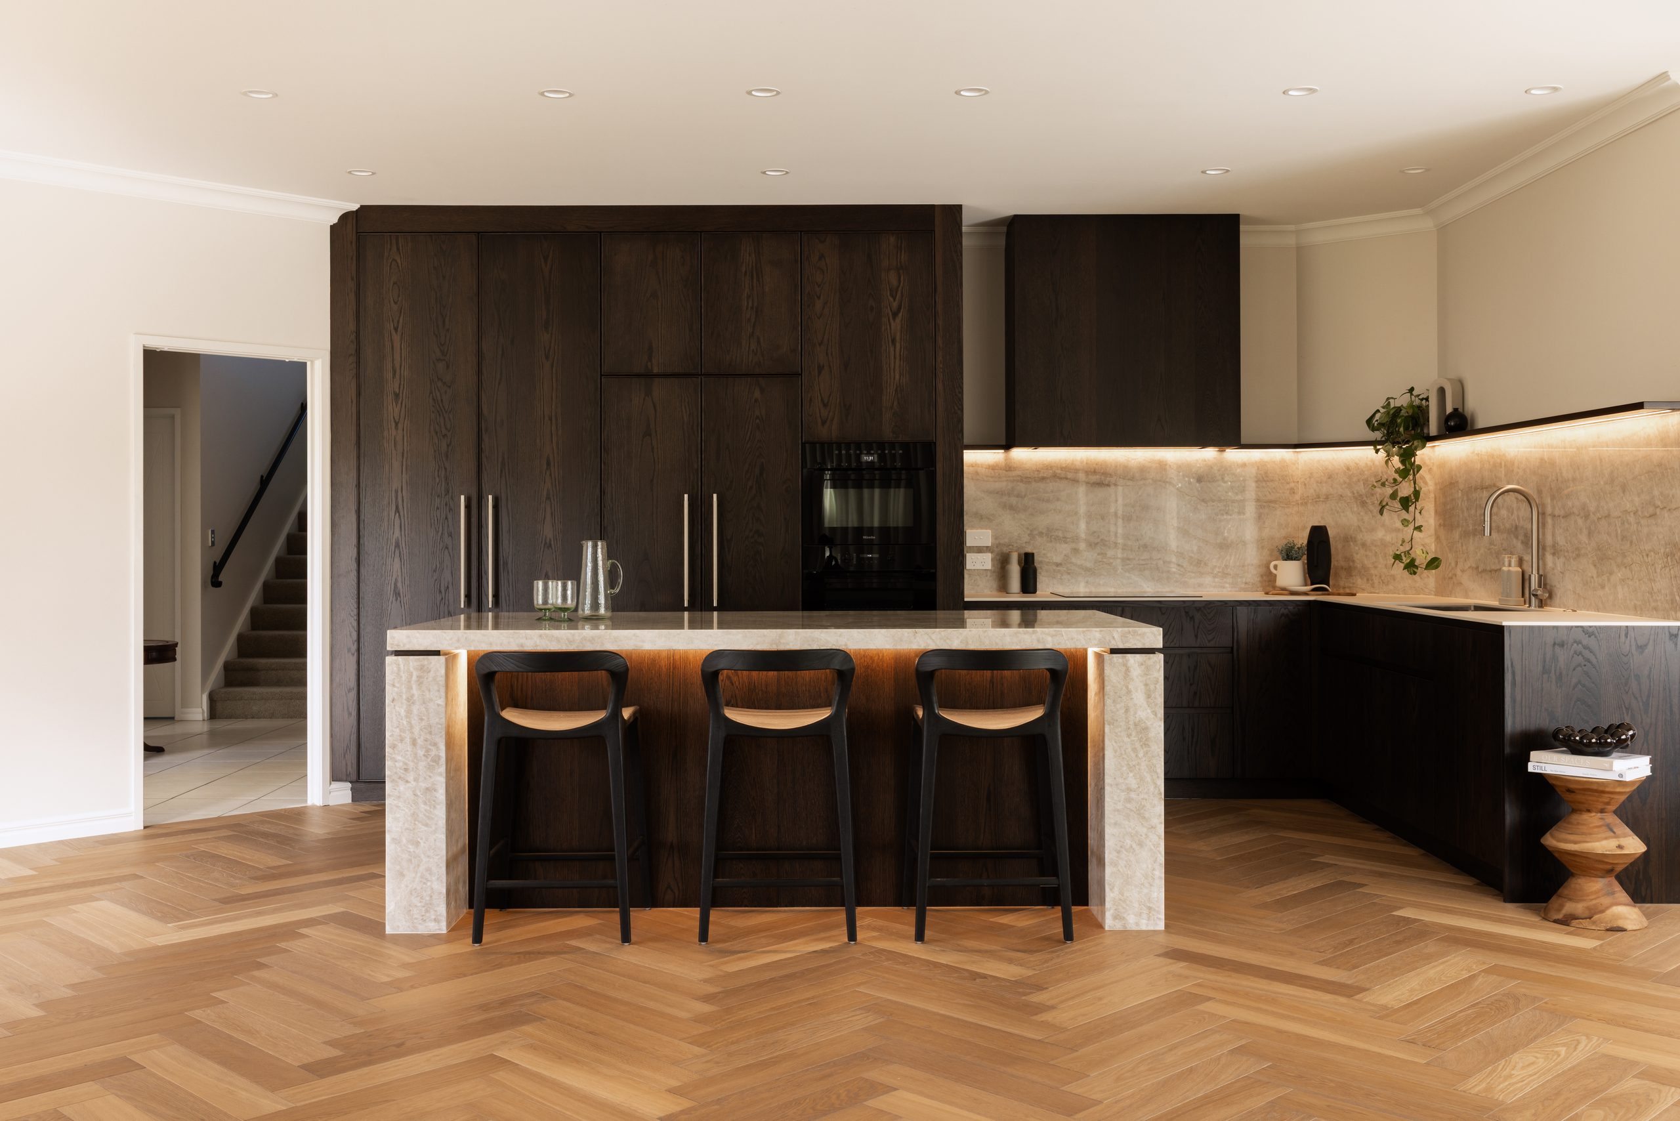
The kitchen sits within all that volume, and its design began with a stone. Hannah, kitchen designer Annika Rowson and one of the clients spent a day at the CDK Stone showroom in Auckland, where all three fell for Tempest Blue quartzite. “We knew immediately it would become a defining feature of the kitchen,” Hannah says. Annika then designed the cabinetry around it with her signature detailing, and Rowson Kitchens manufactured and installed it.
The cabinetry is finished in dark American oak and rises to the five-metre ceiling, with no heavy bulkhead above the cooking area. With few examples to go on, one of the clients describes going ahead as “a leap of faith”.
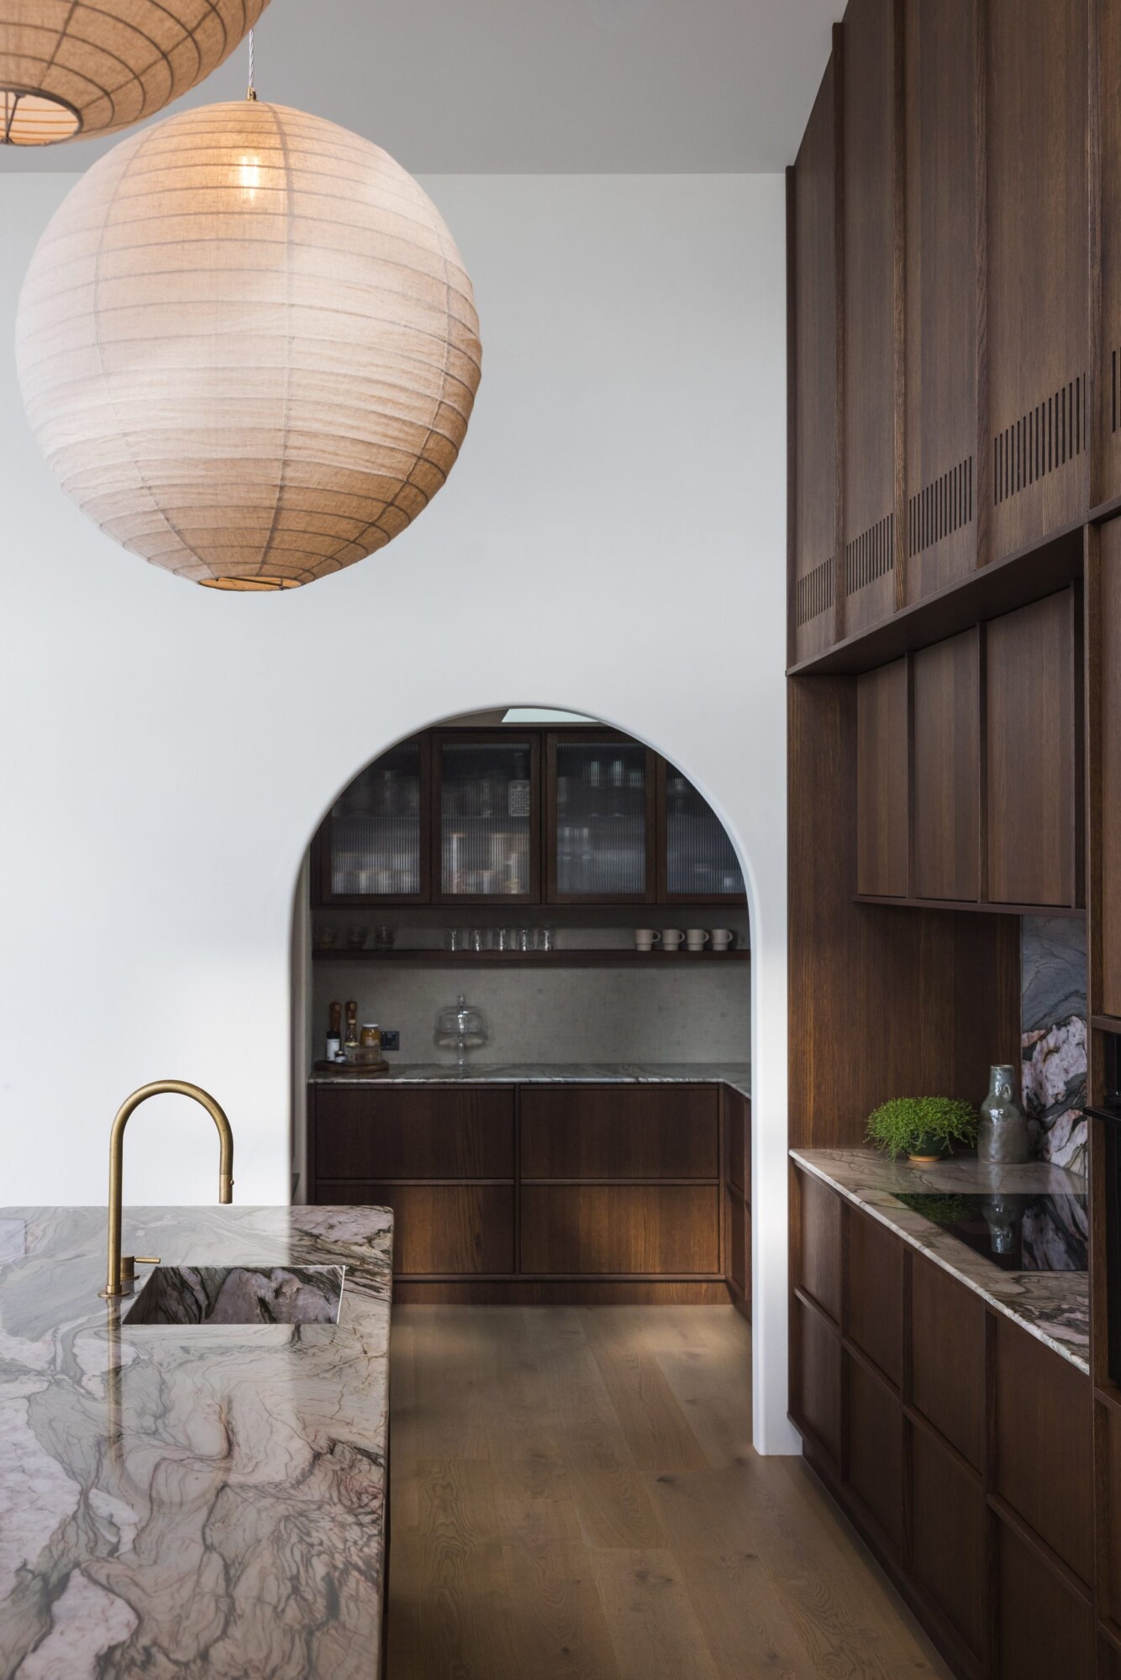
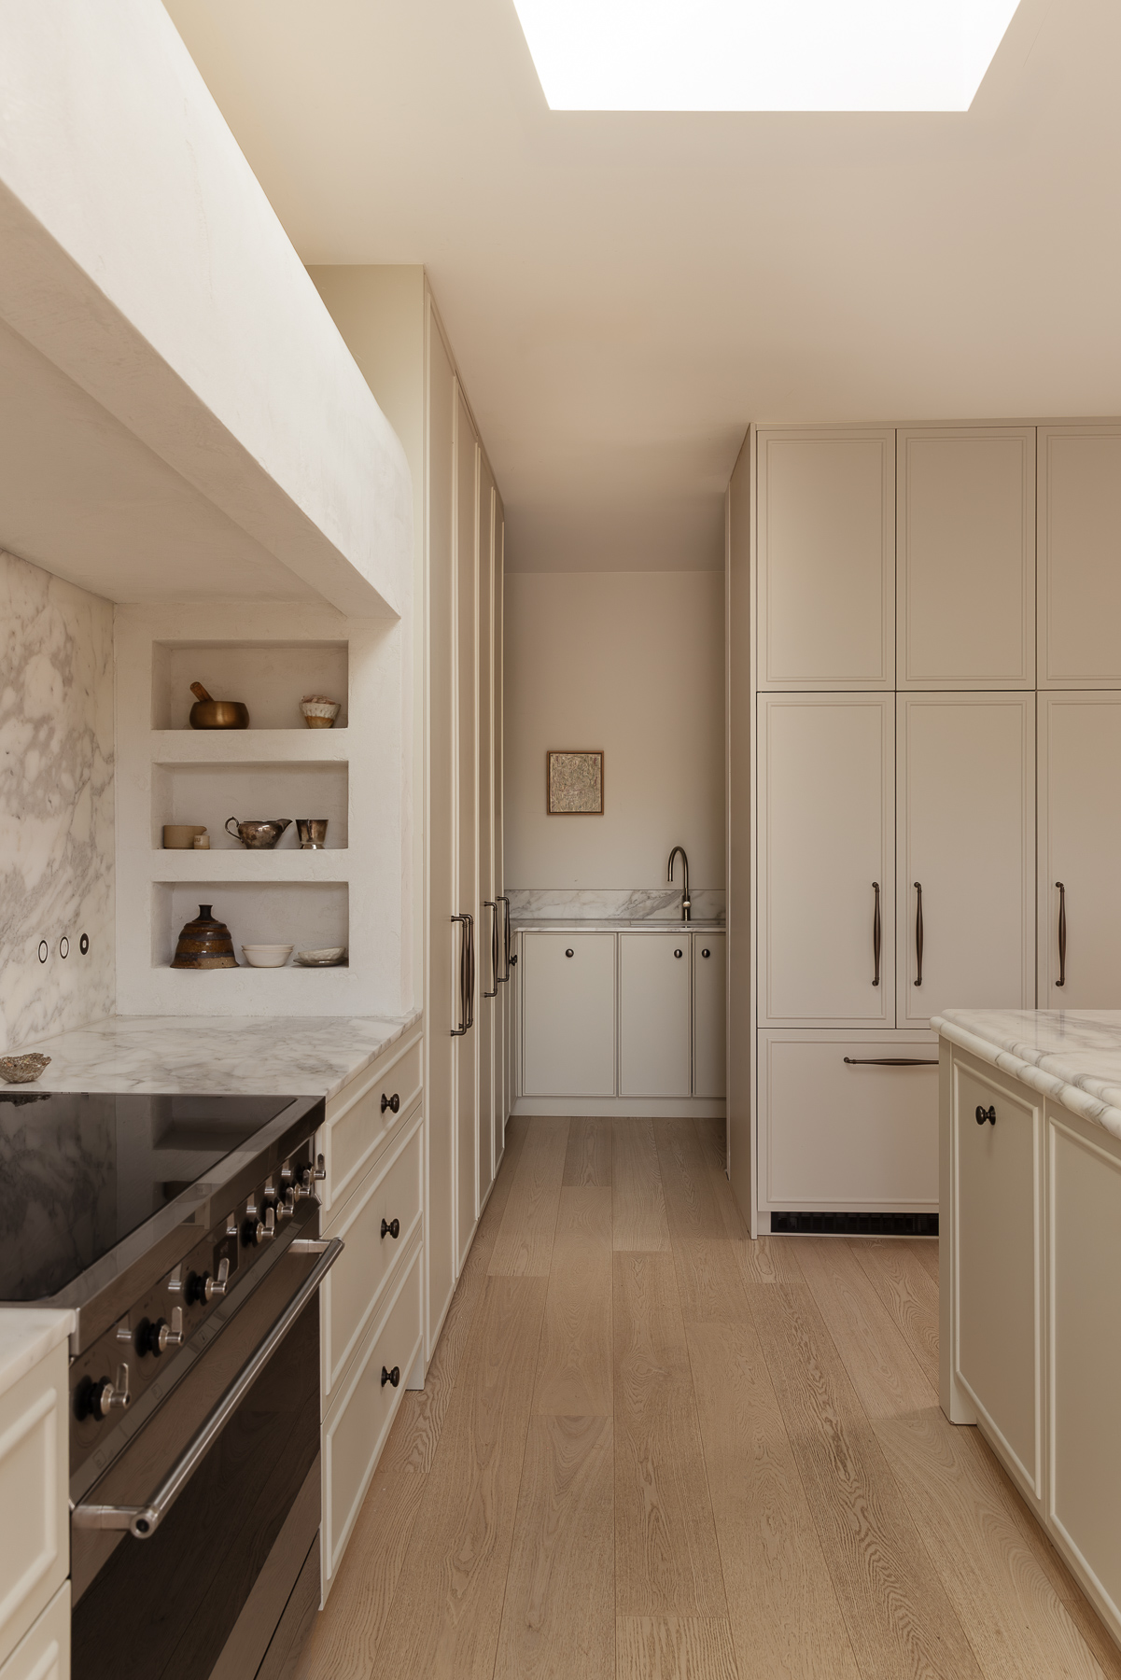
The scullery sits behind a plastered archway, a late change from a sliding door. The organic brass fittings, including the Plumbline tapware, are already developing a patina, which one of the clients says makes the house feel as though it has been there for some time.
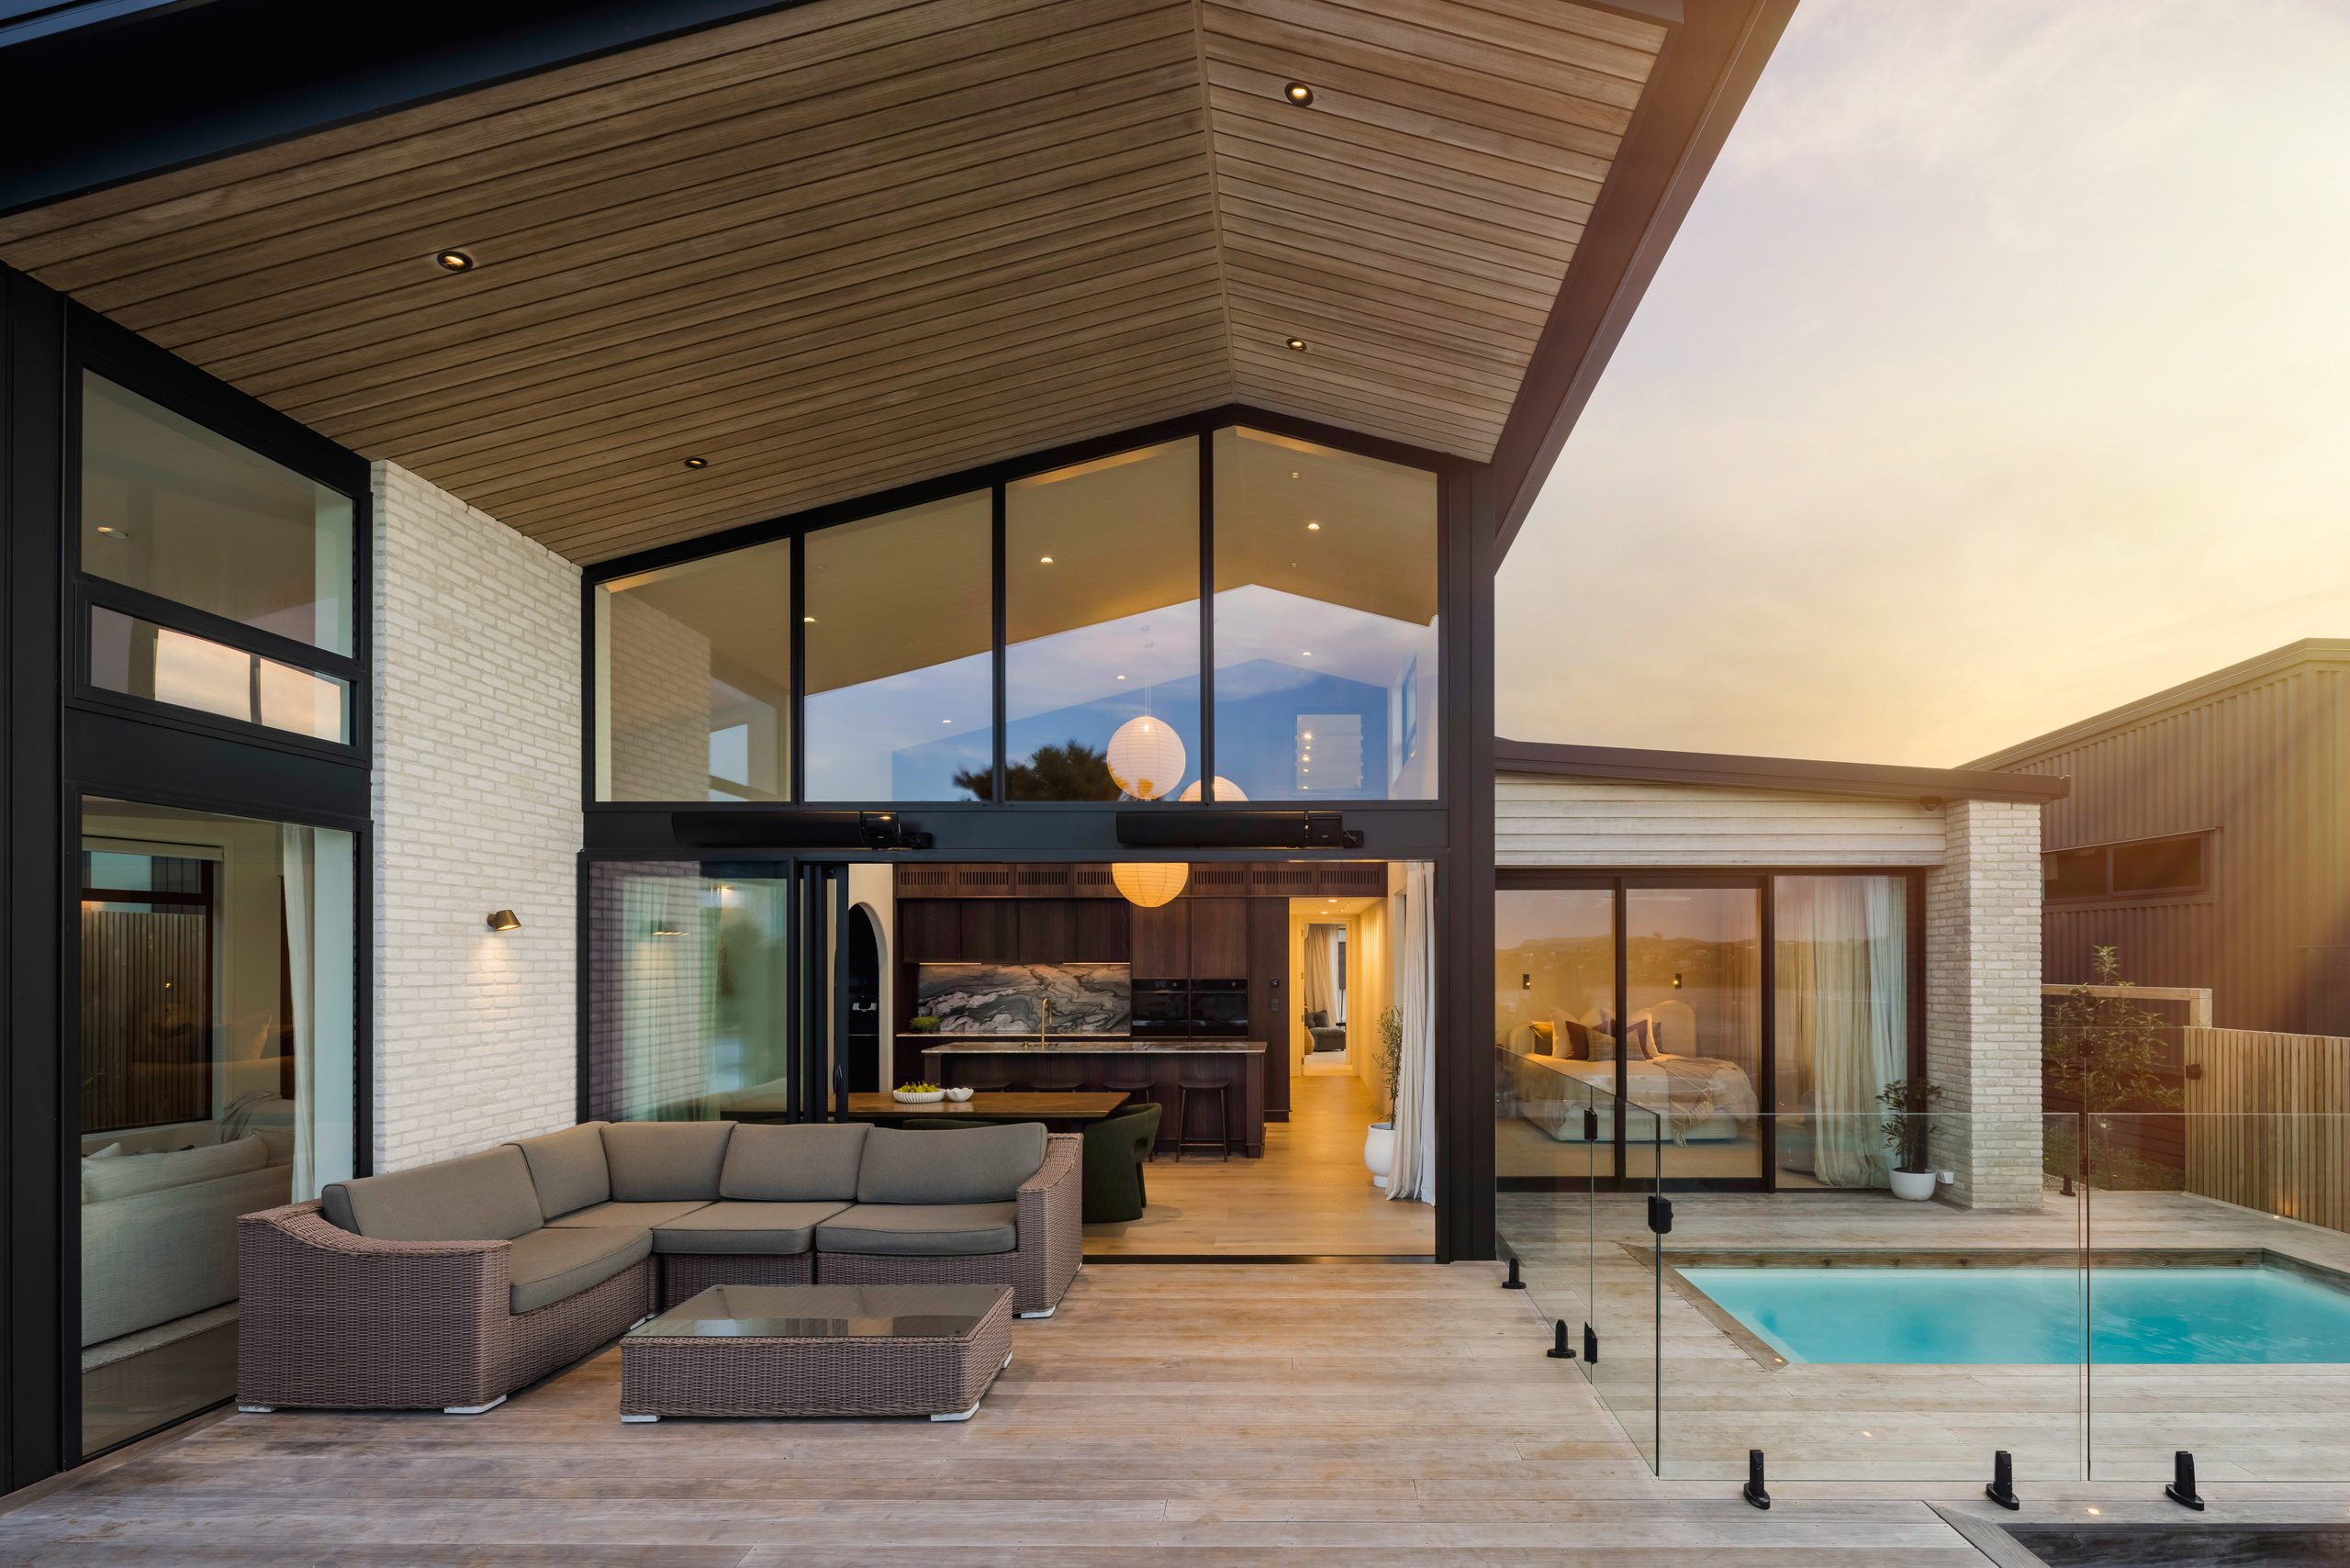
The main bedroom opens off the harbour-side living area, behind a 2.2-metre sliding door hung from the ceiling. The clients had stayed in apartments laid out this way on their travels, and when the door is open, an entire wall seems to disappear. Hannah says it gives the house “an almost studio-like quality”.
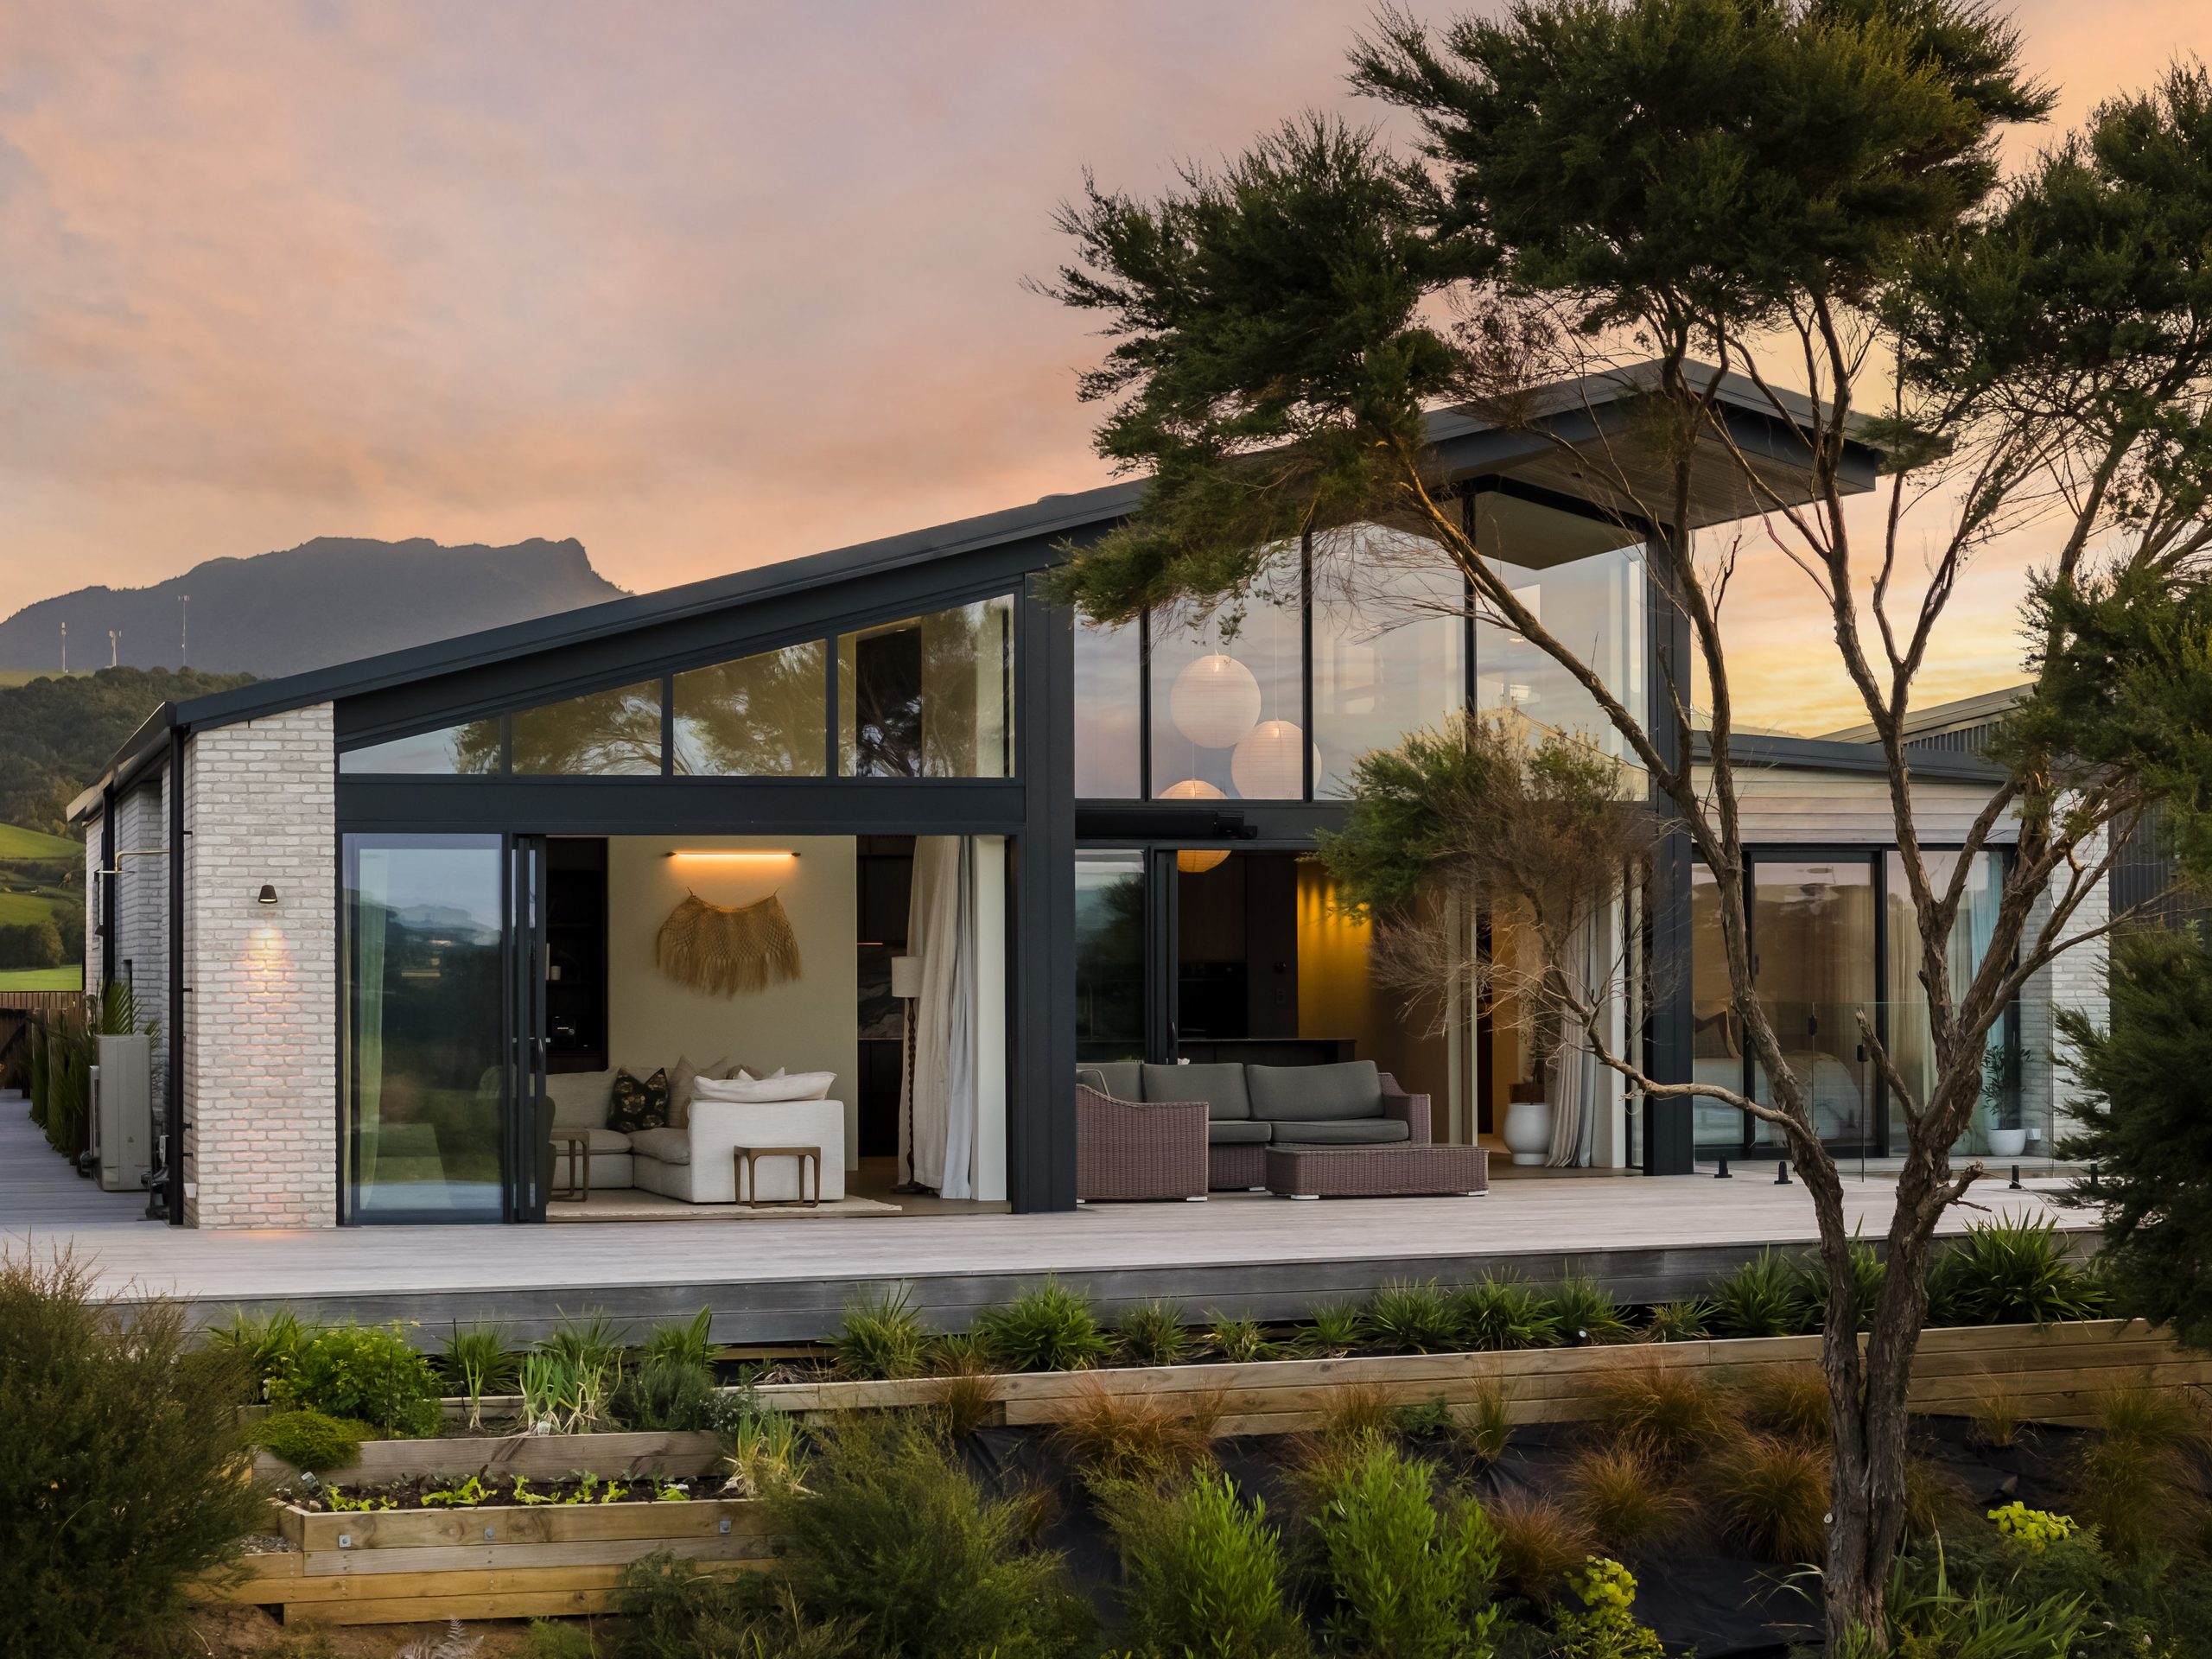
“Rather than adding bedrooms that would often sit unused, we designed flexibility into the home,” Hannah says. A self-contained guest suite, built-in bunks and custom Murphy beds in the garage let the house sleep 12. Upstairs, a mezzanine doubles as an office and guest room, with views west to Karioi Maunga, north to the Raglan Bar and east across the inner harbour. Treetown Designer Kitchens completed the rest of the home’s cabinetry, including the guest kitchenette and wardrobe, laundry, walk-in wardrobe, garage storage and custom vanities.
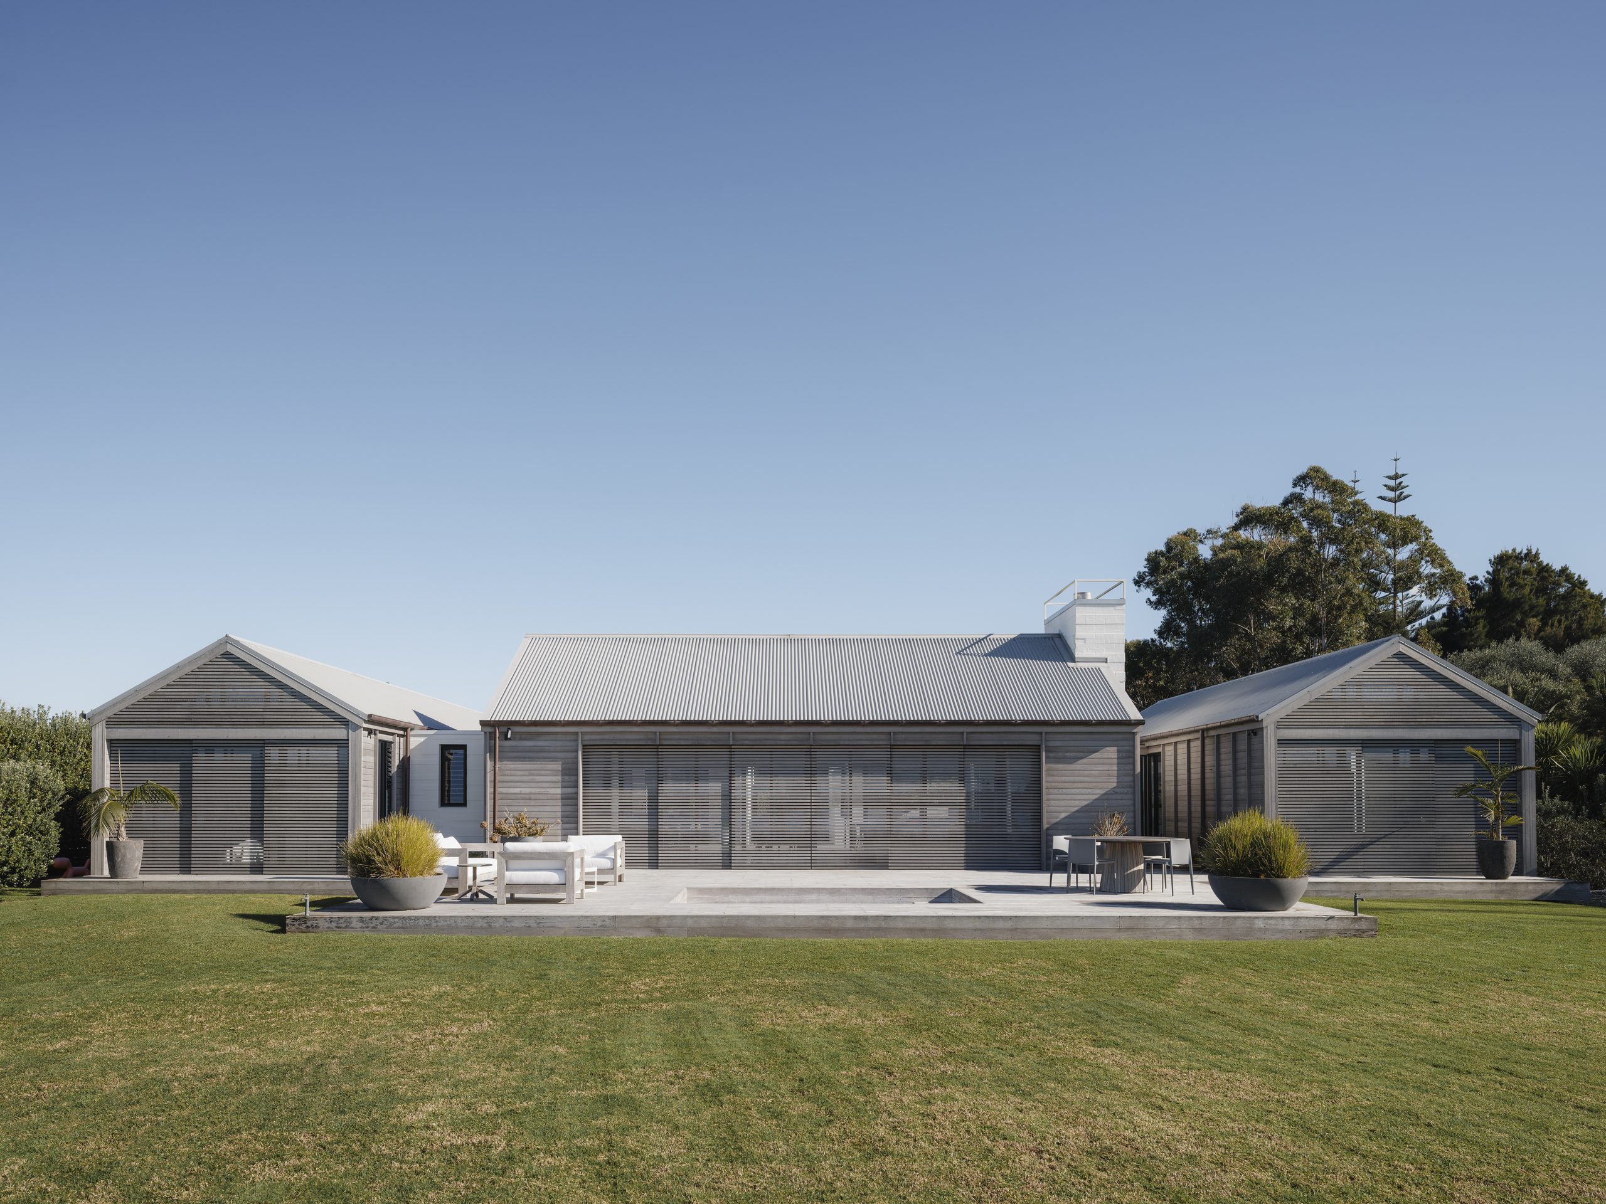
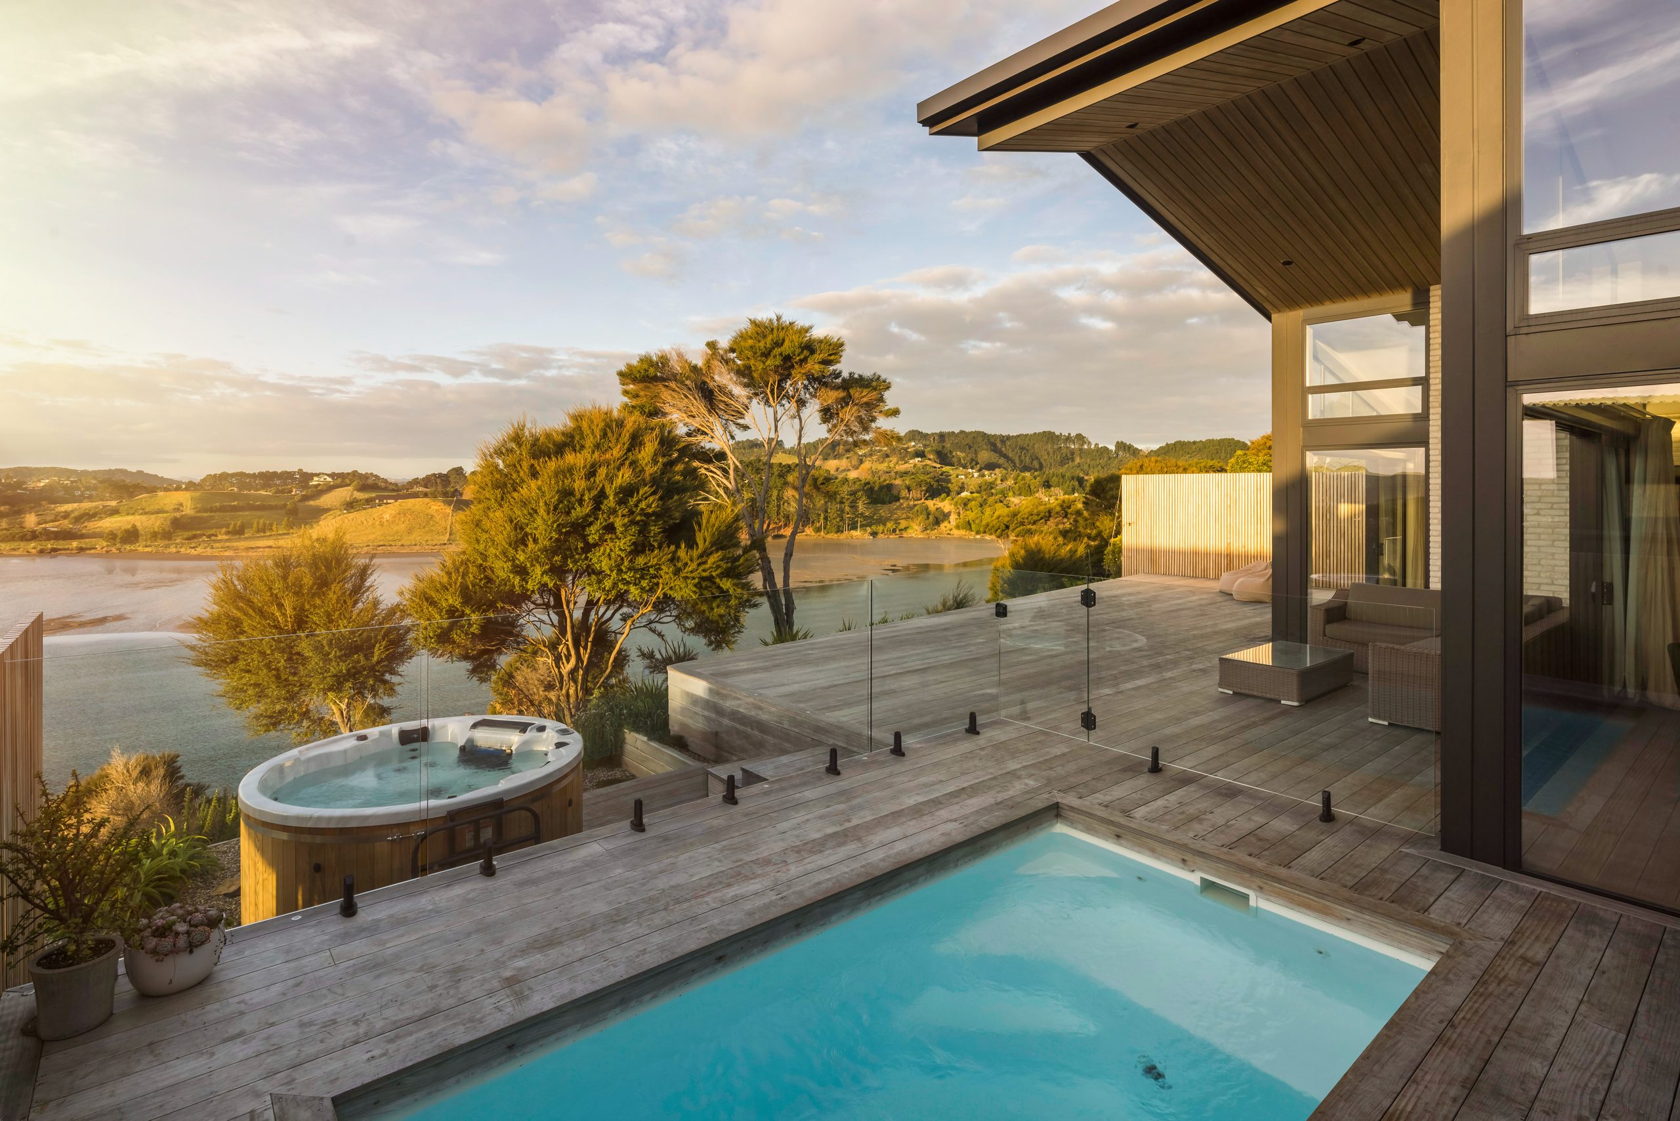
Outside, the deck, a compact pool by Tiny Pools and a round cedar spa from Alpine Spa form the main outdoor space, with balustrading by Provista Balustrade Systems.
Mānuka Retreat made the Top 100 for House of the Year 2026 and collected seven Registered Master Builders awards, the Waikato Regional Supreme Award, a Gold Award, and the Regional Category, Regional Craftsmanship, Kitchen Excellence, Interior Design Excellence and Smart Home awards. The judges singled out the garage door for the way it disappears seamlessly into the entranceway, and Hannah describes the kitchen award as “a wonderful acknowledgement of Annika’s design and the collaboration behind it”.
White Wood Homes employs its own builders rather than contract labour, and of the awards, Regional Craftsmanship meant the most to the team. “You can have a beautiful architectural design and beautiful materials, but ultimately it is the quality of the execution that brings everything together,” Hannah says.
The clients spend their time in the connected main rooms, around the kitchen island, in the dining and lounge areas and out on the deck, each with its own view of trees and sea. Most of the time, the big bedroom door stays open.
Contact details
White Wood Homes
0800 994 777
info@whitewoodhomes.co.nz
Images by: Aaron Radford - inhousenz.com
Website: https://www.whitewoodhomes.co.nz