Lake life, distilled
On the shore of Lake Rotoiti, DCA Architects of Transformation shapes a black-timber bach around the bush, the water and a wake boat.
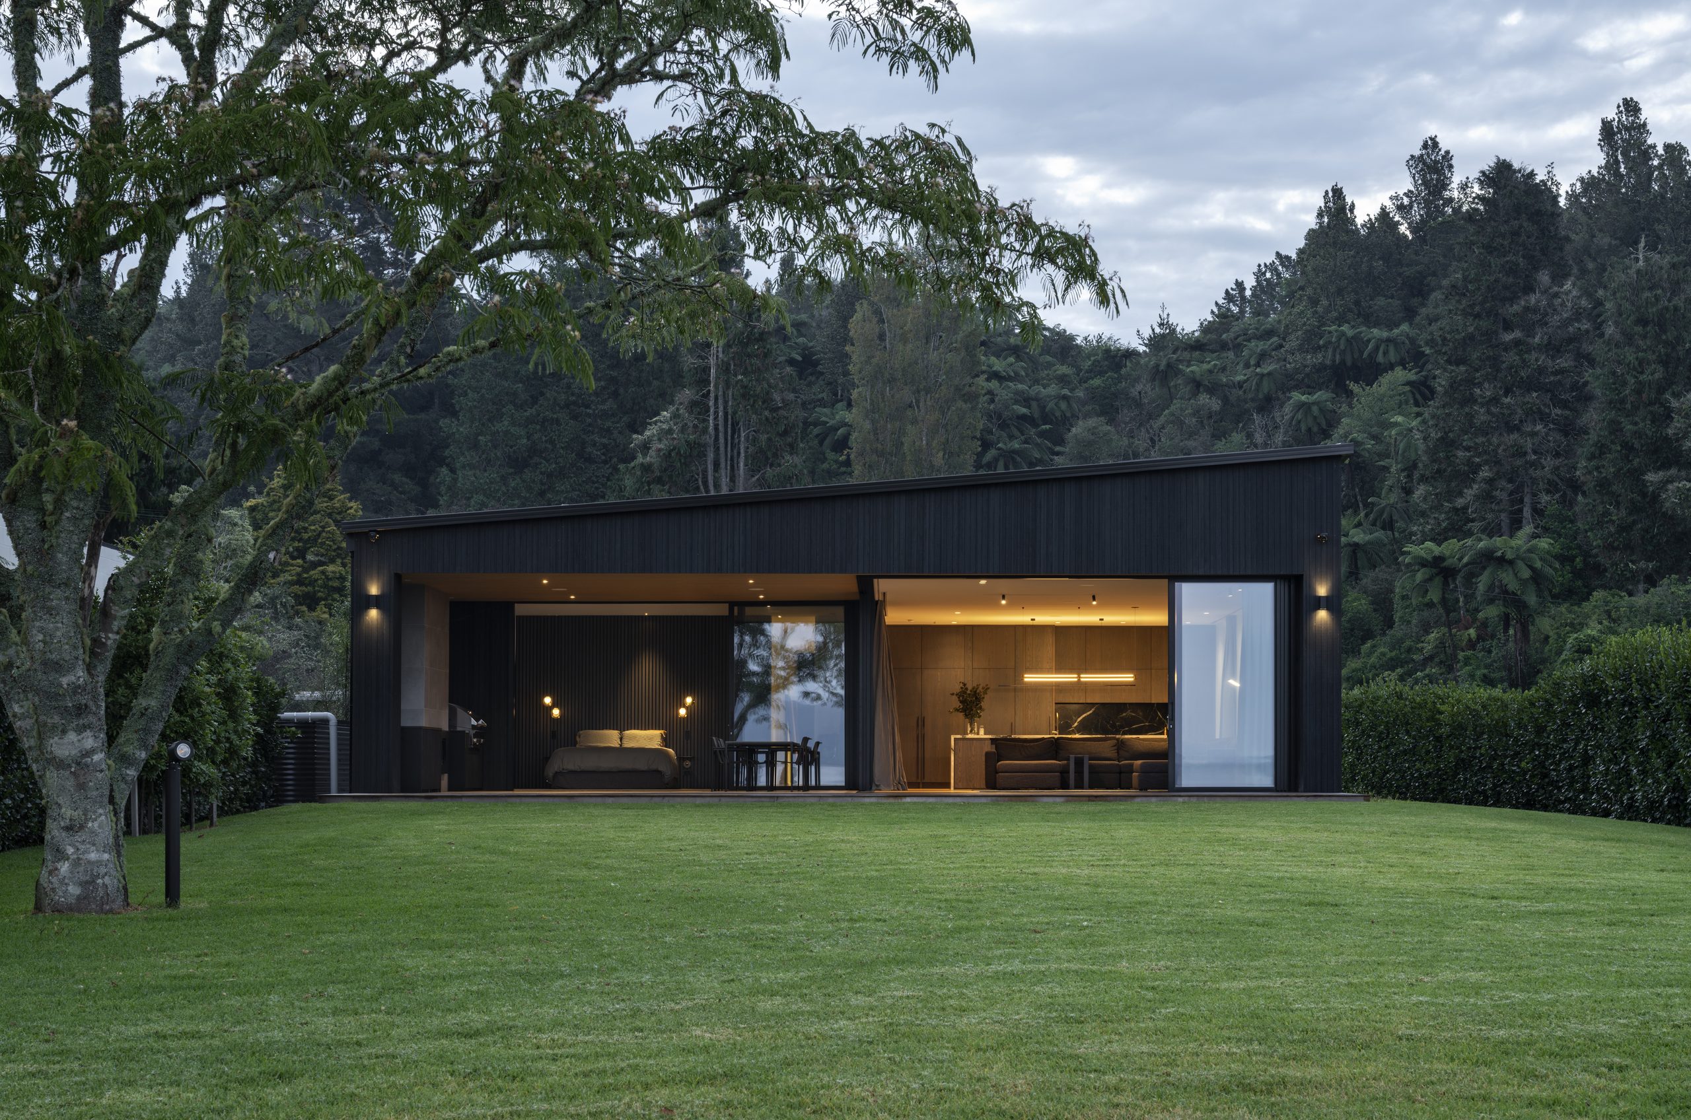
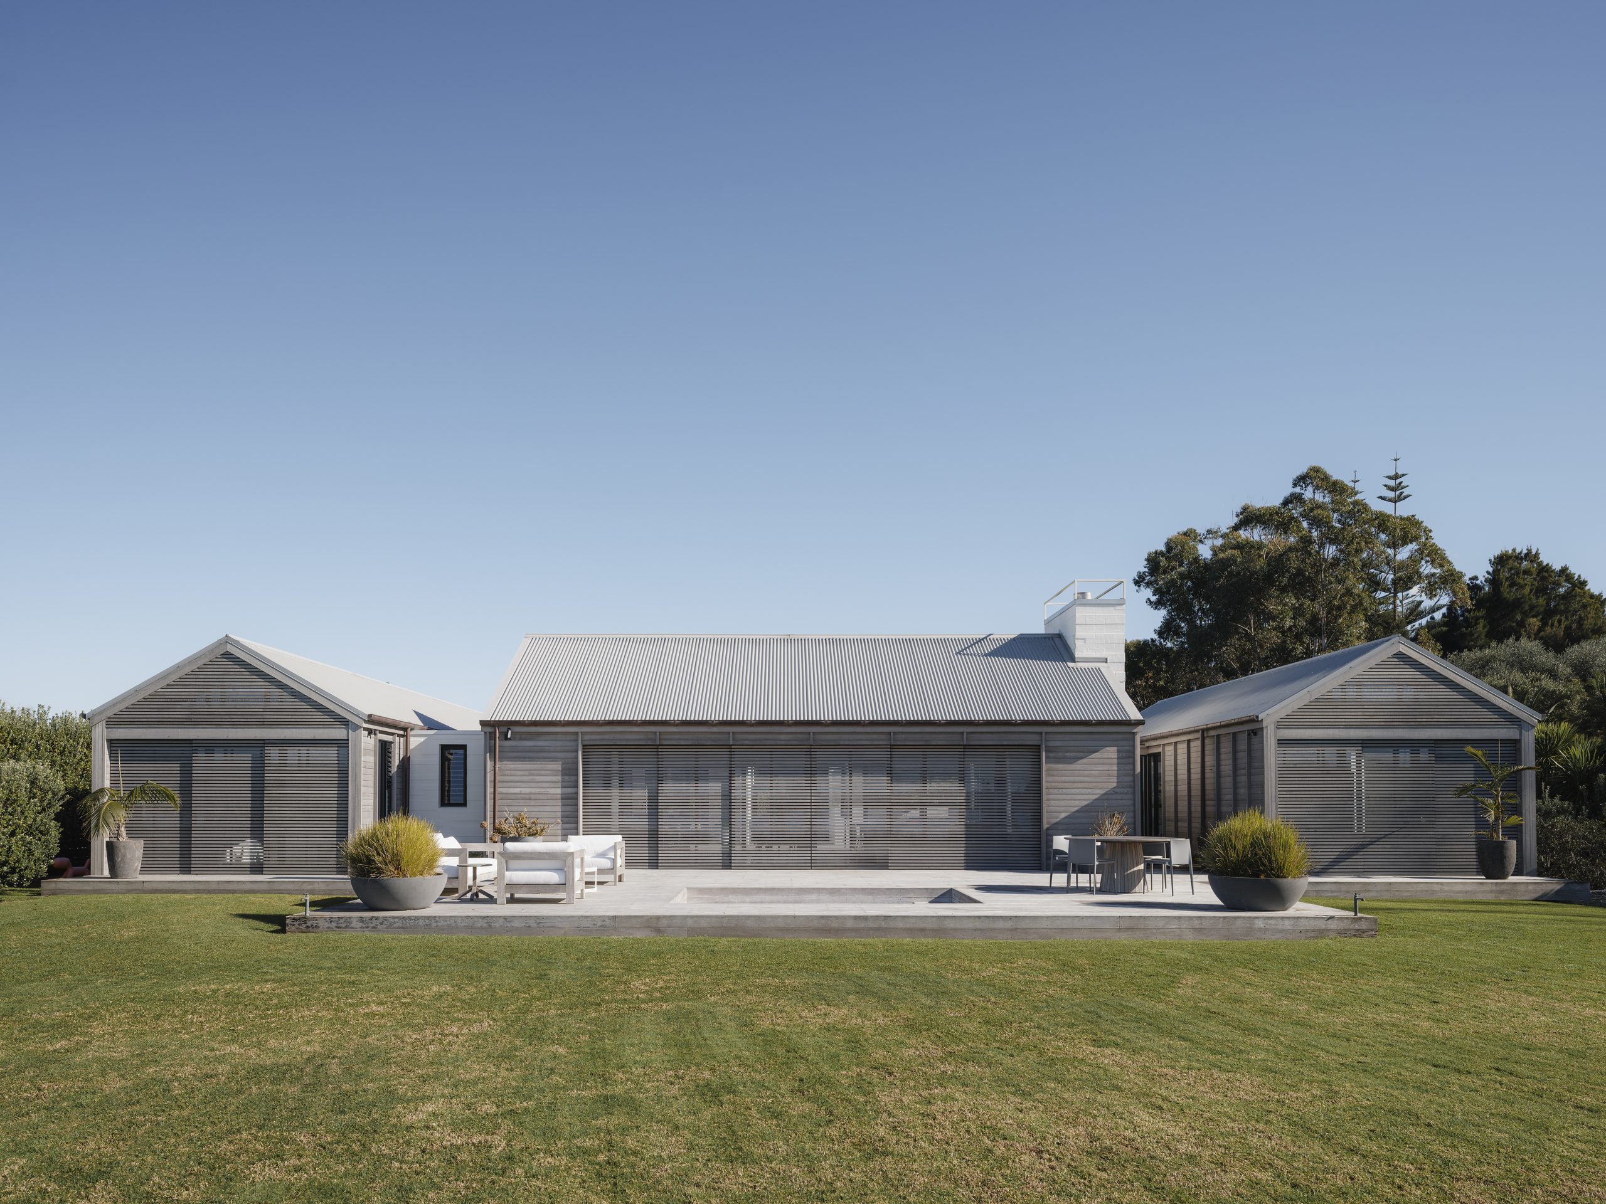
The roofline of this house was set by a boat. The clients’ wake boat carries a tall tower, and rather than ask them to lower it every time it came off the lake, DCA Architects of Transformation tuned the pitch of a single roof so the garage could take the boat at its full height. DCA calls it a “pragmatic move”, and it runs the length of the building. It tilts the roof planes across every elevation and gives a simple, efficient form its sense of movement, so that a bach built for boat life ends up taking its shape from one.
Hauparu Bay House sits on the edge of Lake Rotoiti, with hills of native bush rising behind it. The Rotorua practice designed it for a valued repeat client, with a team that included director Nick Chibnall-West, while Yvette Jay Interior Design worked in association on the interiors, fittings, furnishings and lighting. Dark against the trees, it was designed to recede into the bush. DCA wanted “an understated, environmentally responsive bach”, one that “recedes into its setting” and lets the people inside engage fully with “the landscape, the changing light, and the rhythms of the lake”.
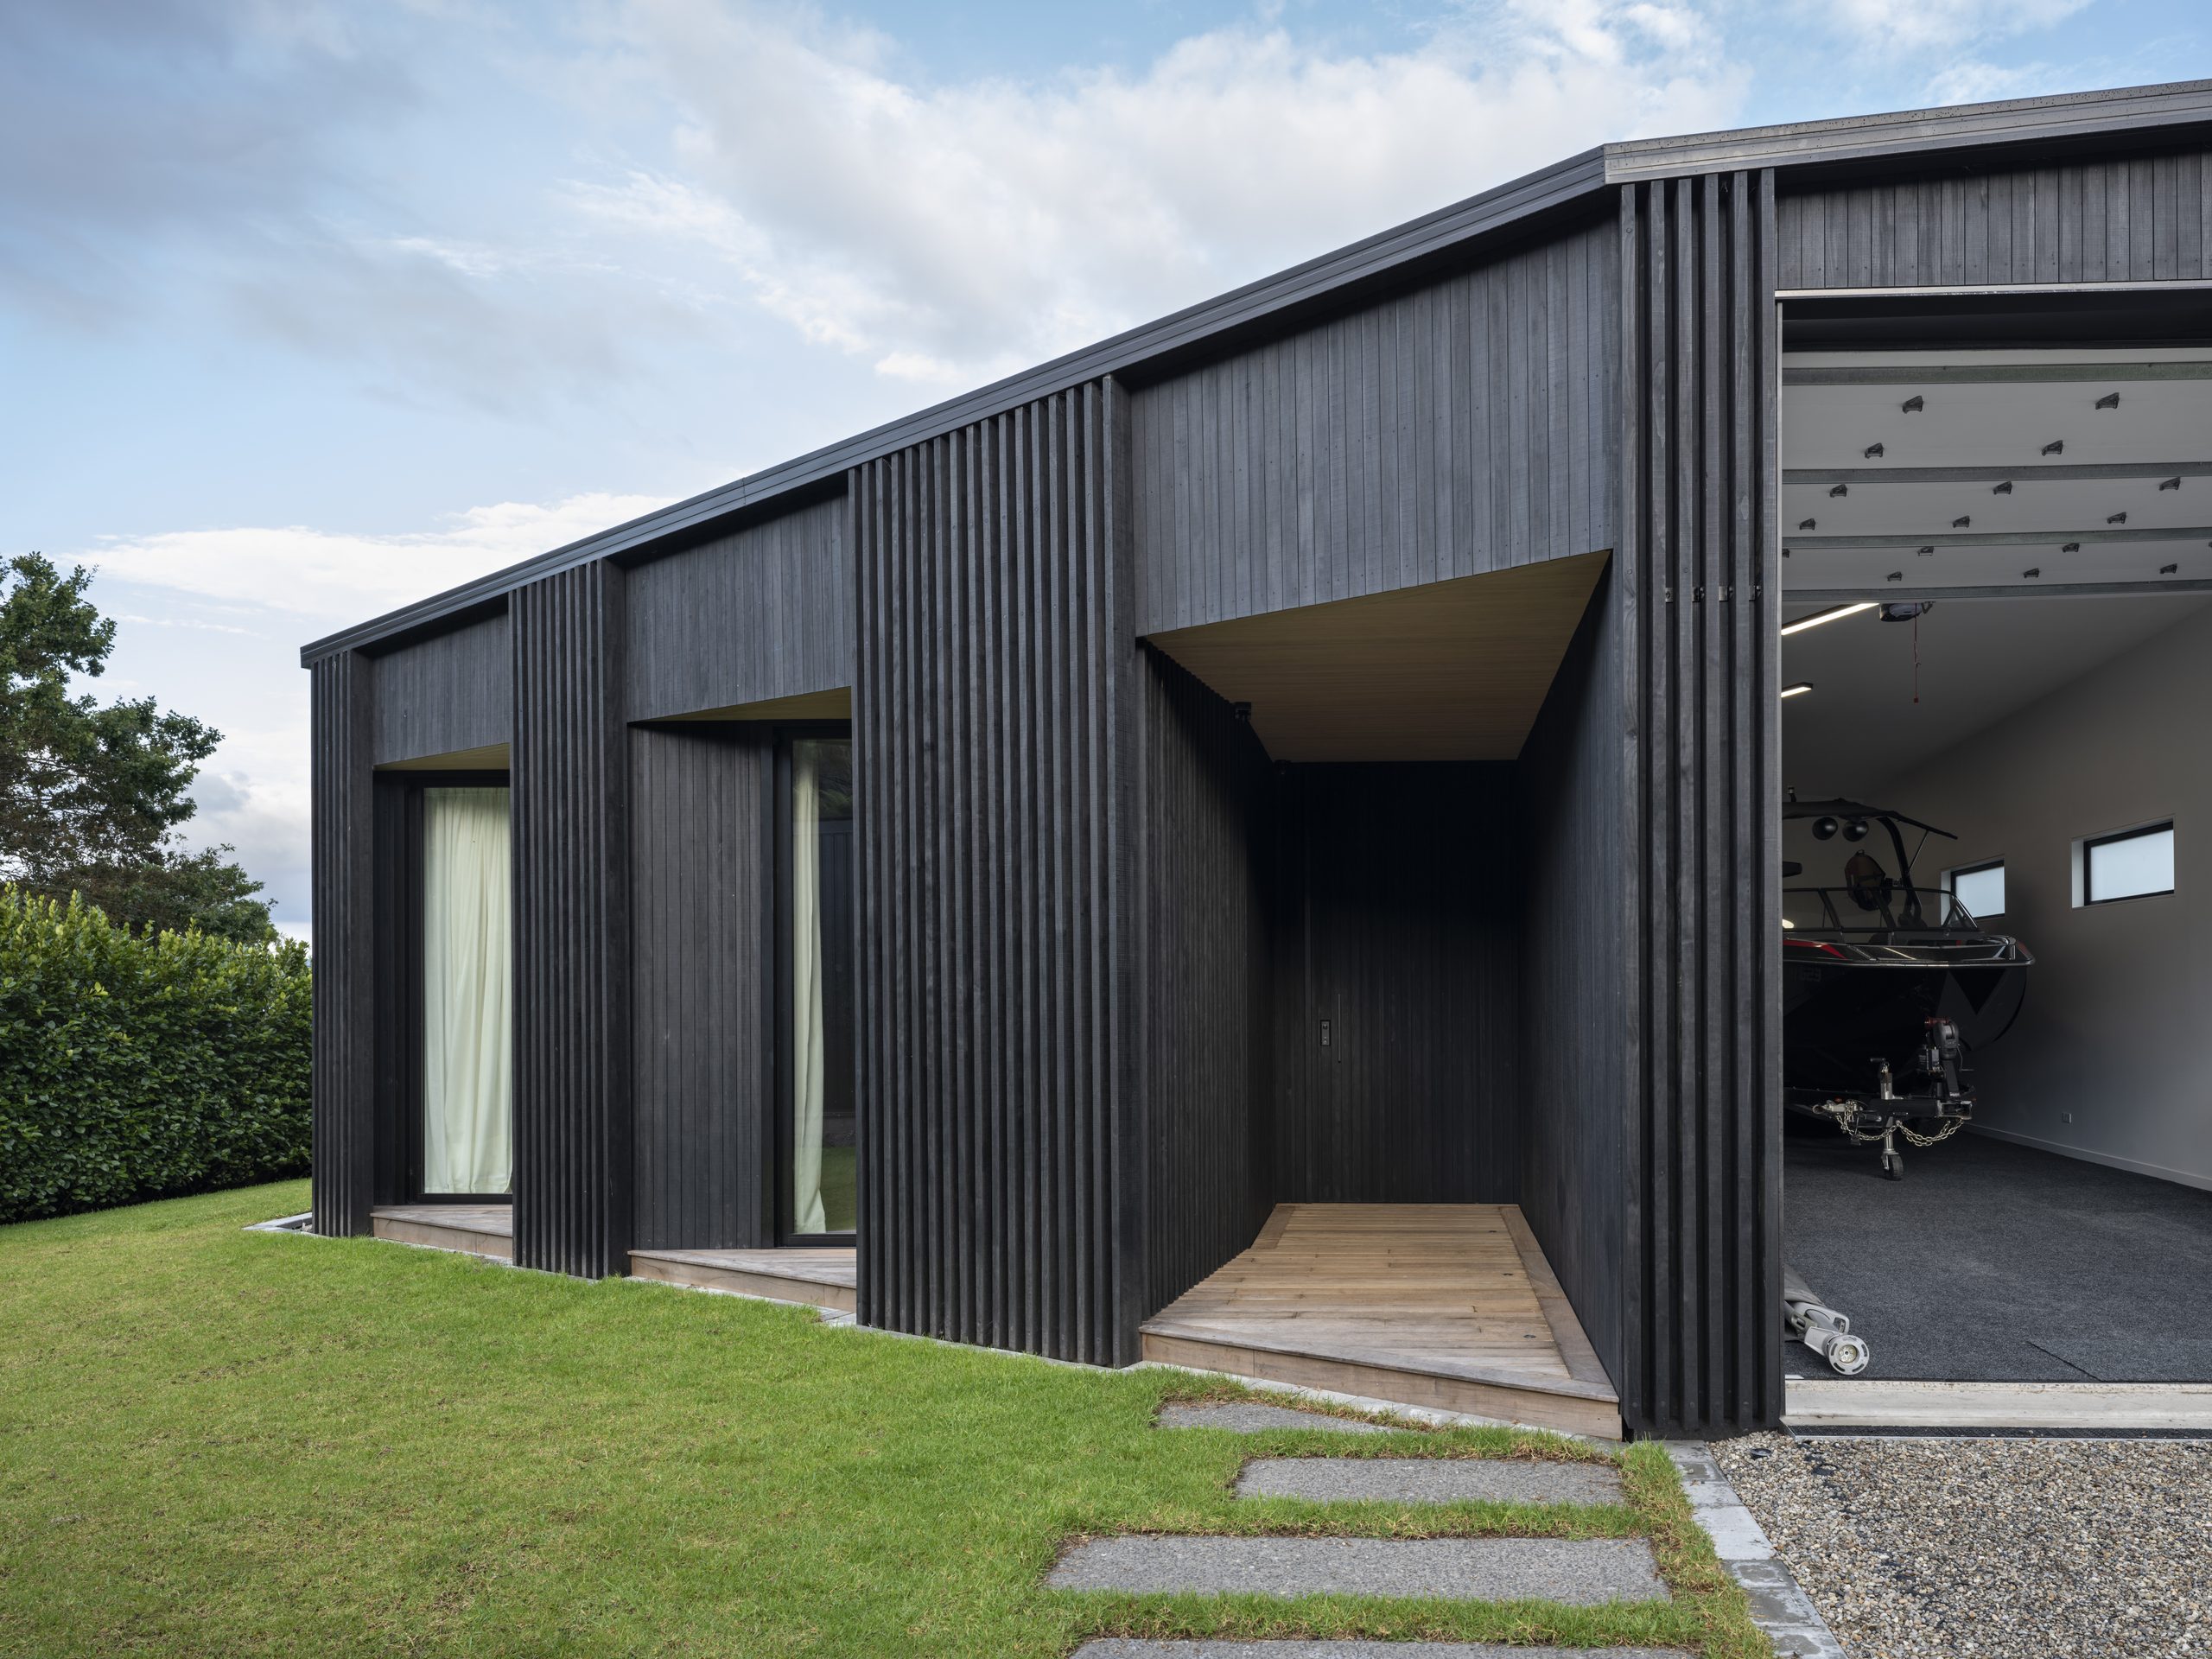
The clients asked for a simple built form with four bedrooms and generous garaging for the wake boat and a tractor, with a strong emphasis on outdoor living and a close connection to the lake. The house had to work in two modes. “For most of the year it would be a peaceful sanctuary for a couple, yet during holidays it had to comfortably accommodate multiple generations without feeling busy or compromised,” as Yvette Jay Interior Design puts it.
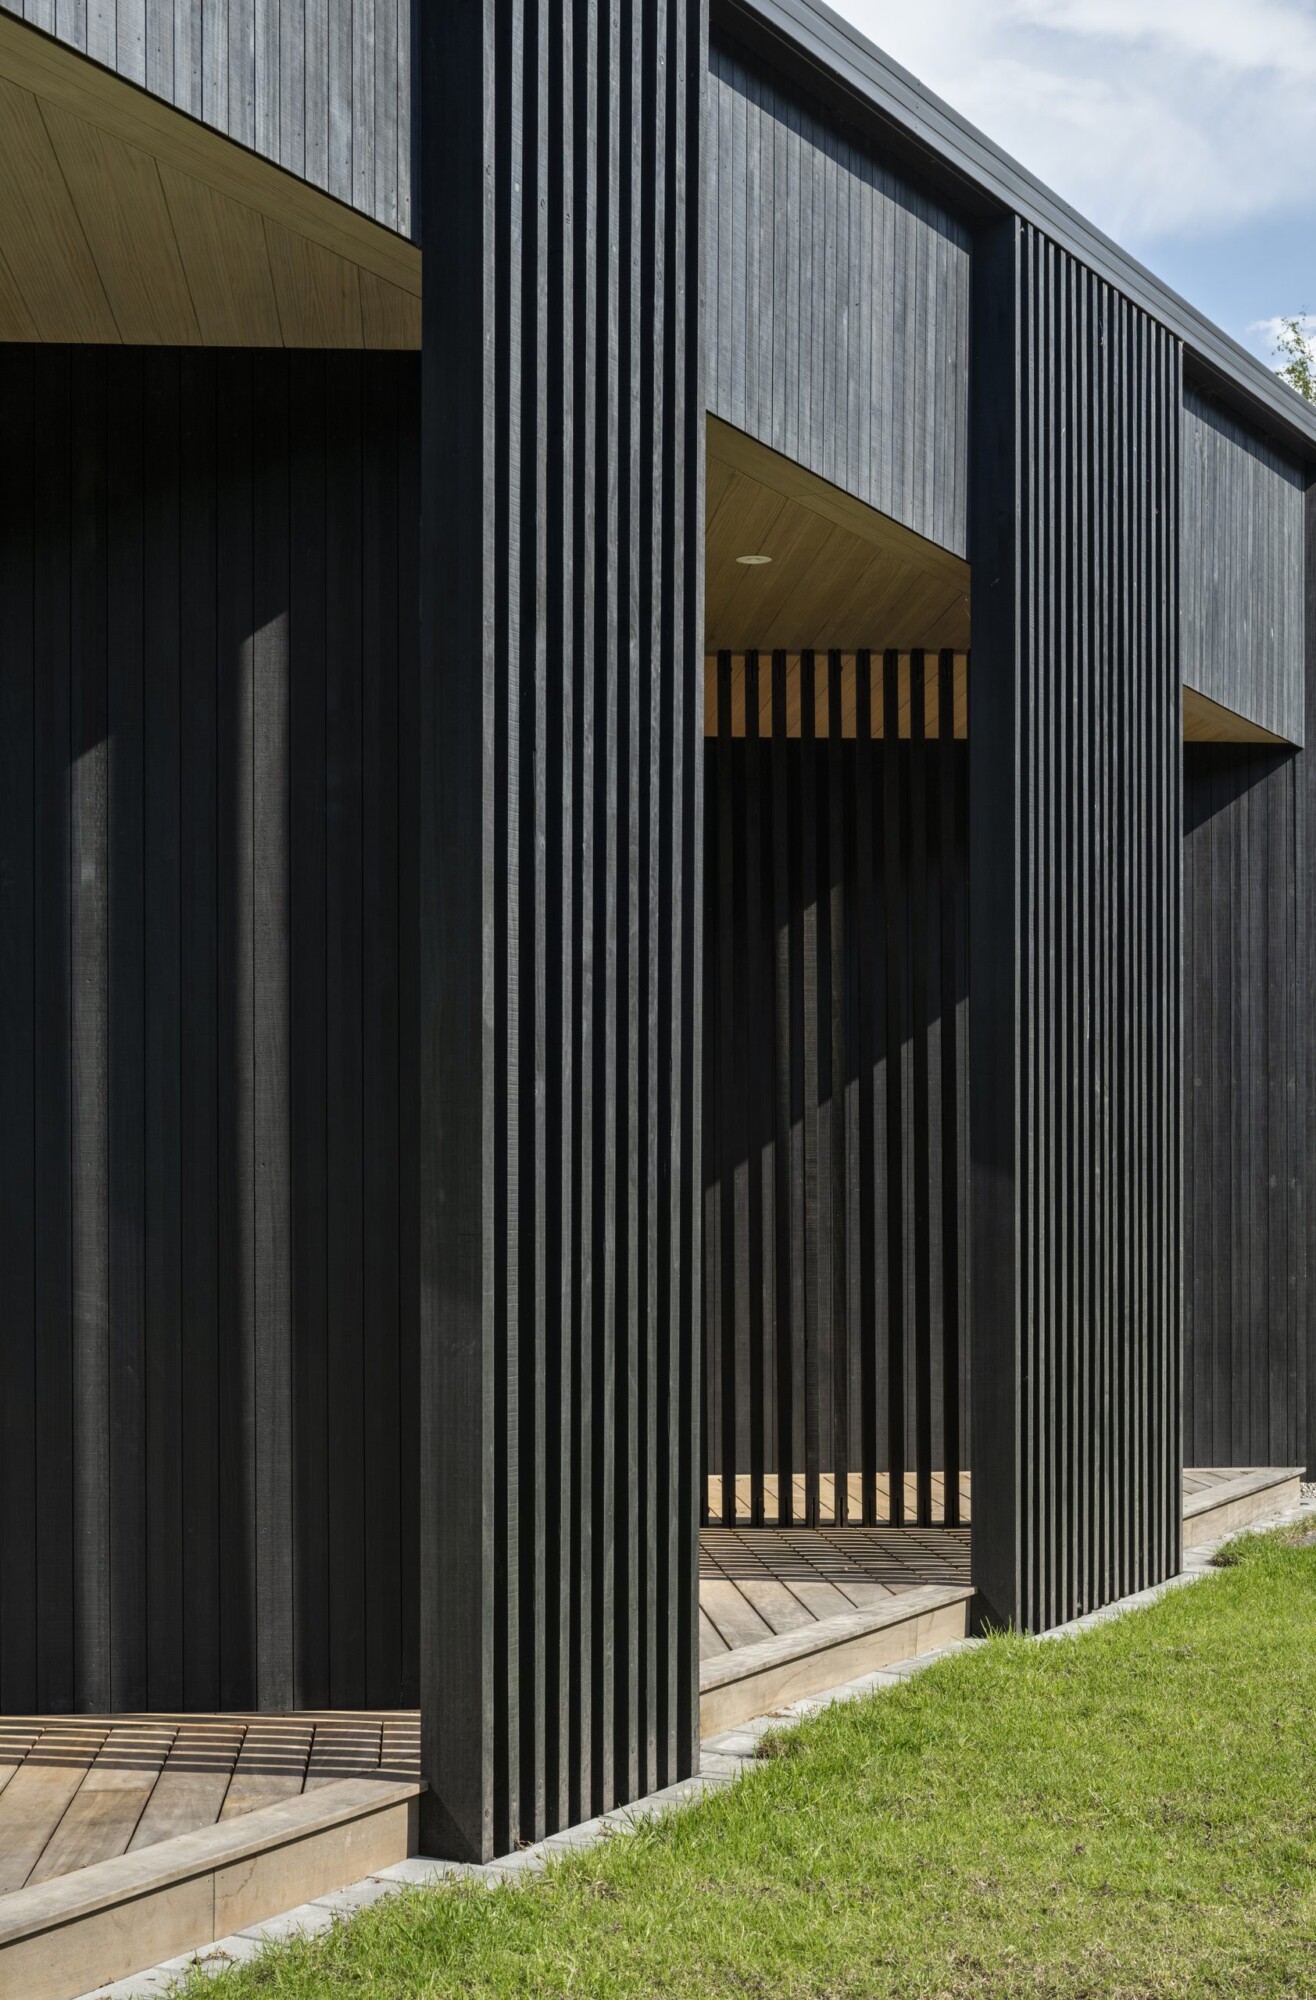
The material that answers that brief is timber. The house is clad in black-stained timber, sourced from the nearby Kaingaroa Forest, and Nick is a firm believer in local products and local people. Using timber grown so close to the site cut transport emissions and ties the house to its region. Beneath the cladding, the structure is largely timber, with timber framing and trusses throughout. Steel appears only where it’s needed, at the front elevation and in the garaging, where the larger spans called for it. DCA chose materials for durability and a long life, to cut down on maintenance and replacement, and the compact form and straightforward construction kept material quantities and building waste down.
That lightness was a necessity as much as a choice. Difficult ground conditions and a high water table limited how much could be excavated, so a lightweight, predominantly timber structure kept the loads on the foundations down and disturbed the site as little as possible. The lake set another limit. To protect the house from fluctuating lake levels and future climate change, DCA set the finished floor level above the required freeboard. BSK Consulting Engineers did the engineering. The firm works across structural and geotechnical engineering. This site called for both, with difficult ground below and a timber structure above.
Ray Holmes Builders was the builder. Its work takes in new homes, alterations, renovations and light commercial projects. This one is a compact build with straightforward construction, and its plan is just as clear. Arrival comes between the boat store and the bedrooms, and from the entry the house divides. One way, a corridor leads to three guest bedrooms and a bathroom. These rooms face west, catching the afternoon sun, and each opens onto its own screened private deck. The screens temper the low western sun and give each guest some privacy from the garaging and sleepout next door.
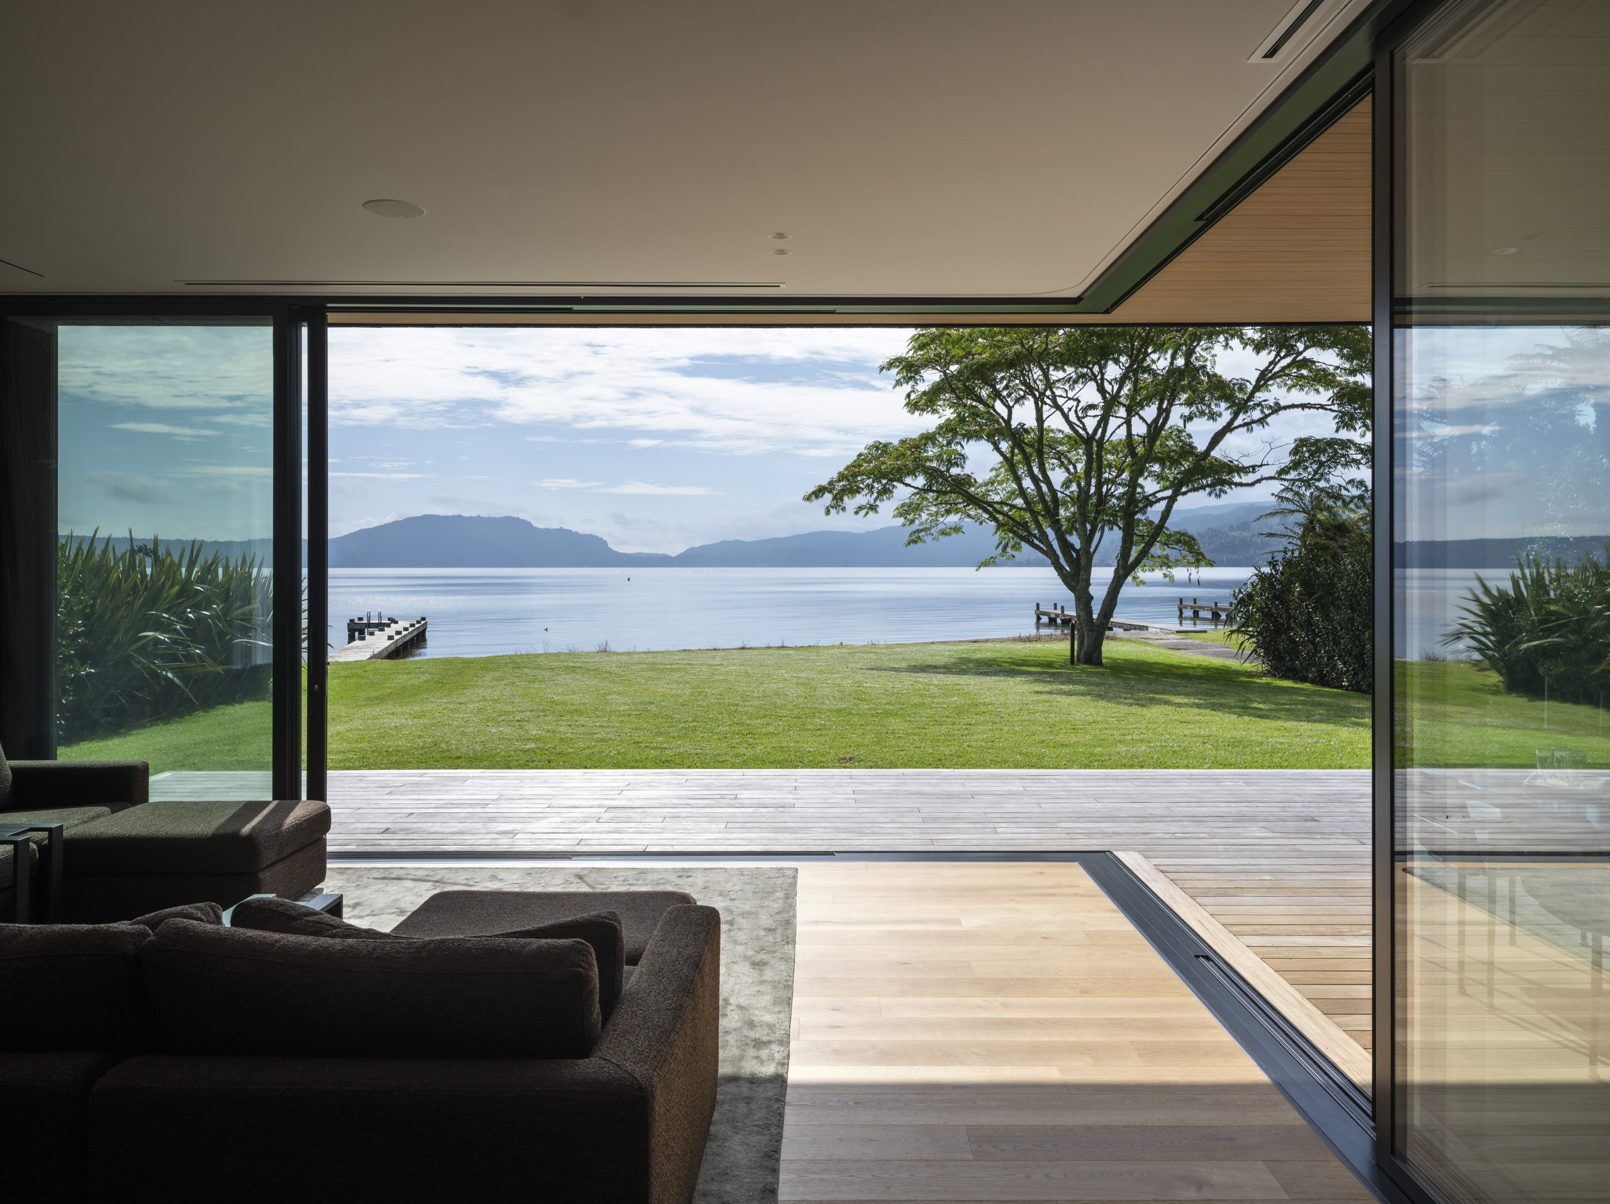
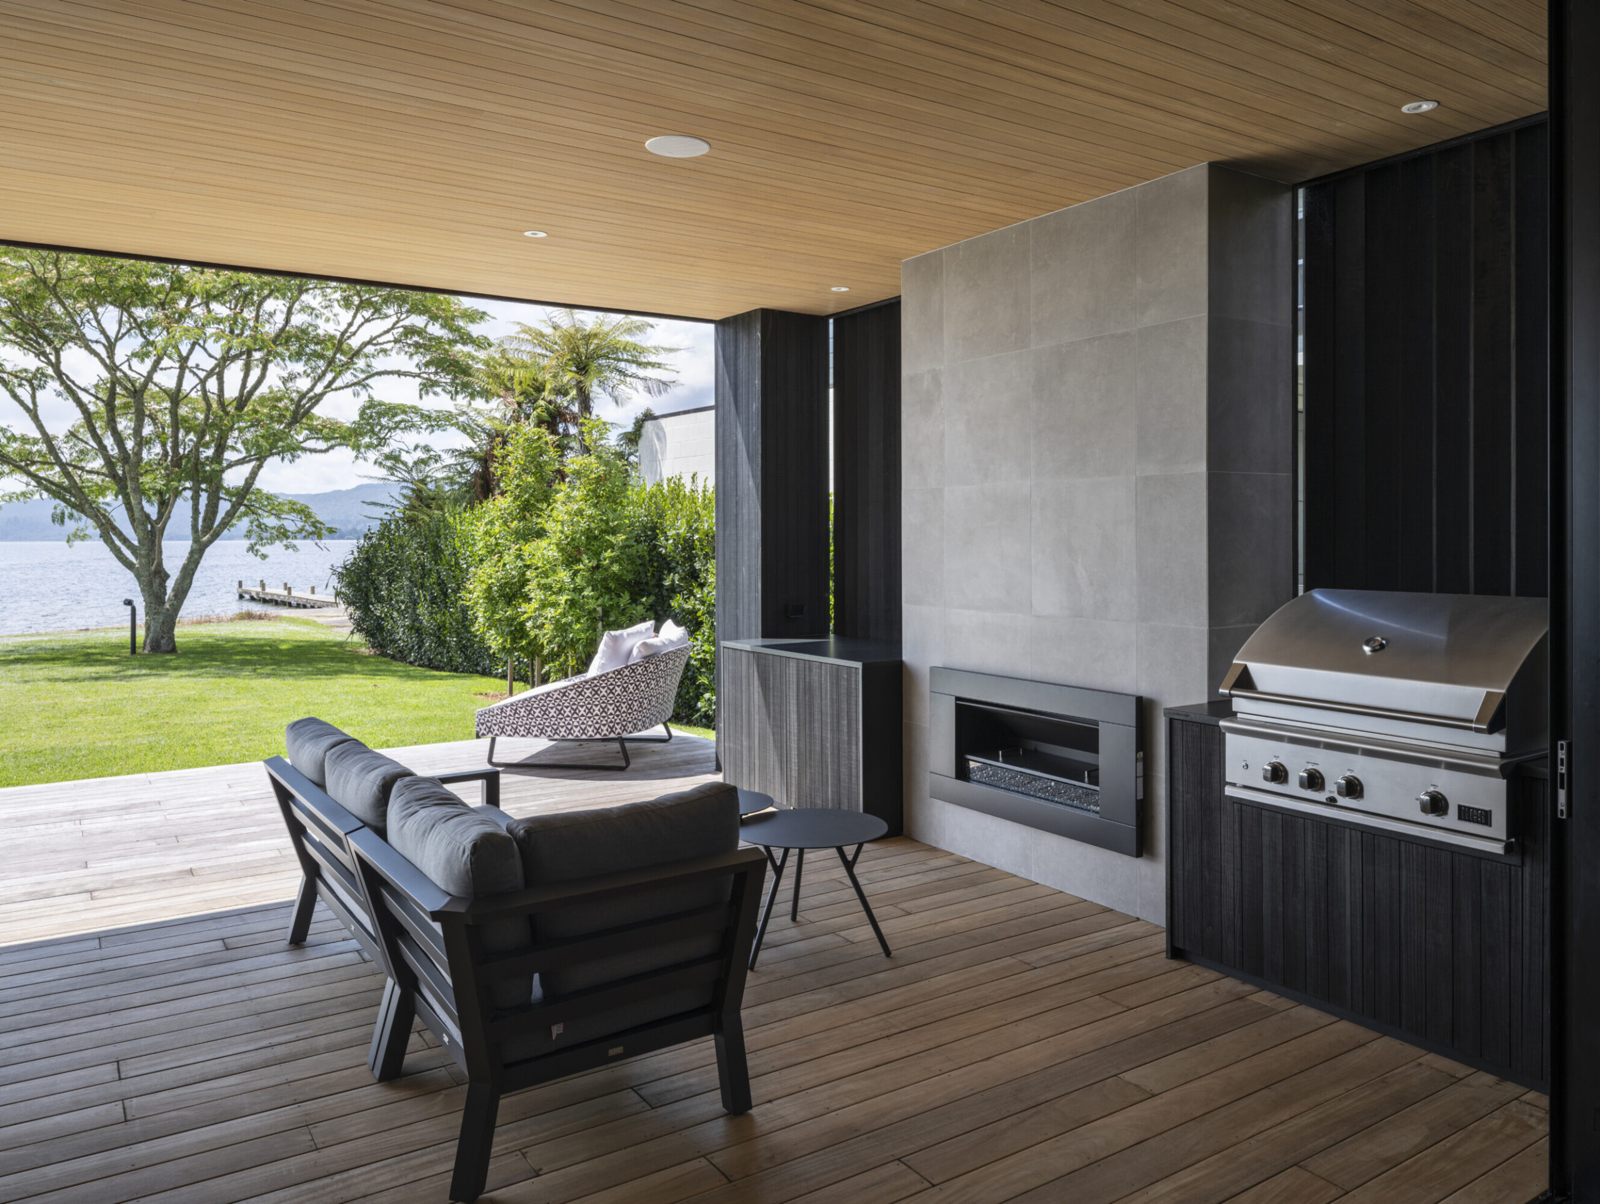
The other way, the house opens up to the lake. The kitchen, dining and living areas share one generous volume, and its high ceilings draw light reflected off the lake deep into the interior. At the corner, engineered sliding doors open the living area completely to a covered deck, an outdoor room, and the main suite connects directly to the same living and deck space.
Within this dark timber shell, Yvette Jay’s interiors bring warmth and depth. Her practice describes the interiors as “a direct extension of the landscape”, built “through proportion, texture and material authenticity”.
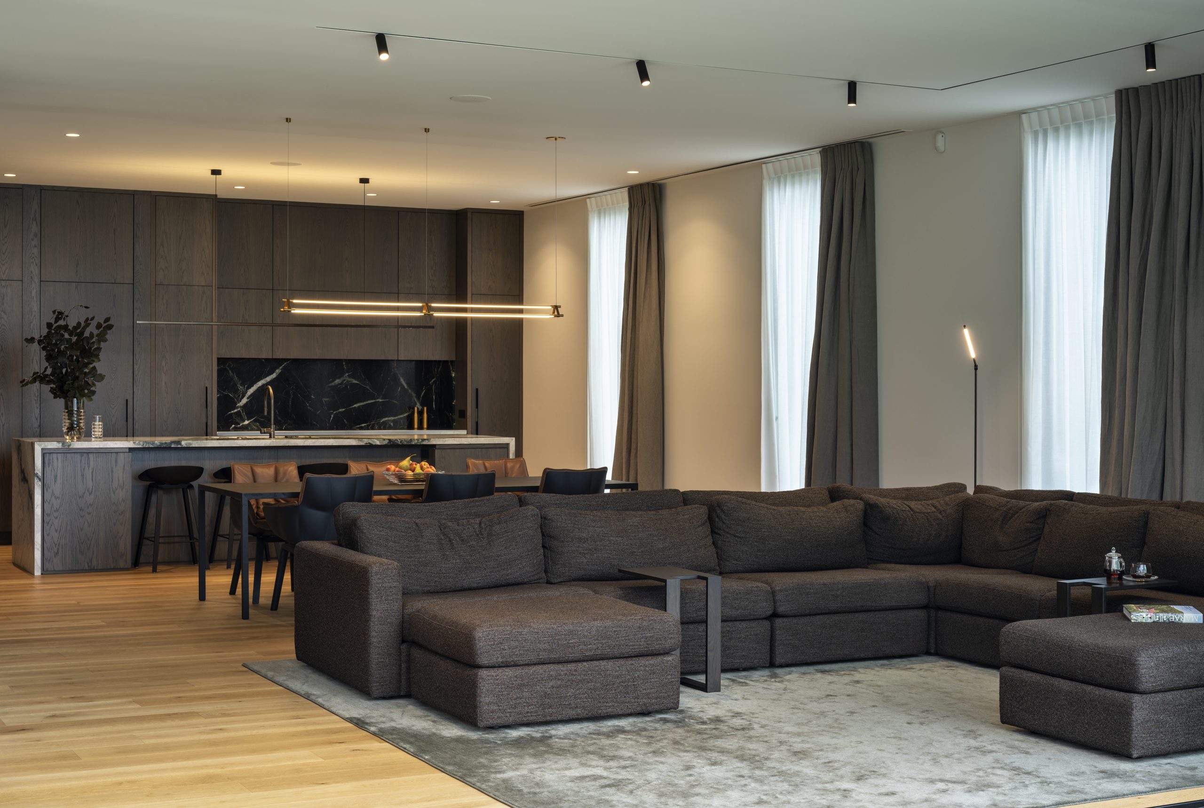
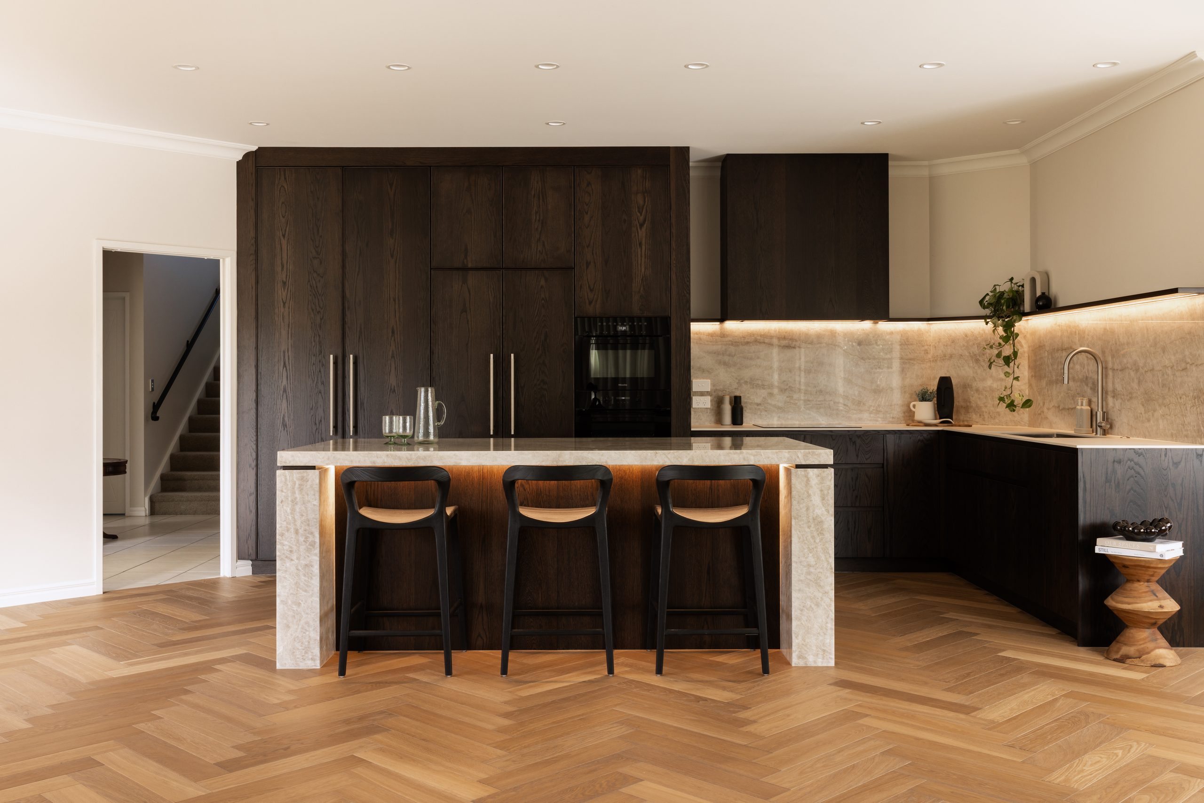
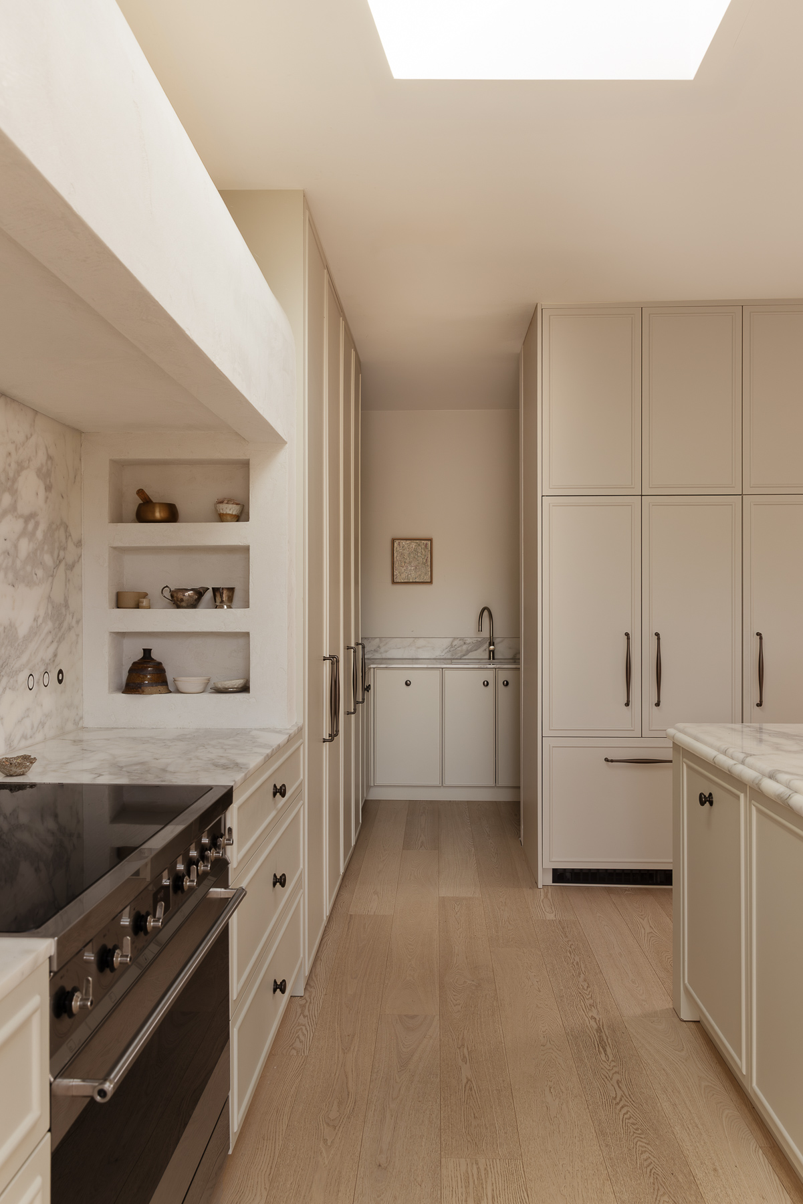
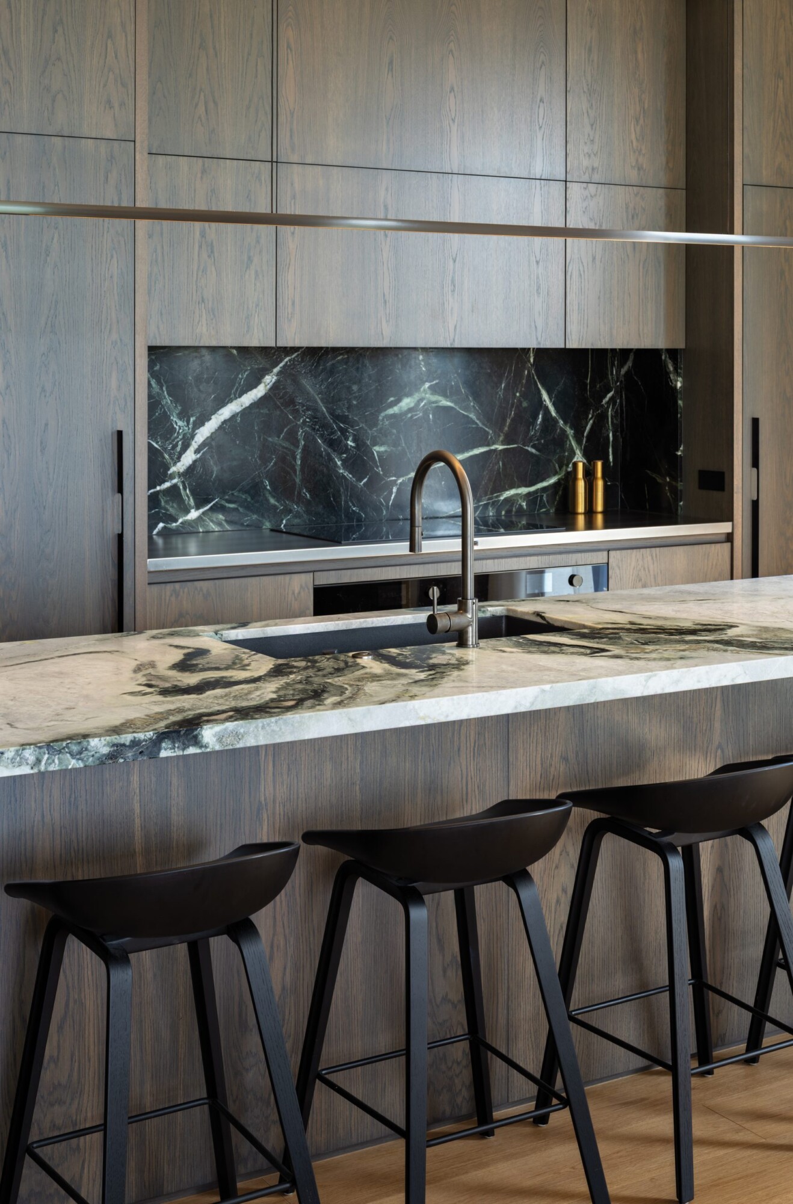
The kitchen anchors the open-plan space with a natural stone island, its layered greens and fine white veining recalling the mineral colours of the lake, while a boldly veined stone splashback takes its cue from storm clouds gathering over the water. Stained oak veneer cabinetry wraps the space. “Every room needed to perform beautifully while remaining visually quiet,” the practice says. “The kitchen became the greatest exercise in restraint.” Behind it, a butler’s pantry holds the appliances, preparation areas, cleaning storage and wine fridge, so the main kitchen stays clear when the family arrives.
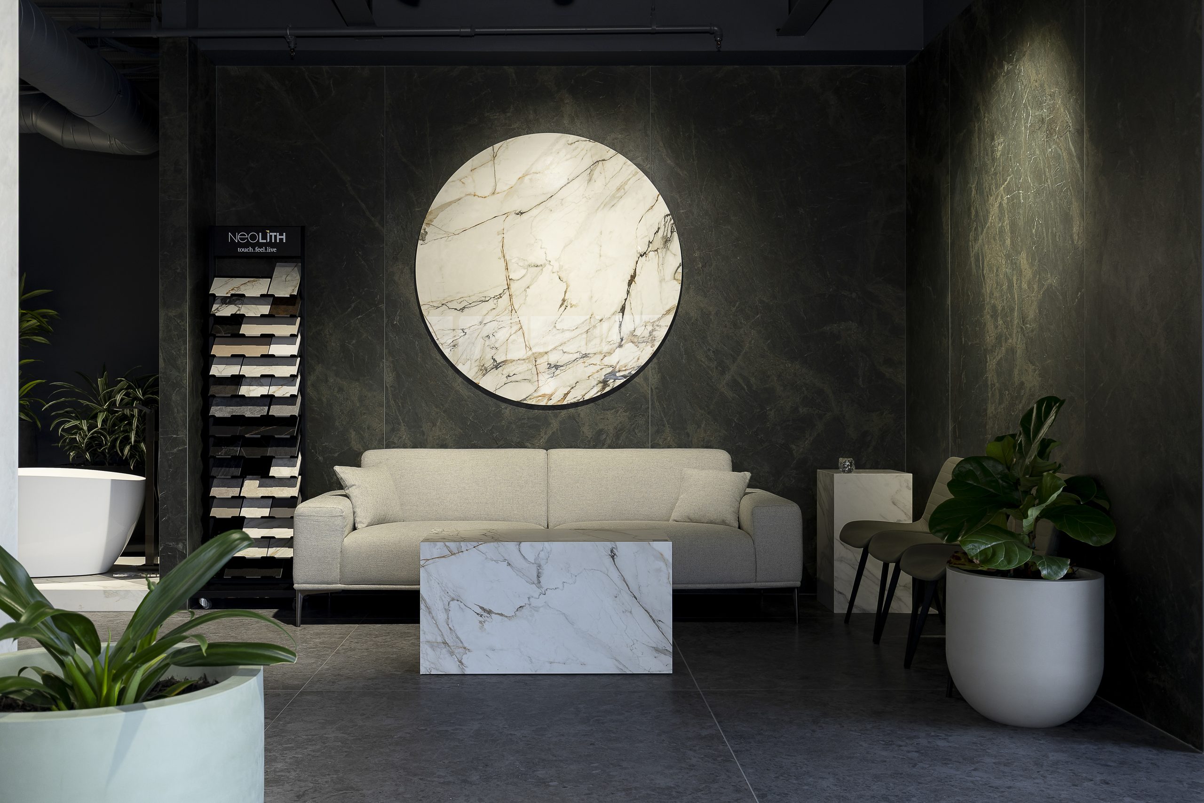
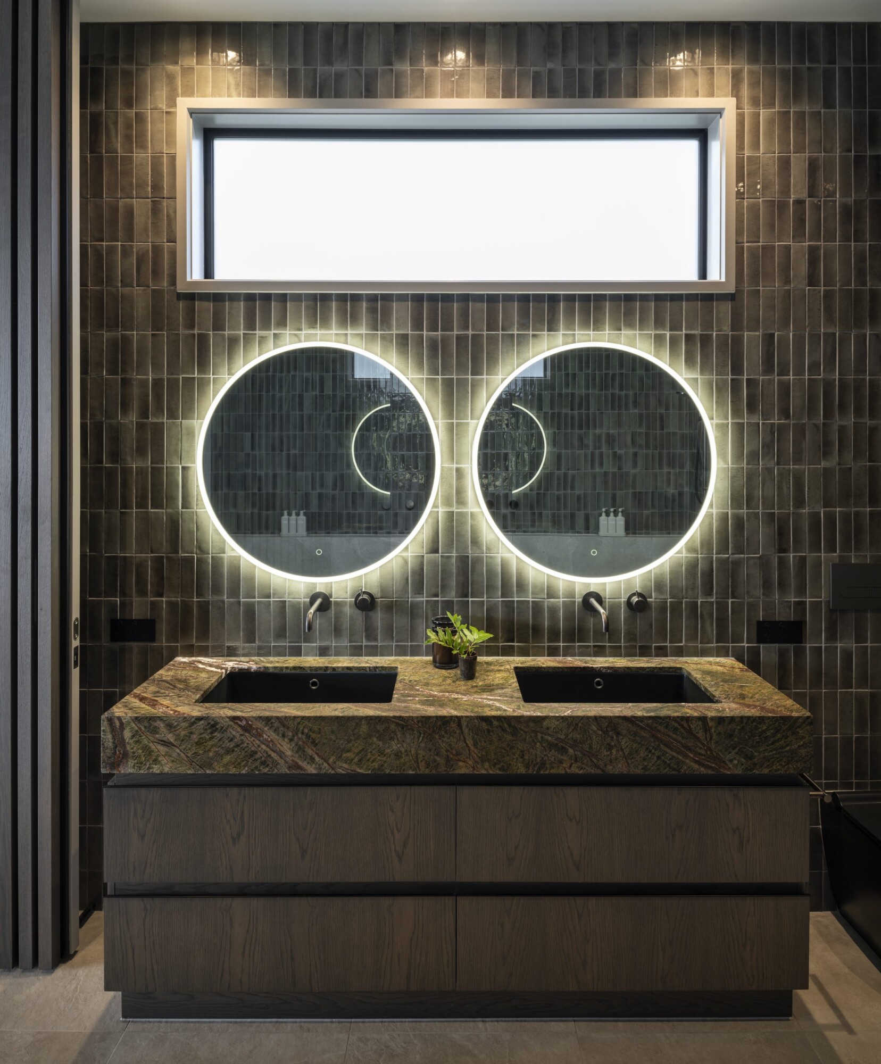
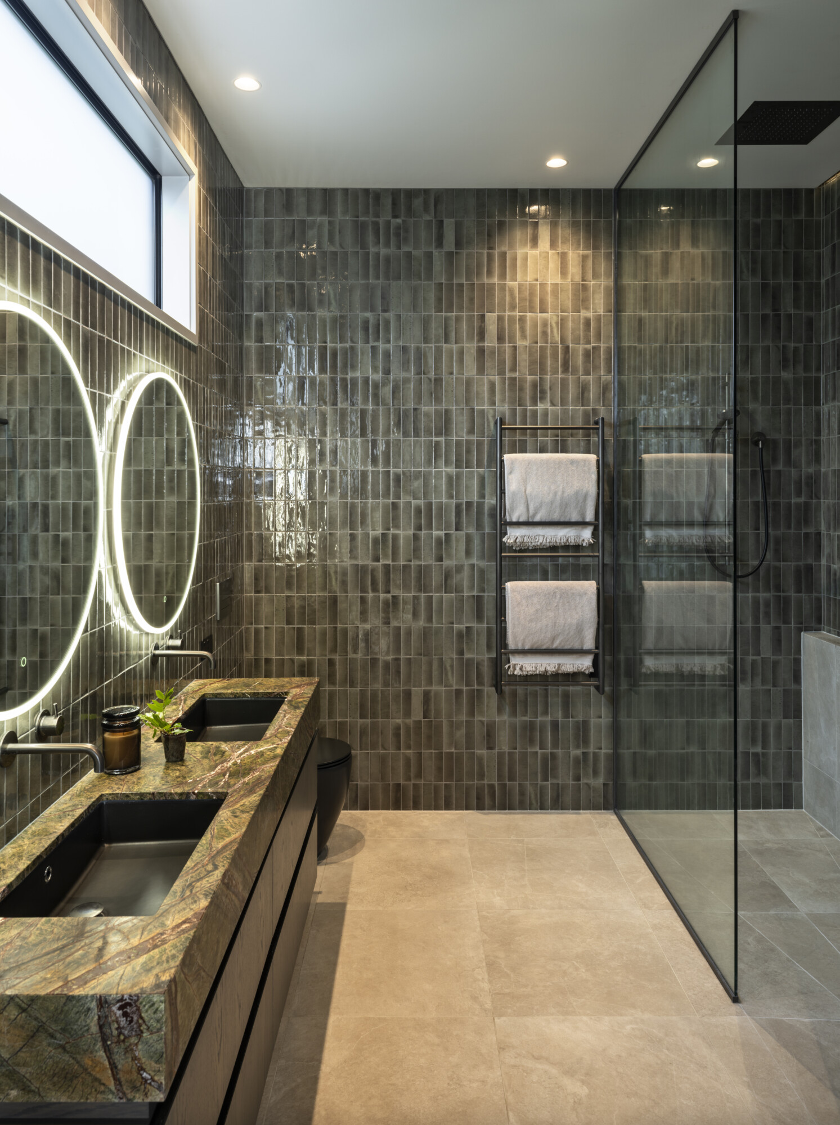
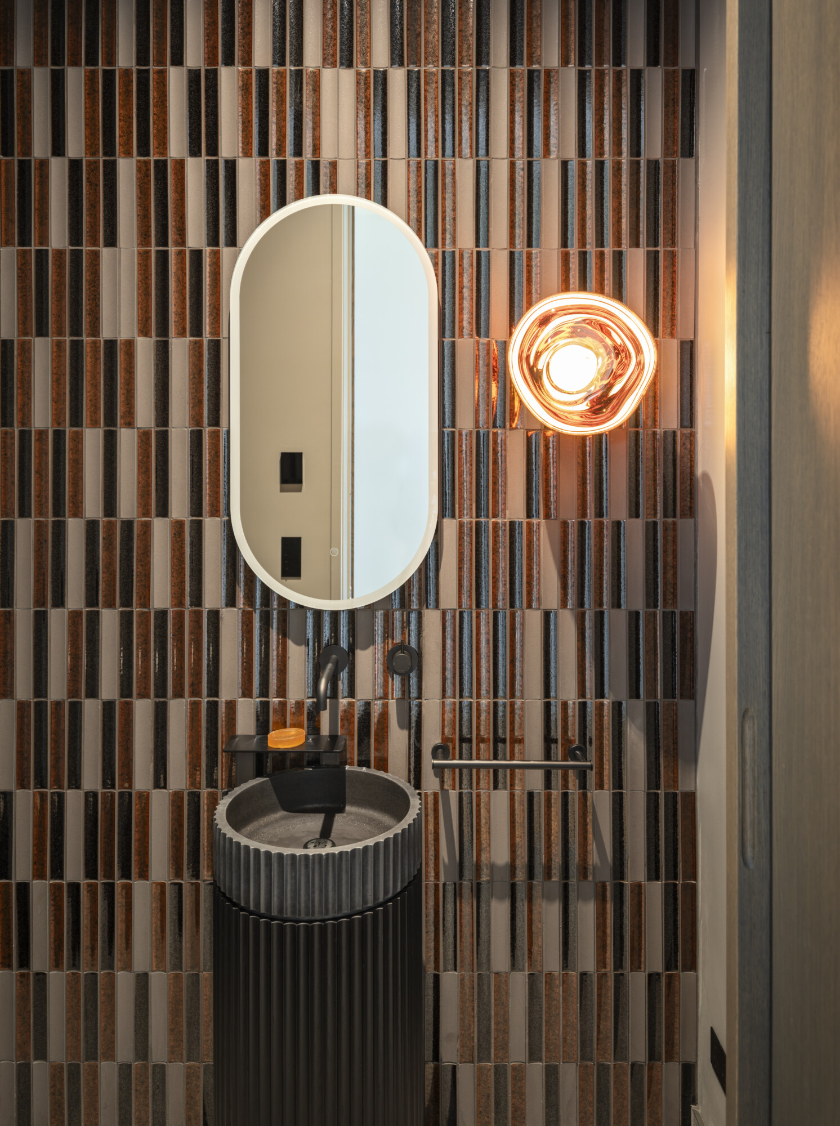
The bathrooms are where the palette deepens, and the project was runner-up at the 2026 TIDA Designer Bathroom Awards. The ensuite is wrapped in full-height textured porcelain tiles that change with the daylight, softened by stained oak vanity joinery and a sculptural stone basin. Across the house, stained oak, richly veined stone, textured porcelain, wool, linen and softly aged metals carry the same thinking from room to room.
DCA positioned the footprint to keep as much of the existing vegetation as it could. Outside, the ground had to be tough enough for a tractor and a boat, yet blend into the bush. Concrete driveways and large hard surfaces were avoided. Instead, aggregate hardstand areas and a reinforced geogrid lawn give trafficable ground for manoeuvring the boat, and new broadleaf and native planting draws the house further into its setting. Terra Firma Landscapes carried out the exterior works, from concept design to site contouring, jetty upgrades, plant selection and lawn. The Bay of Plenty firm also managed the site, organising subcontractors and liaising with DCA and Yvette Jay Interior Design.
The grounds settle into the bush the same way the house does. The new planting also supports biodiversity. The permeable ground reduces surface runoff and lets rain soak in, which helps protect the lake’s water quality. Stormwater is also held on site and released to an open soakhole, where it disperses before returning to the lake. A photovoltaic system with battery storage supports a largely self-sufficient house.
The house won the Housing category at the 2026 Te Kāhui Whaihanga New Zealand Institute of Architects Waikato/Bay of Plenty Architecture Awards, where the jury described “a calm and carefully designed lakeside home that demonstrates how simple and well-executed design can still make a strong impression.” It was also commended in the New Home between 150m² and 300m² category at the 2026 ADNZ Resene Architectural Design Awards for Waikato and Bay of Plenty.
The boat comes and goes beneath a roof drawn around it, and the light off the water moves through the rooms. From the lake, the house almost vanishes. From inside, the lake is everything.
Contact details
DCA Architects
07 349 4994
info@dcaarchitects.co.nz
Images by: Simon Devitt Photographer - simondevitt.com
Website: https://www.dcaarchitects.co.nz