Whangateau House
Julian Guthrie Architecture’s boatshed-inspired holiday house on the harbour’s edge is now where its owners spend most of their time, and it only gets better as its cedar weathers.
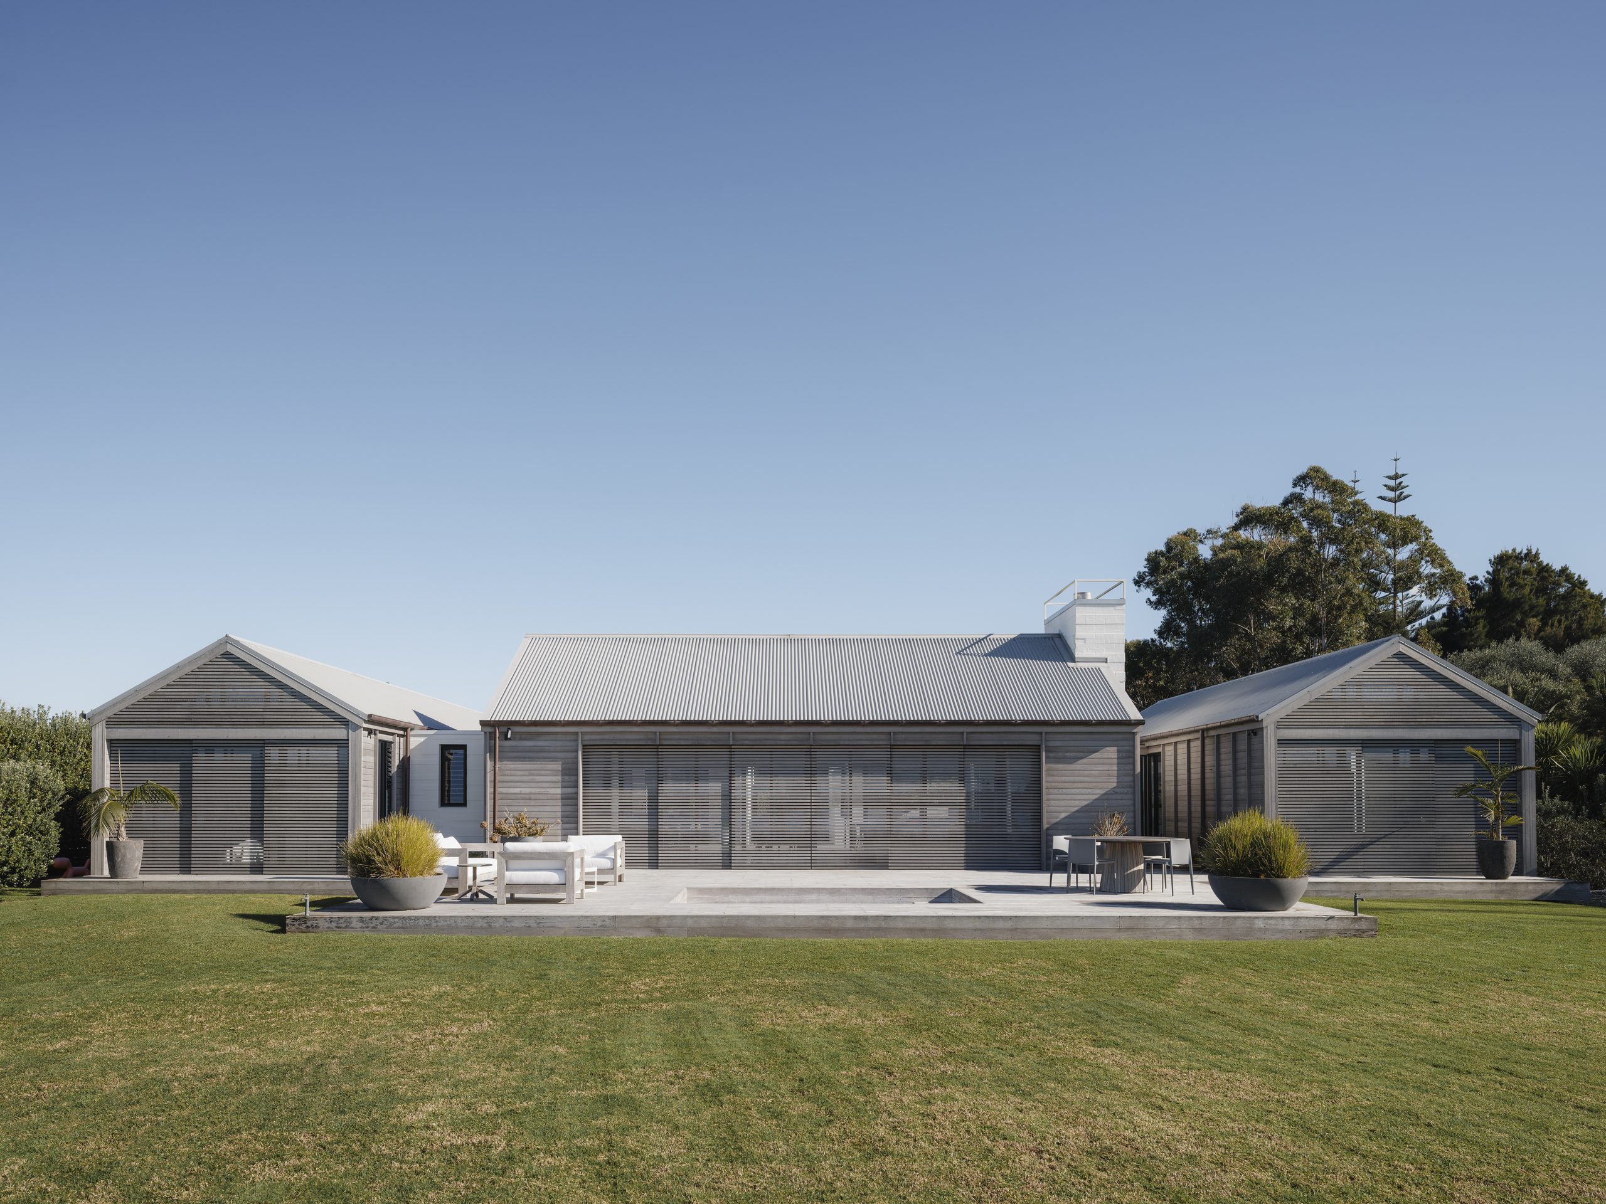
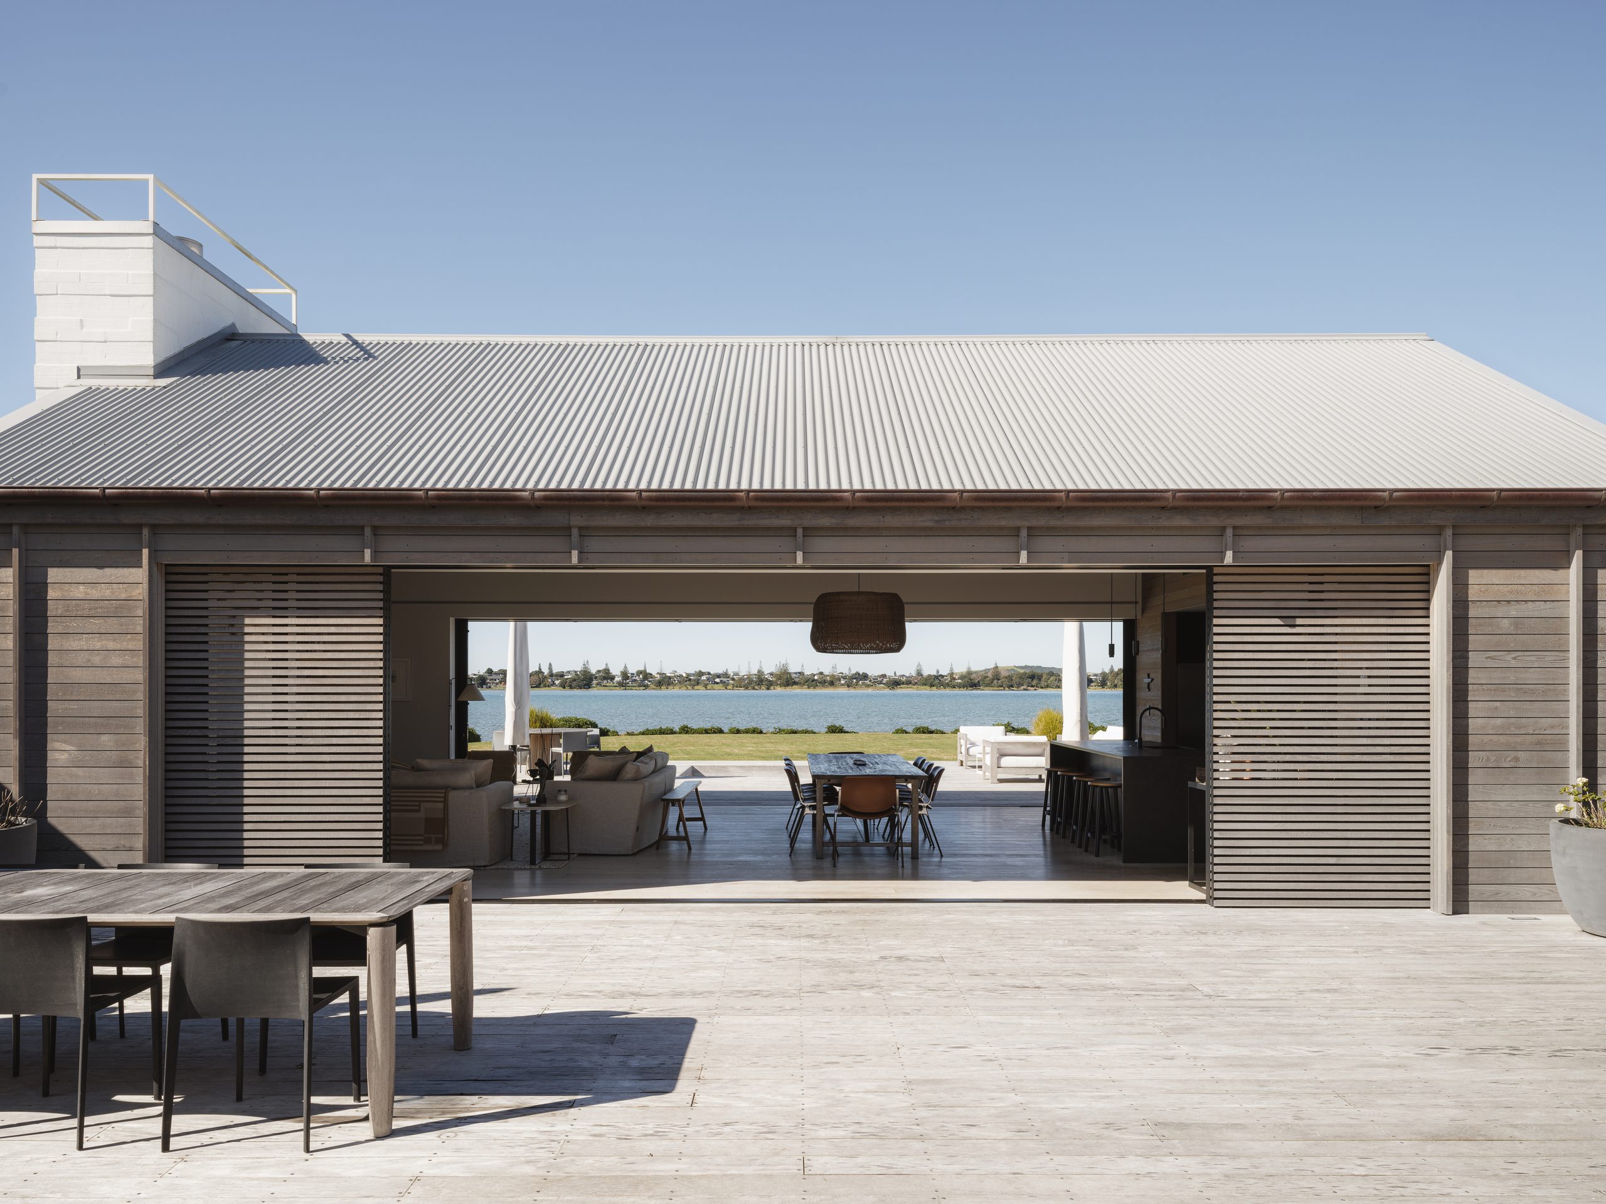
Three simple gabled forms sit side by side on a wide, flat site at the edge of the Whangateau Harbour, north of Auckland. Corrugated roofs recall the sheds and barns of rural New Zealand, weathered cedar carries the texture of driftwood and bark, and timber shutters slide across the glass to let in as much of the day as the household wants.
Auckland architect Julian Guthrie of Julian Guthrie Architecture designed the house more than 10 years ago as a holiday home for a family with three young boys. Mark Lindsay Construction built it. “Mark had worked previously with our client so was able to work well with them and our team to collaborate on the details,” says Julian.
The family loved the site for its wide-open space, its direct water access for boating and the room it gave the boys to run around. They asked for a robust, low-maintenance house that suited the coastal and rural character of the area.
“They wanted spaces for their immediate family, extended family and friends to enjoy together both inside and outside, but also to create some privacy and relaxation to the bedroom wings for various age groups.”
The house has since changed hands. It was designed as a holiday home, but its new owners now spend most of their time there. Julian says they love how it works day to day and how easily it takes in their wider family and the grandchildren who often come to stay, and they’re delighted with how it looks and feels to live in.
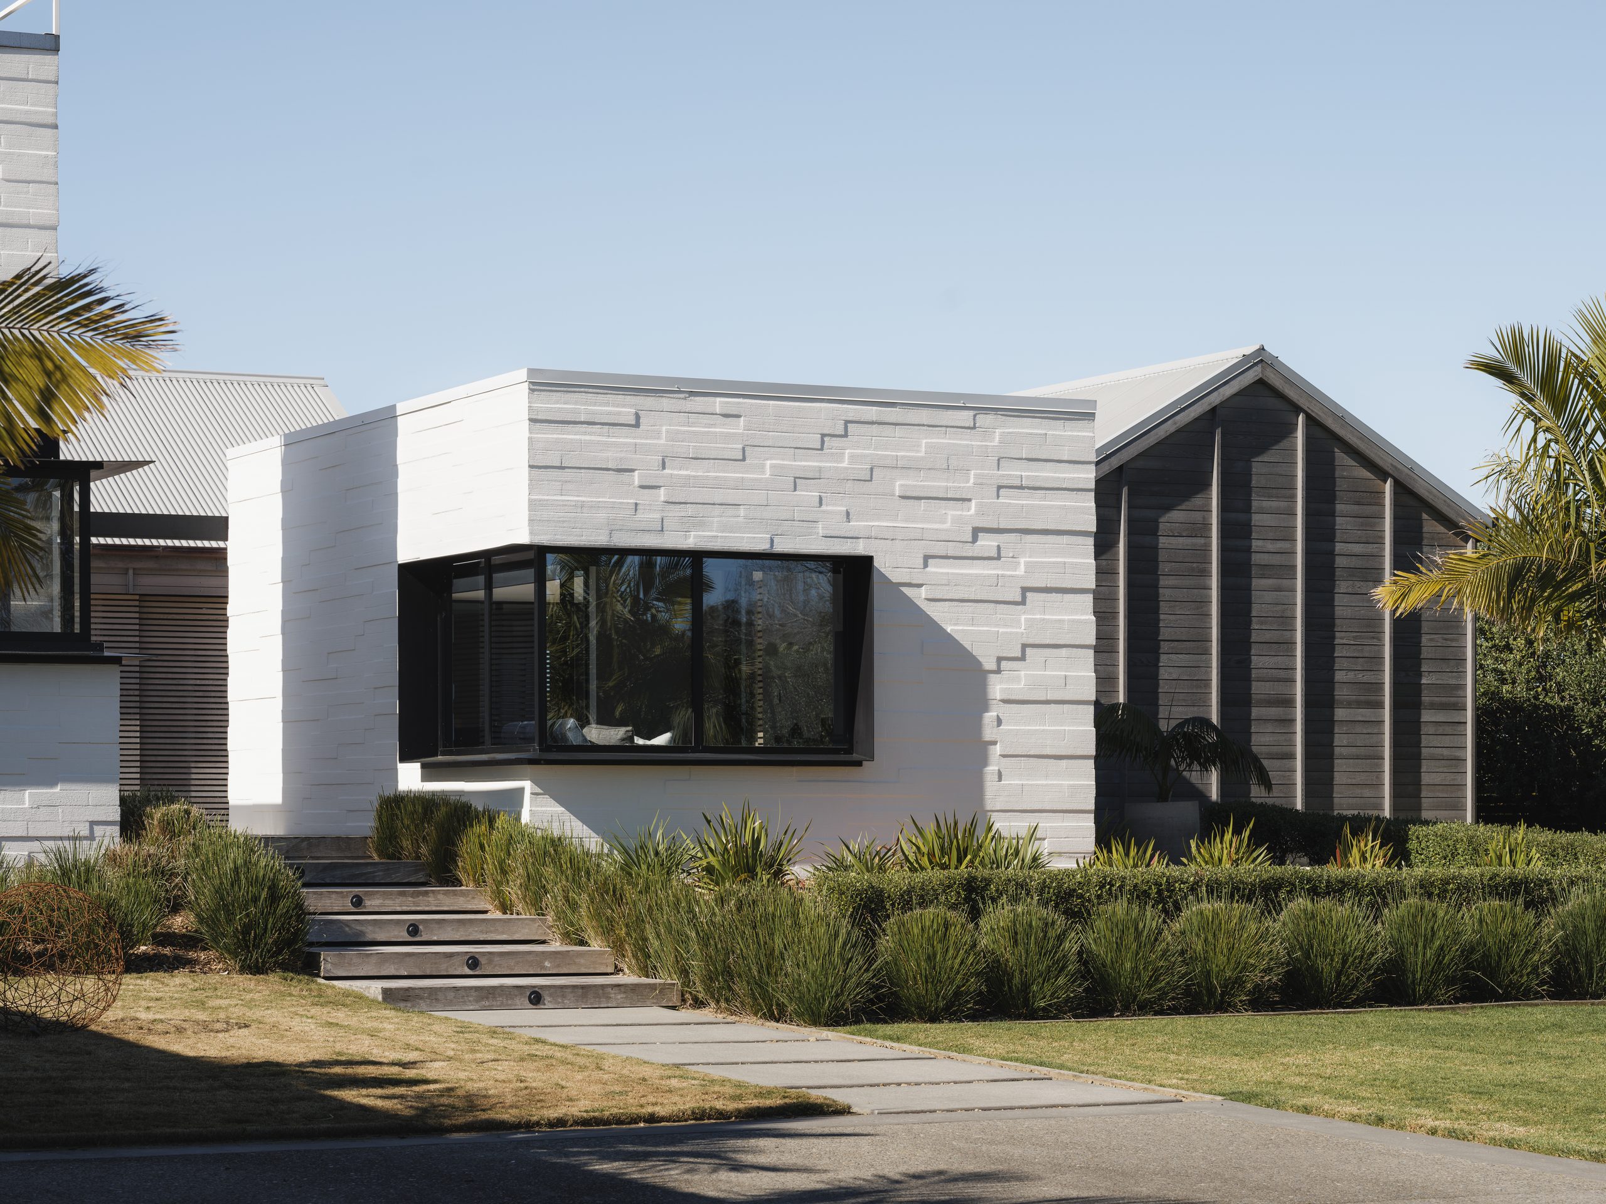
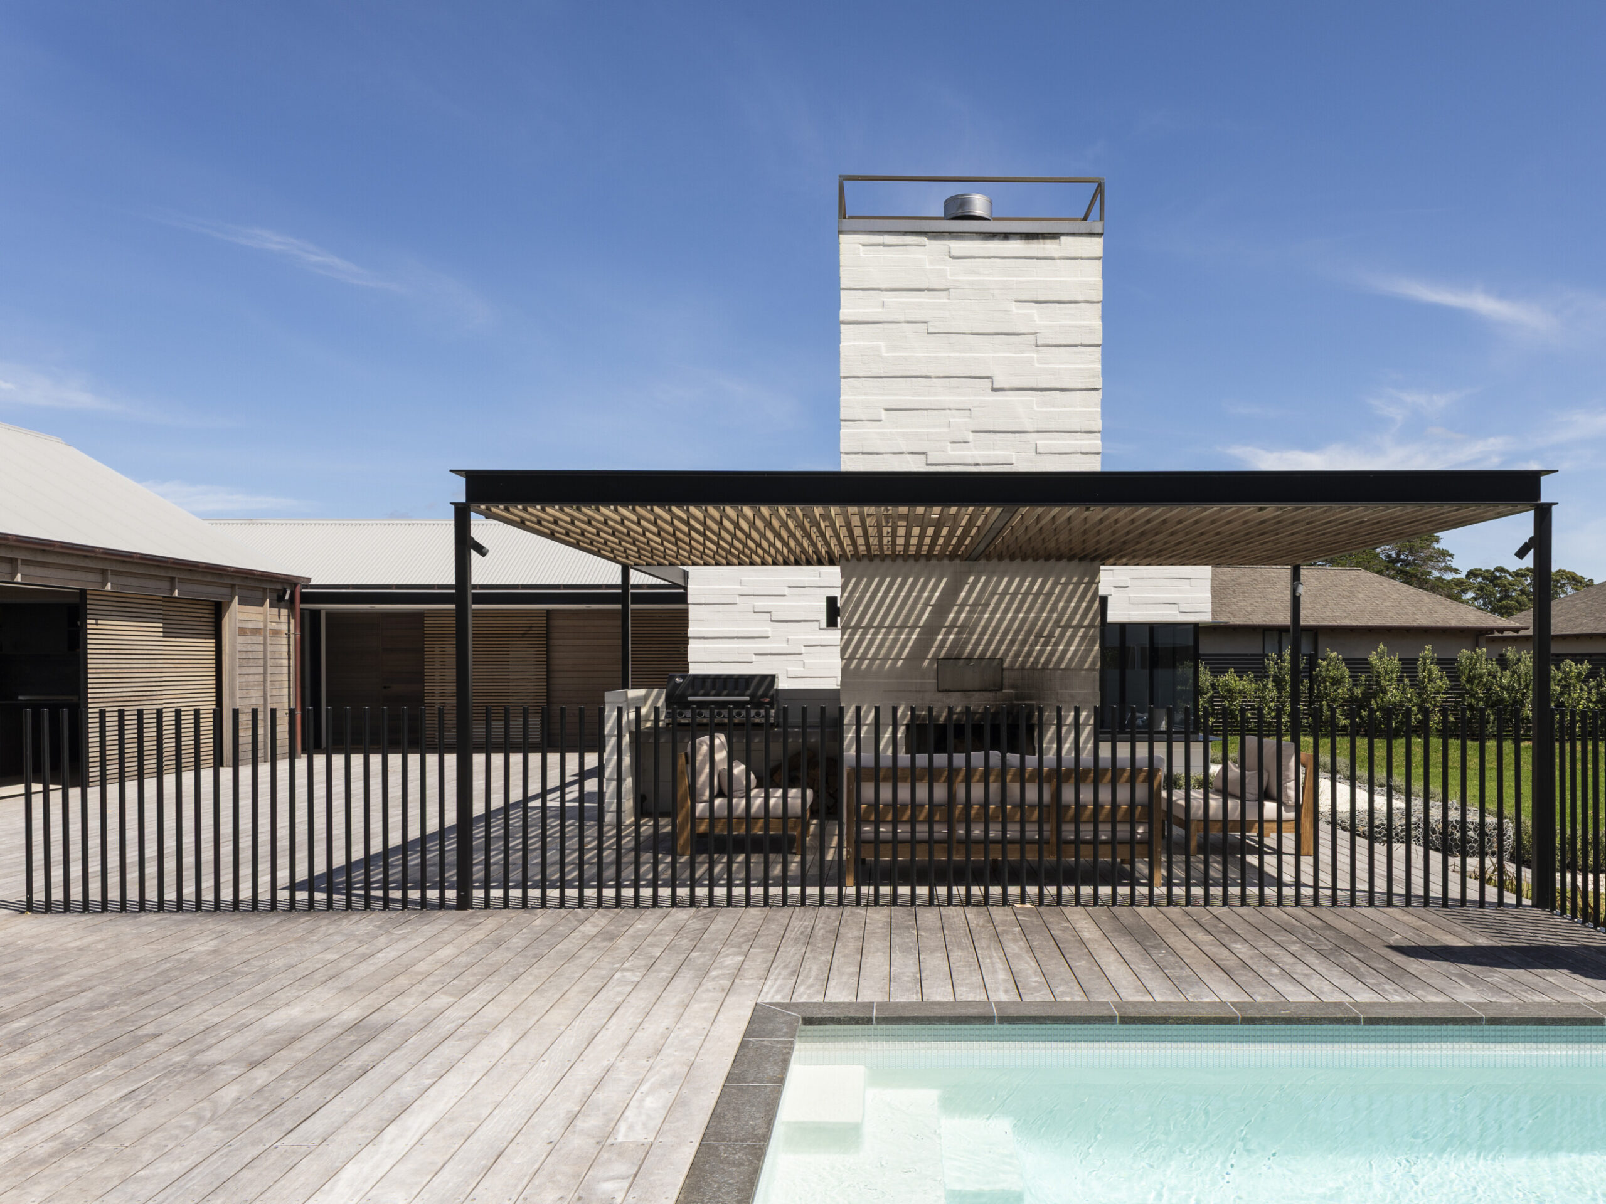
The house stretches across the width of the site to make the most of the water views to the east. “This creates an expansive outlook to the water, and morning sun across the width of the house,” Julian explains. The other side of that decision is a long west-facing elevation. It looks back across the large garden areas, the sheltered courtyard and the pool, and enjoys the afternoon sun, so each side of the house has its own time of day. The landscape design is by Humphreys Landscaping.
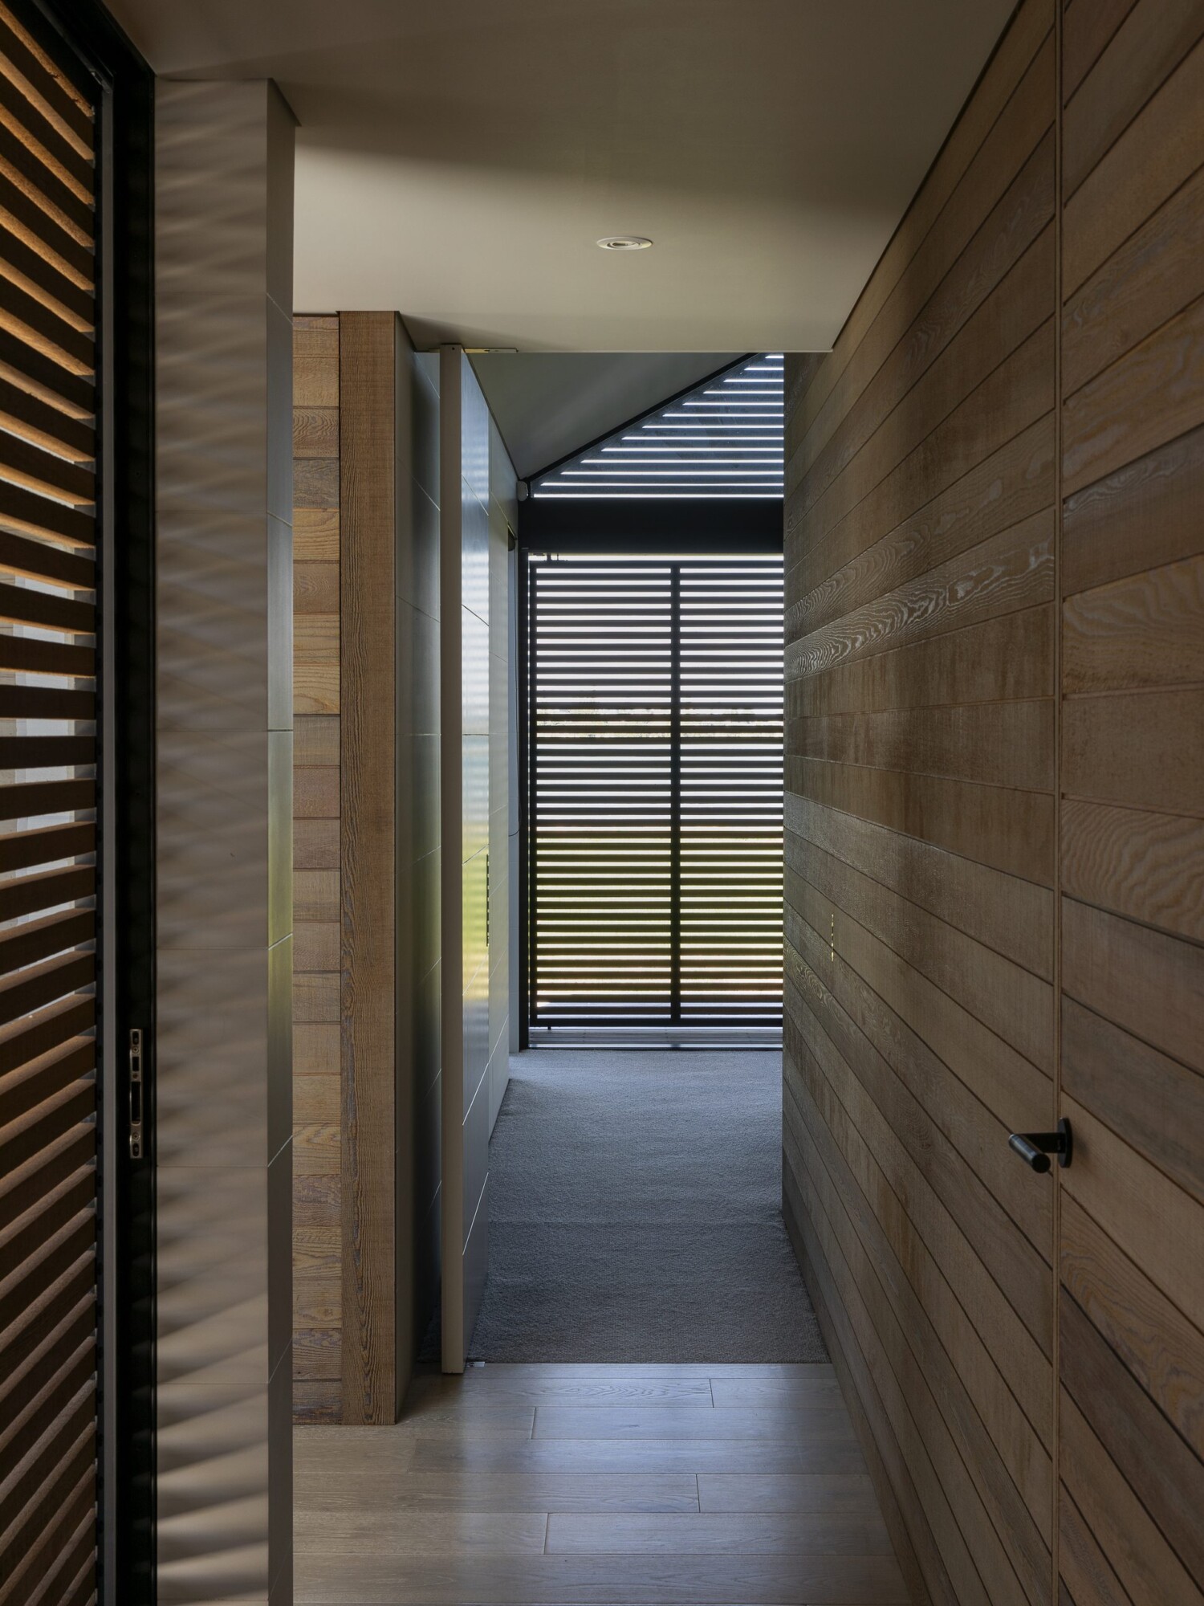
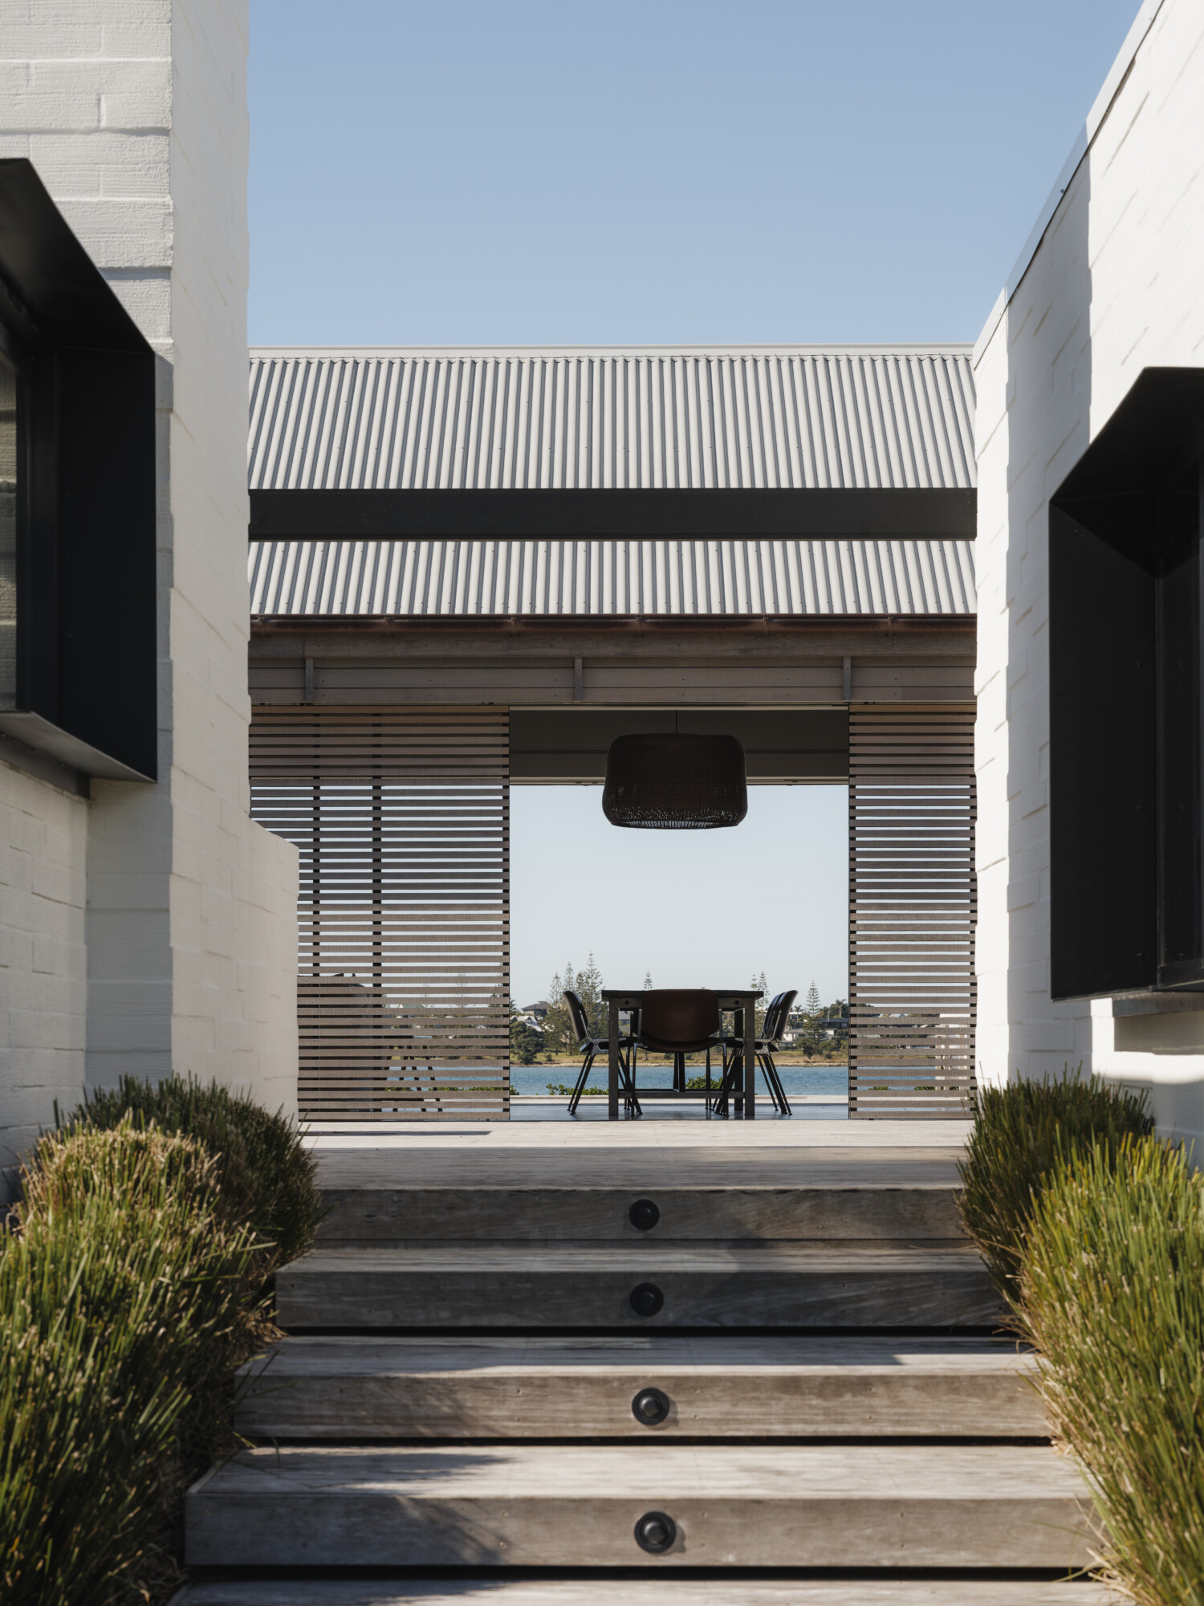
Timber shutters on both sides of the house deal with the difference. “The shutters to each side of the house enable infinitely variable degrees of shading and shelter as suits the conditions across the day.” Their fine timber slats screen the glass from wind and low sun, and still let breezes filter through when the doors are open.
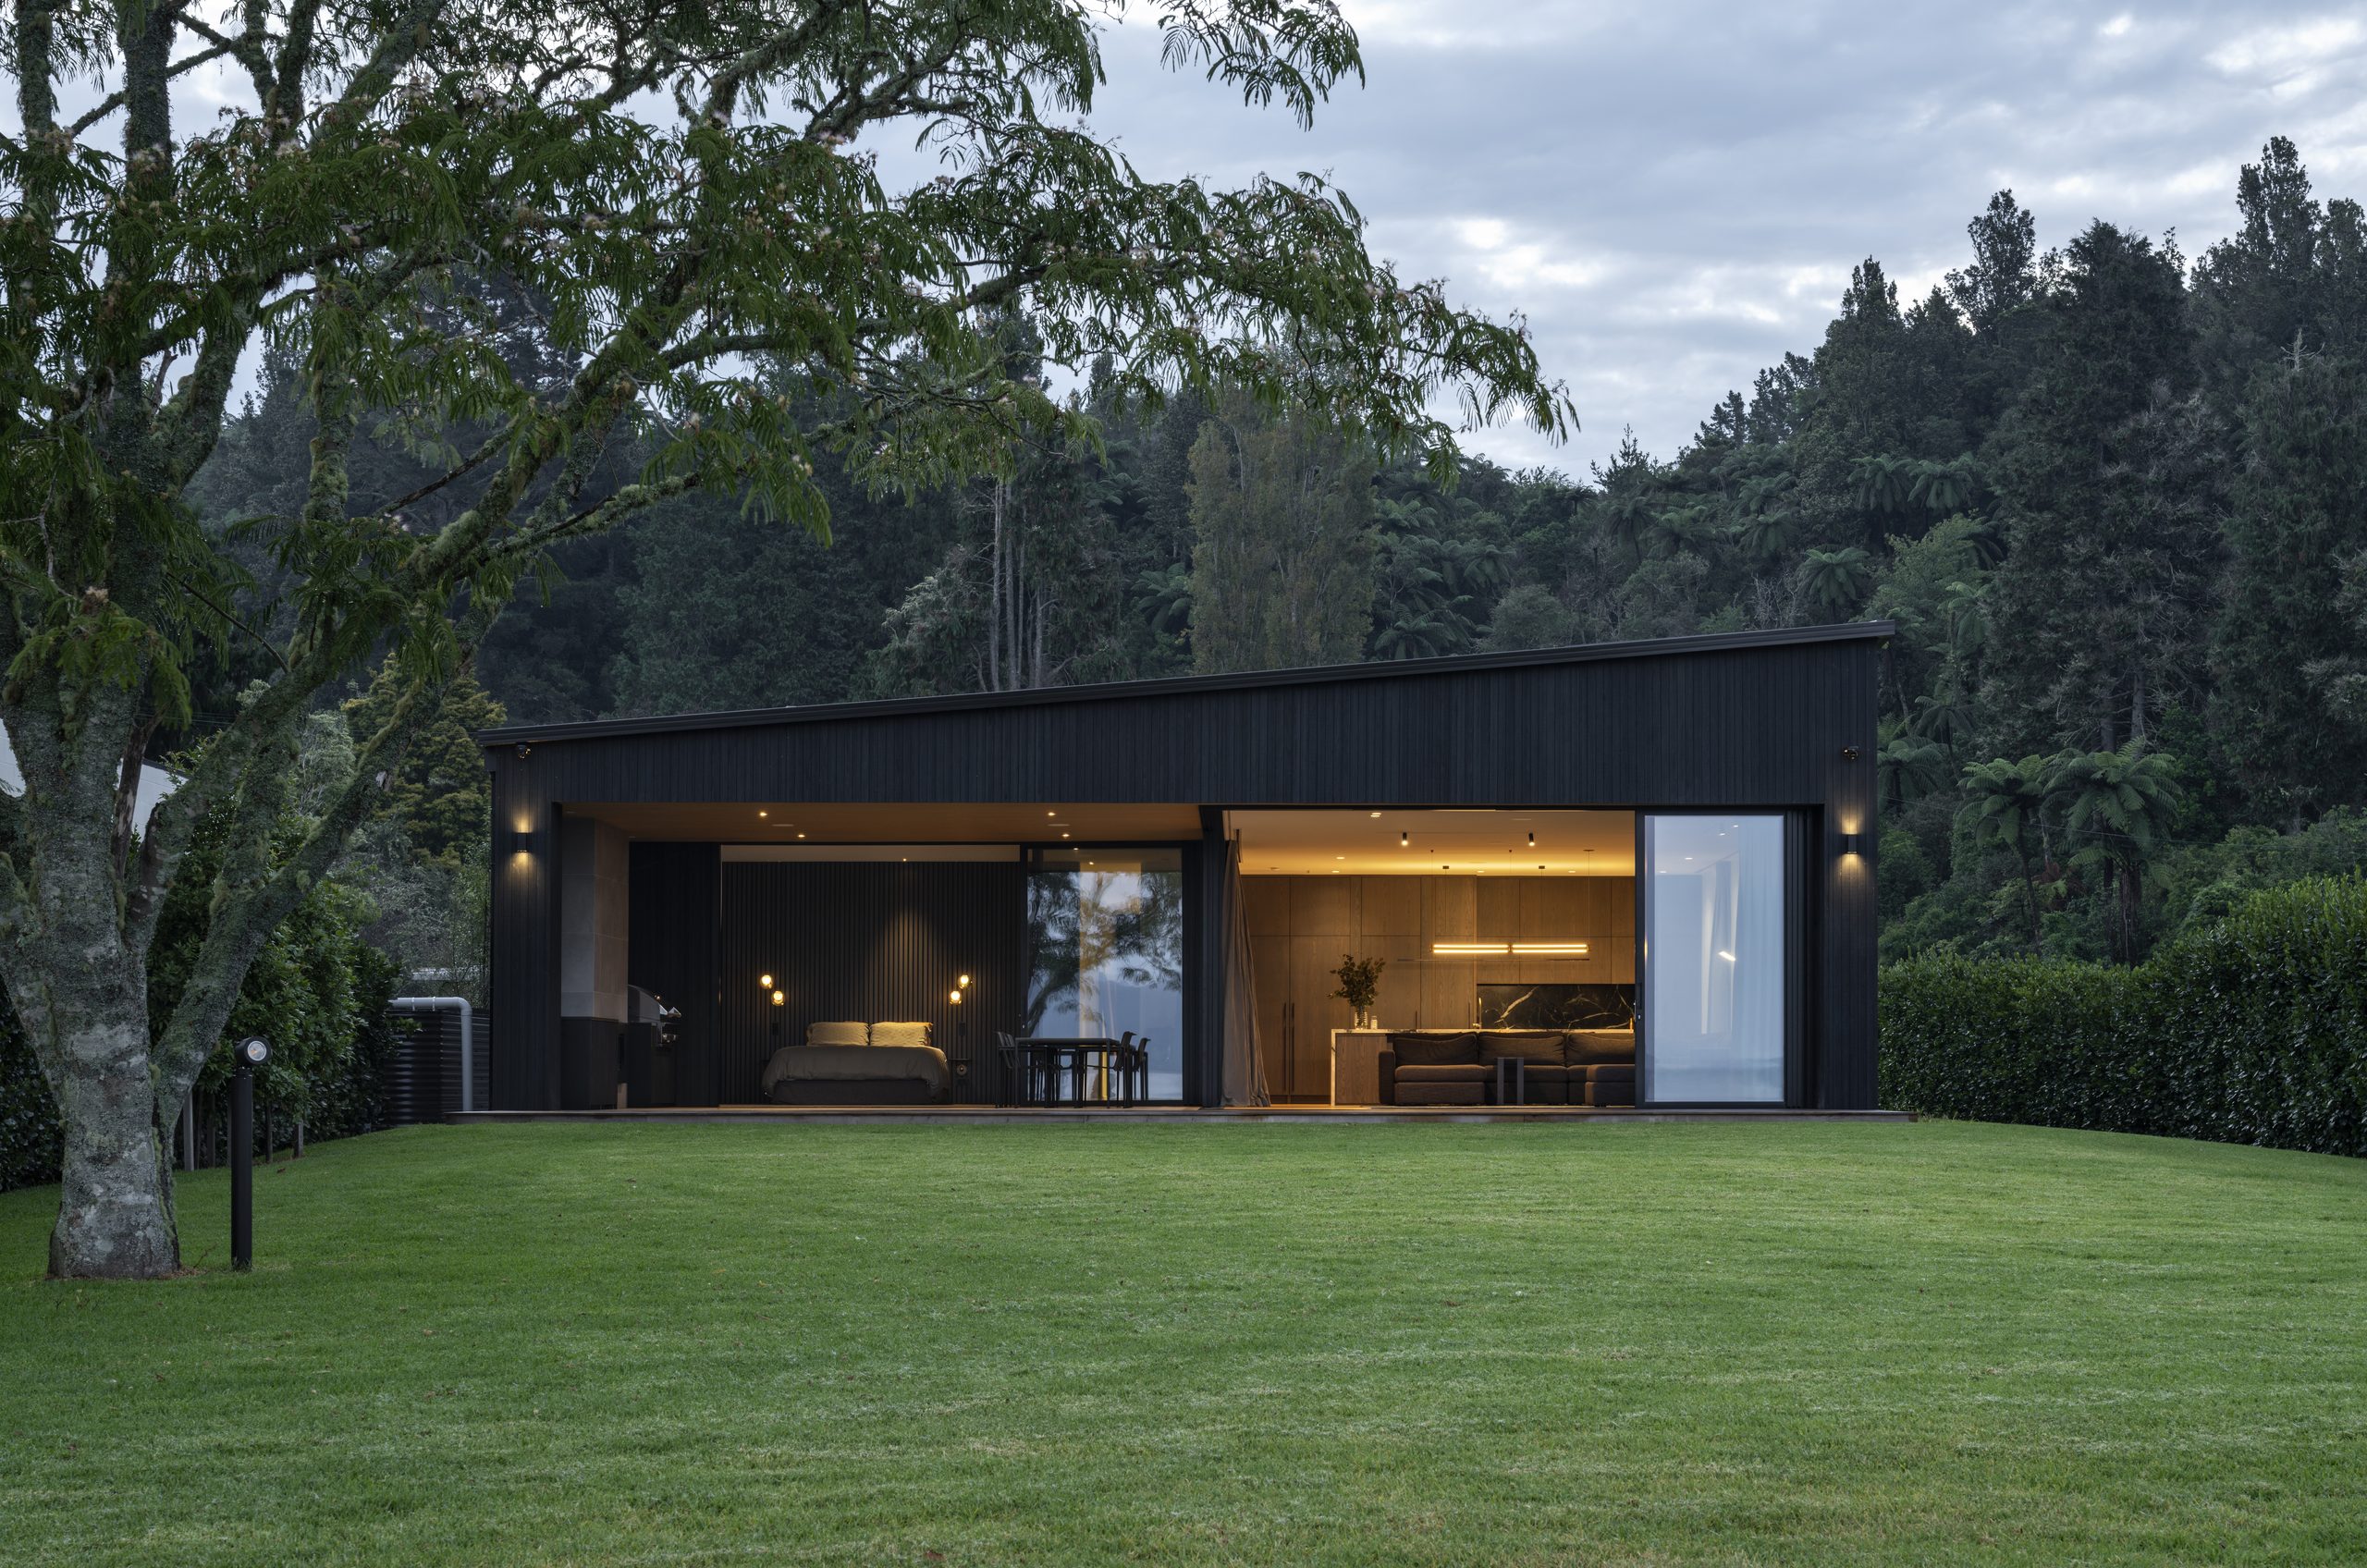
The living area sits at the centre, with fully stacking glass doors on both its east and west sides. “You can open up however much you wish to suit the winds, sunshine and get the full view of the water even when seated out on the western side deck areas.”
The bedroom wings sit at either end of the living area, giving family and guests their own separate places to sleep. Some bedrooms look out to the water and others into the native trees on each side of the property, while shutters over the glazed doors add privacy and filter the light and breezes.
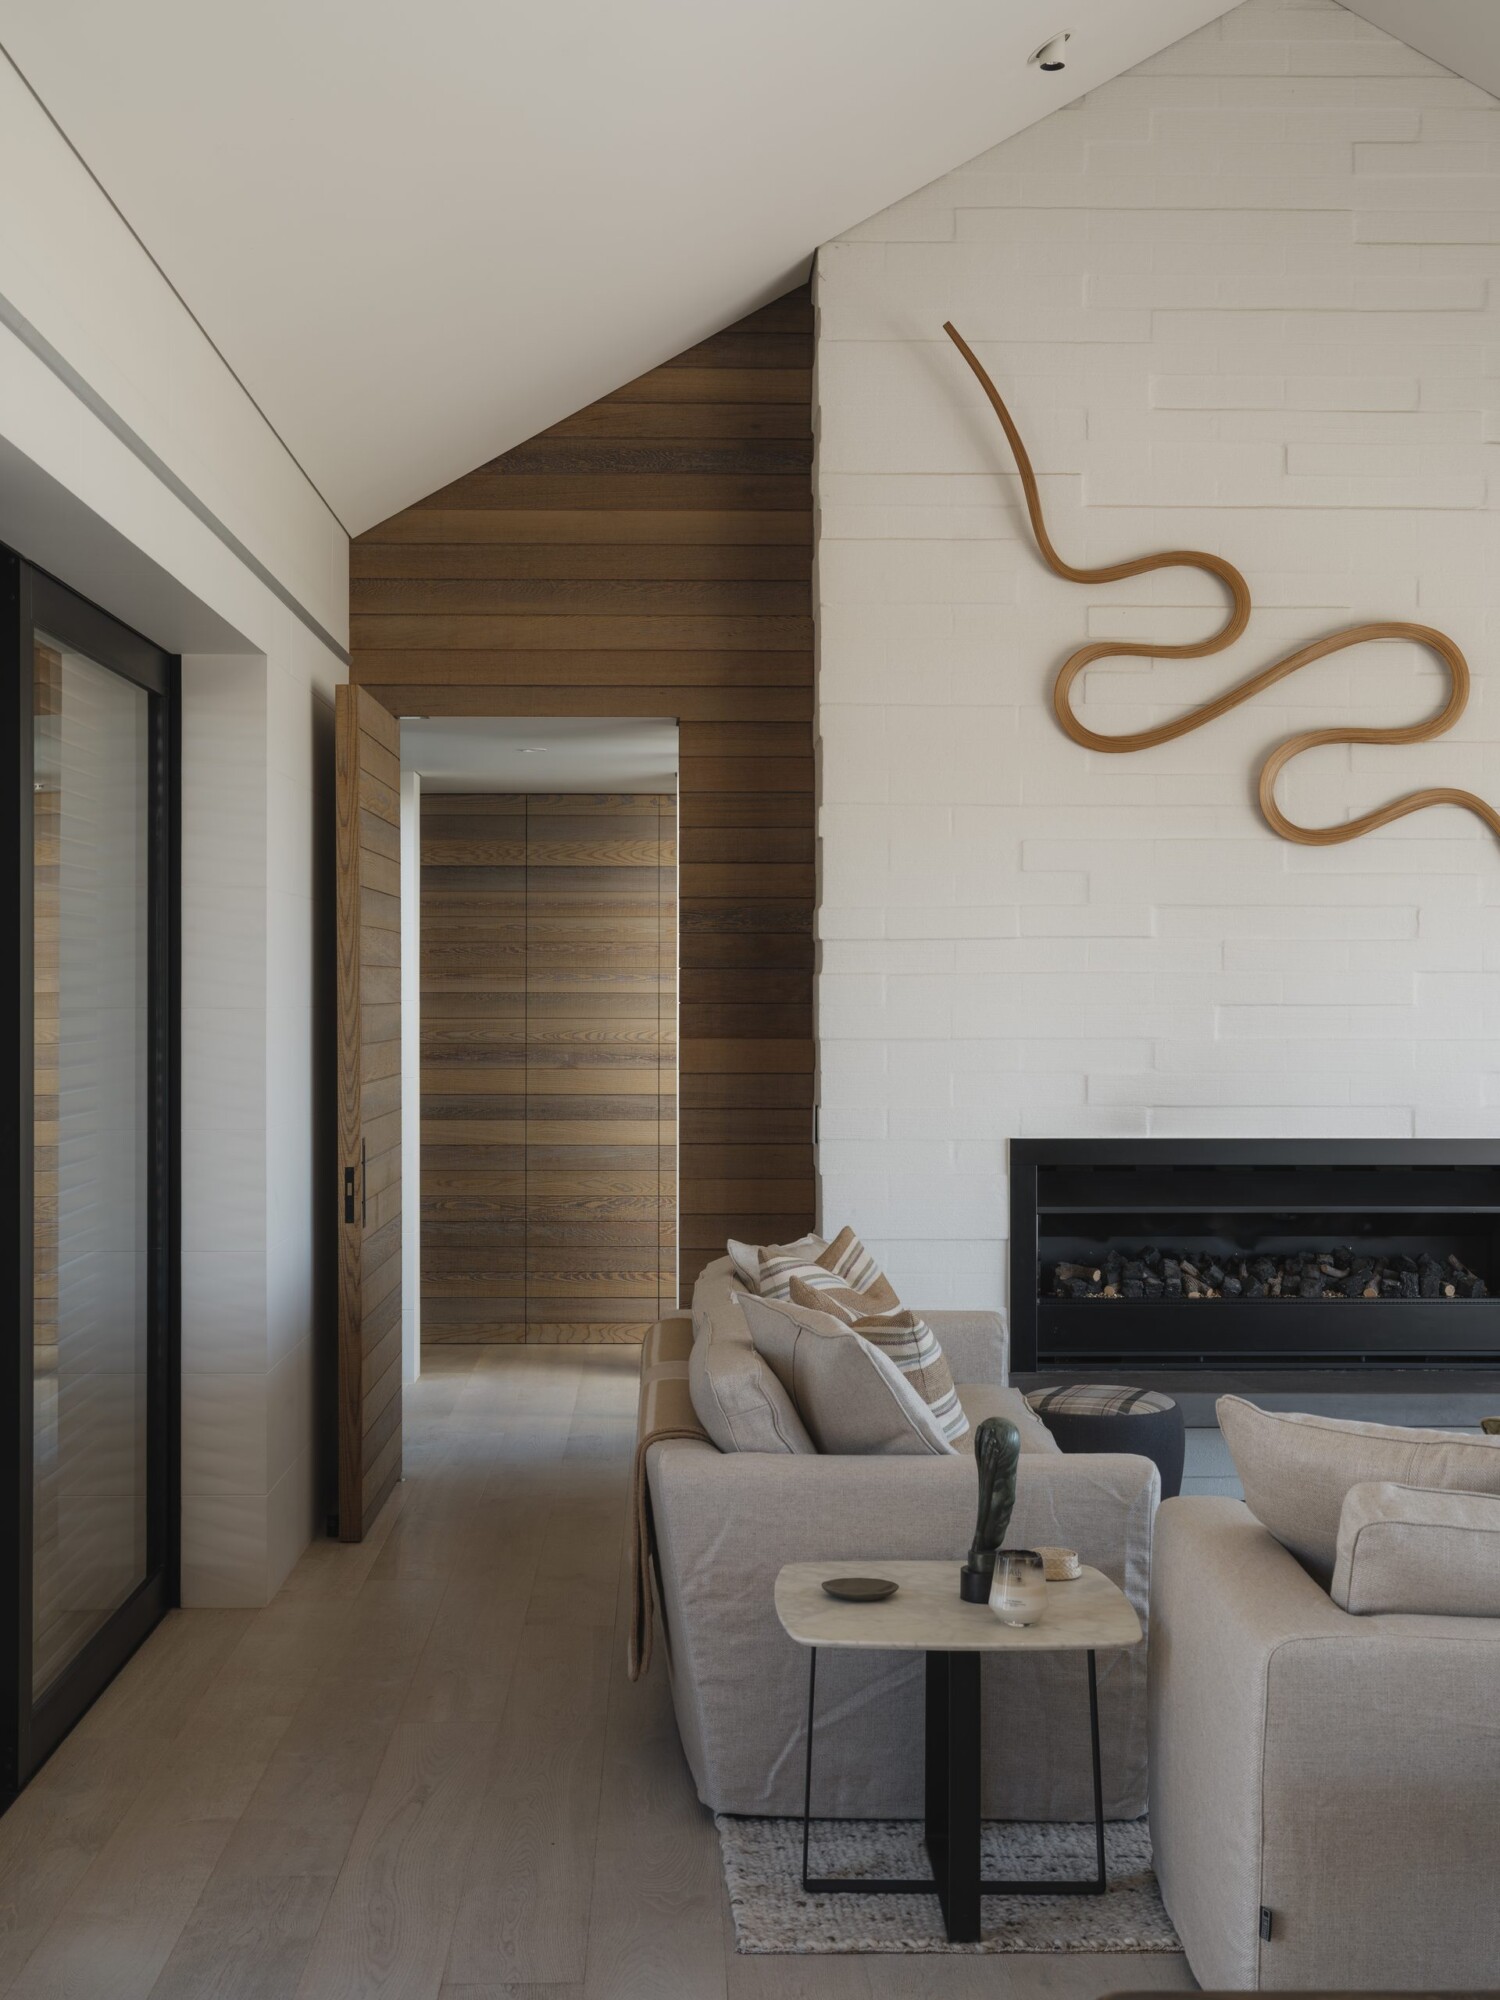
The materials follow the same rural lead. Cedar cladding from Hermpac and cedar slatted screens give the exterior its soft texture, and vertical battens over the shiplap deepen its rustic character. Bagged block walls bring a heavier mass in contrast to the timber and the wide expanses of glass, while the traditional corrugated roofing profile adds another layer of linear texture.
“These materials extend to the interior also, dissolving the delineation between exterior and interior spaces.”
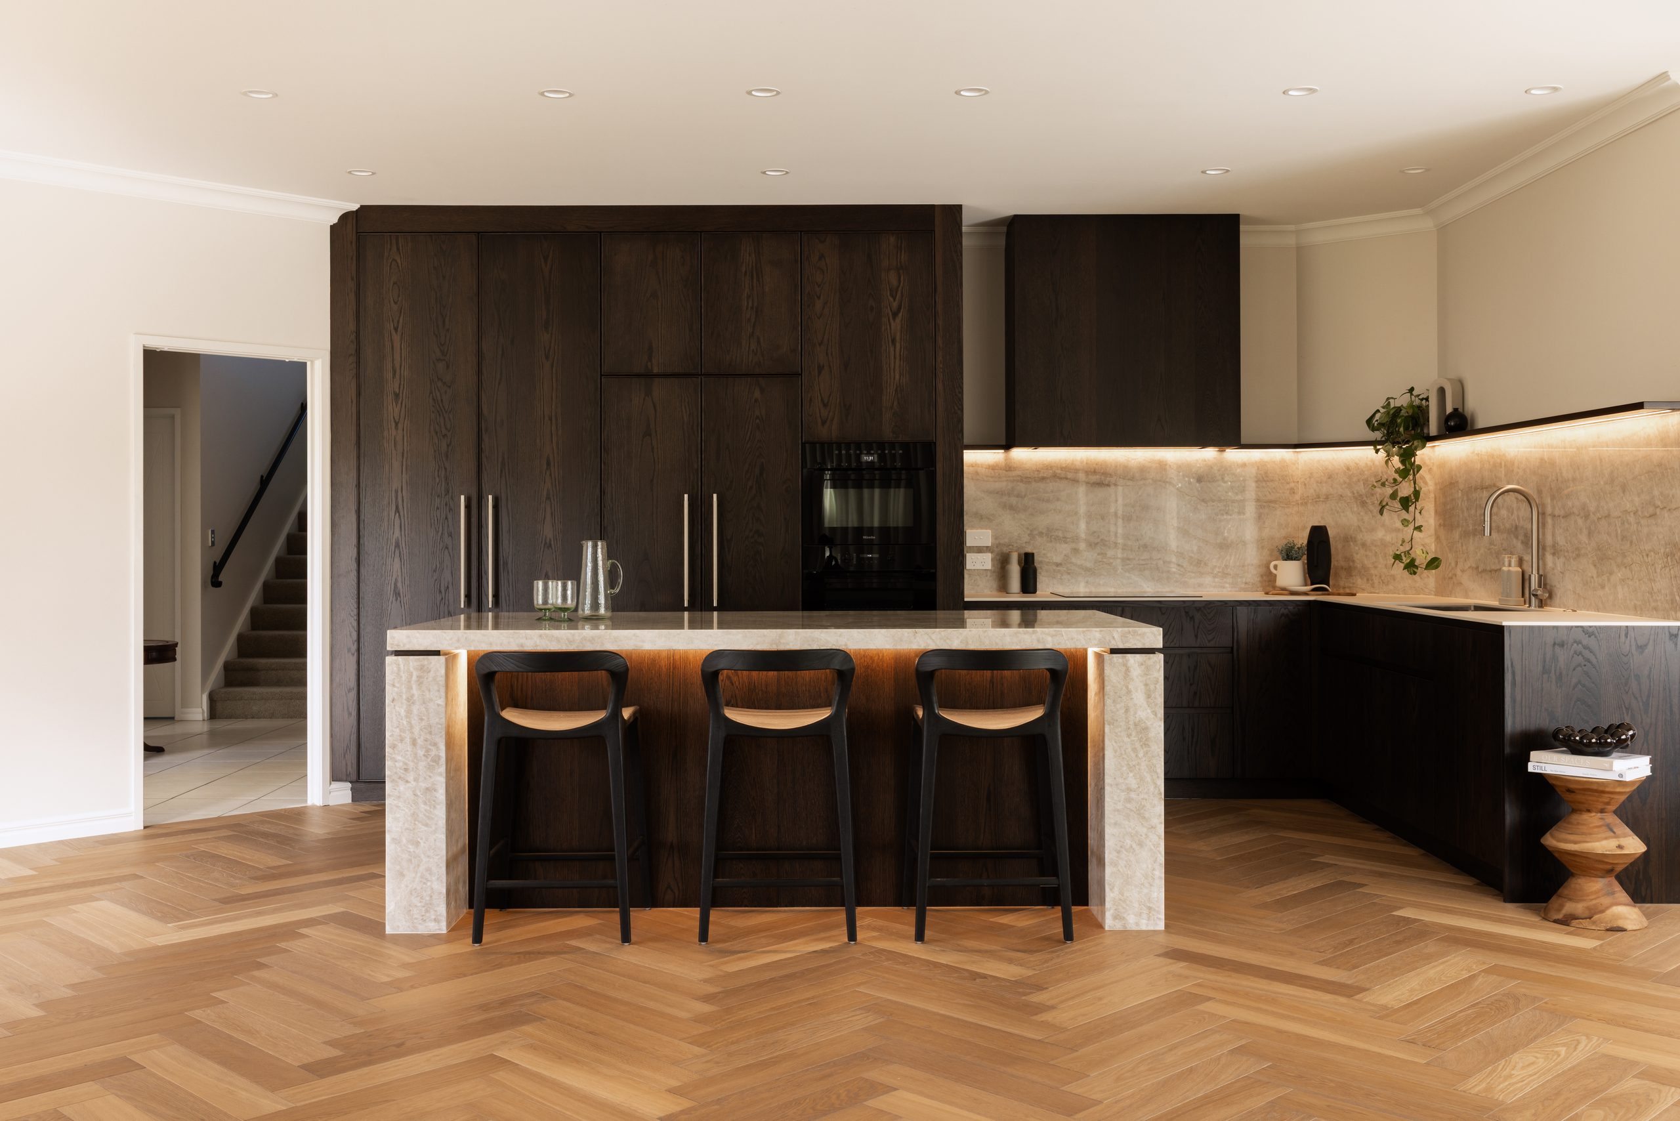
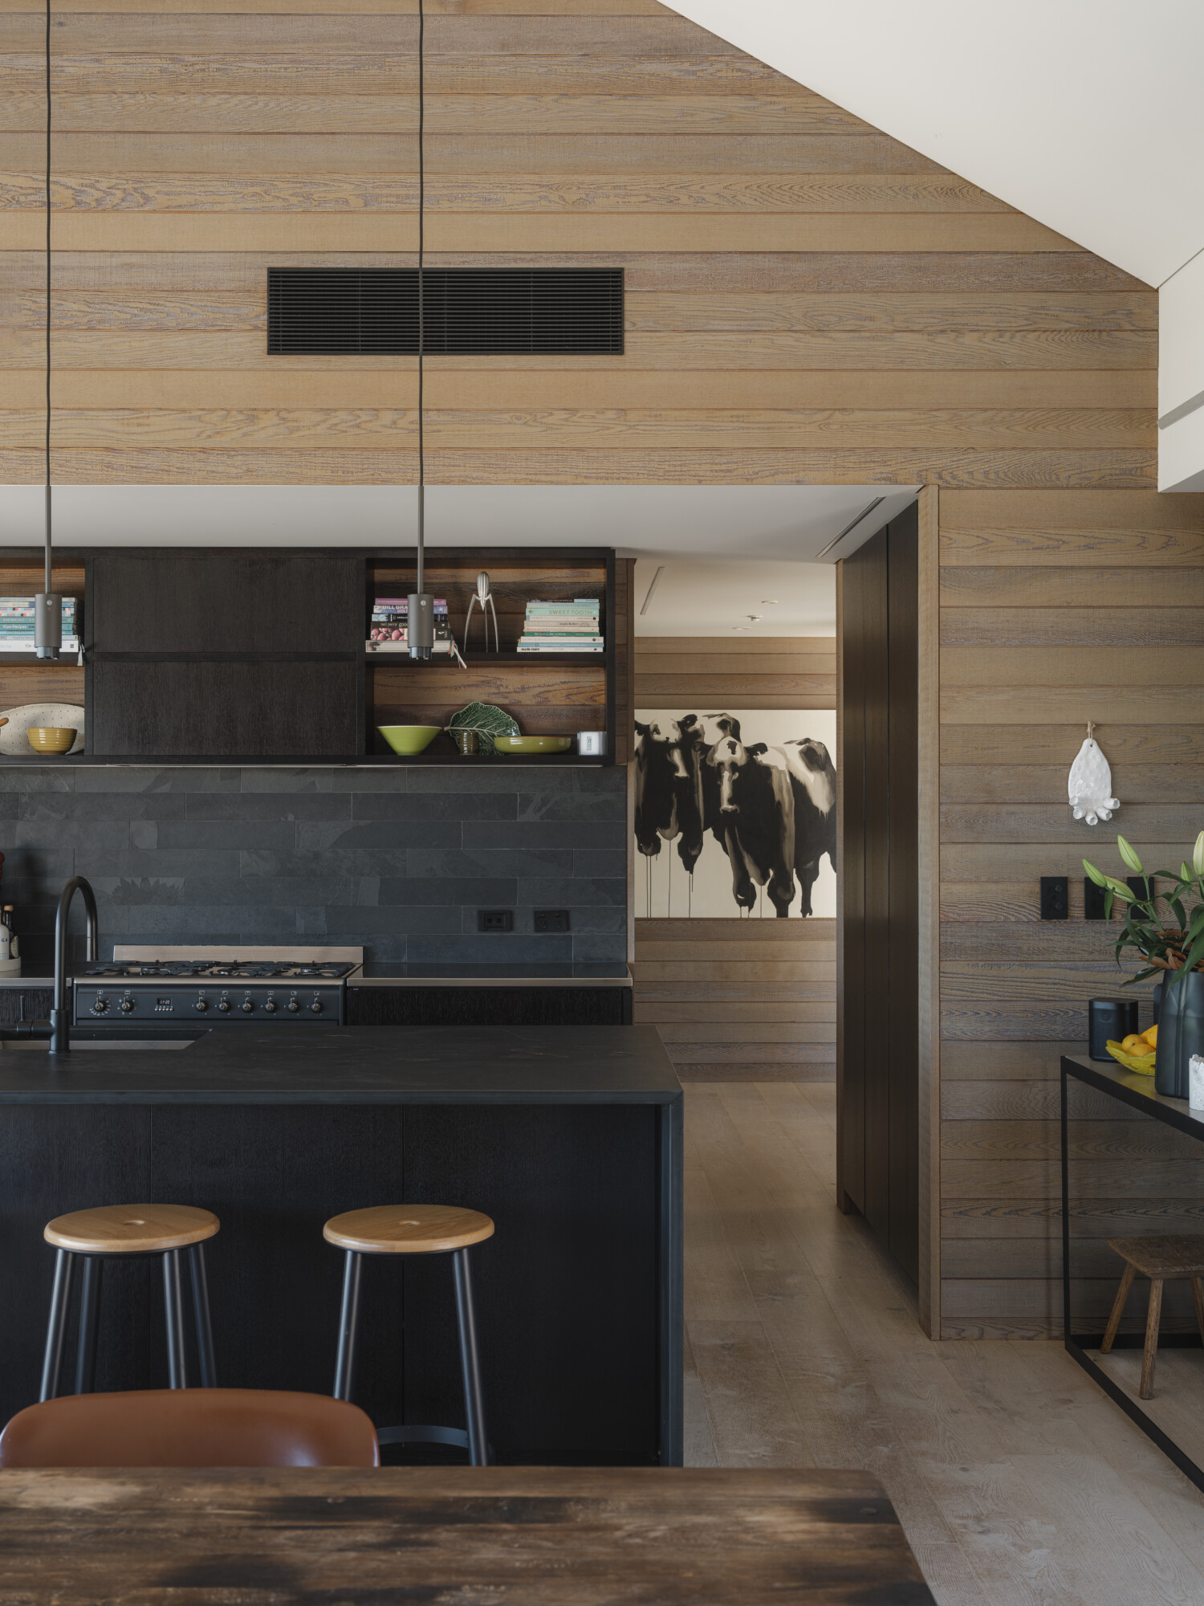
Black slate is a feature material throughout the house, and the kitchen makes the most of it. A large slab of slate forms the benchtop, with slate tiles on the splashback. Matakana Kitchens & Joinery, based in nearby Matakana, made the cabinetry in black-stained oak.
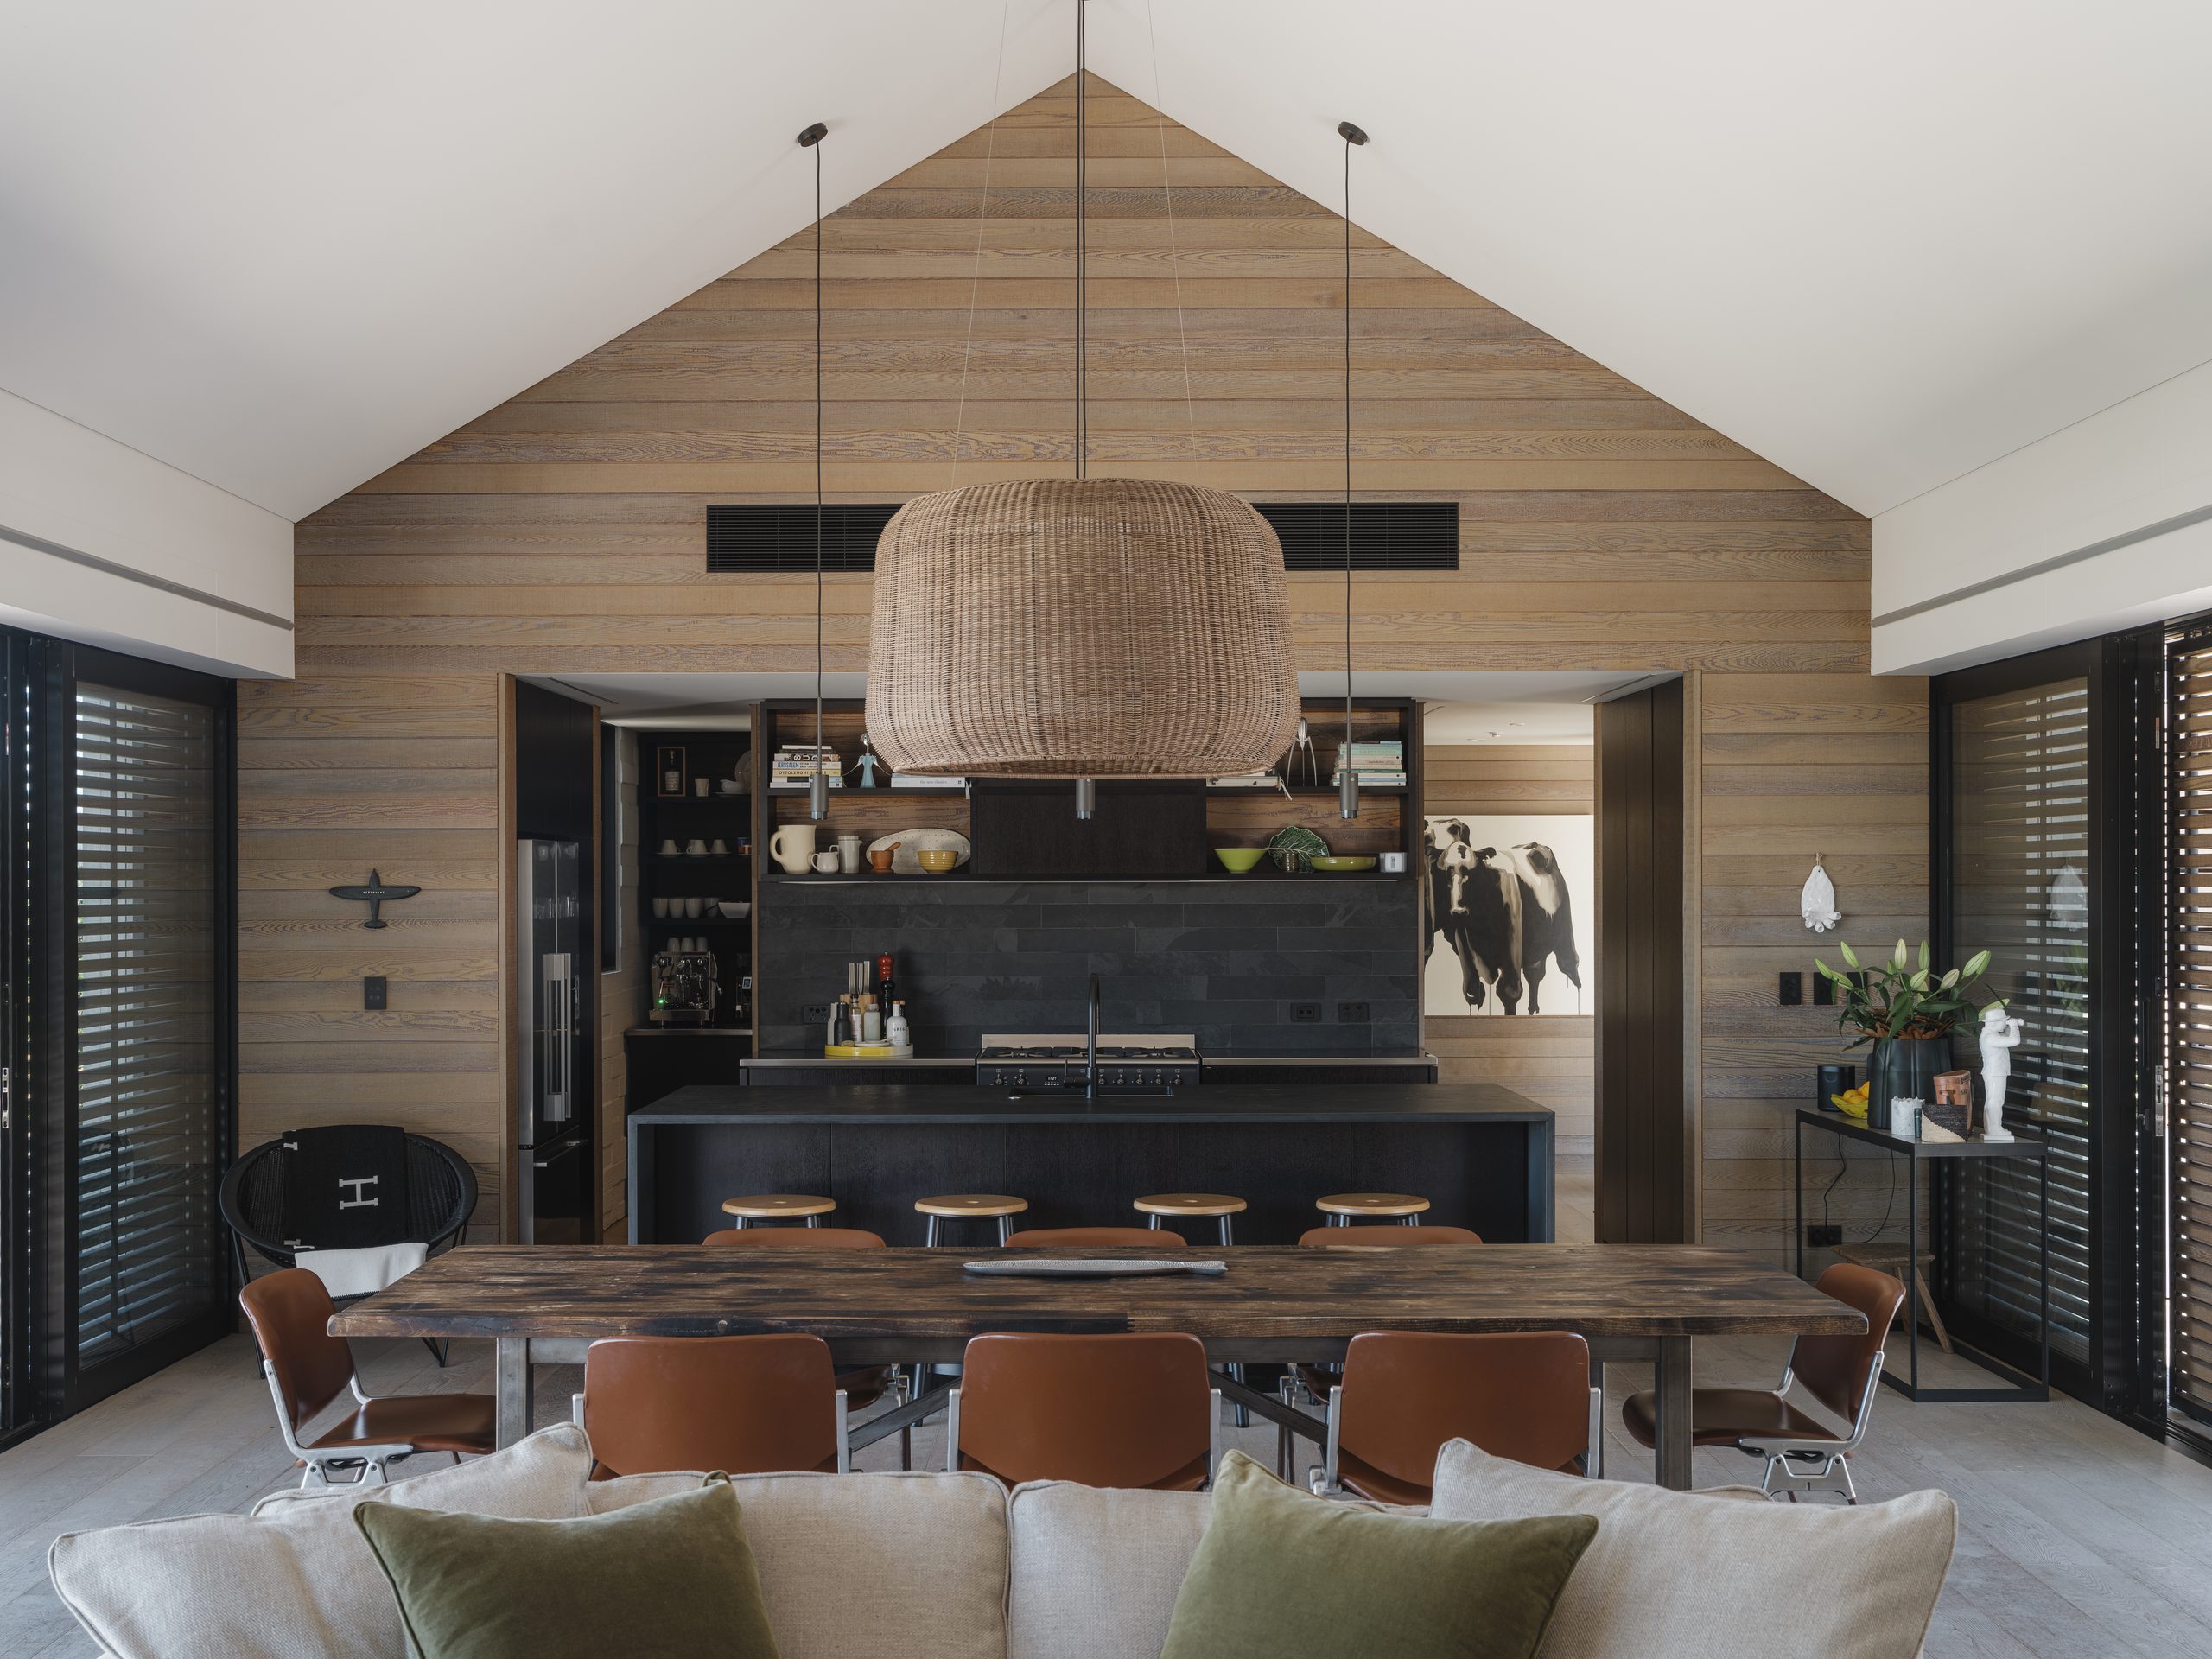
“The texture and subtle tones of the slate work well with the black stained oak cabinetry, and offset the grey oiled oak floors and extensive use of white in the space,” says Julian. Stainless steel on the back bench breaks up the black and relates to the free-standing fridge.
One of the most satisfying moves in the house is the way the kitchen is recessed into a cedar-lined internal wall beneath a lowered ceiling. Julian says this makes it feel like an alcove off the large volume of the dining and living space.
Asked about the build, Julian points first to the finish, starting with the cedar sarking boards that line the ceilings.
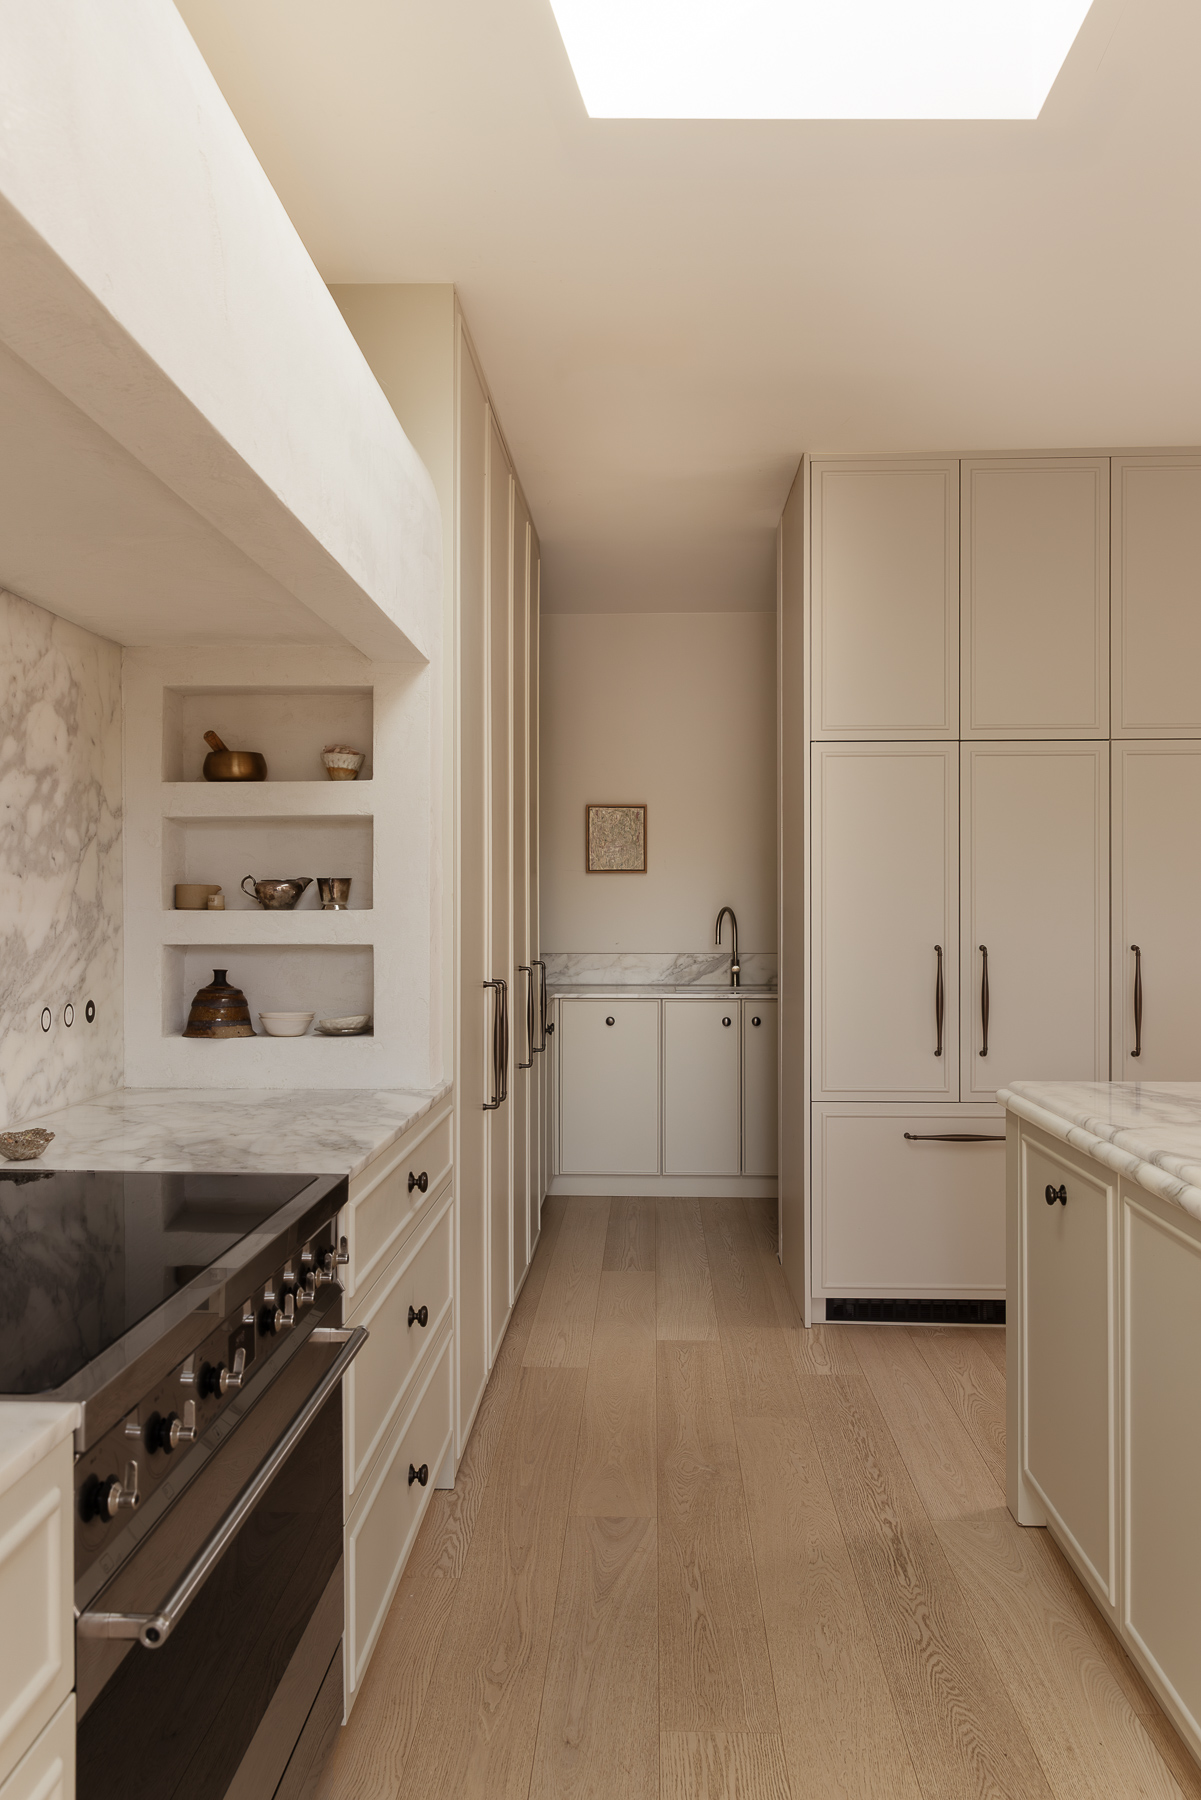
“There is lovely craftsmanship in the interior cedar sarking, painted plywood linings, and aligning all the shutters with the door systems,” he says. “The secret cedar doors are especially elegant in how they disappear into the wall linings when closed.”
More than a decade after it was designed, the weathering has become part of the design.
“The simple barn forms of the building are humble and appropriate to the landscape, but the sliding shutters and massive stacking glass door openings create a strong architectural dialogue between interior and exterior space,” says Julian. “I think the house has a very timeless quality, and is only improving with age as the materials weather.”
Contact Details
Julian Guthrie Architecture
09 307 7184
info@julian-guthrie.com
Images by: David Straight - davidstraight.net
Website: https://julian-guthrie.com