A settlement on the ridge
Designed by Francis Whitaker, Mill Farm breaks a substantial family home into five croft like buildings, creating a relaxed cluster that feels settled into its elevated Millbrook landscape.
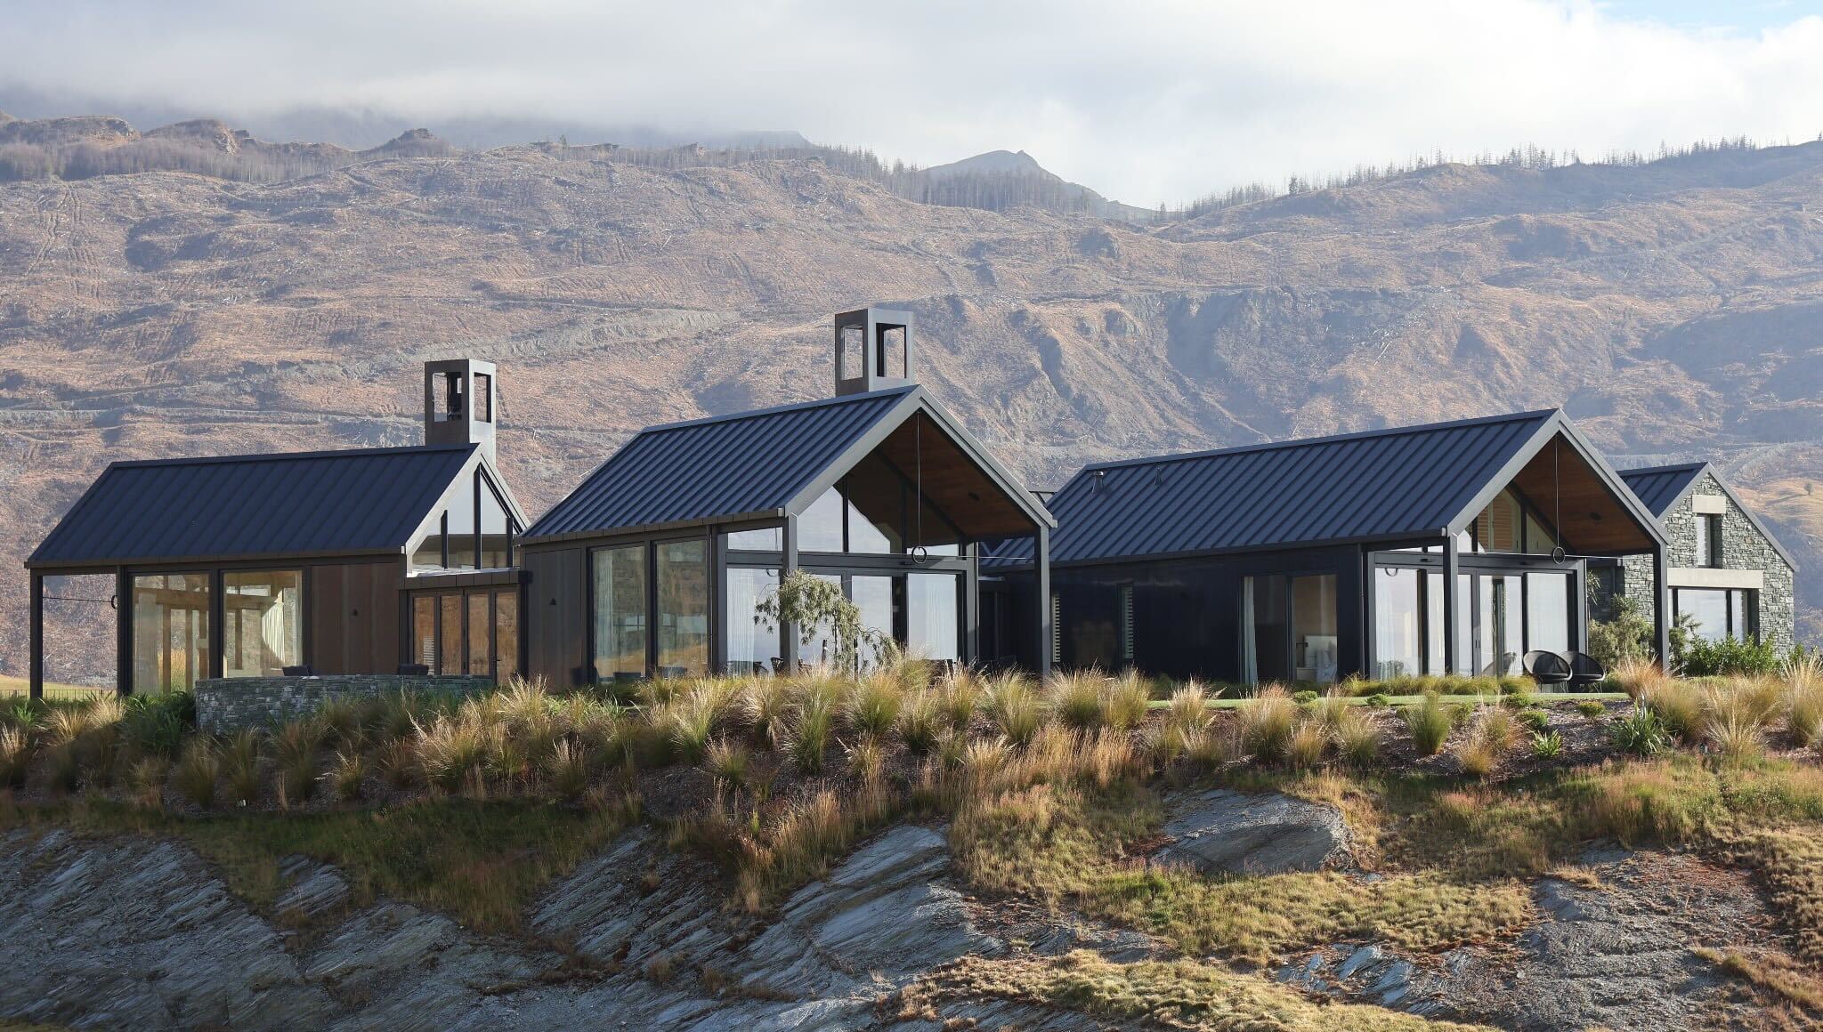
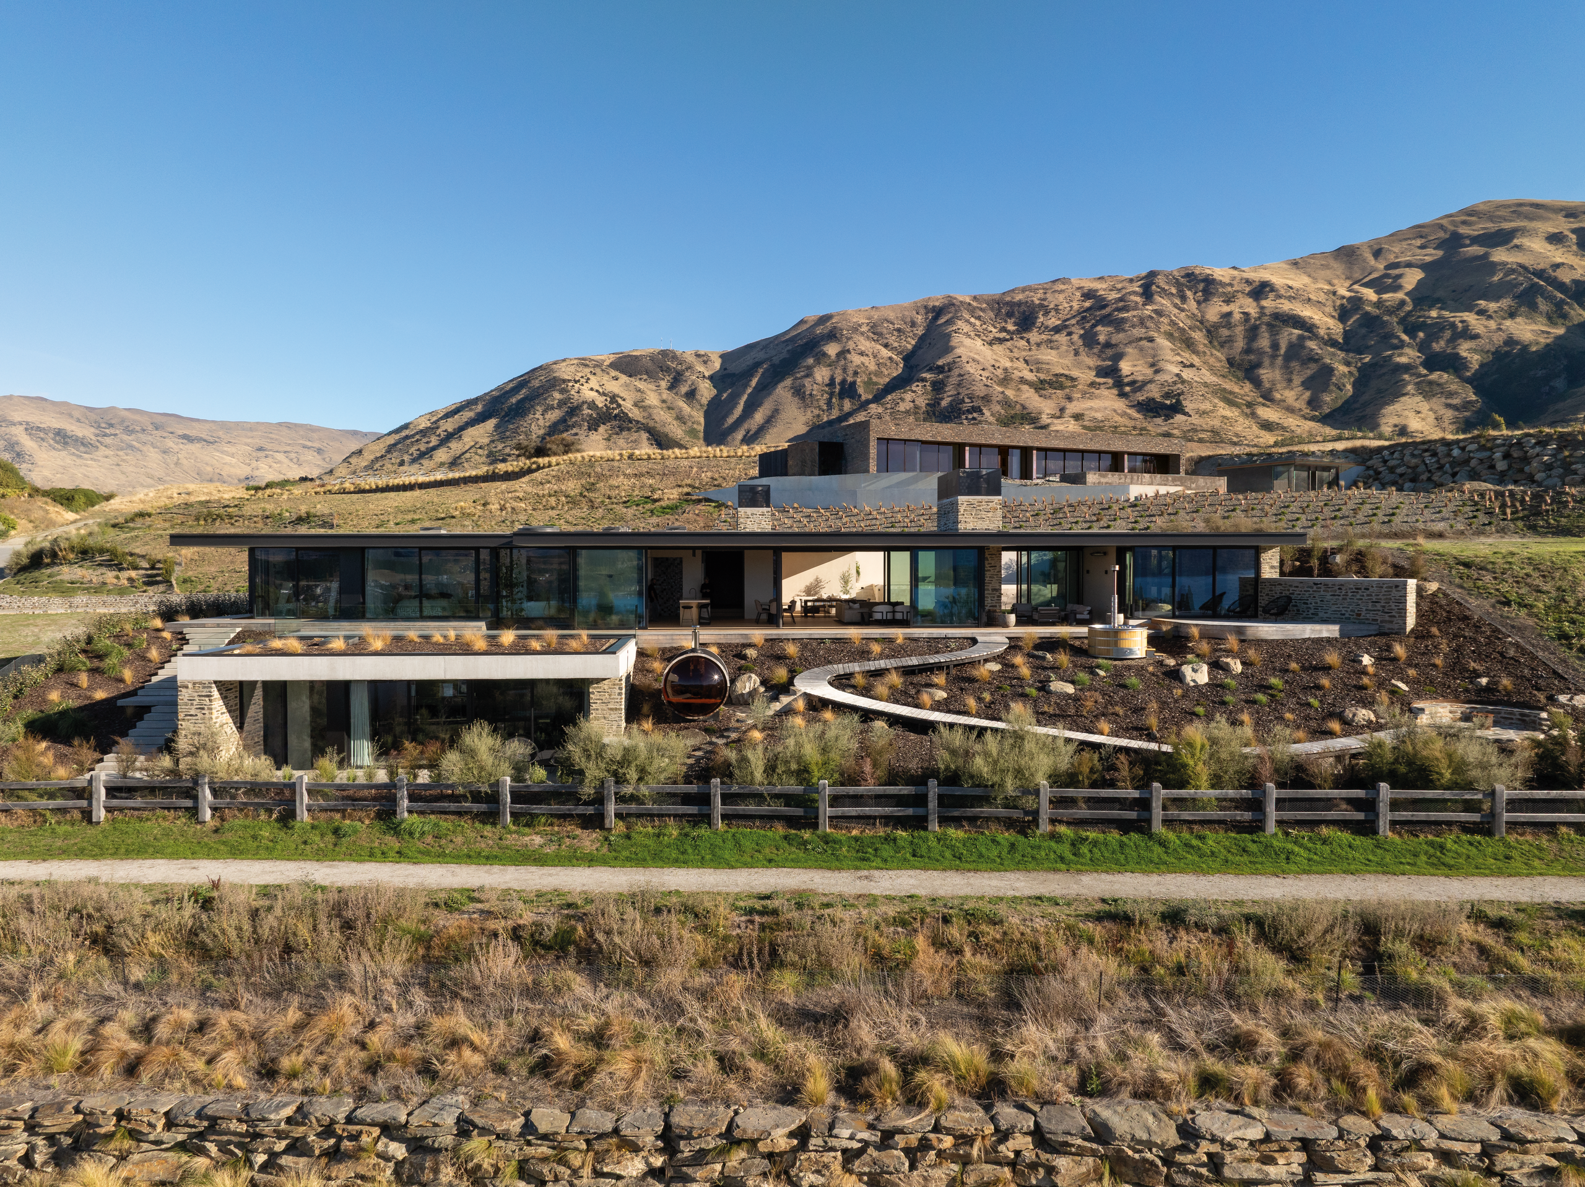
From its position on one of Millbrook’s highest ridges, Mill Farm looks less like a new house and more like a small rural settlement that has grown over time. Five simple, pitched-roof buildings sit together along the ridgeline, their stone and dark steel forms recalling the farm buildings that have long belonged to this part of the country. Although the project was completed only recently, the intention was for it to feel established, a home that could have been inherited and might eventually be handed down again.
The site is the highest of four plateau sections at the top of the resort and has views in almost every direction. Below, the land falls away towards the golf course and the working farm from which Millbrook developed.
A par 5 curves around the western side of the house, while glacial landforms surround the site, some close to the buildings and others across the wider basin. “It must be the setting,” says project manager Brad Dowman of Trinity QT Construction. “It is one of the most elevated sites in the resort, with views of both Coronet Peak and the Remarkables, and view shafts in every direction.”
The owners had previously lived in a smaller home within Millbrook. As their circle of family and friends grew, they needed more space for people to stay. The challenge was to create a generous house without allowing it to feel oversized or imposing. Architect Francis Whitaker’s response was to move away from the idea of one large building.
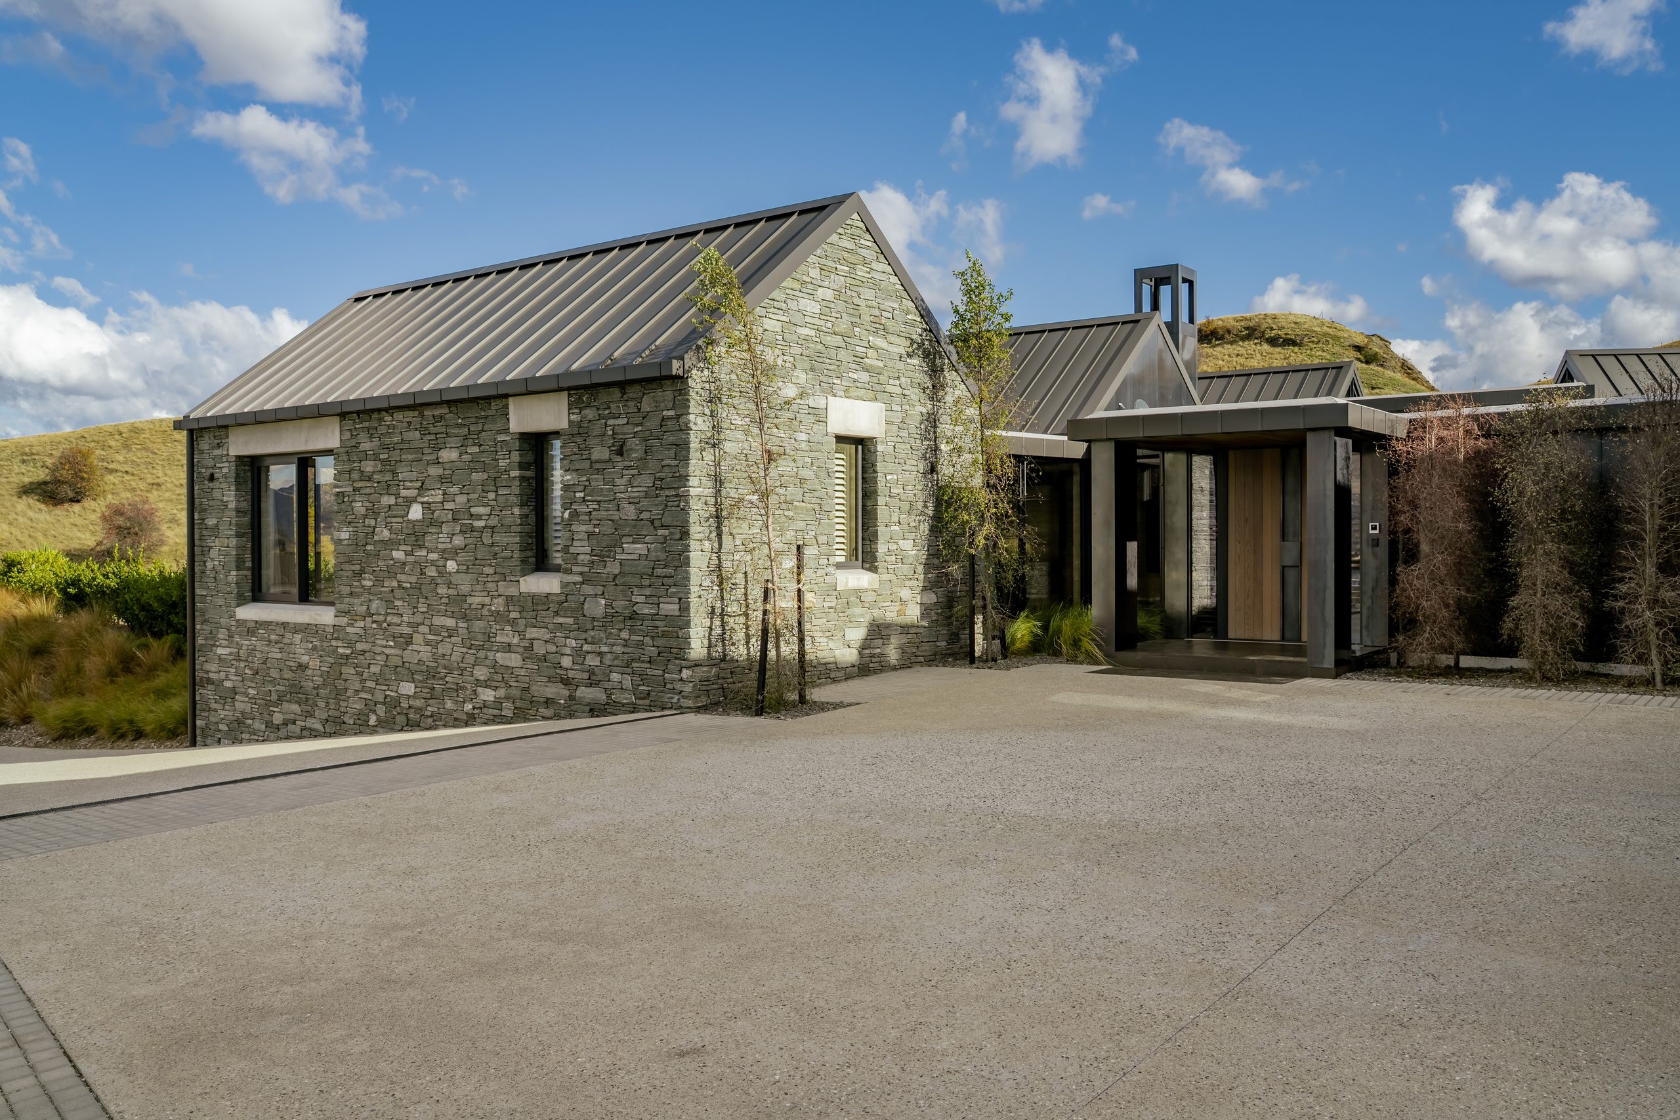
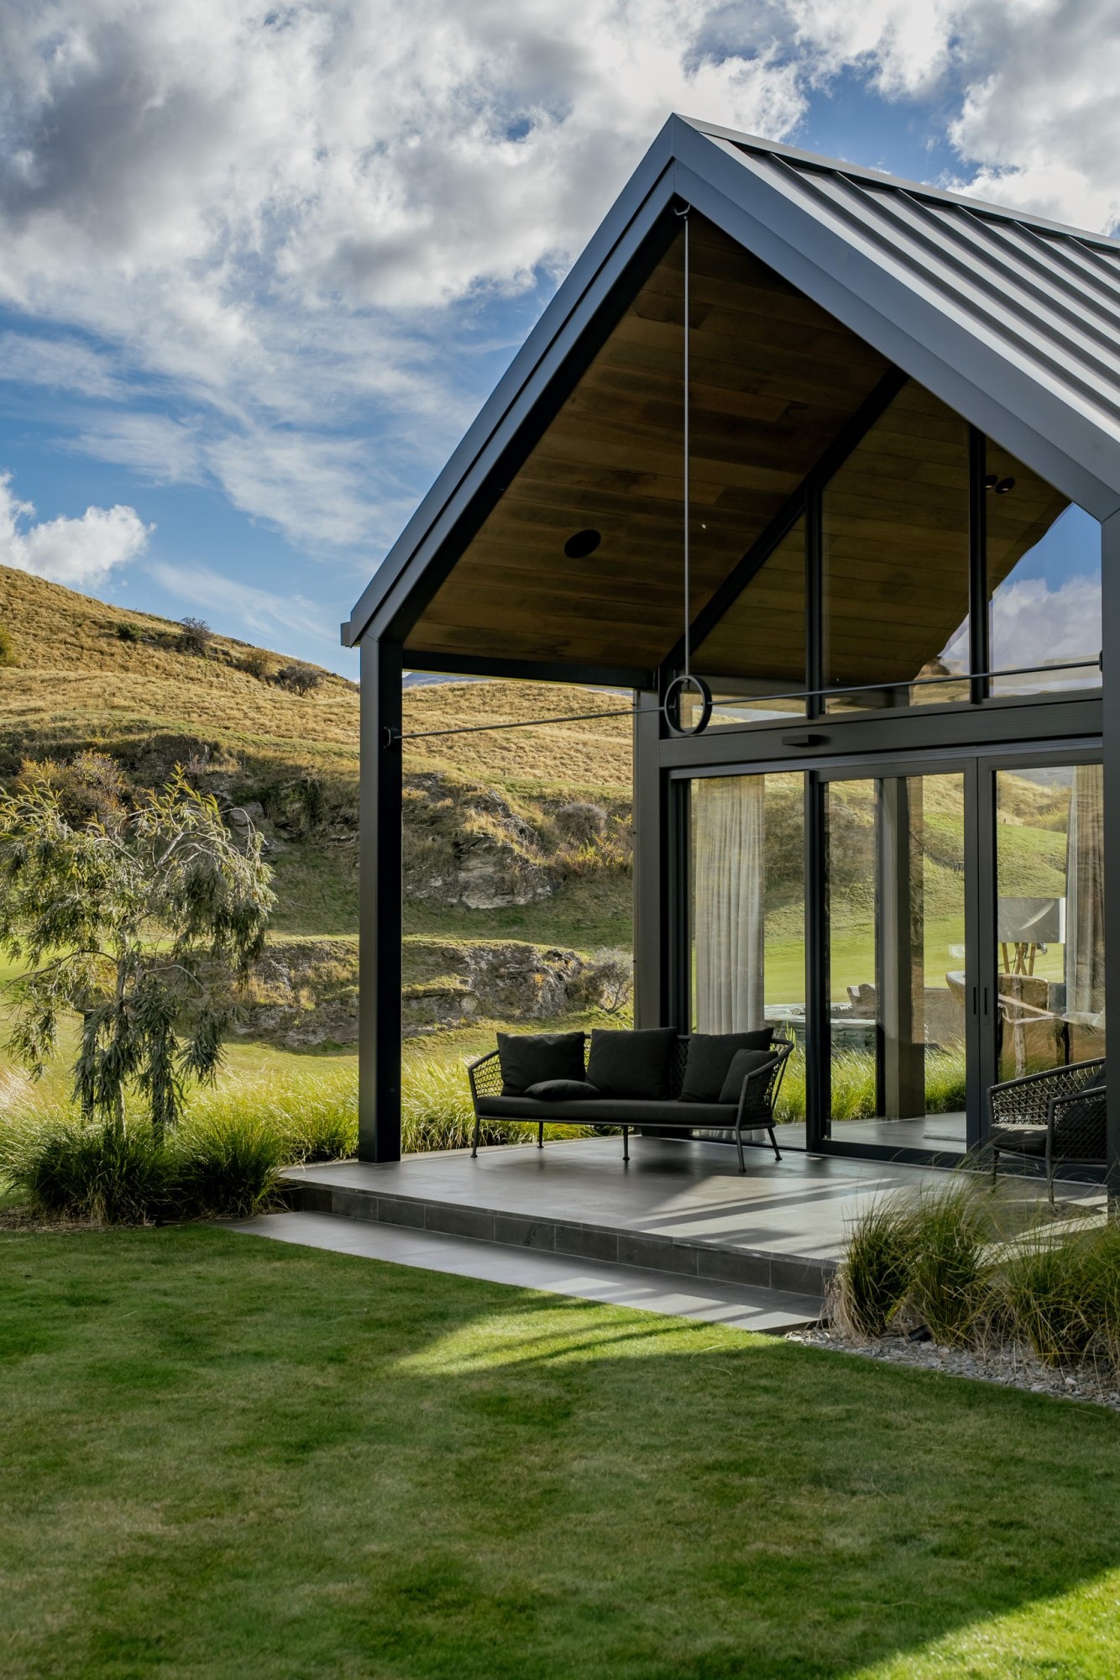
Instead, the house was divided into five individual croft-like structures, arranged along the ridge like a small collection of farm buildings. Each form is low, simple and recognisable, reducing the apparent scale of the house while giving the overall composition a more relaxed character. “The buildings are really a family of buildings,” says Francis. “Breaking the house down like that reduces the overall scale and increases the charm of the whole cluster of forms.”
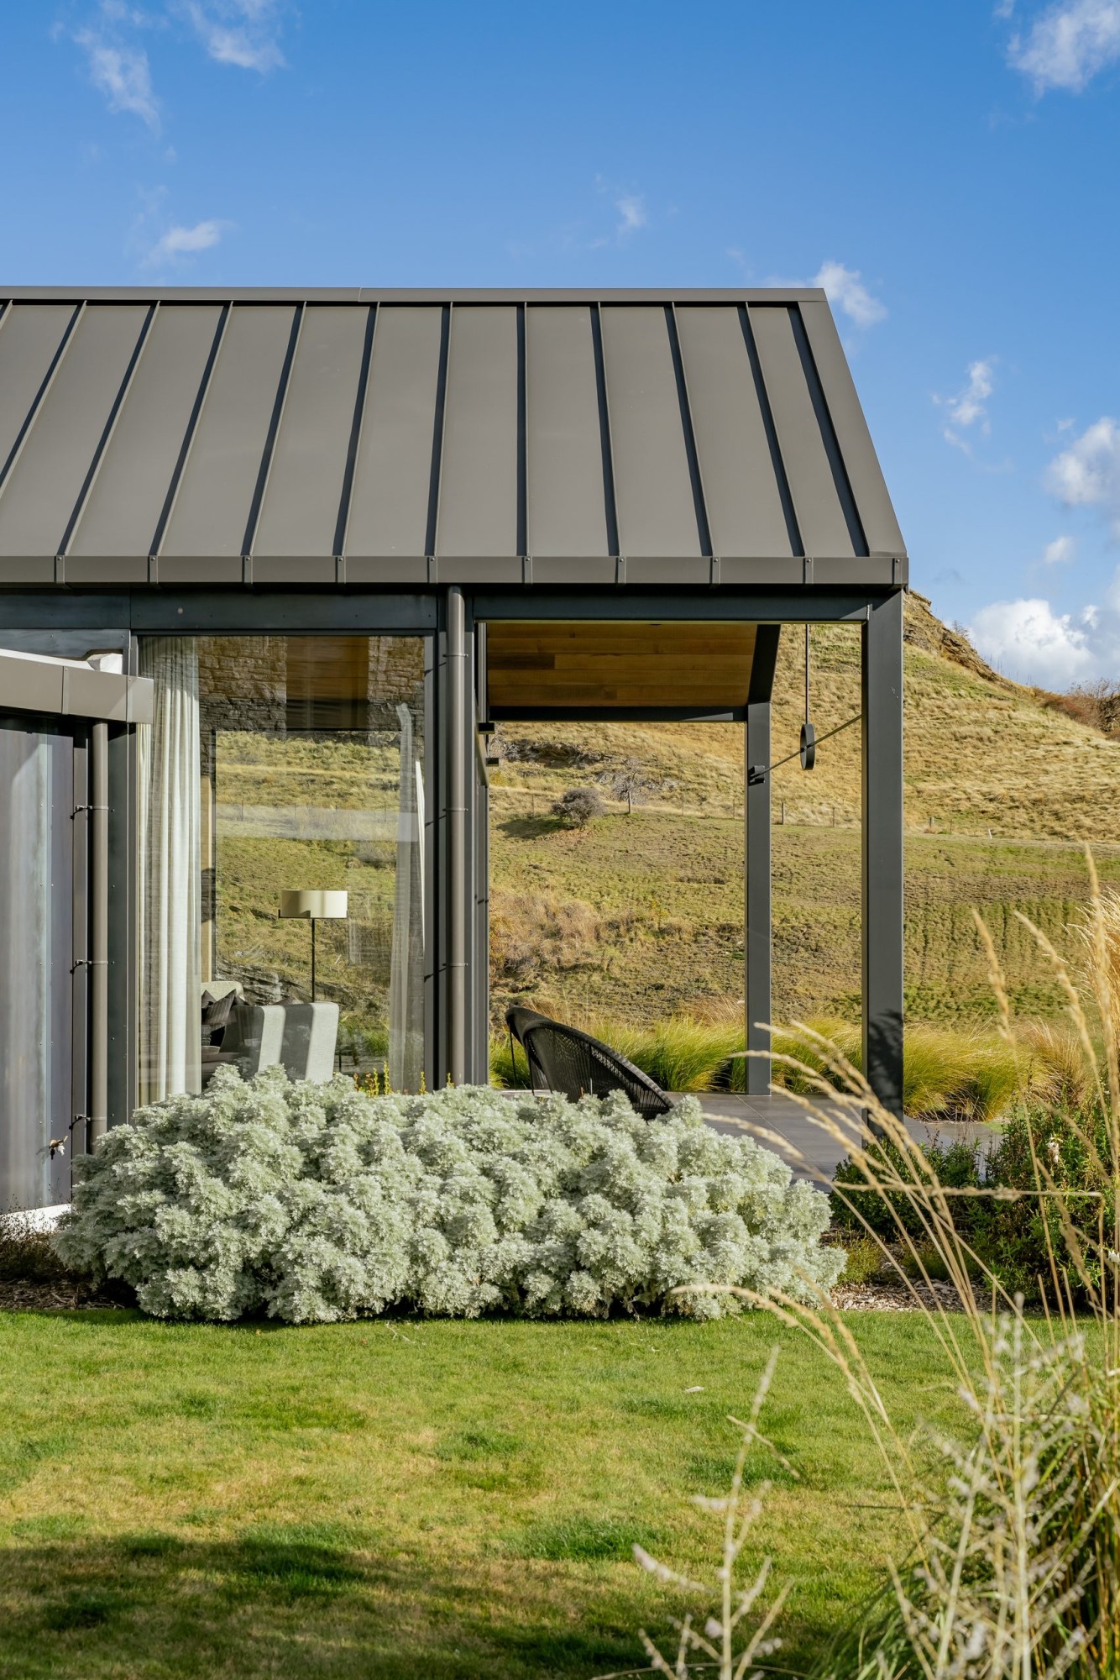
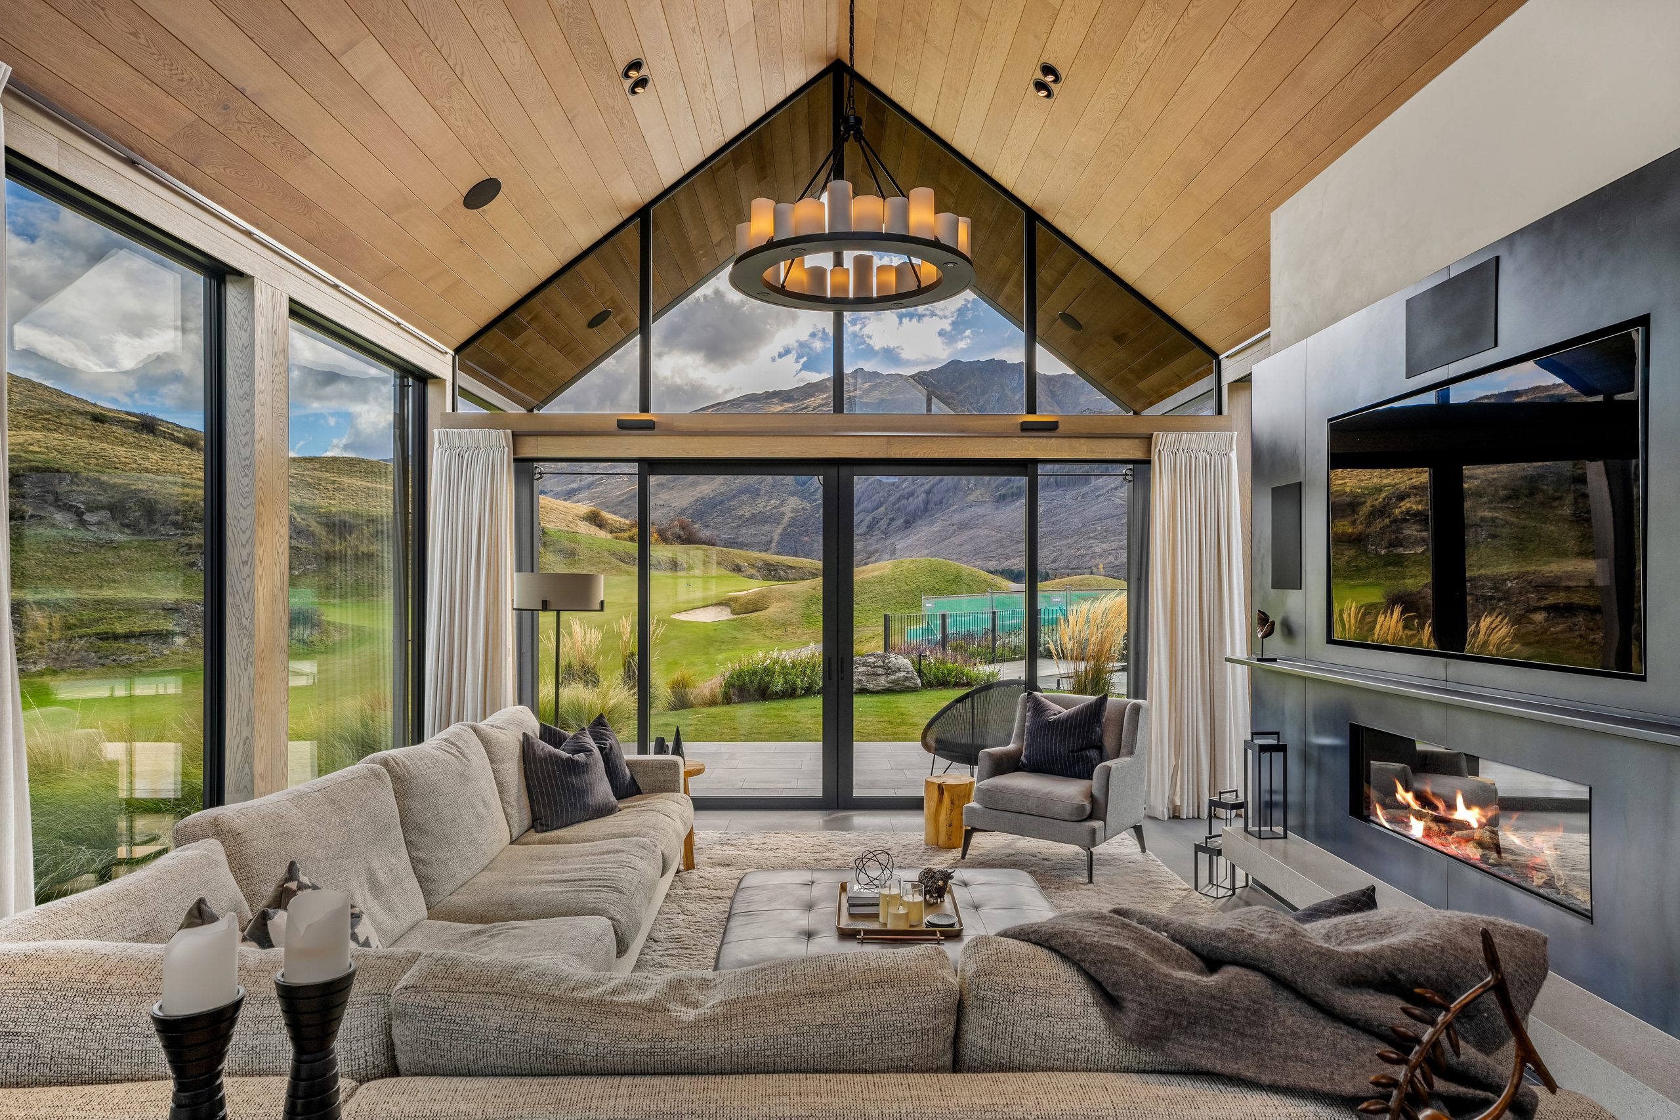
A long, glazed corridor links the five buildings and acts as the main circulation spine through the house. It also brings daylight into the centre of the plan and keeps the surrounding landscape visible as people move between rooms. Rather than directing the house towards a single view, the arrangement captures different parts of the landscape from each building. Glazed gable ends open the pitched roofs and lift the ceiling toward the surrounding mountain views.
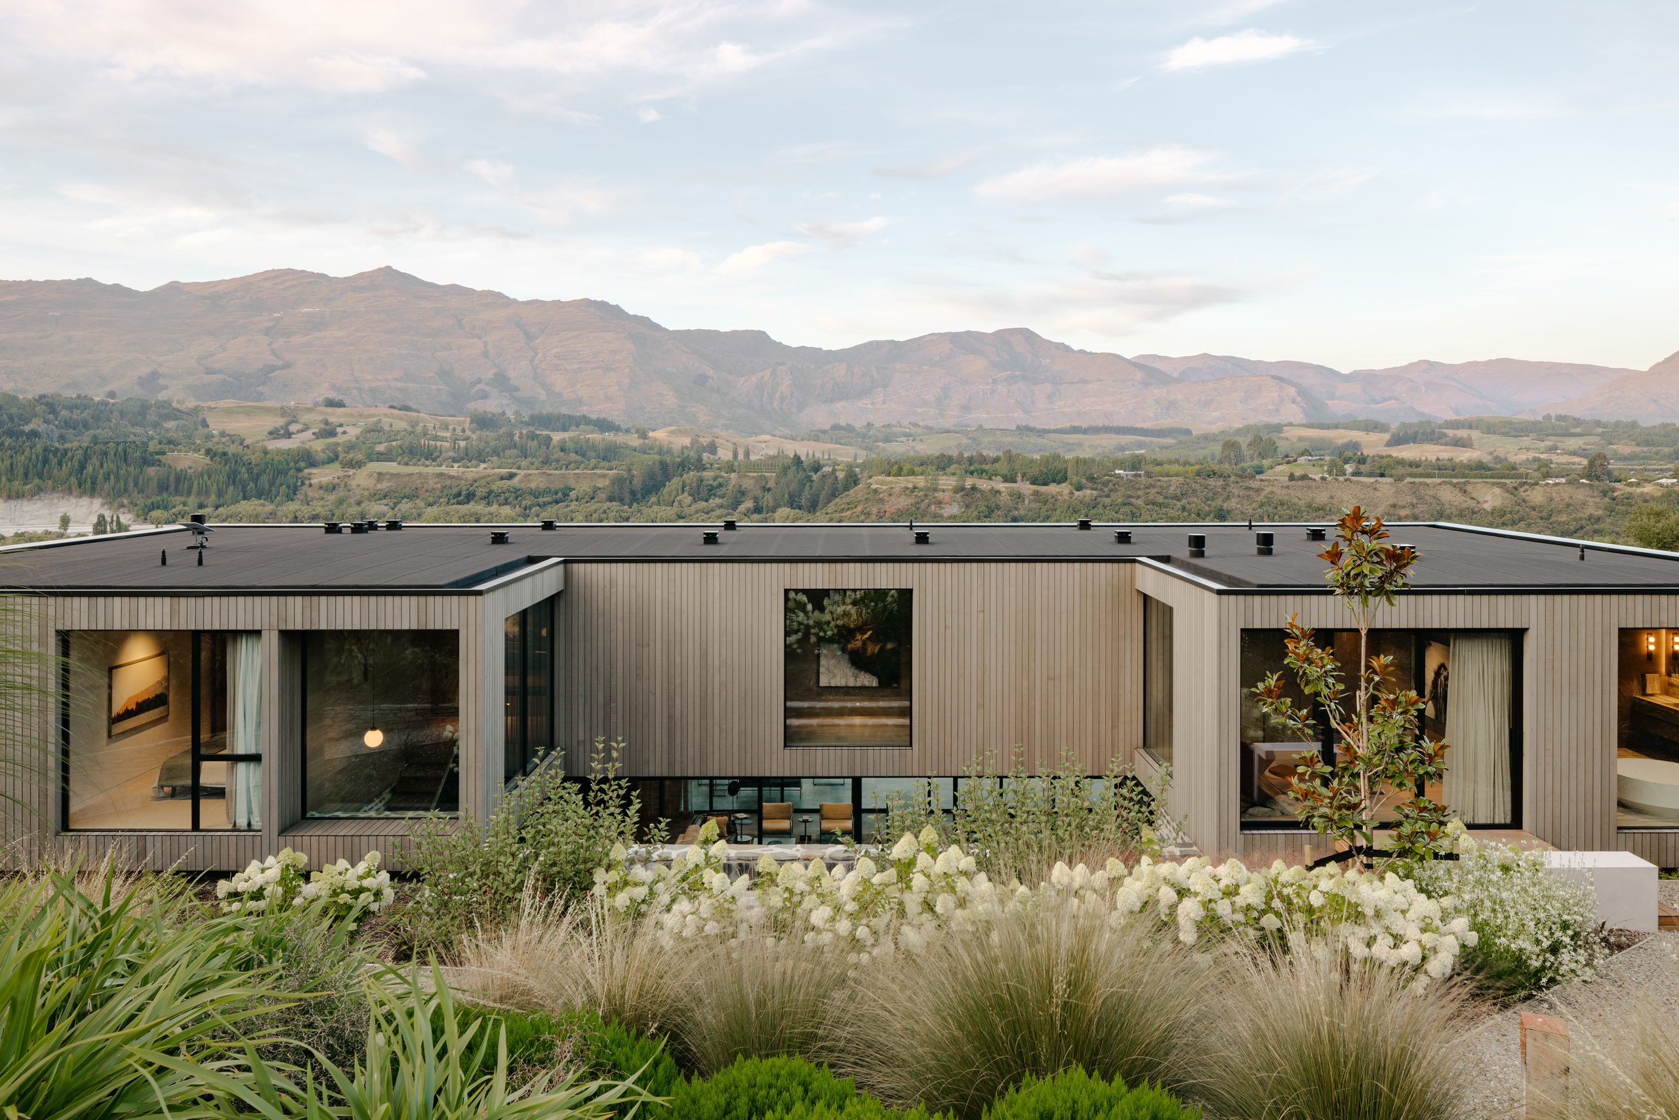
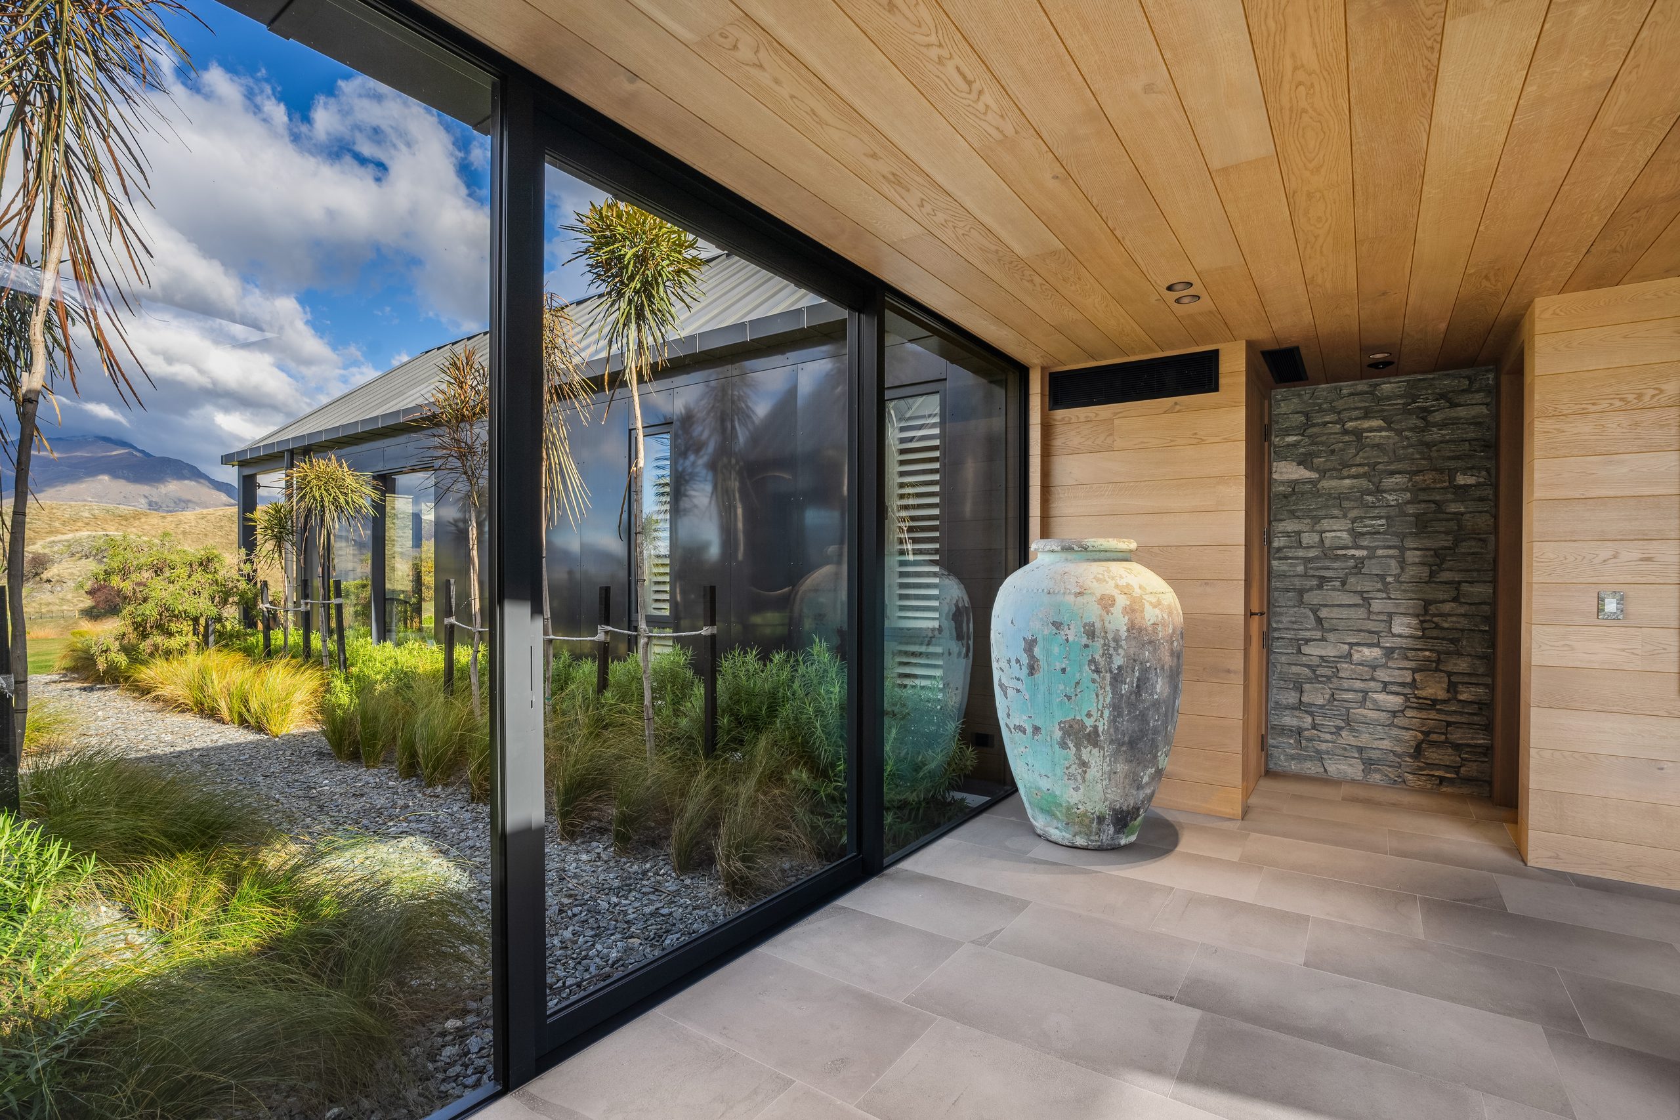
Two of the crofts are clad in local schist, grounding the house in the material language of Central Otago. The remaining three are wrapped in blackened steel and glass, giving them a lighter and more recessive appearance against the landscape. The croft was an important reference for Francis. These modest stone buildings were constructed by early European settlers throughout the region, using straightforward materials and building methods shaped by the realities of availability, climate and labour.
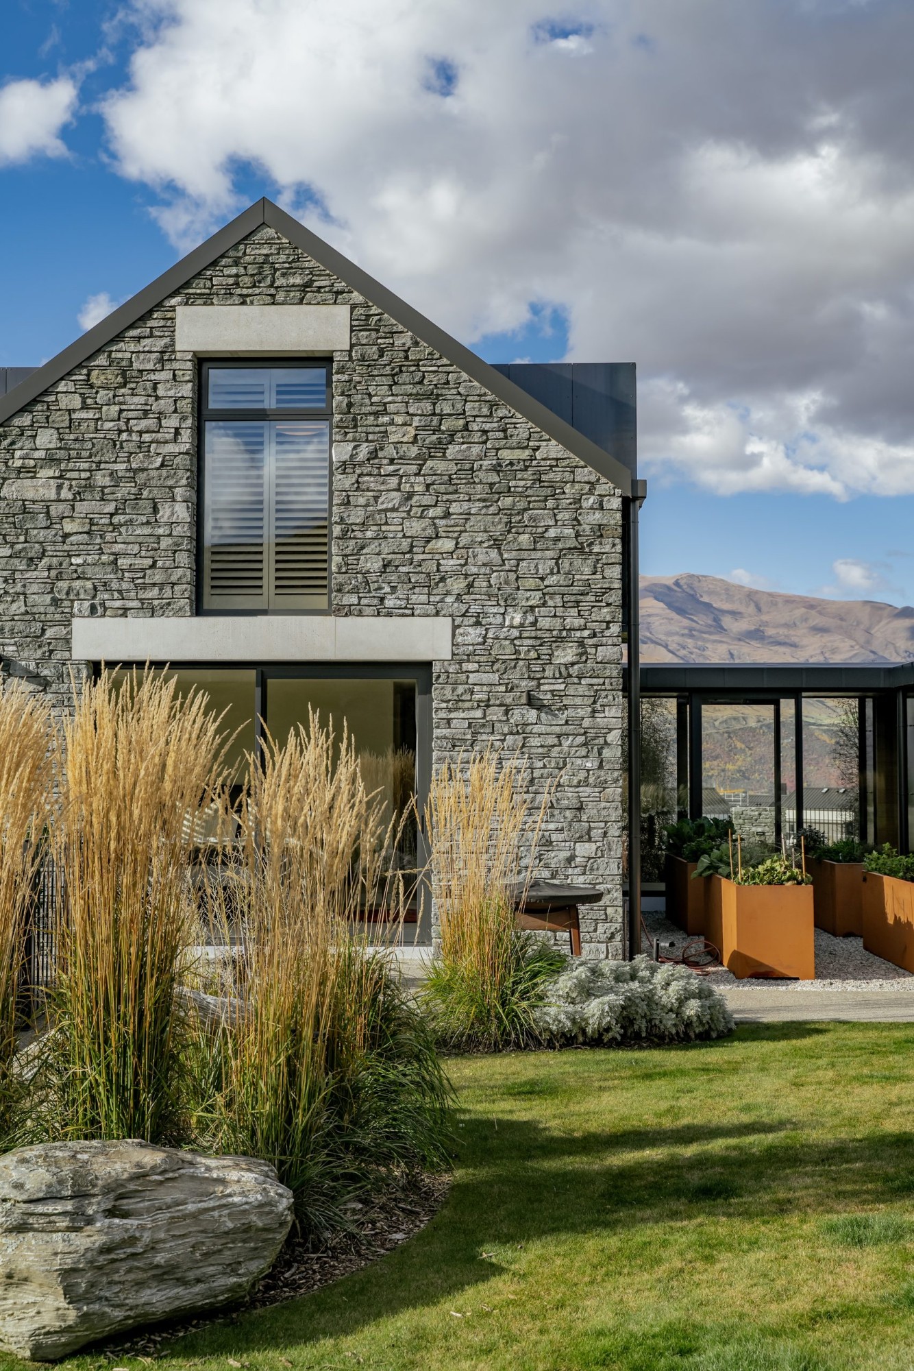
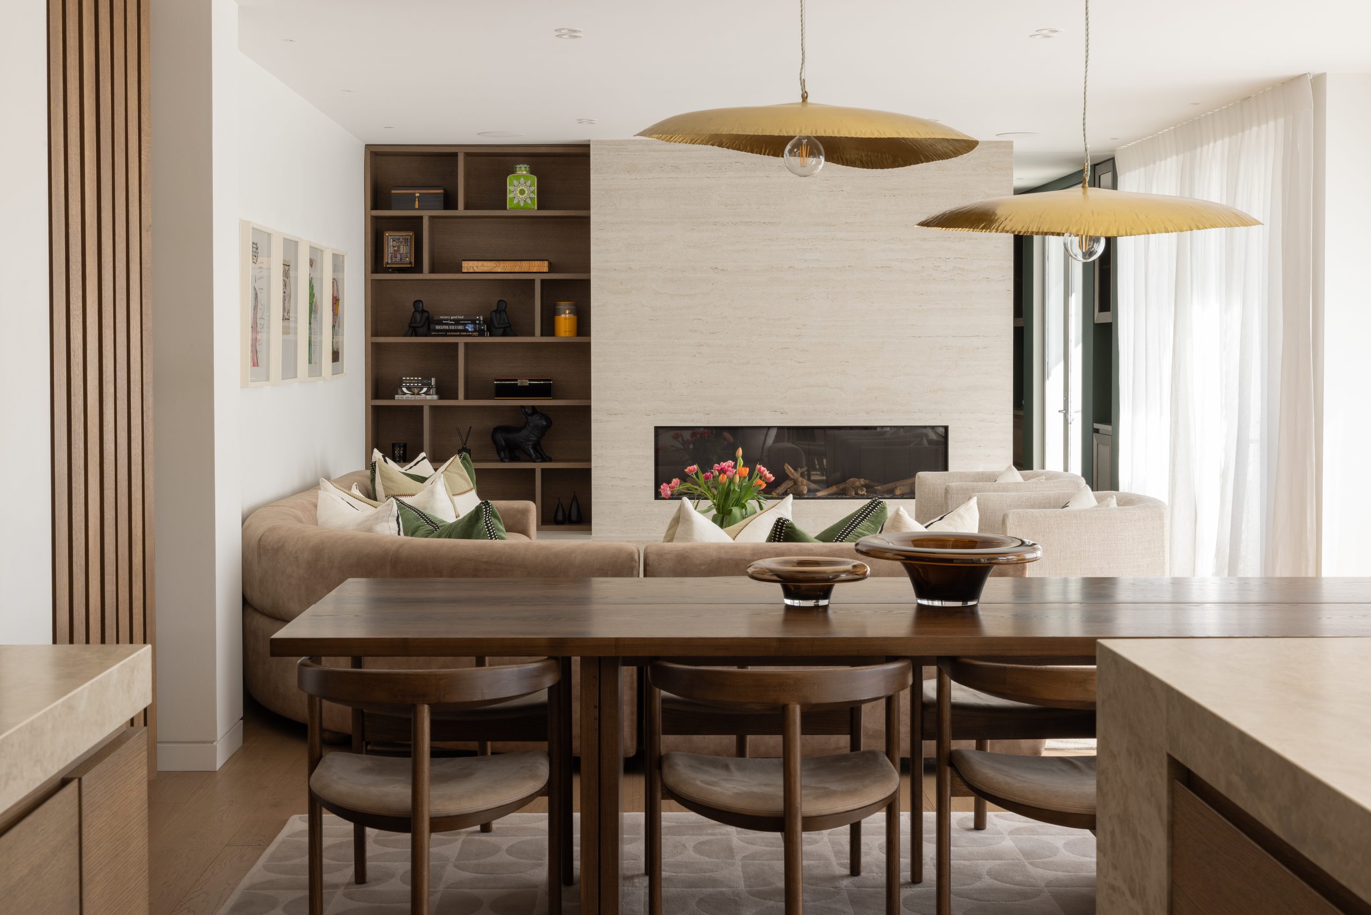
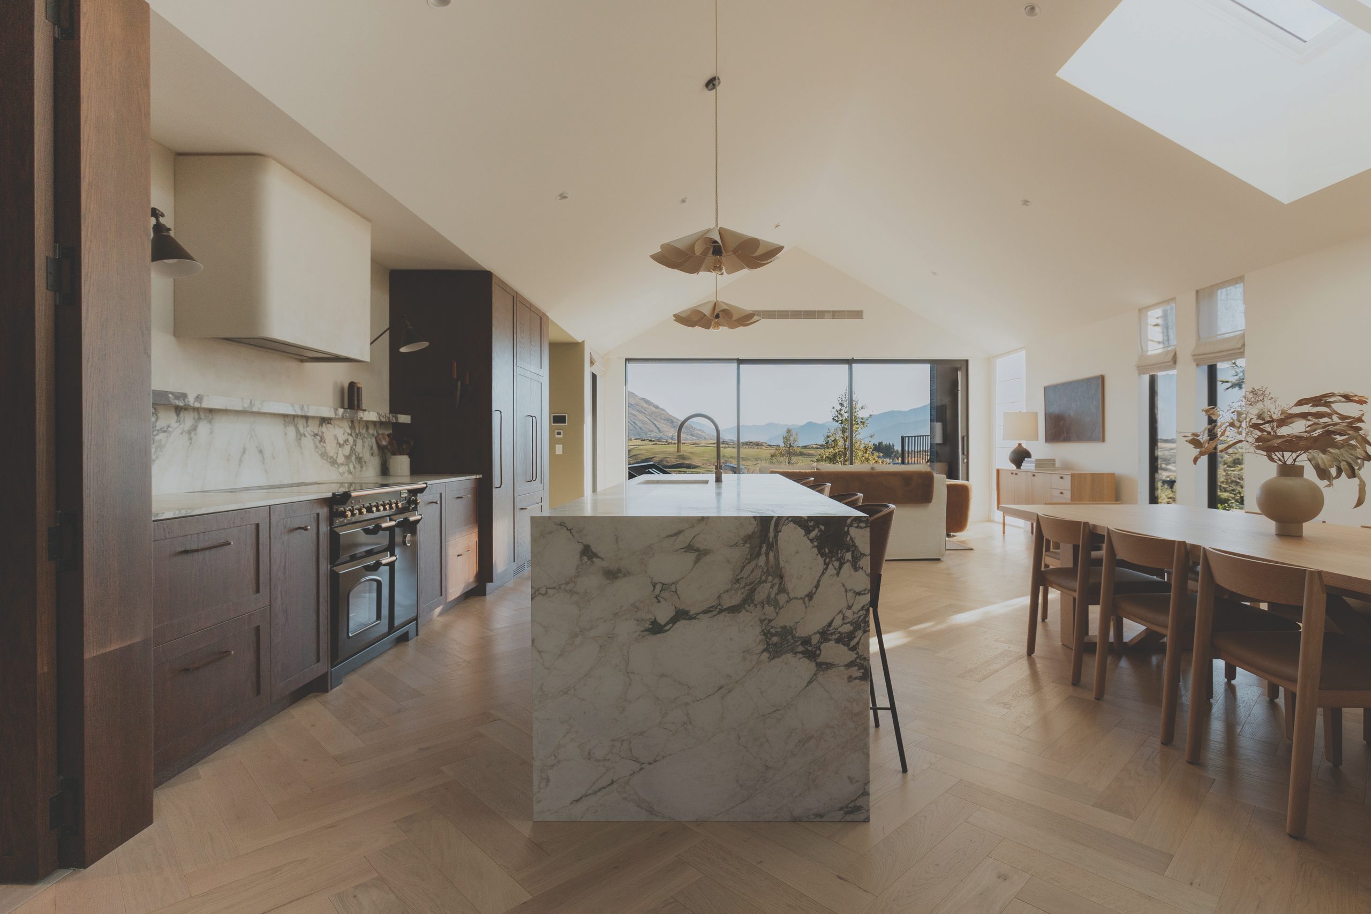
Mill Farm draws on that history without attempting to reproduce it literally. The forms are familiar, but the detailing, glazing and internal planning are contemporary. Inside, the material palette becomes warmer and more refined. Richly grained oak lines much of the interior, providing both texture and decoration. Interior designers Cassells Green kept the broader palette restrained, allowing the timber and the changing views to become the main features of the rooms.
The principal living areas are divided between two wings. One looks towards Coronet, while the other turns towards the Remarkables. The dining room sits between them, positioned so both mountain peaks can be experienced from this central space.
From the dining area, a large farmhouse- style kitchen opens to a sheltered courtyard. Protected from the prevailing winds, the courtyard includes an outdoor fireplace and barbecue and becomes an extension of the kitchen and living spaces. The largest of the five forms is designed more directly as a barn. It contains the garage, with a loft above, and has the generous, practical character of a traditional agricultural building.
Throughout the house, windows and glazed gables have been carefully aligned with the surrounding peaks. The mountains are not treated as distant scenery but as a constant presence within the interior. Blackened steel and local schist stand against the Wakatipu Basin. Aluminium joinery by Altus and E13 Performance Windows forms the glazed gables that draw Coronet Peak and the Remarkables into the house. Although the buildings appear simple, the project was shaped by Millbrook’s detailed design controls.
The resort’s guidelines regulate building coverage, setbacks, roof heights and roof pitches. They also limit the exterior palette to natural materials such as stone, timber, steel and plaster, with slate or metal roofing. These controls exist to protect the scale and rural character of the original farm.
Rather than working against them, the design uses those restrictions as part of its architectural language.
The apparent simplicity of the finished buildings also required a high level of precision during construction. The junctions between schist, steel, glass and timber were carefully resolved, often with very fine tolerances. The blackened steel cladding, fabricated and installed by Sheet Metal Craft, was finished on site. This allowed the material to retain its raw, worked appearance while also protecting it from the weather before an unwanted patina could develop. For Brad, the success of the constructioncame from close collaboration between the architect, builder and specialist trades. Mill Farm has also been recognised for the quality of its construction. Trinity QT Construction received multiple honours at the 2025 New Zealand Master Builders House of the Year awards, including Regional Gold, the Regional Category win, the Regional Outdoor Living Award and the Regional Kitchen Excellence Award. The project was also selected for the National Top 100. These awards acknowledge the level of coordination, craftsmanship and care that shaped the house, reinforcing the quiet confidence it carries on the ridge.
“There were challenges around sequencing and execution,” he says, “but these were overcome through proactive communication, early involvement of specialist subcontractors, and a collaborative problem-solving approach between all parties.” That coordination is not immediately visible in the completed house, which is perhaps the point. The detailing is controlled, but it does not compete for attention. Instead, the architecture remains quiet and allows the setting to dominate. Francis, who began the project while at Mason & Wales, describes the house as being “born out of its natural environment”.
The result is a substantial home that avoids feeling grand for the sake of it. Its scale has been softened through the use of separate forms, familiar materials and a plan that responds carefully to the land. From a distance, Mill Farm reads as a group of buildings that have long occupied the ridge. Up close, it reveals a contemporary family home designed around gathering, hospitality and the changing landscape.
“It doesn’t get any more elegant than that,” says Francis. Set against one of the most commanding outlooks in Millbrook, Mill Farm has the confidence to remain understated and leave the strongest impression to the mountains.
Francis Whitaker has now established Whitaker Architects, a boutique architectural practice specialising in luxury residential designs.
Contact details
Whitaker Architects
021 620 747
office@whitakerarchitects.nz
Images by: Larkin Photography - "www.larkindesign.co.nz", Isaac Norton - "invisionvisuals.com"
Website: https://www.whitakerarchitects.nz