Back to the bach
At Waihī Beach, Reside Construction rebuilds a much-loved family bach on its original footprint, keeping its easy beachhouse feel.
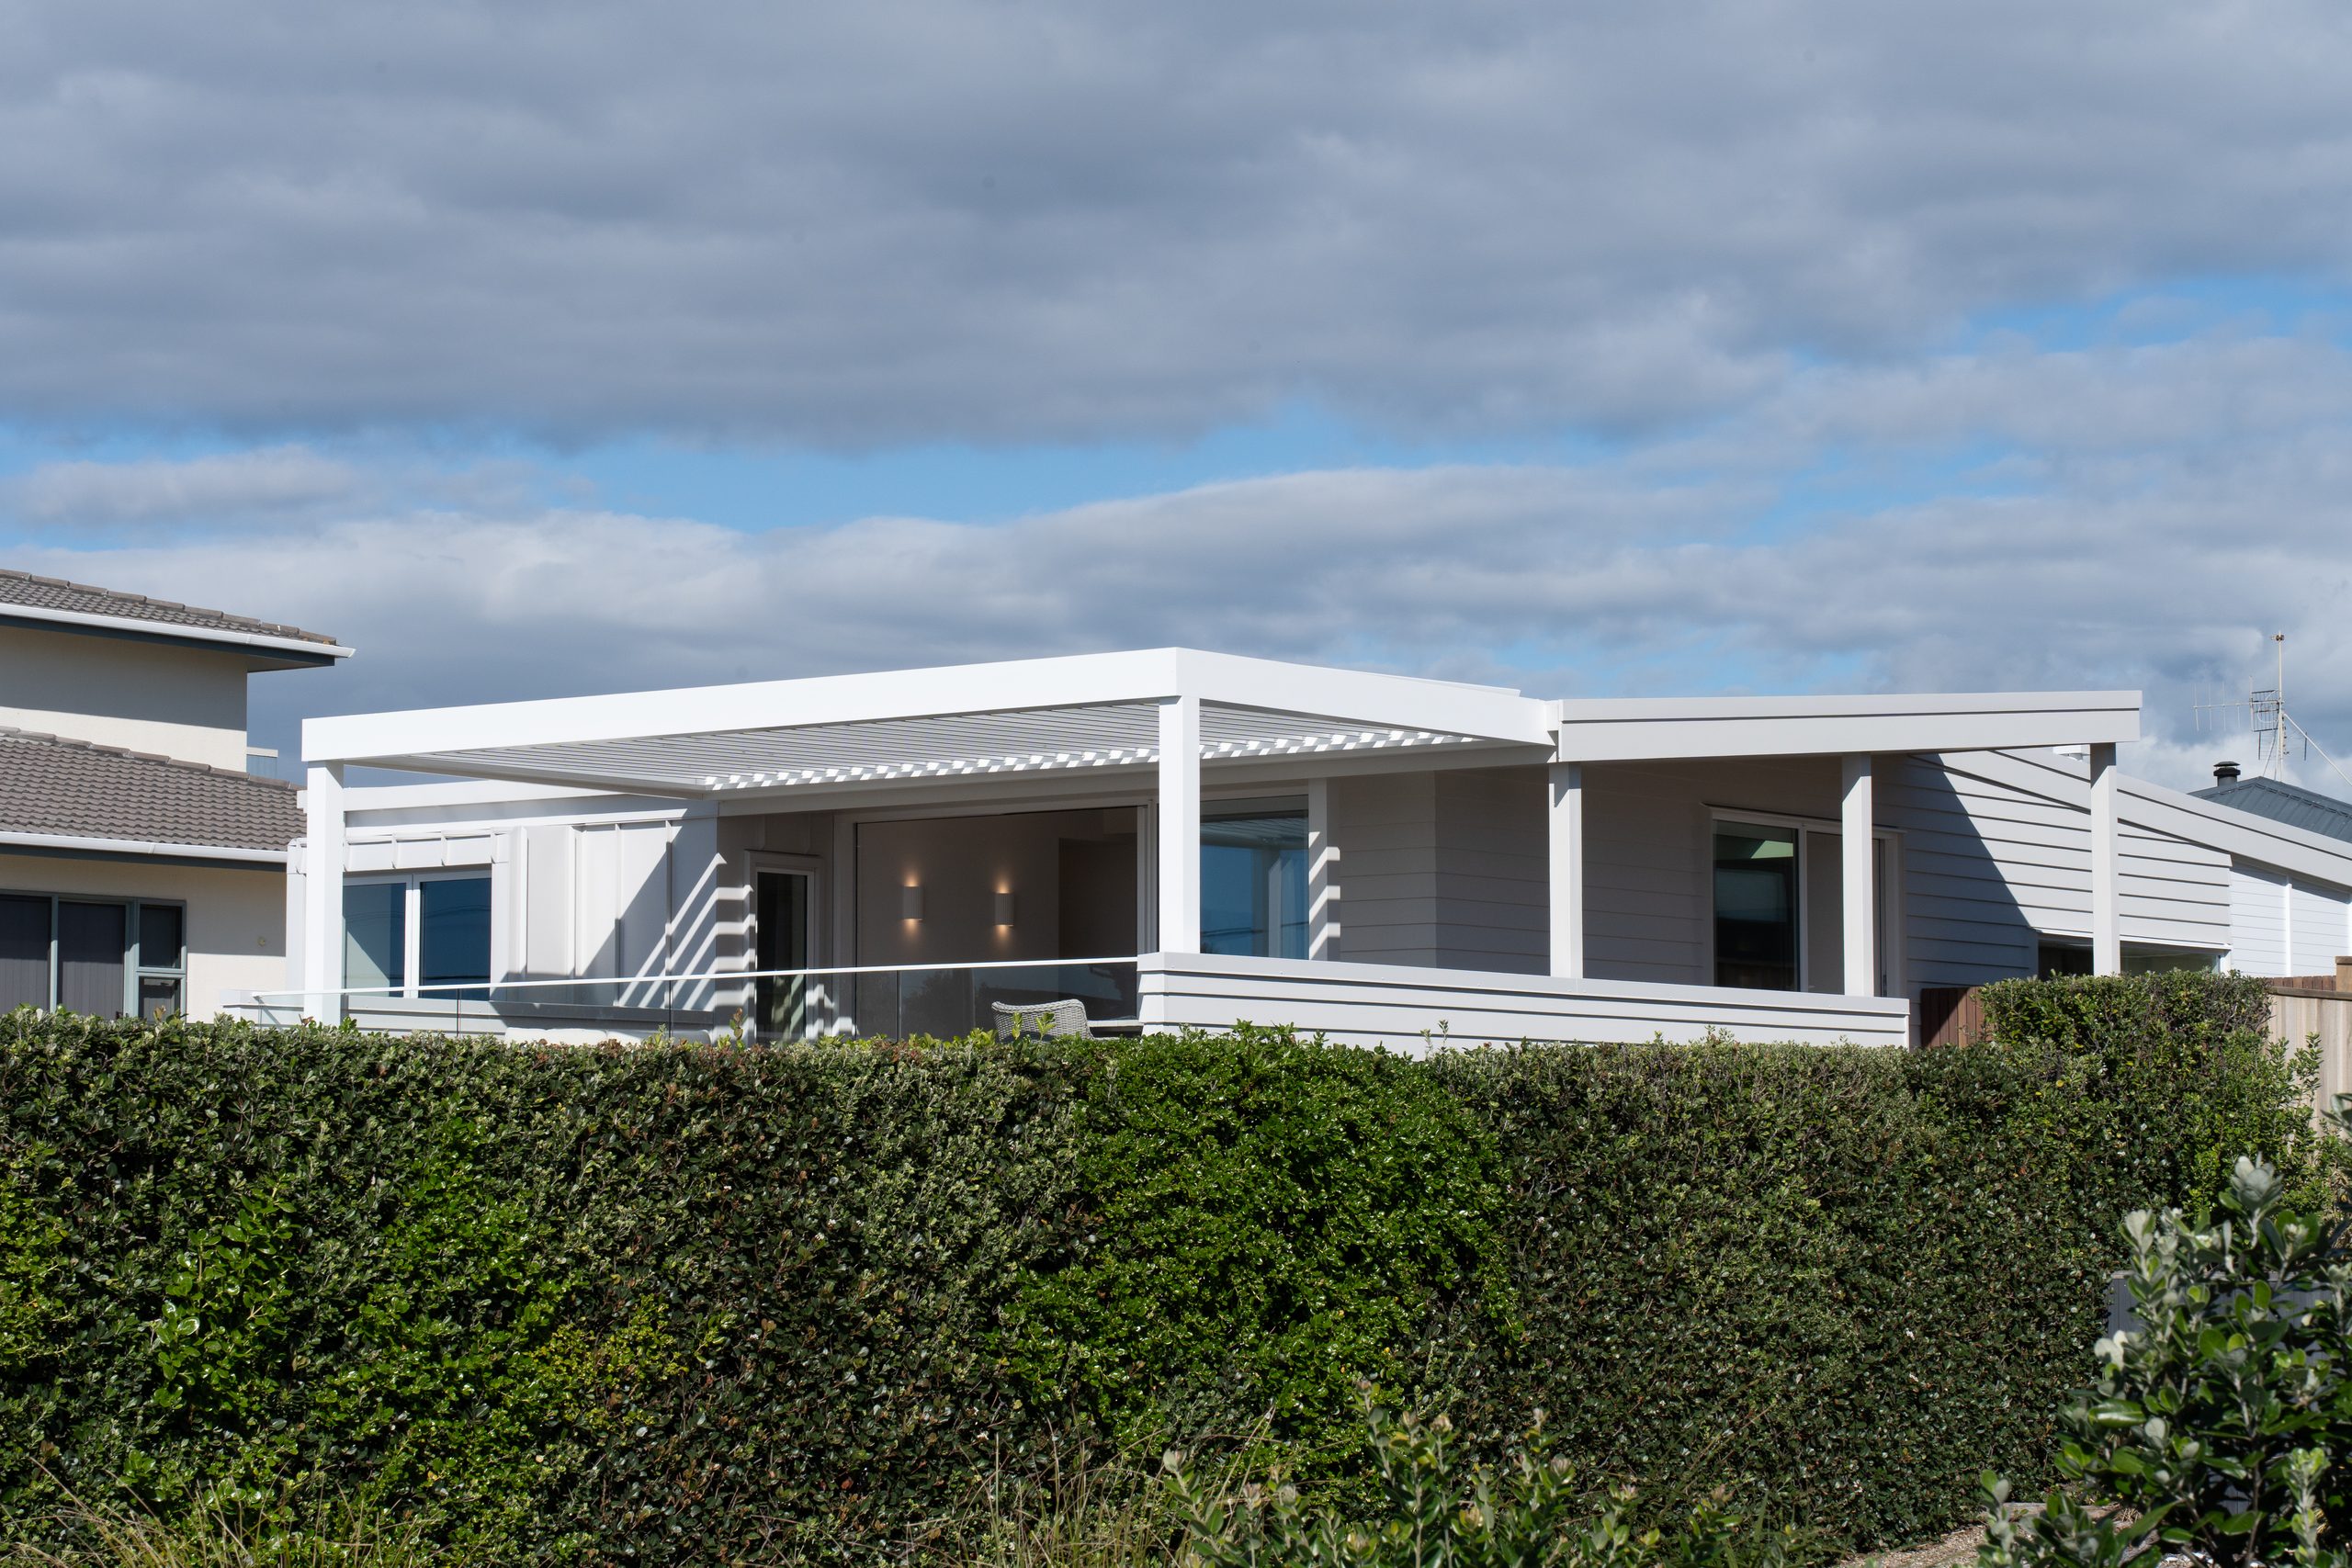
There’s no front door at this Waihī Beach bach. Friends and family walk up onto the deck and slide open the glass. Keeping the bach’s easy feel was the whole point.
Reside Construction, the Waihī Beach builder led by managing director Marlon Cosmas, rebuilt every element without straying from the original footprint, holding on to the scale, warmth and relaxed simplicity of the old bach while improving its functionality, durability and comfort. “The entire focus was on staying true to the original character of the bach,” says Jane Cosmas, Reside’s in-house interior consultant.
Over the years, the clients had explored several concepts for their bach, and none held on to what mattered most to them, the familiar character and feeling of the original home. The design that did came from Andrew Ward, director of Tauranga practice Mod Architecture, who has worked with Reside on quite a few projects.
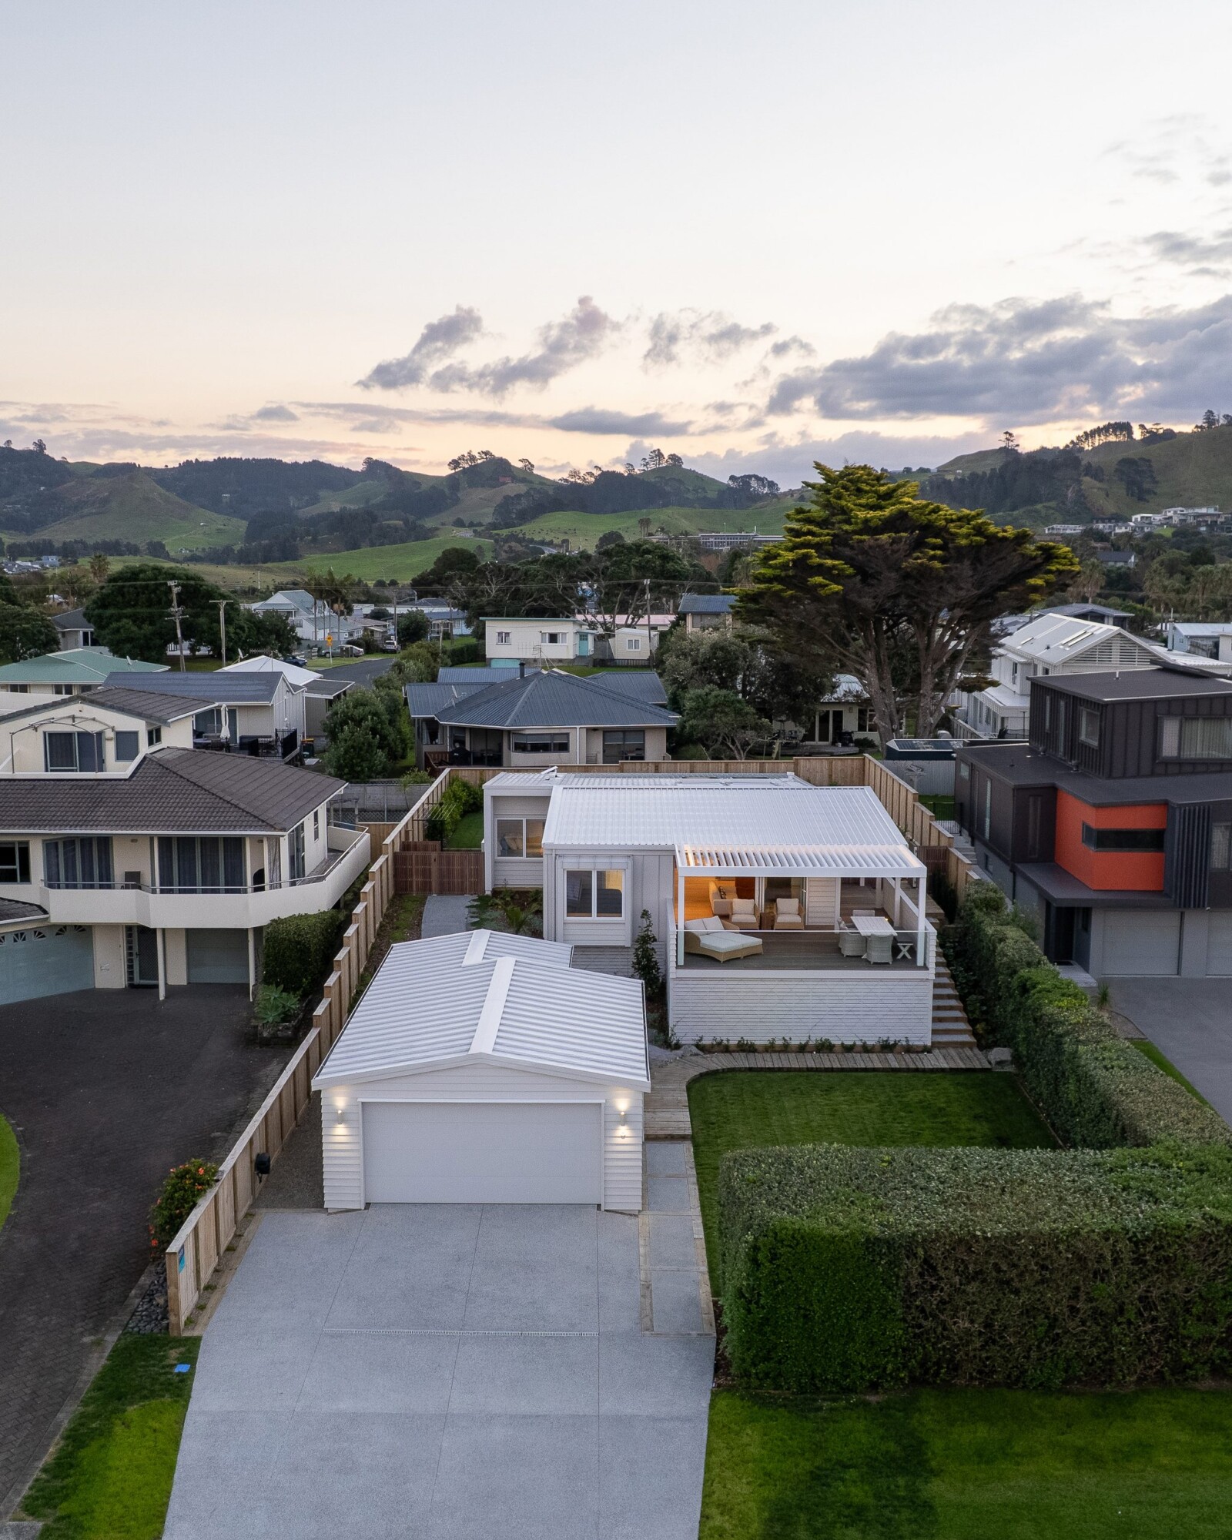
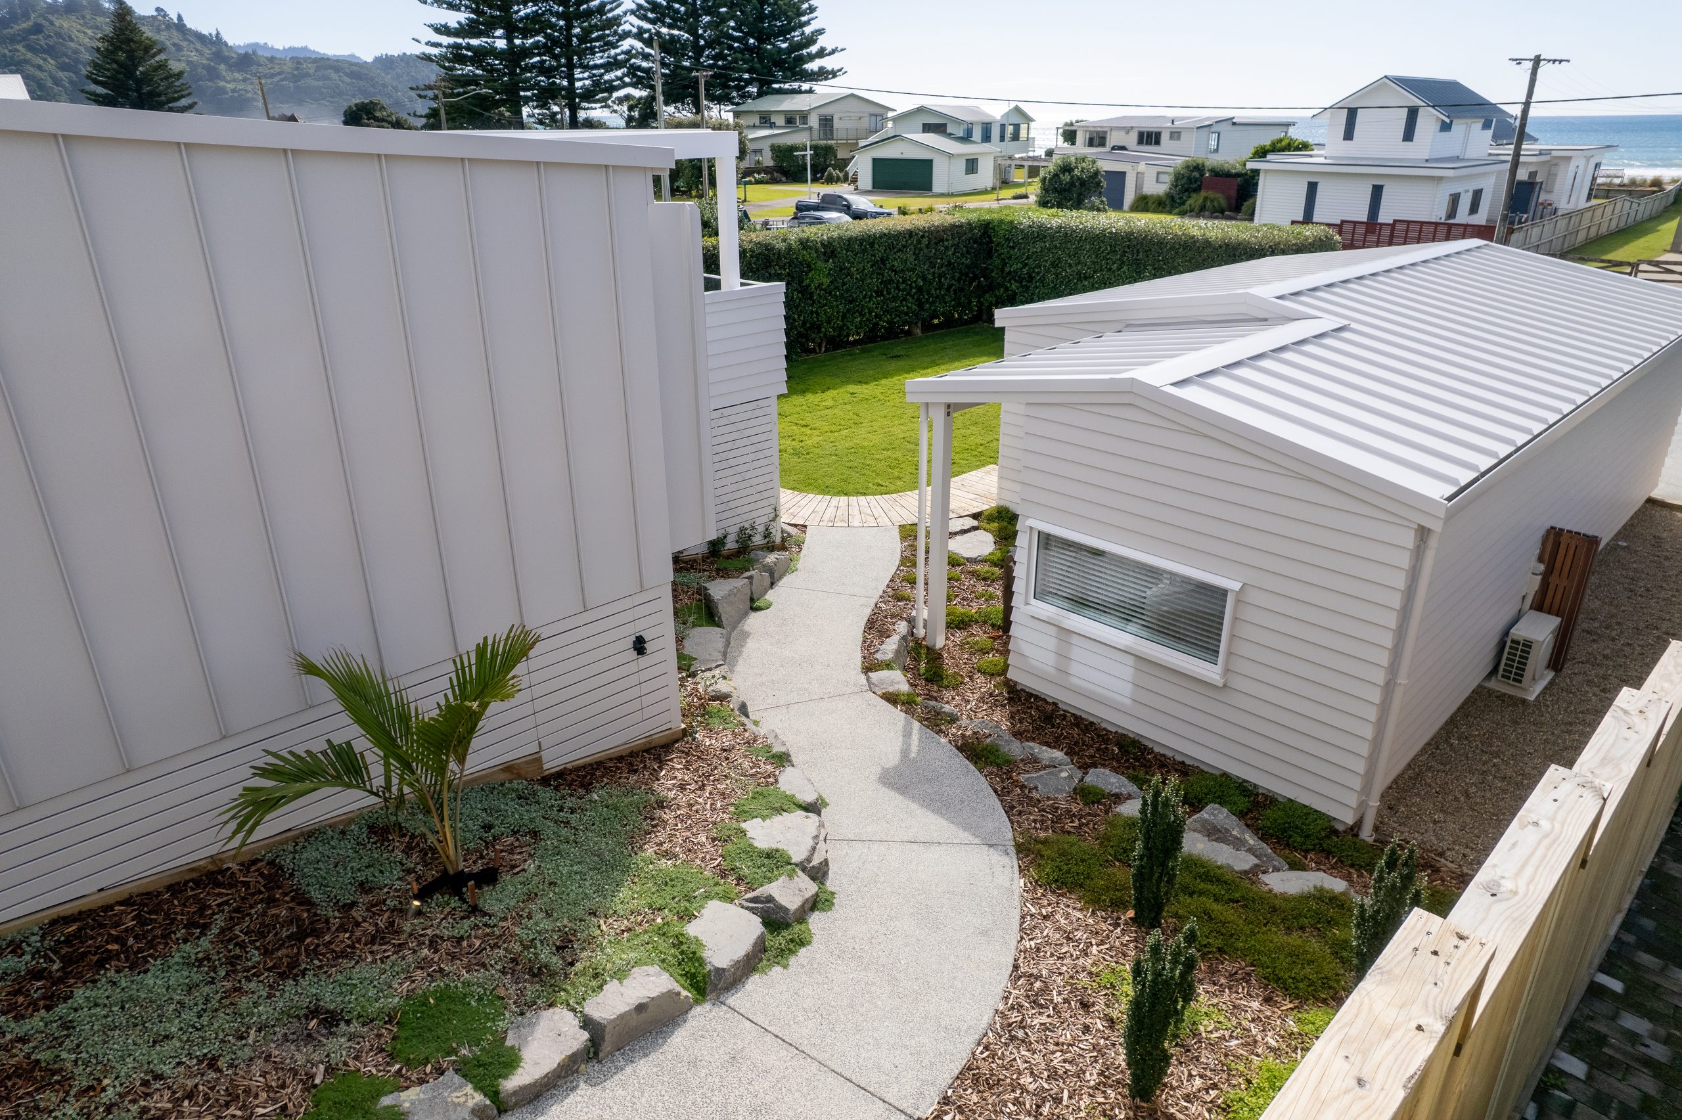
The bach sits on a gently elevated site with views to the ocean and the surrounding hills. Staying within the original footprint made it a relatively easy site to build on, Jane says. The biggest challenge was in the ground. Every corner the builders dug turned up deep, buried concrete, and a local historian suggested the land was once a cattle holding area or milking yard.
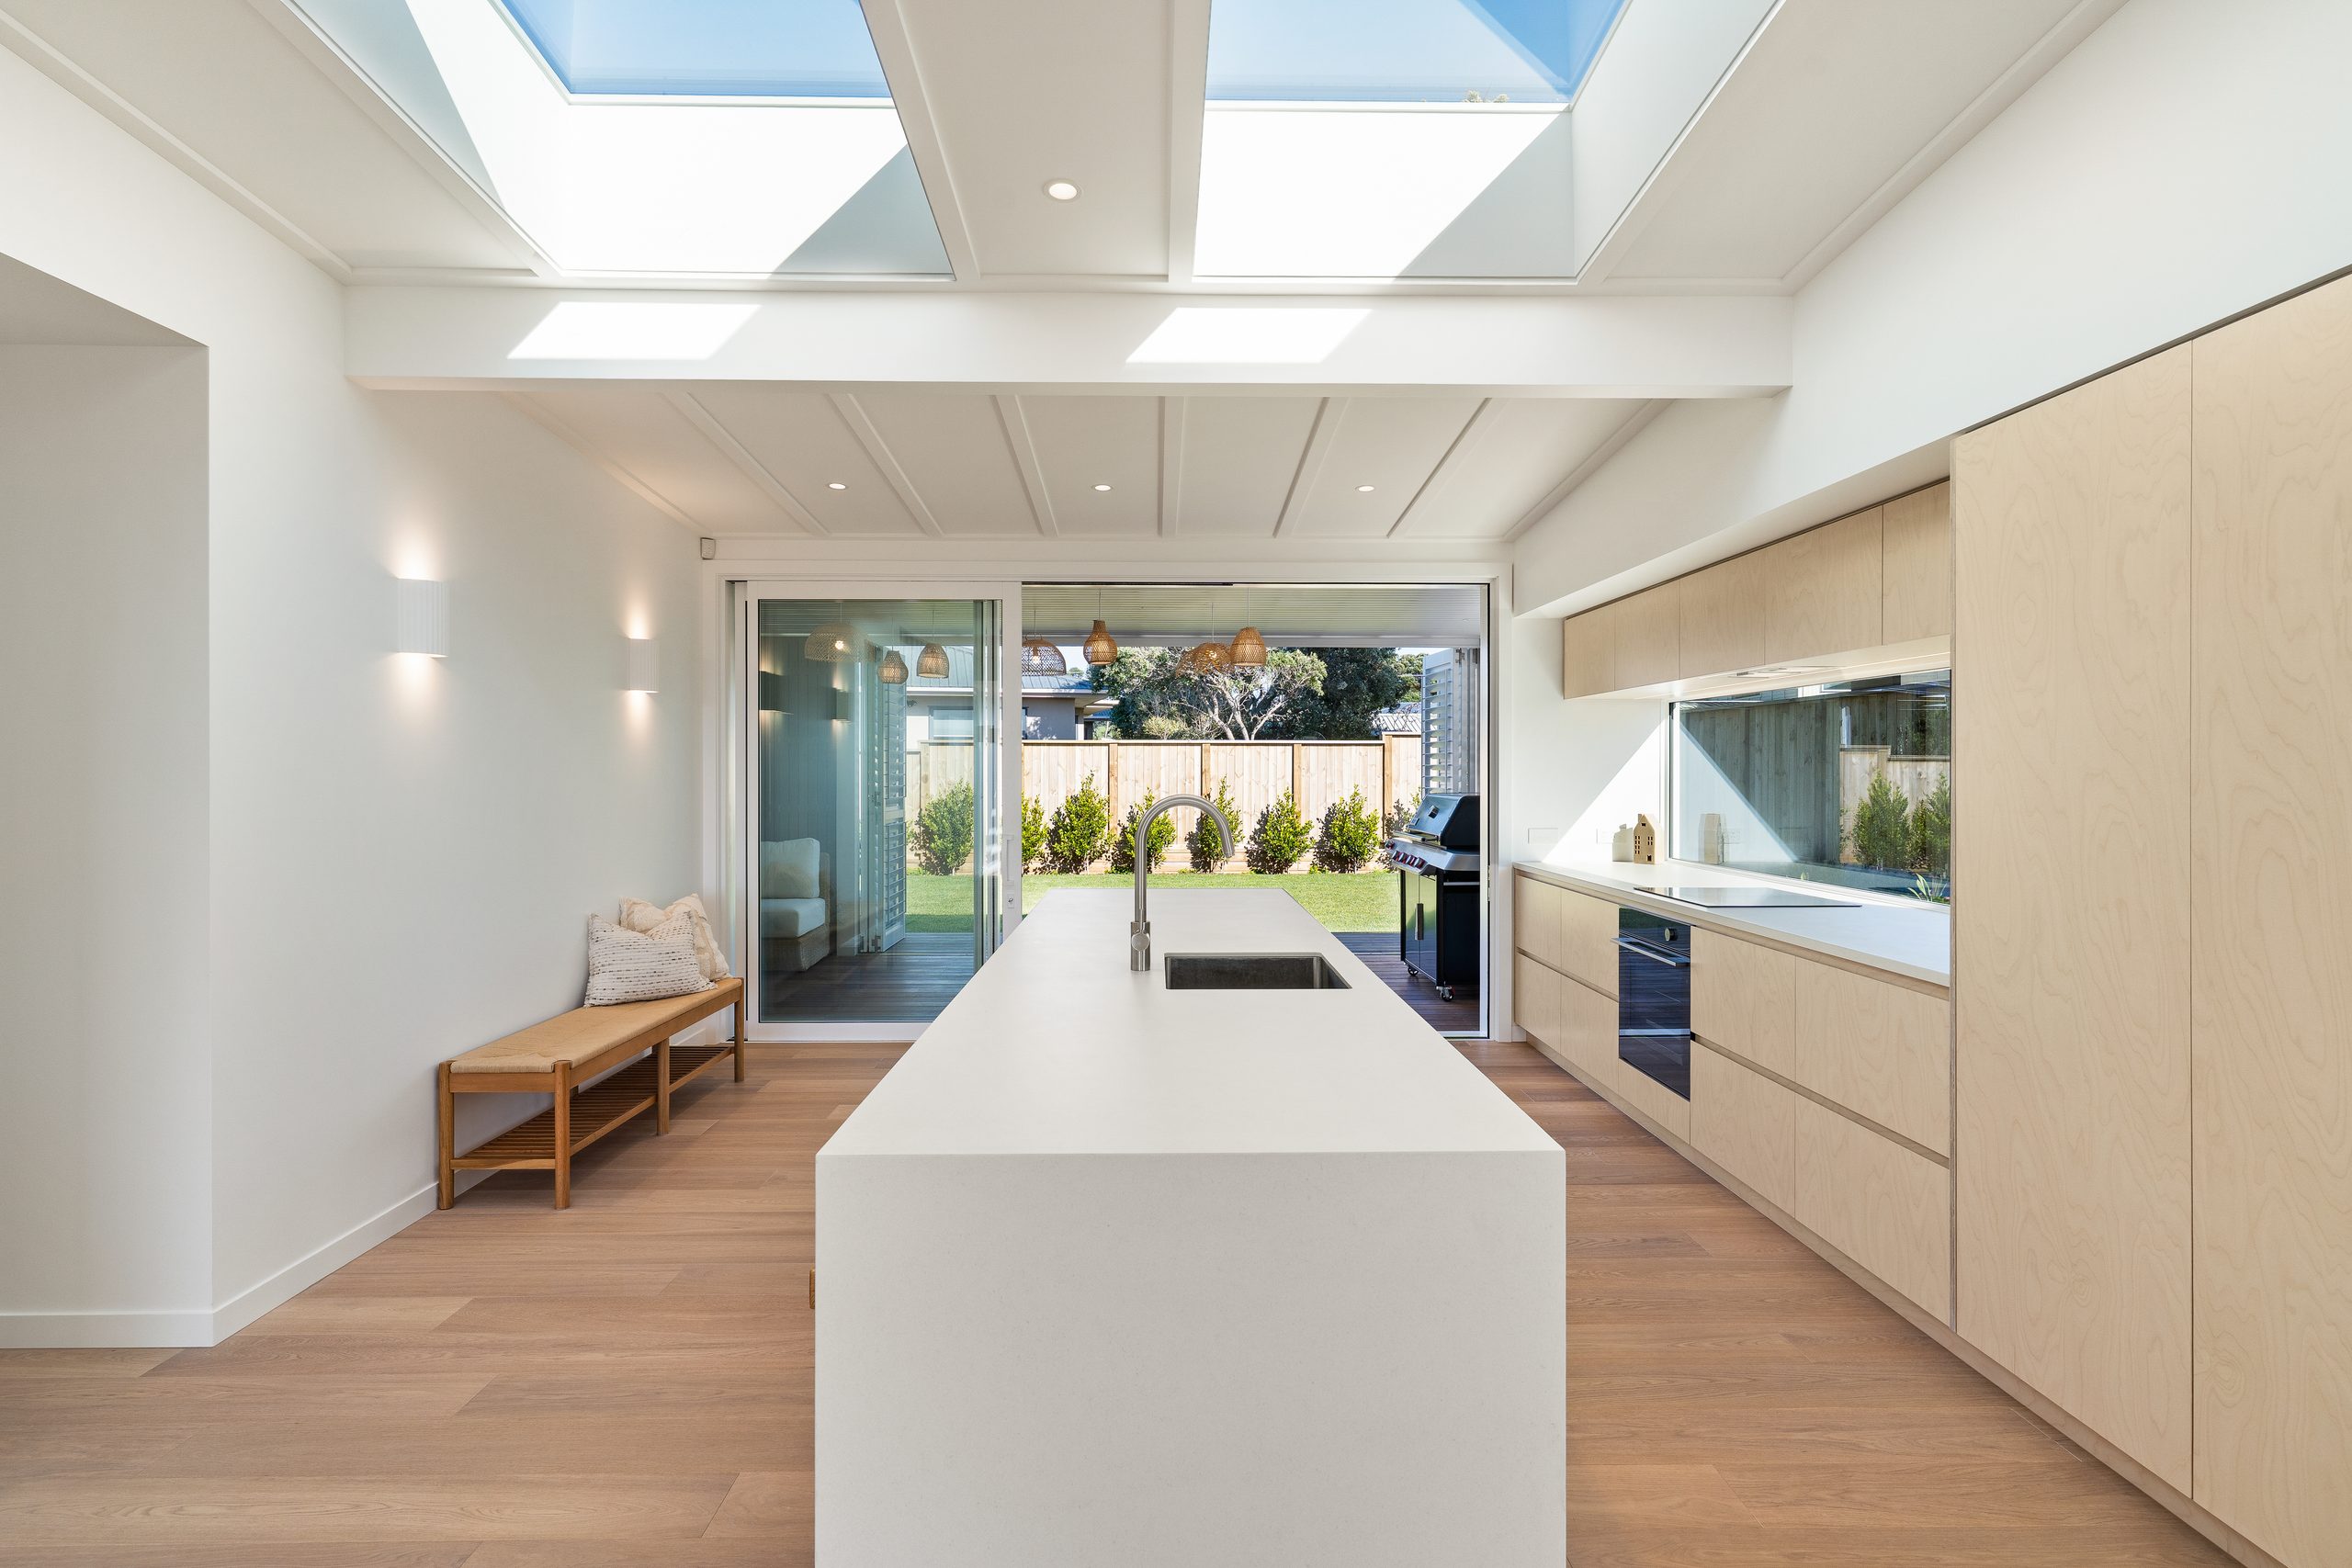
Inside, the biggest change came from a simple move. “It was the introduction of a couple of pretty simple timber beams to get rid of a couple of internal walls,” Andrew explains. “All of a sudden you’ve got that big open kitchen, living and dining area, and a chance to bring in light through some skylights.”
Open-plan living now runs from the front of the bach to the back under battened ceilings, with skylights pouring light onto the kitchen island.
The kitchen is the work of Kitchen & Interior Co., and the plywood idea came from the owner. “The owners wanted a simple, practical kitchen that suited the relaxed feel of family bach life,” says Kate Peterson of Kitchen & Interior Co.
The cabinetry is 18mm birch plywood with exposed edges and a whitewash, UV-resistant coating, with no handles and the fridge, rangehood and dishwasher concealed. A porcelain benchtop in a warm neutral returns with the cabinetry into the window reveal. “Behind that simplicity is a significant amount of considered design, careful coordination and craftsmanship,” Kate says.
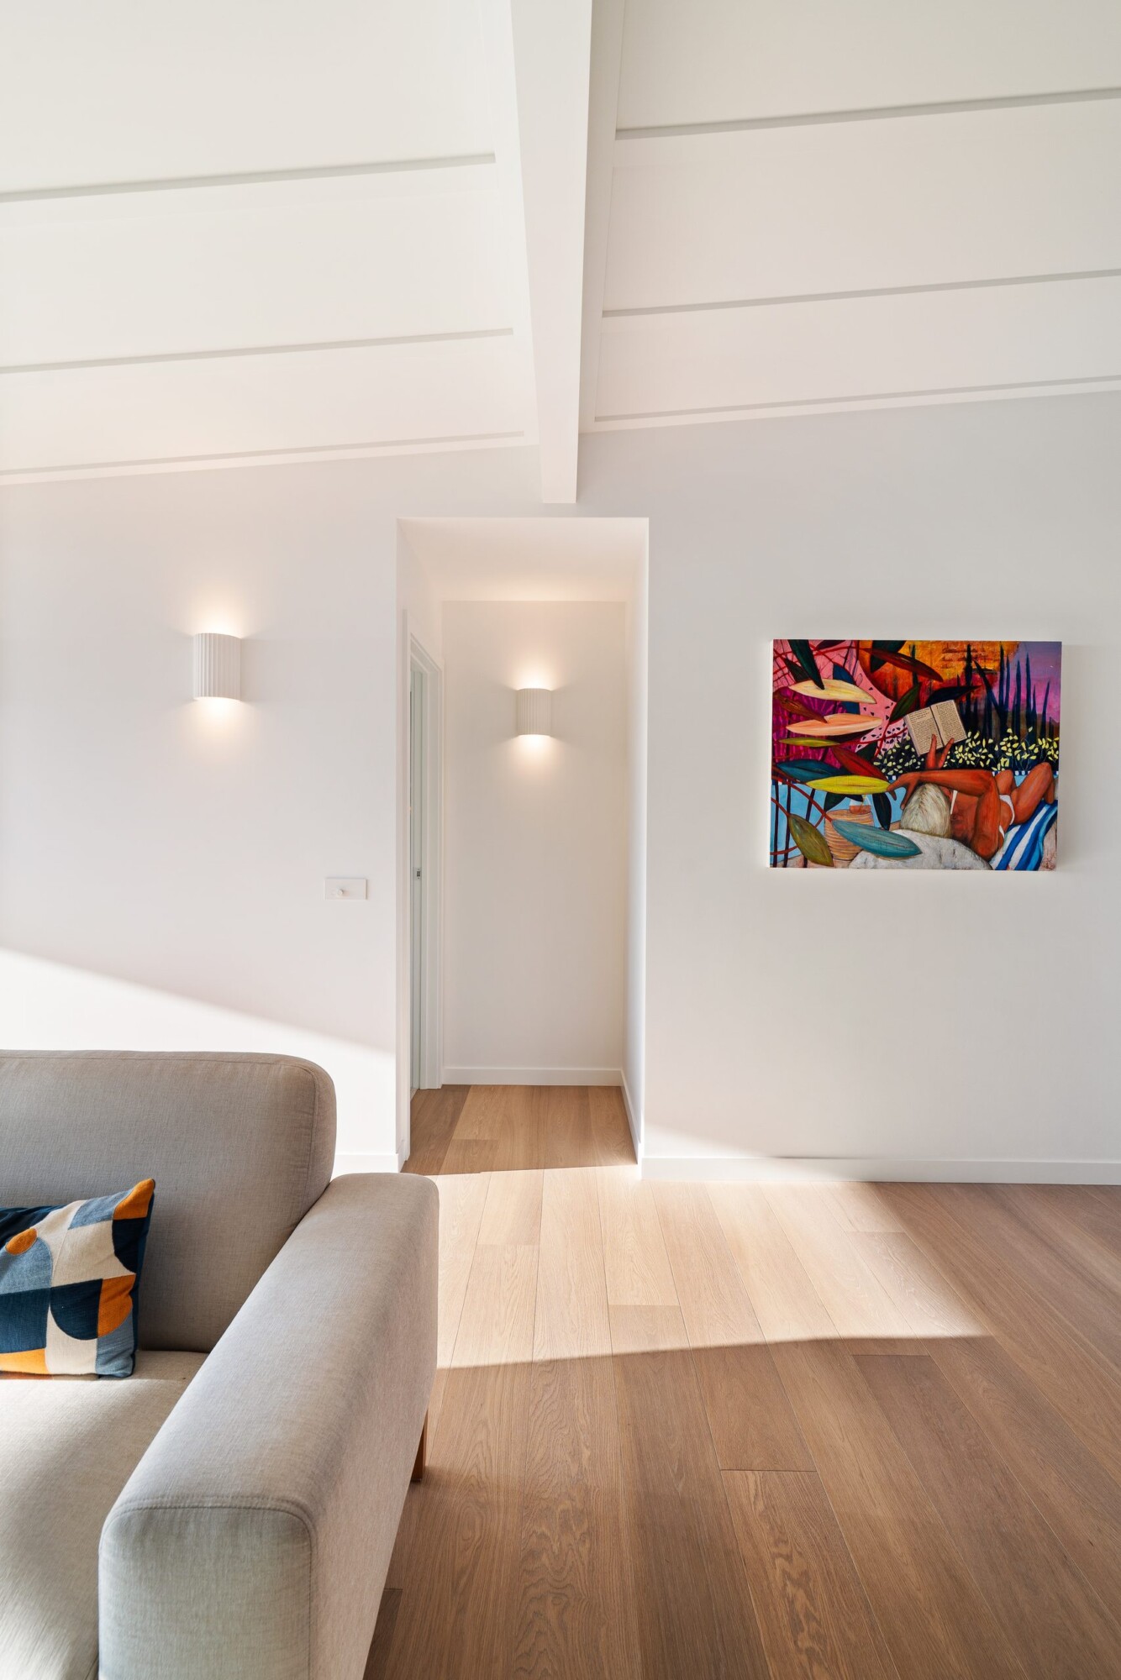
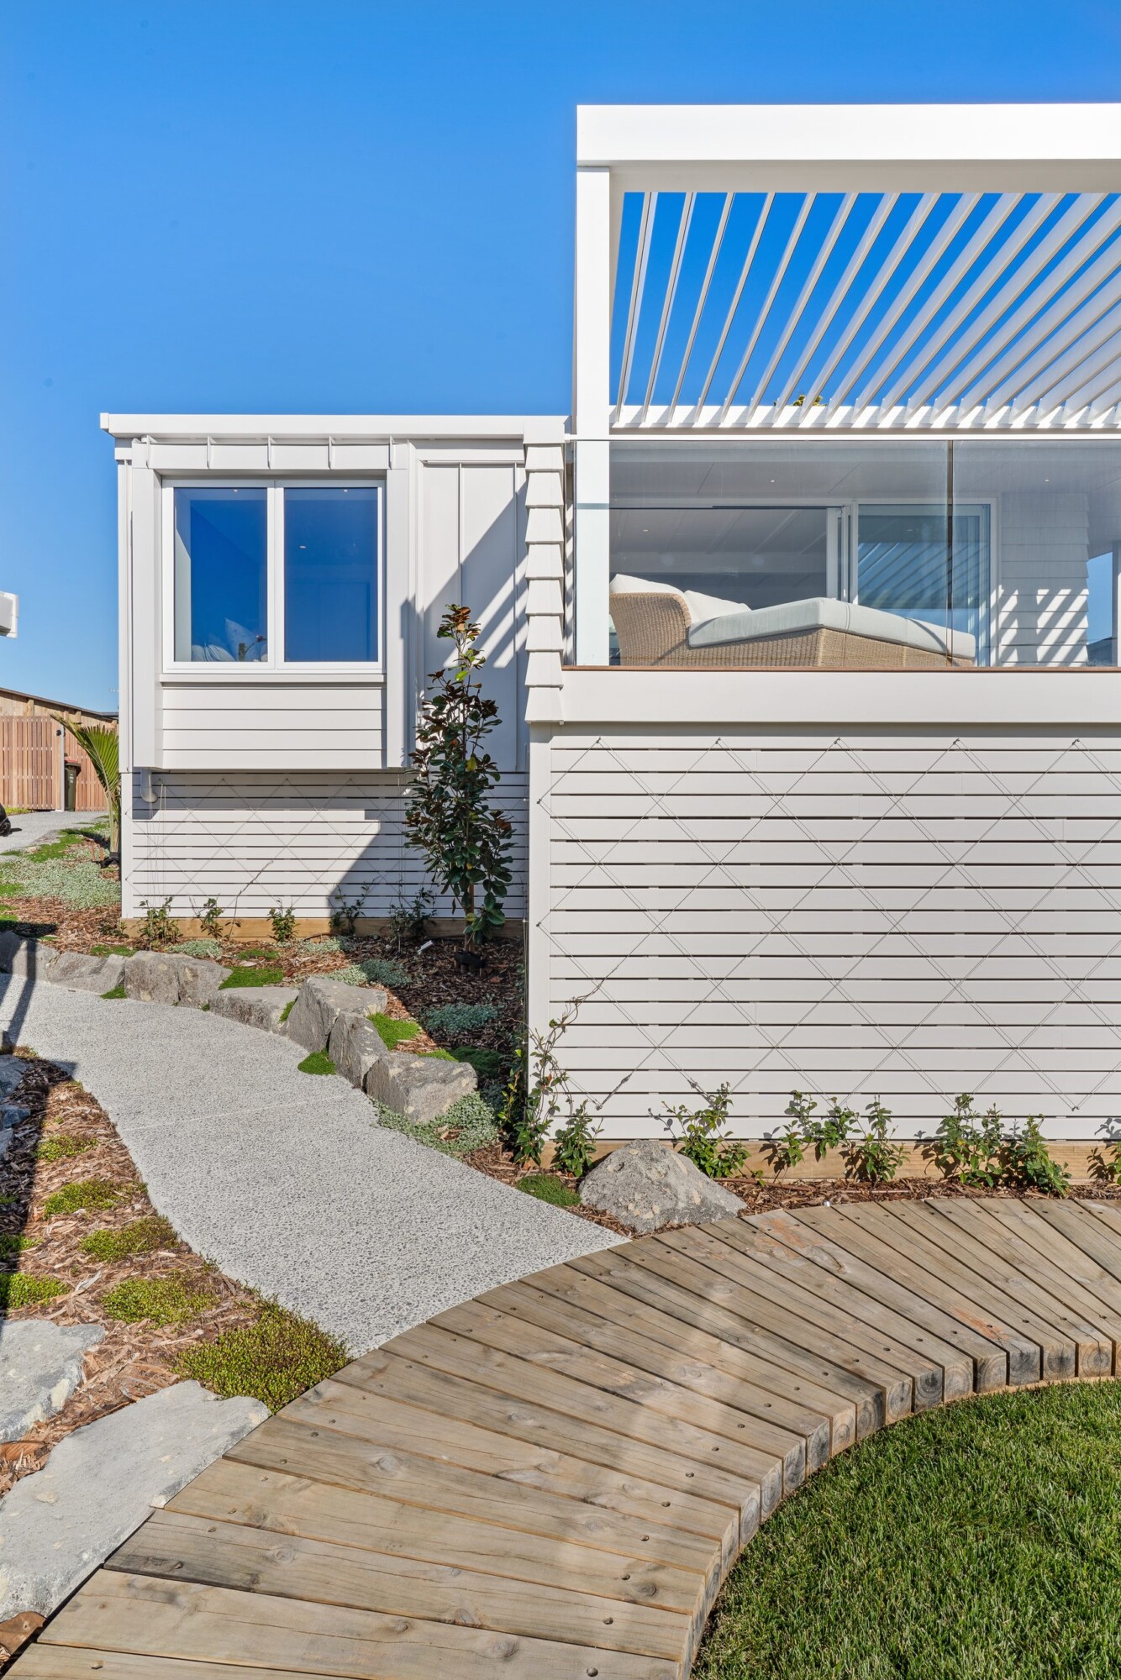
Timber carries through the house, for a reason close to home. One of the owners worked extensively in the timber industry and was passionate about using it in the build, Jane says, from the weatherboards, decking and fencing to the floors and cabinetry. The owner’s father was a builder, too. “Using timber was about honouring them,” she says.
The birch ply continues into the TV unit, the main bedroom’s window seat and the garage lining, and with the battened ceilings it keeps some of the nostalgia of the old bach. At the windows, the sills are rosewood, hand-milled on site, a timber suited to harsh coastal conditions. Underfoot, Gerrand Floorings supplied the engineered oak floors and carpet, chosen for the light, bright interior.
“Any time you bring in natural timbers in that lighter colour, it has a relationship to the beach and the coastal setting,” Andrew says.
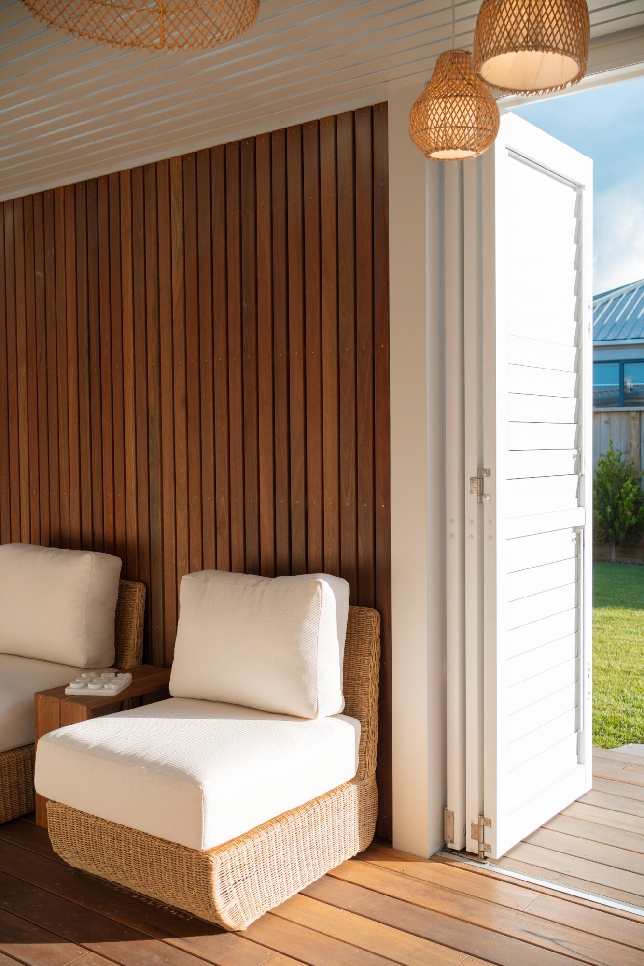
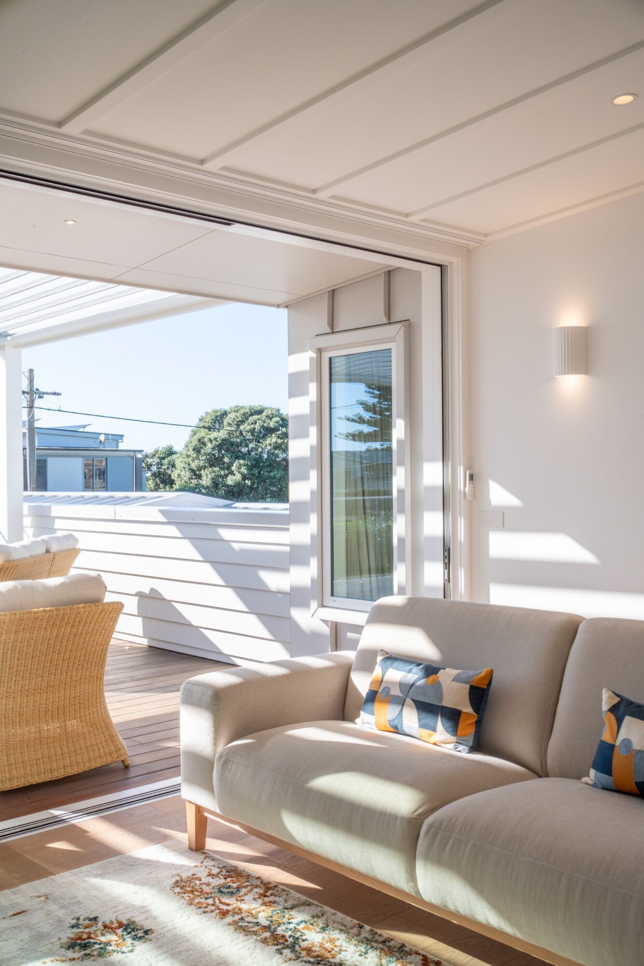
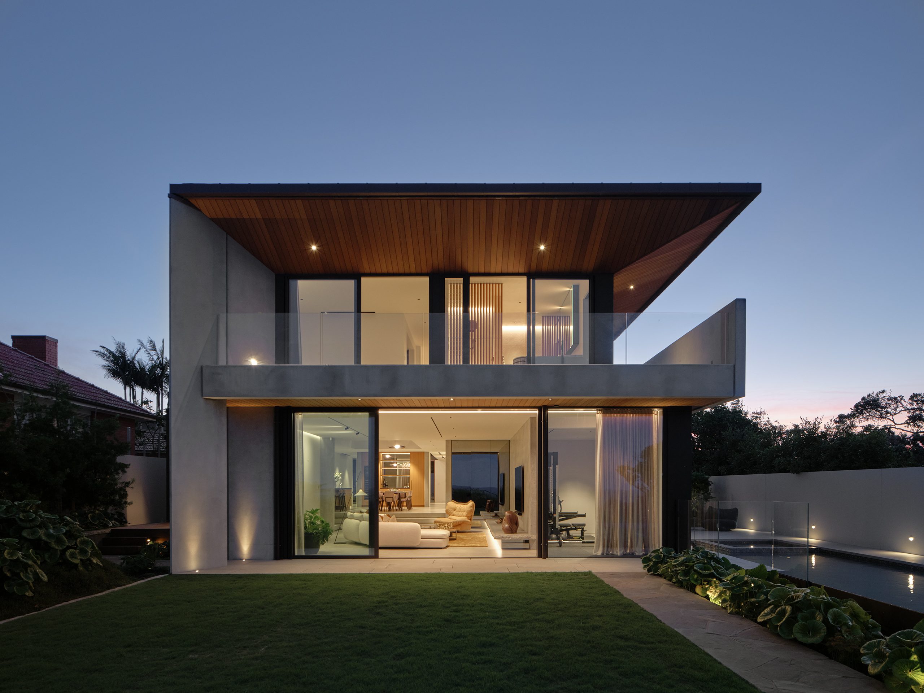
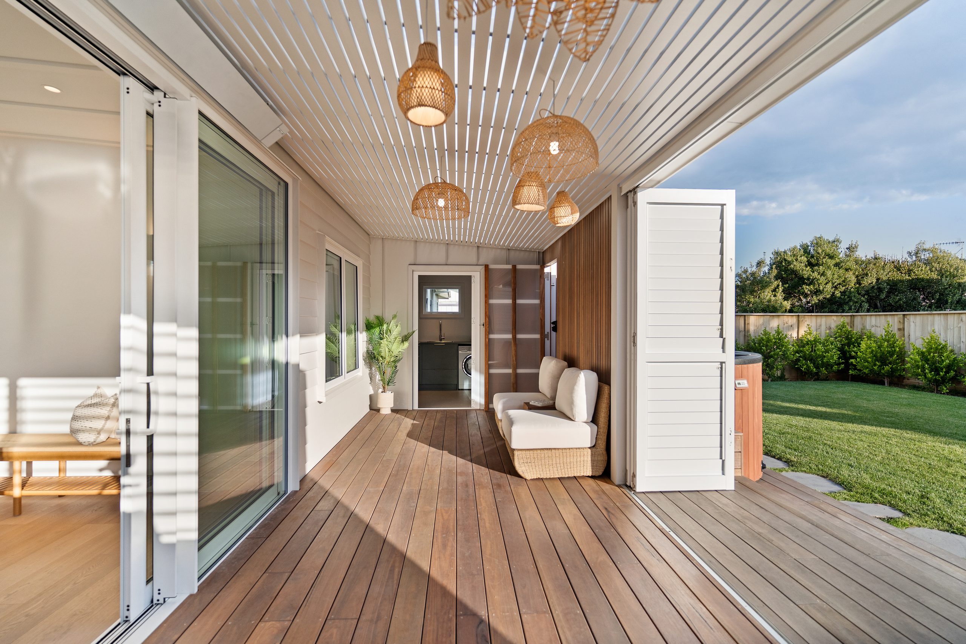
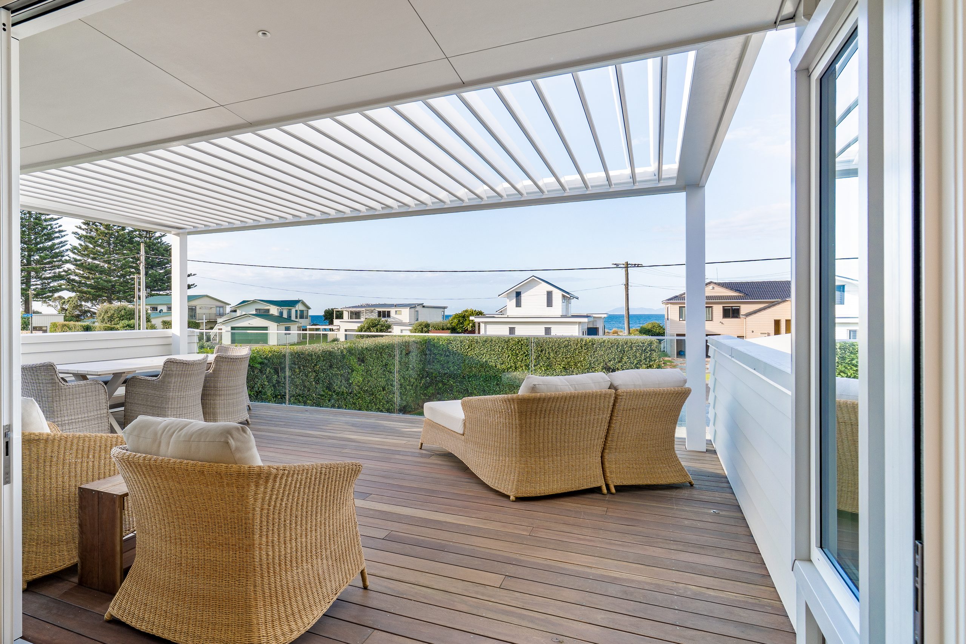
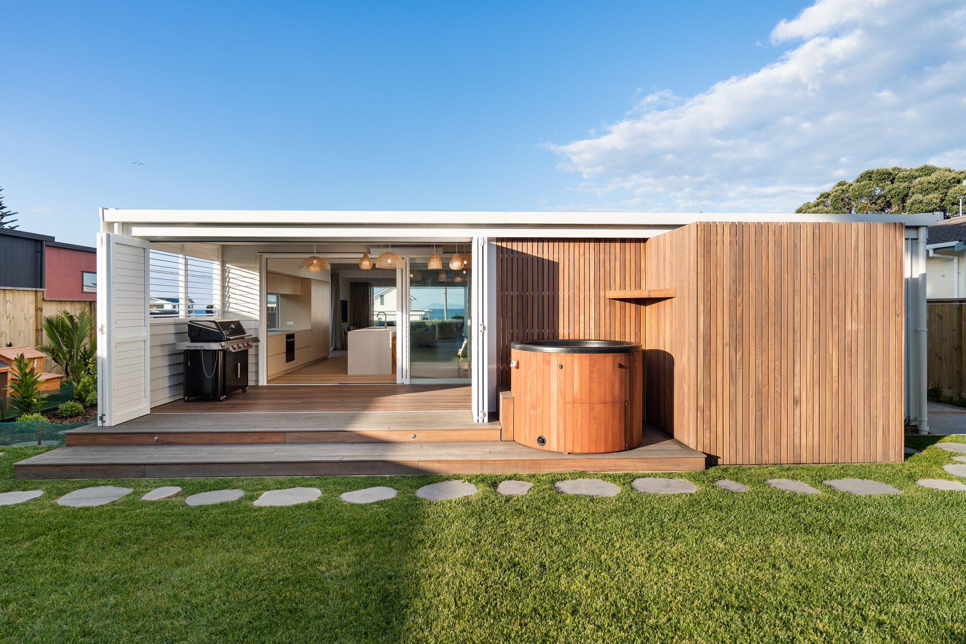
The bach’s best move is at the back, where the rebuilt rear deck turns the backyard into a second place to gather. “When you want to get away from the beach and the people walking past, you can retreat out there and still be part of the action inside,” Andrew says. “And when there are tons of people around, you can be out the back and still be part of the fun.”
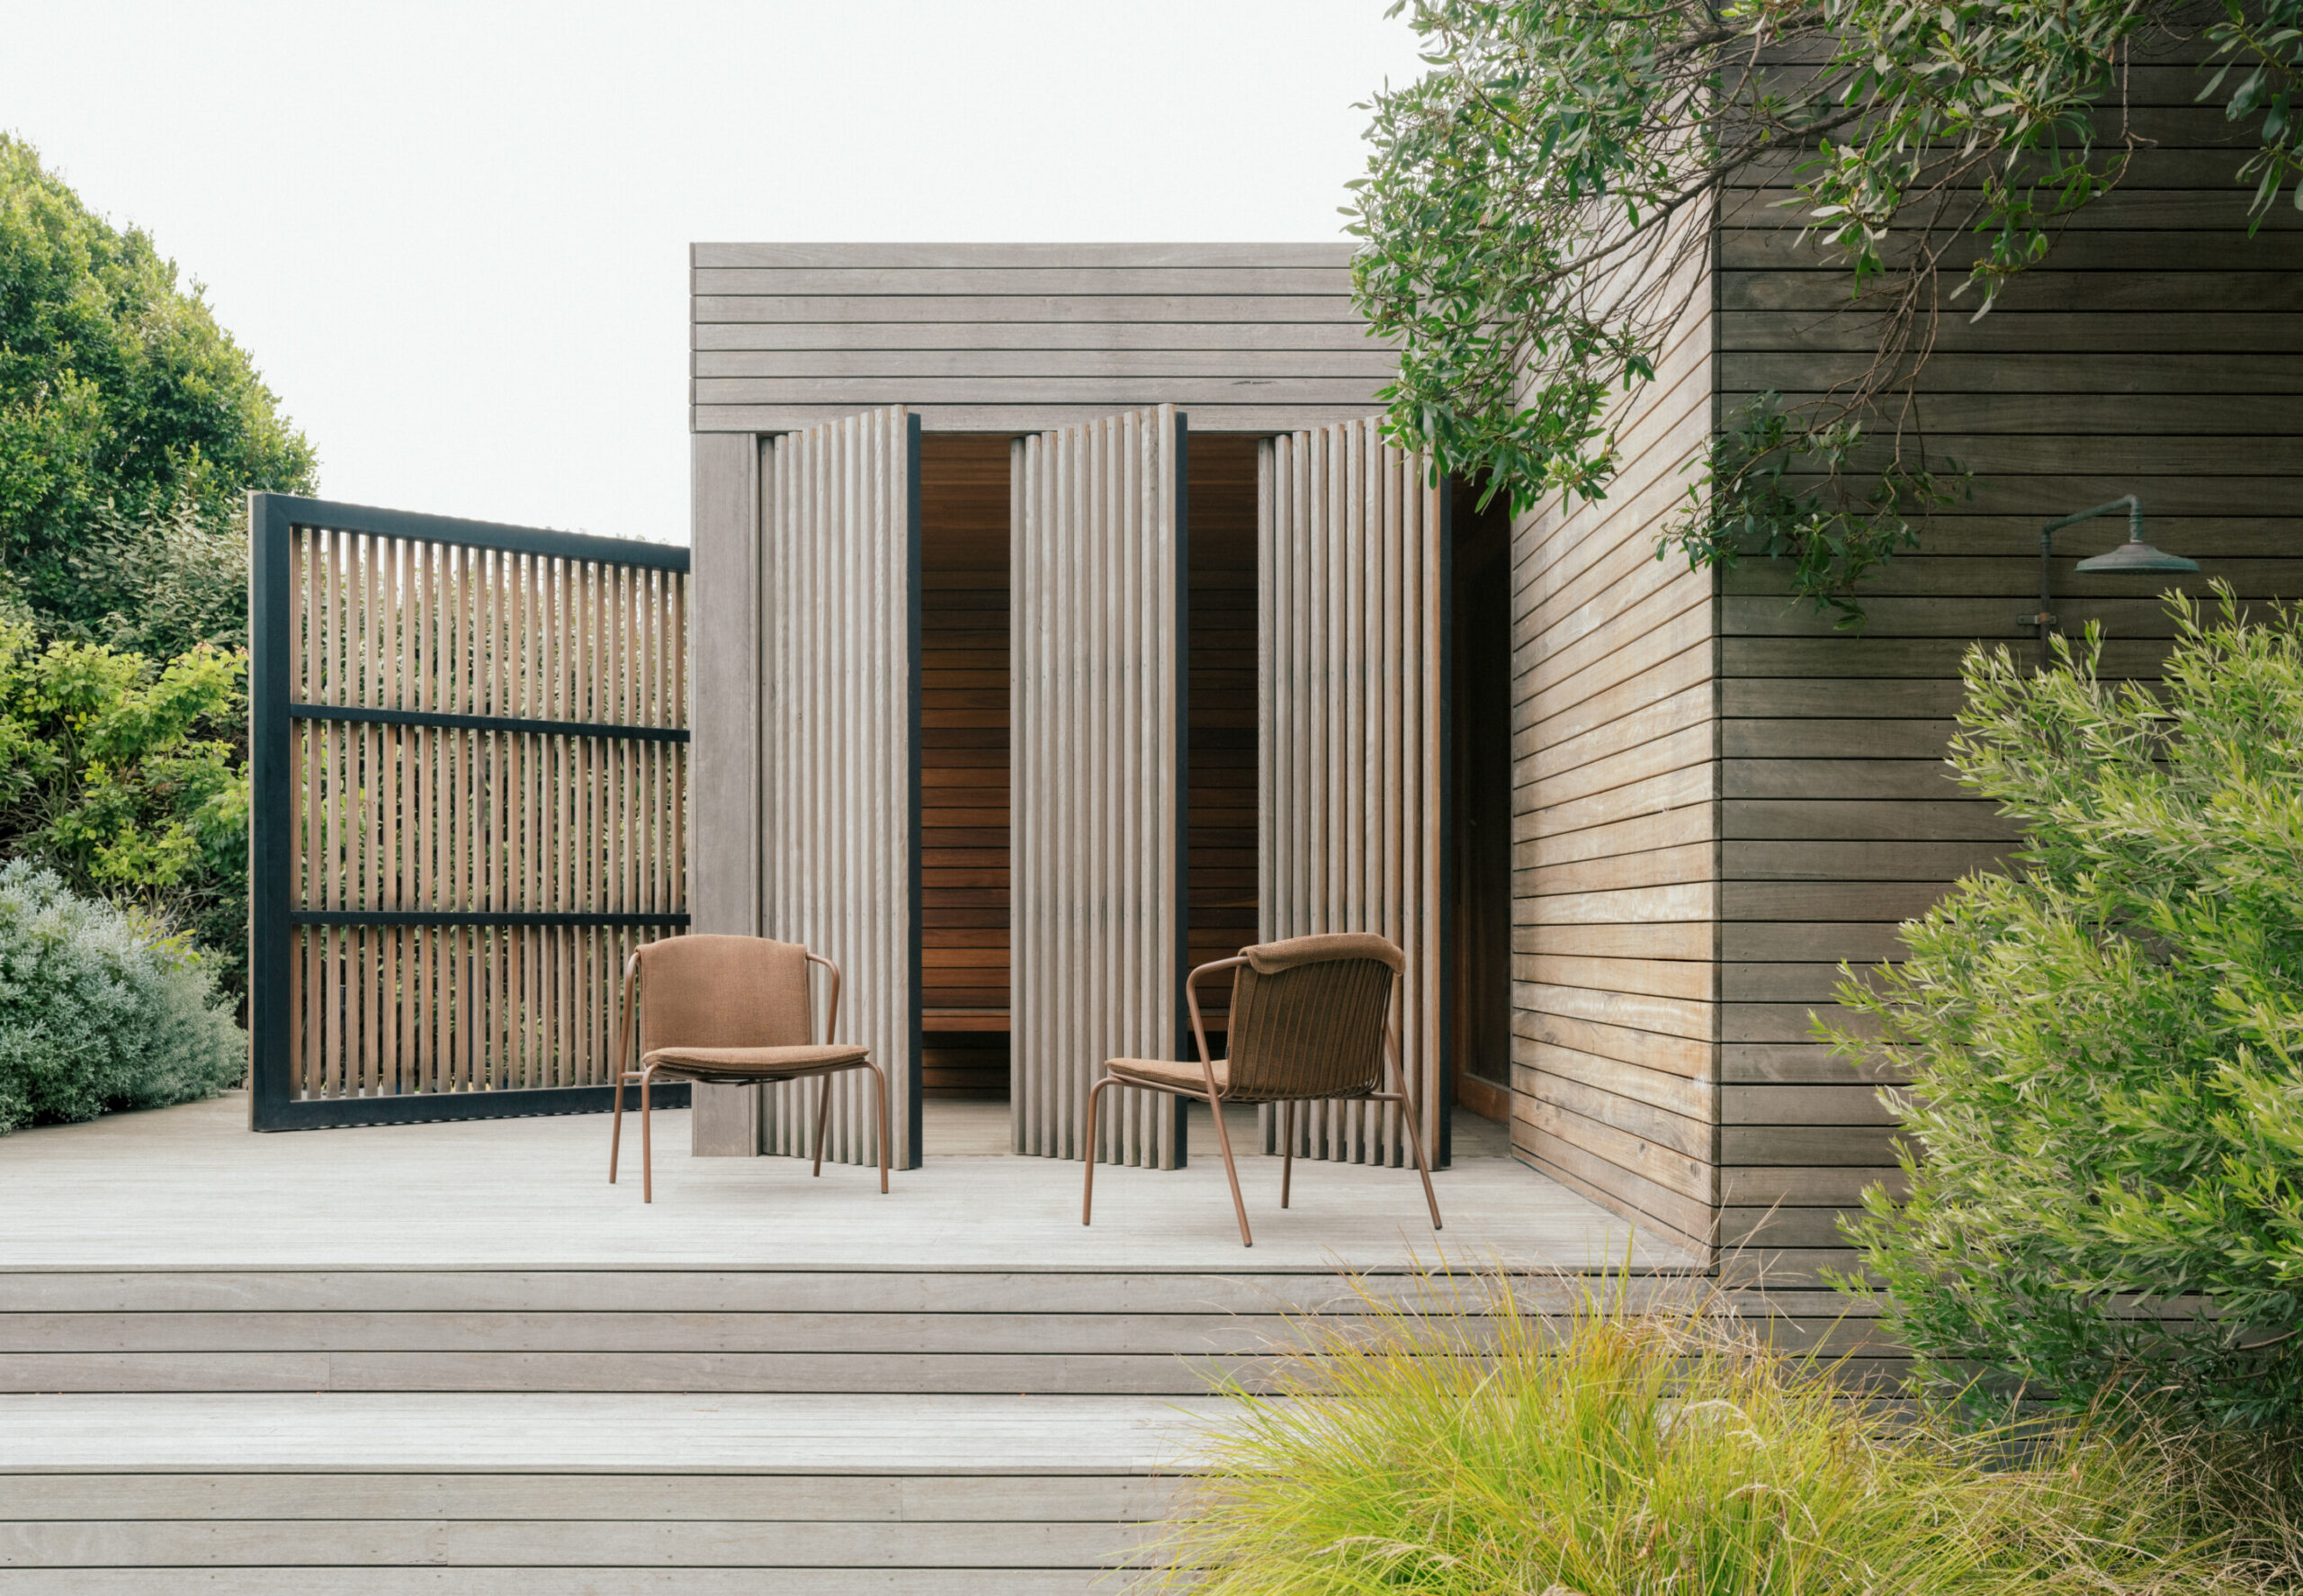
Both decks sit under slimline opening roofs from LouvreTec, with bifolding shutter doors to close them in. “It is because of the exposed coastal conditions that we designed these as part of the renovation, to extend the indoor-outdoor spaces whatever the weather,” Jane says. They’re made from materials designed to withstand those conditions.
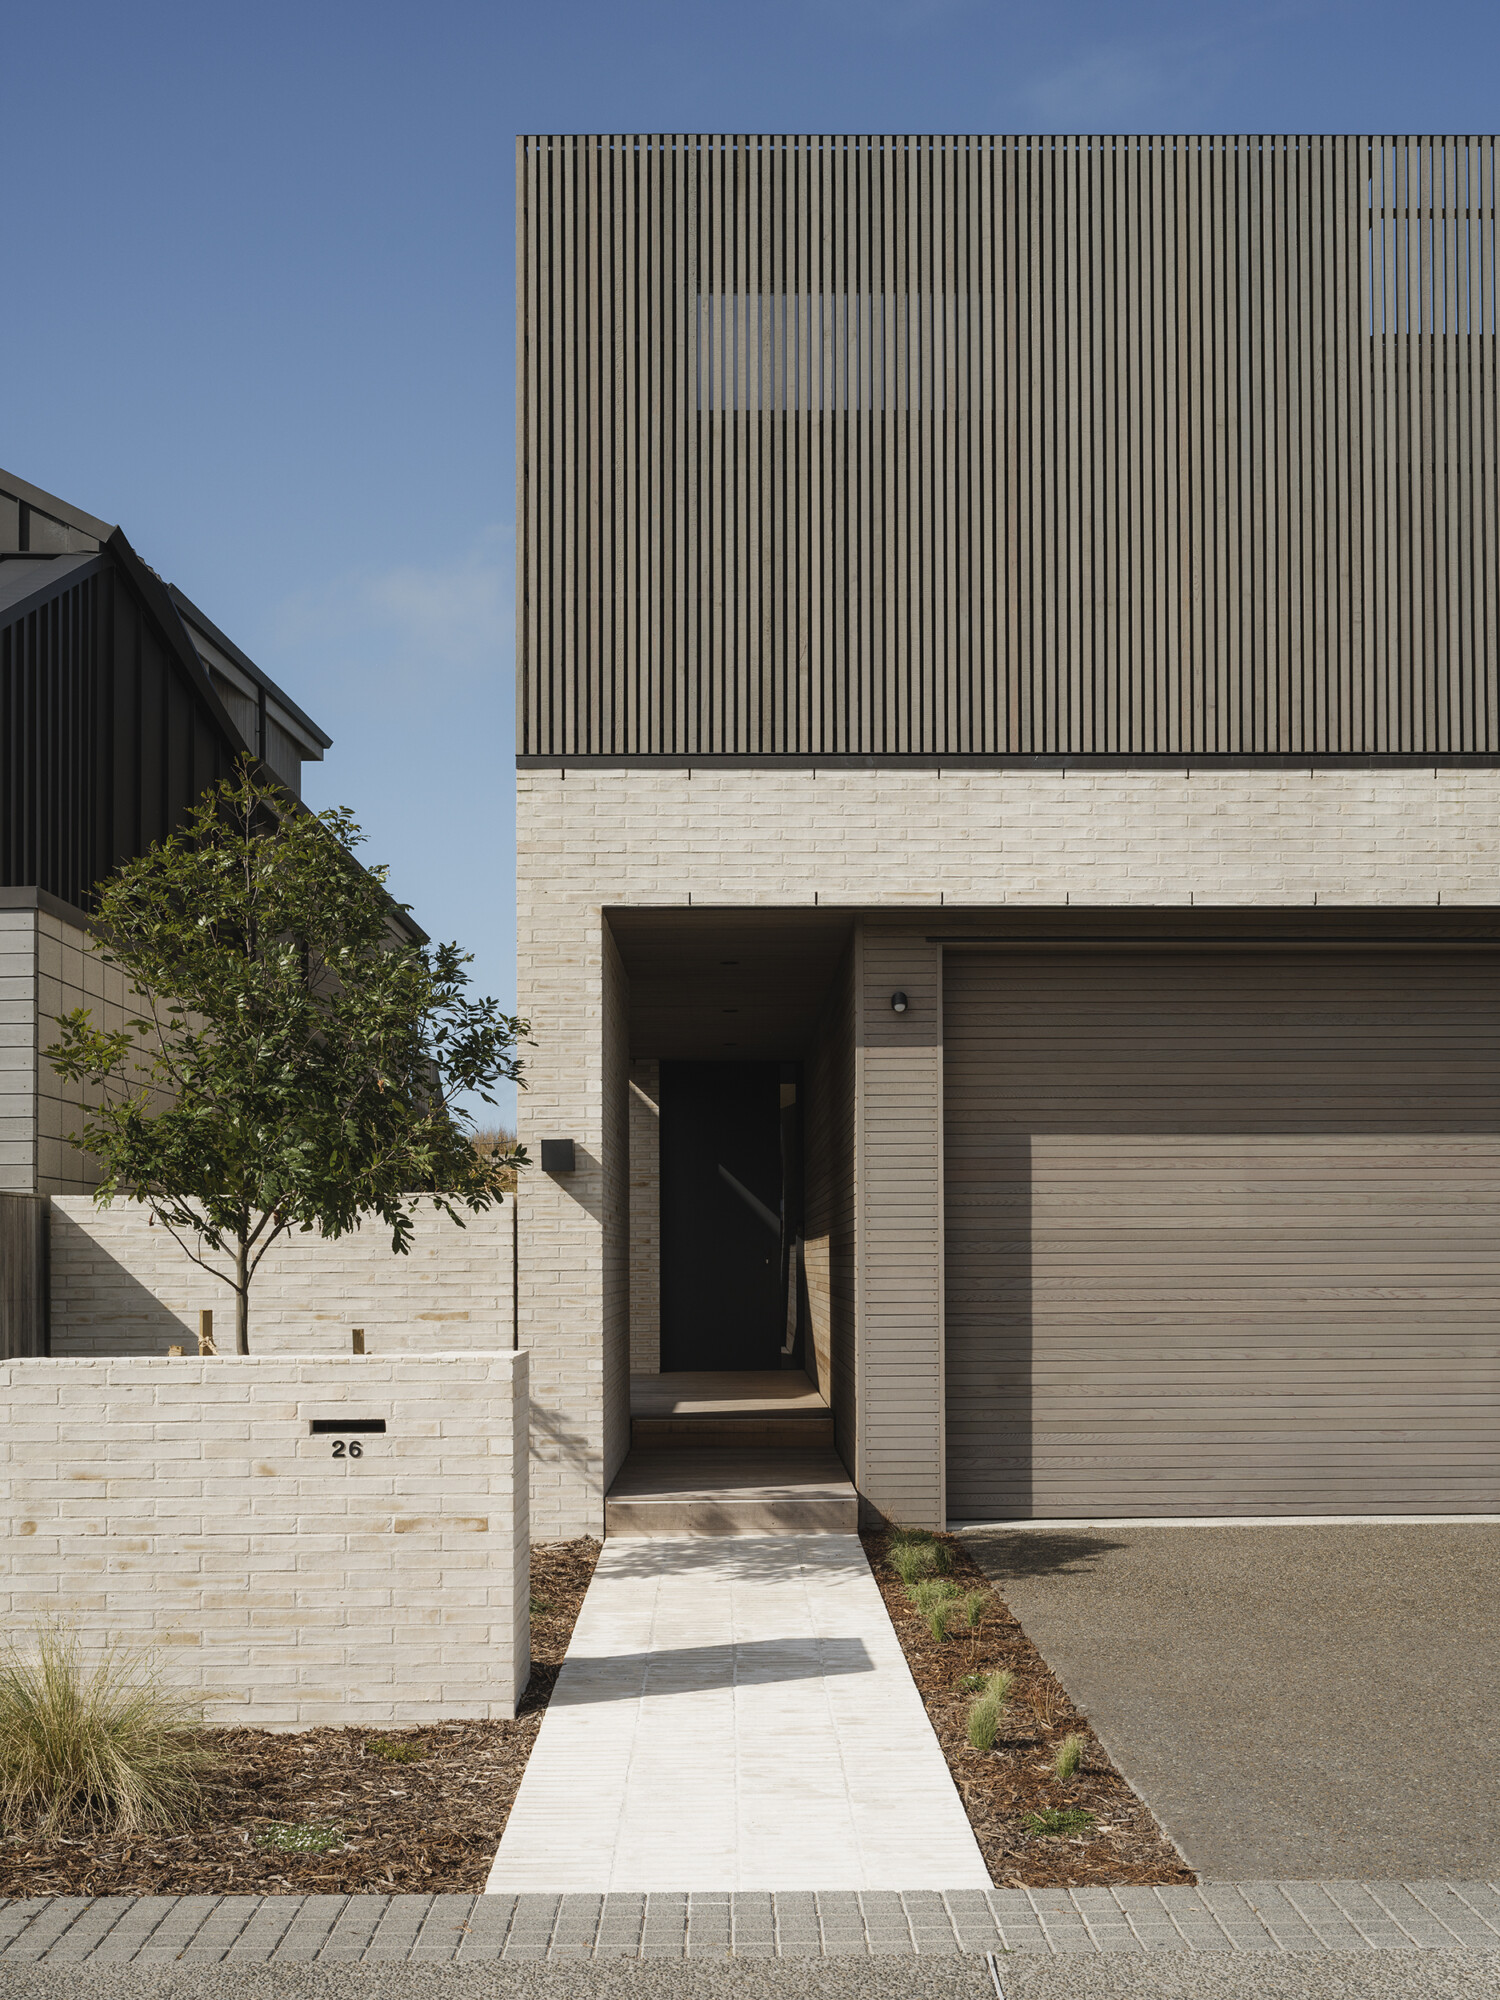
Outside, timber weatherboards keep the original look of the bach. The garage roof is Colorsteel Maxam in a Spanlok profile, installed by architectural roofing and cladding firm Kaimai Roofing. “You look down on it from the house, so for visual impact it was definitely a design directive,” Jane says. Spanlok also appears as cladding on the house.
Inside the garage, carpet from Gerrand keeps sand from travelling into the house.
Holding on to so much of the old bach also made the clients’ budget go further. “In a renovation, the more of the existing footprint, walls and roof structure you keep, the more efficient it is in terms of dollars spent,” Andrew says.
Reside was involved well before construction began, and Andrew values Marlon’s straightforward approach, which keeps everyone clear on where they stand. “At each stage of the design, Marlon could put a cost against it, so we always knew we were heading in the right direction,” Andrew says. “The design and the budget stayed aligned.”
Jane worked with the owner on the interior selections. “Working with Reside is more of a triangle of collaboration between architect, builder and owner,” Andrew says.
At the 2026 Registered Master Builders House of the Year, the bach won Regional Supreme Renovation of the Year for the Bay of Plenty & Central Plateau, along with Gold and the category win for Renovation $1 million to $2 million, and made the national Top 100.
“It’s simple and understated, yet highly detailed,” Jane says. “It’s the reimagining of a family bach that holds lots of memories.”
Contact details
Reside Construction
07 578 6550
contact@reside.nz
Images by: Gather Creative - gathercreative.co.nz
Website: https://www.reside.nz