Carried north
On the edge of Tauranga, Marc Vale Architecture and Kathrine McDonald Design build a family home around schist from the south.
The plans for the old house were already consented. The clients had lived there since they were a young couple and raised their family under its roof. Marc Vale had designed an alteration to it, then a semi-rural site in Bethlehem, on the edge of Tauranga.
“It wasn’t something they had necessarily planned for, but they saw the opportunity to create the home they had always wanted and decided to go for it,” says Marc, director and architectural designer at Marc Vale Architecture.
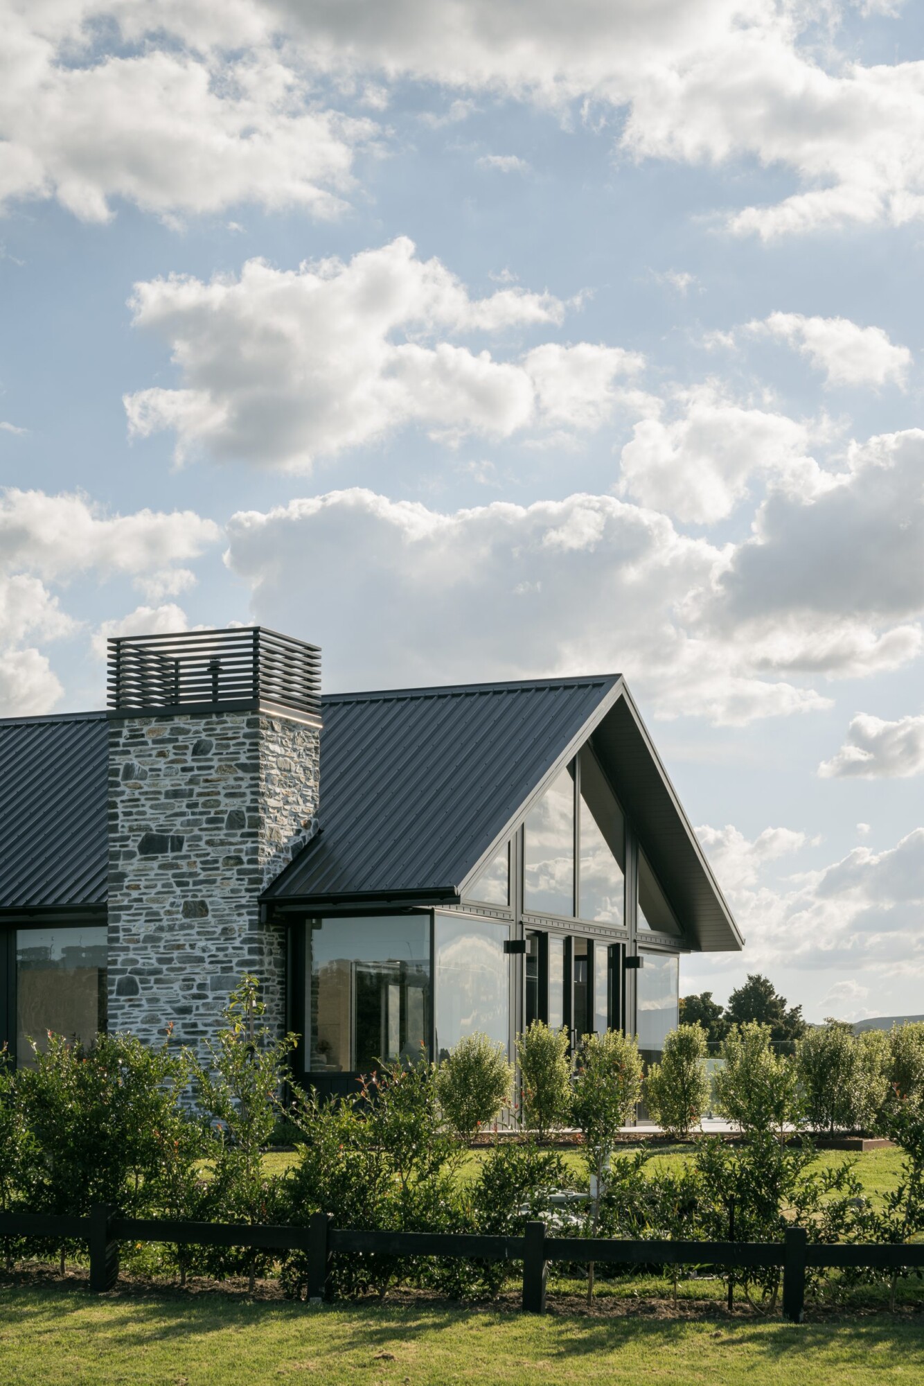
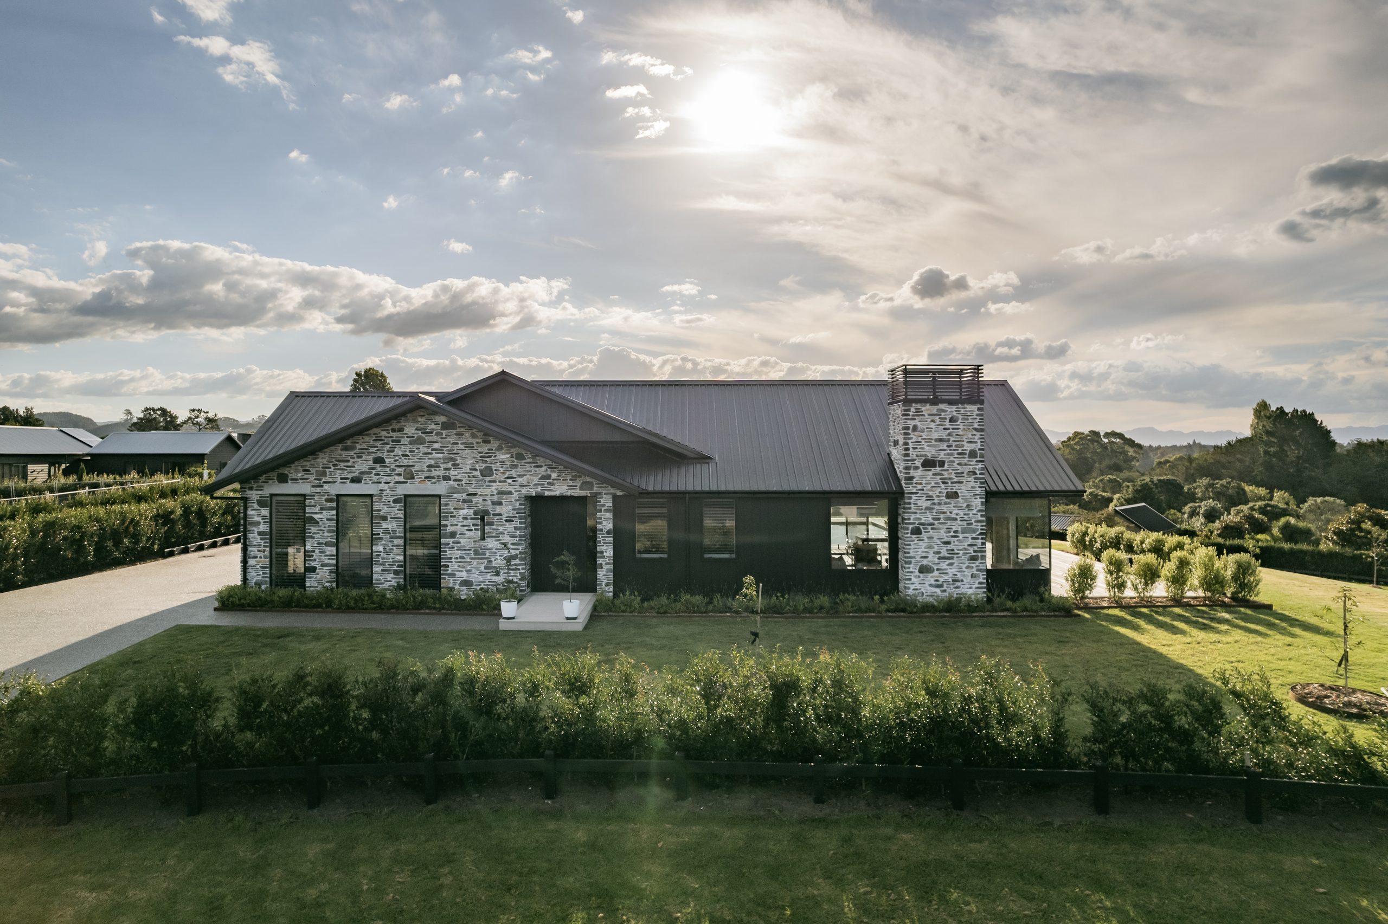
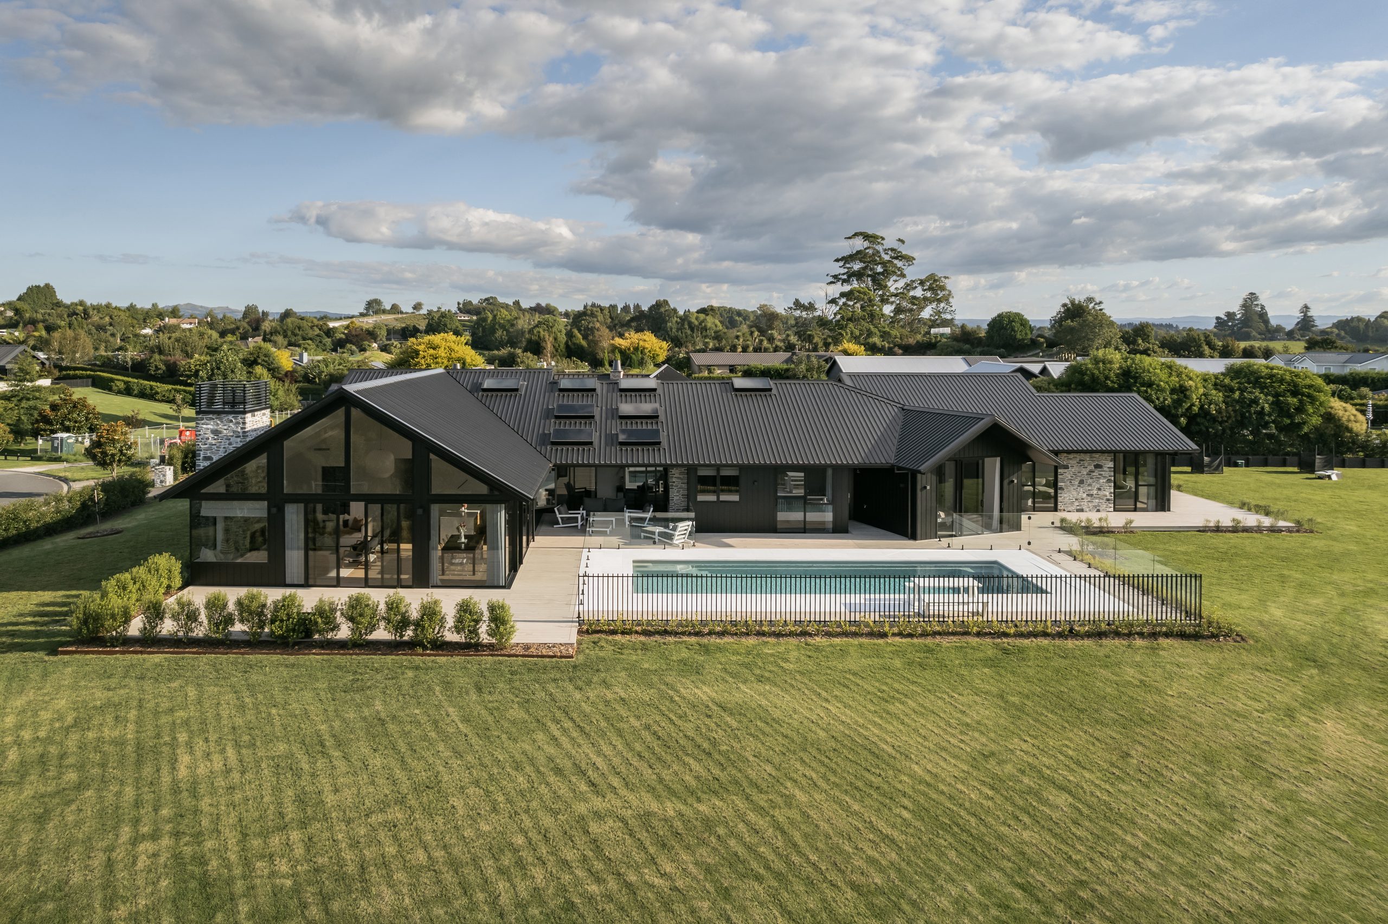
The house they built stands above the road, with views across the surrounding countryside. From the lawn it reads as a group of gabled pavilions, with walls and a chimney of schist that has come a long way north. Marc designed the architecture, and Kathrine McDonald of Kathrine McDonald Design took on the interiors. Glenn Wallace and the team at Wallace Building & Construction built it, Marc’s first project with Glenn.
The clients wanted a long-term family home, one that worked for the family now and could adapt as it changed. That meant room to entertain and to work from home, some independence for their daughters, and the potential for several generations to live there later on. A secondary wing holds a self-contained minor dwelling, set apart from the main living areas, and the plan also takes in a dedicated office and more than one living zone.
Their southern roots mattered just as much. One of the clients has Southland roots, and the schist is his link back to the south. “Rather than simply being a feature material, it became one of the elements that gives the home its identity and a sense of permanence,” Marc says.
Kathrine’s brief was shorter. “The client’s brief to me was essentially, ‘Kath, just make it beautiful,’” she says.
On a large site, Marc could spread the house out instead of forcing everything under one large roof. “Breaking the home into a series of gabled pavilions helped reduce the perceived scale of the house and gave each part of the plan its own identity,” he says.
The gables also made room for vaulted ceilings and drew natural light deeper into the plan. The main living spaces open towards the pool and outdoor living, while the bedrooms have their own sense of separation, and the way each wing faces lets the house balance views, sun, privacy and shelter.
Two claddings meet on the approach. The schist is Glenorchy Blend from The Natural Stone Co., a custom blend of Central Otago stone laid as lightweight cladding, and its rugged, varied face gives the house weight. Against it, Nu-Wall vertical aluminium cladding runs in clean lines that emphasise the height of the gables, with the durability and low maintenance the clients were after.
“I think the strength of the exterior comes from that balance,” Marc says. “Neither material is trying to imitate the other. You have the texture, variation and solidity of natural stone sitting alongside the precision and repetition of the vertical aluminium cladding.”
There’s a small, personal detail in the stonework too. One of the owners added tiny river stones to the grout mix, which Kathrine calls a lovely way of bringing a very specific Southland reference into the house. “It isn’t an obvious or literal interpretation of Southland,” she says. “Instead, it gives the house a sense of place and personal history.”
The schist doesn’t stop at the front door. It appears again just inside the entry, where a wide hallway begins and runs through the house. “Rather than treating the hallway simply as circulation, we wanted it to be an architectural space in its own right,” Marc says.
Skylights bring daylight down into it and white-painted timber battens give it rhythm and texture. At the far end it opens straight onto the covered outdoor living area, so the family can reach it without passing through the main living spaces.
That robust shell set Kathrine’s task. “The architecture is quite robust, with the stone and strong forms, creating a real sense of scale and permanence,” she says. “We wanted to balance that strength with natural, tactile materials so the interiors felt warm and inviting.”
Batten details in the wall linings and concealed doors, along with V-groove linings on the walls and ceilings, bring rhythm and detail to the rooms without adding decoration for its own sake.
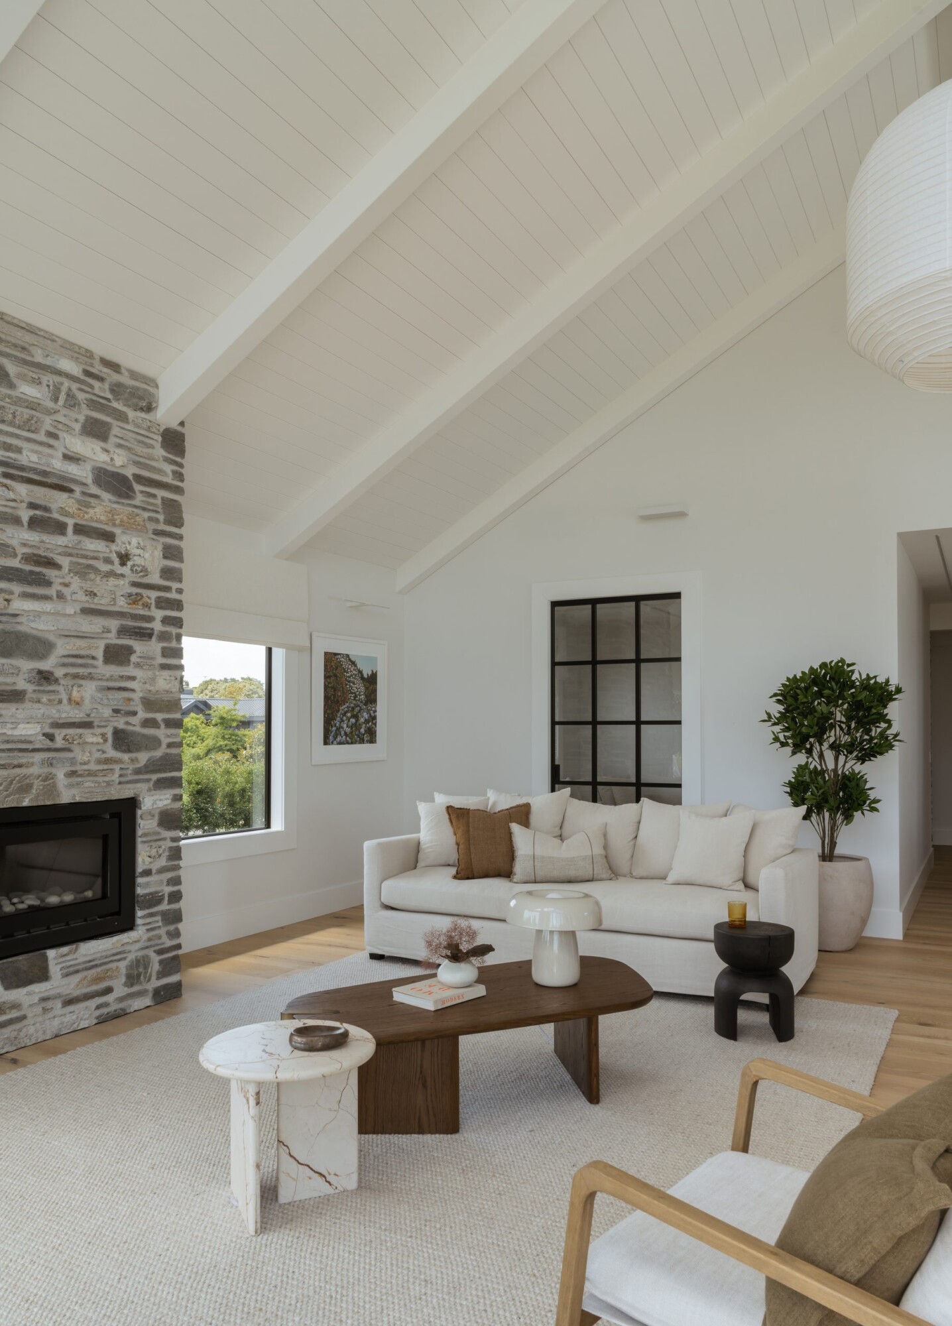
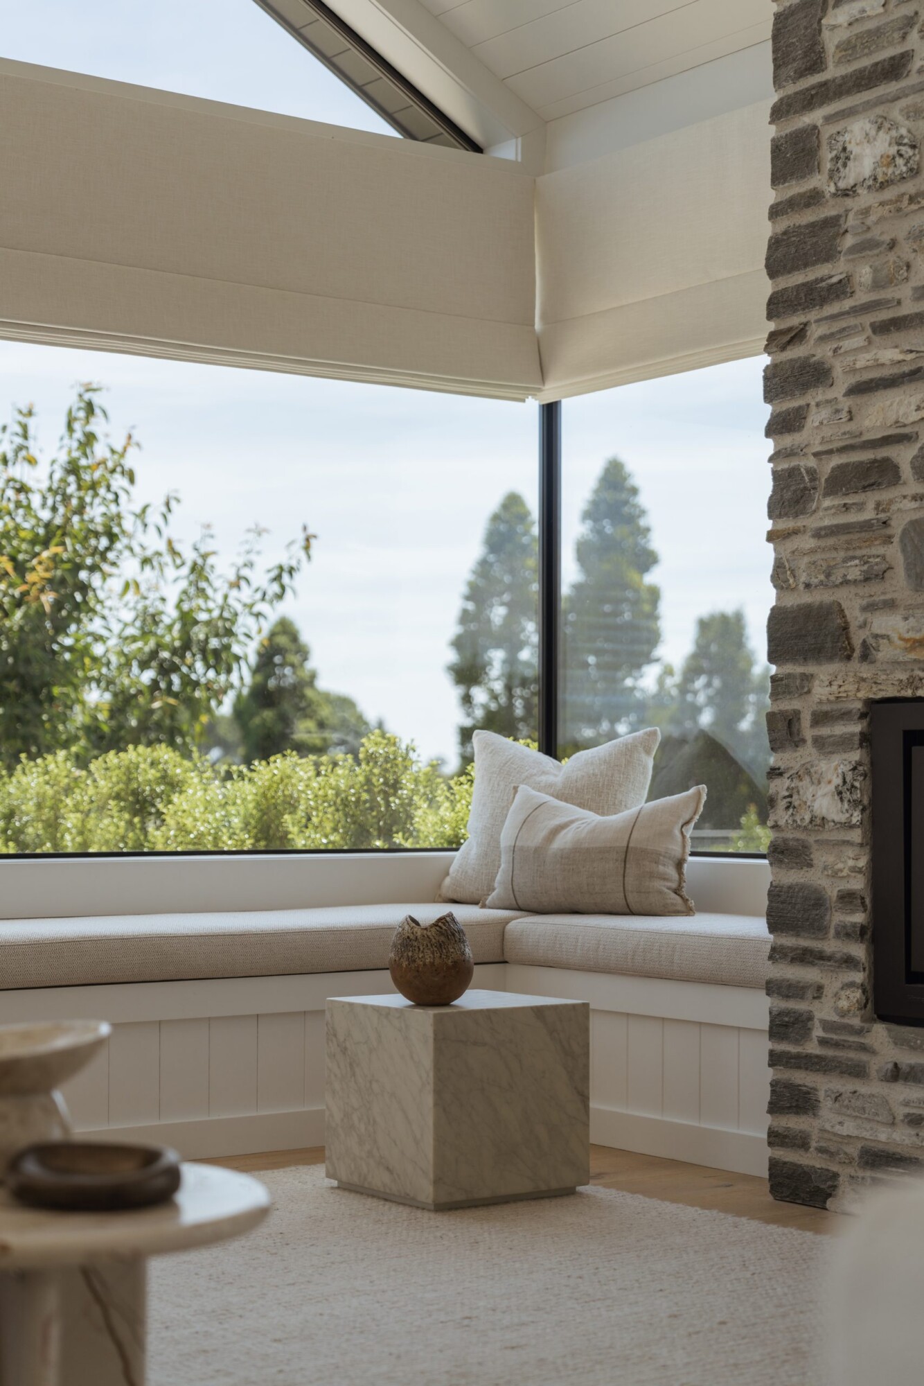
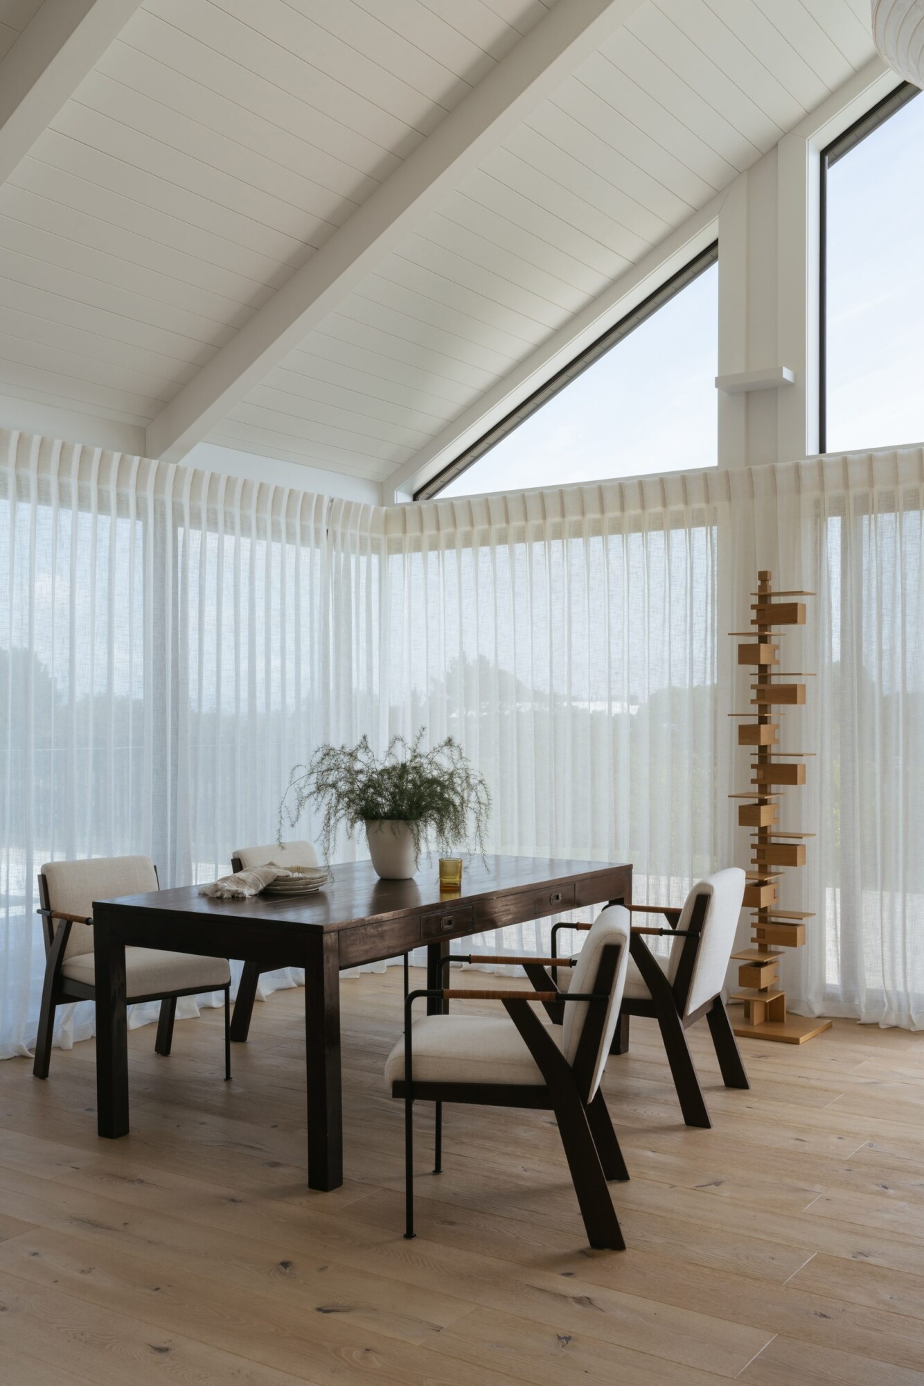
For Kathrine, the living room shows the house best, “without question”. The schist returns here around the fireplace, beneath a V-groove-lined ceiling, with the timber kitchen alongside. A window seat is tucked into one corner, and the room looks out to the greenery of the garden and catches the sun for most of the day.
“It is probably the room that gives you the clearest sense of what the house is about,” she says, pointing to its “strong architectural bones, beautiful natural materials and a really comfortable, lived-in quality”.
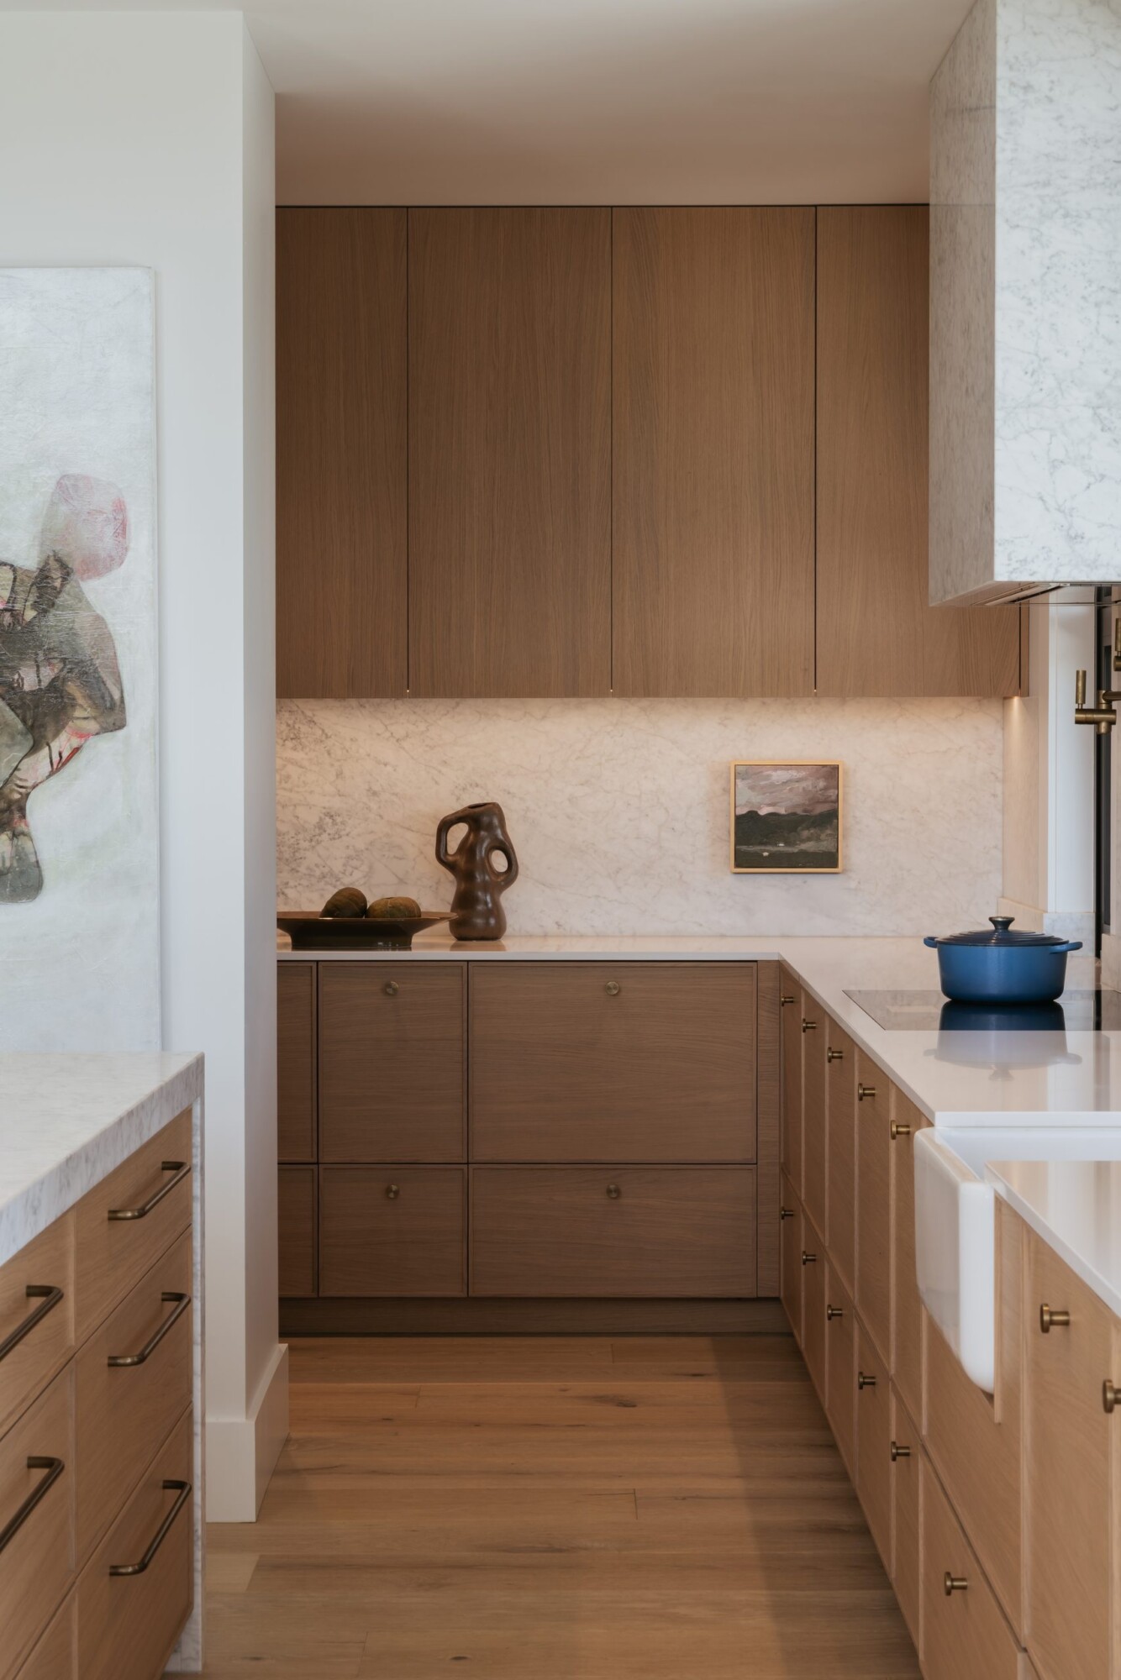
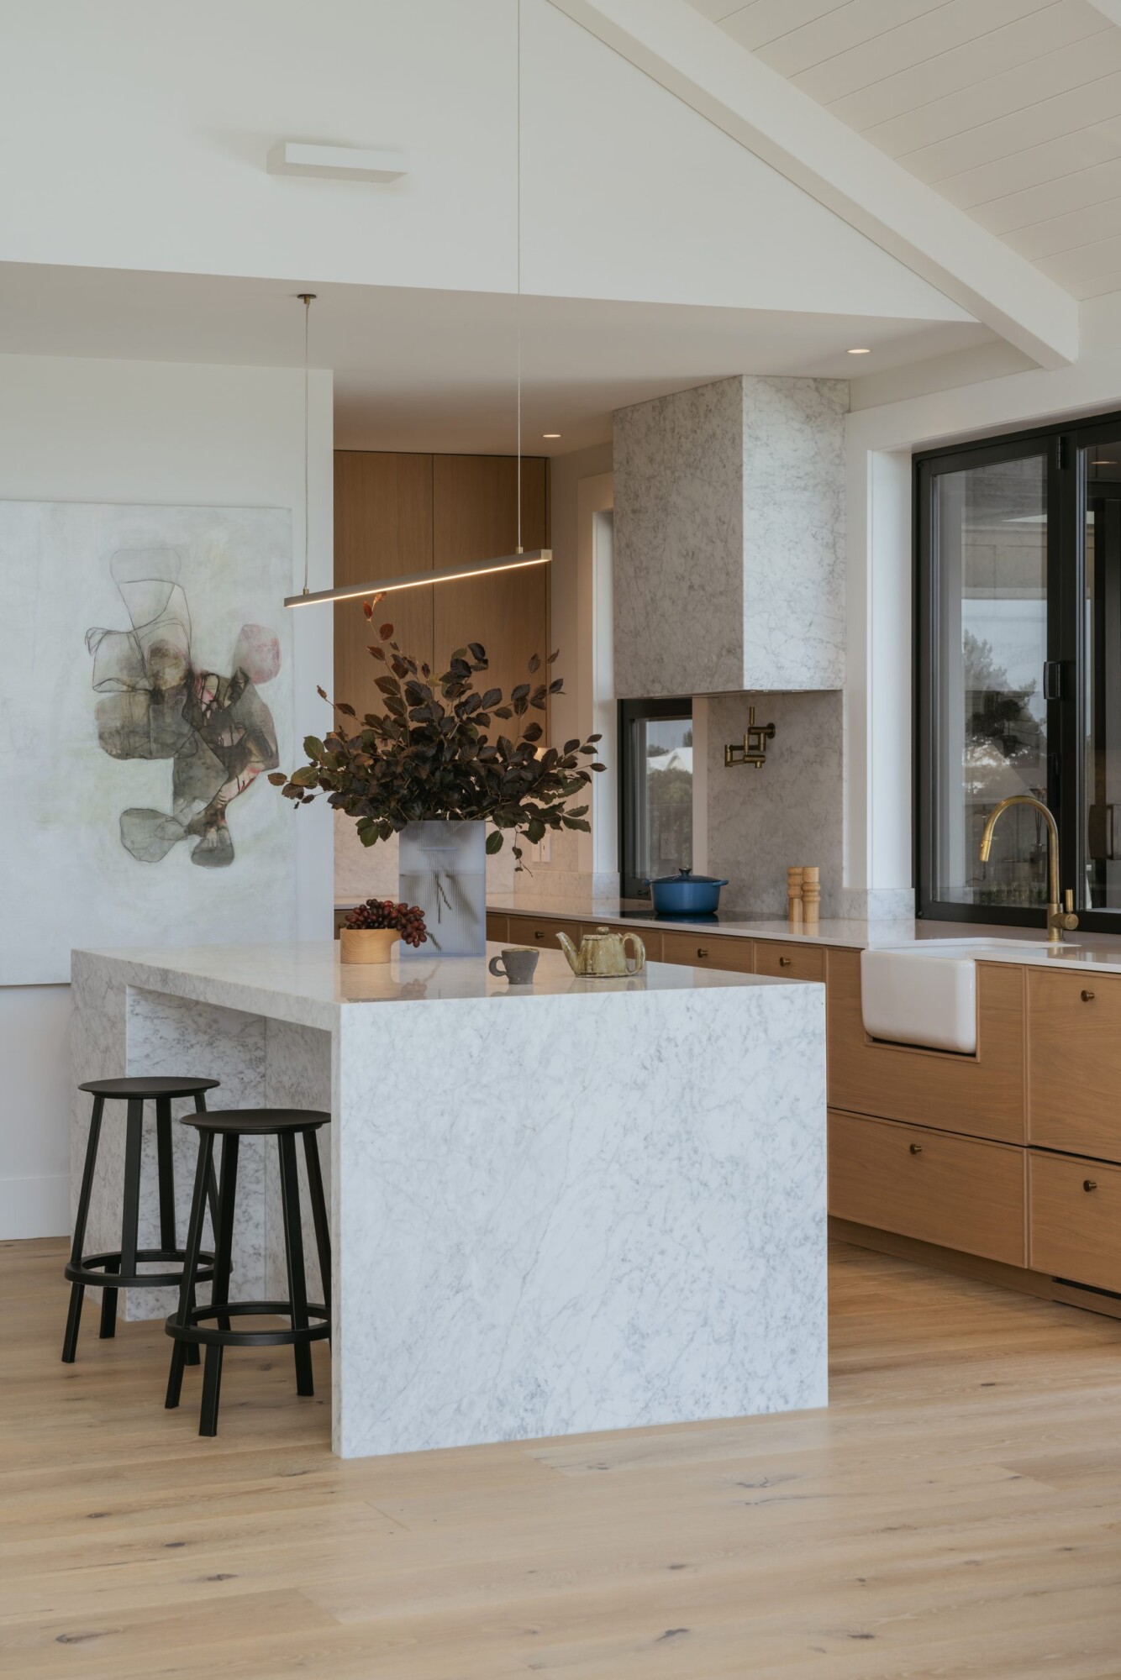
The kitchen began with an instruction from one of the clients. “I realised very quickly that I loved this client when she told me she wanted everything out of sight lines, no ovens, no fridge, nothing visually cluttered,” Kathrine says. “That immediately opened up the opportunity to make the kitchen feel much more like a piece of furniture within the architecture, rather than a traditional working kitchen.”
Eastwood Kitchens made the kitchen and the cabinetry and joinery throughout the home. The kitchen’s custom veneer timber was selected to relate back to the timber flooring, so one tone carries through the main living spaces. Marc says the cabinetry is an important part of the interior architecture, and “needed to complement rather than compete with the volume of the rooms and the stronger architectural materials”.
The scullery does the hard work as the kitchen’s back office, hiding away the appliances and the practical elements. That leaves the main kitchen free to show what deserves to be seen, a natural stone island and an extractor clad in natural marble.
“The kitchen demonstrates how practical planning can actually create the opportunity for a stronger aesthetic outcome,” Kathrine says.
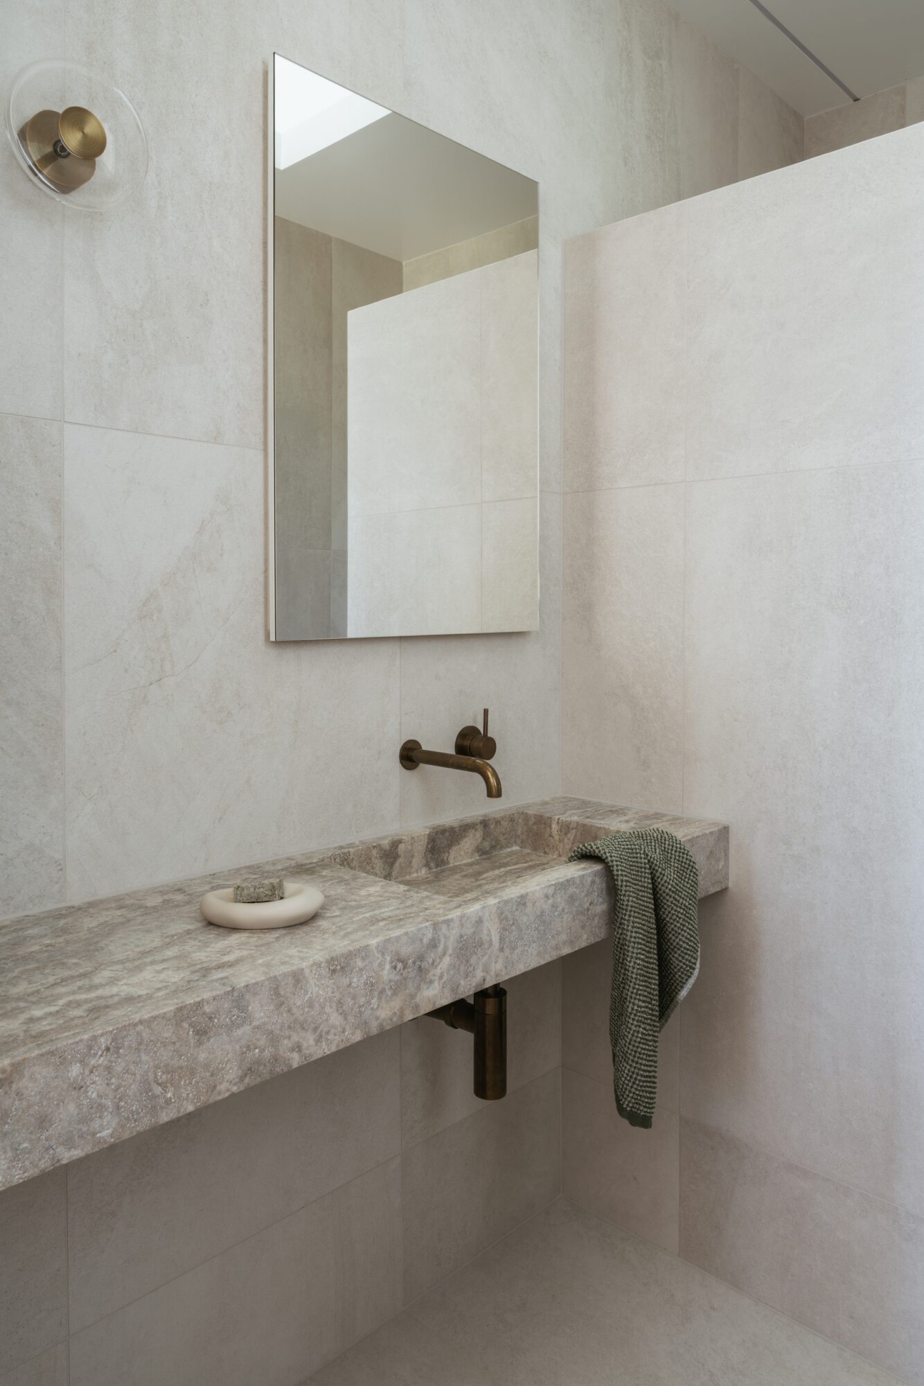
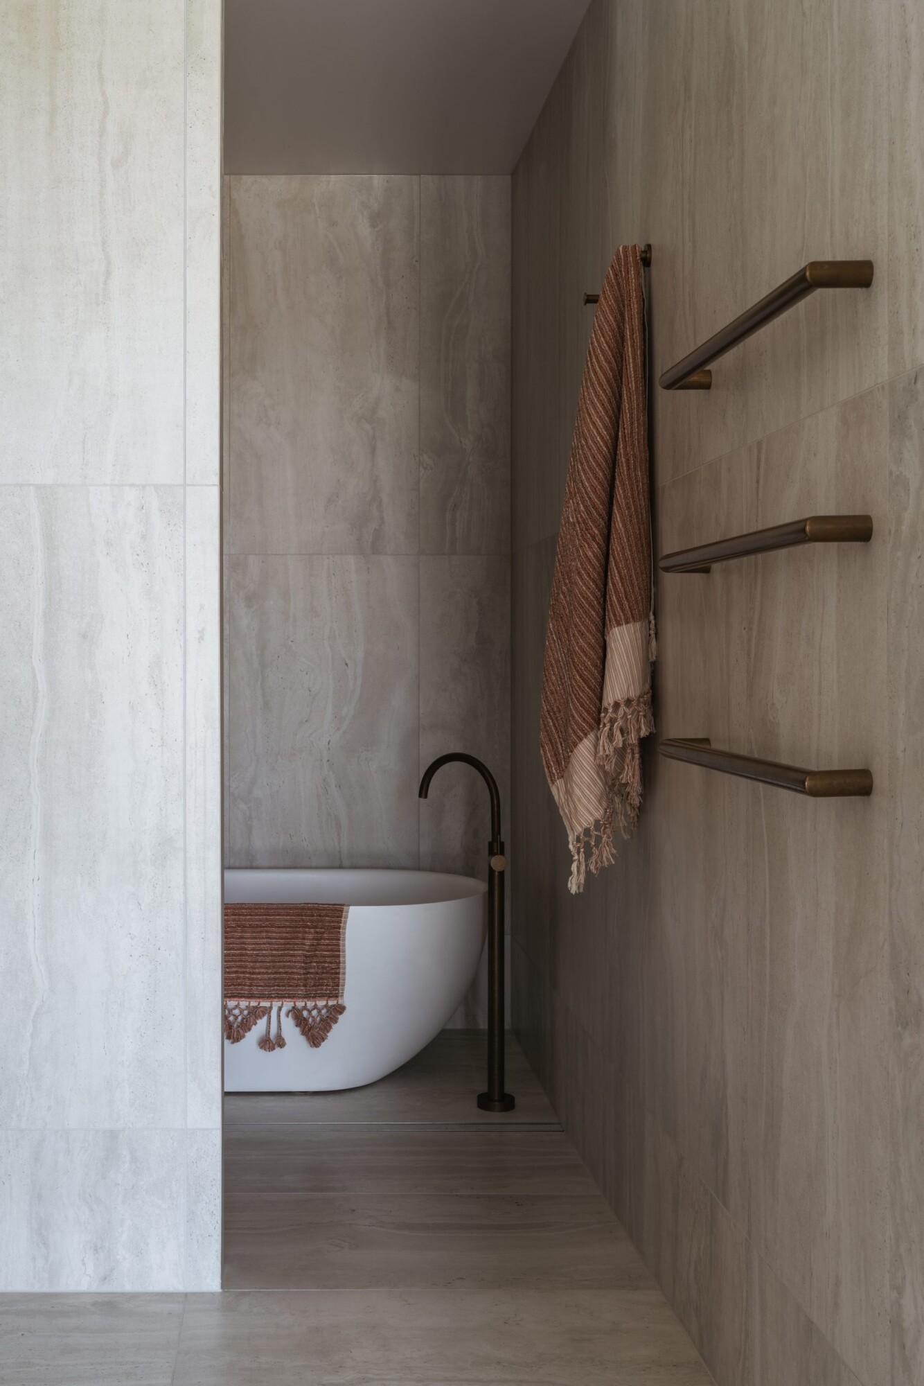
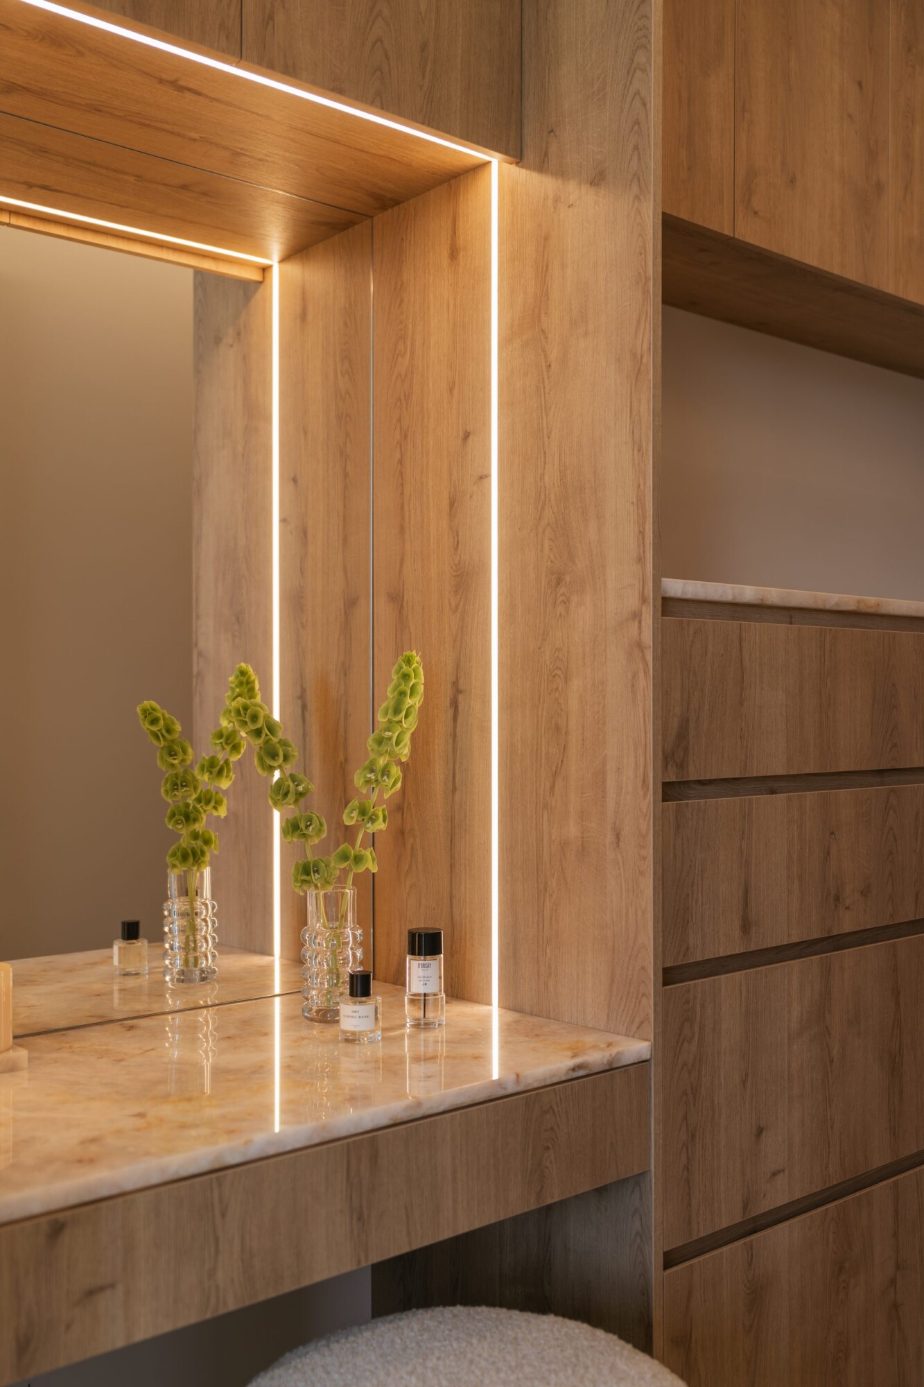
Elsewhere, as Kathrine puts it, the natural materials do the work. Rosa Calacatta quartzite features in the powder room and the wardrobe areas.
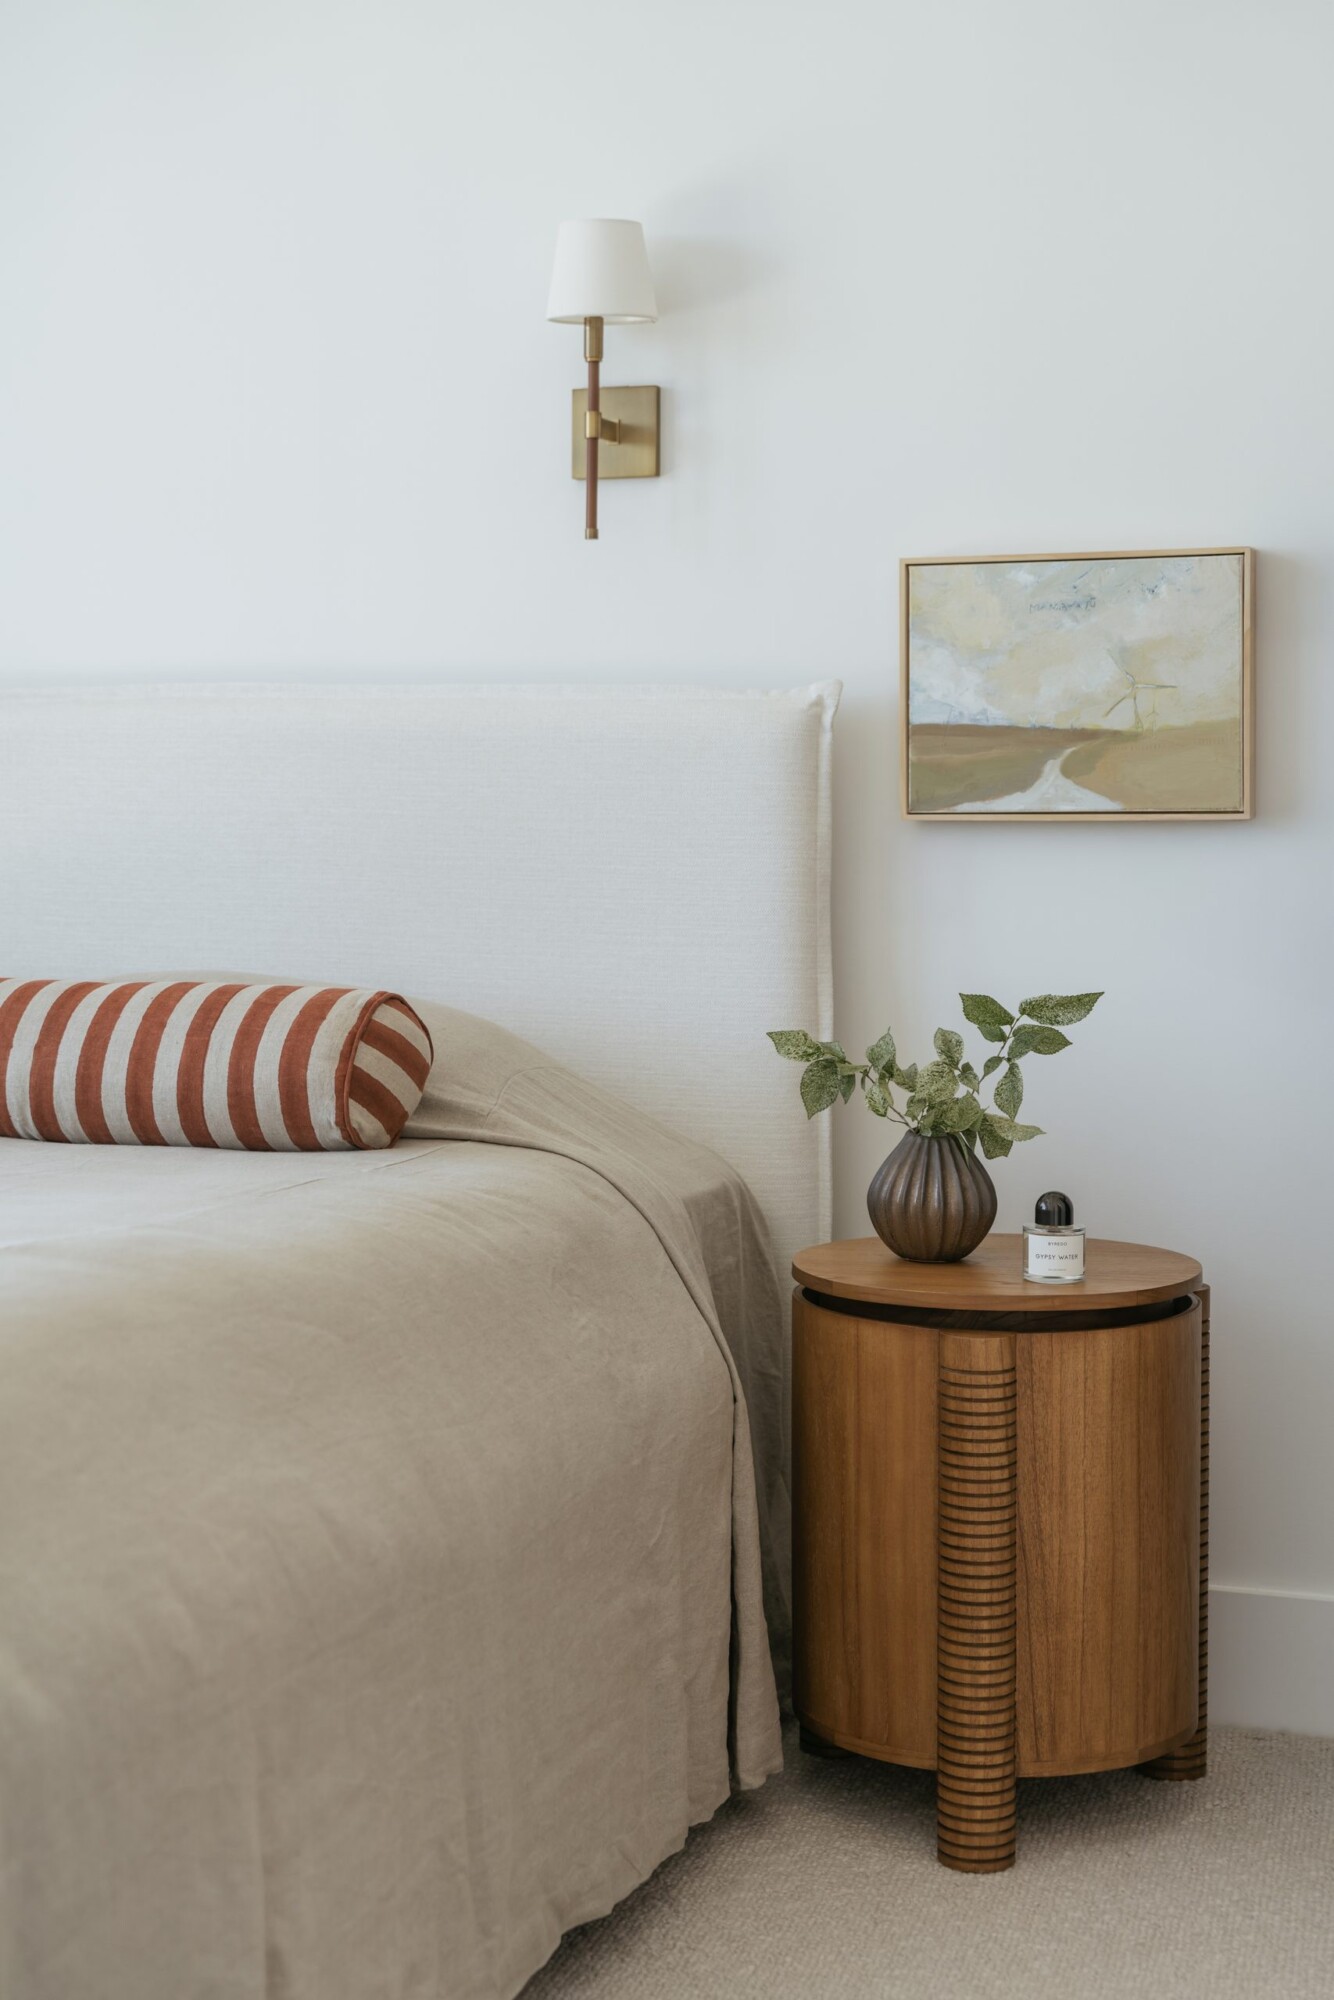
Asked why she chose Rosa Calacatta, Kathrine’s answer is simple: it was beautiful. “When we came across this stone, there was really no reason to turn our backs on it.” Its movement and warmth brought a little more personality into the palette. Underfoot, Galet Dolomite carpet from Bremworth, a chunky loop carpet and a firm favourite of Kathrine’s studio, adds comfort in soft tones without competing with the architecture.
Outside, the pavilions gather around the pool and outdoor living, so those spaces read as part of the house rather than something added on. The covered outdoor area, its fireplace, the pool and the living spaces inside work together as the social heart of the home.
The pool came through Central Pools, a Tauranga family business and authorised builder of Compass fibreglass pools across the Bay of Plenty, Waikato and Coromandel. Its specialty is self-cleaning pools, where the Vantage in-floor cleaning system keeps the water healthy with less maintenance.
“It means that despite being a substantial house on a large site, there is still a sense of intimacy when the family is gathered around those central spaces,” Marc says.
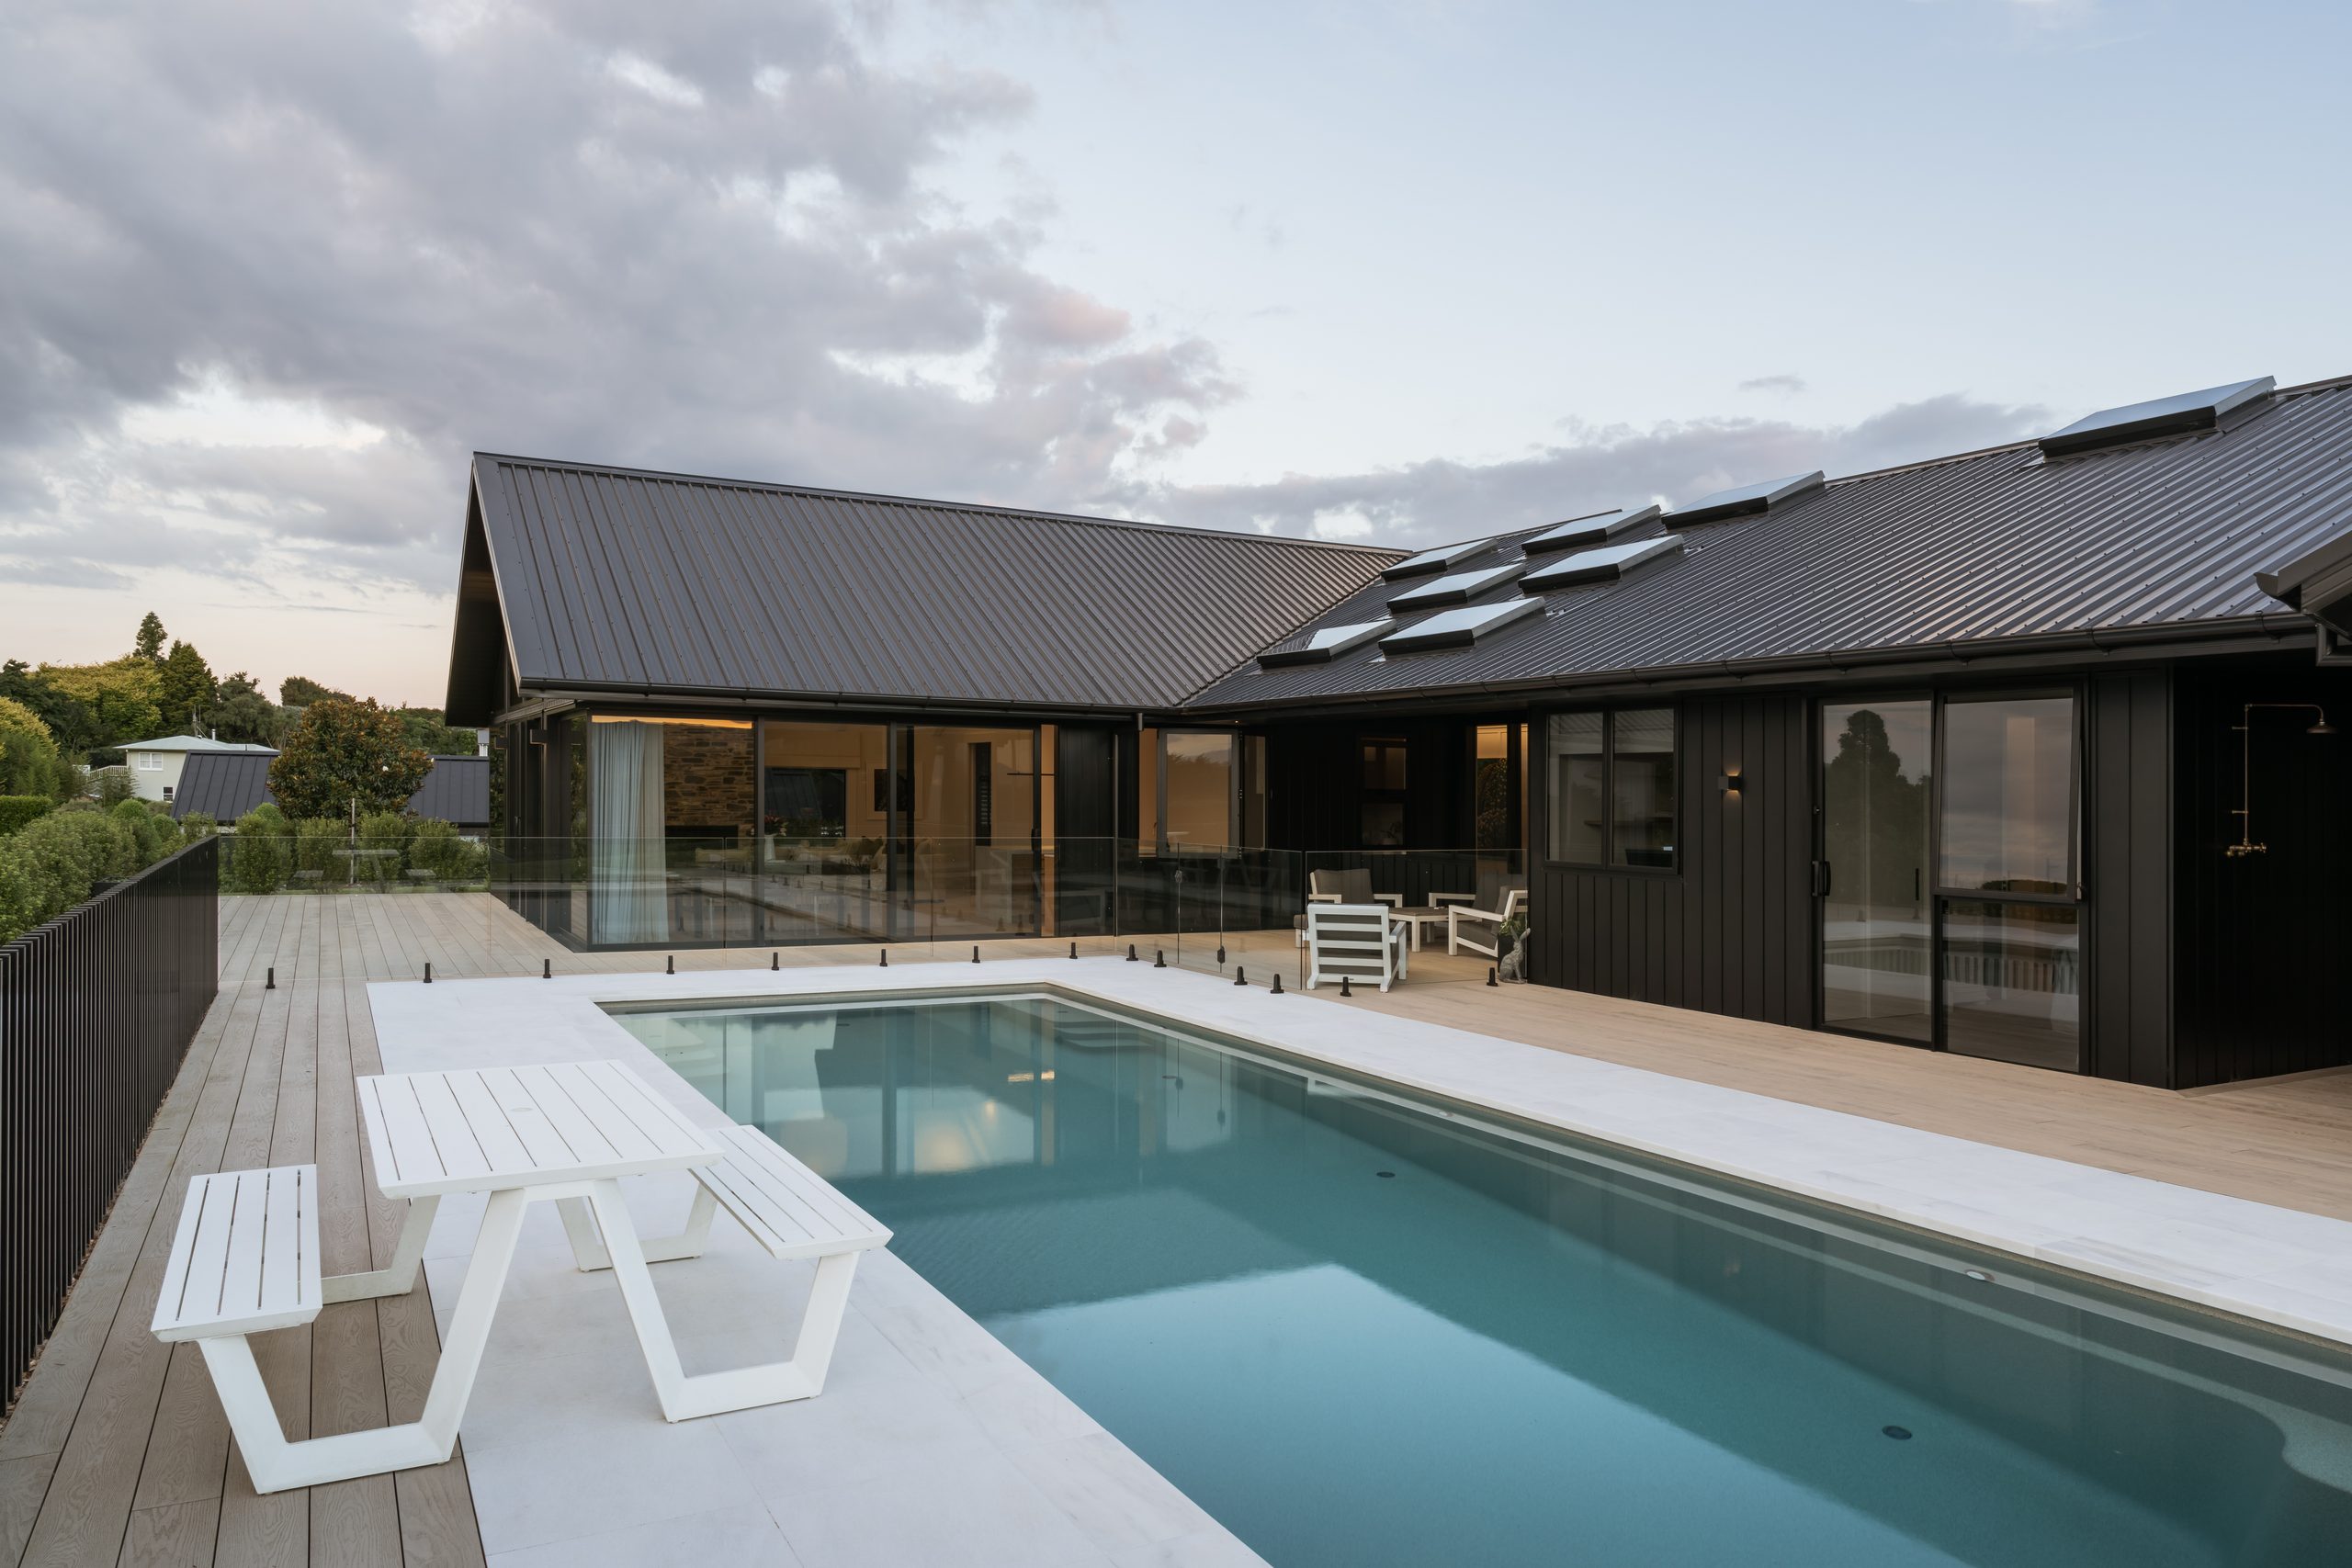
Plenty of this house came down to the build. “With the junctions between the different gabled forms, extensive glazing, stonework and the level of interior detailing, there was a lot in this house that relied on careful execution,” Marc says. “The quality of the finished home is a real credit to Glenn and his team.”
One of the most telling things about the house is how often the schist turns up. It’s there on the walls outside, just inside the front door and again at the fireplace, and Marc says that repetition makes it feel integral to the home rather than an exterior feature applied to it.
“Ultimately, what makes the home distinctive is that the architecture came from this particular family,” he says. “The spaces respond to how they live now, how they entertain and how they see their family using the home in the future.”
The aged brass through the house looks to that future too. It brings warmth against the stone and timber, and as Kathrine says, “it will develop a patina over time, becoming more beautiful and individual as the house is lived in.”
Contact details
Marc Architecture
07 282 7425
office@mvarchitecture.co.nz
Images by: Cab Creative - cabcreative.co.nz
Website: https://mvarchitecture.co.nz