The best of both worlds
Beside Auckland Domain, Natalie Du Bois of Du Bois Design reworks a three-storey townhouse so a contemporary art collection and the park next door can share the same rooms.
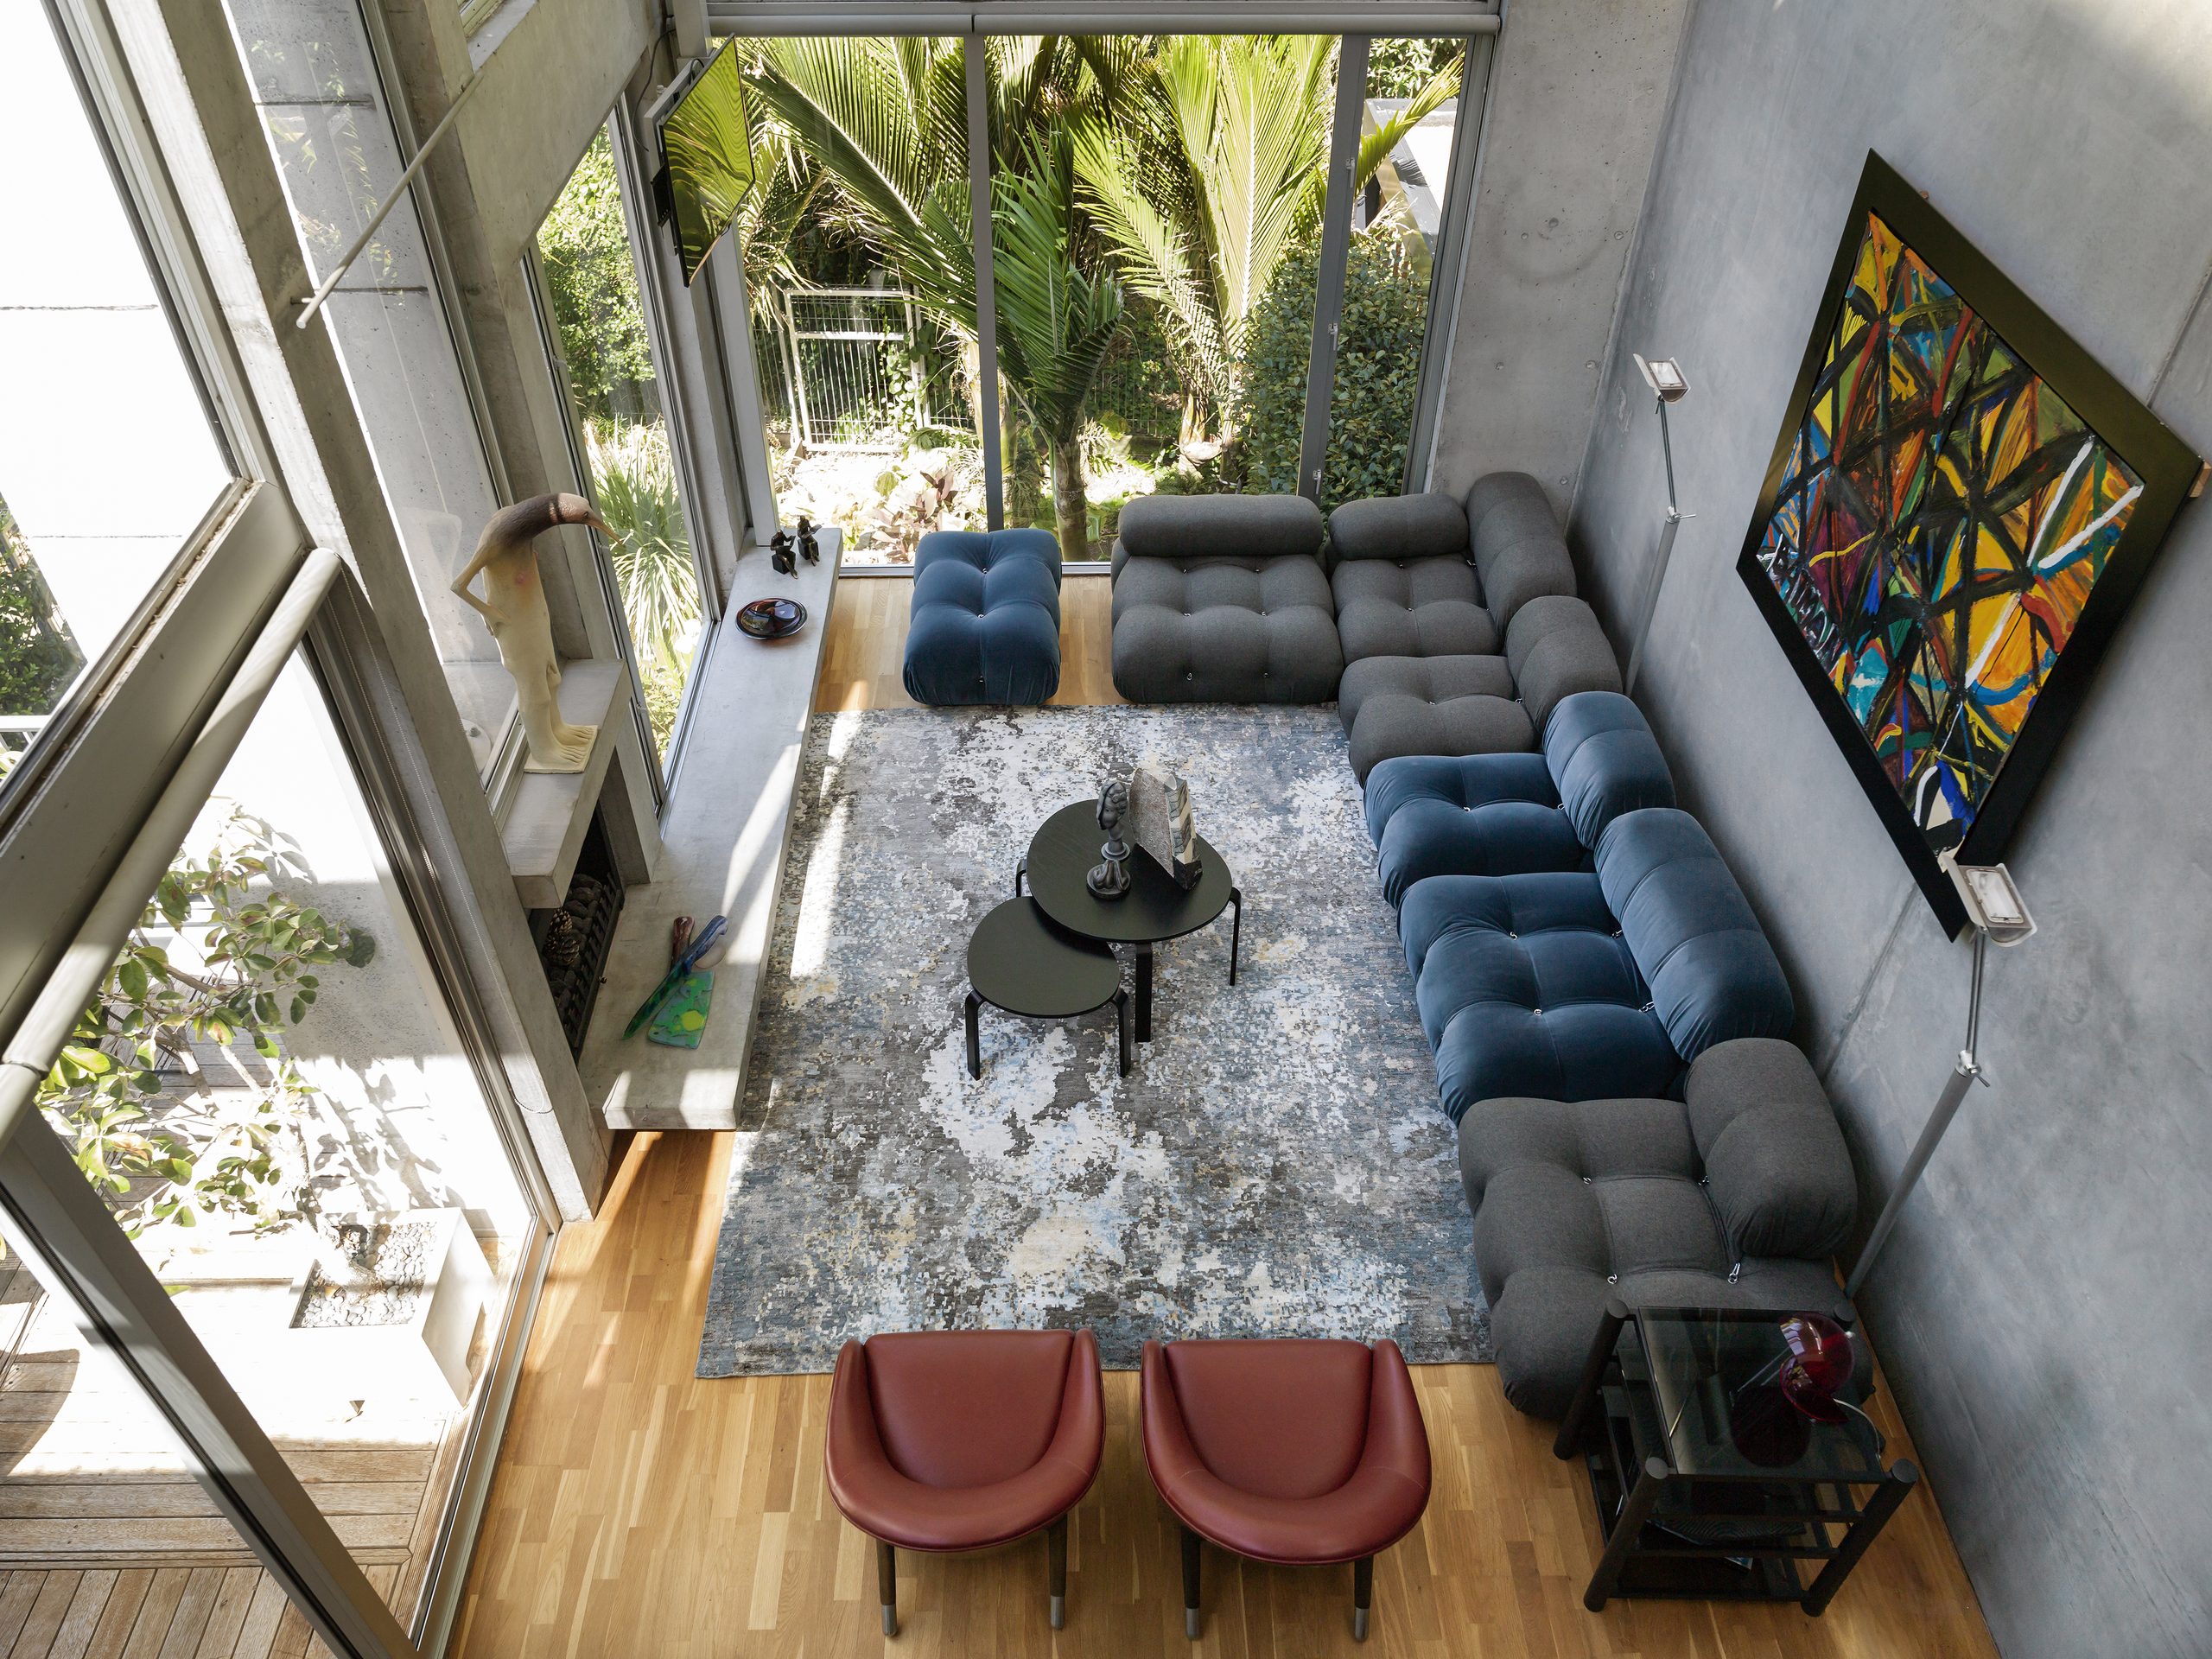
Expressive contemporary art on the walls, and Auckland Domain beyond the windows. This three-storey townhouse lives between two moods, and its renovation was designed to give each of them a place. The clients divide their time between homes in different cities, so their Auckland residence needed to feel connected to city life while staying removed from its pressures.
Interior designer Natalie Du Bois of Du Bois Design found her starting point next door, in an interior where the energy of the collection could sit comfortably alongside the calm of the park. That conversation between art, city and park runs through every room she reworked. It shows in the substantial forms and tactile upholstery of the living room, a forest-inspired master ensuite and the urban imagery of the second bathroom.
The work was selective. Natalie replanned the master suite, a second bathroom, the living and dining areas and the basement laundry, which gained an additional powder room along the way, while substantial parts of the existing home were kept. Her scope covered the spatial planning, finishes, custom joinery, furniture, soft furnishings and accessories, and 360 Project Management was the builder.
Natalie approached the renovation as one connected sequence of spaces. Colour, material and proportion carry from the new rooms into the ones that stayed, while each room keeps a character of its own. Walls, ceilings and trims through the living areas, master bedroom and hallways are painted a clean gallery white, a backdrop that gives the artwork room to breathe. Sculptural furniture, tactile fabrics and expressive porcelain bring the depth and personality, and even the smaller service rooms in the basement were given the same attention to colour and composition as the principal spaces.
The double-height living room called for furniture with enough presence to hold its own against the architecture and the large artworks. A generously scaled modular sofa does that job. Its seating is upholstered in two contrasting fabrics, a blue velvet and a substantial grey wool tweed, which bring together softness and a tailored quality.
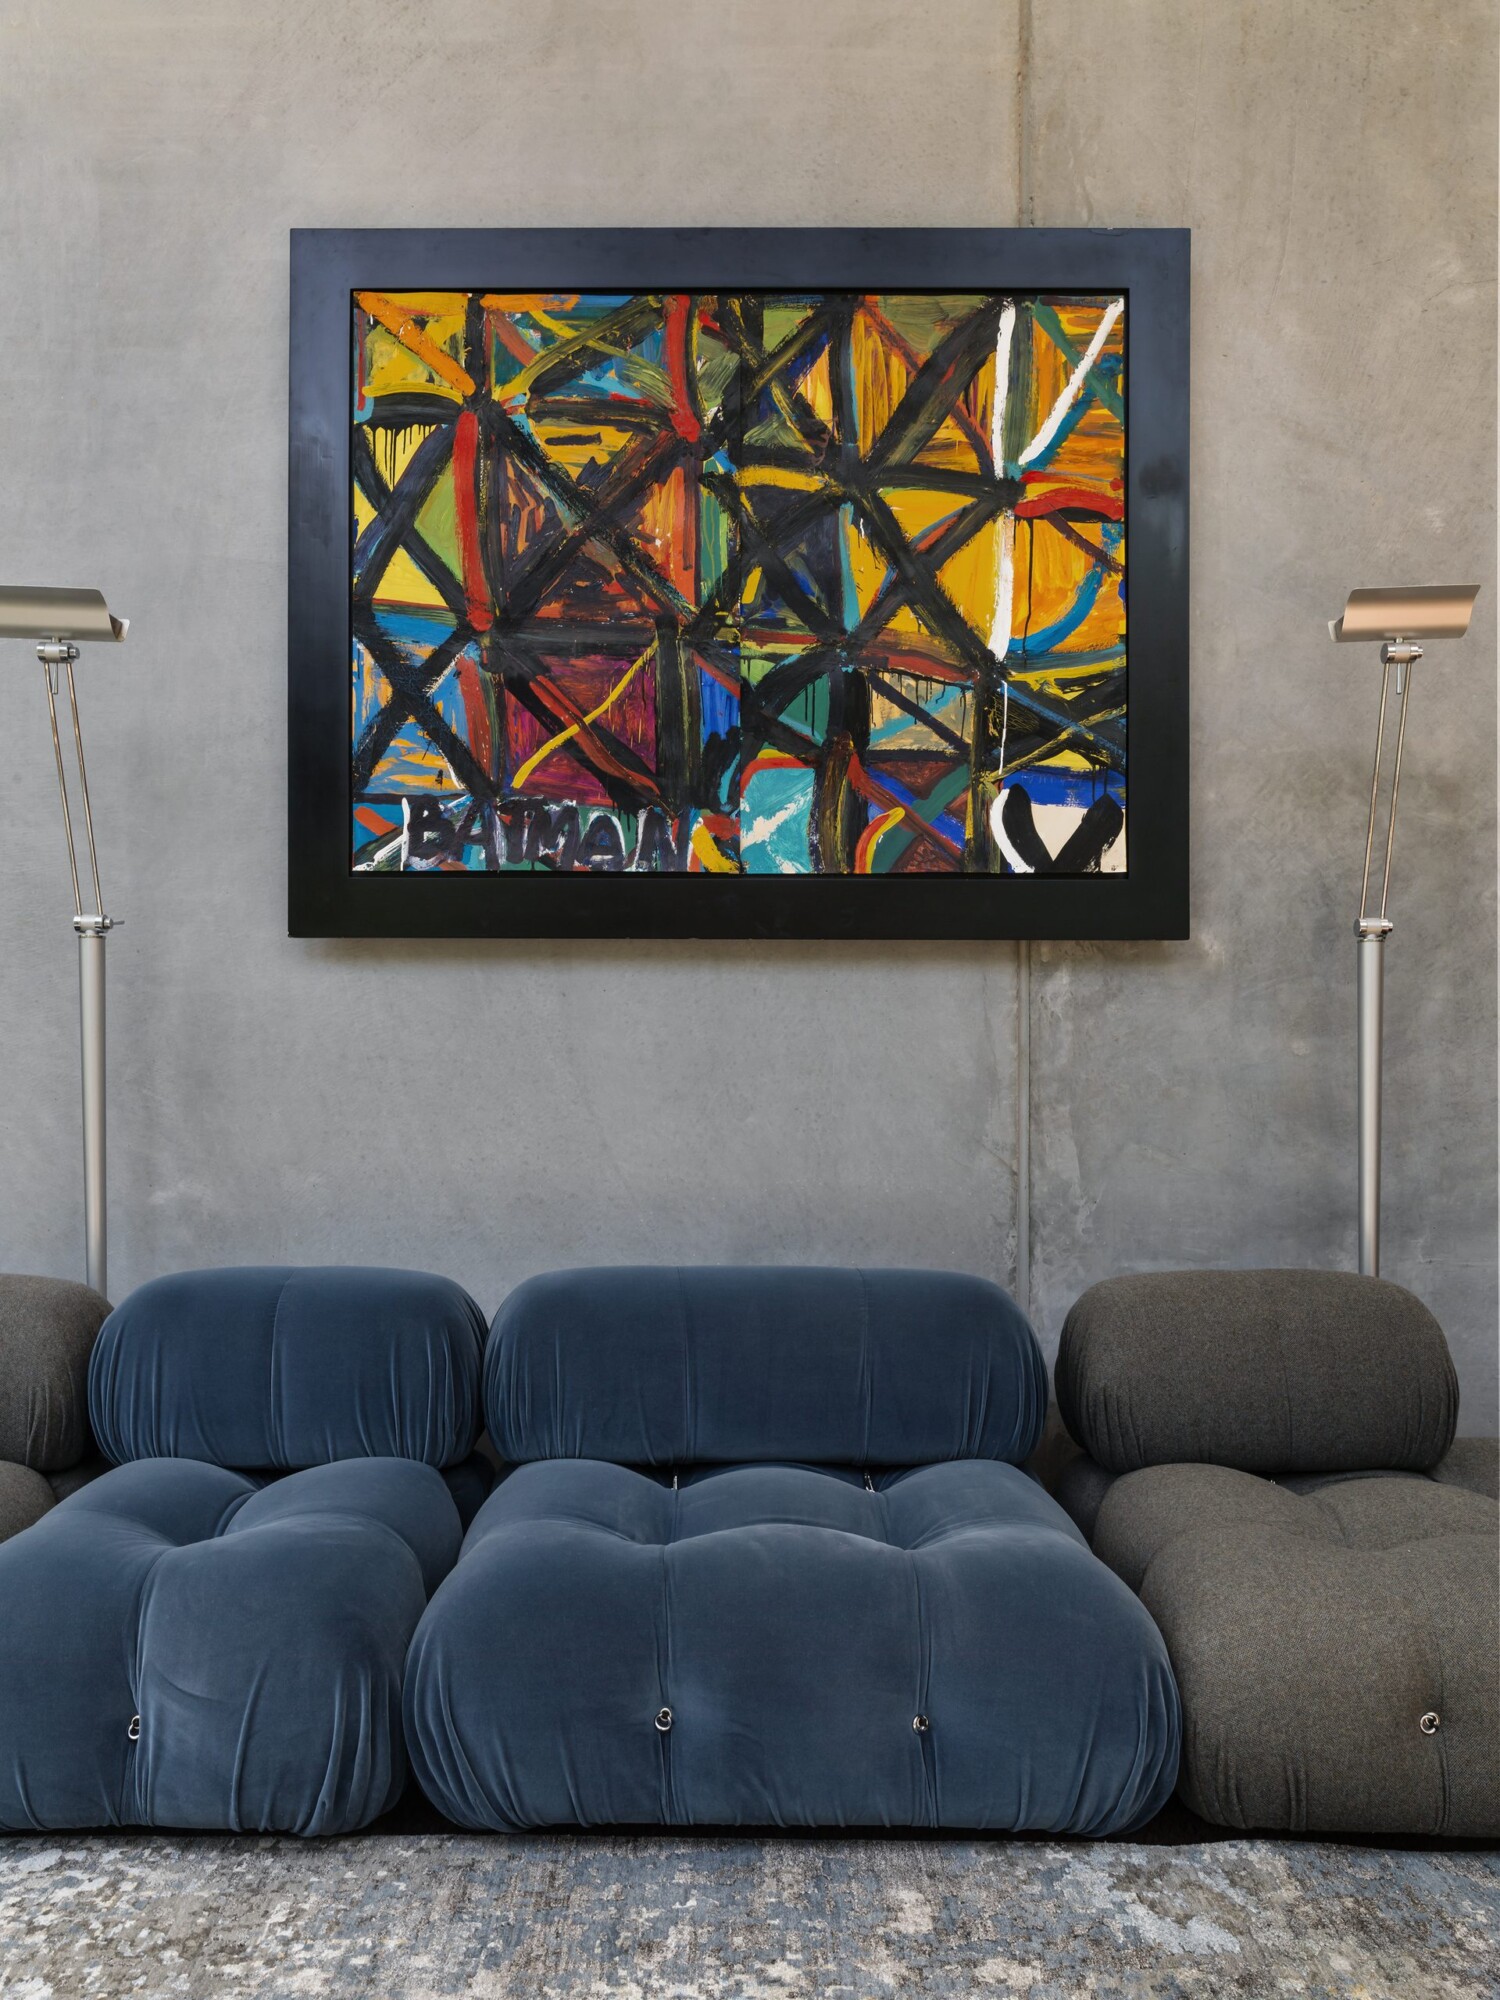
Because the pieces are modular, the arrangement can shift to suit an evening at home or a room full of guests. Underfoot, a wool-and-bamboo rug grounds the composition and brings warmth to the floor. Like other hard-working surfaces in the home, it was given a protective textile treatment to help it handle everyday use. With the art, the furniture and the park outlook working together, the room feels collected and personal, and texture and balanced forms make its generous proportions comfortable to live in.
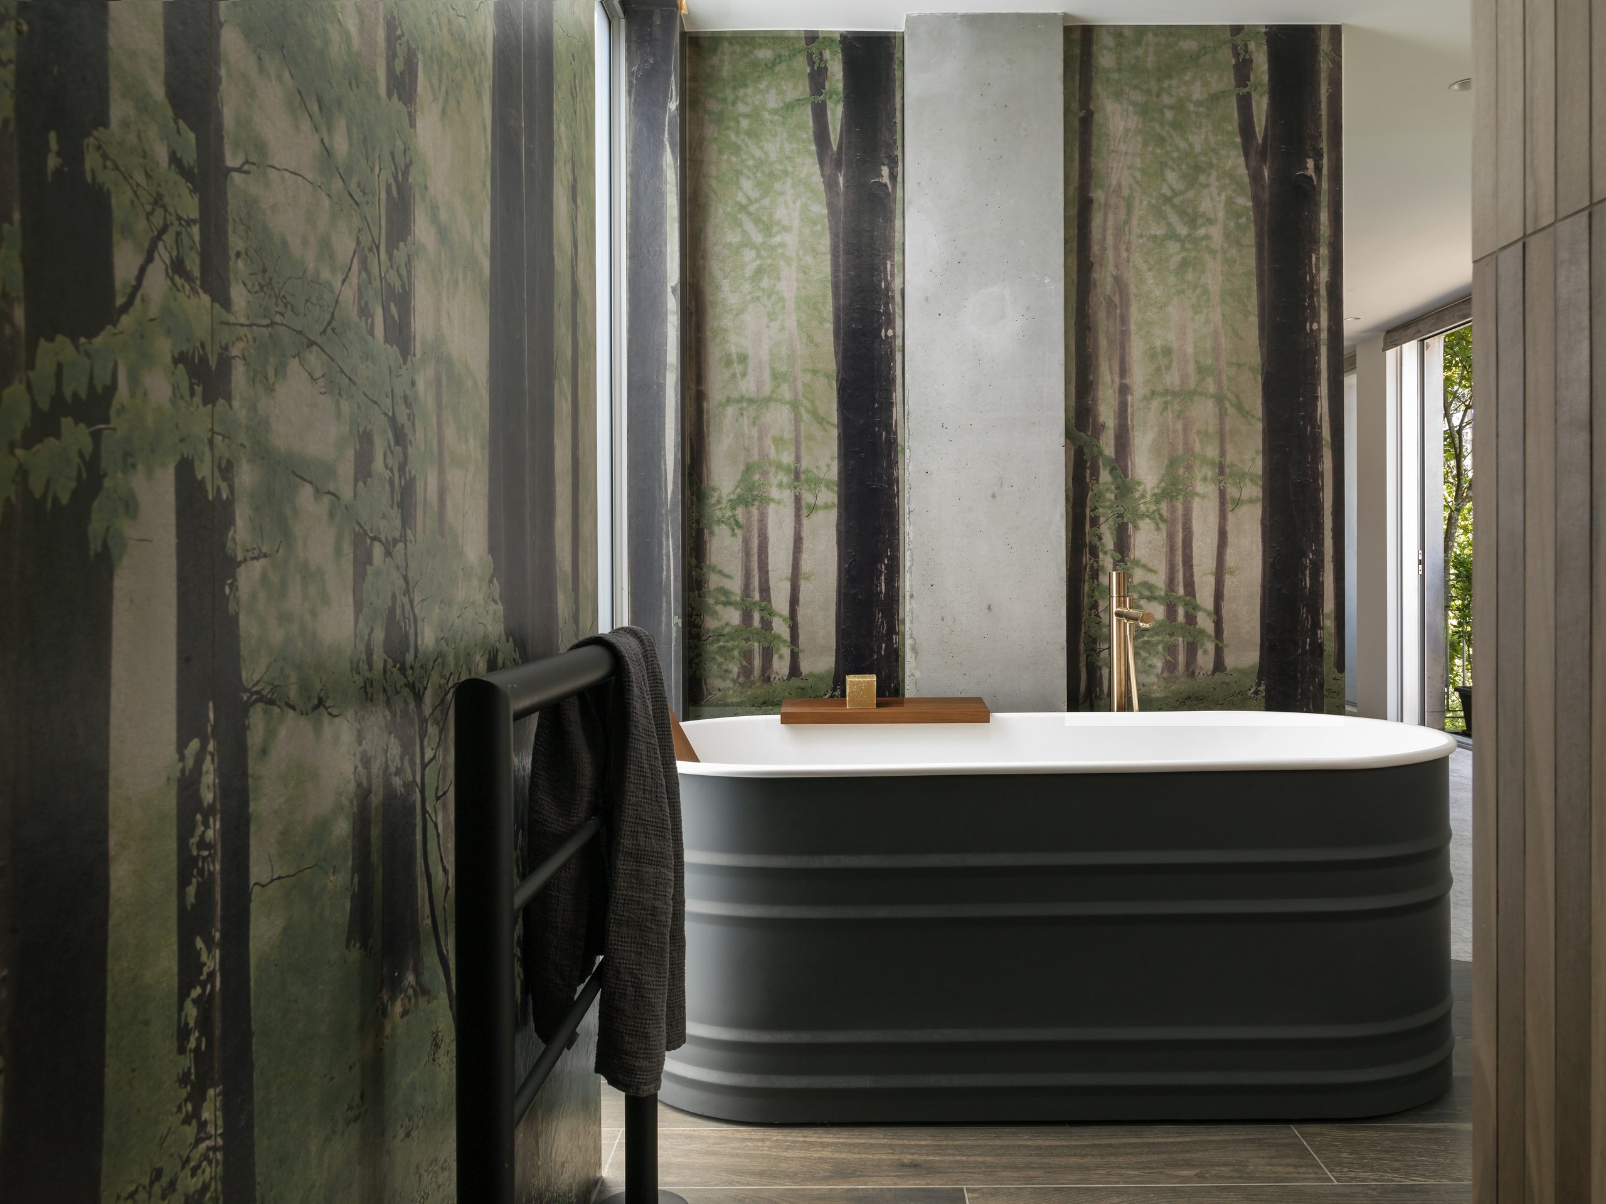
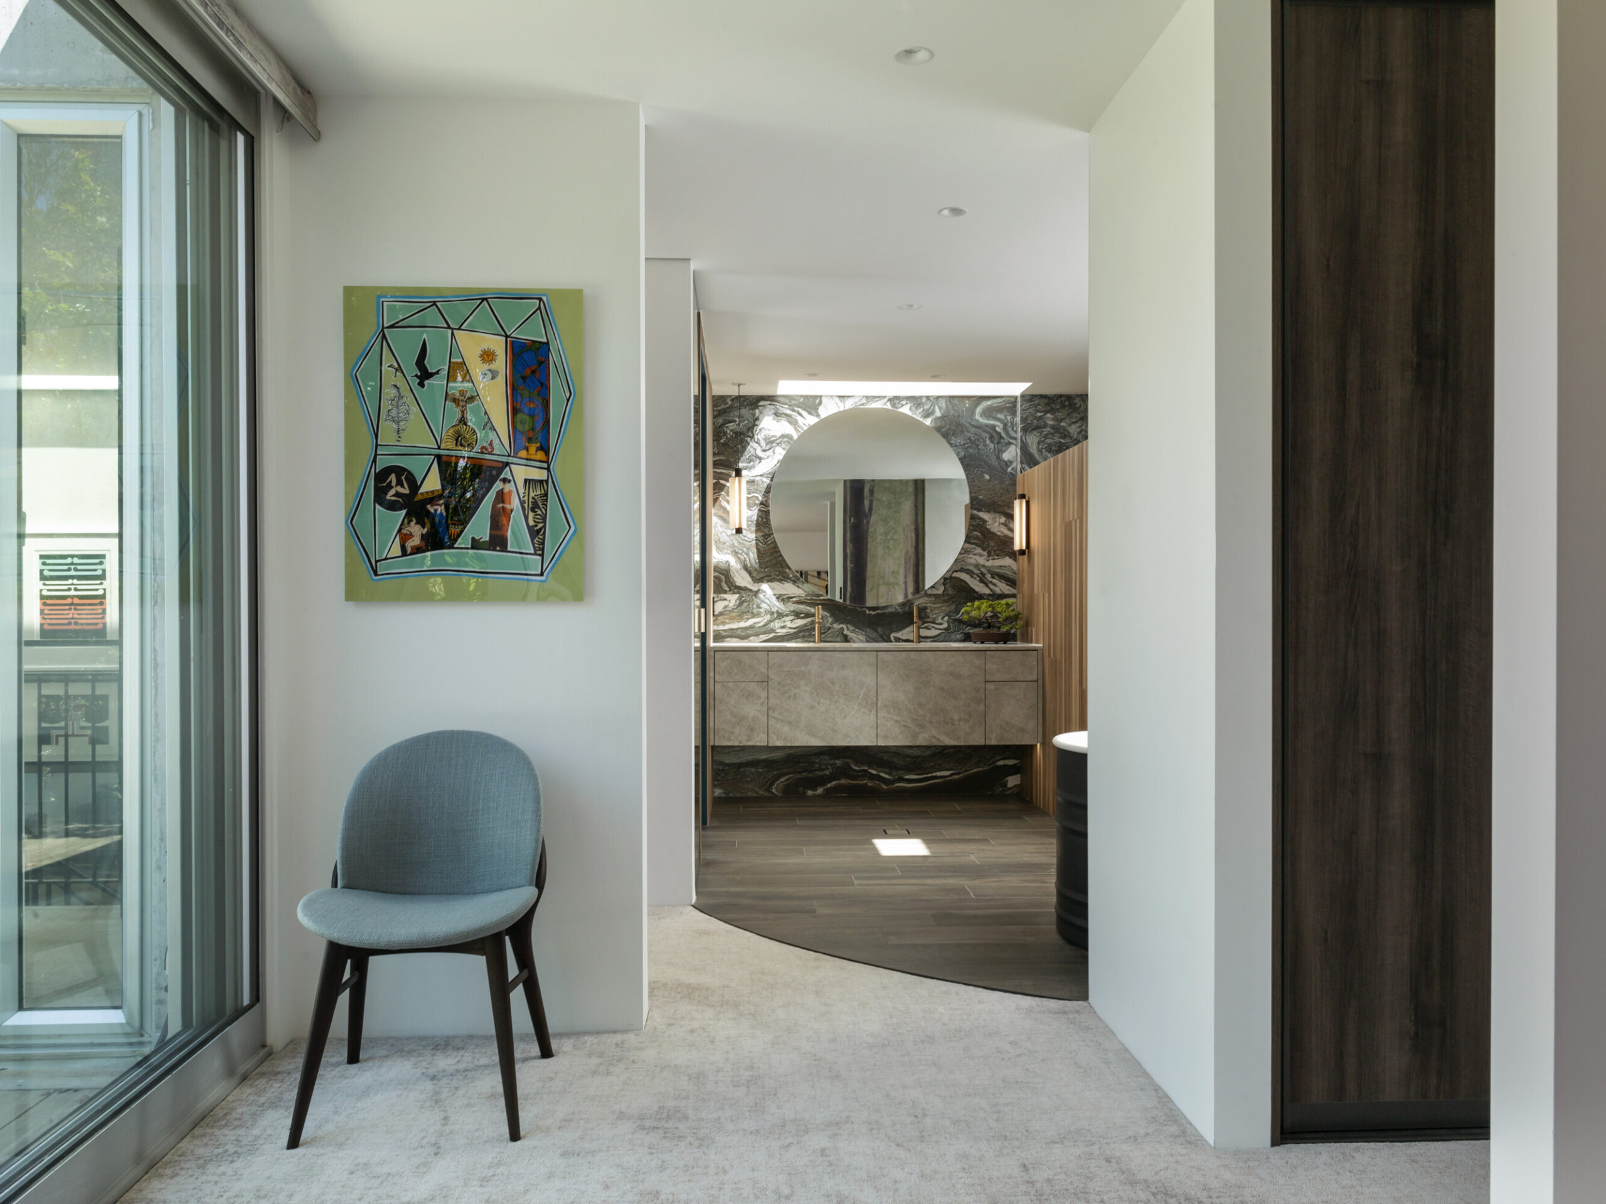
Upstairs, the park comes inside. The top-floor master ensuite was comprehensively replanned for a more generous and intuitive layout. The toilet now sits in its own enclosure behind cavity sliding doors, and the toilet door is painted a confident hit of teal that ties it to the room’s expressive palette. The walk-in shower is screened for privacy while the room keeps an open feel, and new skylights bring daylight into a room that previously had no direct natural light.
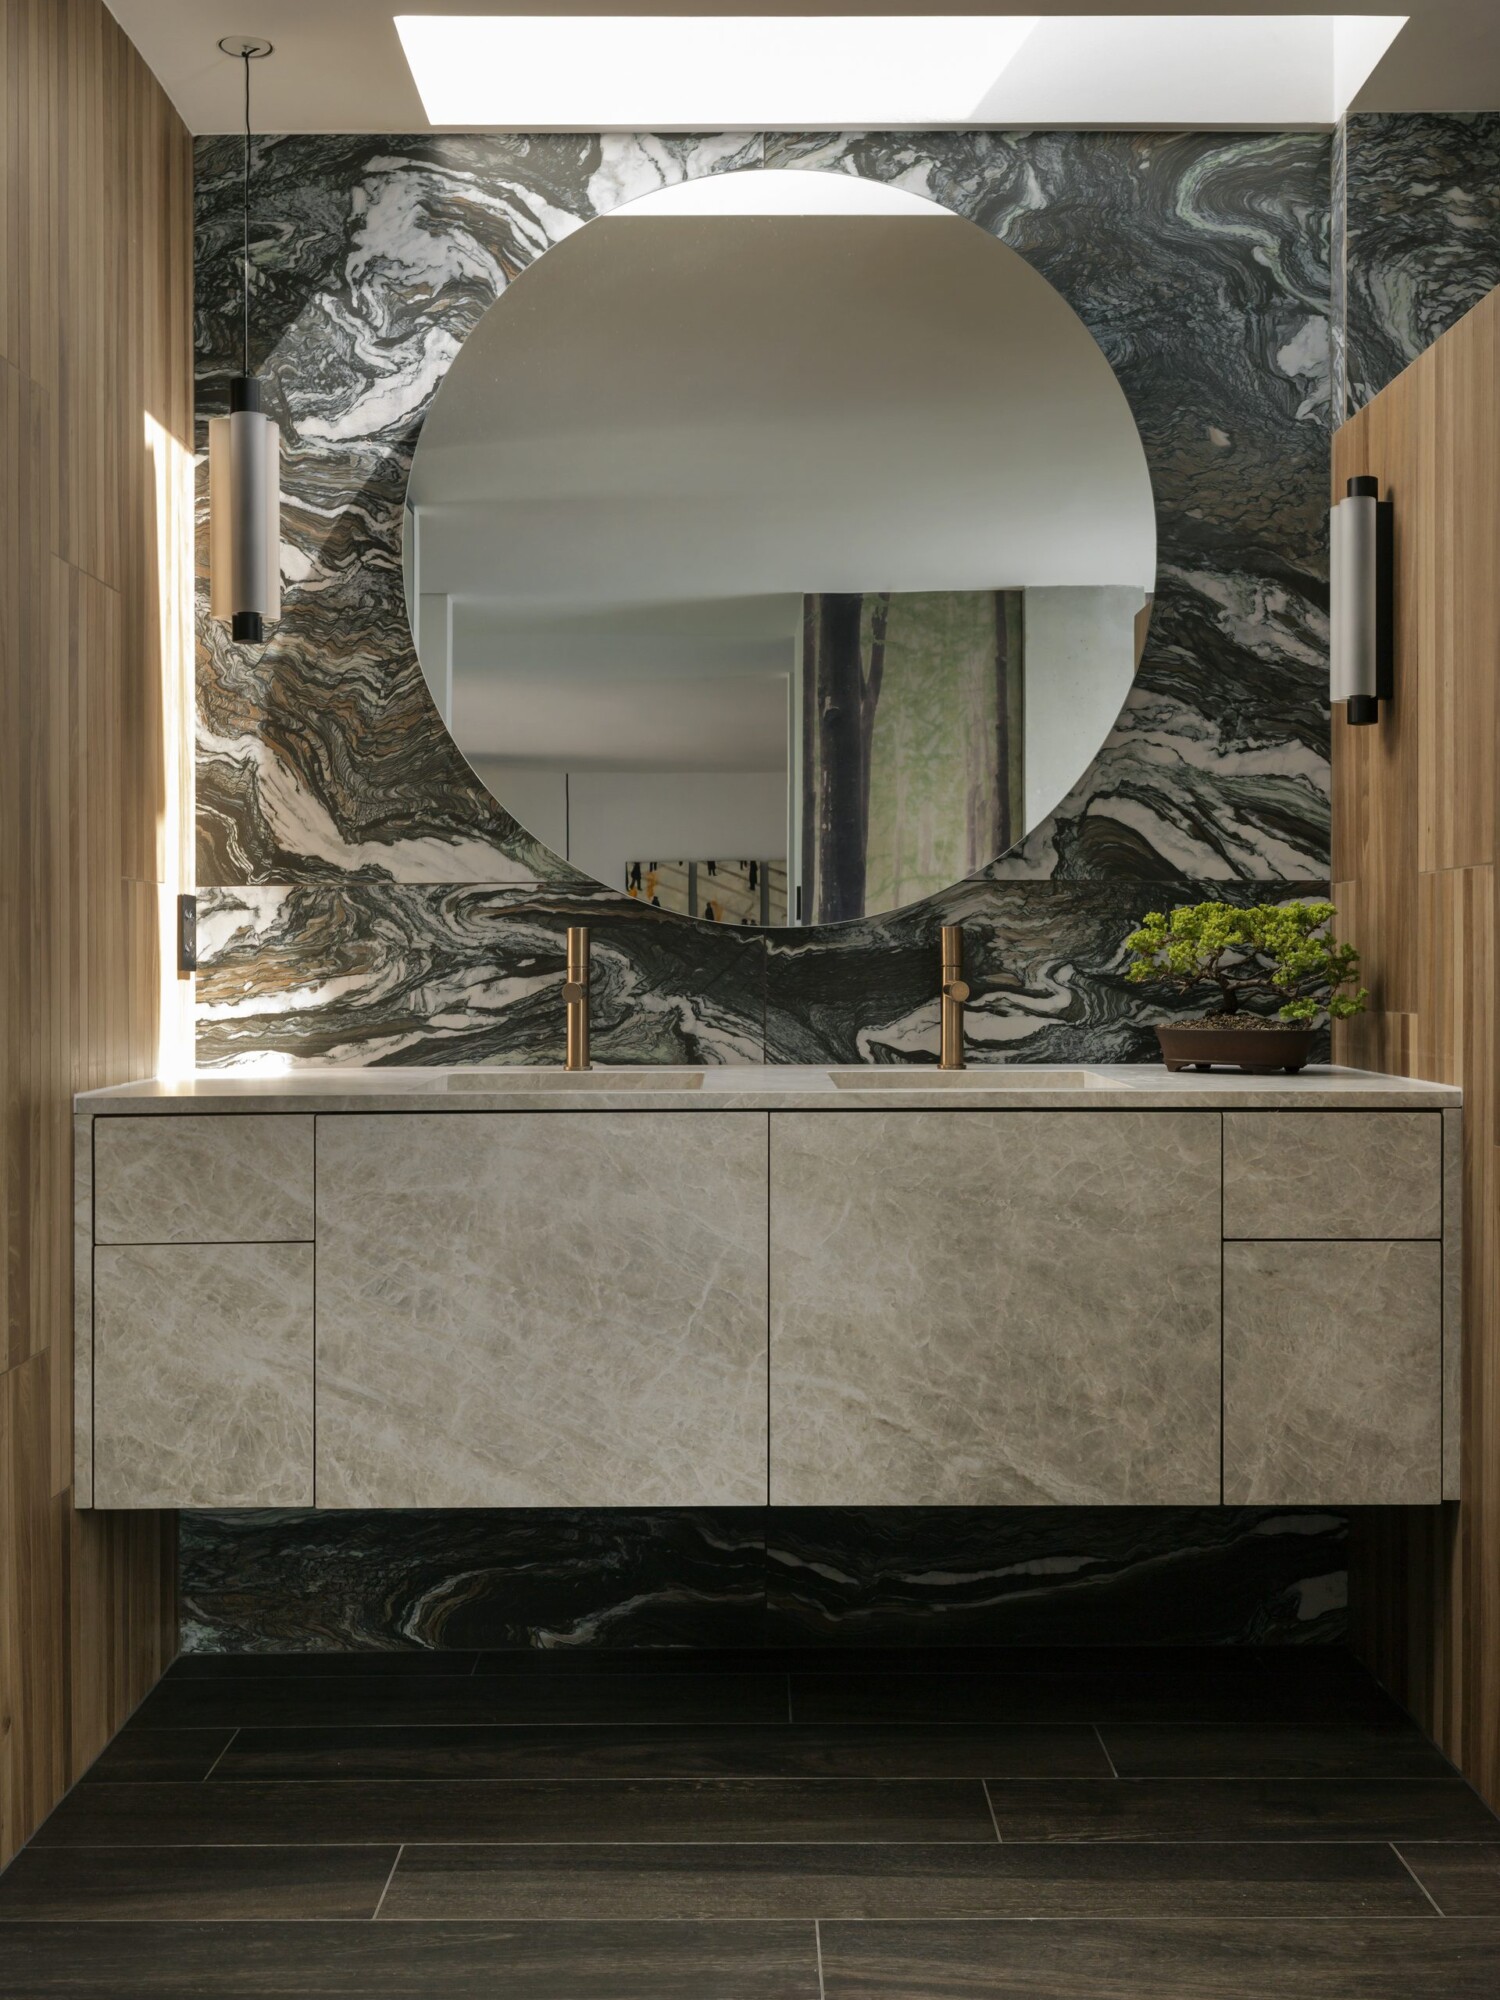
A forest mural wraps the room in an immersive landscape, extending the home’s connection to the neighbouring park. Timber-look porcelain adds warmth around a charcoal bath with a sculptural form of its own. For the vanity, Natalie had Florim Stone Yamuna porcelain made up as a bespoke piece, with the porcelain forming its top, doors and integrated basins. Brushed-bronze tapware gives it a warm metallic edge, and together the porcelain and bronze strike a considered balance of texture and precision. Patterned porcelain plays against the timber-look surfaces, pairing the warmth of wood grain with something more expressive, and the decorative lighting is chosen as part of that same composition.
The project was a finalist in the SBID International Design Awards, and this ensuite won New Zealand TIDA Bathroom Suite of the Year before going on to win the international TIDA title. One of the most impressive things about the room is how much the replanning achieved alongside the atmosphere. It now works better day to day, and the mural, porcelain and bronze make it a retreat worth lingering in.
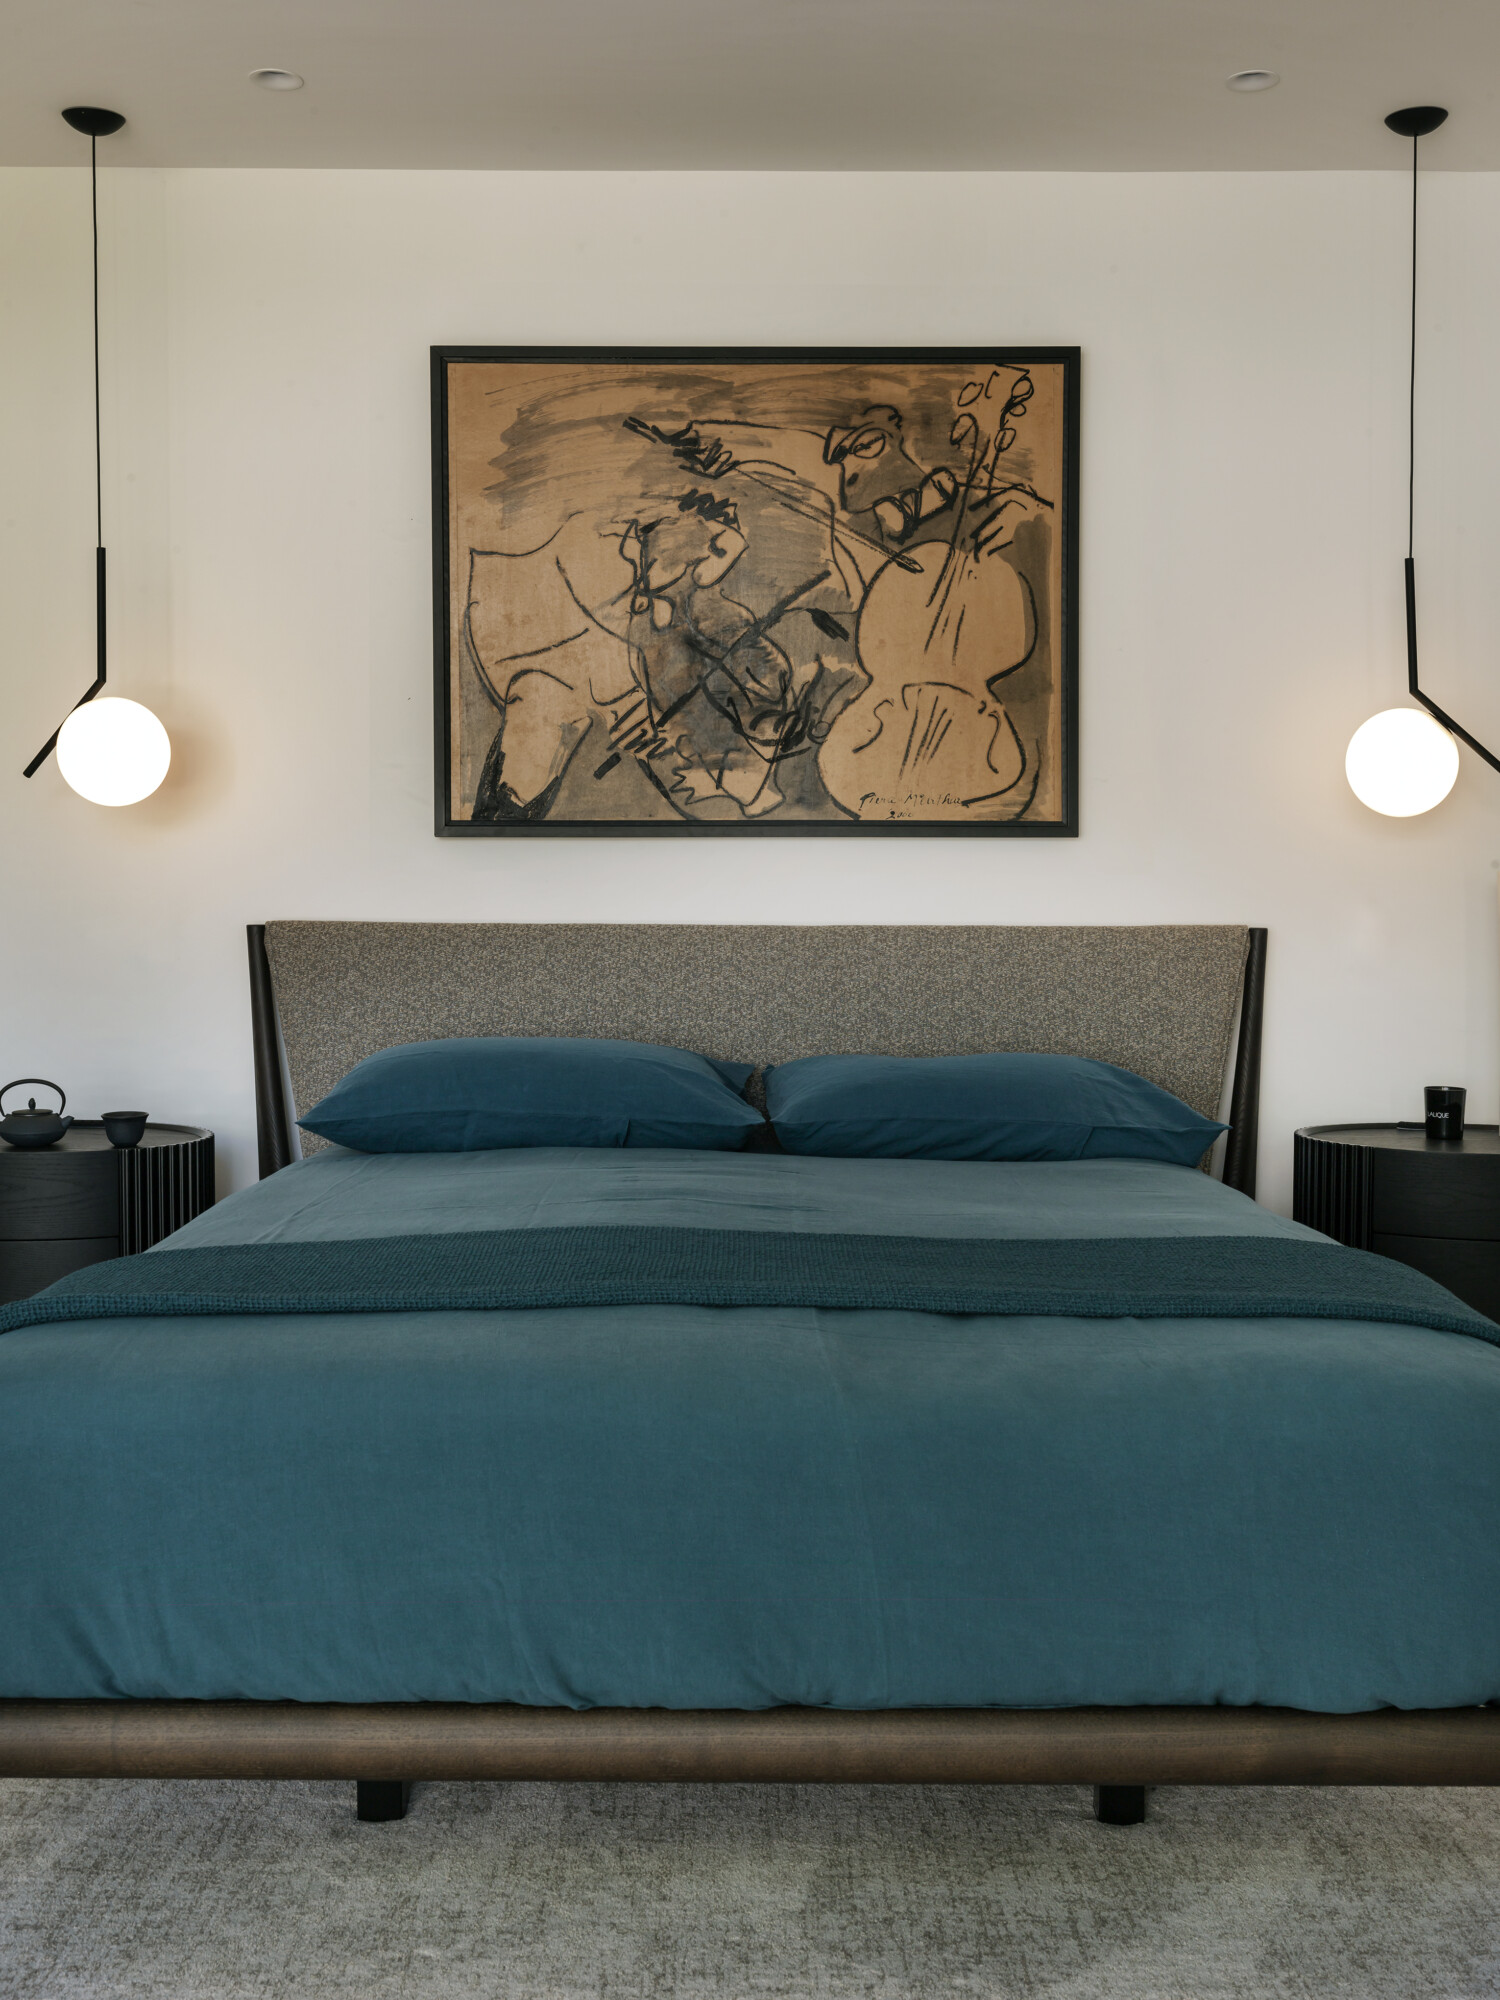
Next door, reworking the master bedroom layout doubled the wardrobe space without compromising the room’s generous proportions. A bed with a burned-oak frame, bedside pieces and layered bedding continue the material richness of the suite, while teal tones and tactile carpet create a quieter setting that stays connected to the colour and art elsewhere in the home.
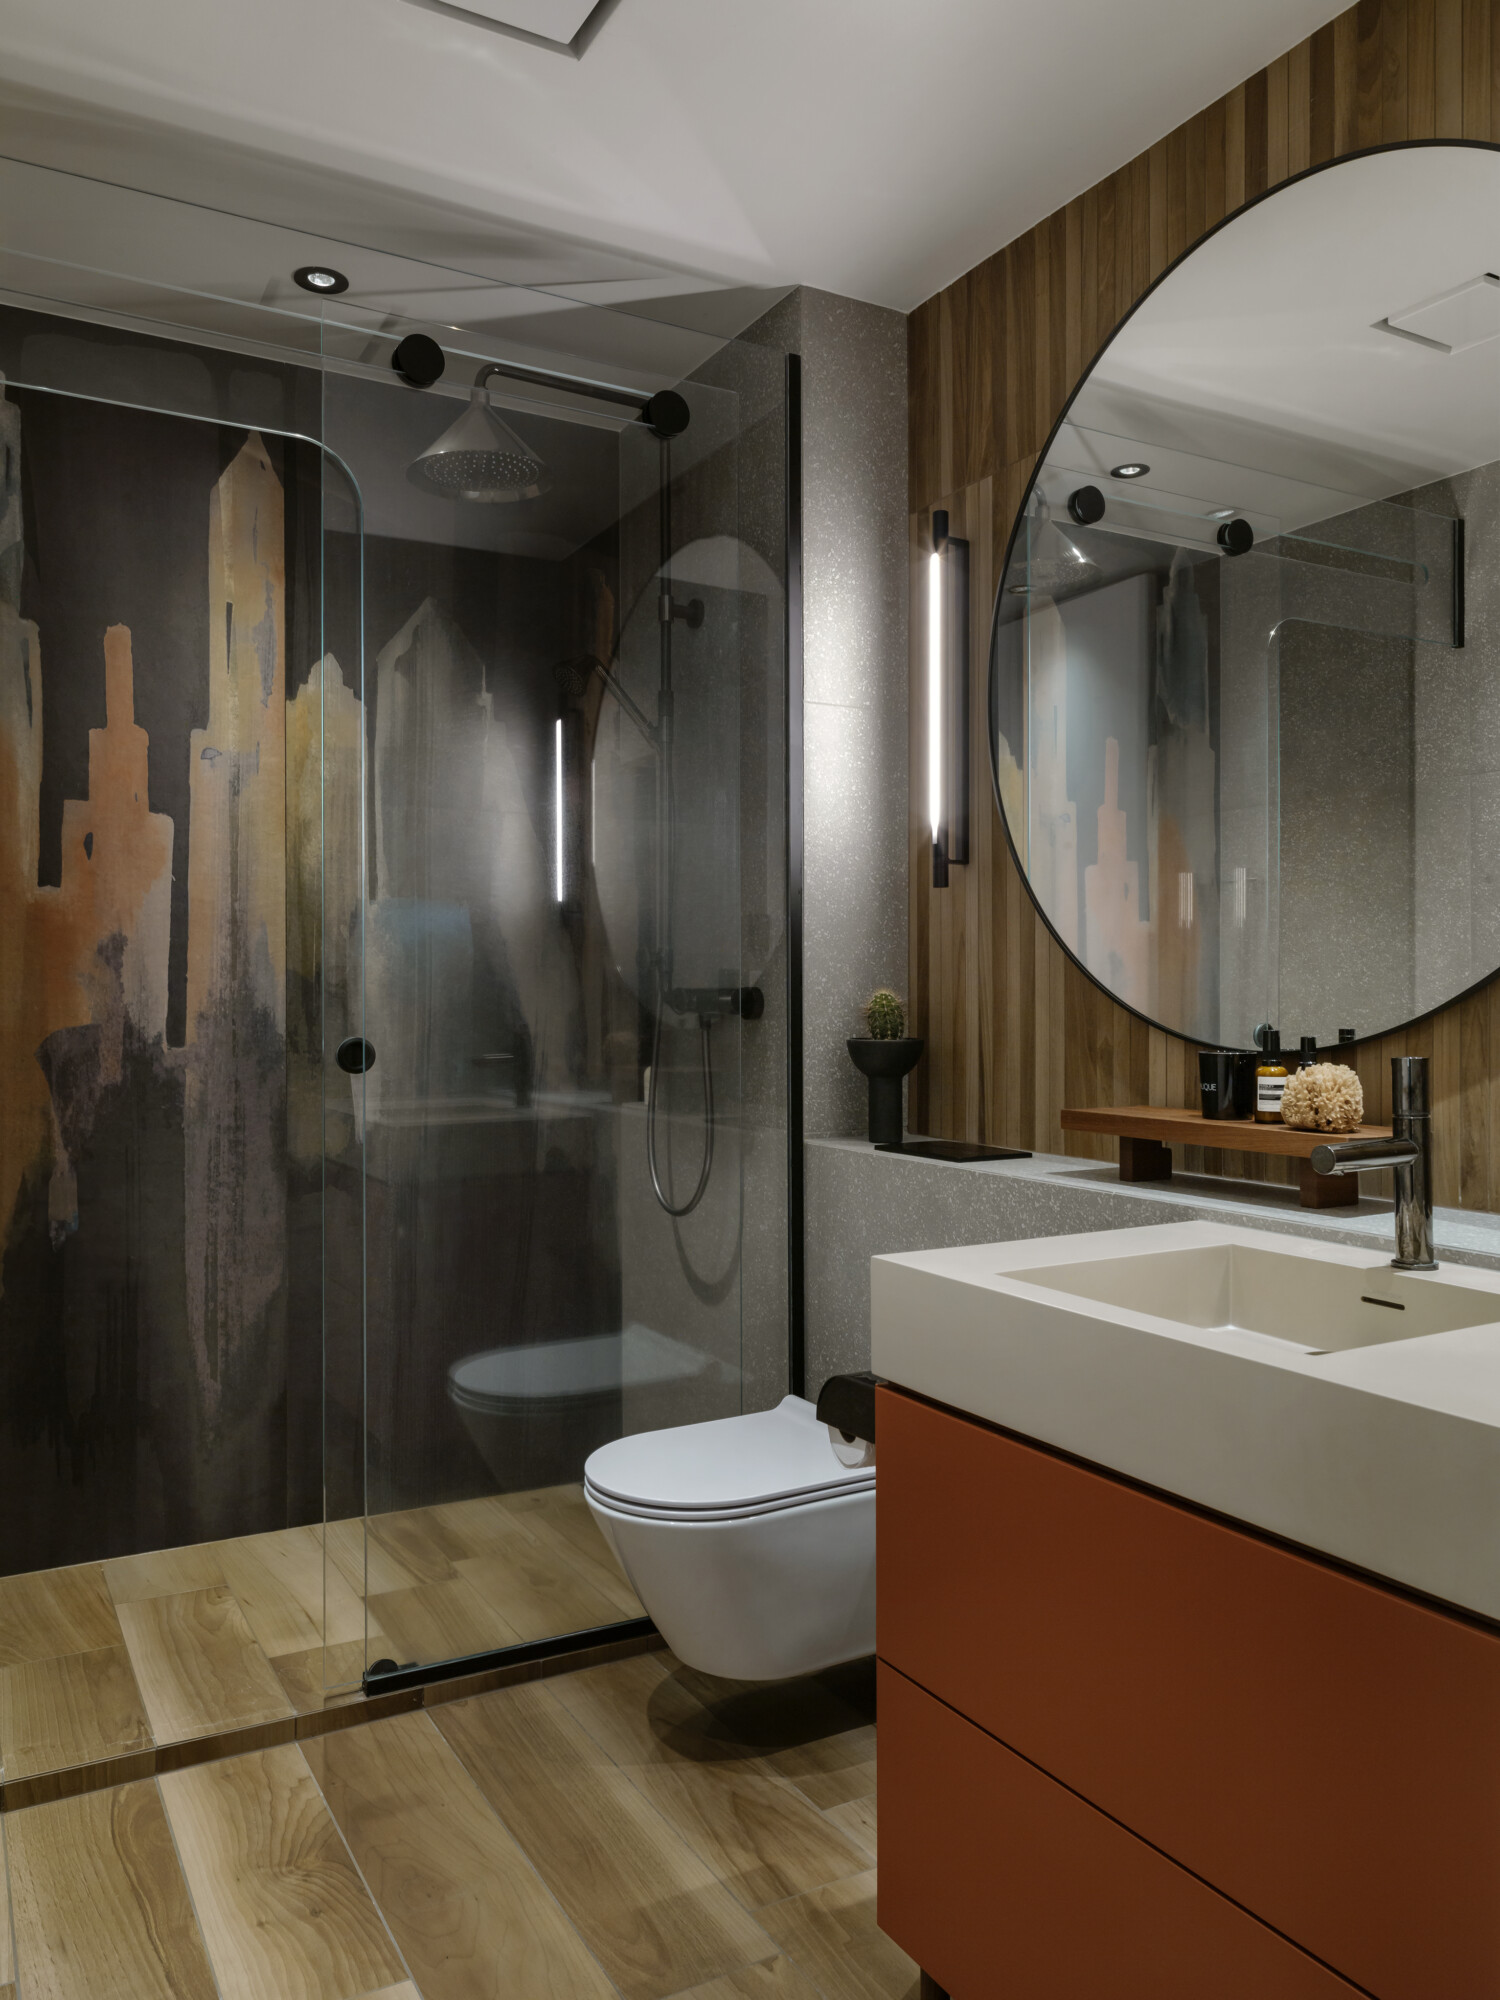
The second bathroom turns the ensuite’s idea around. Where the master draws on woodland, this room uses a cityscape mural of Natalie’s own design to create depth and energy in a space without direct natural light. Burnt-orange vanity cabinetry picks up the mural’s warmth, and the tapware returns here in polished black chrome, a change of finish that gives each bathroom its own character. Wall lights complete a room designed to be both expressive and practical.
The practical gains sit alongside the visual ones, with a bigger wardrobe upstairs and an extra powder room in the basement. Durable finishes, adaptable furniture and improved storage are there for the long term, and the new work sits comfortably beside the rooms that stayed. The park is still on one side and the city on the other. Now the rooms in between answer to both.
Contact details
Du Bois Interiors
021 608 236
Images by: Jane Ussher
Website: https://www.duboisdesign.co.nz