Two kinds of mid-century
Nick Rowe Architecture pairs a 1960s Riverhead state house with modernist pavilions that make no secret of being new.
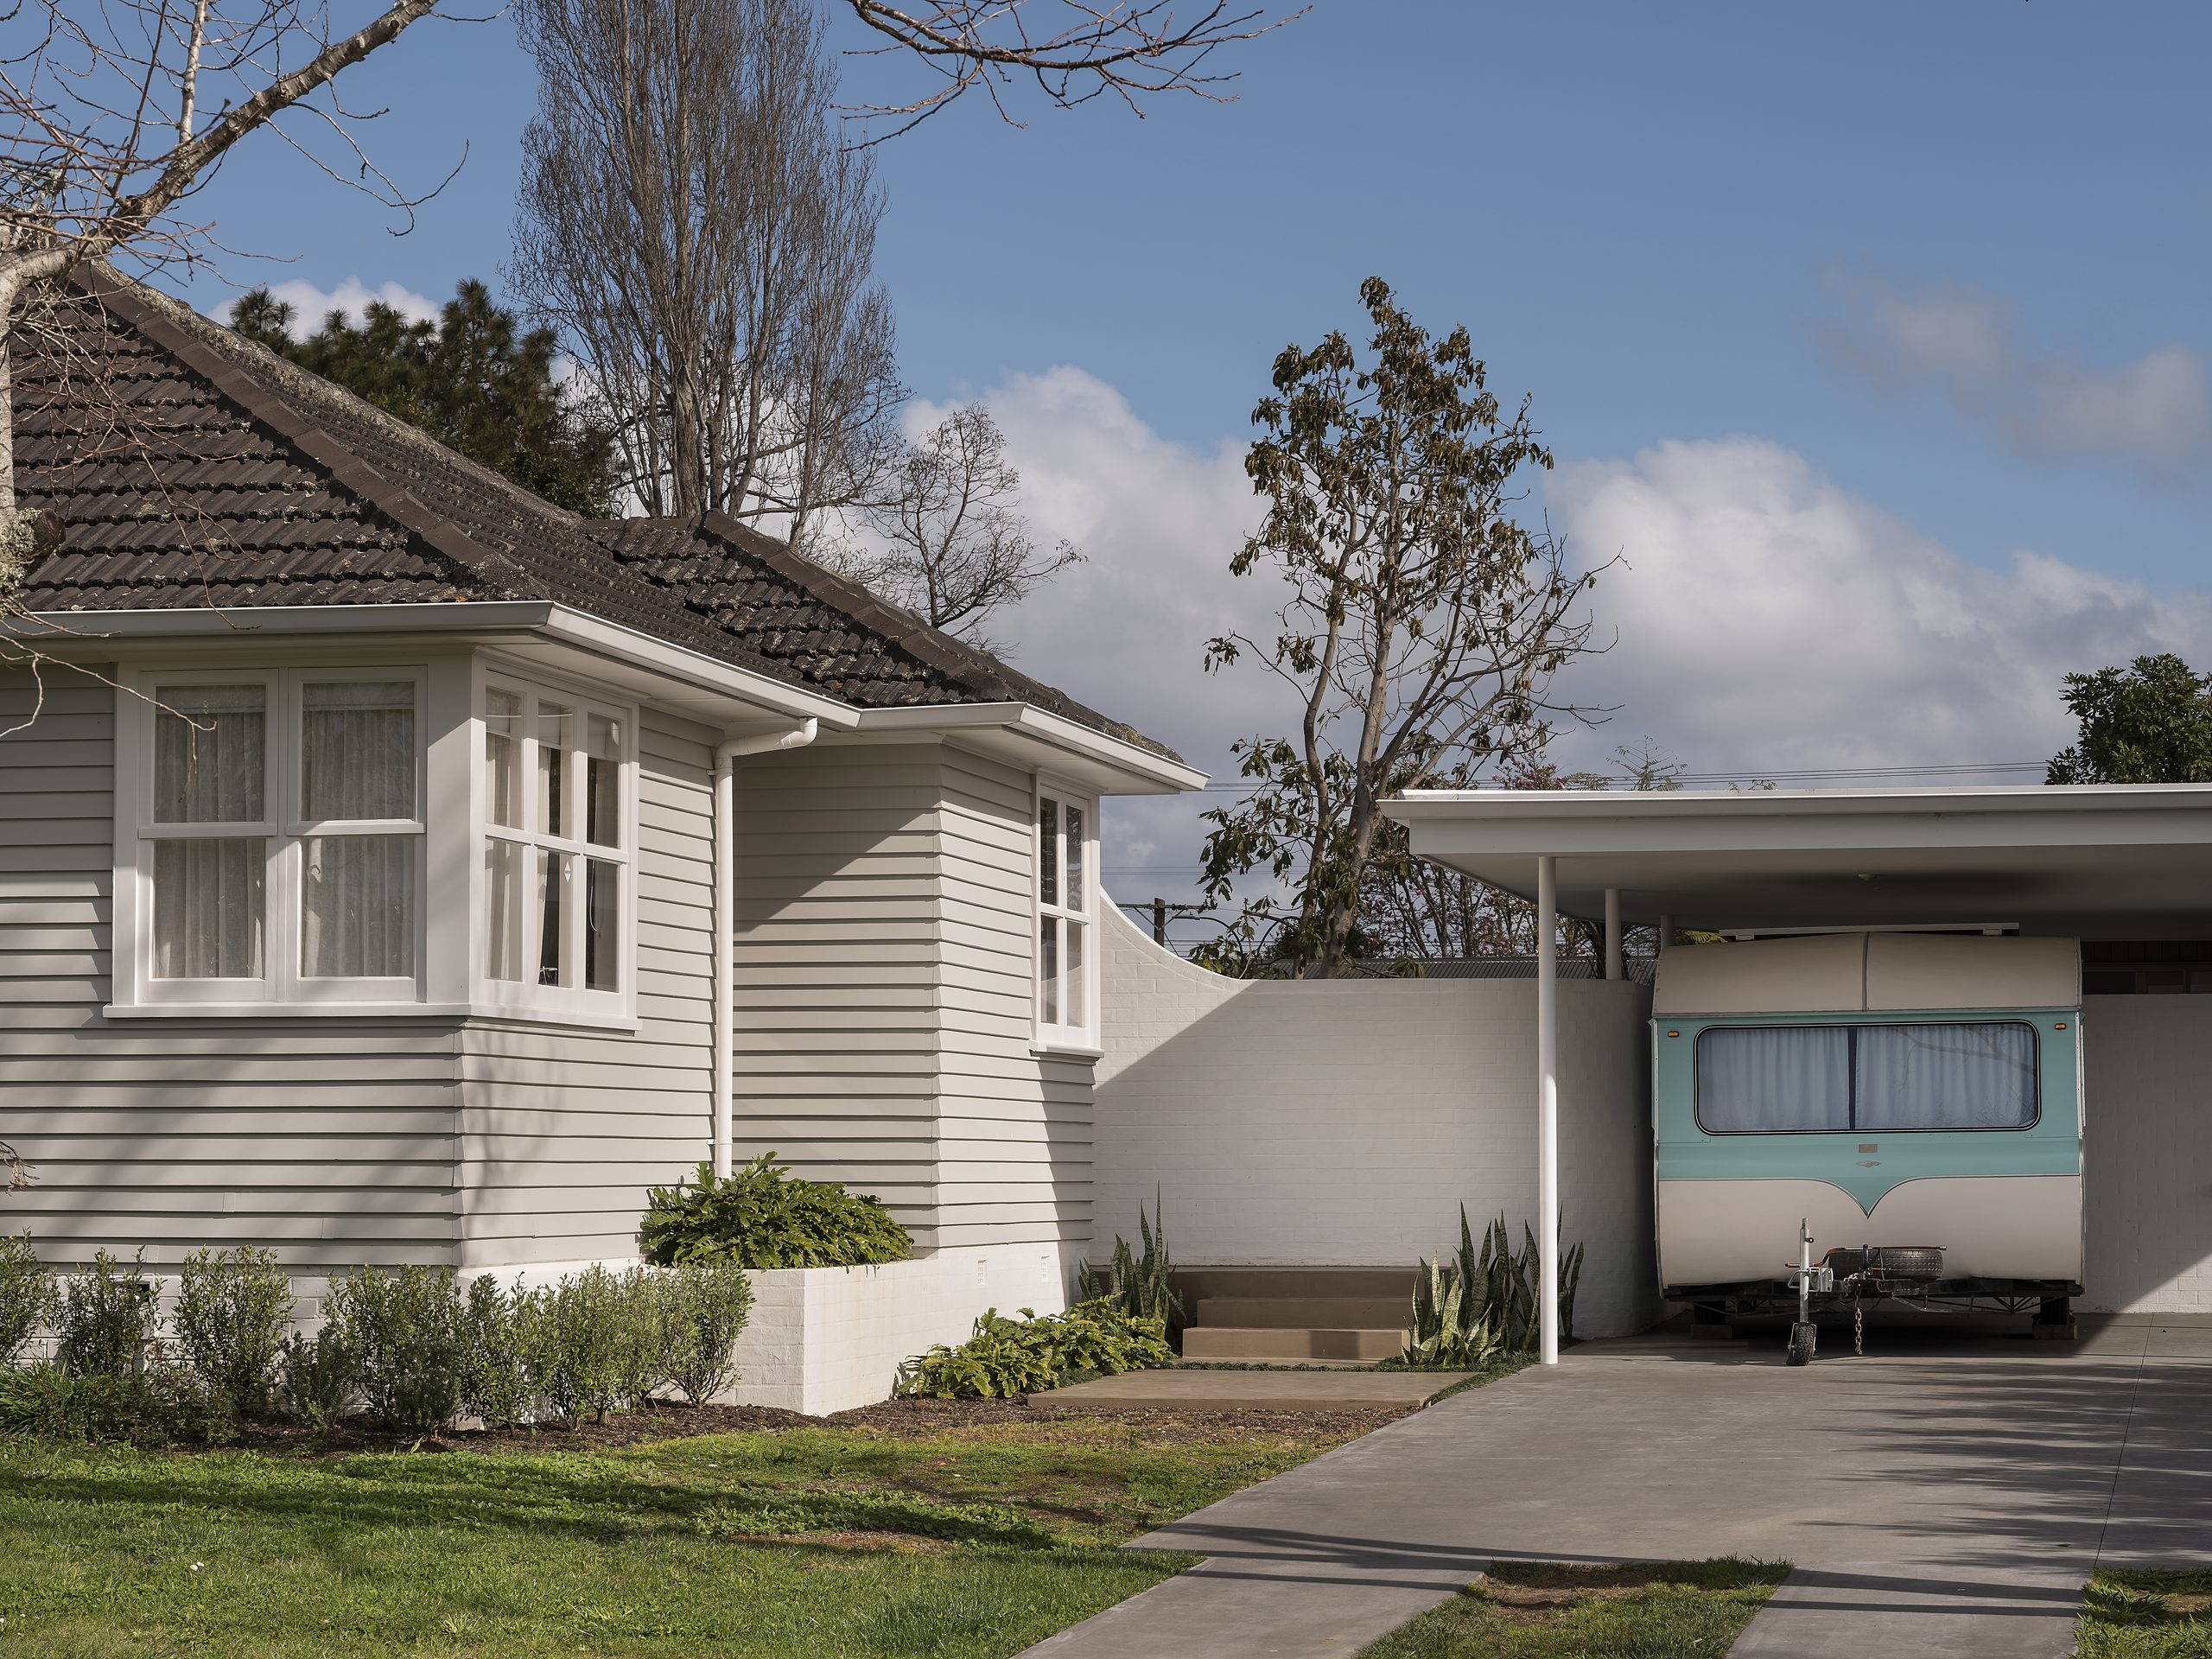
One house from the 1960s, kept almost as it was. Beside it, a set of low pavilions that draw on the same era but read it differently. In Riverhead, north-west of Auckland, the two sit around a shared courtyard and pool.
“In a sense, the existing house represents one interpretation of mid-century architecture, while the additions explore another,” says Nick Rowe, who founded Nick Rowe Architecture in 2012. “That allows the two to sit comfortably together without pretending they were designed at the same time.”
Nick designed the additions, Ze Build built them, and Claire Walker, director and registered landscape architect at WLA, designed the garden that links them.
“The existing house was in immaculate condition, so we felt it was important to respect and celebrate what was already there rather than change it for the sake of change,” Nick says. “We were also conscious of avoiding unnecessary waste and the landfill that comes with demolishing perfectly good building fabric.”
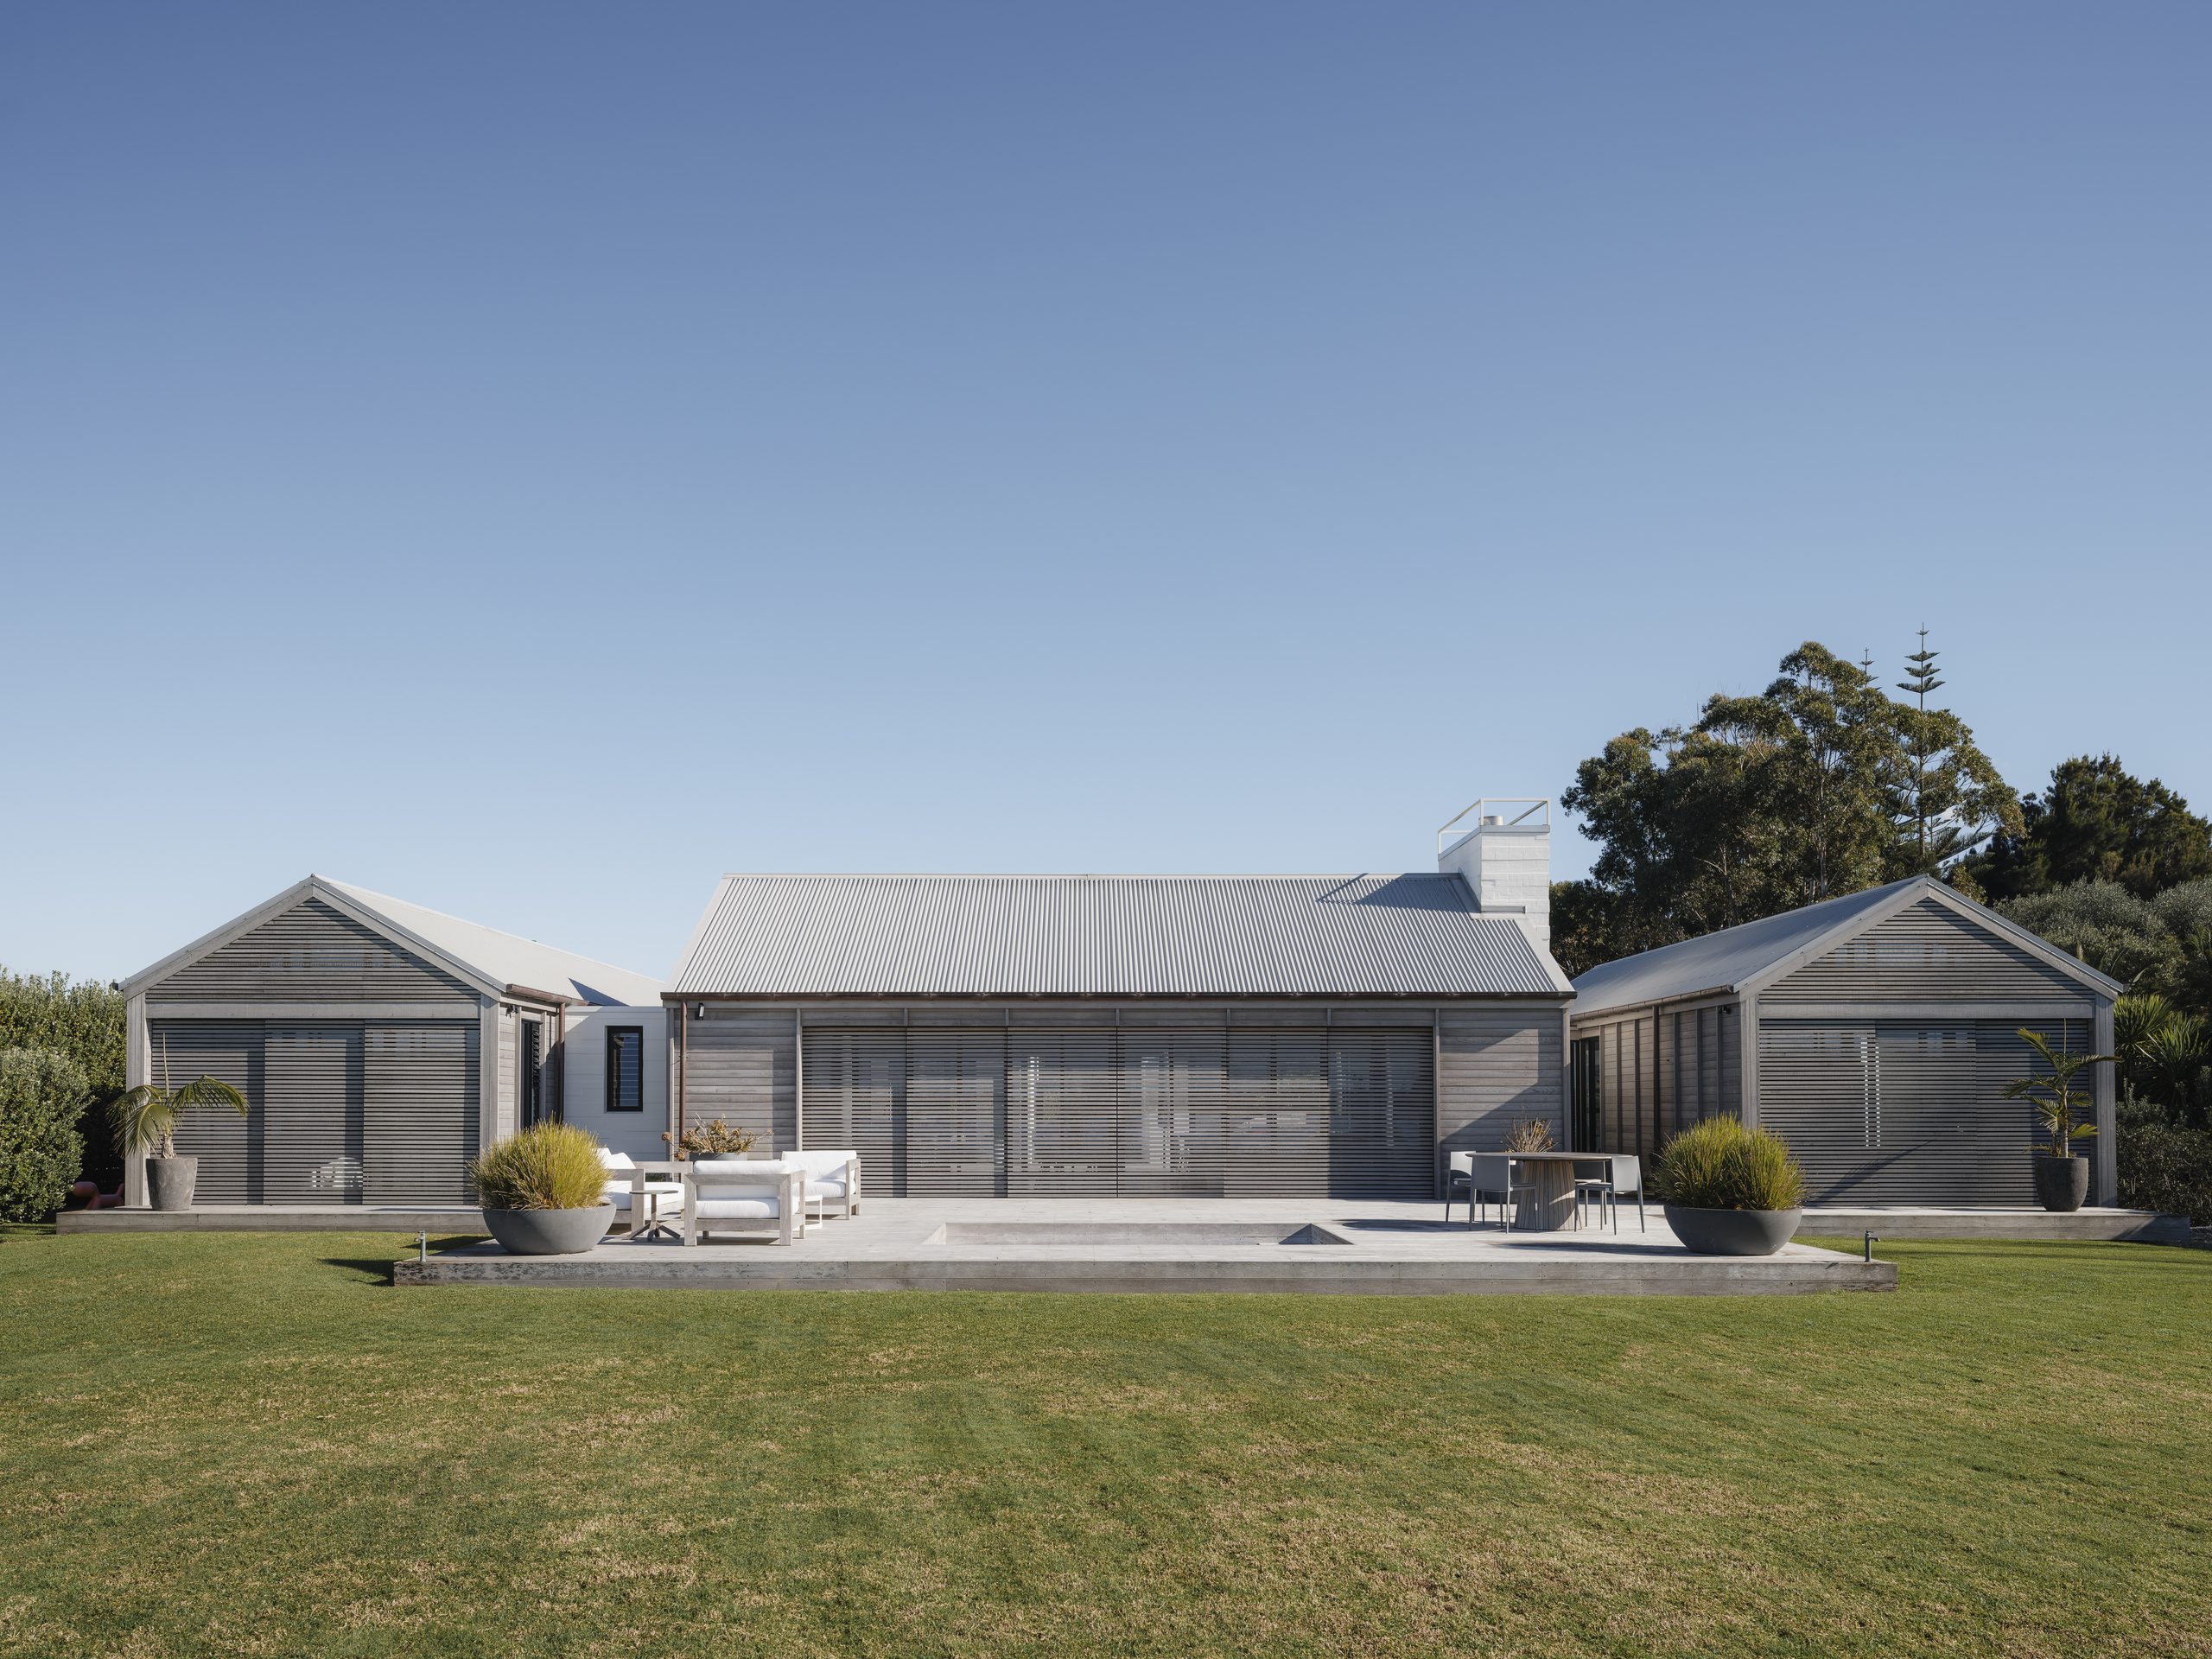
With the neighbouring site to the west being subdivided, privacy became a priority. Nick lined that boundary with the pool house and carport, a solid edge that buffers the neighbours and encloses the courtyard. The pool went to the south to keep the northern sun and stop the original house shading the outdoor living. “These moves naturally established the courtyard as the heart of the new composition,” Nick says.
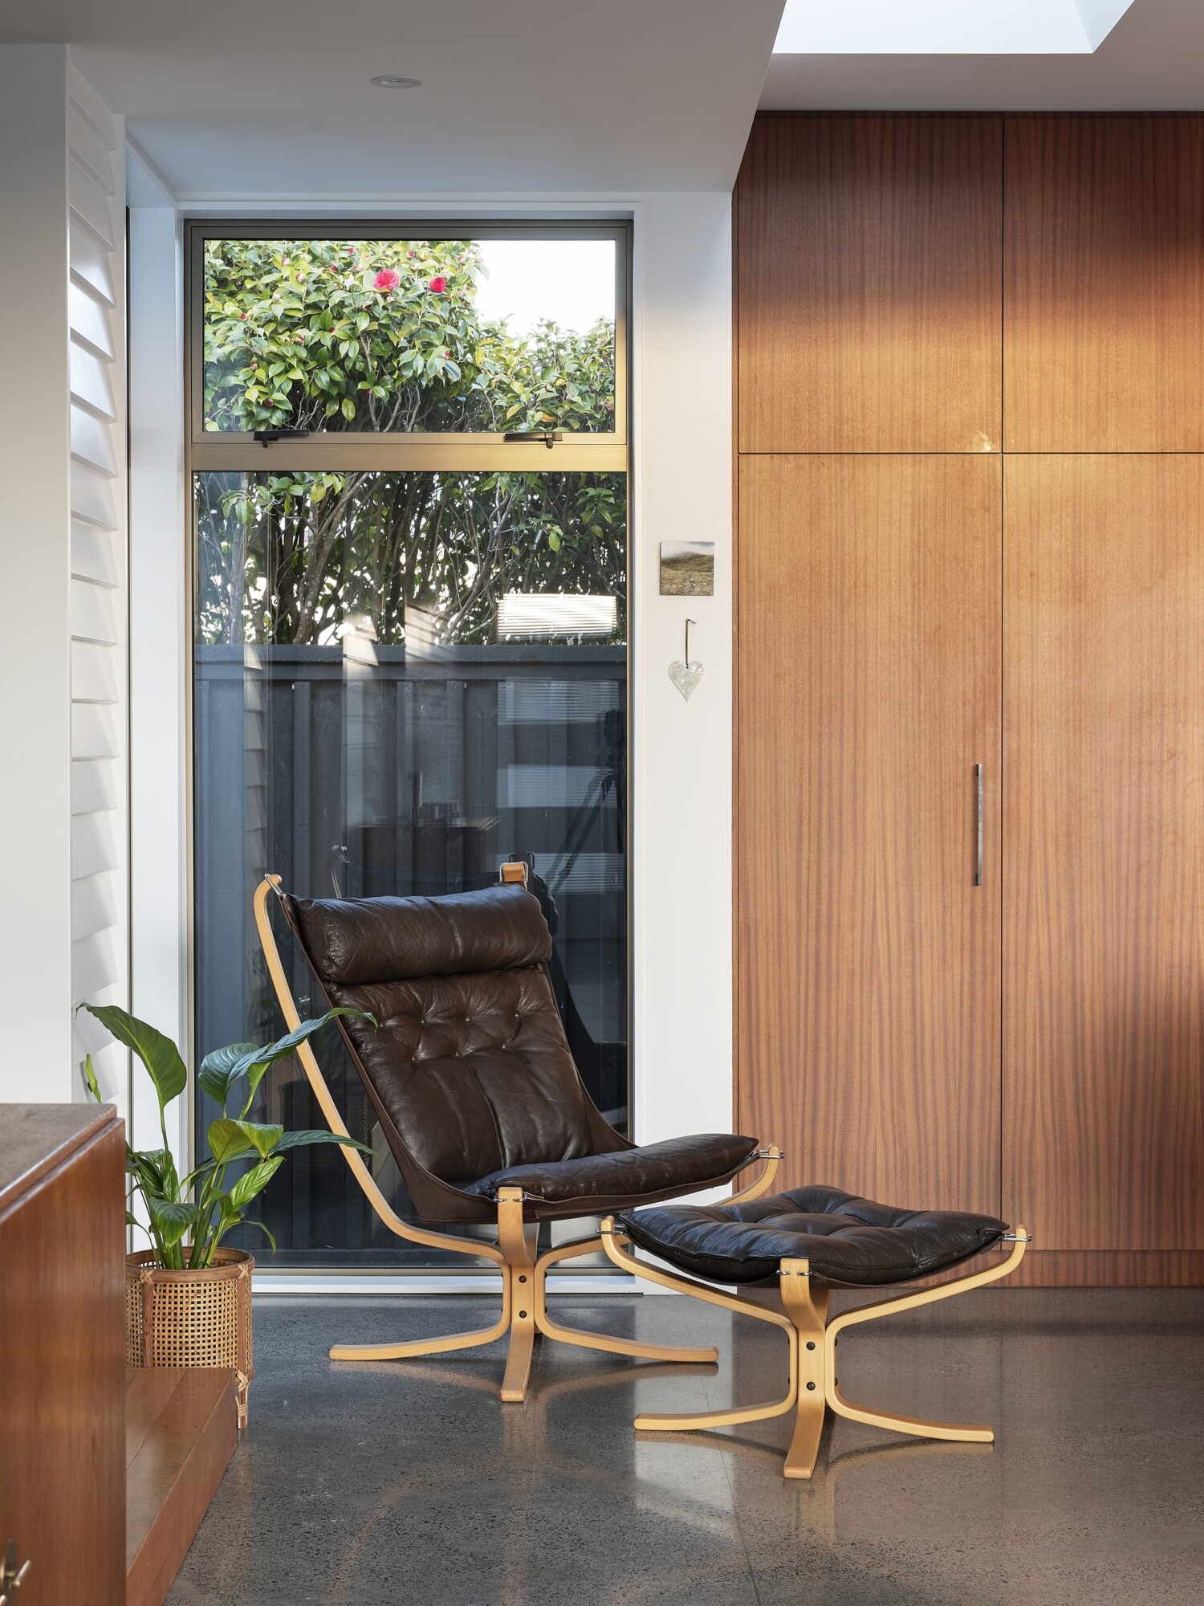
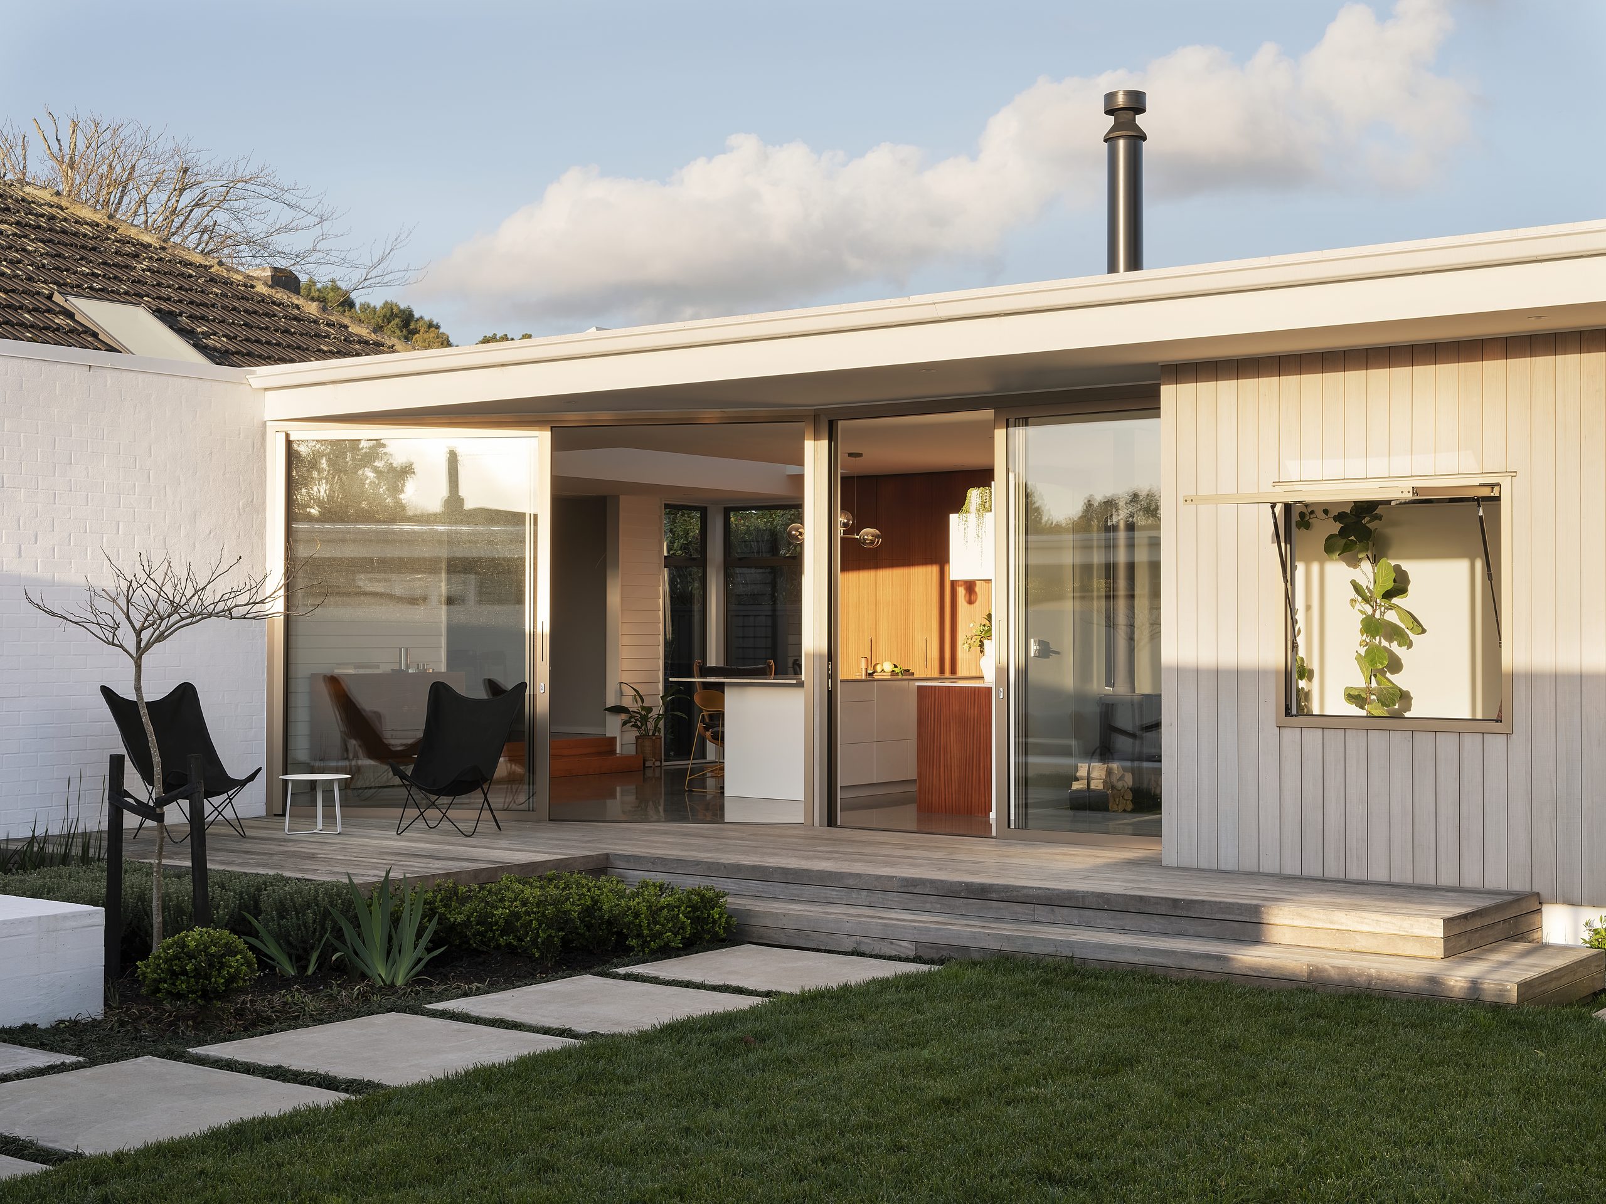
For the second mid-century, Nick drew inspiration from Richard Neutra and the Californian modernists, with their strong horizontal proportions, low-slung roofs, generous overhangs and circular posts. “The intention wasn’t to recreate a 1960s house, but to take some of the fundamental principles of modernist architecture and reinterpret them in a contemporary way,” he says. White bagged brick takes its cue from the brick elements of the original house, silvered Abodo cladding nods to the natural timber of mid-century homes, and champagne anodised aluminium joinery stands in for the usual powdercoat.
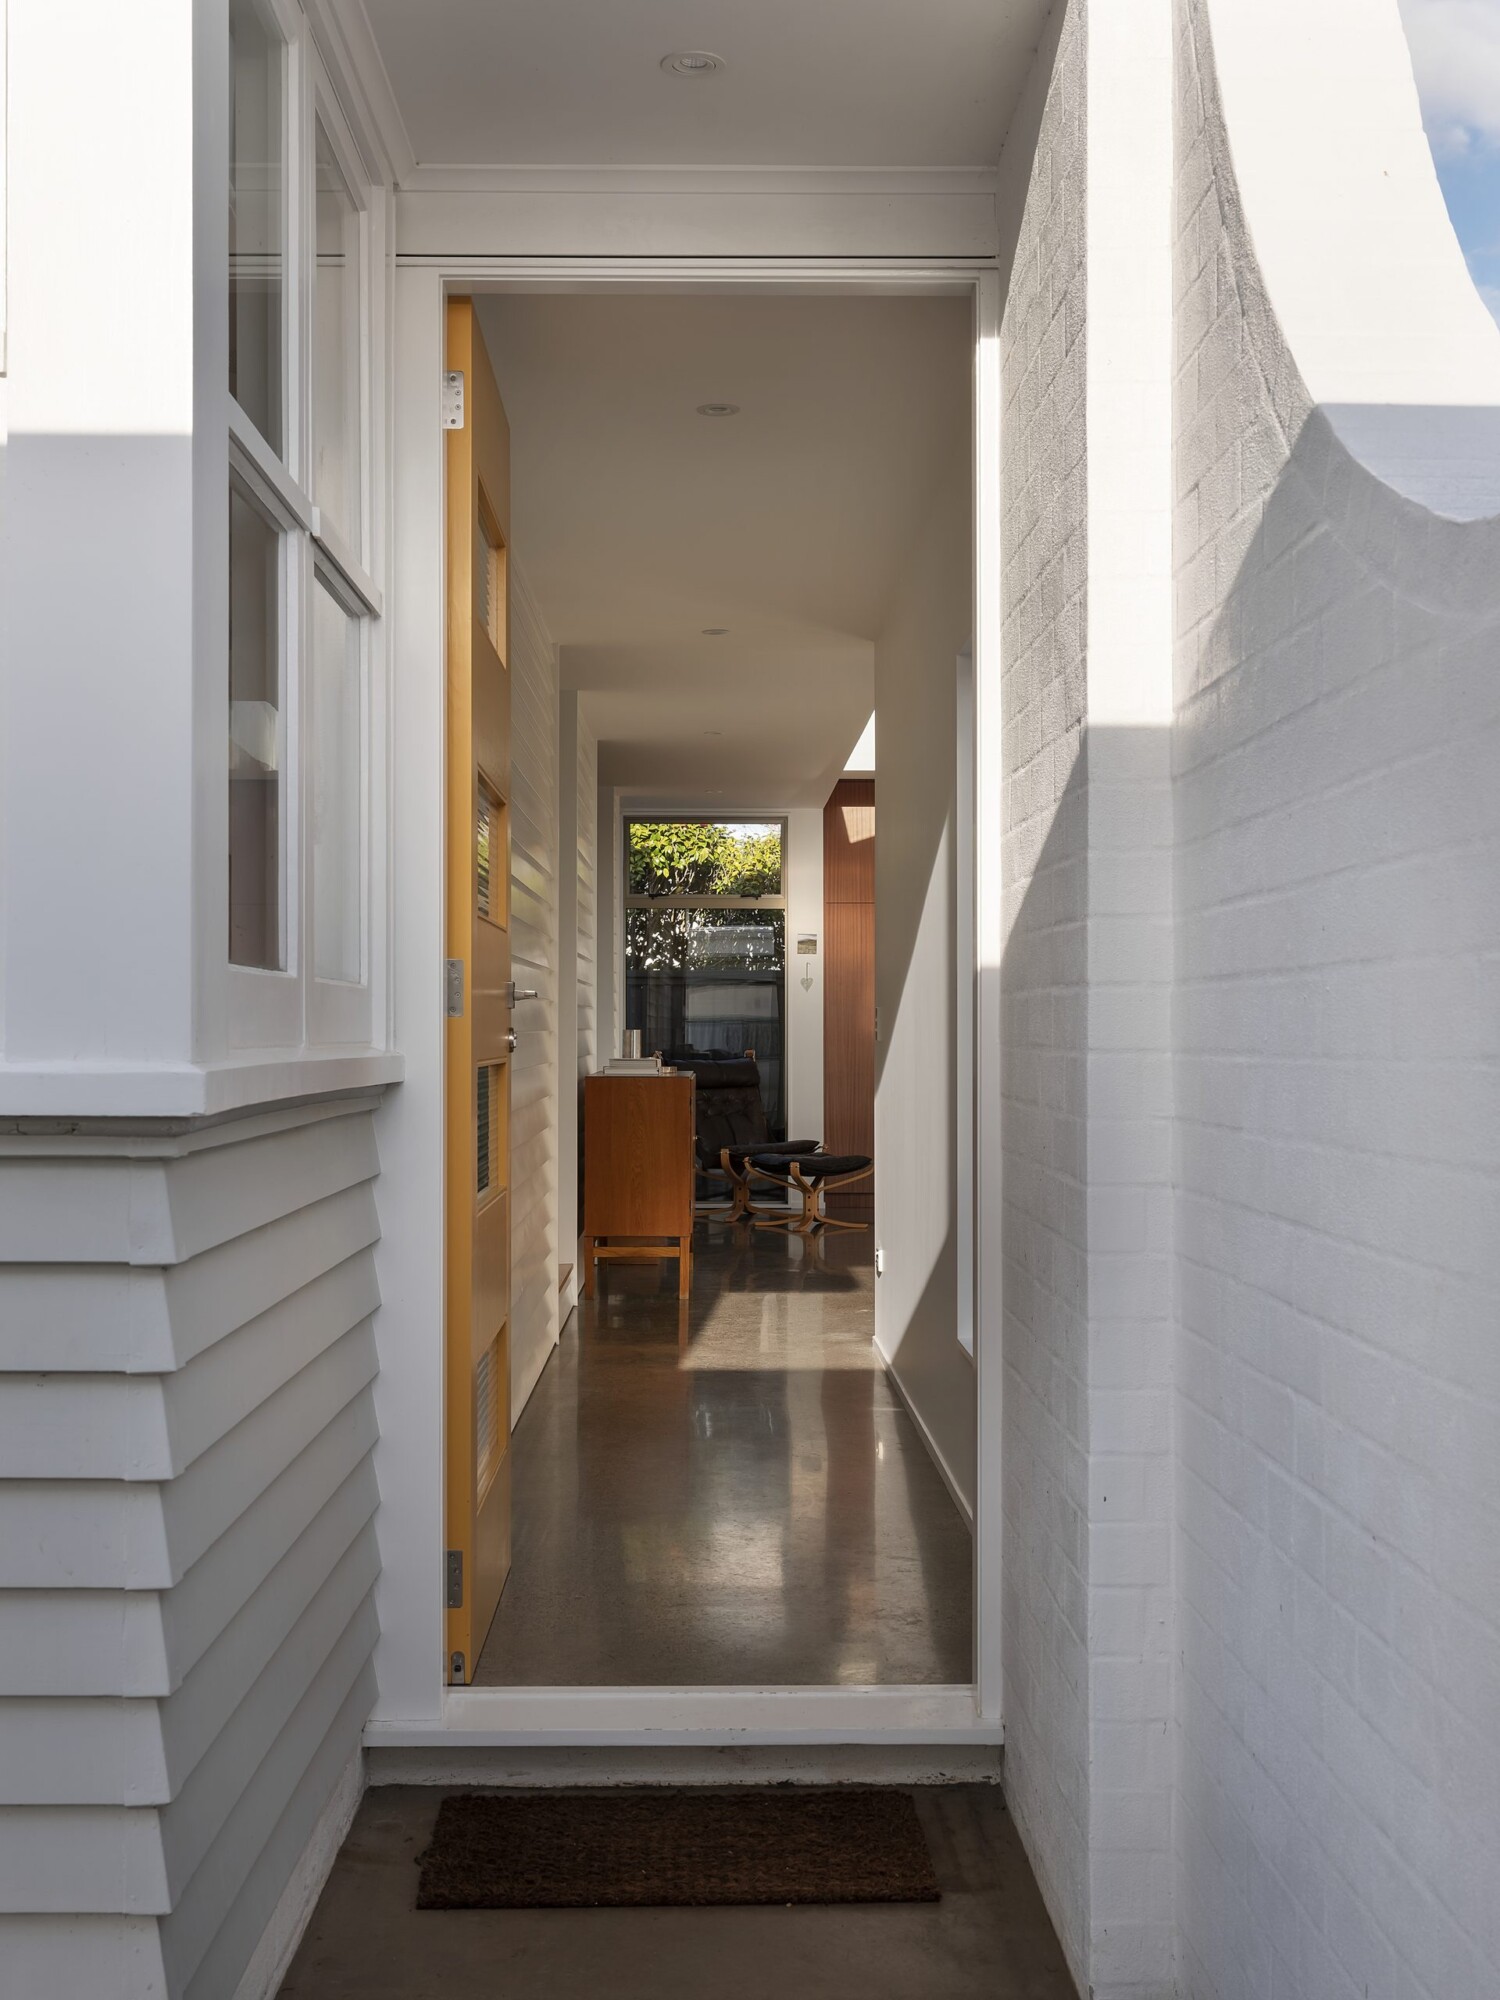
From the street, a curved wall of white-painted brick hides the courtyard. Nick chose a carport over a garage to reduce the addition’s apparent bulk, and its roof appears to float above the wall.
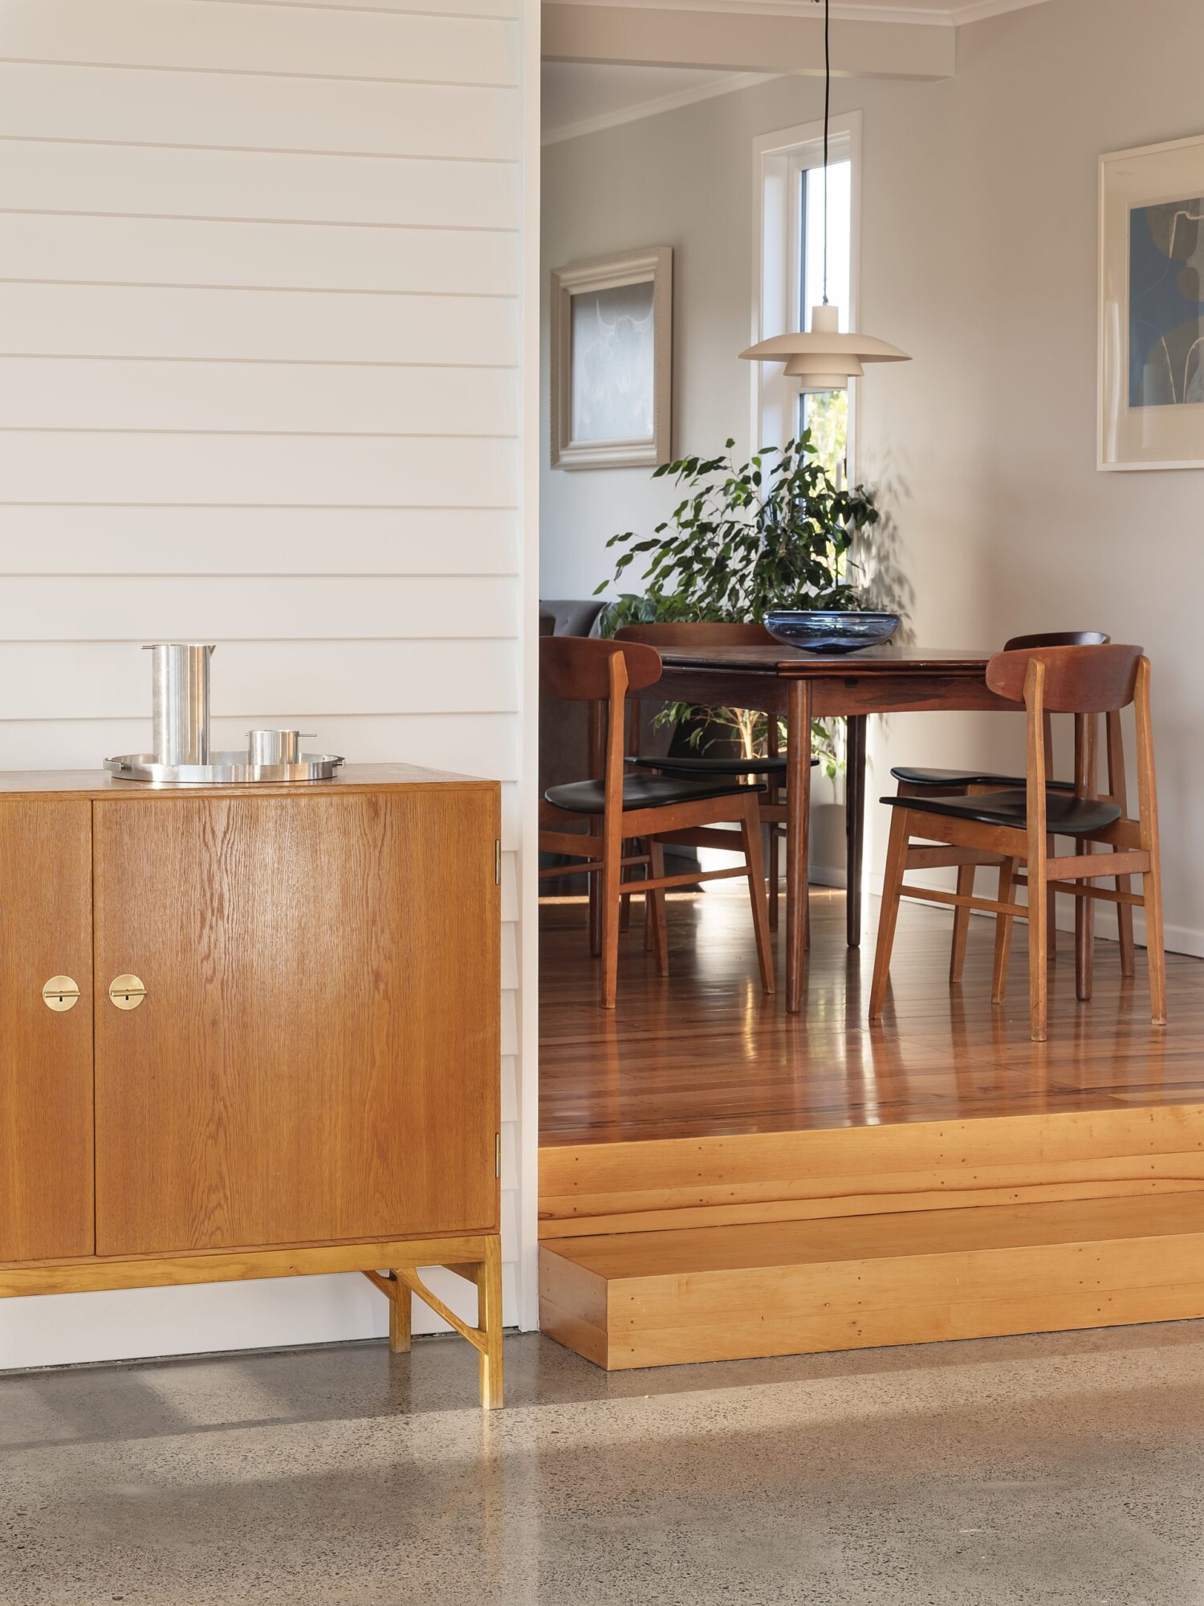
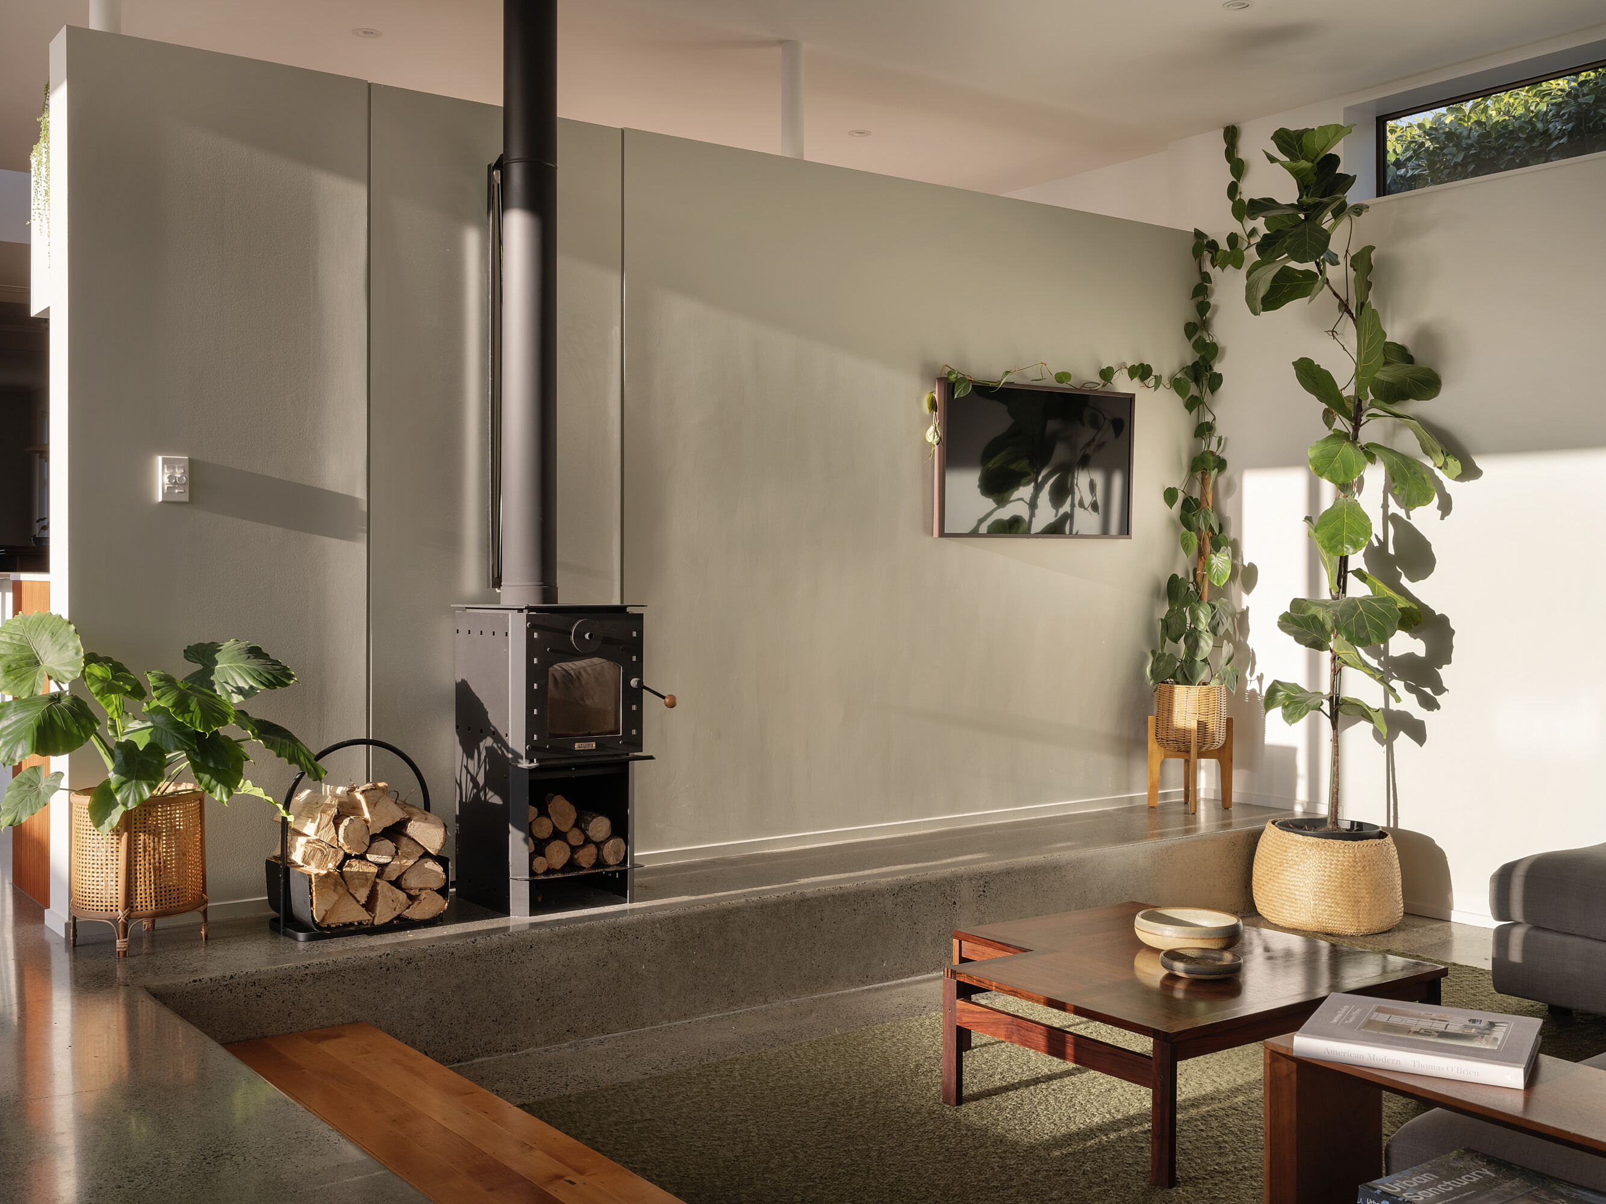
Inside, the join between old and new is meant to be seen. Ze Build kept the original bevelback weatherboards in place as an interior lining, marking where the state house ends, and a change in floor level reinforces it. “It creates a subtle sense of decompression as you move from the existing house into the new spaces,” Nick says. The dining area sits under the lower ceiling of the original house, while the new lounge drops further into a sunken conversation pit formed in the concrete foundation.
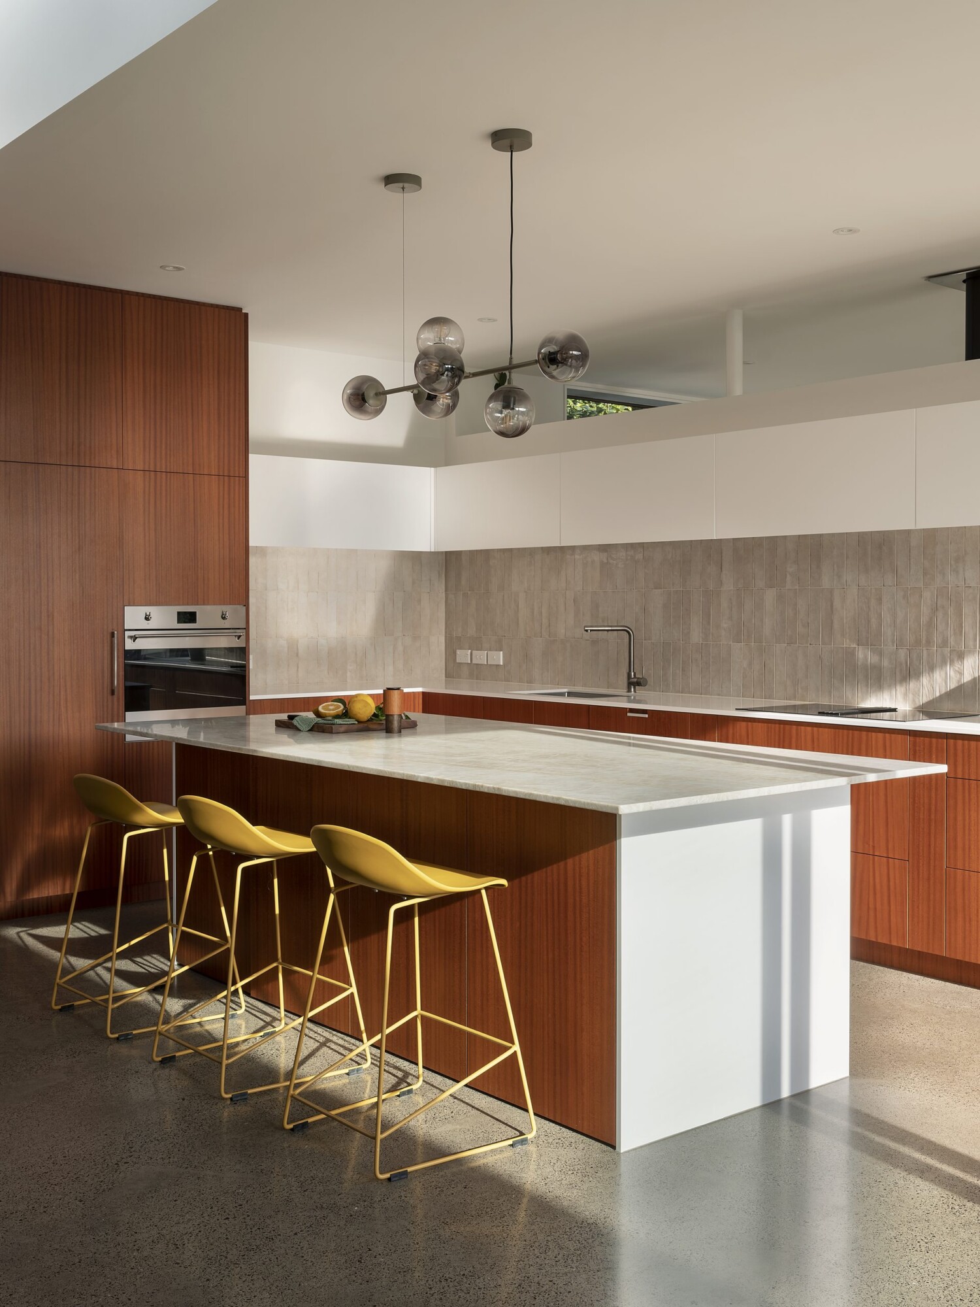
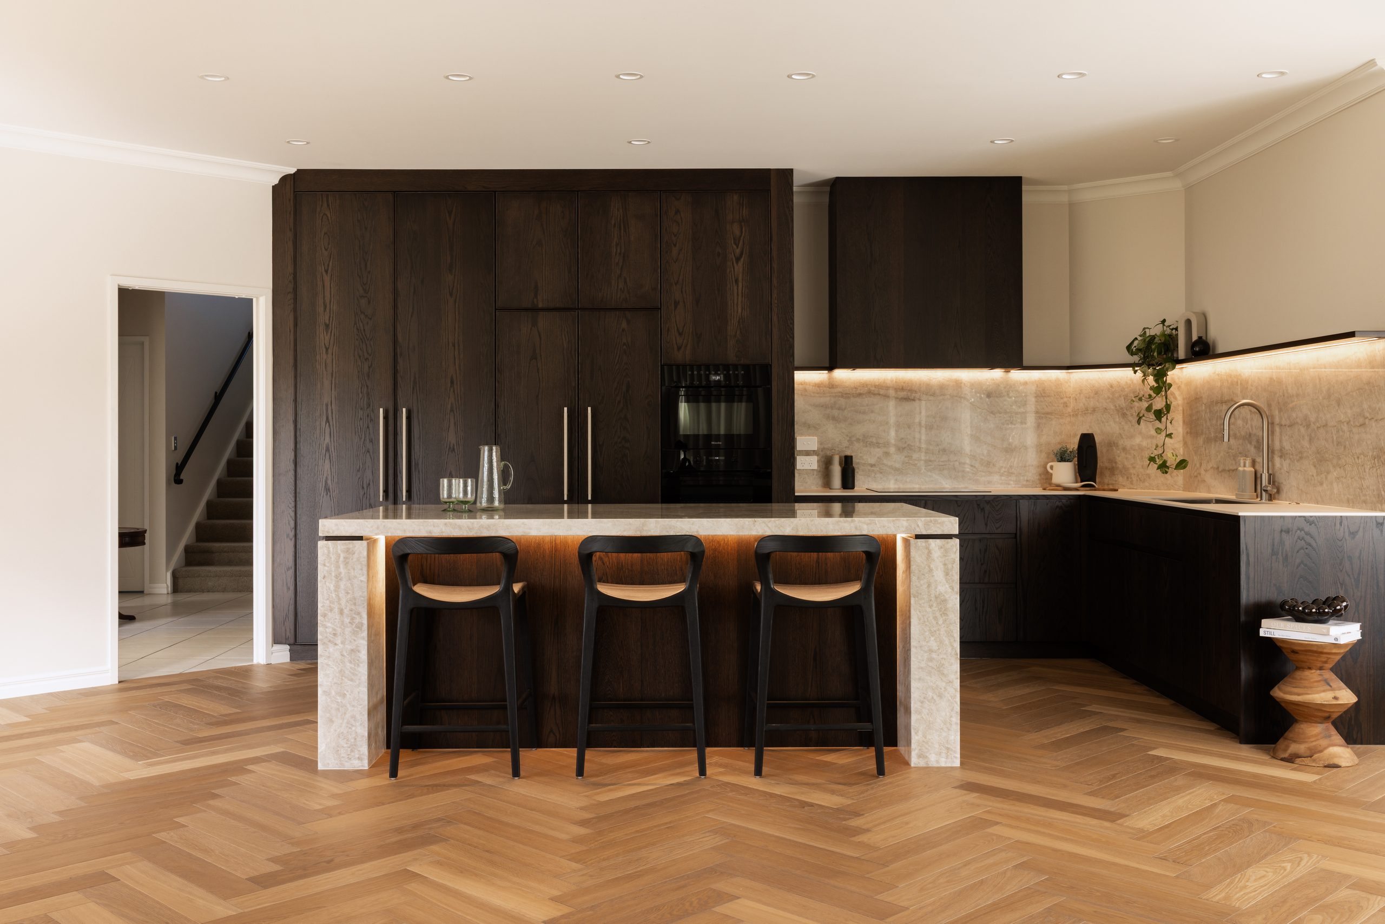
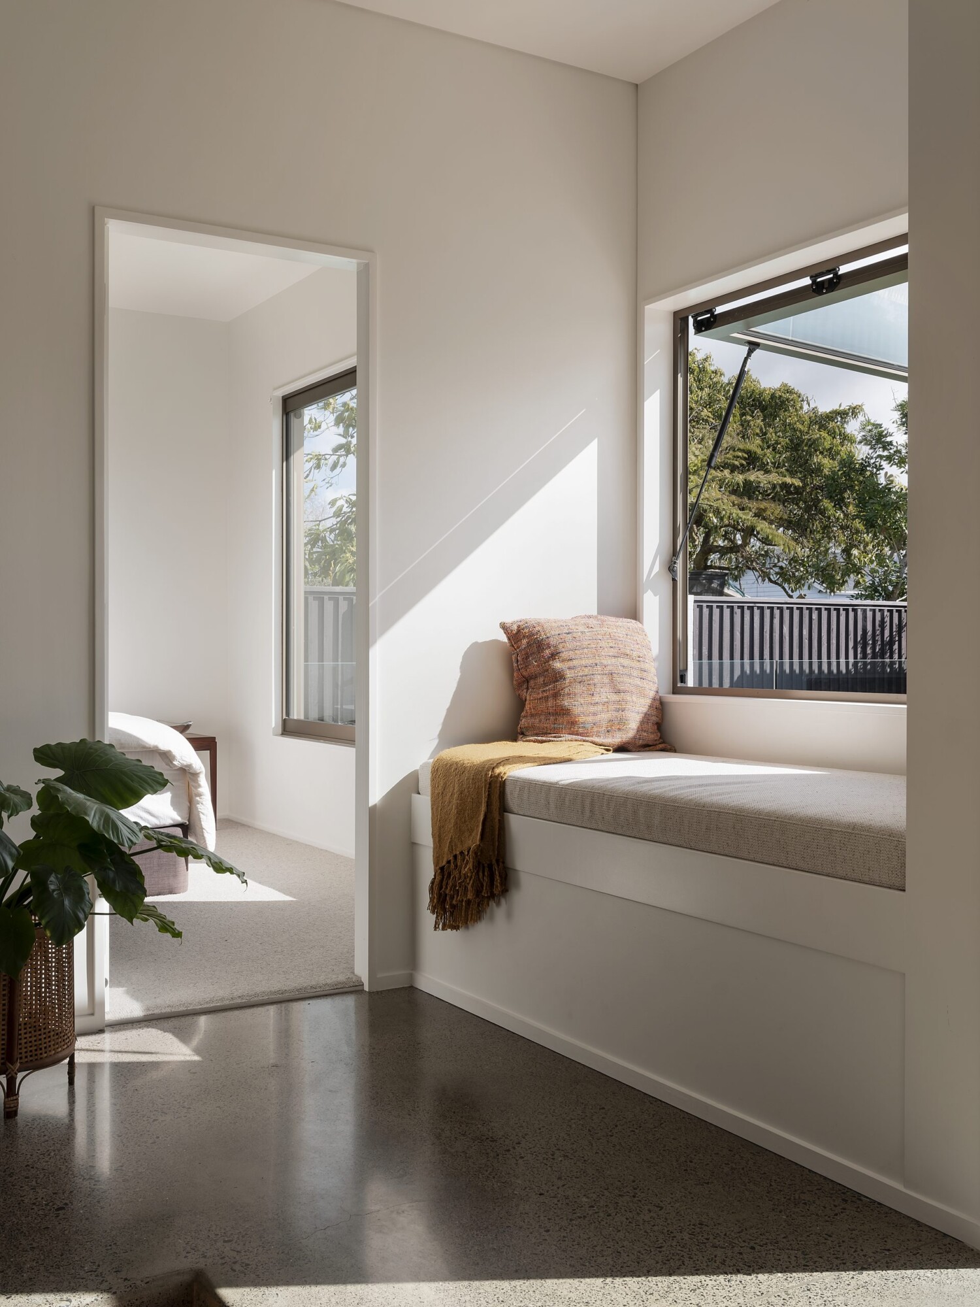
A black Warmington Studio wood burner stands free in the lounge, its exposed flue echoing the circular metal posts elsewhere in the house. “We preferred the aesthetic of a wood burner over gas,” Nick says. “There is something much more tactile and atmospheric about the fire itself.” The owner chose the Murano Plus Florian Horizontal pendant over the kitchen island, its elongated form and glass elements a fit for the mid-century mood. A generous window seat opens to the pool through a large window on gas struts, and the main bedroom looks straight out to the water.
WLA came on board during the design stage, early enough for the garden to be planned with the house. “Our aim was for the house and garden to feel like one cohesive design,” Claire says. She echoed the architecture with curves in the courtyard walling and the pool, and brought the house’s brick back as feature seating and accents on the pool wall. The planting keeps to greens and whites, with rain lilies along the pool, San Pedro cactus on the back fence and a silk tree, one of Claire’s all-time favourites, filtering the light over the courtyard.
Space for the pool was tight, so Claire suggested a white interior with light blue-grey waterline tiles, and specified bespoke coping matched to the concrete surrounds in mix and oxide colour, so nothing frames the water. Out front, she steered the clients away from a double-width concrete driveway towards two simple strips under the wheels, with grass between.
Because the addition went in behind the original house, the clients could keep living there while Ze Build built the pavilions and pool house.
“Ultimately, the project is about contrast and connection. Old and new, solid and lightweight, enclosed and open,” Nick says. “We wanted the new architecture to have a clear identity of its own while still feeling as though it belongs to the original house and its era.”
Contact details
Nick Rowe Architecture
027 535 5658
nick@nickrowe.co.nz
Images by: Sam Hartnett - samhartnett.com
Website: https://www.nickrowe.co.nz