Time in the ground
Most gardens wait for the builders to leave. Landscape architect Olivia Bird had this one growing long before they did.
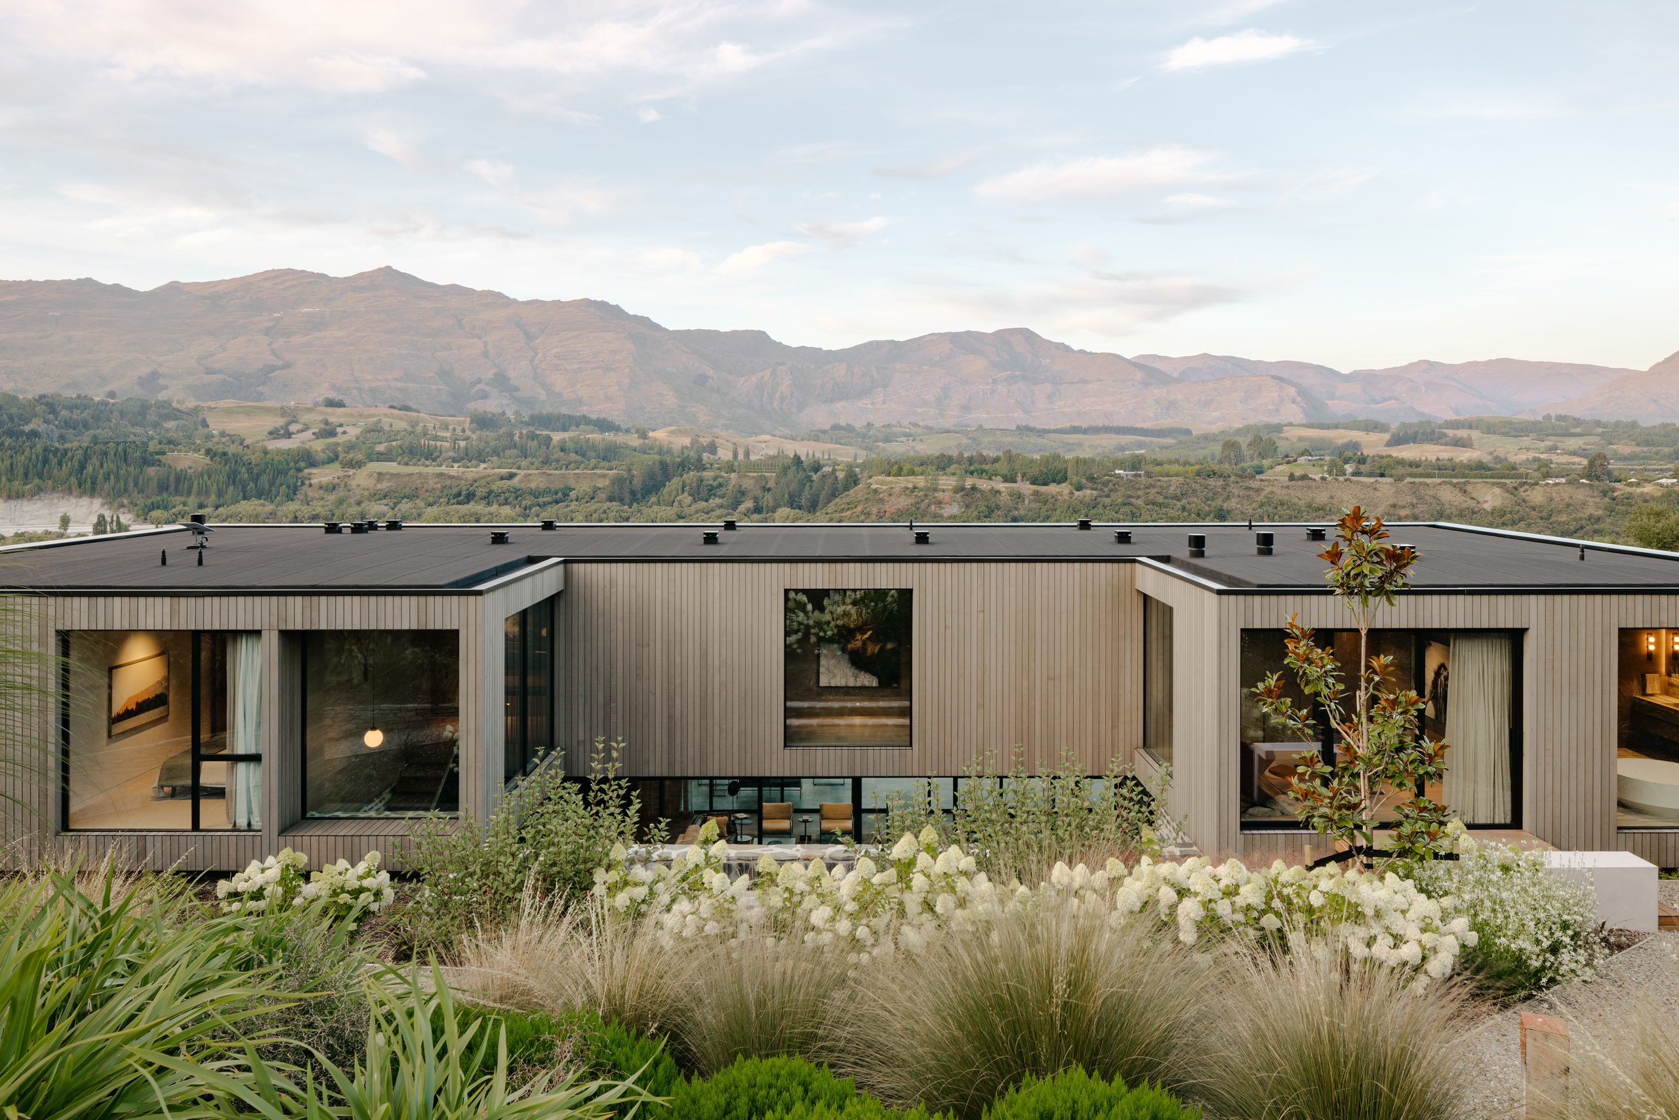
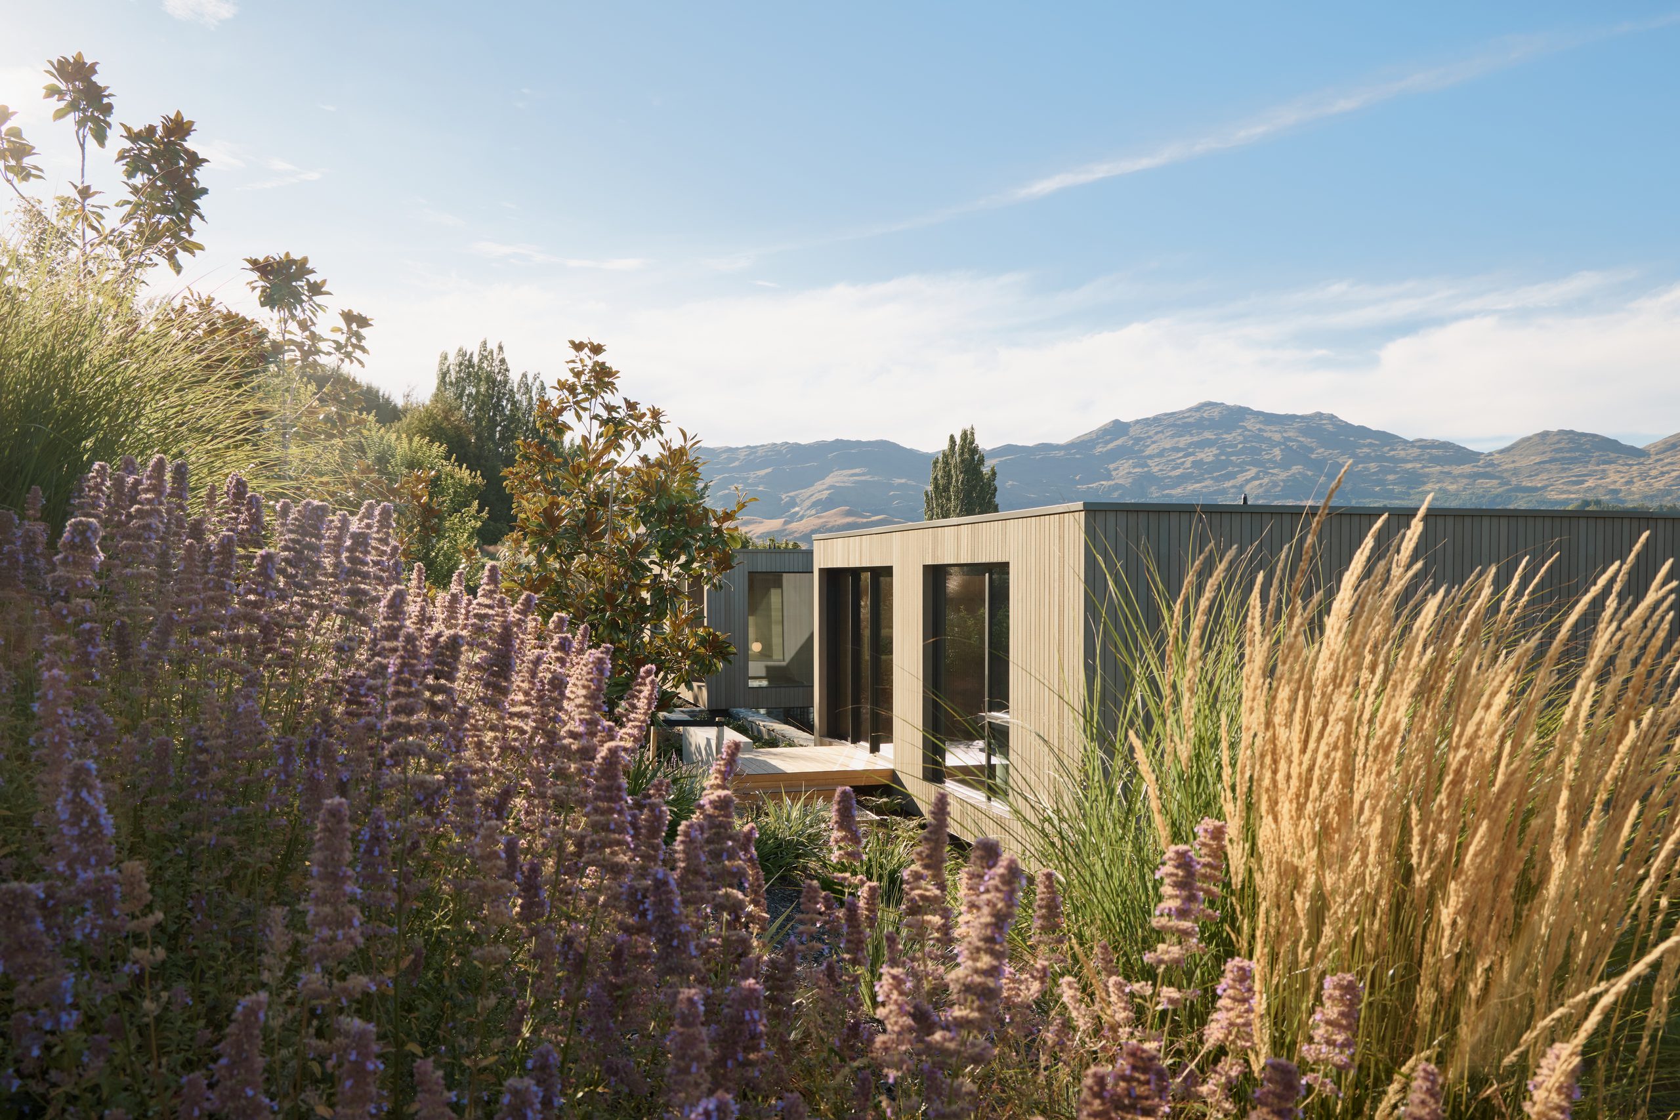
A braided river runs across the flats below, the ranges close the view, and the garden holds the ground in between. On a large hillside site outside Queenstown, grasses drift down the slope, a lawn
steps out from the lower level, and the planting reaches out to meet the country beyond.
Most of that was drawn before the house was done. Landscape architect Olivia Bird of OB Design worked alongside the design and build rather than after it, so the outdoor spaces were resolved as the house went up, not fitted around it afterwards.
“I much prefer being involved early in the process,” Olivia says. “When the landscape is being considered alongside the architecture, you can make better decisions about how the house sits within the site and how everything connects, things like outdoor spaces, levels, views, materials and access.”
“When landscape comes in right at the end, you’re often working around decisions that have already been made,” she says. “You can still create a great outcome, but sometimes you’re trying to solve things that could have been considered much earlier.”
“I think the best projects are when the architect, landscape designer and builder are all working together towards the same overall outcome.”
Much of the earlier planting had two to three years of growth by the time the house was finished, so the beds had knitted together and the structure held. A landscape handed over on day one is judged at its least convincing. This one never was.
Olivia worked from the outside in. Rather than starting at the terrace and pushing outward until the budget ran out, the design begins with the broader landform and works back toward the house, setting a series of destinations through the site, each with a reason to walk out there.
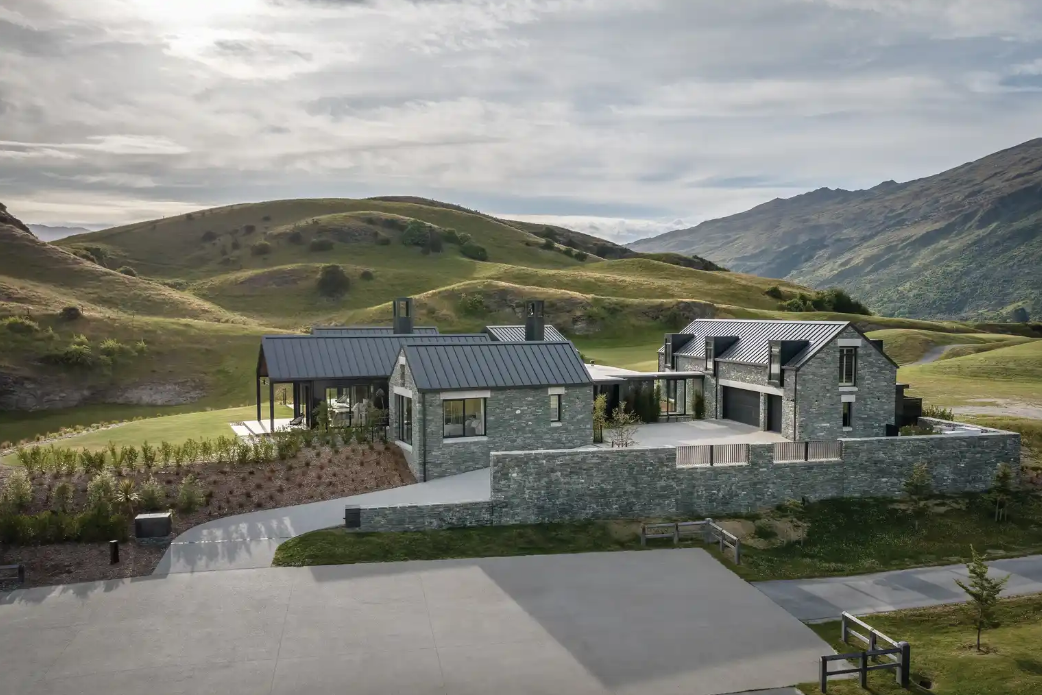
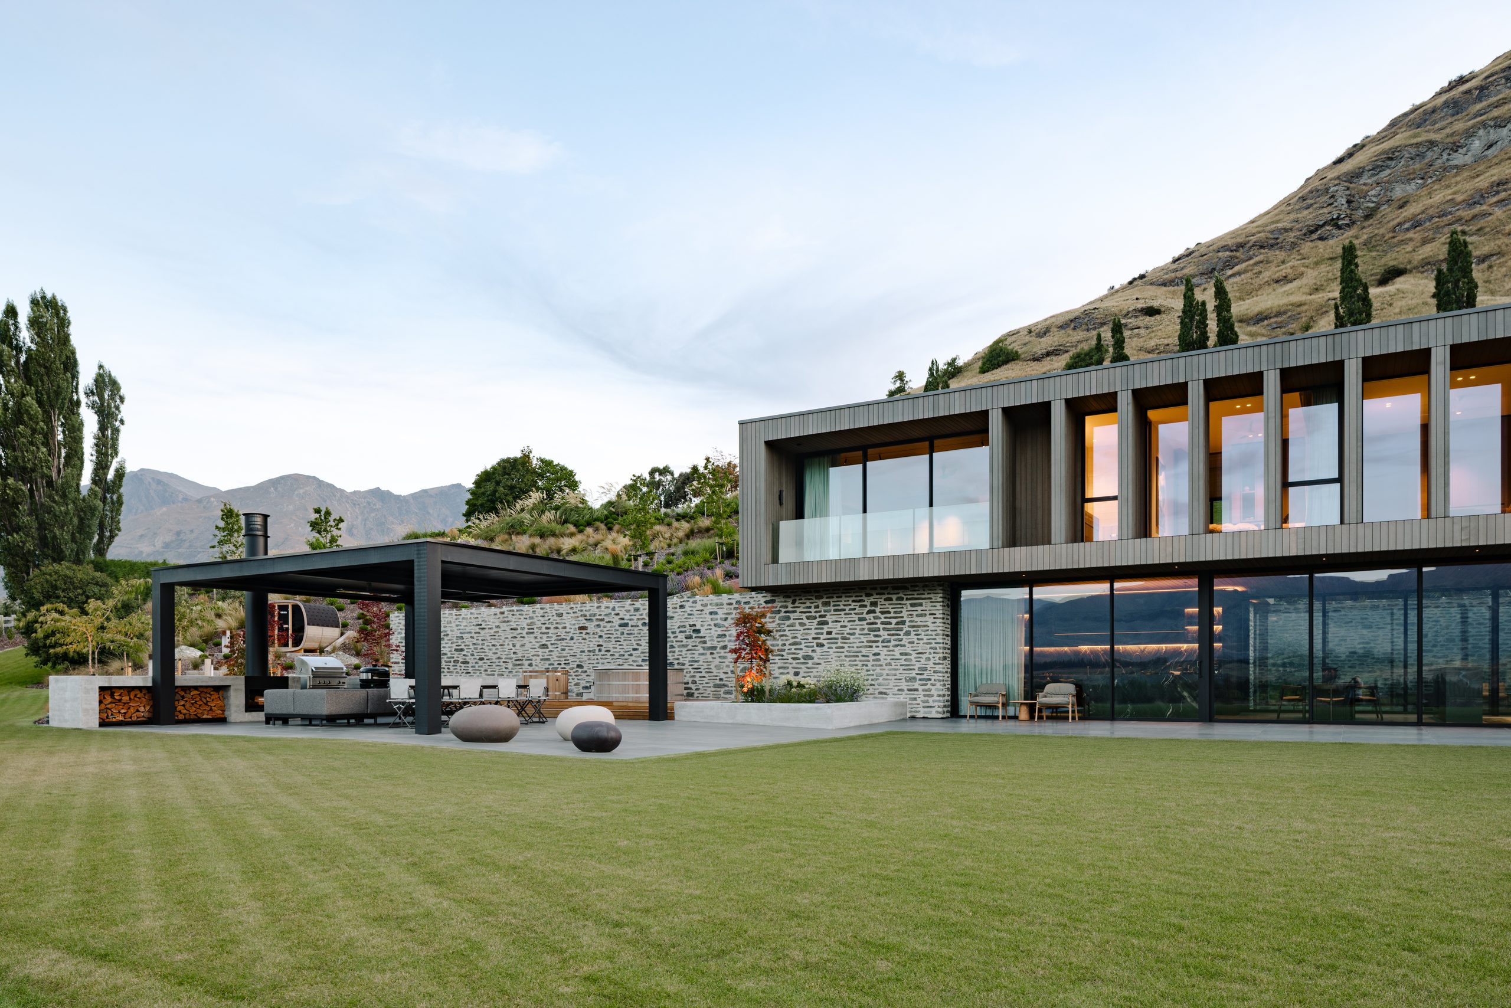
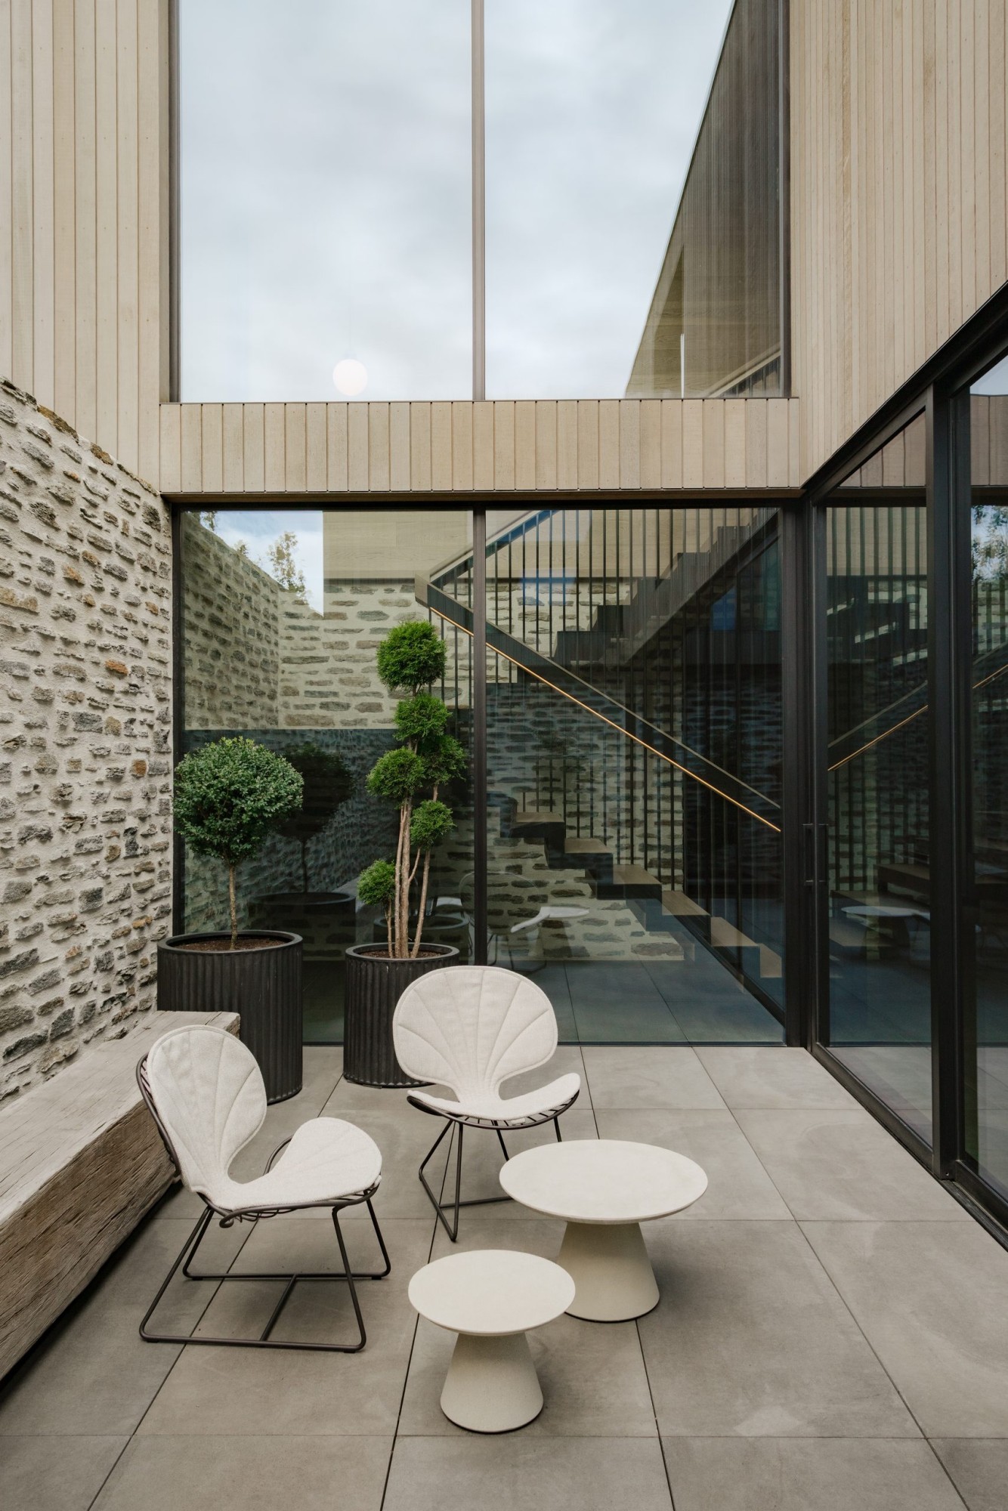
The outdoor room is the largest of them, a covered pavilion off the lawn with a kitchen, a fire and stacked wood, sheltered by a schist wall that carries the level change. The courtyards work the other way: cut into the plan and walled in stone, one paved and planted with clipped standards in ribbed planters, the other holding a shallow pool.
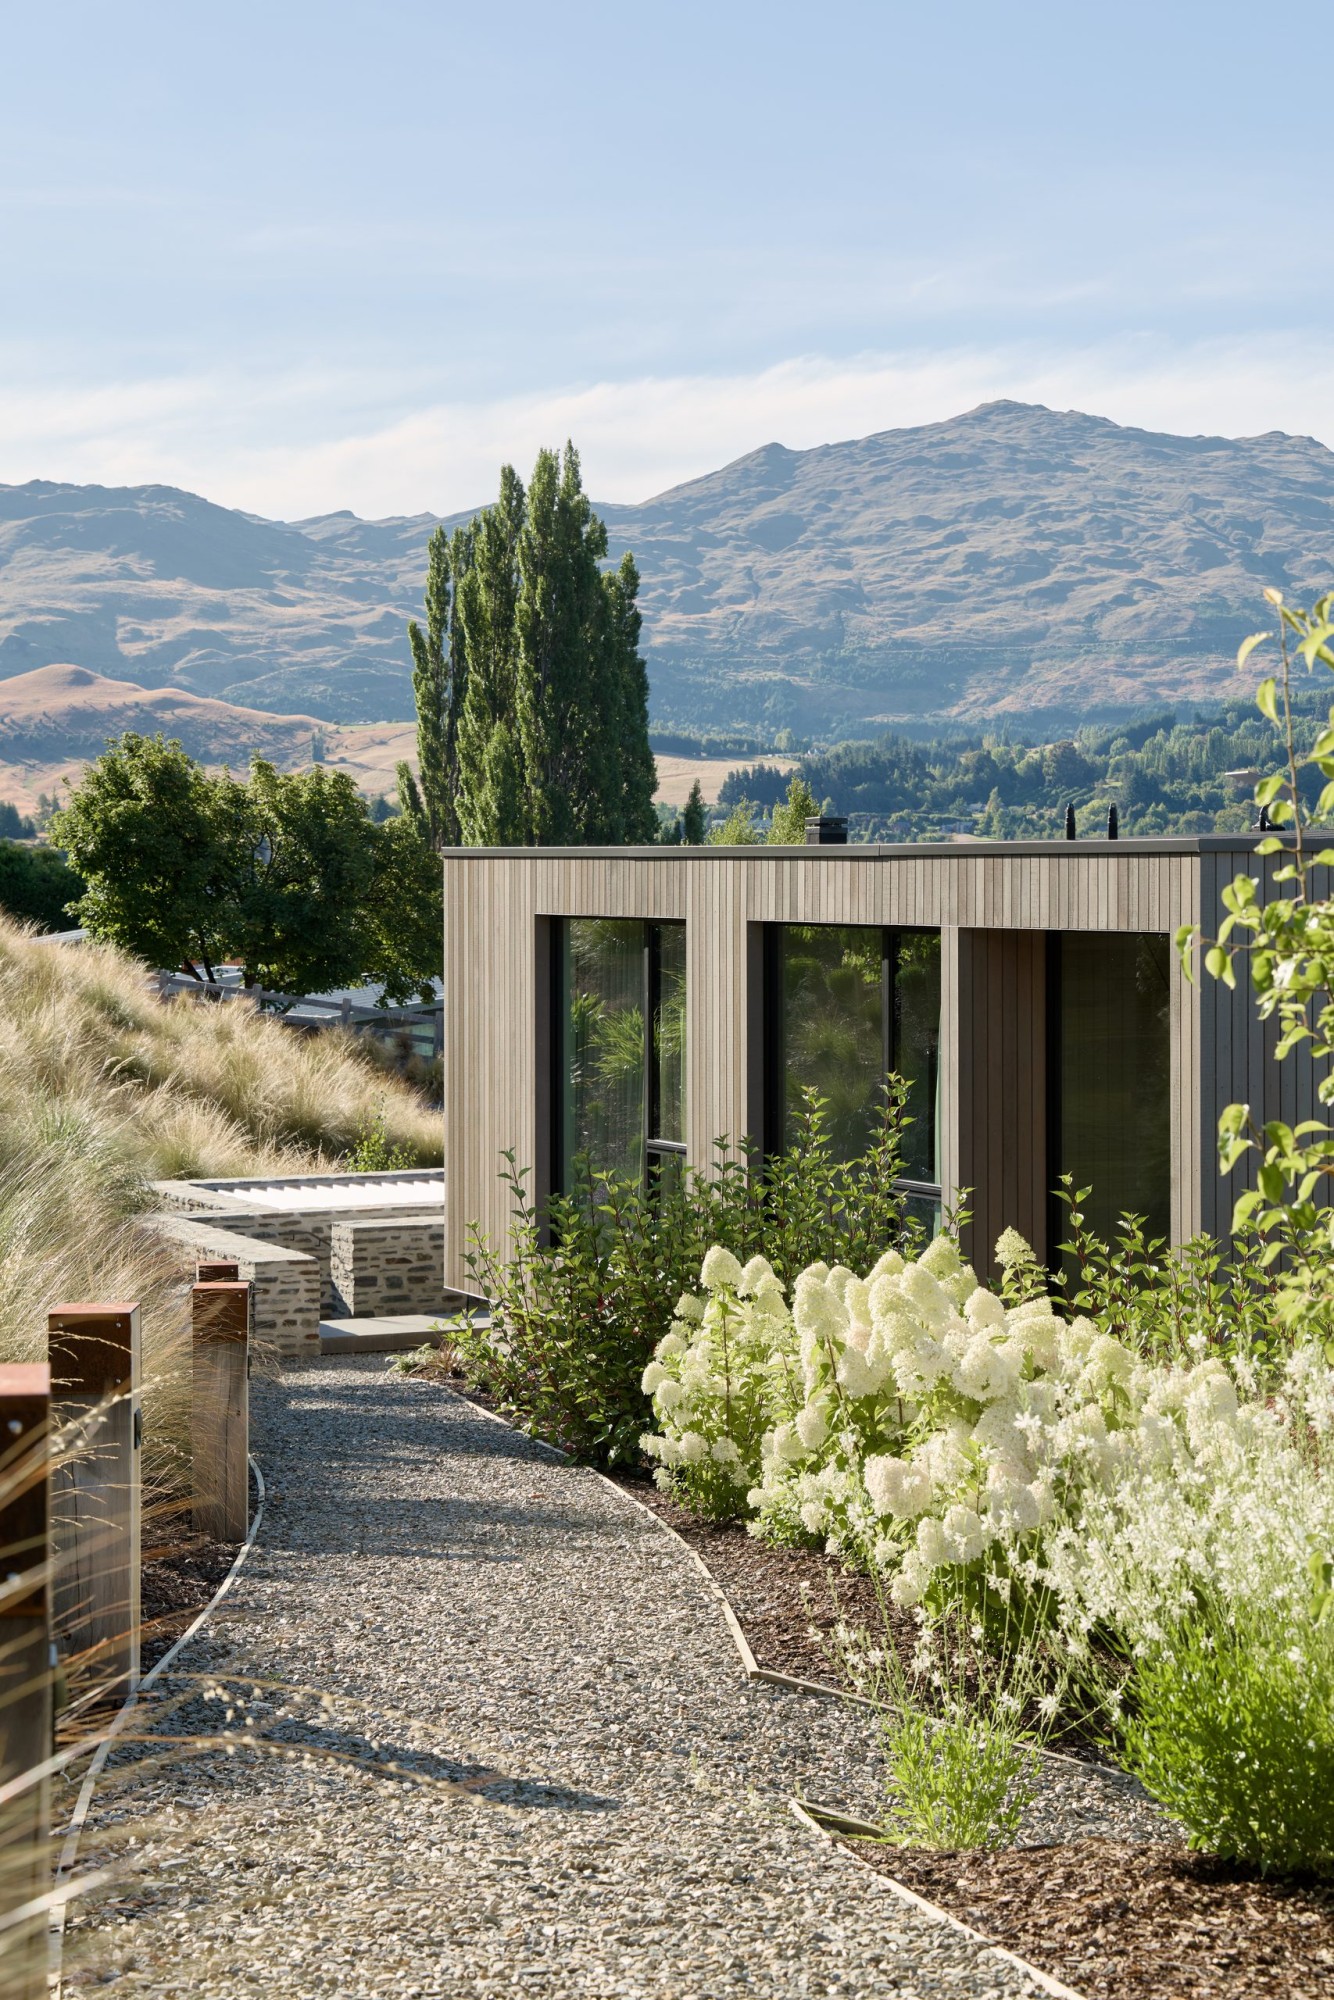
Hardy natives suited to the alpine environment carry the exposed ground and the transitions out to the wider landscape, while ornamental and perennial planting does the closer work near the house, where flowering spikes and tall plumed grasses catch the late sun. Seasonal change was designed in, with autumn colour, flowering succession, texture and movement carrying the garden through the year.
“The site has such an incredible alpine environment around it, so the landscape was never about trying to compete with that,” Olivia says. “It was more about creating spaces around the house that feel connected to the setting and enhance the way the property is experienced.”
Underneath all of it is earthwork. On a hillside, usable flat ground has to be made, and the shaping here does several jobs at once: it carves out the exterior spaces, frames views, and provides shelter, which decides whether an outdoor room gets used at all.
The property has since won an Outdoor Living Excellence Award, which represents everything Olivia’s practice sets out to do, which is to make the outside worth being in.
“For me, every project is about more than just how it looks when it’s finished,” Olivia says. “It’s about how people are going to use it and live in it over time.”
Contact details
OBD Studio
027 464 6694
olivia@obdesign.co.nz
Images by: Mickey Ross - "mickeyross.photo "
Website: https://www.obdesign.co.nz