California haven
A kitchen brief for a modern home grew into a full interior redesign by Eternodesign, where warm materials and careful planning make the kitchen the heart of an entertainer’s home.
It began as a kitchen, scullery and laundry update. The owners of this modern four- bedroom home came to Eternodesign to rework three rooms, but as internal walls came down and new sightlines opened up, the brief kept growing until it took in every room in the house. The team took each addition on without losing the thread of the original plan. One aim sat behind all of it: a home made for entertaining, where each space runs into the next and the pool never feels far from the kitchen.
“The brief started with one idea, bring the outside in, and that shaped everything that followed,” says designer Emma Morris, who worked on the project with Eternodesign colleague Nikita Smith. The result feels relaxed and Californian, built around comfort rather than show.
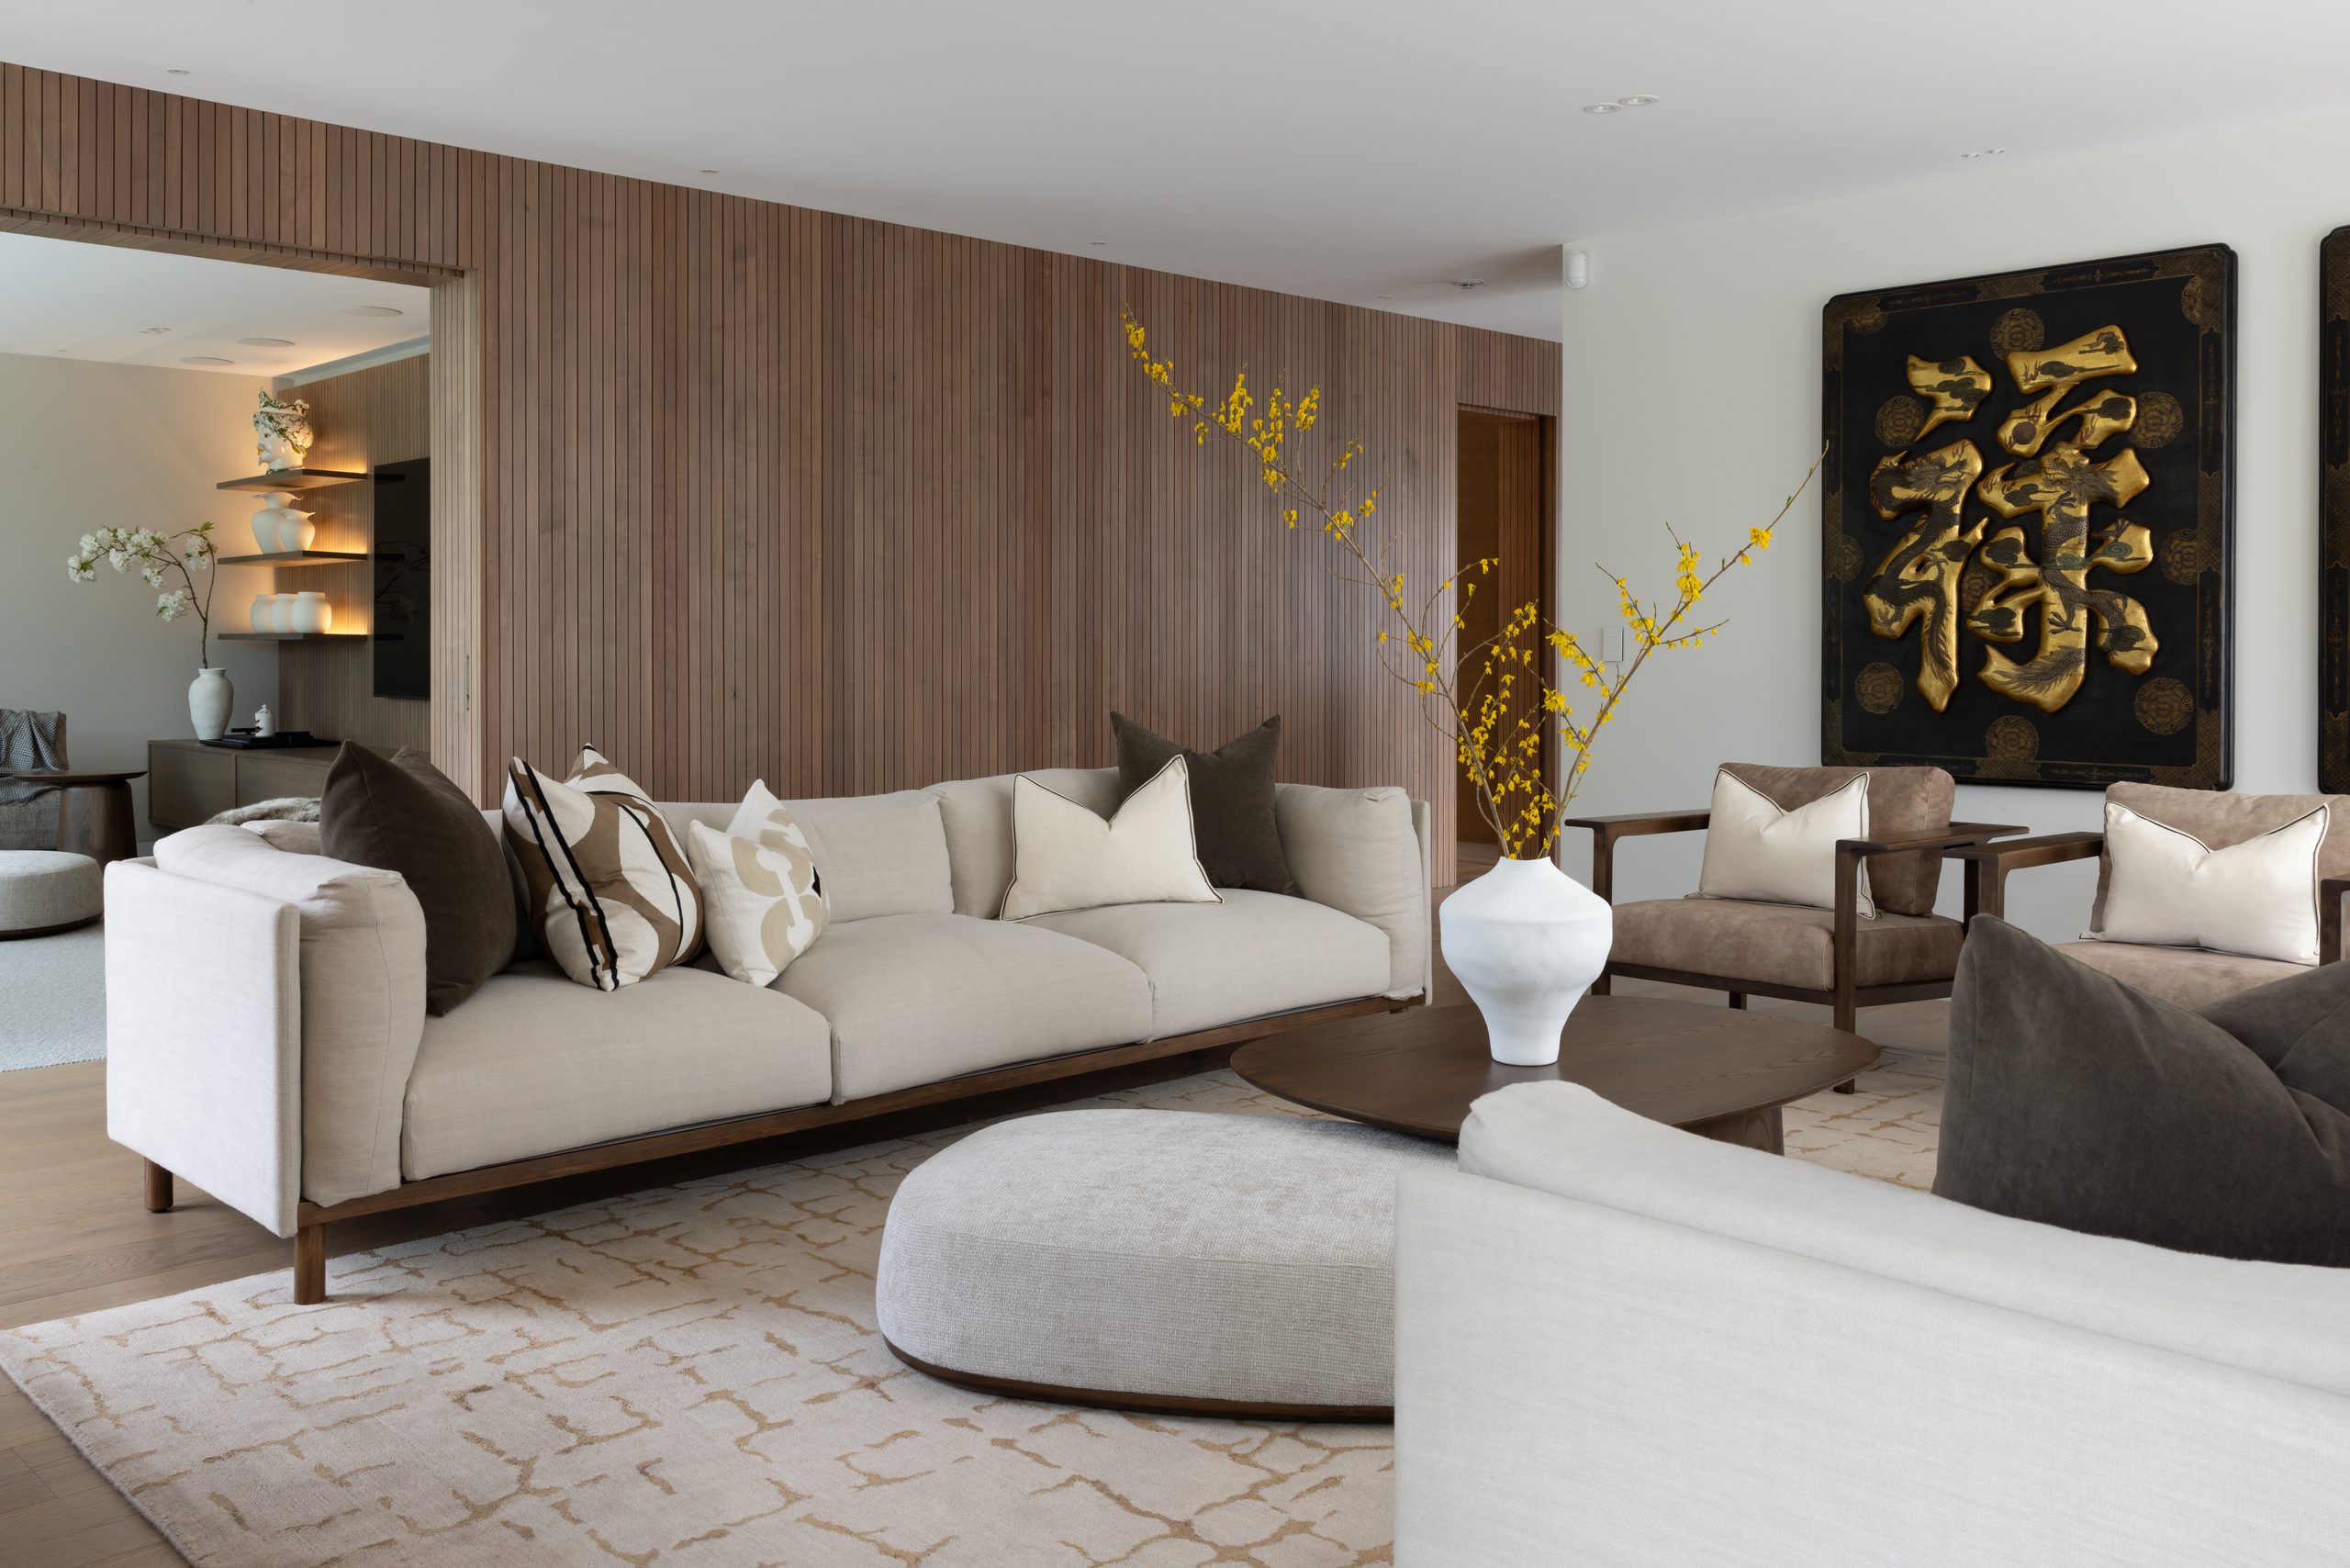
The welcome starts outside, where sandstone steps rise to an oversized pivot door clad in vertical timber slats. Inside, light walnut-stained oak floors set the palette for the whole house. Eternodesign relocated the laundry and removed internal walls to make room for a generous scullery and to open a clear line of sight between the kitchen, dining and outdoor living. A host can work at the bench and still see the pool, the dining table and anyone coming through the front door.
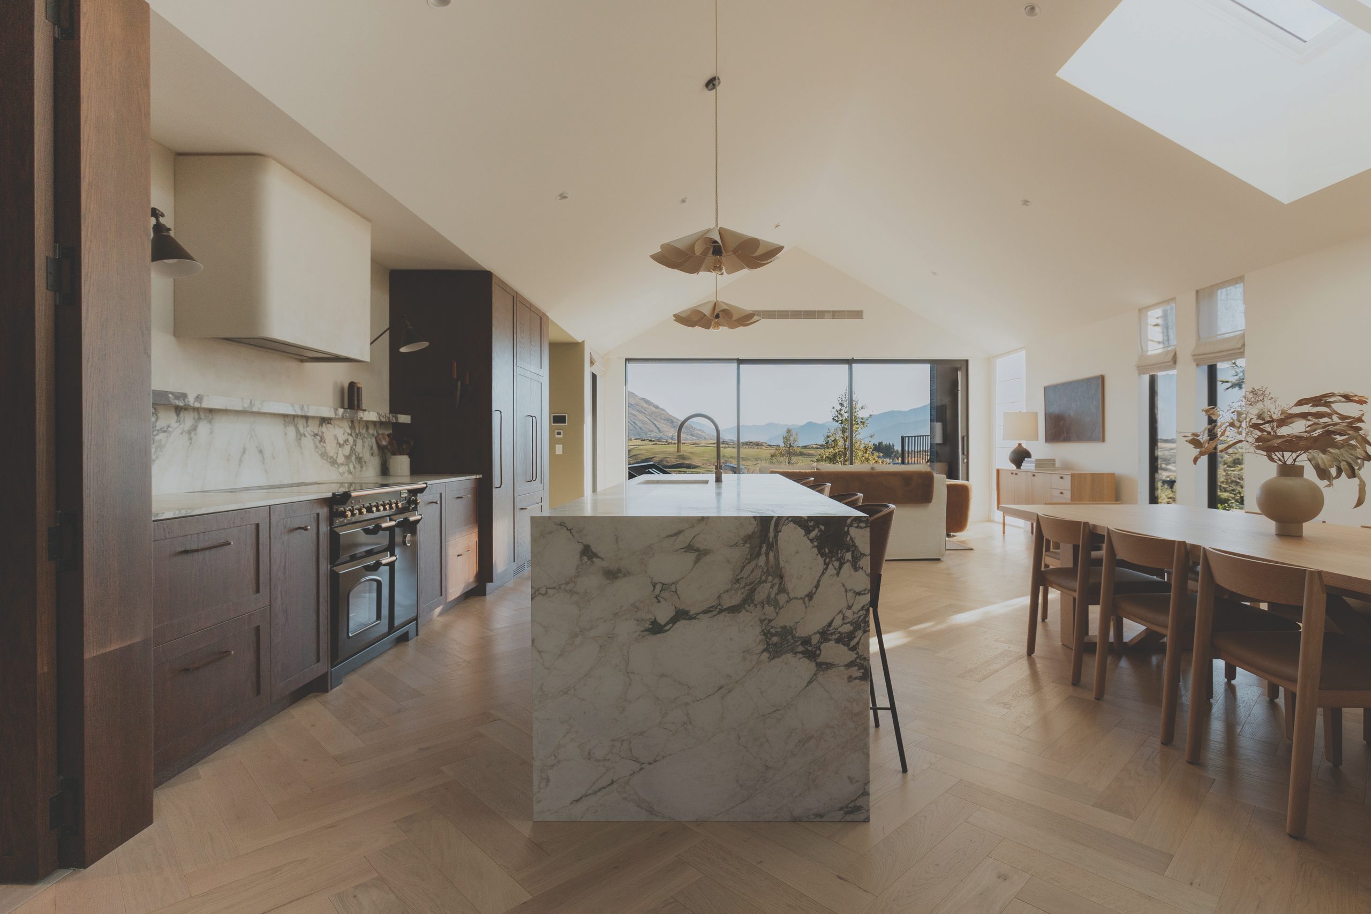
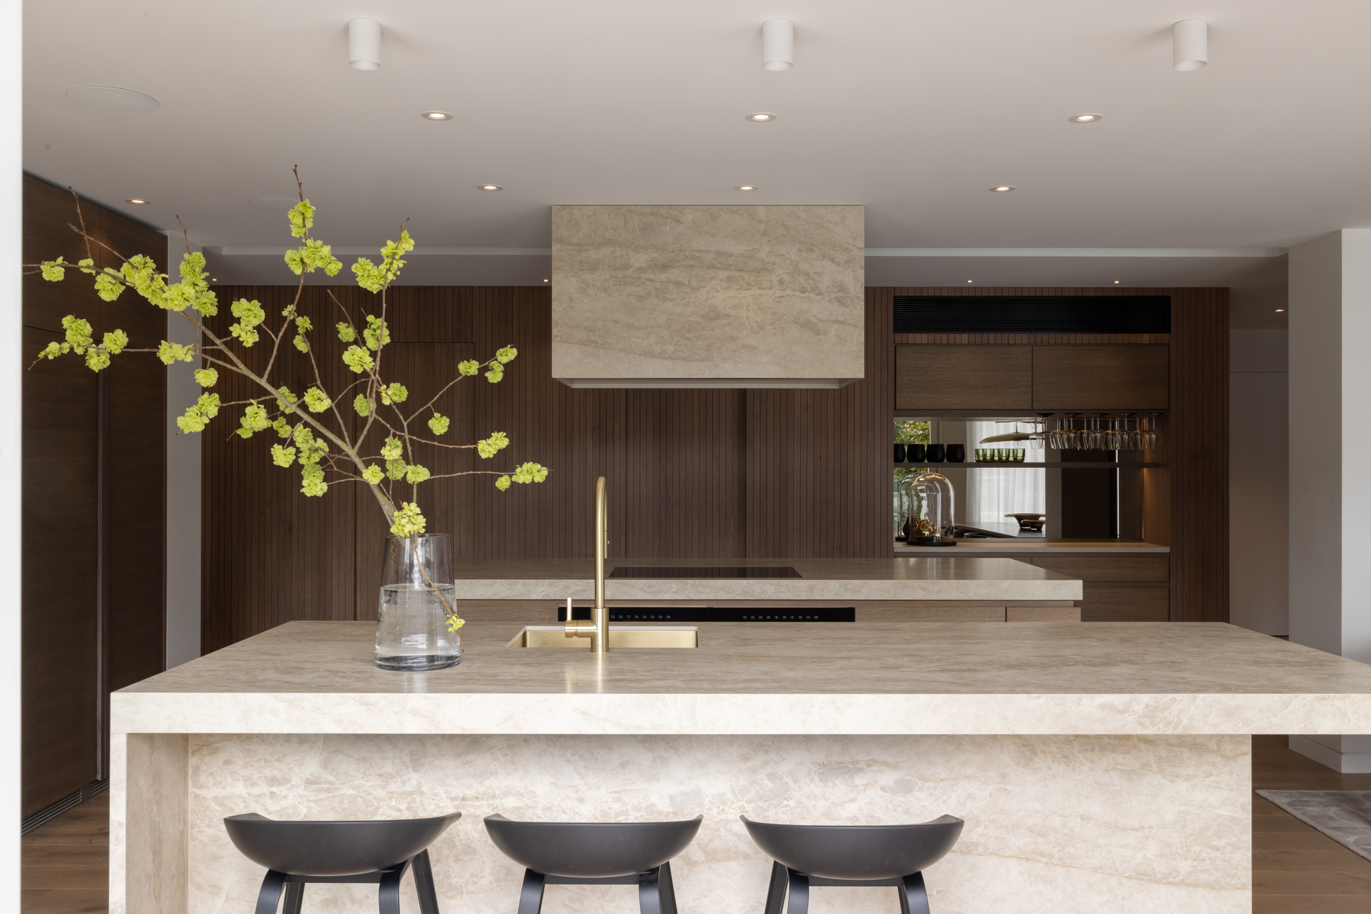
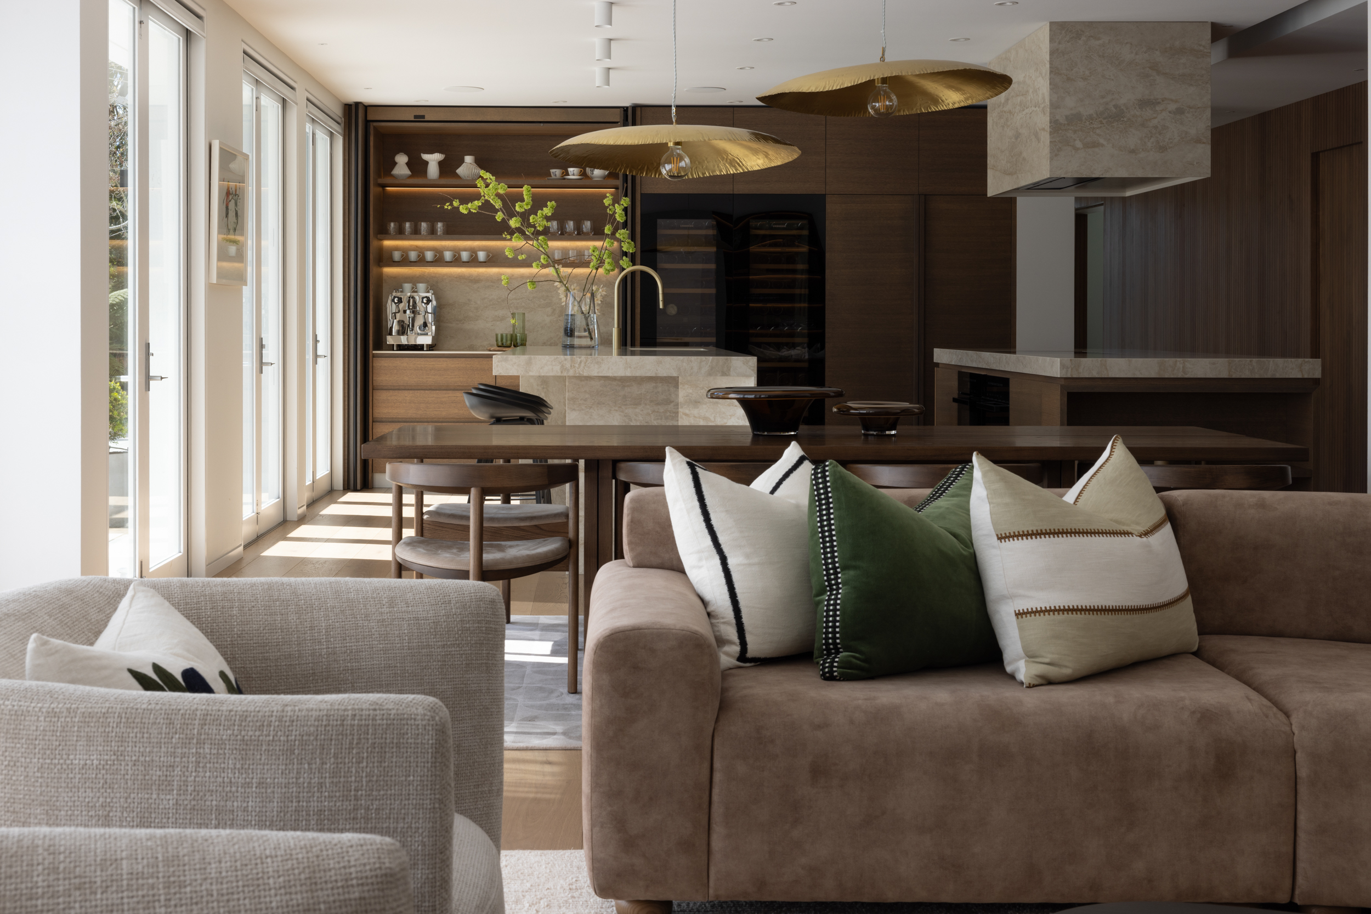
At the centre of the home is the double-island kitchen. Emma re-orientated the existing layout and added a second island, giving the owners the extra bench space they had asked for while opening clear sightlines to the pool and back to the entry hall. One island takes preparation and clean-up, while the other gives guests a place to sit and stay in the conversation, so the cook isn’t left stranded on the wrong side of the room.
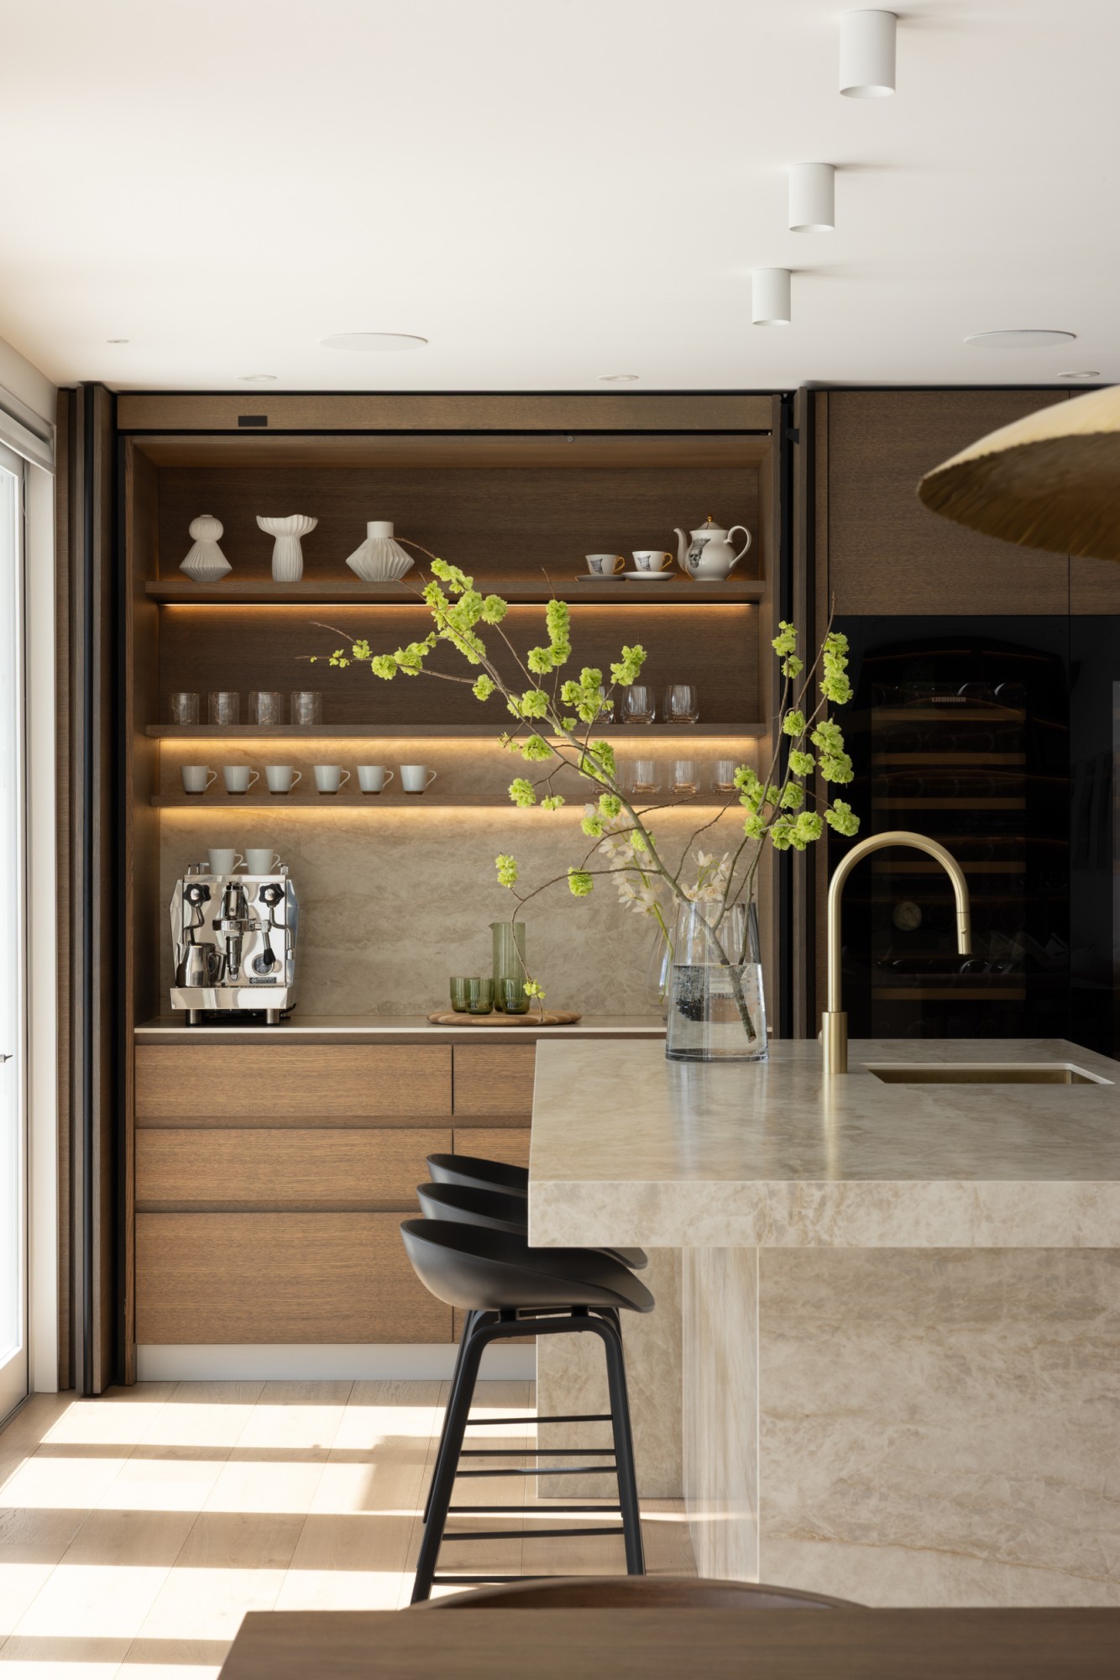
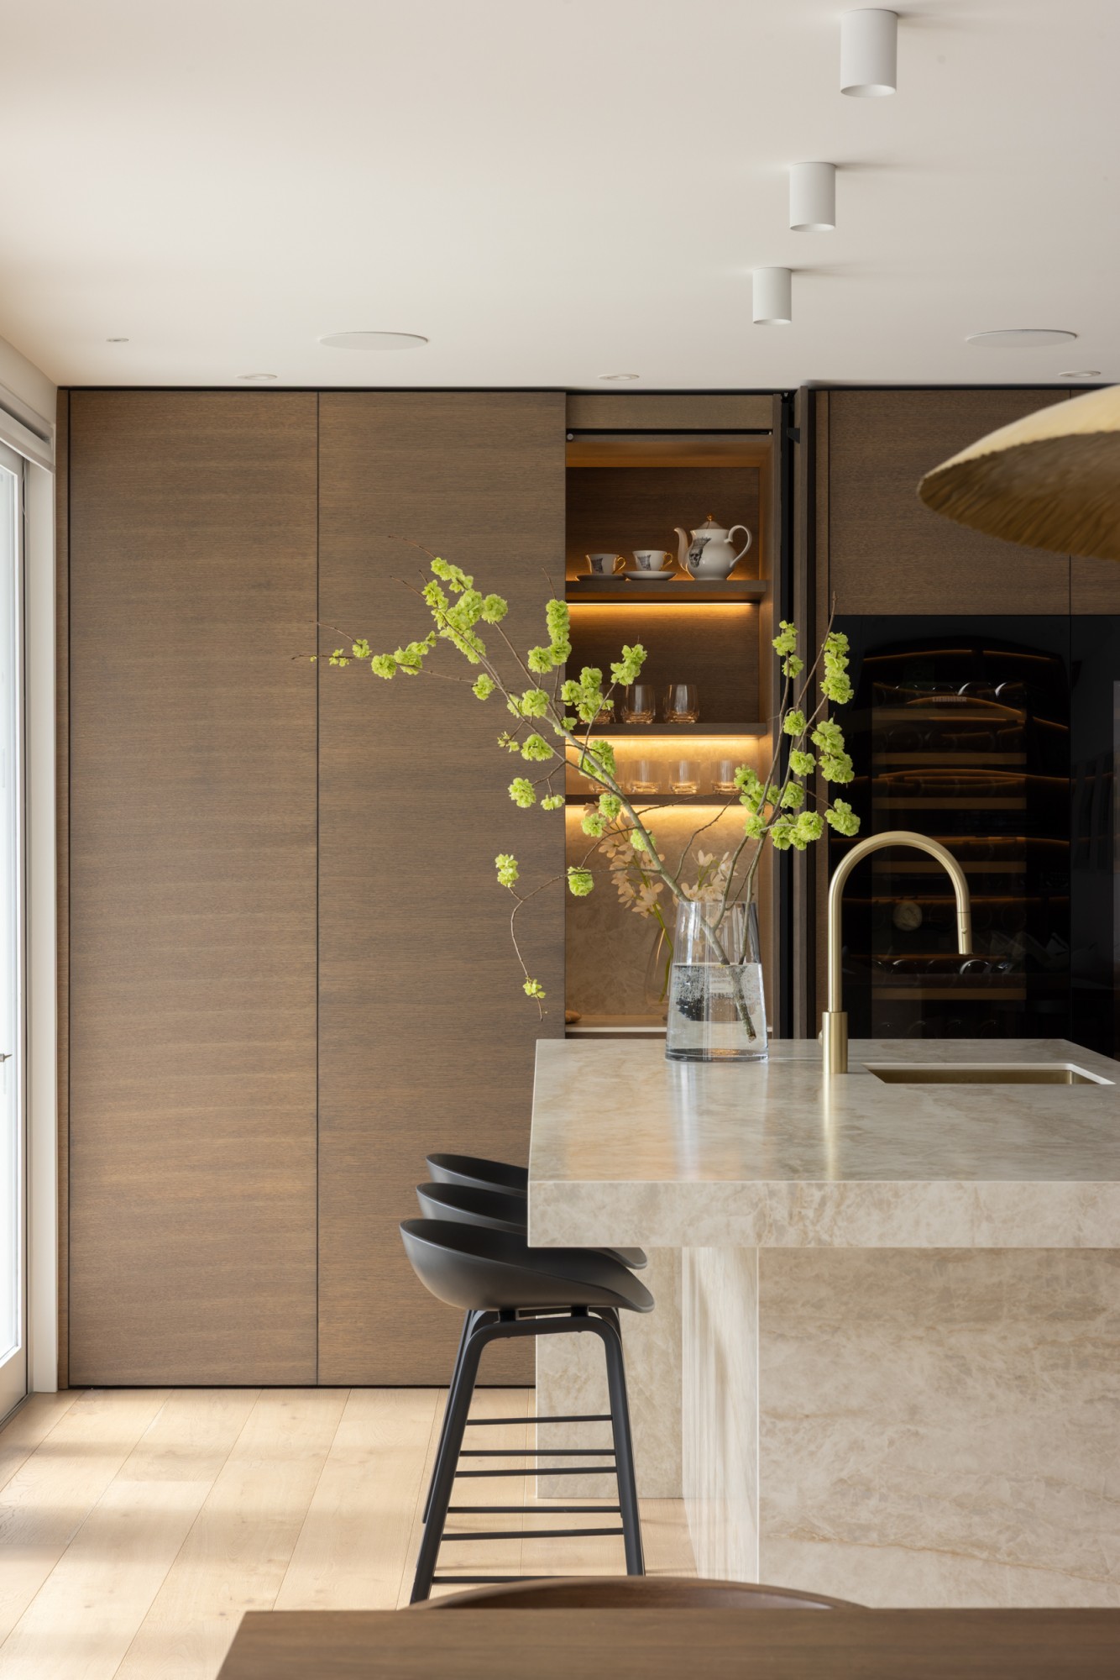
Walnut-stained oak veneer wraps the joinery, hiding integrated Liebherr appliances and touch-to open wine fridges so the surfaces stay clear and the line of the room stays unbroken.
Blum touch-to-open REVEGO pocket doors slide back to reveal the coffee and wine stations, then close over them completely, so a bench left mid-use can vanish behind a flat door the moment guests arrive. Everything the owners reach for through a busy day sits within a step or two.
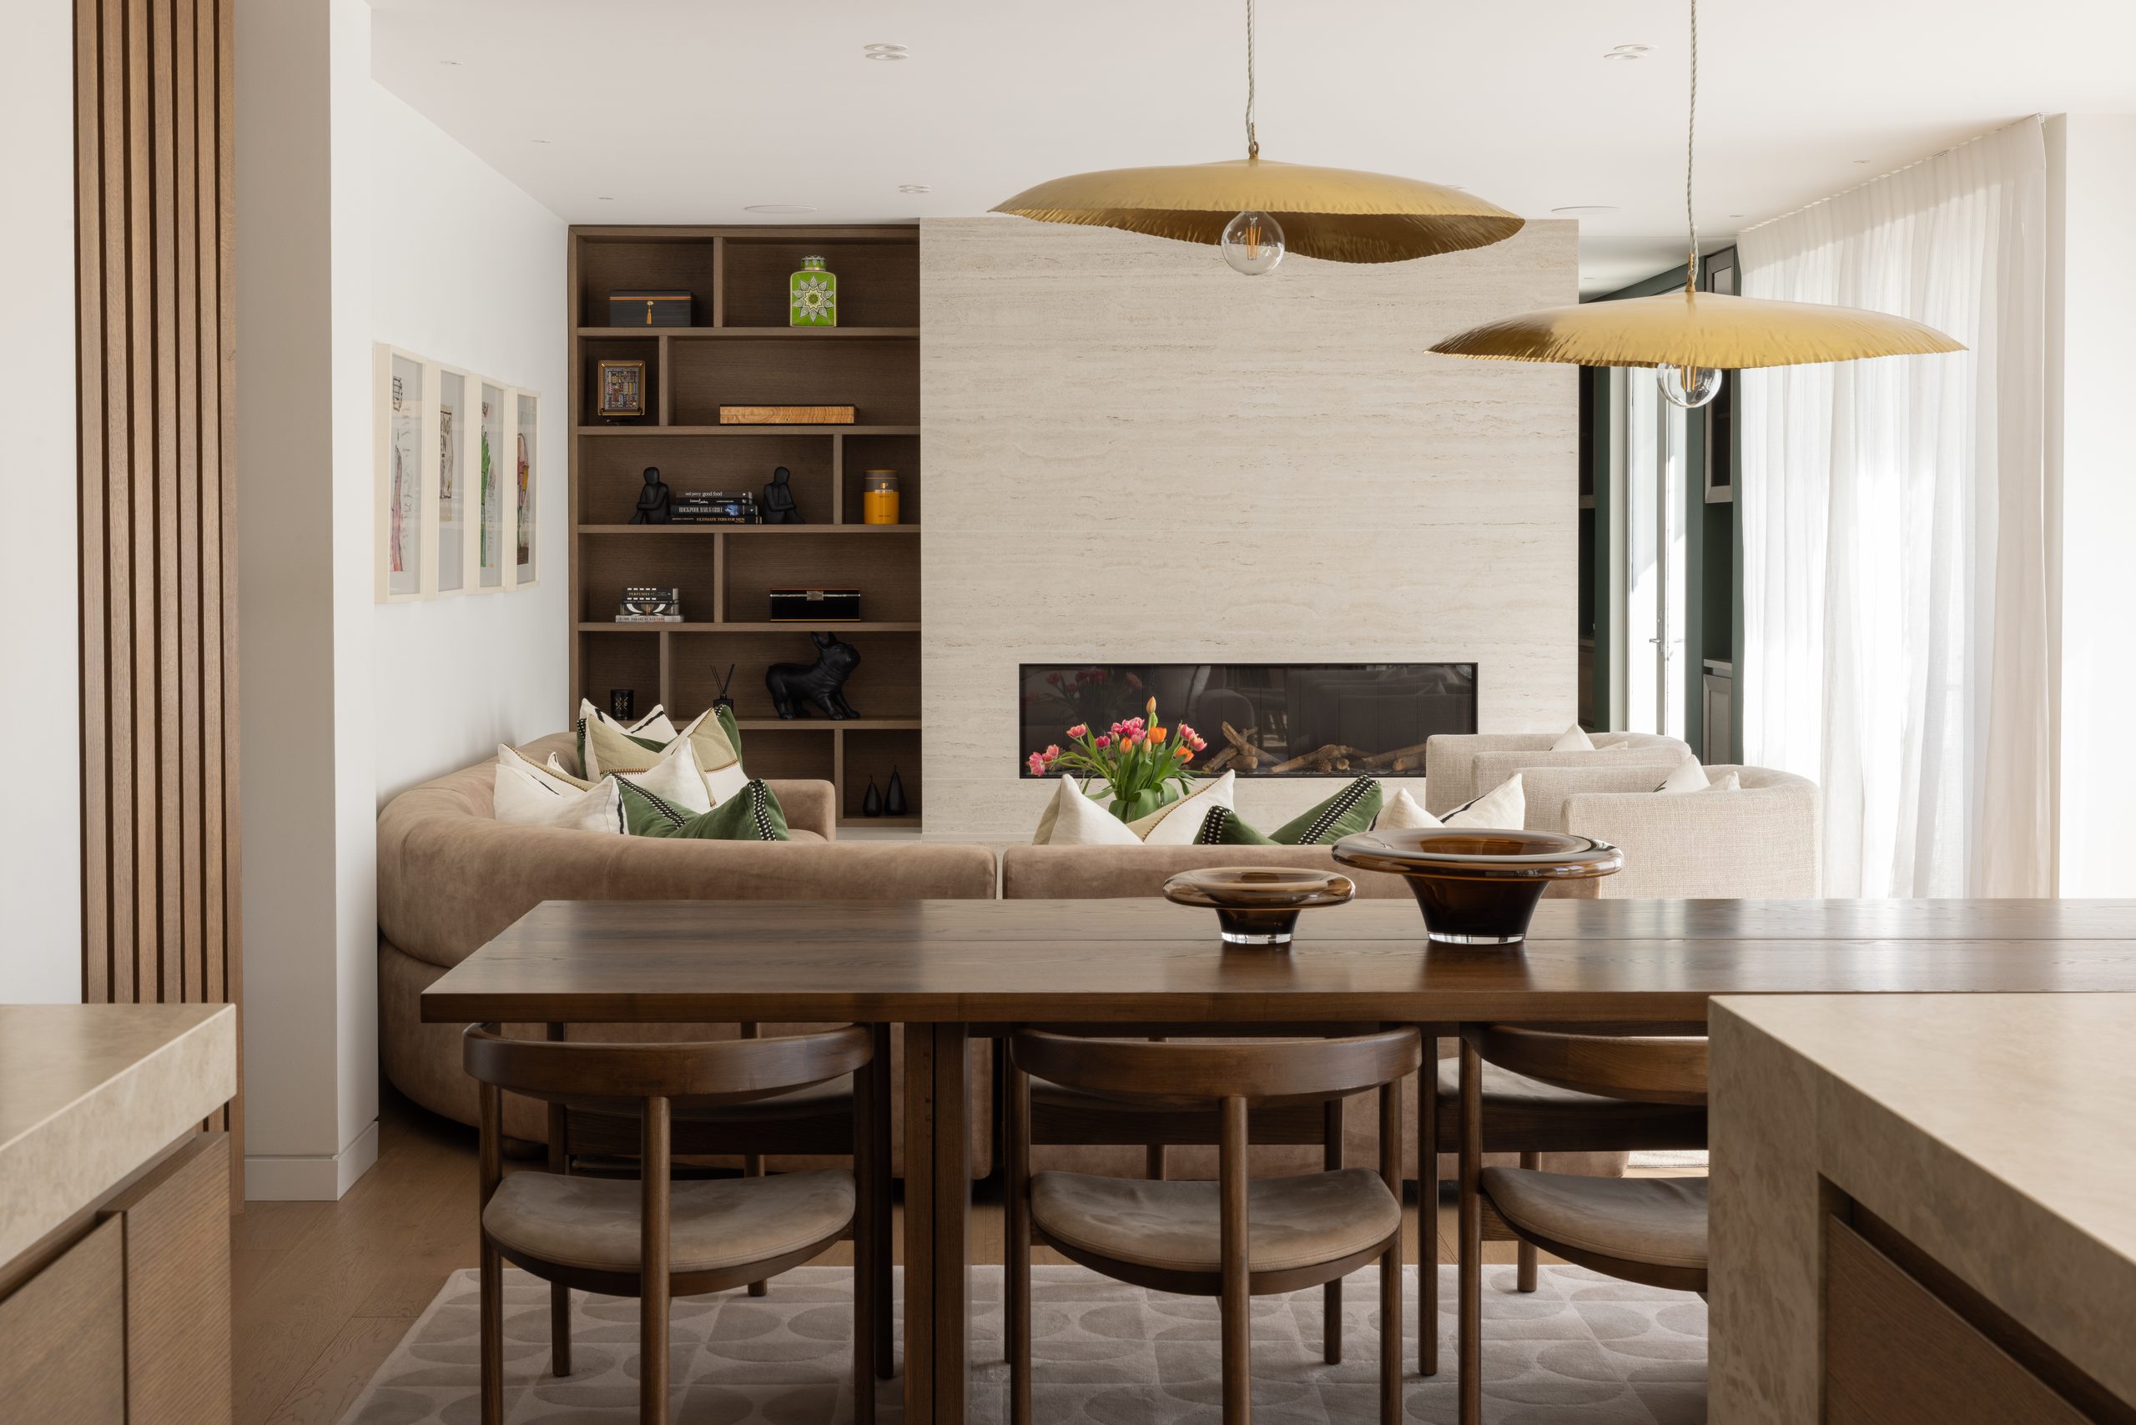
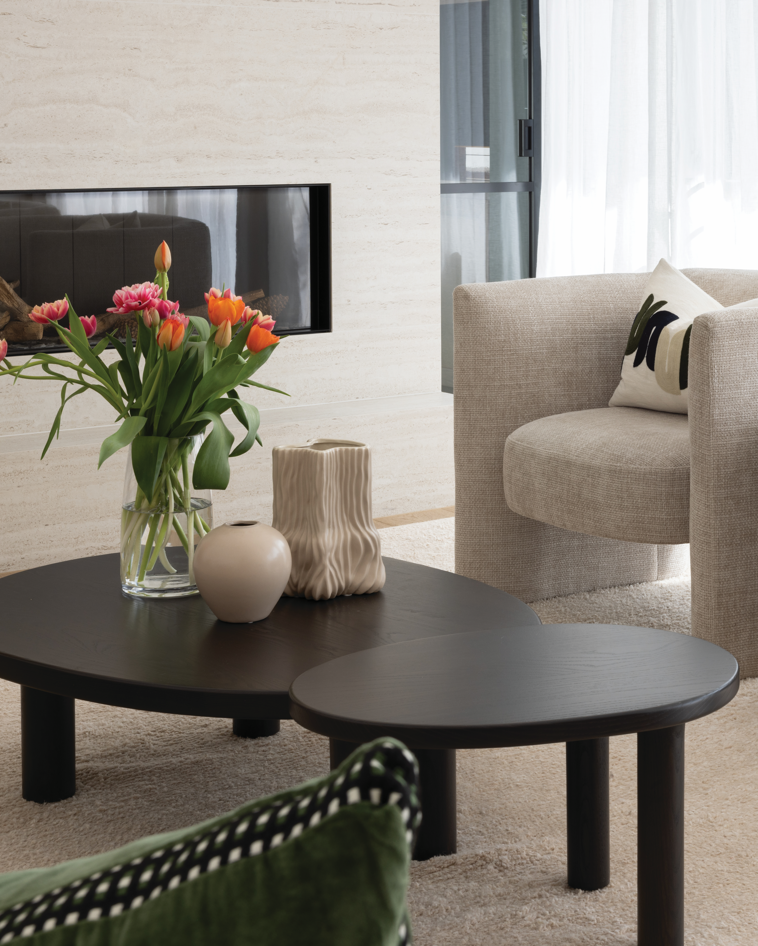
The island benchtops are Velnu stone, mitred at the edges so each island reads as a solid block of stone rather than a slab on a cabinet. Artisan Stone fabricated and installed them, running the surface from island to island with no visible join, the kind of precision most people never notice and few get right. Brass pendants hang above the dining table, warming the room without blocking the view to the Escea fireplace, which is wrapped in large-format Cosentino Dekton, a heat-resistant surface that ties the living area back to the kitchen. The same Dekton, in Marmorio, continues across the buffet and drinks area, so the stone reads as one material moving through the house.
Beyond the main kitchen, the scullery is lighter and quieter. Square neutral tiles, snow-toned benchtops and Blum servo-drive wall units make a calm, generous workspace.
Blum AVENTOS top lift systems keep the upper cabinetry even and uncluttered, and a Blum Space Tower with internal shelving gives the owners the tall pantry storage they wanted, everything in view in one pull rather than lost at the back of a cupboard. The servo-drive units open at a touch, which helps when both hands are full. Once the laundry, the room now works as a second prep kitchen, taking the daily work so the main space stays clear. Removing the small dividing walls was the move that made it, turning a tight service area into a room that links scullery, kitchen, dining and living with nothing narrowing in between.
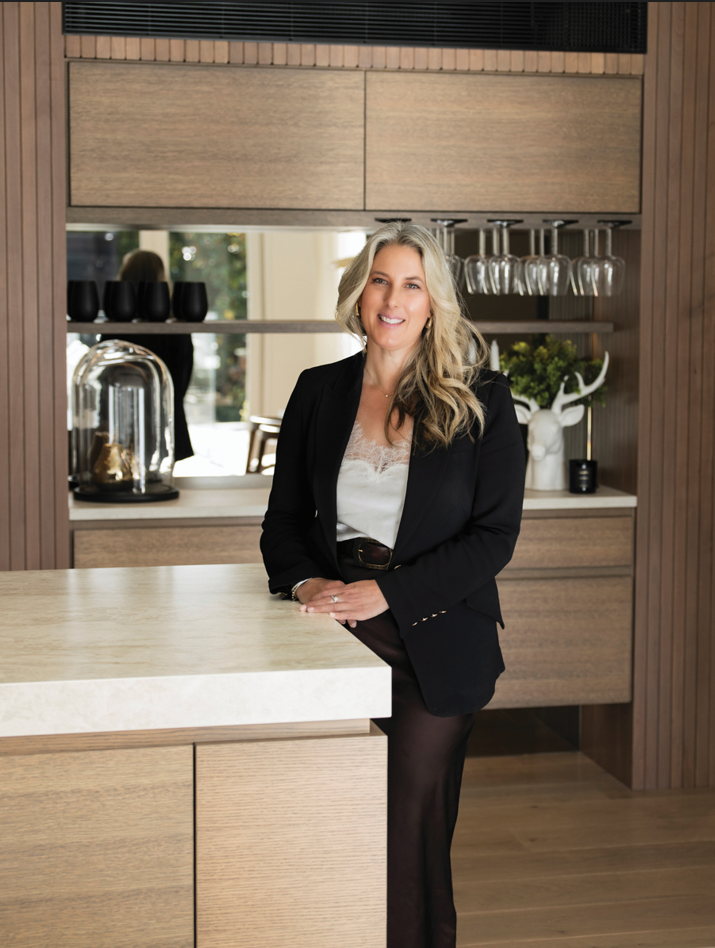
The same care shows in the bespoke vertical slatted panelling, which echoes the front door andhides the doors to the powder room, scullery, laundry and media room. Closed, the panels read as part of the wall. California Homes built the project, and work like this came out of close collaboration between builder Aaron Kells and the Interior Architectural Designer Emma Morris of Eternodesign.
The drinks area sits against a mirrored splashback that catches the daylight and doubles the garden back into the room, so the space feels wider than its footprint. Lighting shifts from task light to a softer warmth across the gallery and main livin areas, with pendants over the dining table and art lights down the hallway. Ceiling speakers and LED strips stay out of sight, leaving the materials and the workmanship to hold the eye.
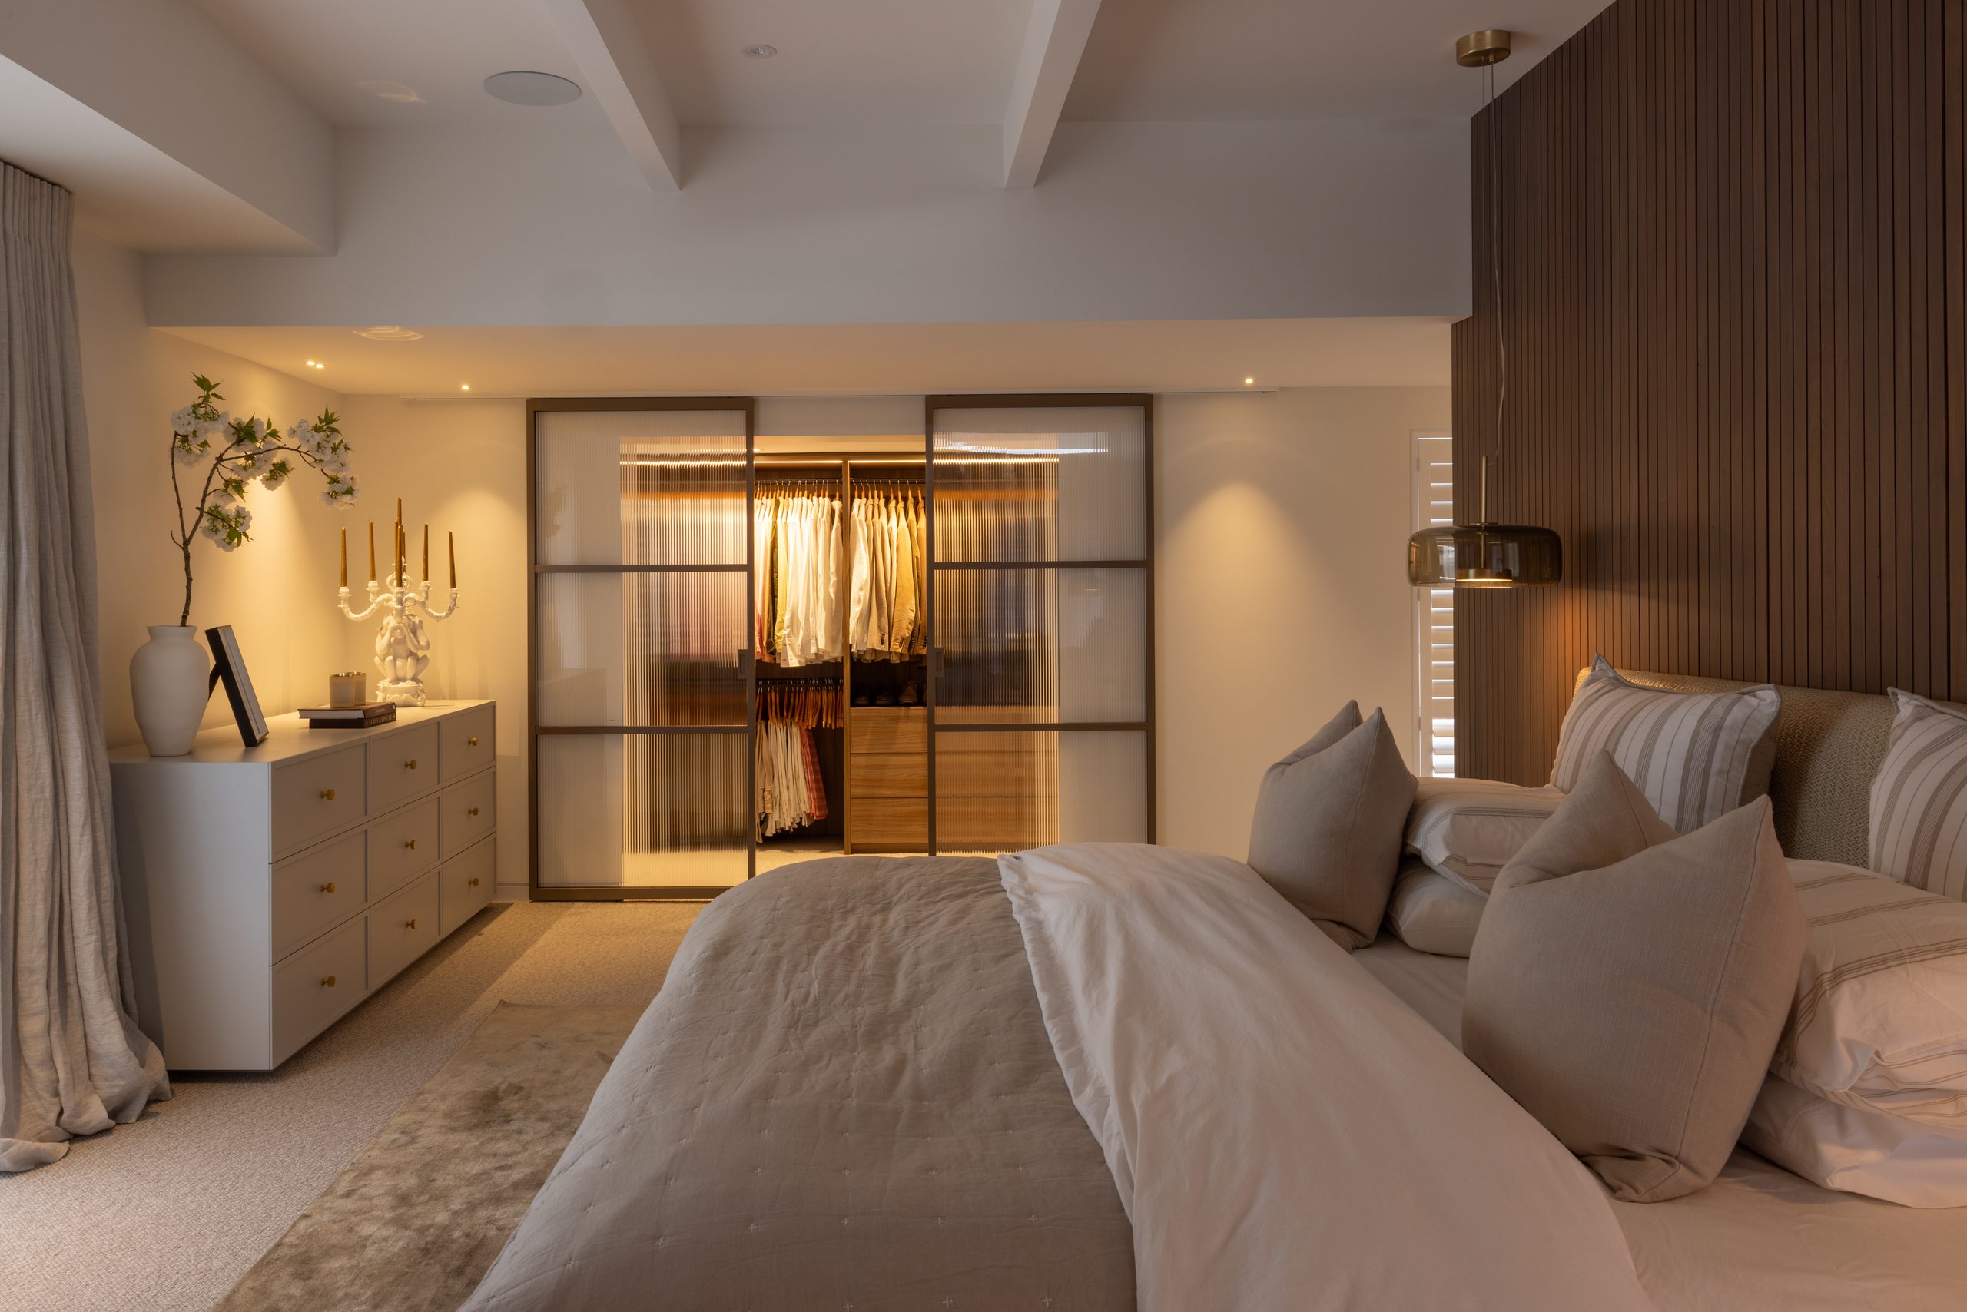
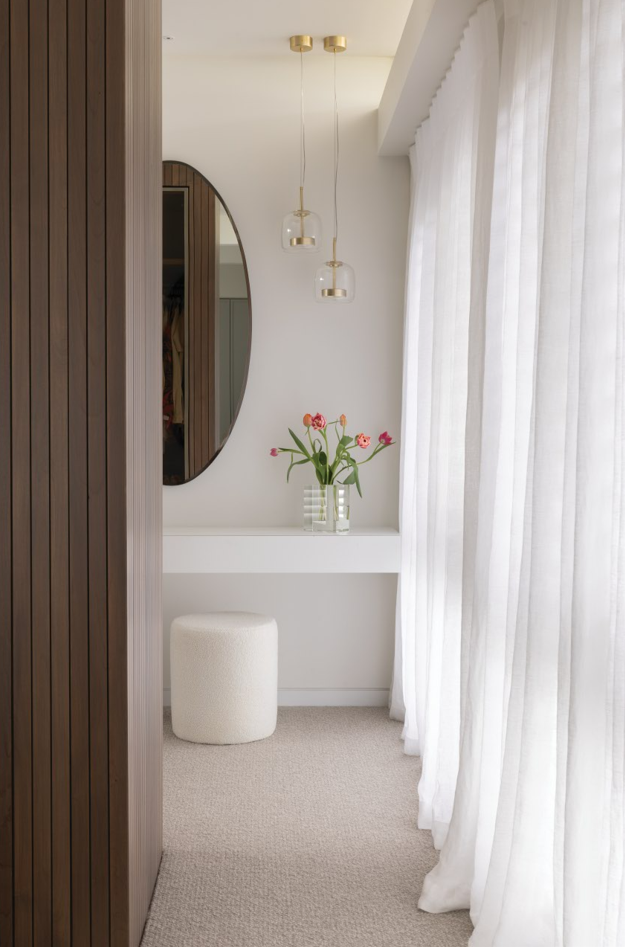
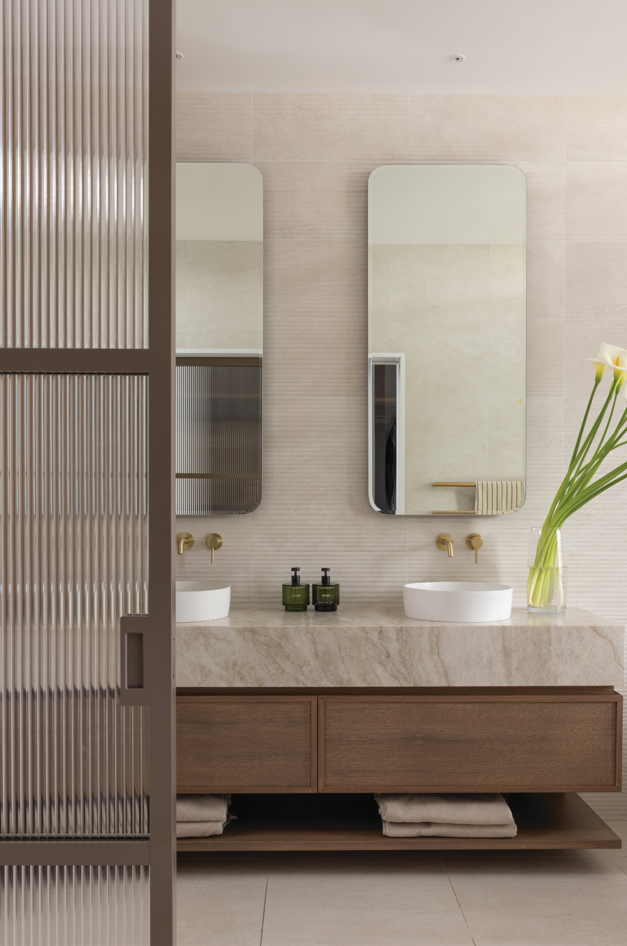
The master bedroom picks up the same materials, a feature wall of vertical grooved walnut- stained timber that wraps into the walk-in robe, with soft grey-putty joinery and Italian glass pendants. The children’s and guest rooms are lighter, in dusky peach, soft grey and putty. Eternodesign chose the soft furnishings throughout, down to the crisp white linen sheers that soften the light in each room, with fabrics carrying the same palette as the joinery.
The idea the brief began with, bringing the outside in, holds right through the finished interior. From the entry to the pool the sightlines stay open, and kitchen, dining and living read as one run of space rather than three rooms.
This Californicated haven holds together as a home, warm in its materials and close in its detailing, with the kitchen kept at the centre of family life. Fittingly, the project was named runner- up for Master Suite of the Year at the 2026 Trends International Design Awards, and was highly commended for Interior of the Year, Kitchen and Powder Room.
Contact details
Eterno Design
021 246 5753
info@eternodesign.co.nz
Images by: Anna Mcleod - "www.annamcleodphotography.com"
Website: http://www.eternodesign.co.nz