Above and below
Johnston Architects and Archi Build responded to the contours of this steep Wanaka site with a home that is both elevated and embedded.
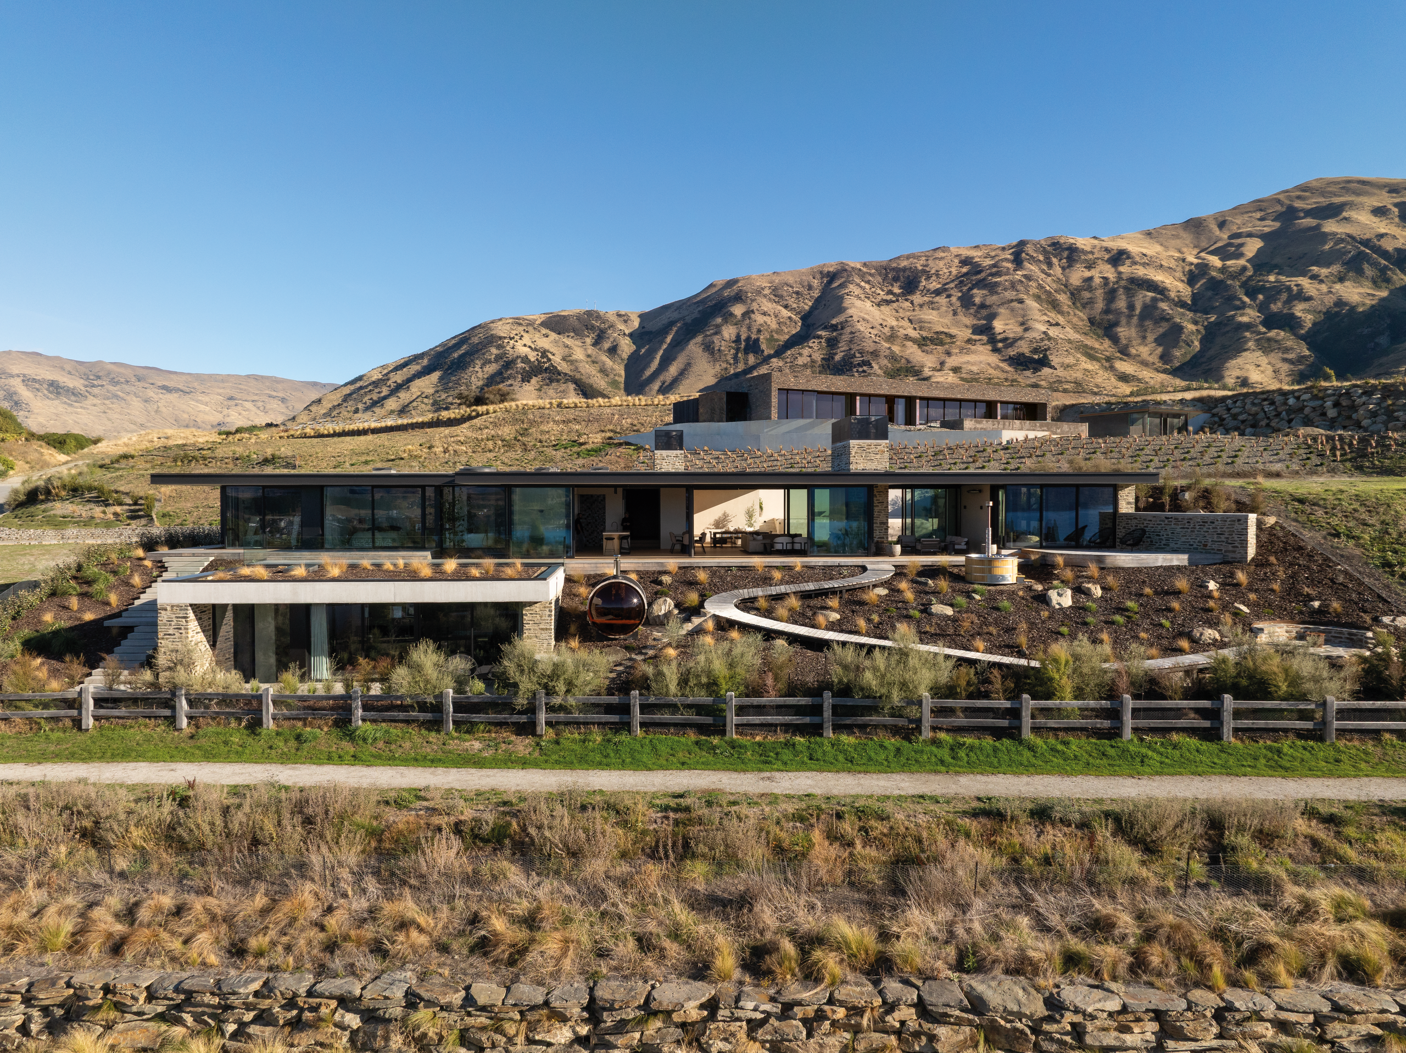
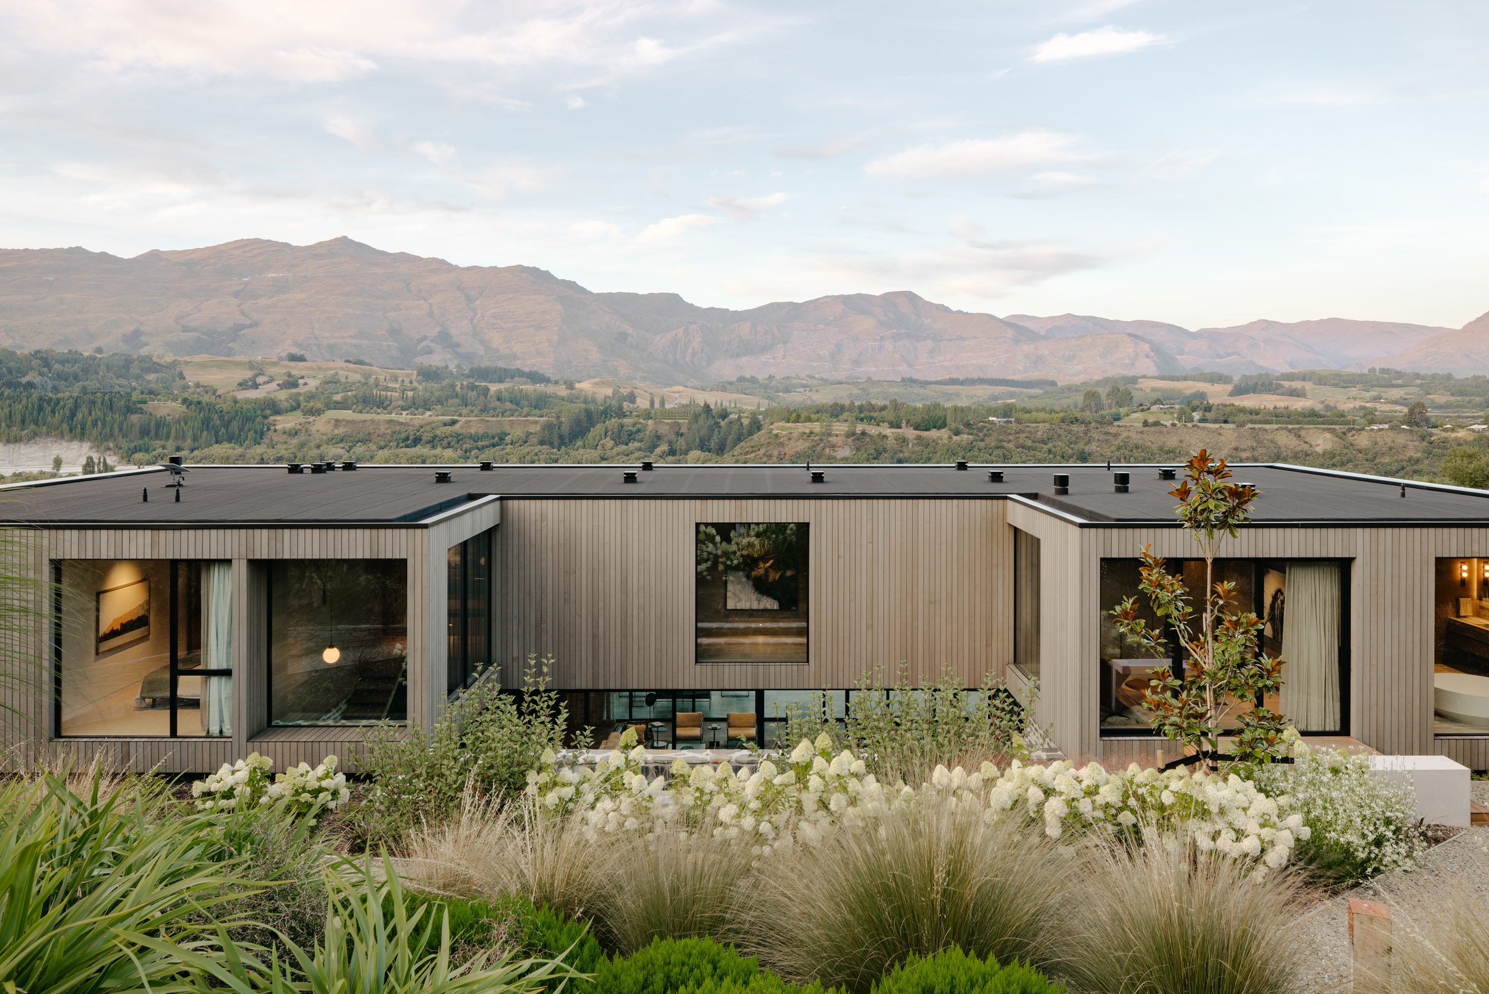
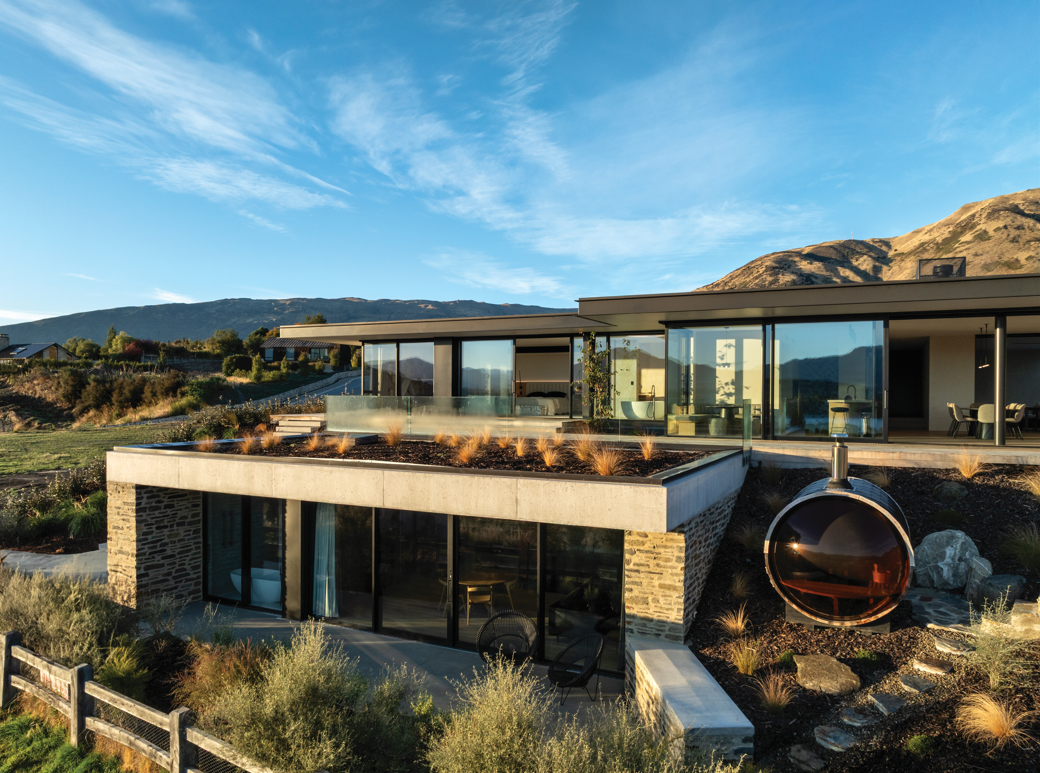
From the paddock below, the house reads as a single long line that runs along the terrace. Where the hill climbs behind it the roof keeps going, level and unbroken, until the tussock takes over. The site’s openness lends the low, horizontal home a balance and ease in its surroundings.
The owners, Tom and Kelly Dupont, wanted to be in the site rather than on it. They held consent to build into the bank and make the most of the fall and the view. What took shape is a diagram of two halves. One is lifted into the light and glazed on three sides. The other is drawn back into the slope and covered with planting, so that from the terrace above there is no second building at all, only ground.
“We biked up to the site on a beautiful summer’s evening and fell in love,” Kelly says. “It was a linear site and we had permission on this property to build into the bank and maximise the site and spectacular views while adding more dimension and interest.”
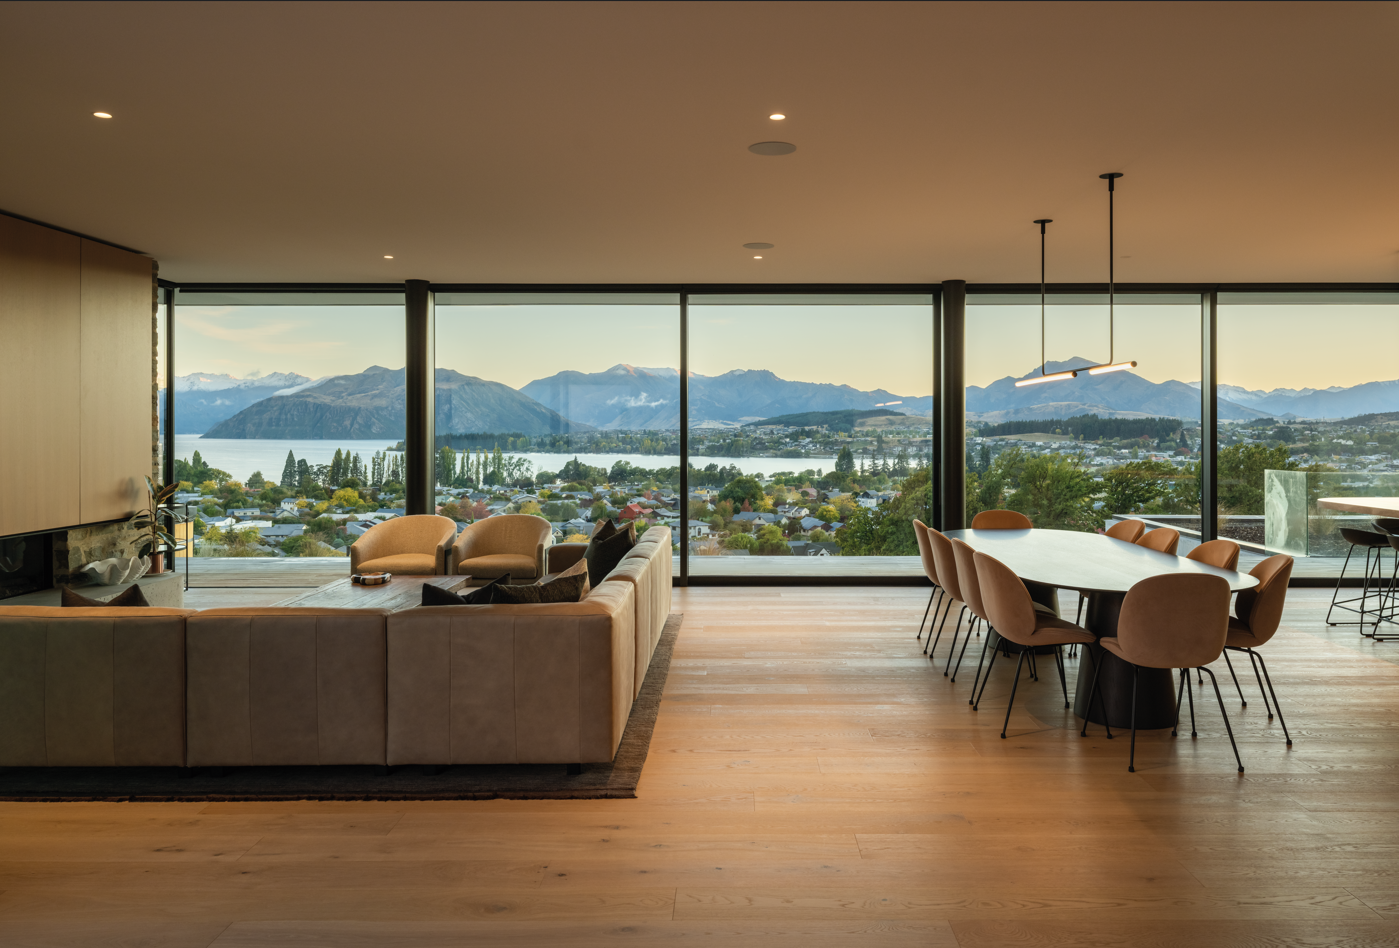
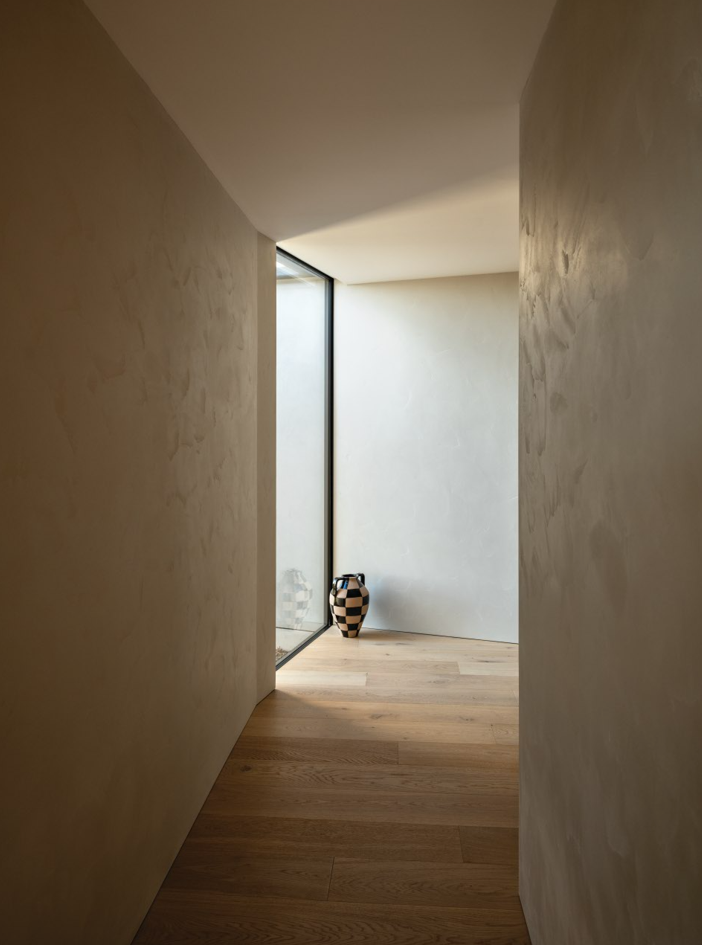
The arrival holds the view back. The approach runs along the closed side of the plan, and the corridor in is narrow and side-lit, its plastered walls close enough to touch on both sides. Then the ceiling lifts, the glazing turns the corner, and the lake arrives at once with the ranges behind it. A classic example of compression and release, the house opens where the ground does.
“The sloping site became an opportunity to organise the house as a horizontal form that responds to the contours,” says Regan Johnston, director of Johnston Architects. “The house follows the natural contours of the site, minimising its visual impact while reinforcing the horizontal character of the plateau.”
Below and behind, the bunker half trades the view for shelter. “Open, light-filled living spaces are elevated to create a sense of space and openness, whilst even the more intimate bedroom spaces enjoy panoramic lake views,” Regan says.
Living spaces are oriented towards the northern sun and expansive alpine views, while sheltered courtyards and outdoor rooms provide protection from the Central Otago climate.
A studio and guest suite push under the main floor, lit from one face and held in the bank on the other three, the roof above them given to grasses so the terrace reads as continuous ground. “The interplay between the elevated living pavilion and the partially buried bunker studio creates a unique architectural experience, contrasting openness with enclosure,” Regan says. Strong horizontal forms are softened by natural planting, stone walls and carefully choreographed outdoor spaces.
From the other side of the relationship it looked like hours. “The bunker was a big part of the build and a lot more time went into the construction of this space than we had initially thought,” Kelly says.
Openness never costs privacy. Glazing frames the distance while the building wraps a sheltered courtyard, pool and alfresco dining area at the heart of the plan, secluded on an exposed site. Underneath runs the automation from Custom Digital Wānaka, putting lighting, audio, climate and security on one system rather than a wall of switches.
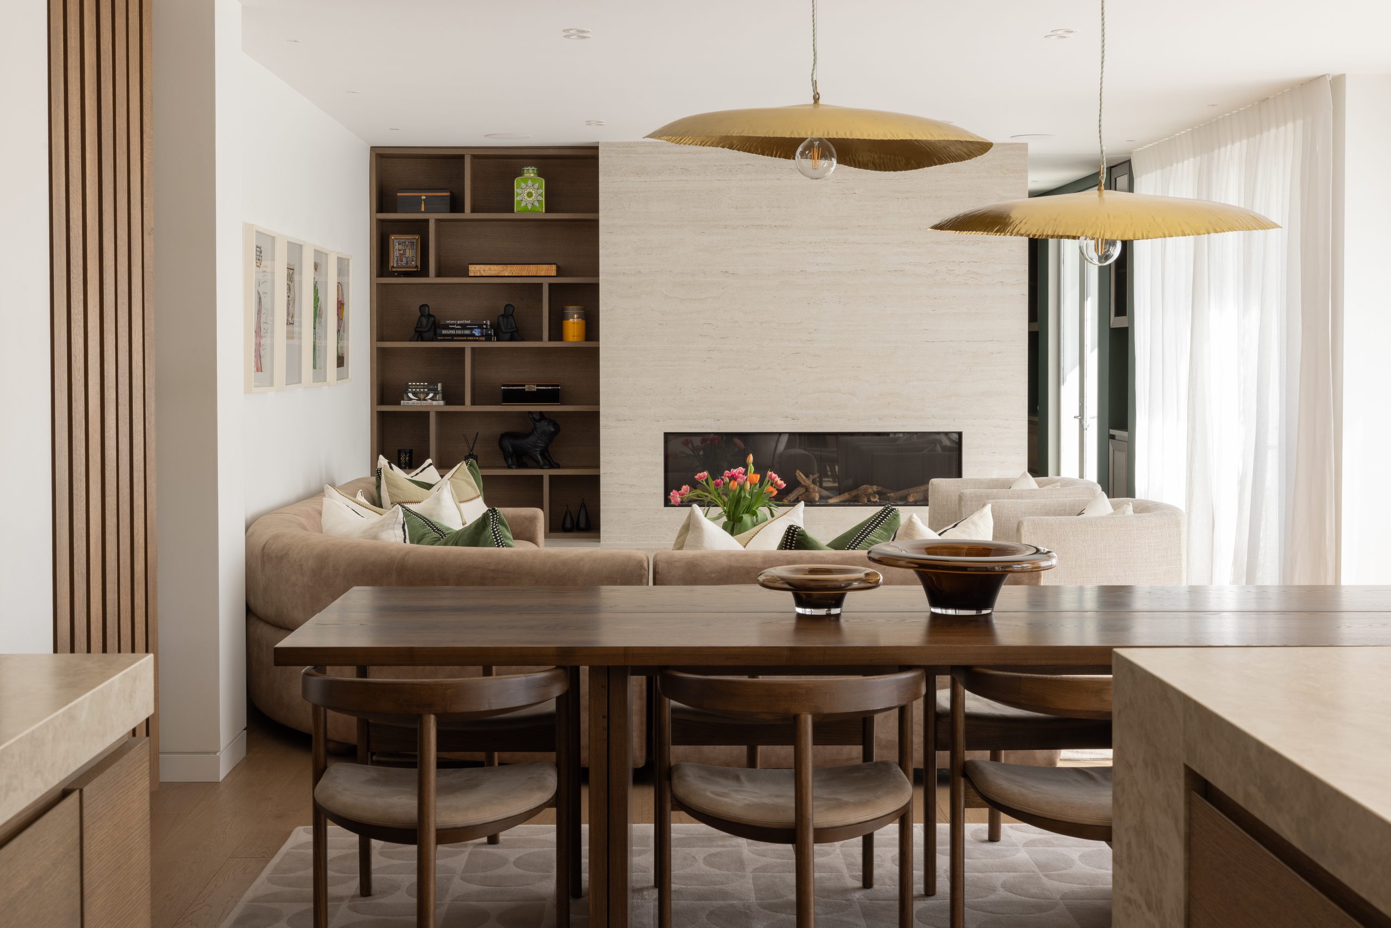
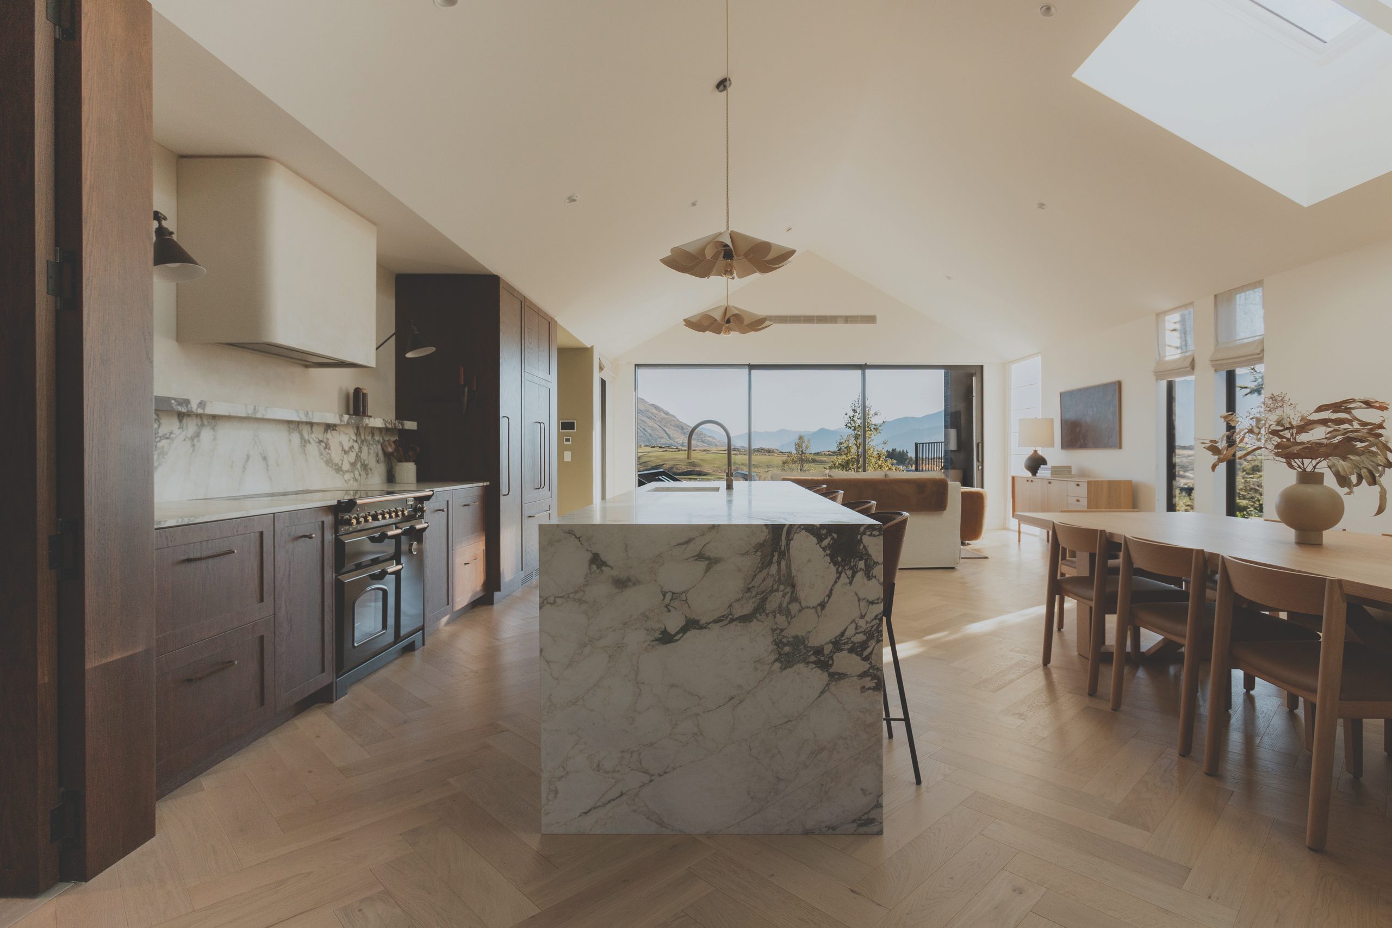
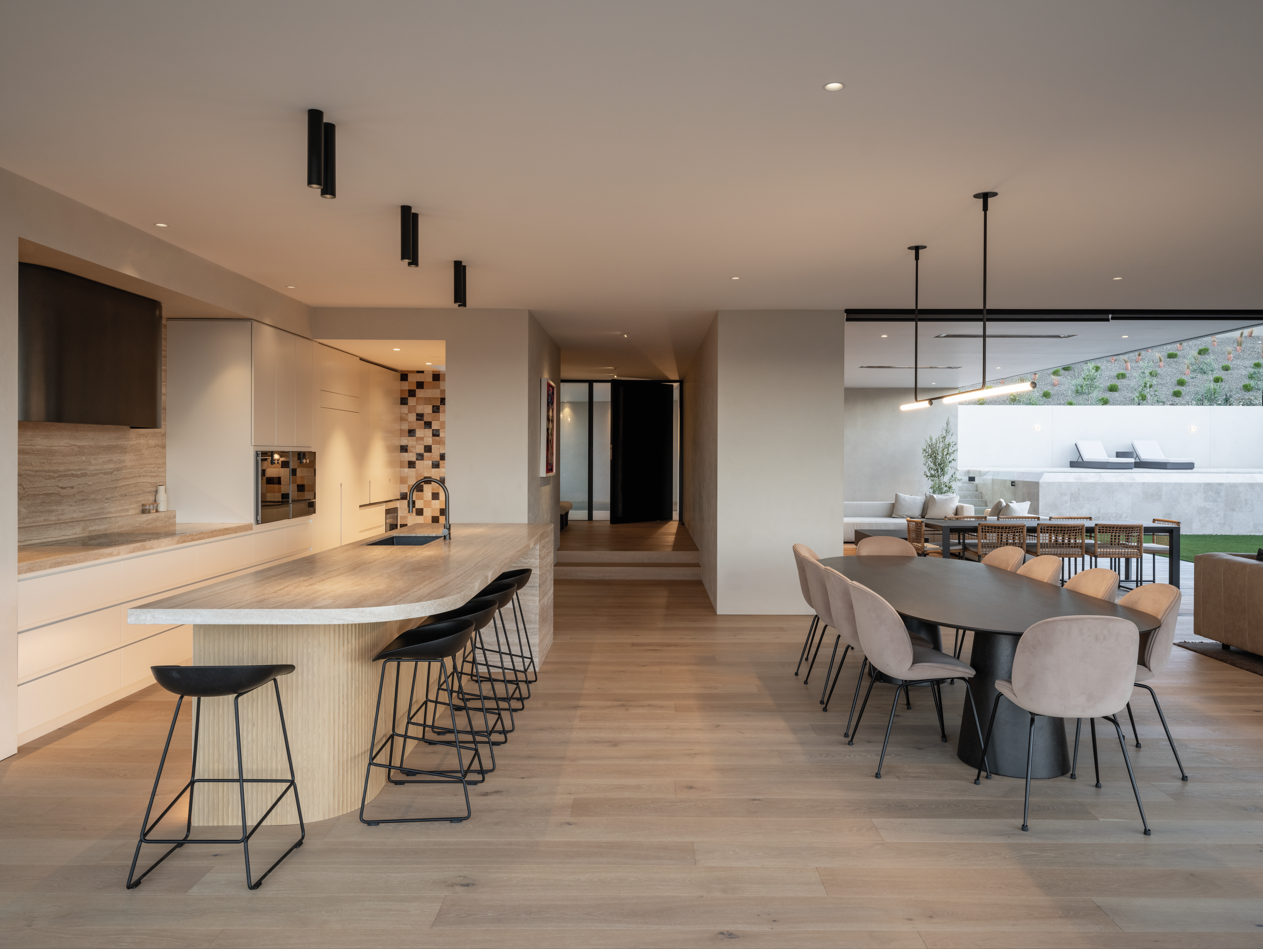
Inside, Kelly had a firm picture. “We wanted a minimalist feel, whilst still maintaining warmth and the feel of it being a family home,” she says. The travertine for the kitchen island was chosen first and the interiors were built out from it. In a house this size, texture does the work colour might do elsewhere.
That simplicity is carefully engineered. Engineering consultants Eliot Sinclair resolved the structural design behind the home’s elevated pavilion and hillside bunker, allowing the architecture to remain calm and understated.
Which is what Tom had been waiting years for. He had used Ambitec on another build years before and wanted it on a project of his own ever since. The interior plaster carries a hand-worked movement across broad, unbroken planes, so raking light down the hallway lands differently through the day and rooms that could read as hard-edged soften at the corners. “Having used it once it’s something we will likely use time and time again,” Kelly says. Outside, the walls take the Sto MP natural plaster system, an organic texture chosen so both sides read as one idea.
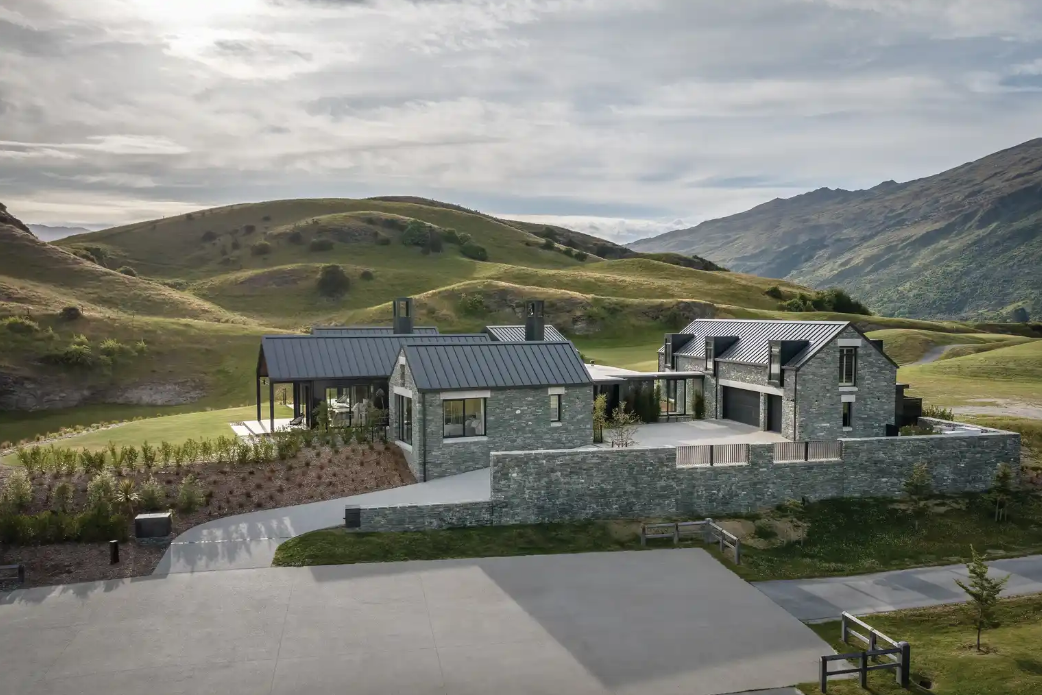
Central Otago schist grounds the rest, which Kelly wanted because it belongs here and “helps ground properties to their land”.
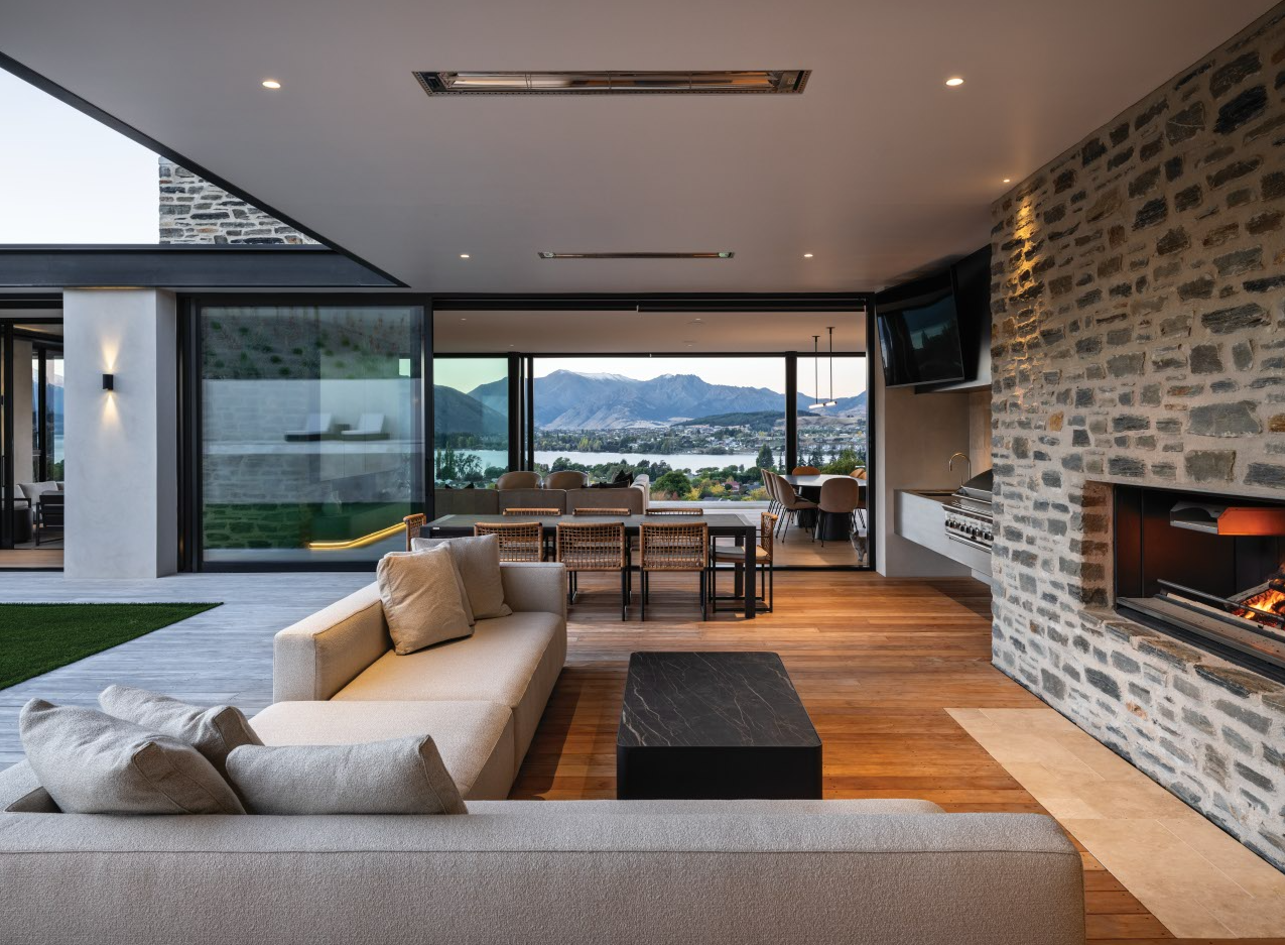
The stone earns its keep twice. A linear gas fire sits flush in the schist, with a second outside on the terrace, both frameless. Escea’s flexible flue and Powered Direct Vent technology let a fire that shape sit inside a stone wall.
The travertine then walks outdoors. Kelly took the island stone through to the pool, the paving and pool stone from Natural Stone Imports, laid as coping and cladding so the water sits in the tone that anchors the kitchen. Cladding the pool in it, she says, “gave it a beautiful simplicity and texture”.
The outdoor courtyard and pool are the homeowners’ most loved space. Regan designed it around the Reflection pool with Auto Cover from Dupont Pools, elevated to avoid the need for a pool fence which strengthens the visual connection between the pool terrace and the courtyard.
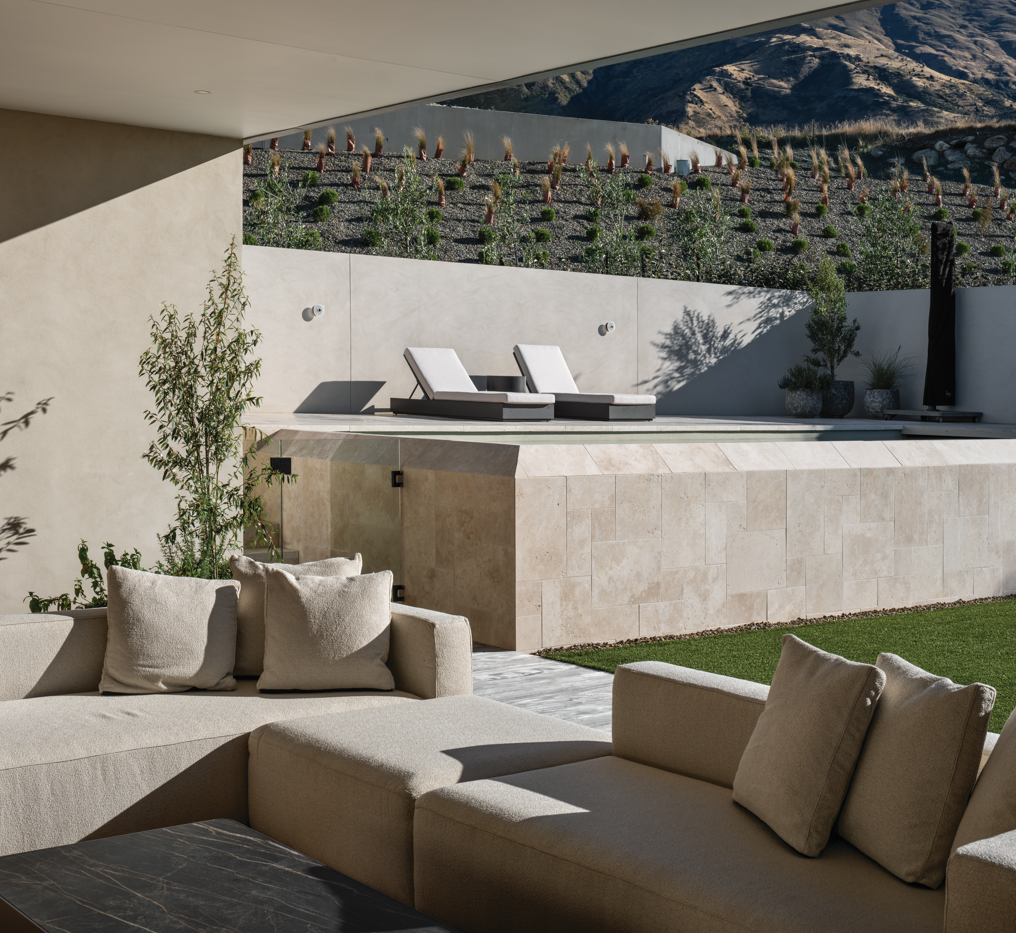
The courtyard is laid in SmartGrass, so it works year-round without a mower. After dark, wall fittings from ECC Lighting wash the plaster.
Beyond the courtyard wall, planting holds the ground rather than hard edging, the soft design and construction by All Elements, with tussock and low shrubs threaded through a curving boardwalk. The barrel sauna from Panorama Saunas sits into that slope near the bunker. Cedar-clad, with a curved panoramic window taking the view, it reads less like a product on a terrace than a small retreat tucked into the hill, bringing a sense of ritual that suits the rest of the house.
This was a builder’s own build. Tom and Kelly Dupont run Archi Build, and on their own house they were the clients too, running the site, the budget and the interiors. “We were the home owners, builders, project managers, interior designers, pool builders! We wore a few hats,” Kelly says.
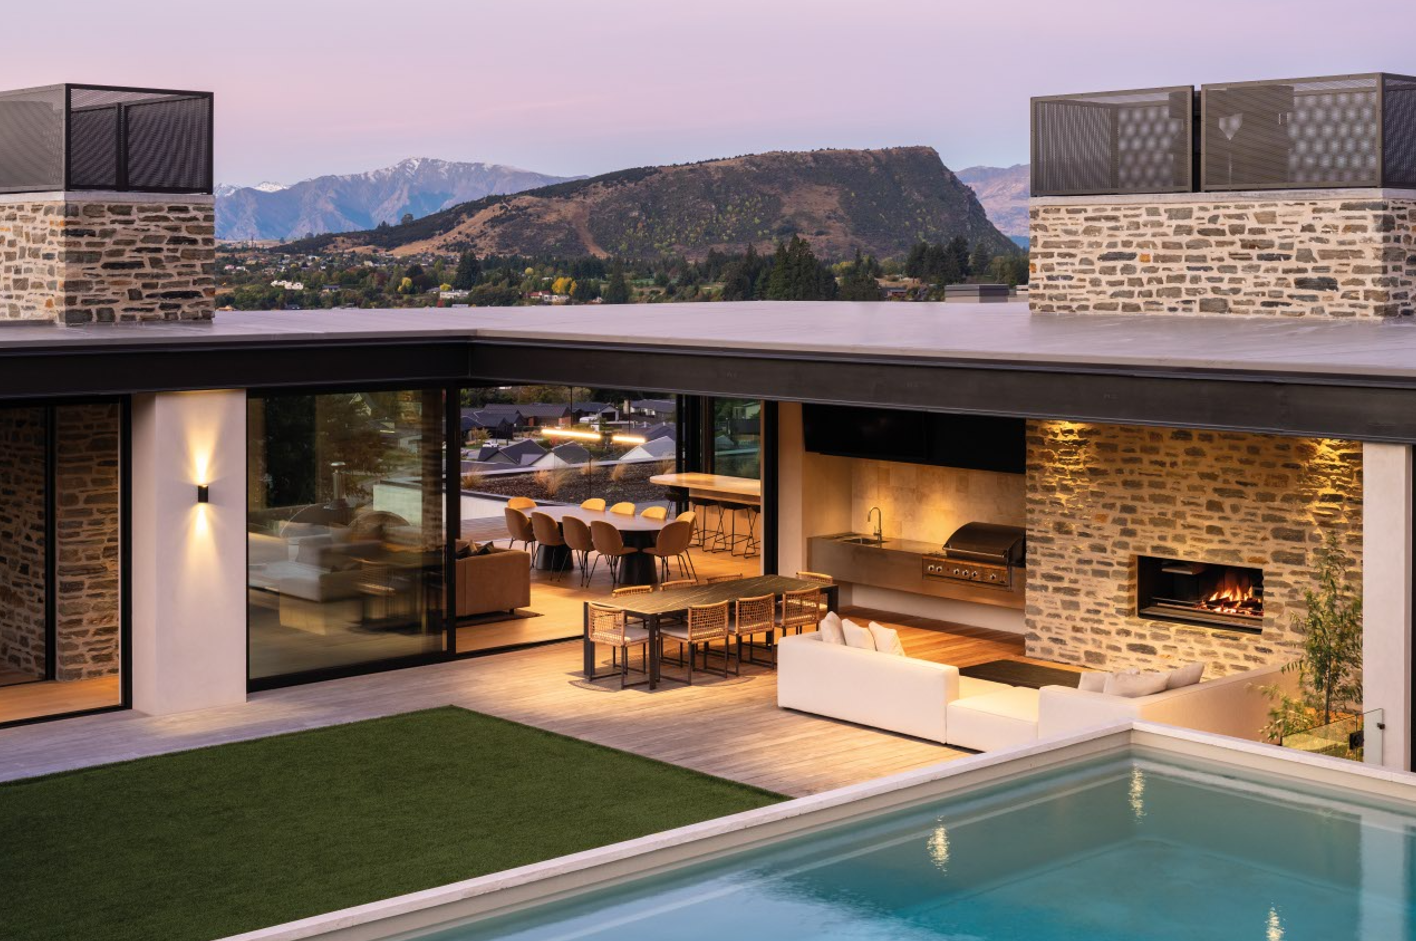
“Our architect challenged us by incorporating a warm roof and Viking Roof system which were products we hadn’t had the opportunity to build before,” Kelly says.
Their crew came out able to craft both. The warm roof carries insulation far beyond a standard build without thickening the roofline, which keeps the profile as thin as it looks from the paddock. The slab is heavily insulated too, with hydronic underfloor heating for warmth underfoot year round.
The brief moved while the drawings did. They engaged their architect as a household of two and broke ground a month after their son was born. Covid-era price rises meant locking in materials early. “It felt like a lot at times,” Kelly says.
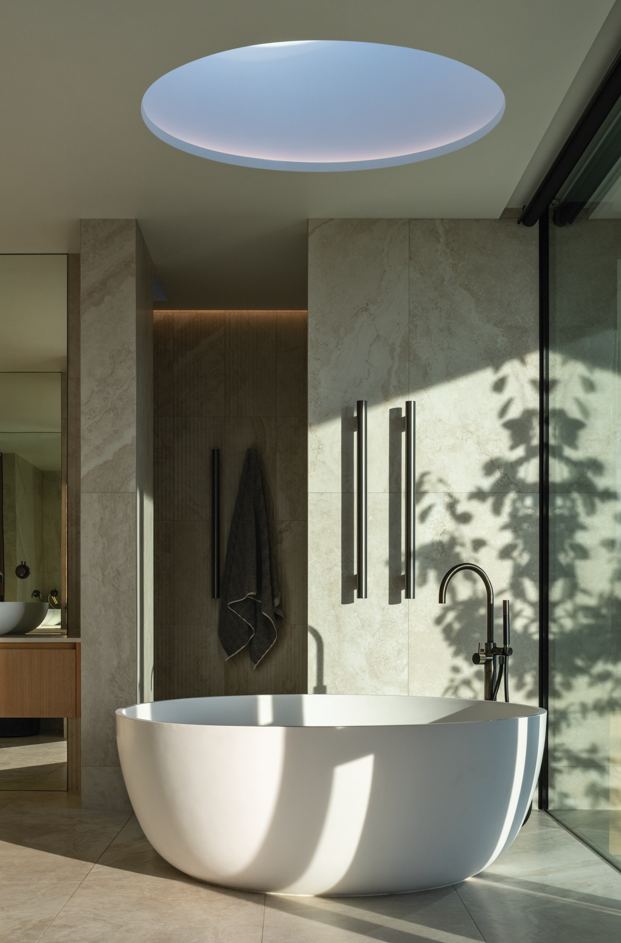
What they got was a house with no compromises made on somebody else’s behalf. Every call was theirs, from the round bath in the master ensuite to the depth of the bunker. “We are so proud of the entire build,” Kelly says. “It was a big project with many elements and we’re so grateful for our team of builders who put their all into crafting it.”
“Architecture should respond to its site, climate and the way people live,” Regan says. Rather than impose a predetermined style, the practice looks for homes that maximise light and views and are crafted to last. “Simplicity, longevity and thoughtful detailing are fundamental to our approach.”
Contact details
Johnston Architects
03 326 668
info@johnstonarchitects.co.nz
Images by: Simon Devitt Photographer - "simondevitt.com"
Website: https://johnstonarchitects.co.nz