Falconer Rise
Forager Studio layers Viola marble, colour and craft through a Jacks Point family home that unfolds room by room.
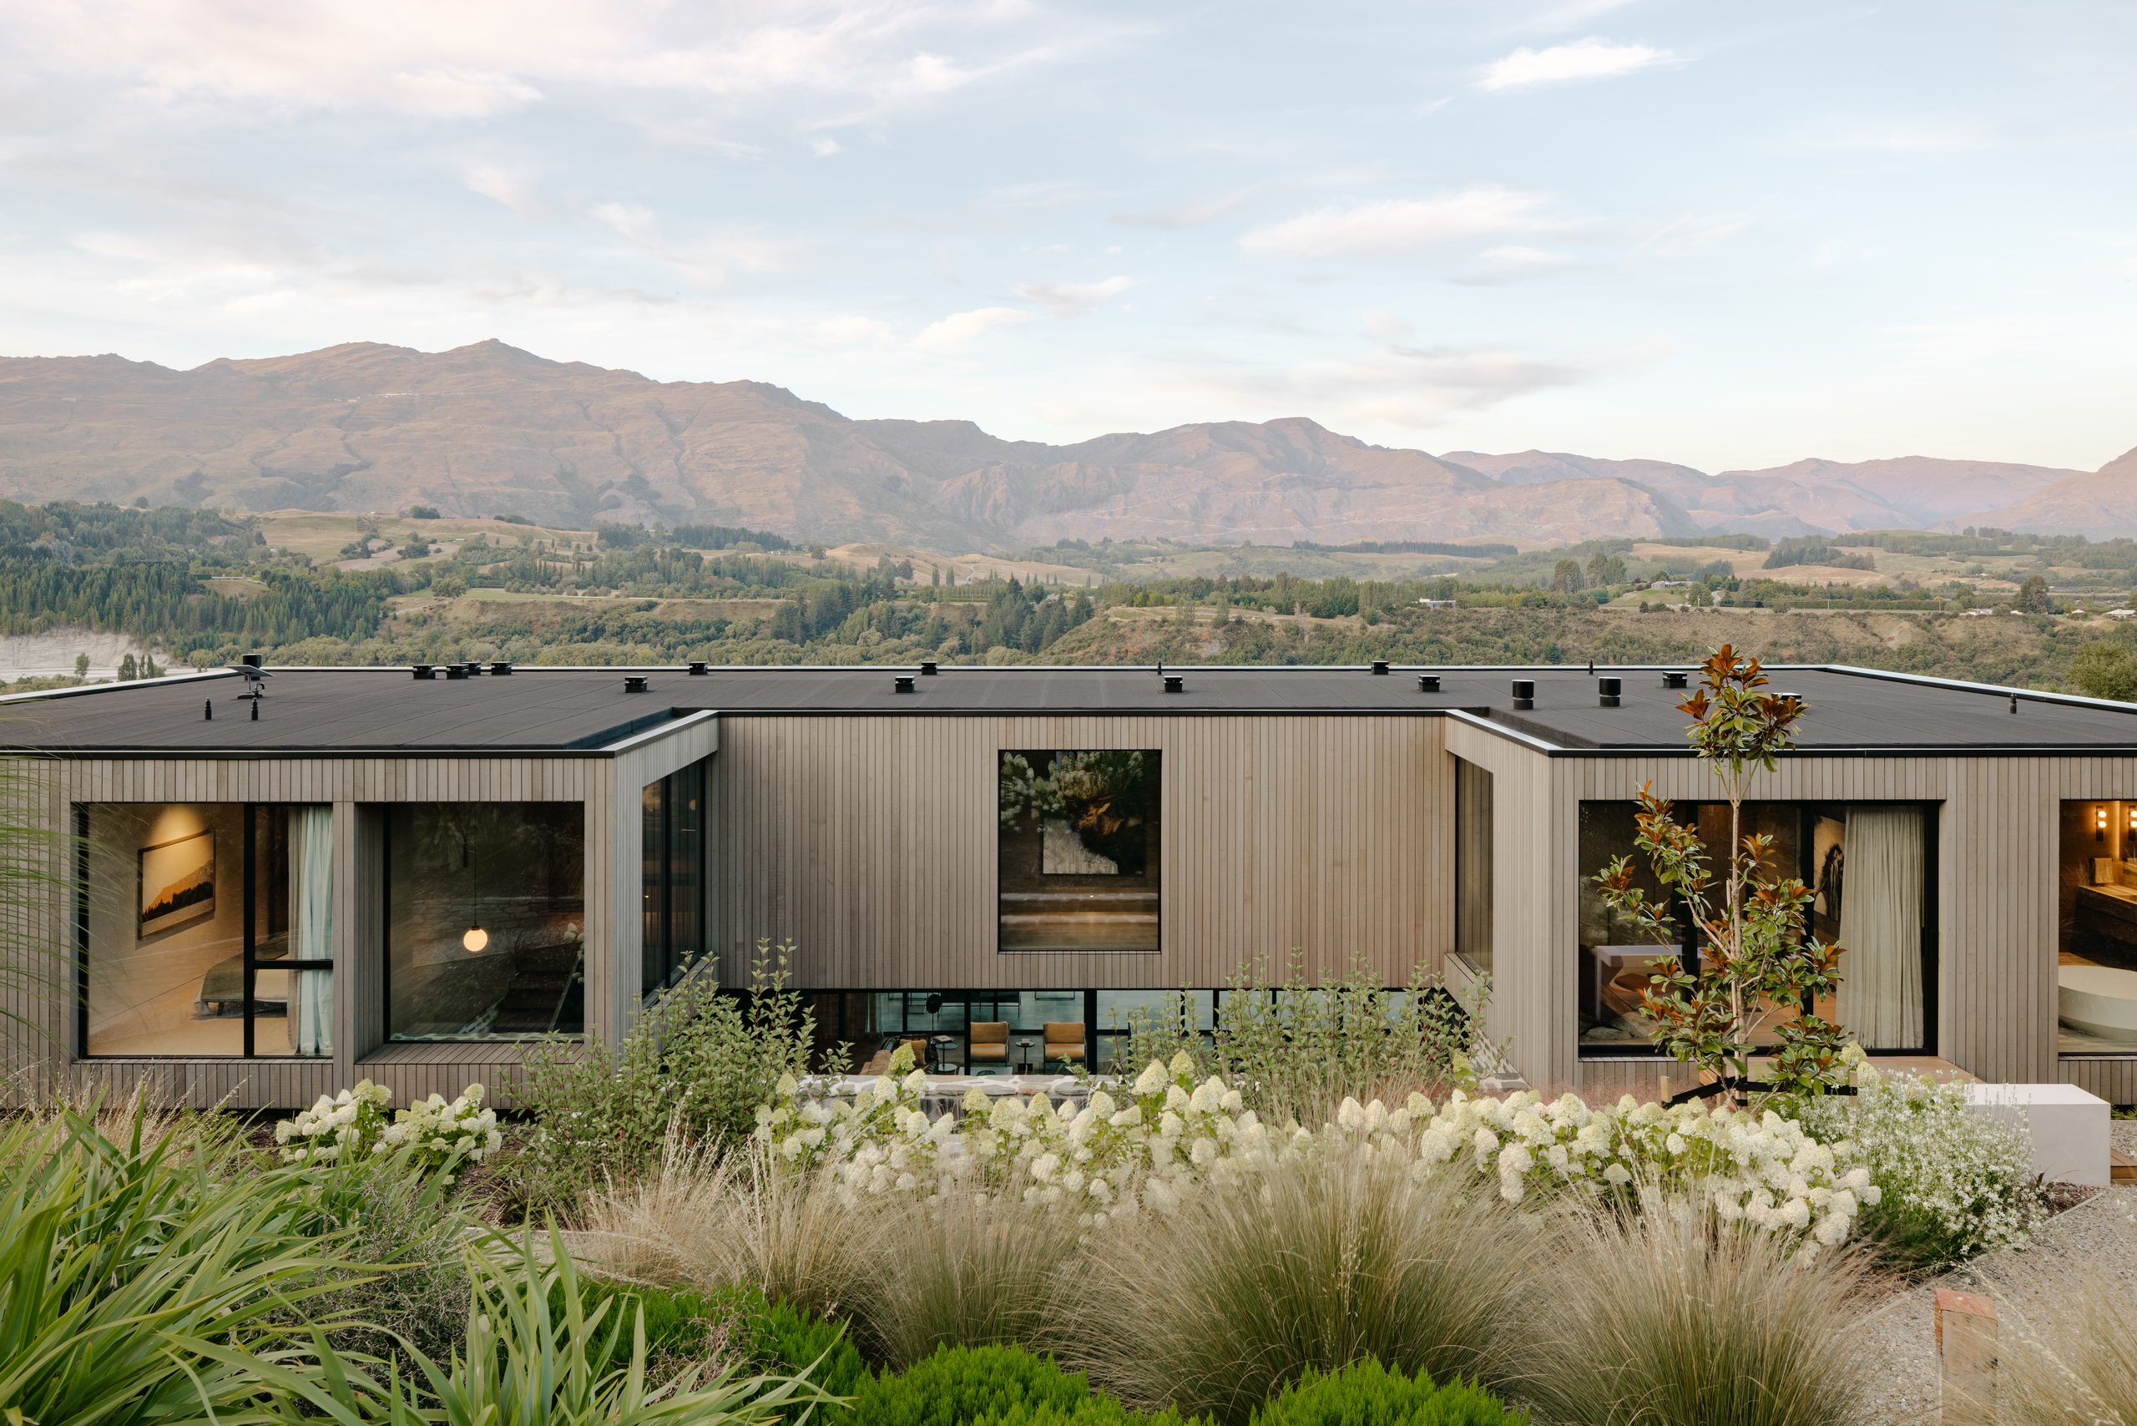
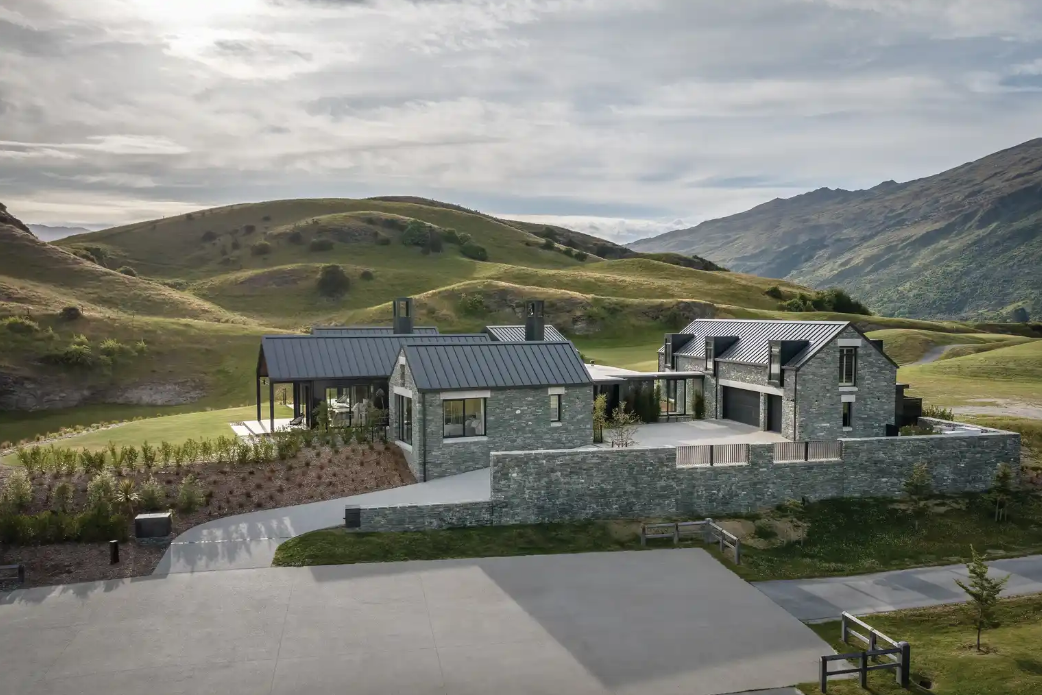
Forager Studio makes homes that feel personal, and this Jacks Point house is one of its most considered. Working from a strong architectural form and inspired by a restrained exterior cladding palette in the Southern Lakes high country, the Queenstown studio filled the interior with colour, texture and craft, the details realised on site by Ferguson Builders. The result is warm, layered and unmistakably a family home.
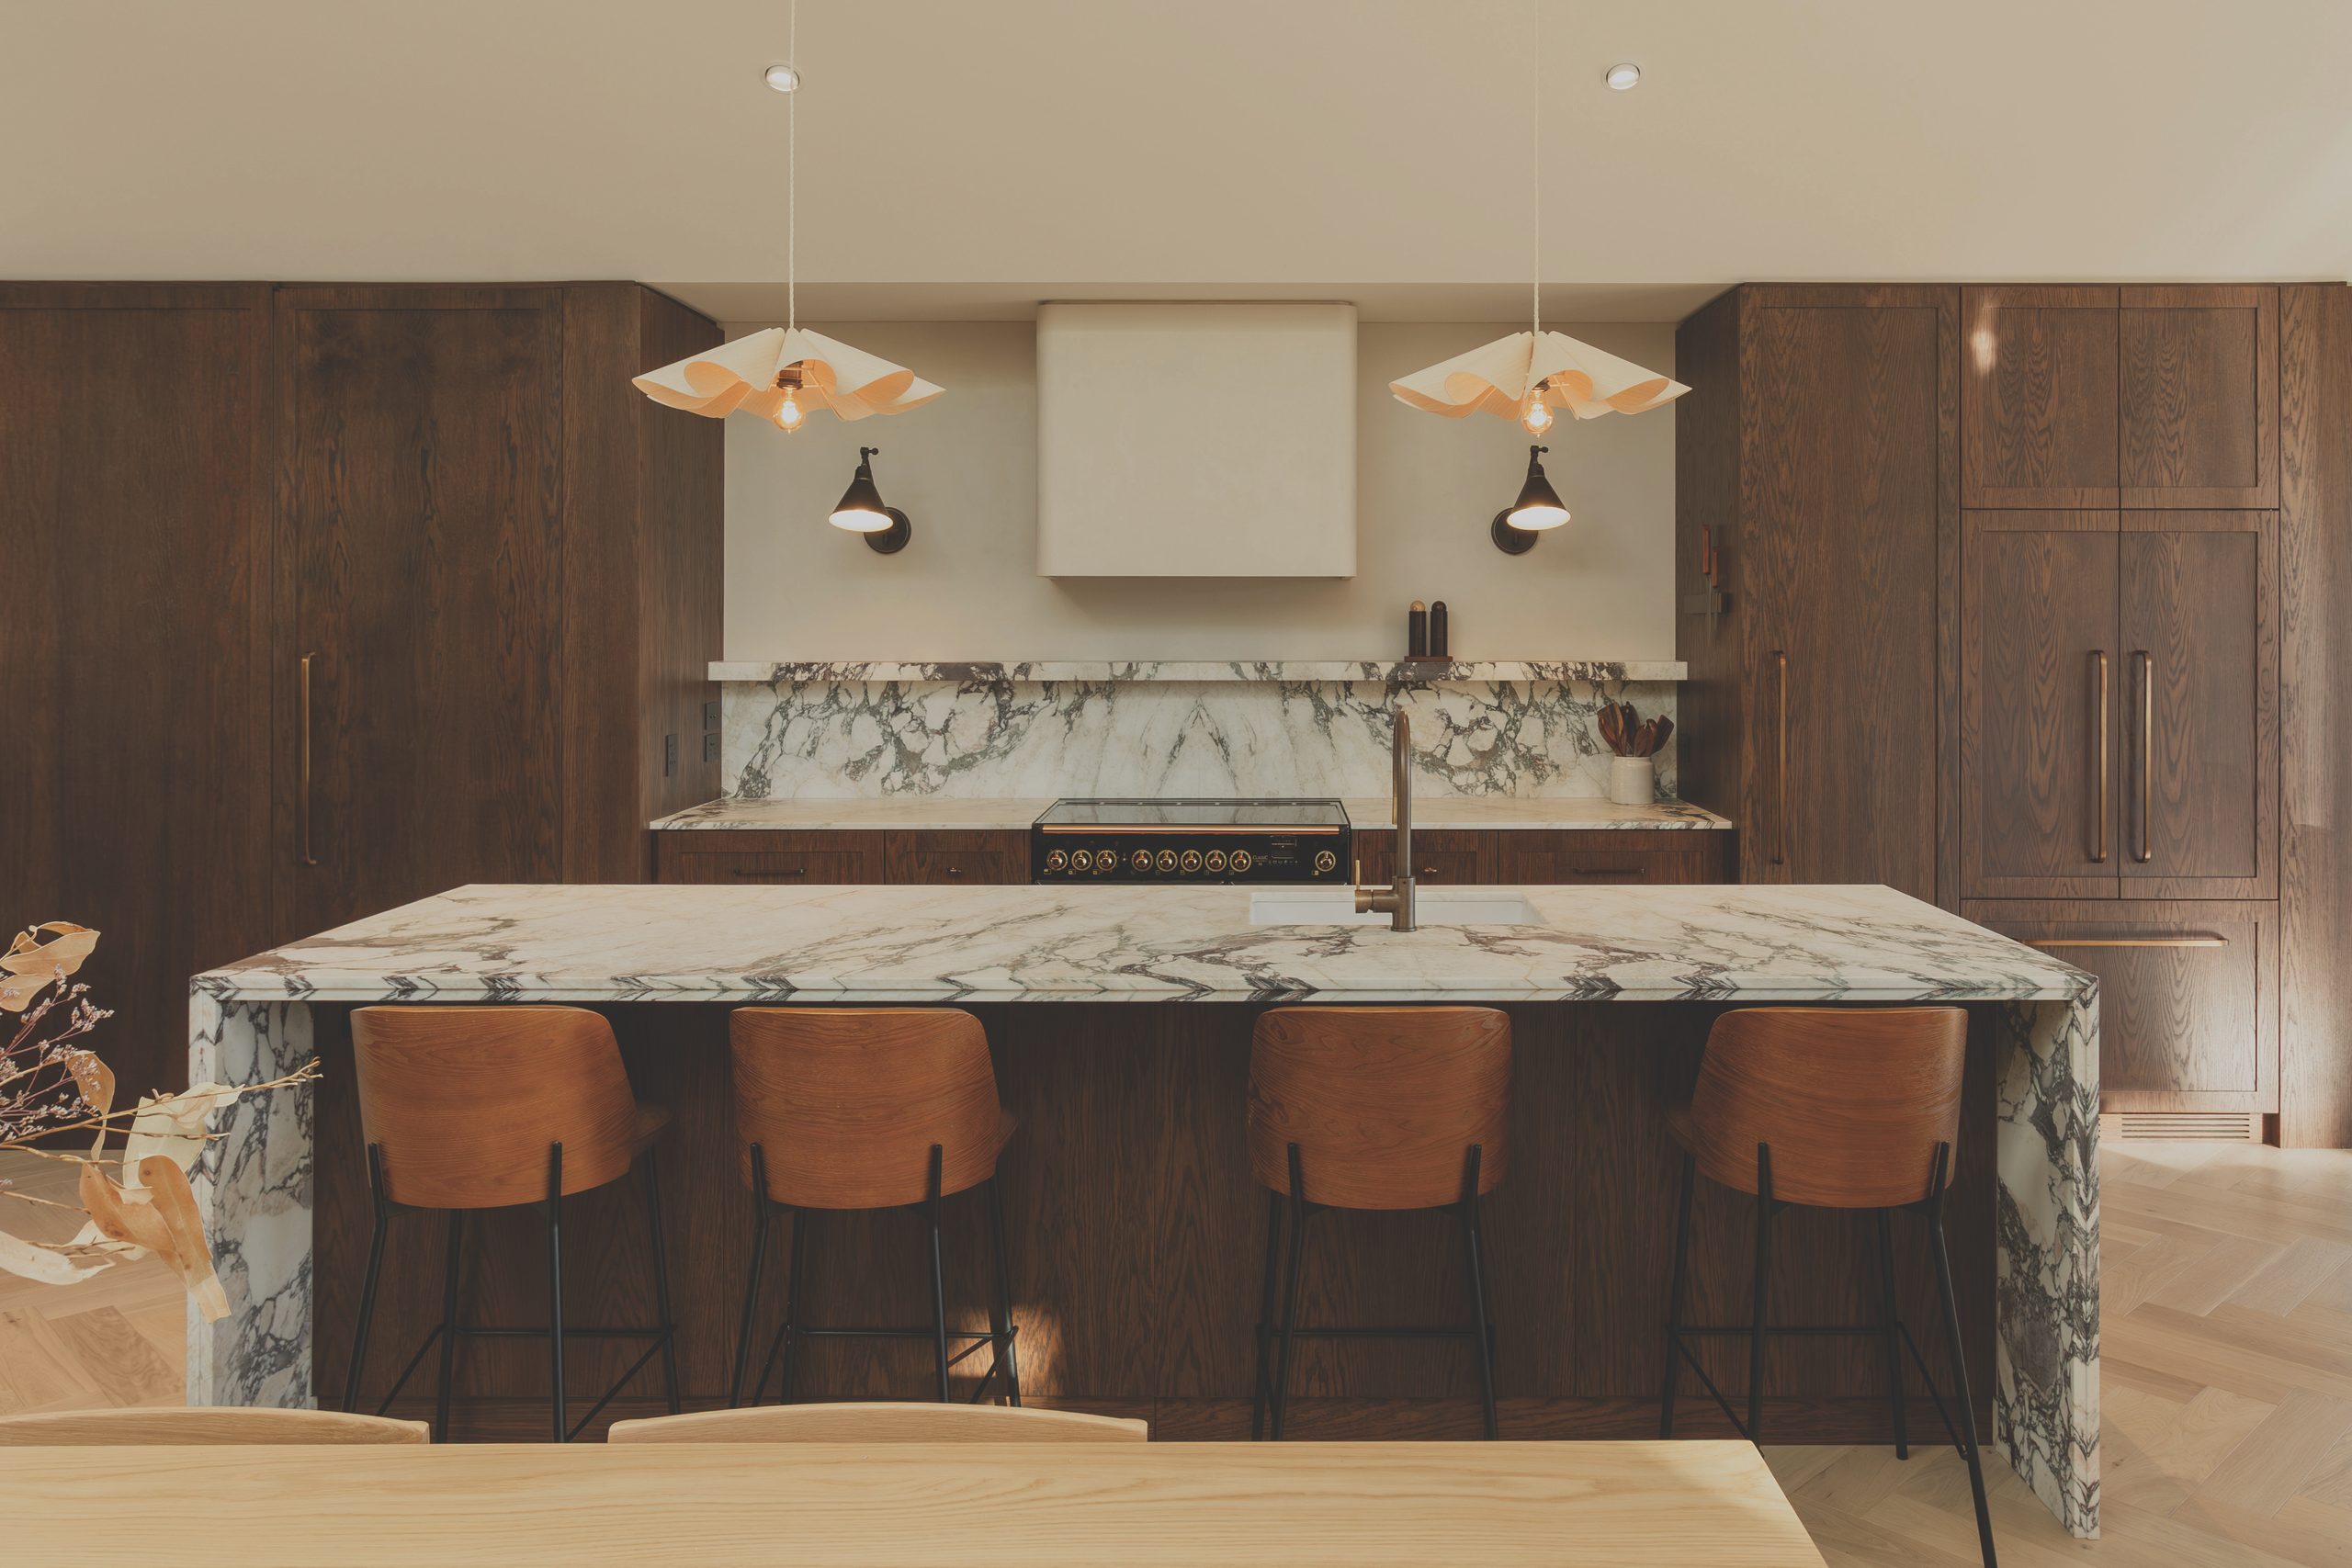
Studio founder Jess Blair worked alongside clients whose love of colour, craftsmanship and timeless design ran through every decision. “The client and I worked closely together throughout the process, and her creative vision and eye for style were instrumental in shaping the final result,” Jess says. What she set out to make was an expansive open-plan home that still felt intimate, each space holding its own character while remaining part of the whole. She describes what they were after as a balance of sophistication, warmth and individuality. The aim, in her words, was “a home that gradually unfolds as you move through it”.
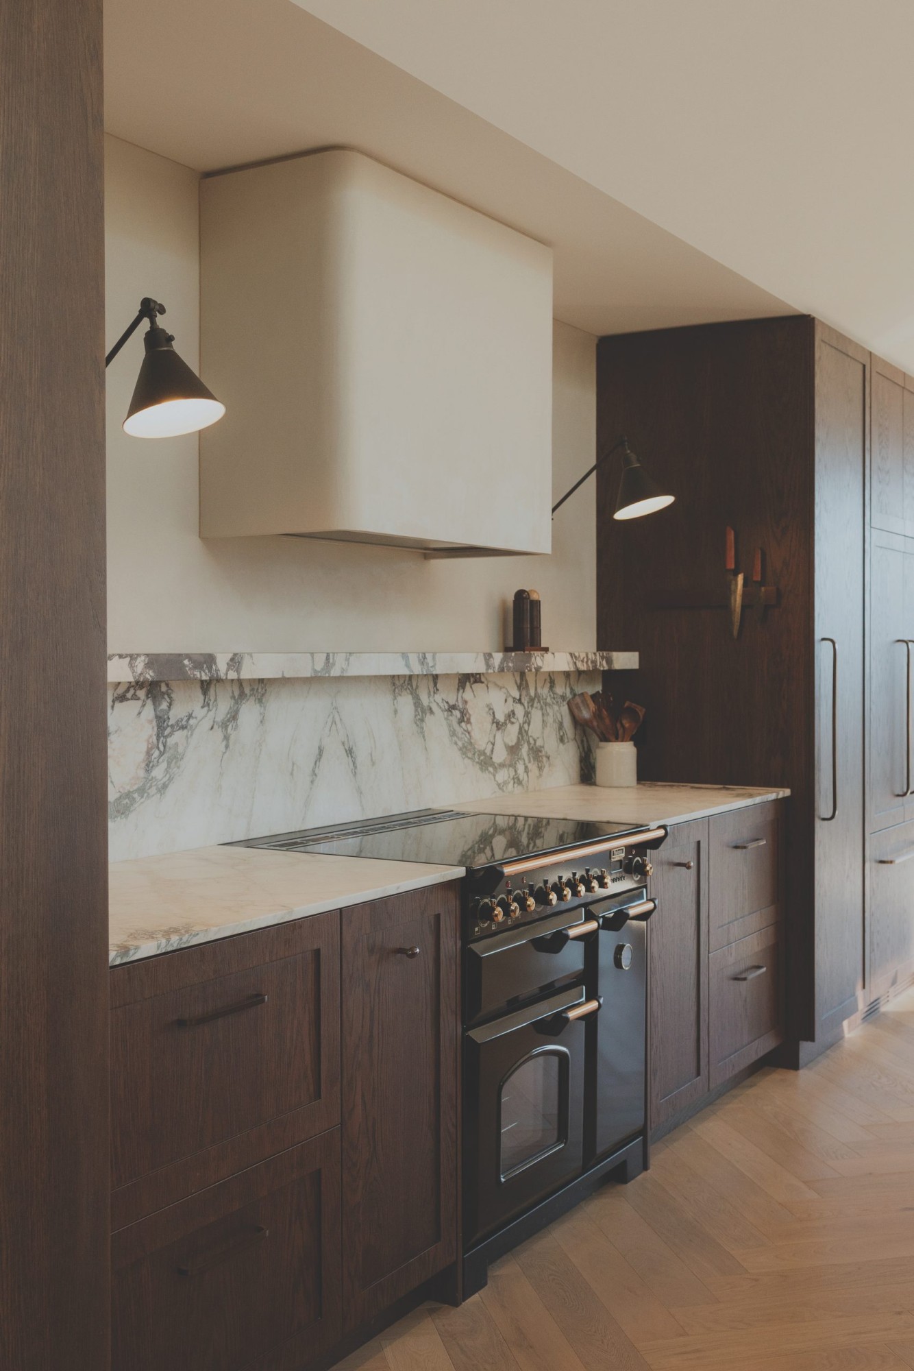
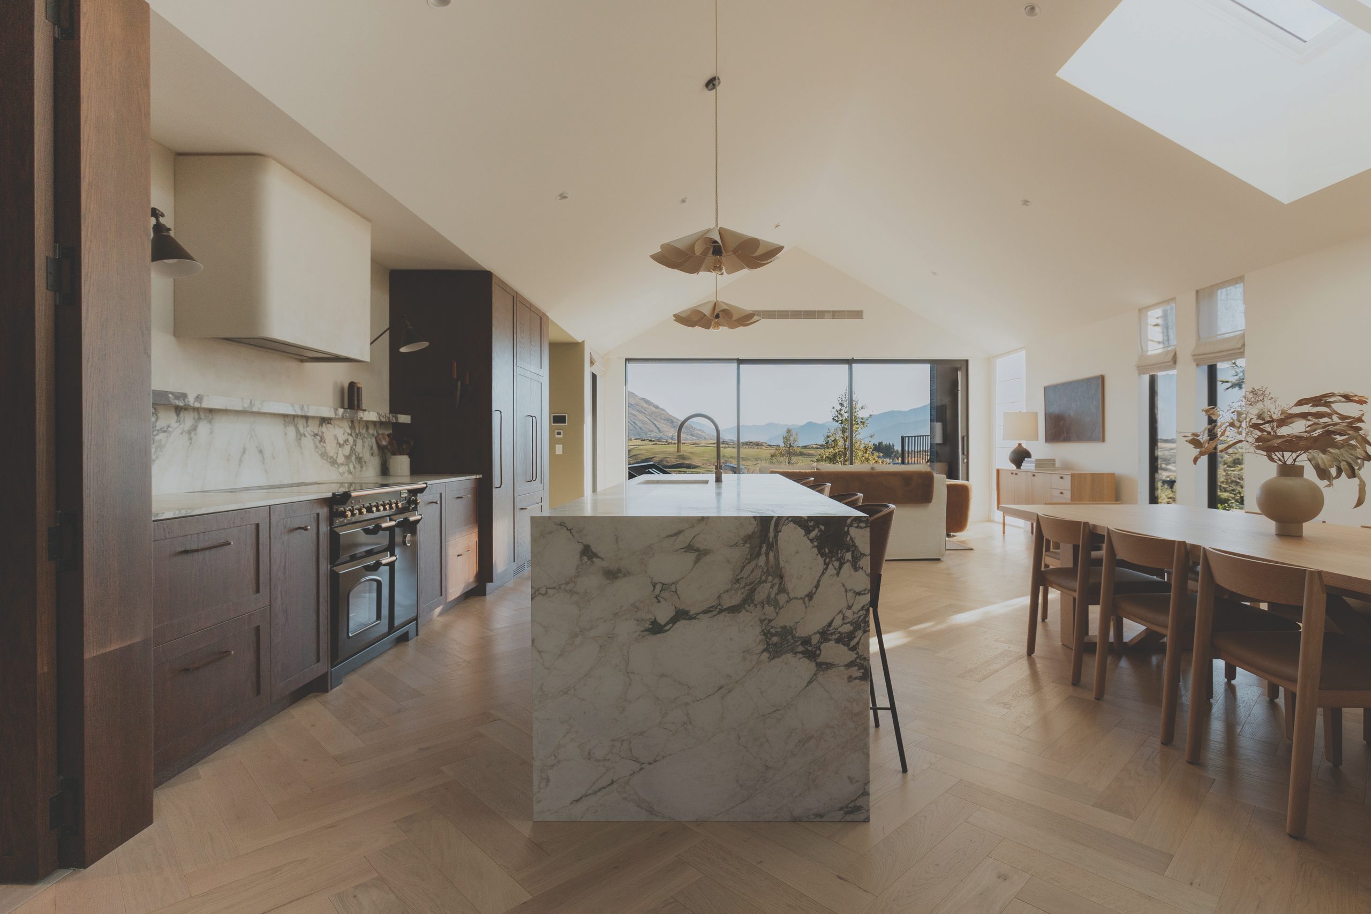
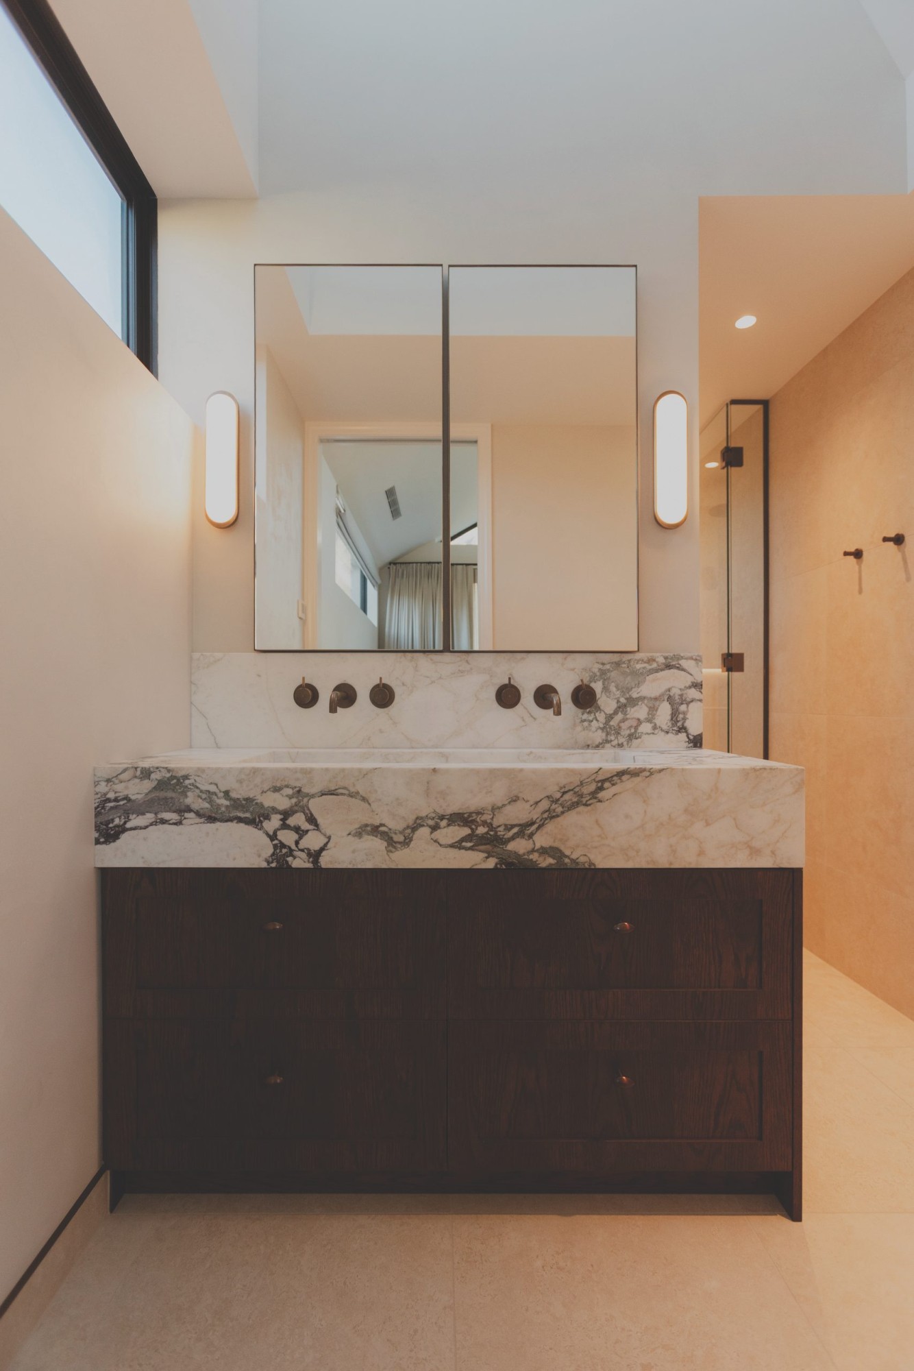
Everything begins with the Viola marble. It was the first material chosen and the one the rest of the house had to answer to, picked for a richness and movement the client knew well from years in the jewellery trade. Artisan Stone cut it into the kitchen benchtops, where the veining gives real drama to the room the family uses most. Every other material was chosen to sit with it rather than compete. That room, the kitchen, was built and fitted around the stone by B&M Joinery, its rangehood flanked by heritage-brass swing-arm brackets from Social Light. Brass and steel run through the house, and the kitchen is where you notice them first.
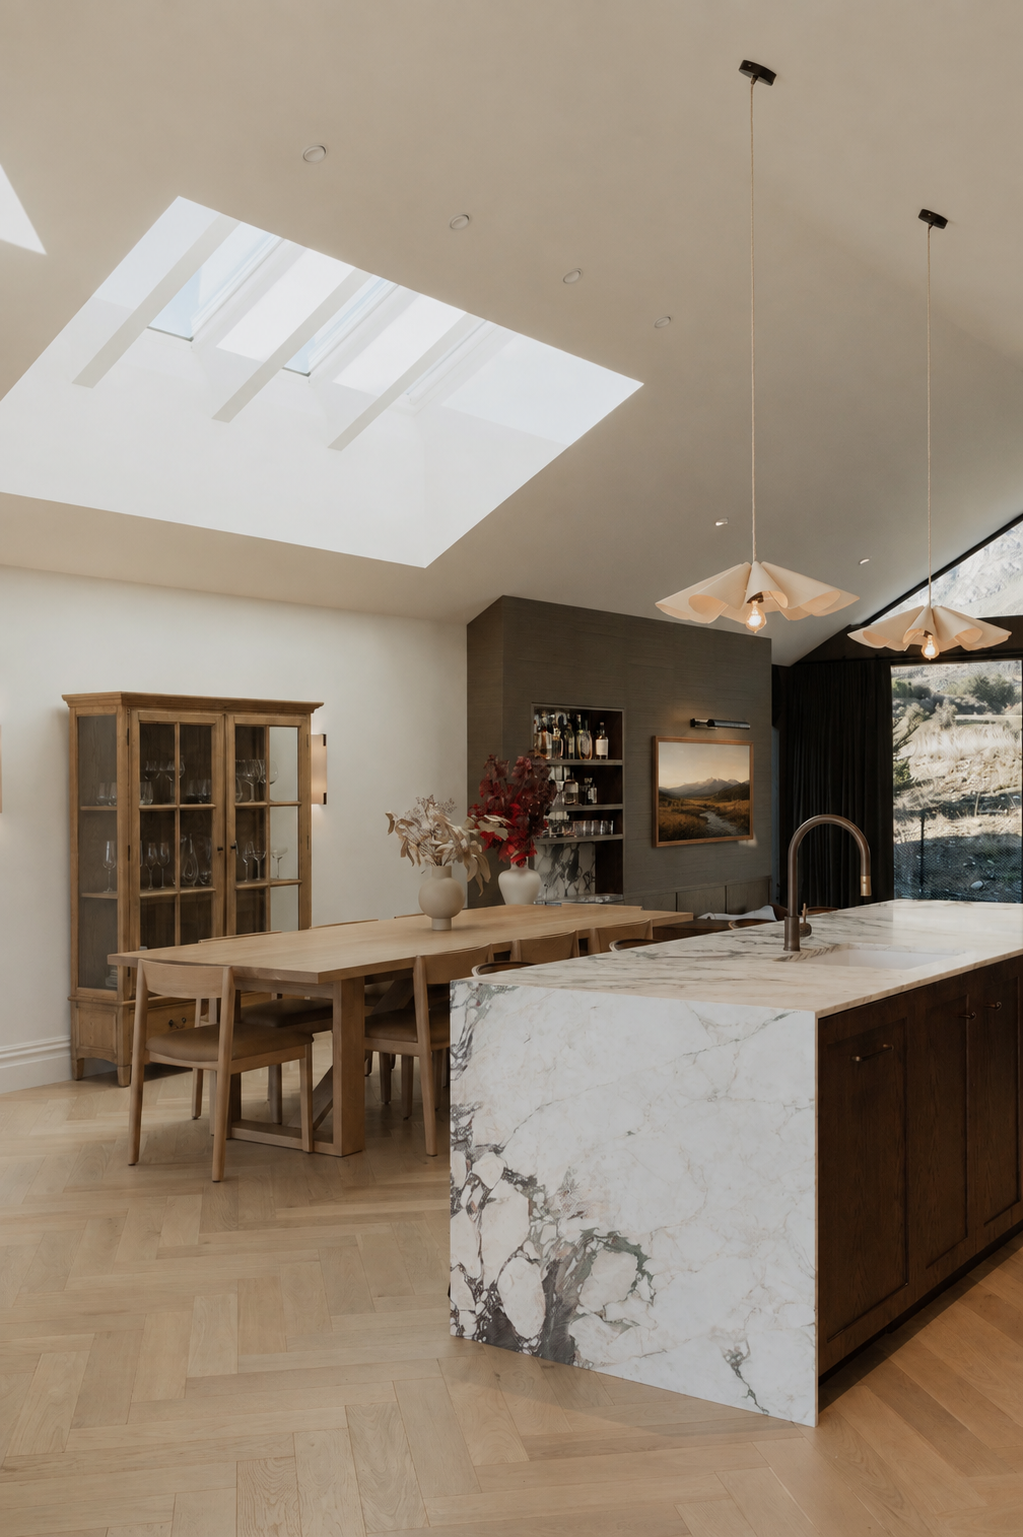
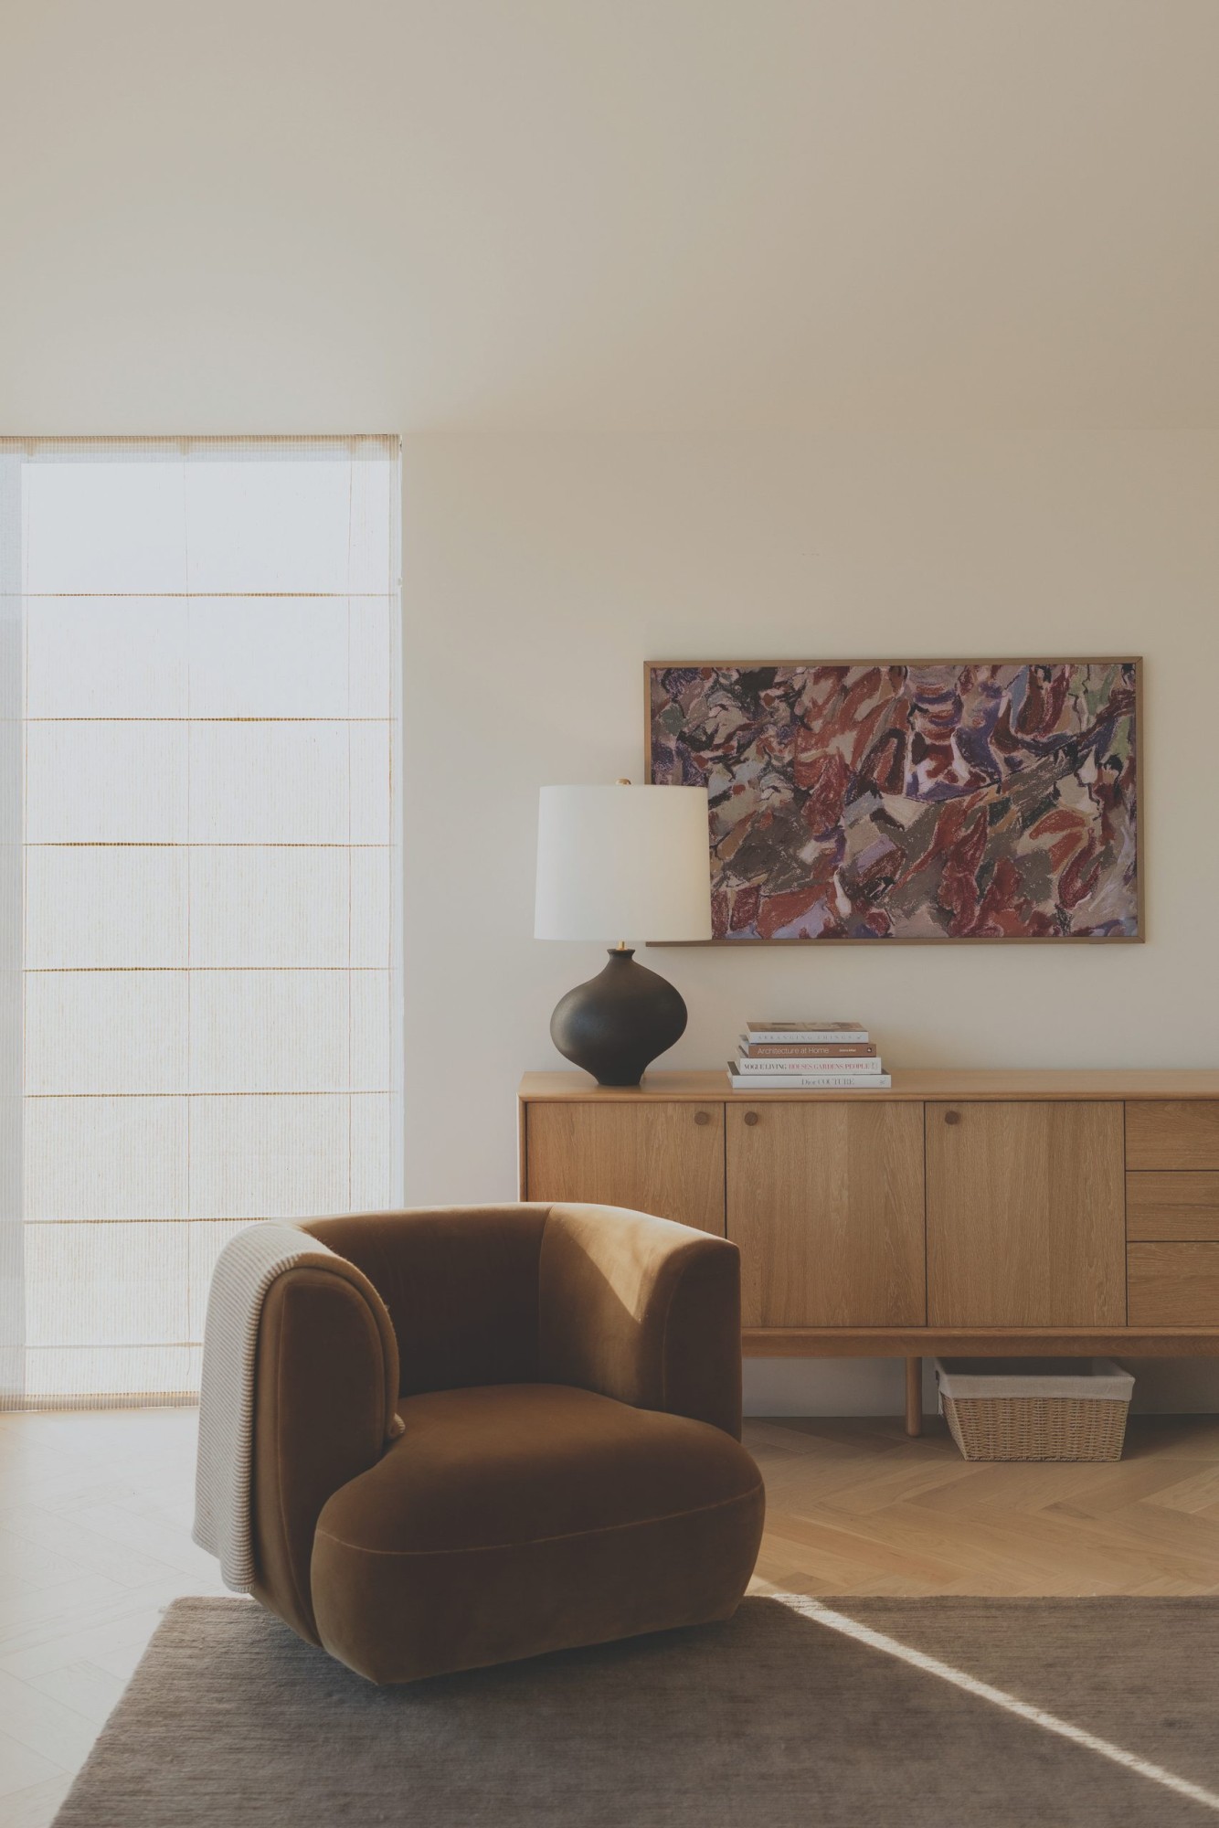
Herringbone timber sets the rhythm underfoot, and the chestnut cabinetry and finely worked shaker joinery around it bring the warmth and the sense of heritage. Softer, tonal tiles elsewhere stay understated, so the marble reads as the hero. The island is the marble at its most generous, a single expanse the family gathers around.
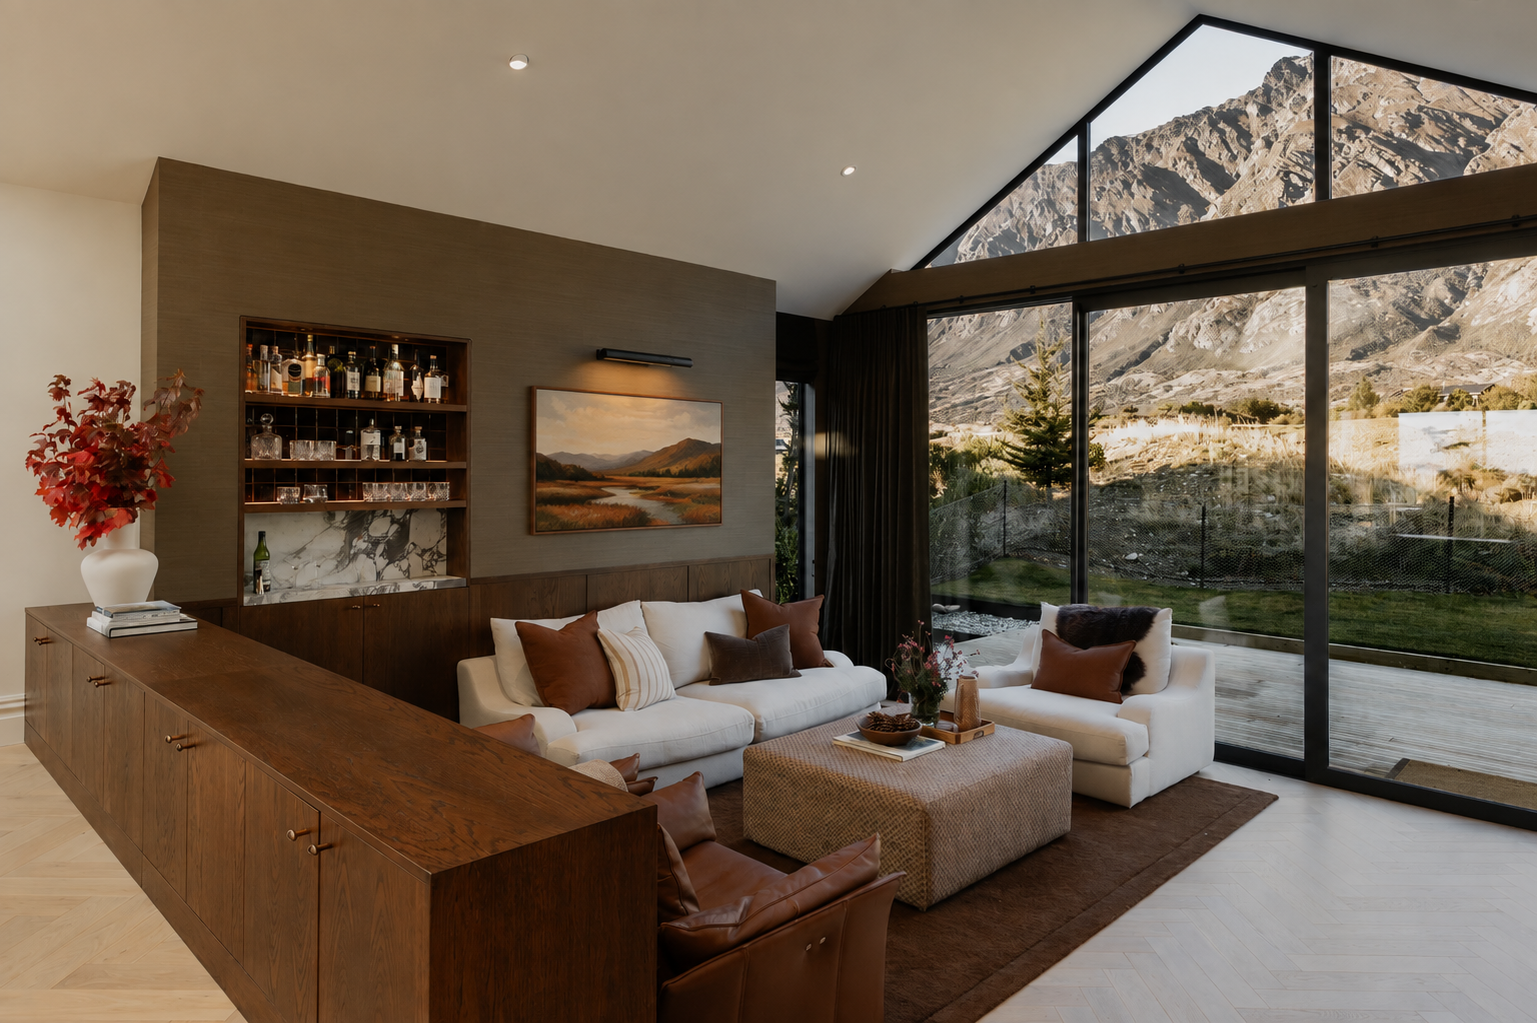
The real invention is in the open-plan living wing. Beneath a single roof pitch, changes in floor level, material and the definition of space break it into zones that each have their own character. A light-filled sunroom, a kitchen and dining space at the centre of the house, and a sunken lounge each feel different while staying in view of one another. From outside the wing reads as one long volume.
From within it is three rooms, and you move between them by a step down, a change of floor, a lower ceiling. Each takes a different quality of light through the day. Morning fills the sunroom, evening the lounge.
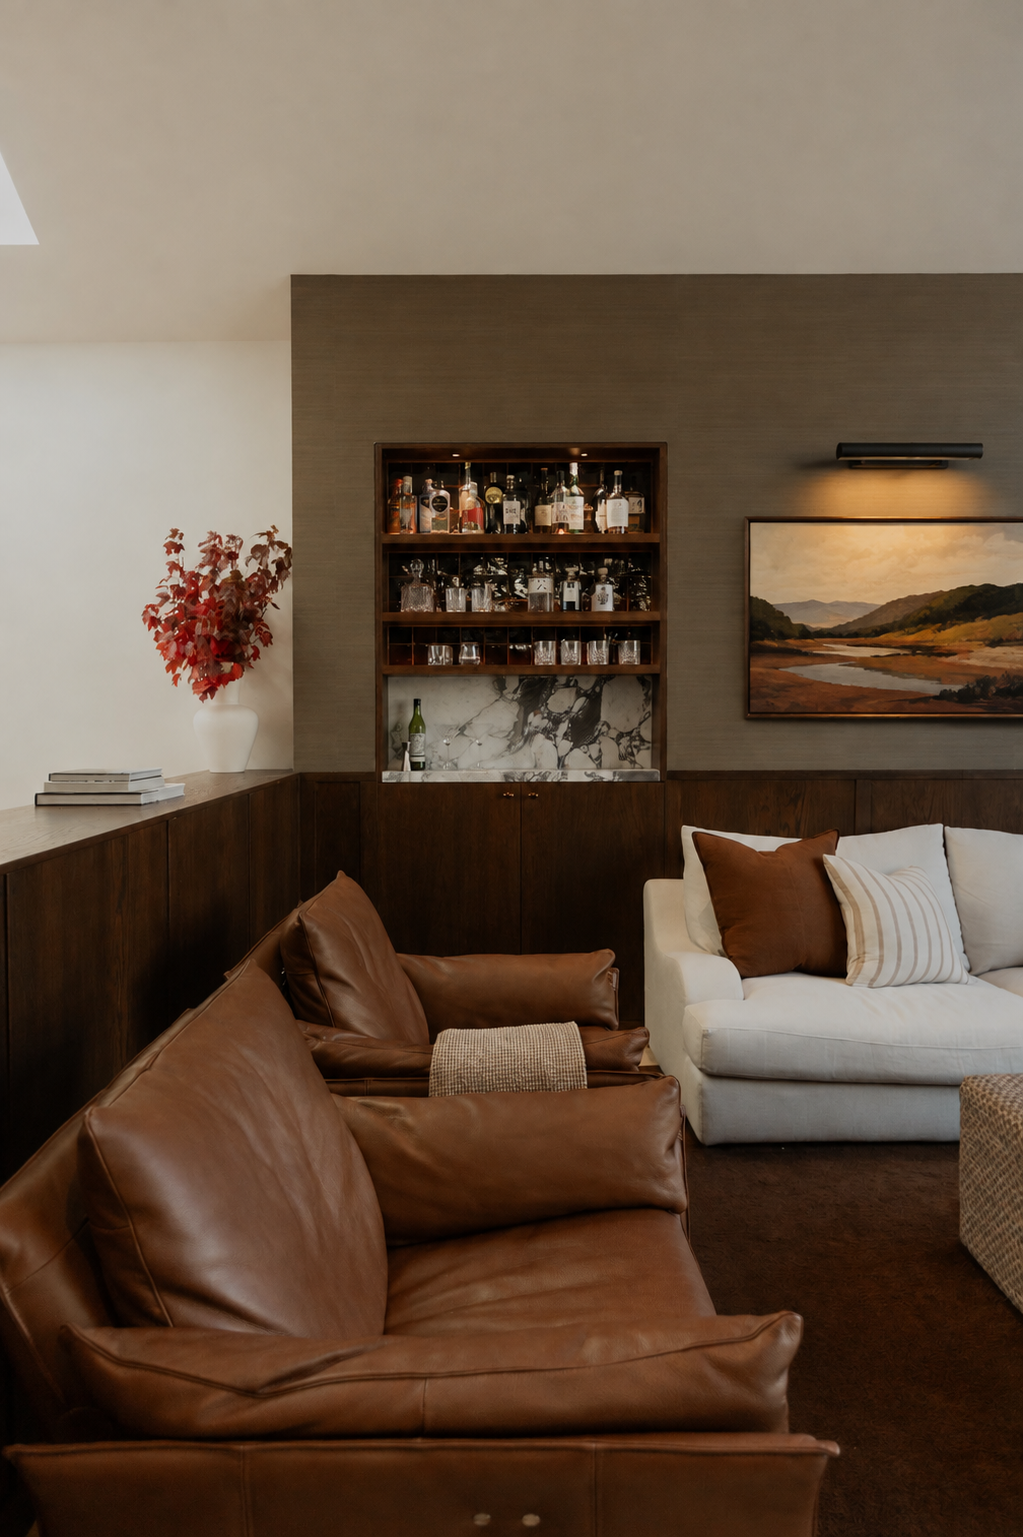
The lounge shows it best. Step down into it and the mood turns to retreat, deep olive wallpaper closing around chocolate zellige tiles, luxurious furnishings and finely made bar joinery, a room built for long evenings and low light. The bar joinery is its centrepiece, made to measure. It is the whole idea of the house in one space, that character can turn on a step rather than a wall.
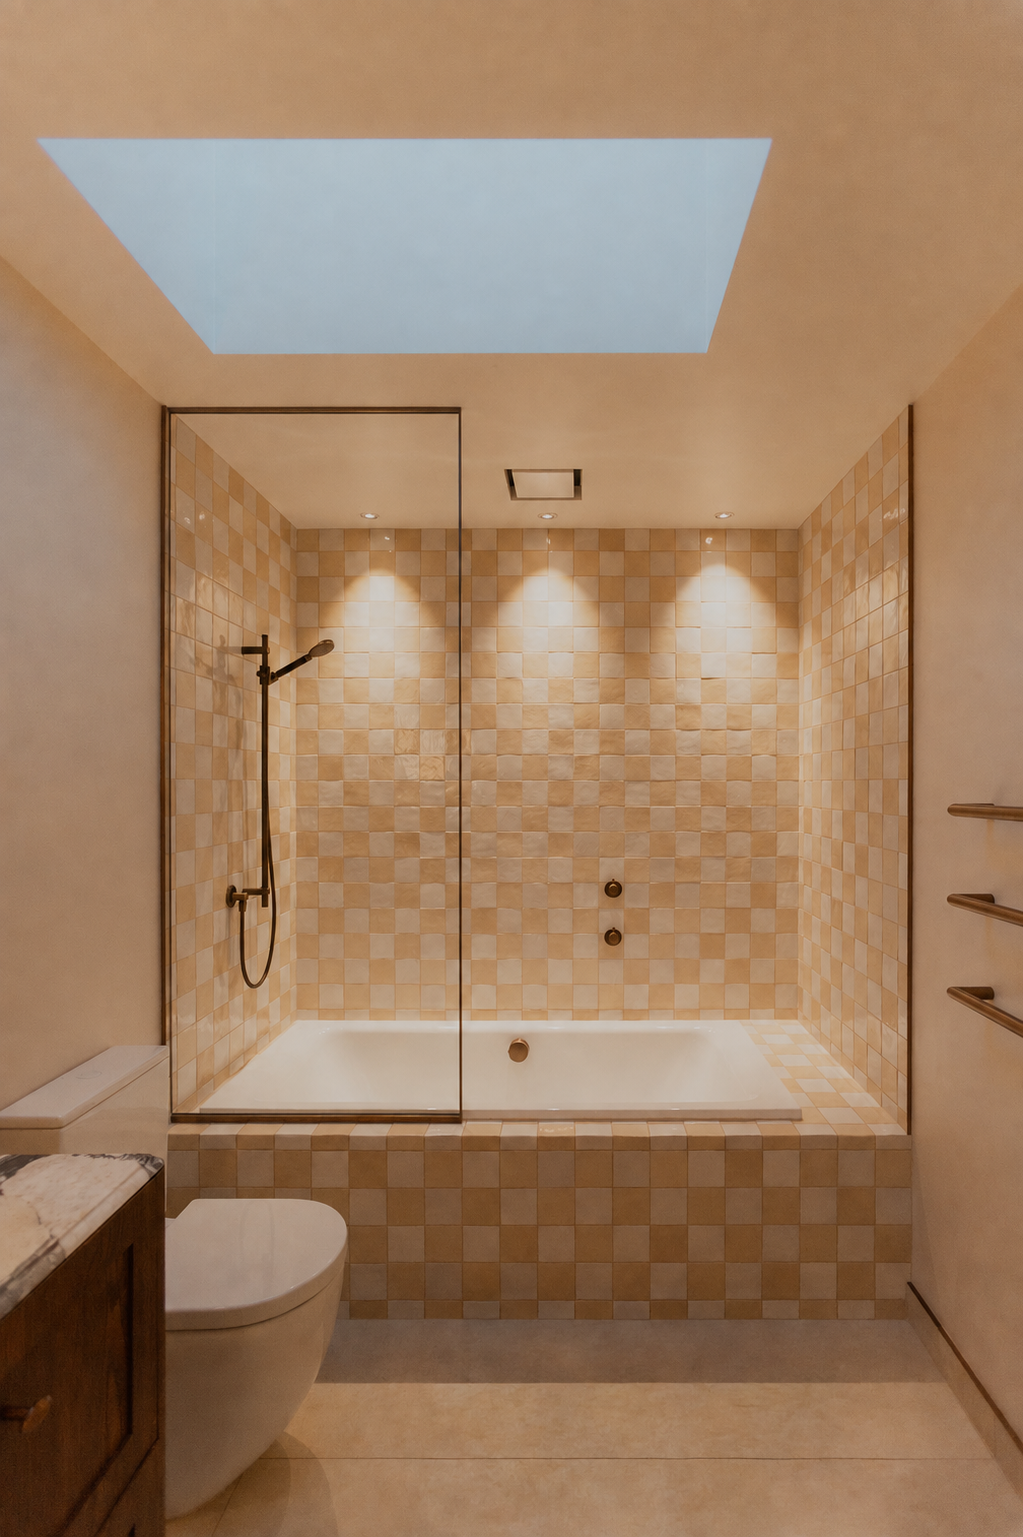
The interior holds a modern classical line, setting traditional materials and detail inside a contemporary frame. “Timeless elements including Viola marble, herringbone patterns, steel, and brass establish a sense of permanence and refinement,” Jess says, “while colour-drenched guest bedrooms, checkerboard tiled bathrooms, and contemporary lighting introduce freshness and personality.”
Sculpted stone and tailored joinery hold the old and the new together without letting either take over. The checkerboard bathroom tiling is that freshness made literal, a graphic and slightly playful counterpoint to the calmer rooms.
Forager reworked the original plan too, folding laundry and scullery into a single working link between the home’s two wings. The move enlarged the family bathroom and smoothed the mechanics of a busy household. It is the least glamorous decision in the house and likely the one the family is most grateful for day to day.
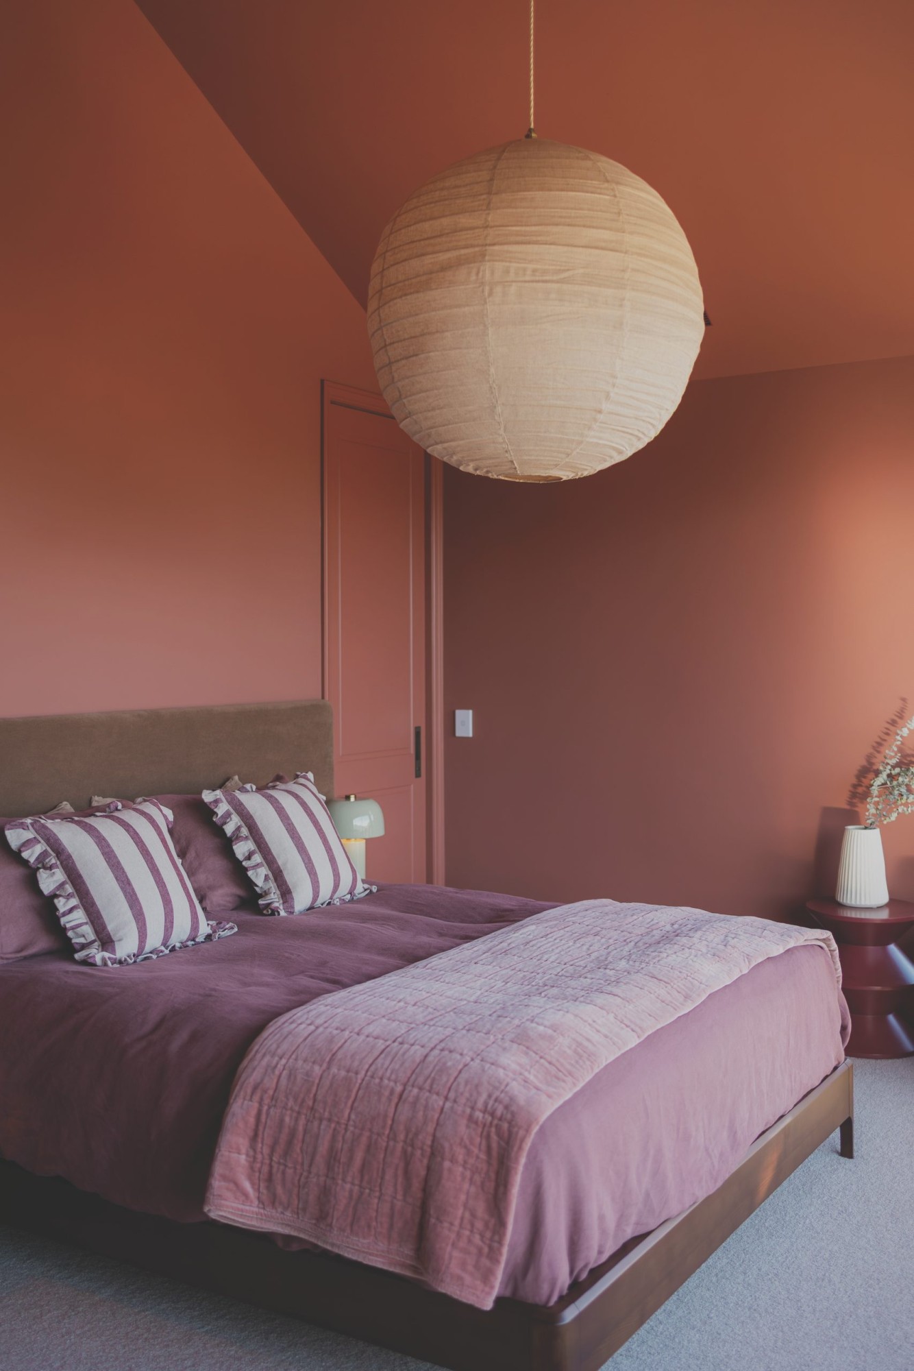
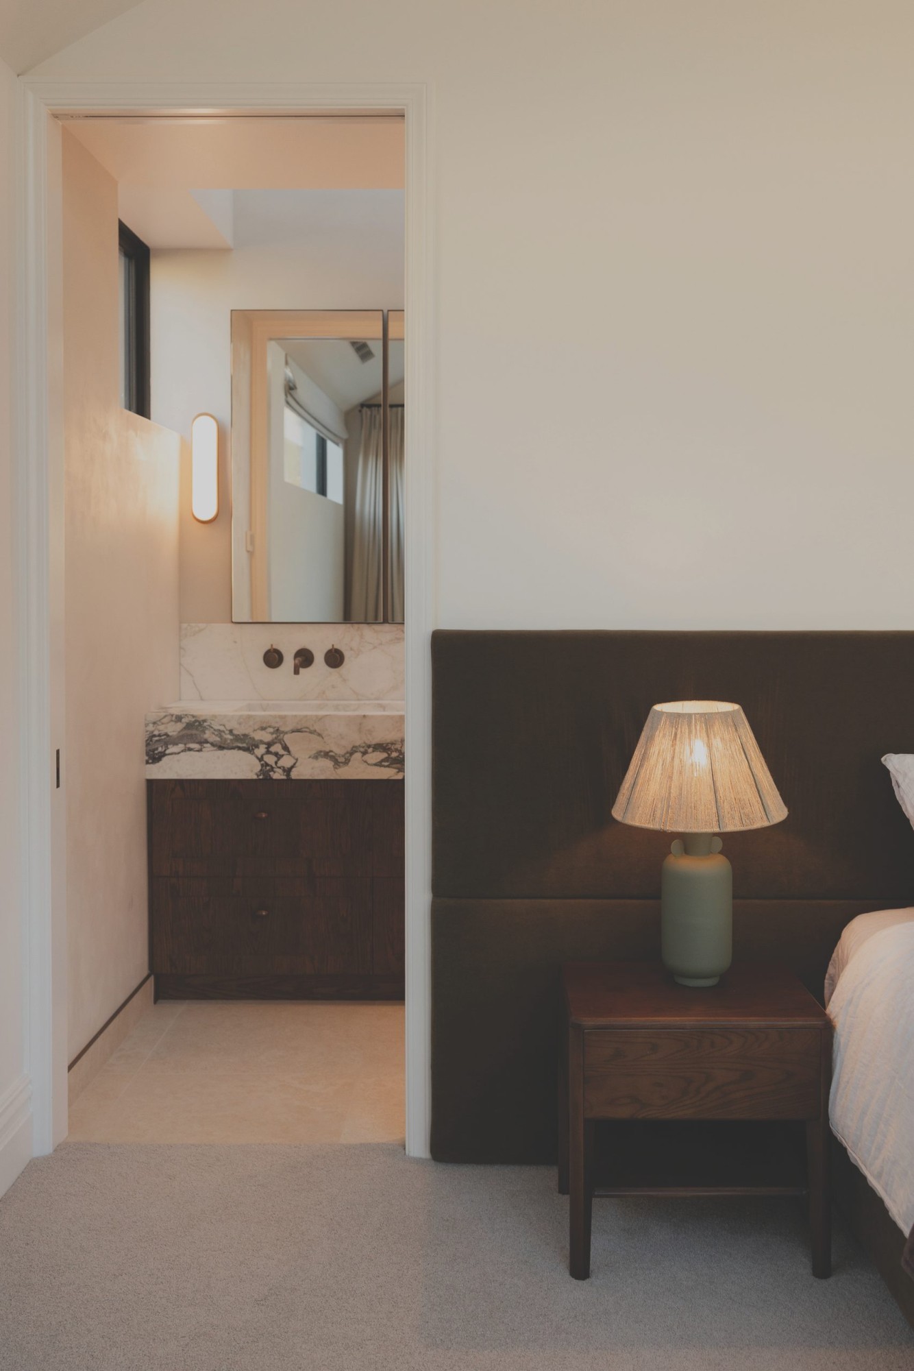
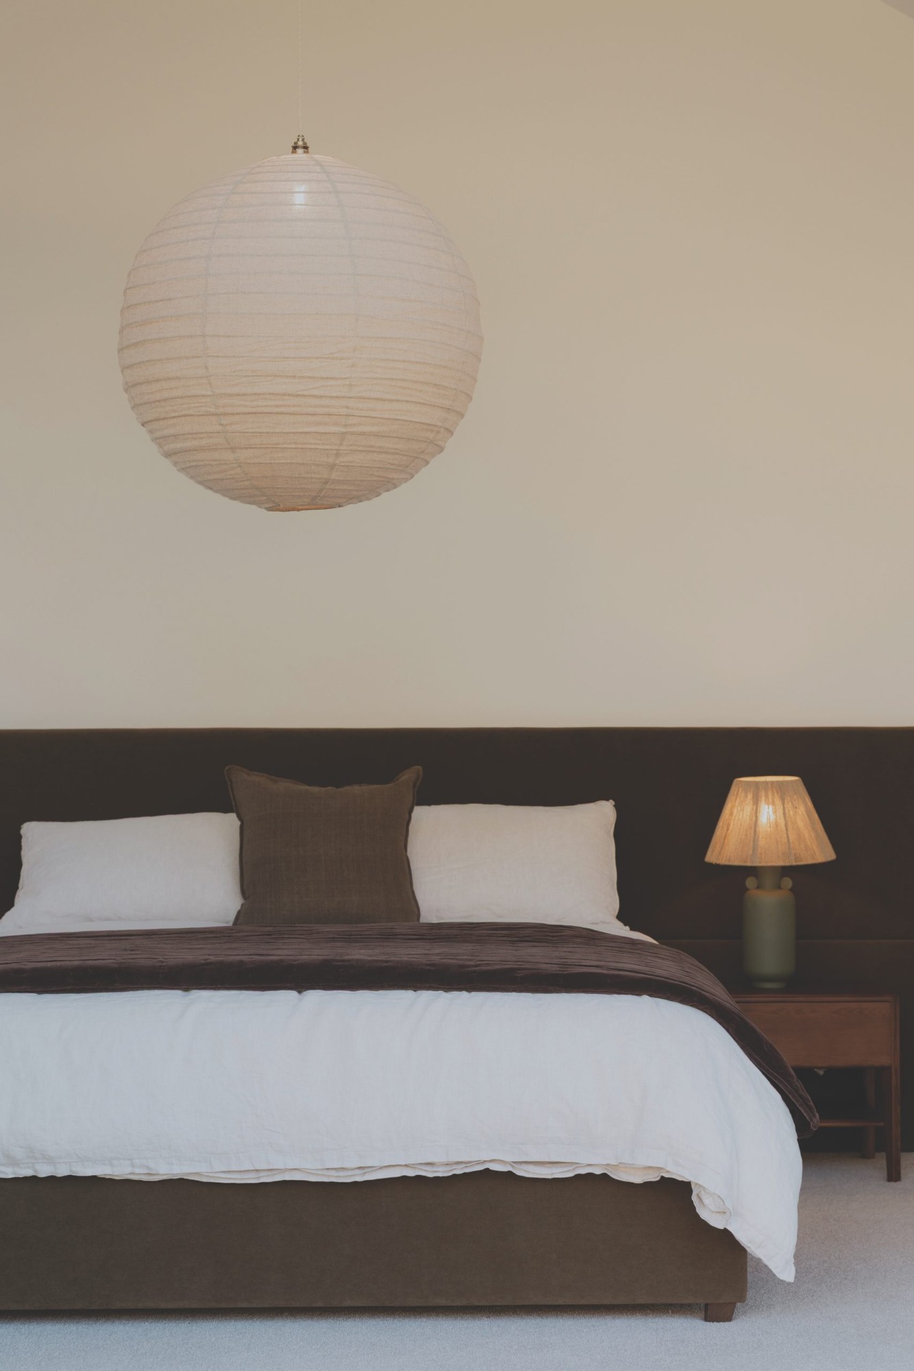
The private rooms swing between calm and colour. Forager kept the master suite organic and unhurried, its Aalto palette a soft cream backdrop meant to gather artwork, textiles and treasured objects over time. The guest bedroom does the opposite, drenched in a rich plum pink that runs up the walls and across the ceiling, a deliberate lift of colour for whoever stays. It is the one room that goes all in. A third bedroom sits between the two, calmer than the guest room, though the wall behind the bed is picked out in its own tone.
Ask Jess for the defining detail and she will not name one. It is not any single thing but the way an ambitious palette of stone, timber, textile, wallpaper and tile has been drawn together into a house that feels settled. Any one of them could have carried a room. That none of them shouts, and that they sit together so easily, is the achievement, and the reason the interior feels composed rather than busy.
What sets the house apart, in the end, is that it was never meant to be finished. “It was intentionally designed as a timeless framework that can continue to evolve alongside the family,” Jess says. Art, travel and the things a family gathers over the years can be layered in over time, so the home grows richer with each chapter while staying enduring, authentic and unmistakably theirs. The framework is built. The rest belongs to the family now.
Contact details
Forager Studio
021 088 22458
hello@foragerstudio.co.nz
Images by: Rosa Veale Woods - "rosavealewoods.com"
Website: http://www.foragerstudio.co.nz