Proudly pocket-sized
Dorrington Atcheson Architects set out to build a small, standalone first home on the footprint of a double garage. Two terracotta-clad prototypes in Ōtāhuhu show how far 70m² can go.
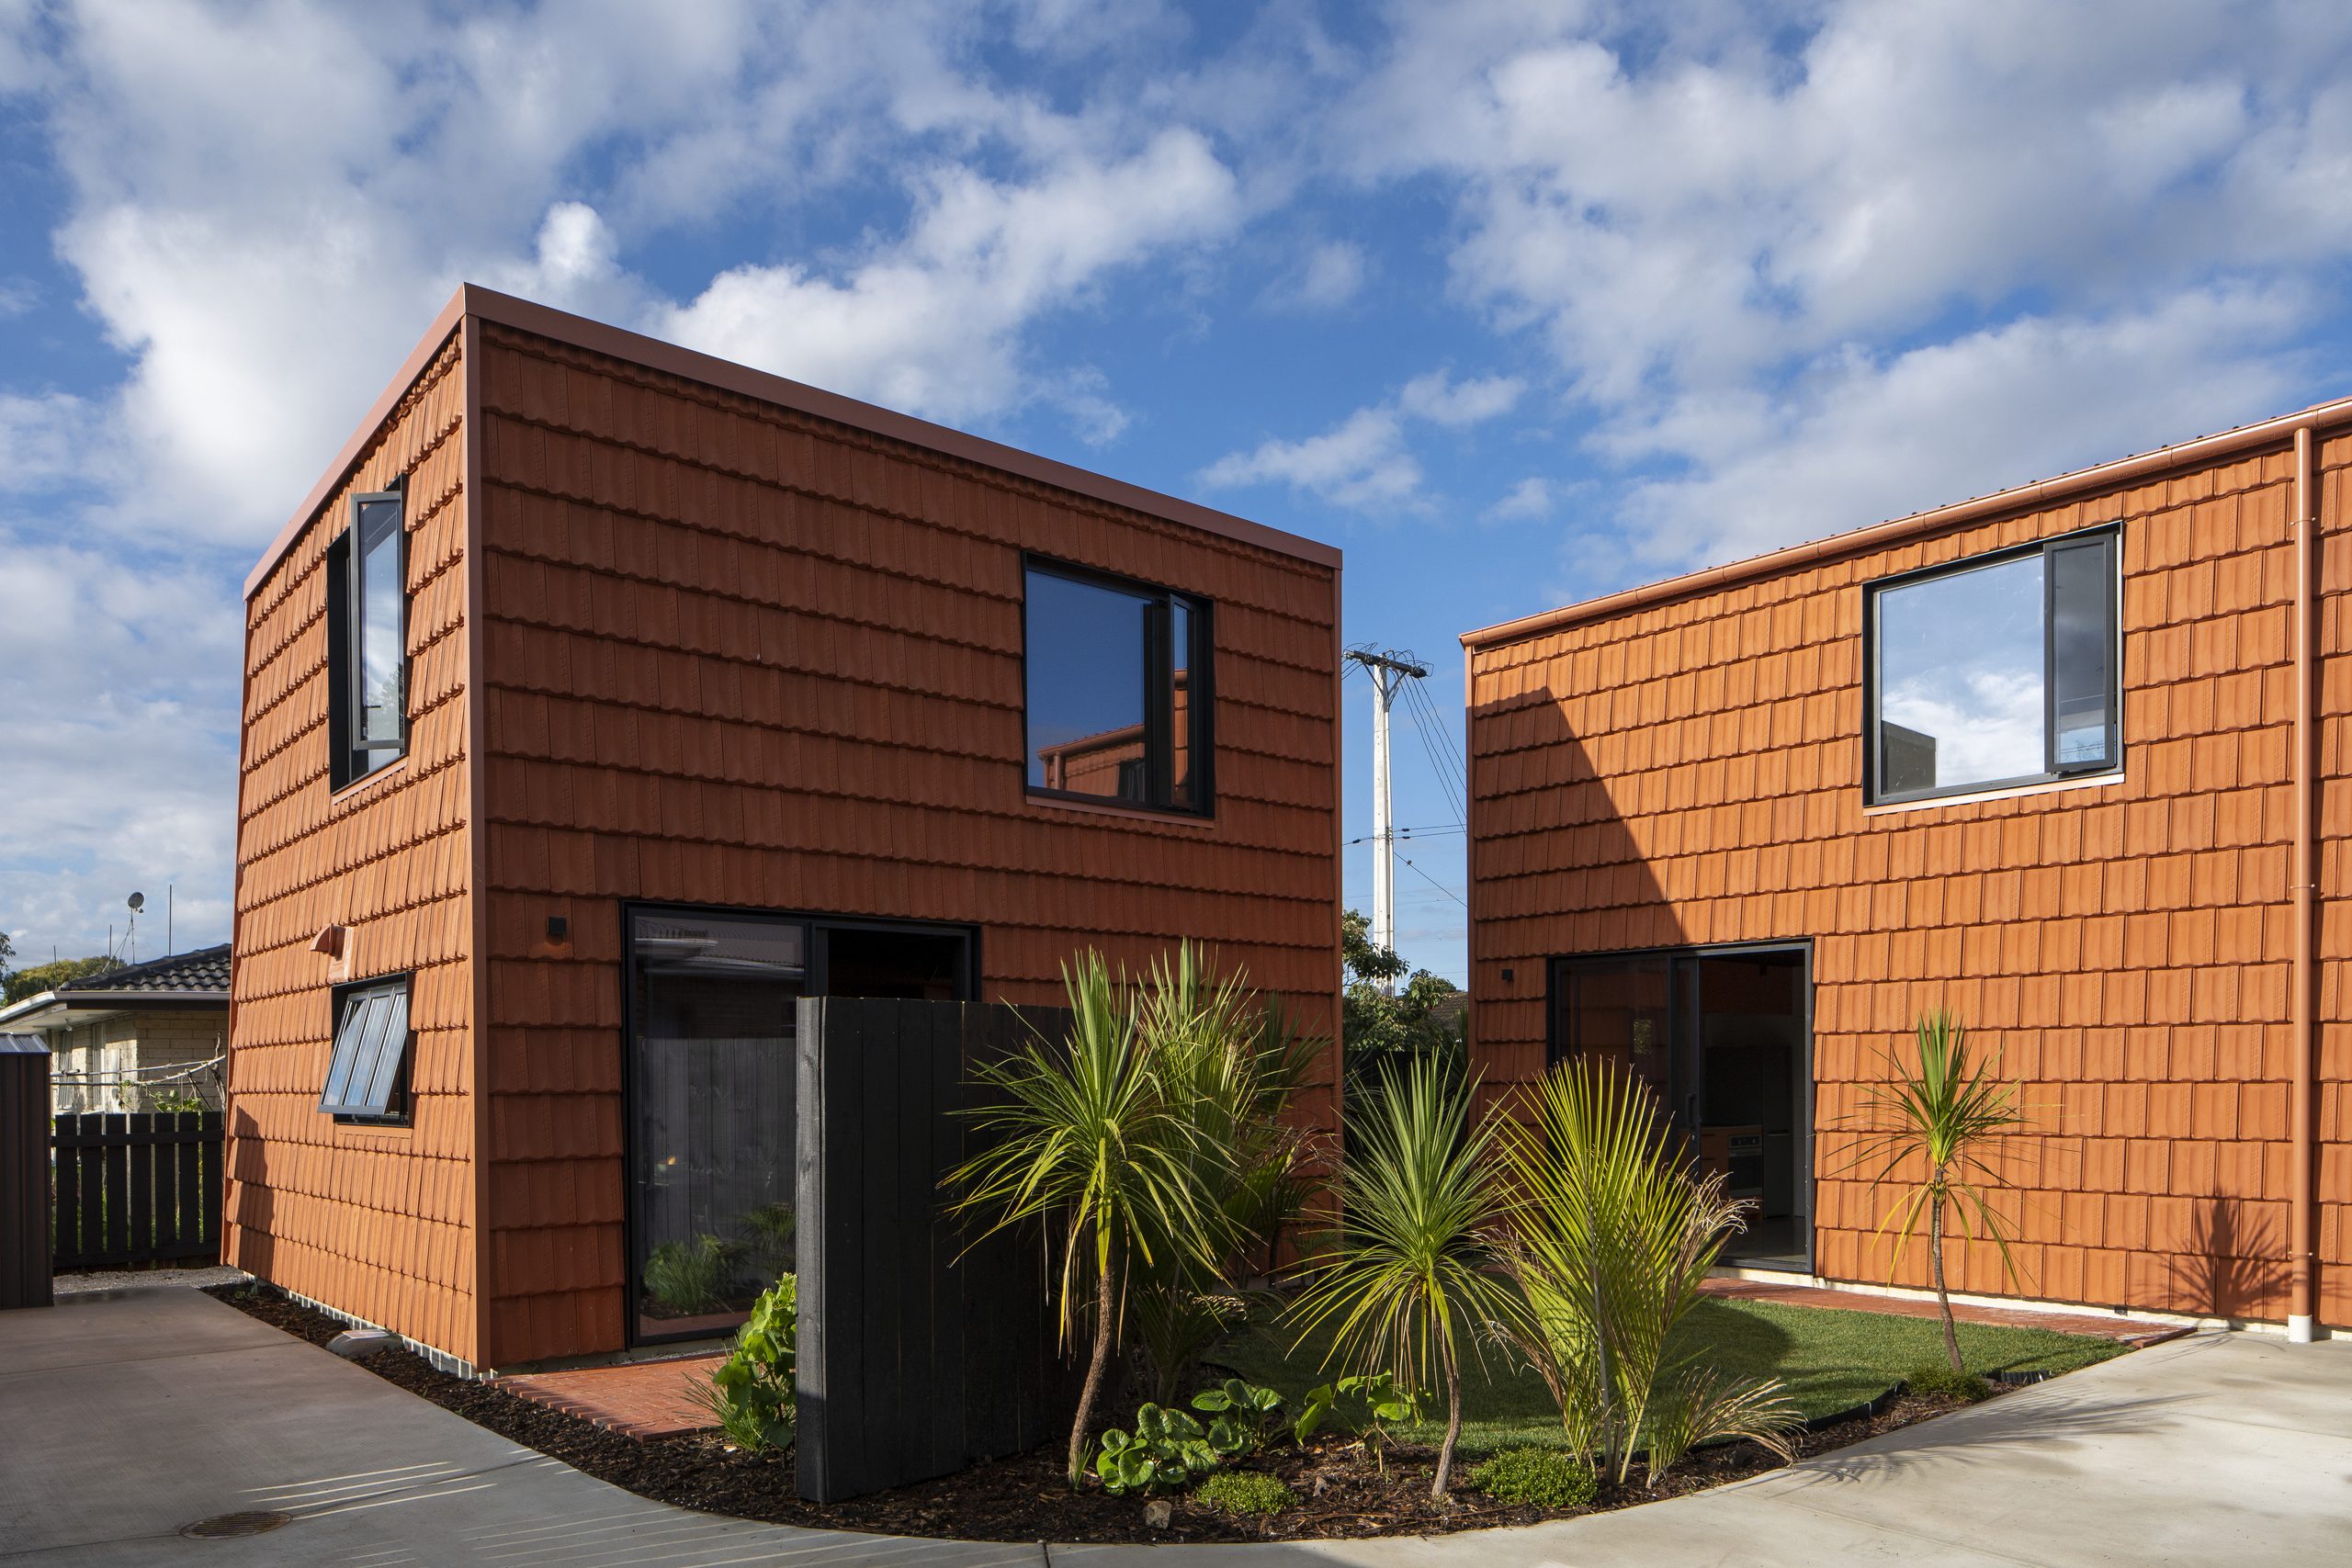
Six metres by six. It’s the footprint of an ordinary double garage, the kind that sits at the back of thousands of suburban sections, and it’s the footprint Dorrington Atcheson Architects gave the Pocket House. On it stands a two-storey, two-bedroom home of about 70m², standalone and freeholdable, and designed to go into an existing backyard or onto an empty site.
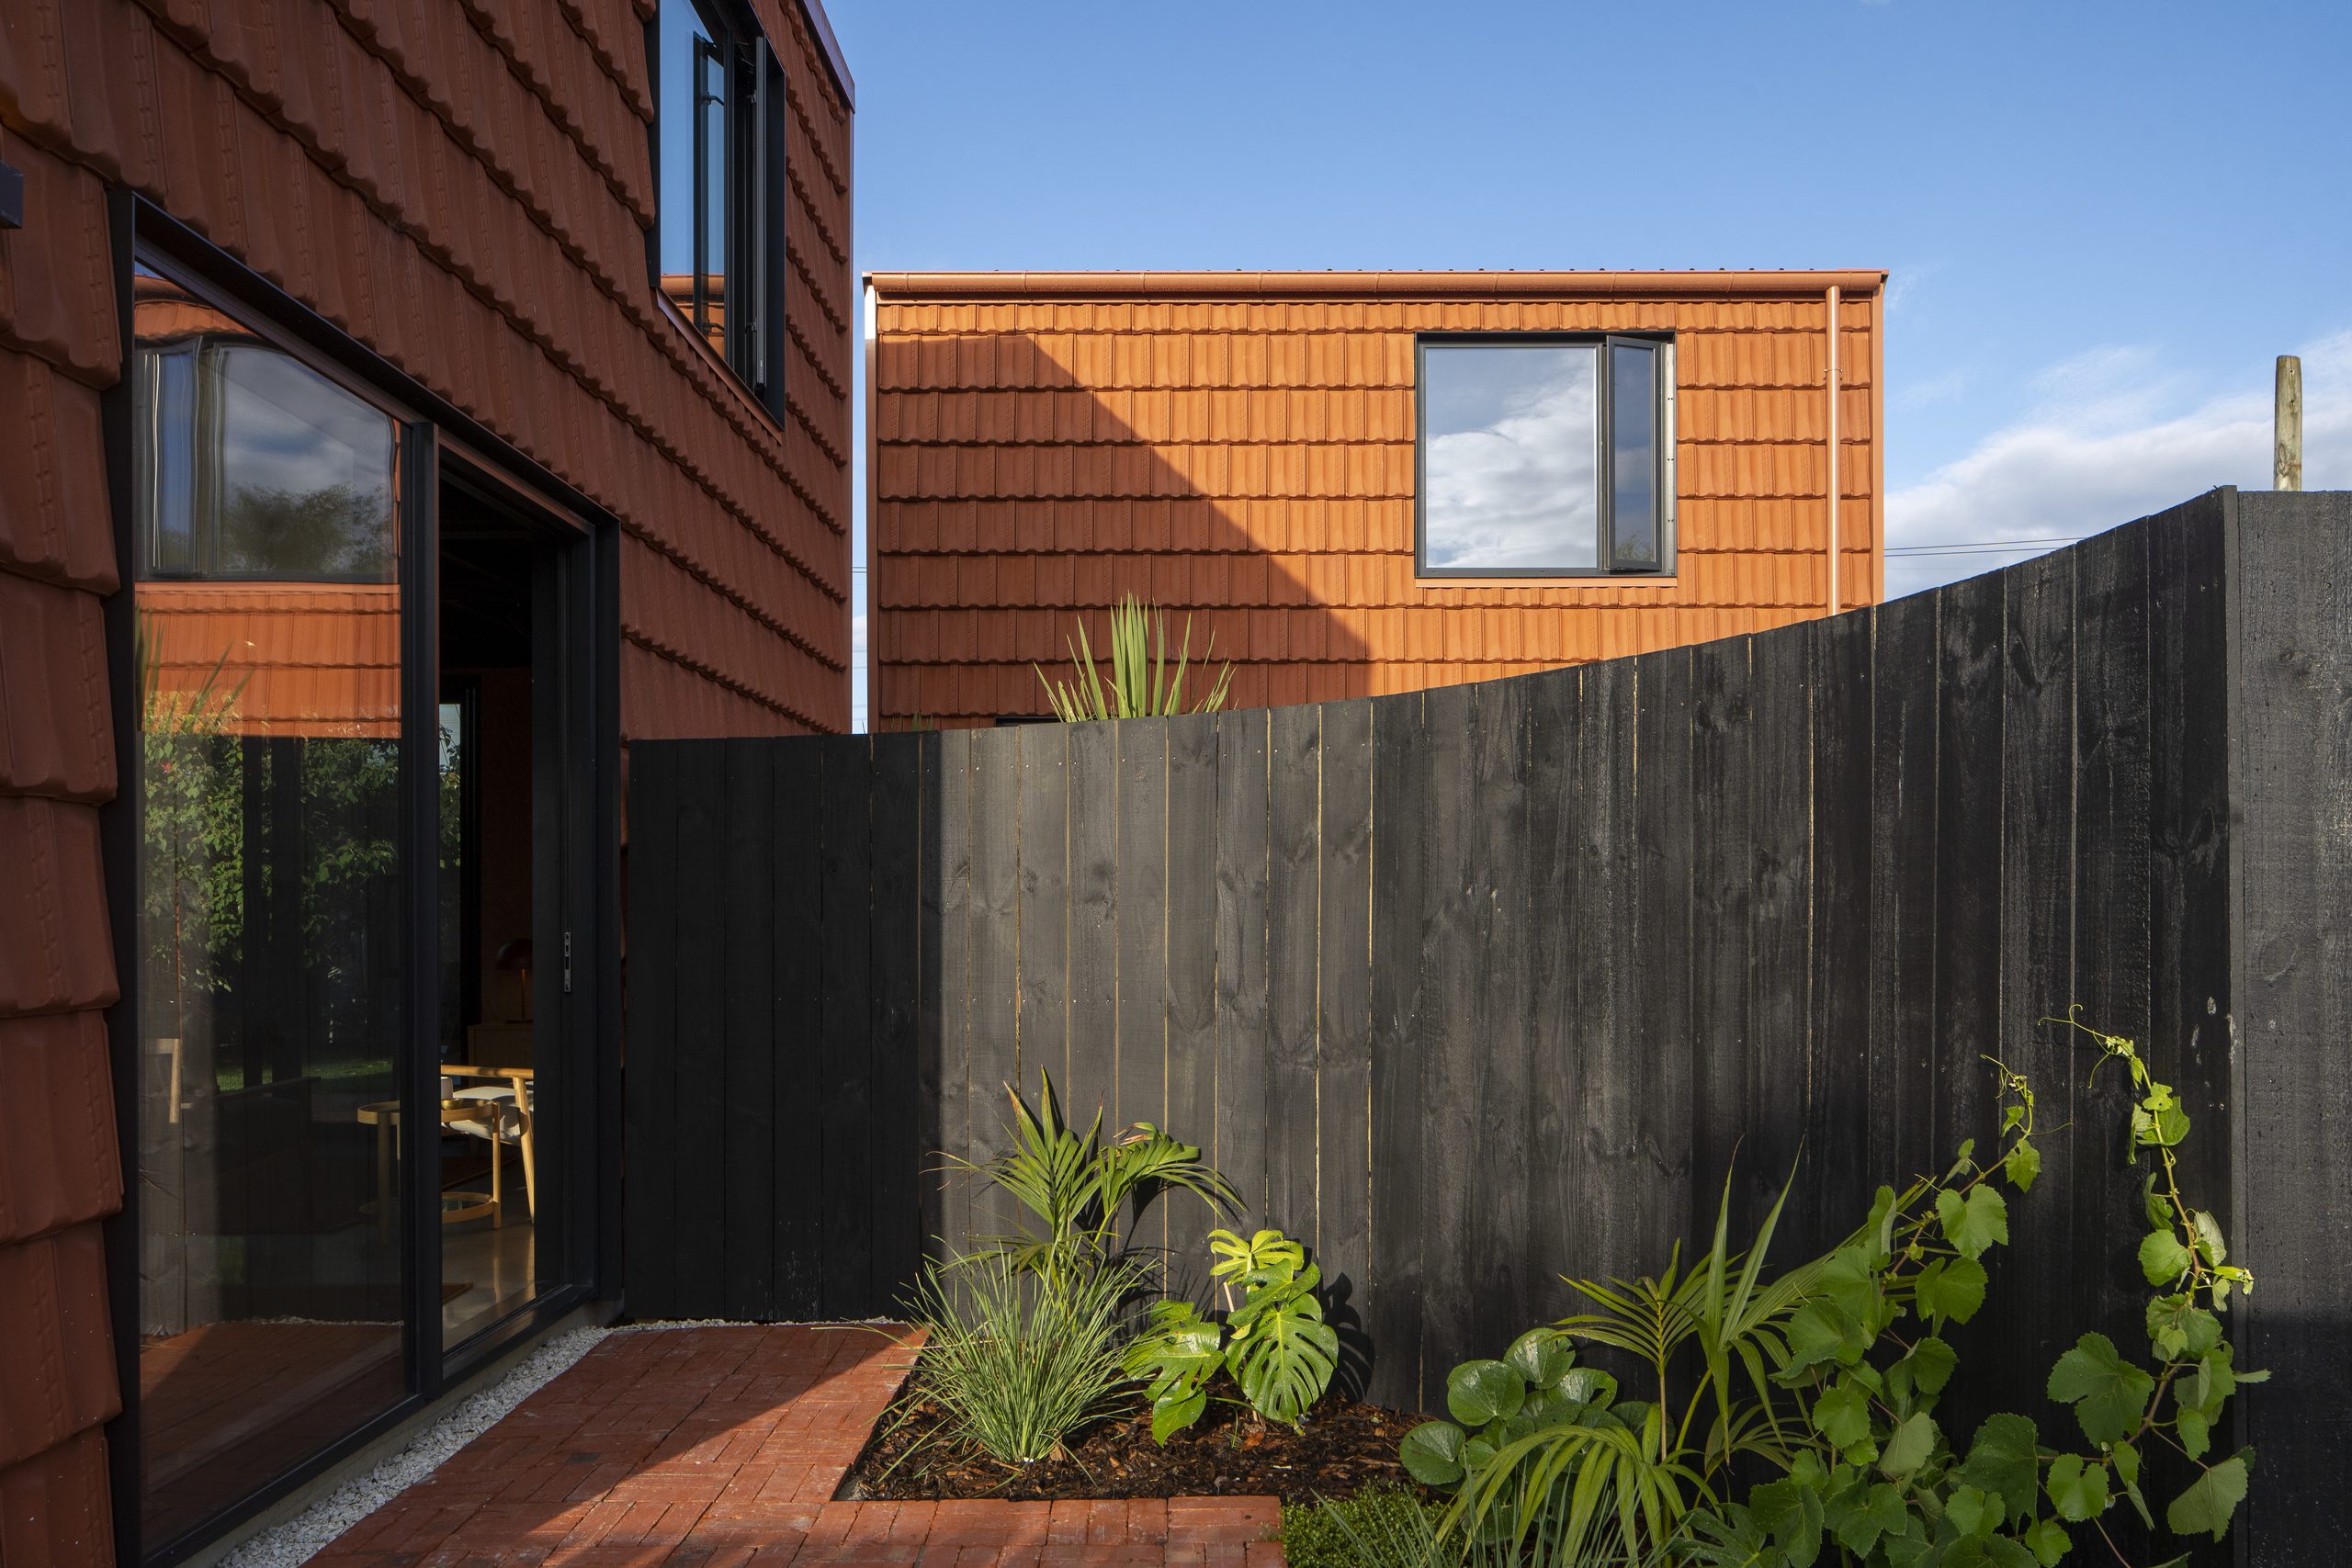
The first two went up in Ōtāhuhu, south Auckland, where Senior Construction finished them in 2024. They sit diagonally to each other in a checkerboard, a layout the practice recommends for privacy wherever two or more go in together, and each house has its own yard, private courtyard, garden shed and car park.
The idea started at home, with architect Tim Dorrington and his wife, Emma-Jane Hetherington. “We took this on as a personal project,” Tim says. “Our kids are coming into the age of looking for their first homes, and we didn’t see many good, affordable options for them on the market.
“So, we came up with the idea of a Pocket House. An architecturally designed small house. Not a mini home, not a townhouse, but a small, standalone, freeholdable house that could simply be built in an existing backyard or on an empty site.”
The Ōtāhuhu pair were the trial run. “This project was us testing the prototype. We built two Pocket Houses and solved any questions around compliance and budget. We wanted it to be design-driven on a budget. The focus was on the end product the owner would have, with almost all of the spend left on site in the finished house.”
In a house this size the plan does most of the work, and the biggest saving came from deciding early who the house was for. “Deciding to optimise it for a first home, or a downsizer’s home, meant we weren’t trying to solve every problem, like shoehorning it into being a family house as well,” Tim says. “That saved a bedroom. Smart planning of multipurpose spaces helped too.
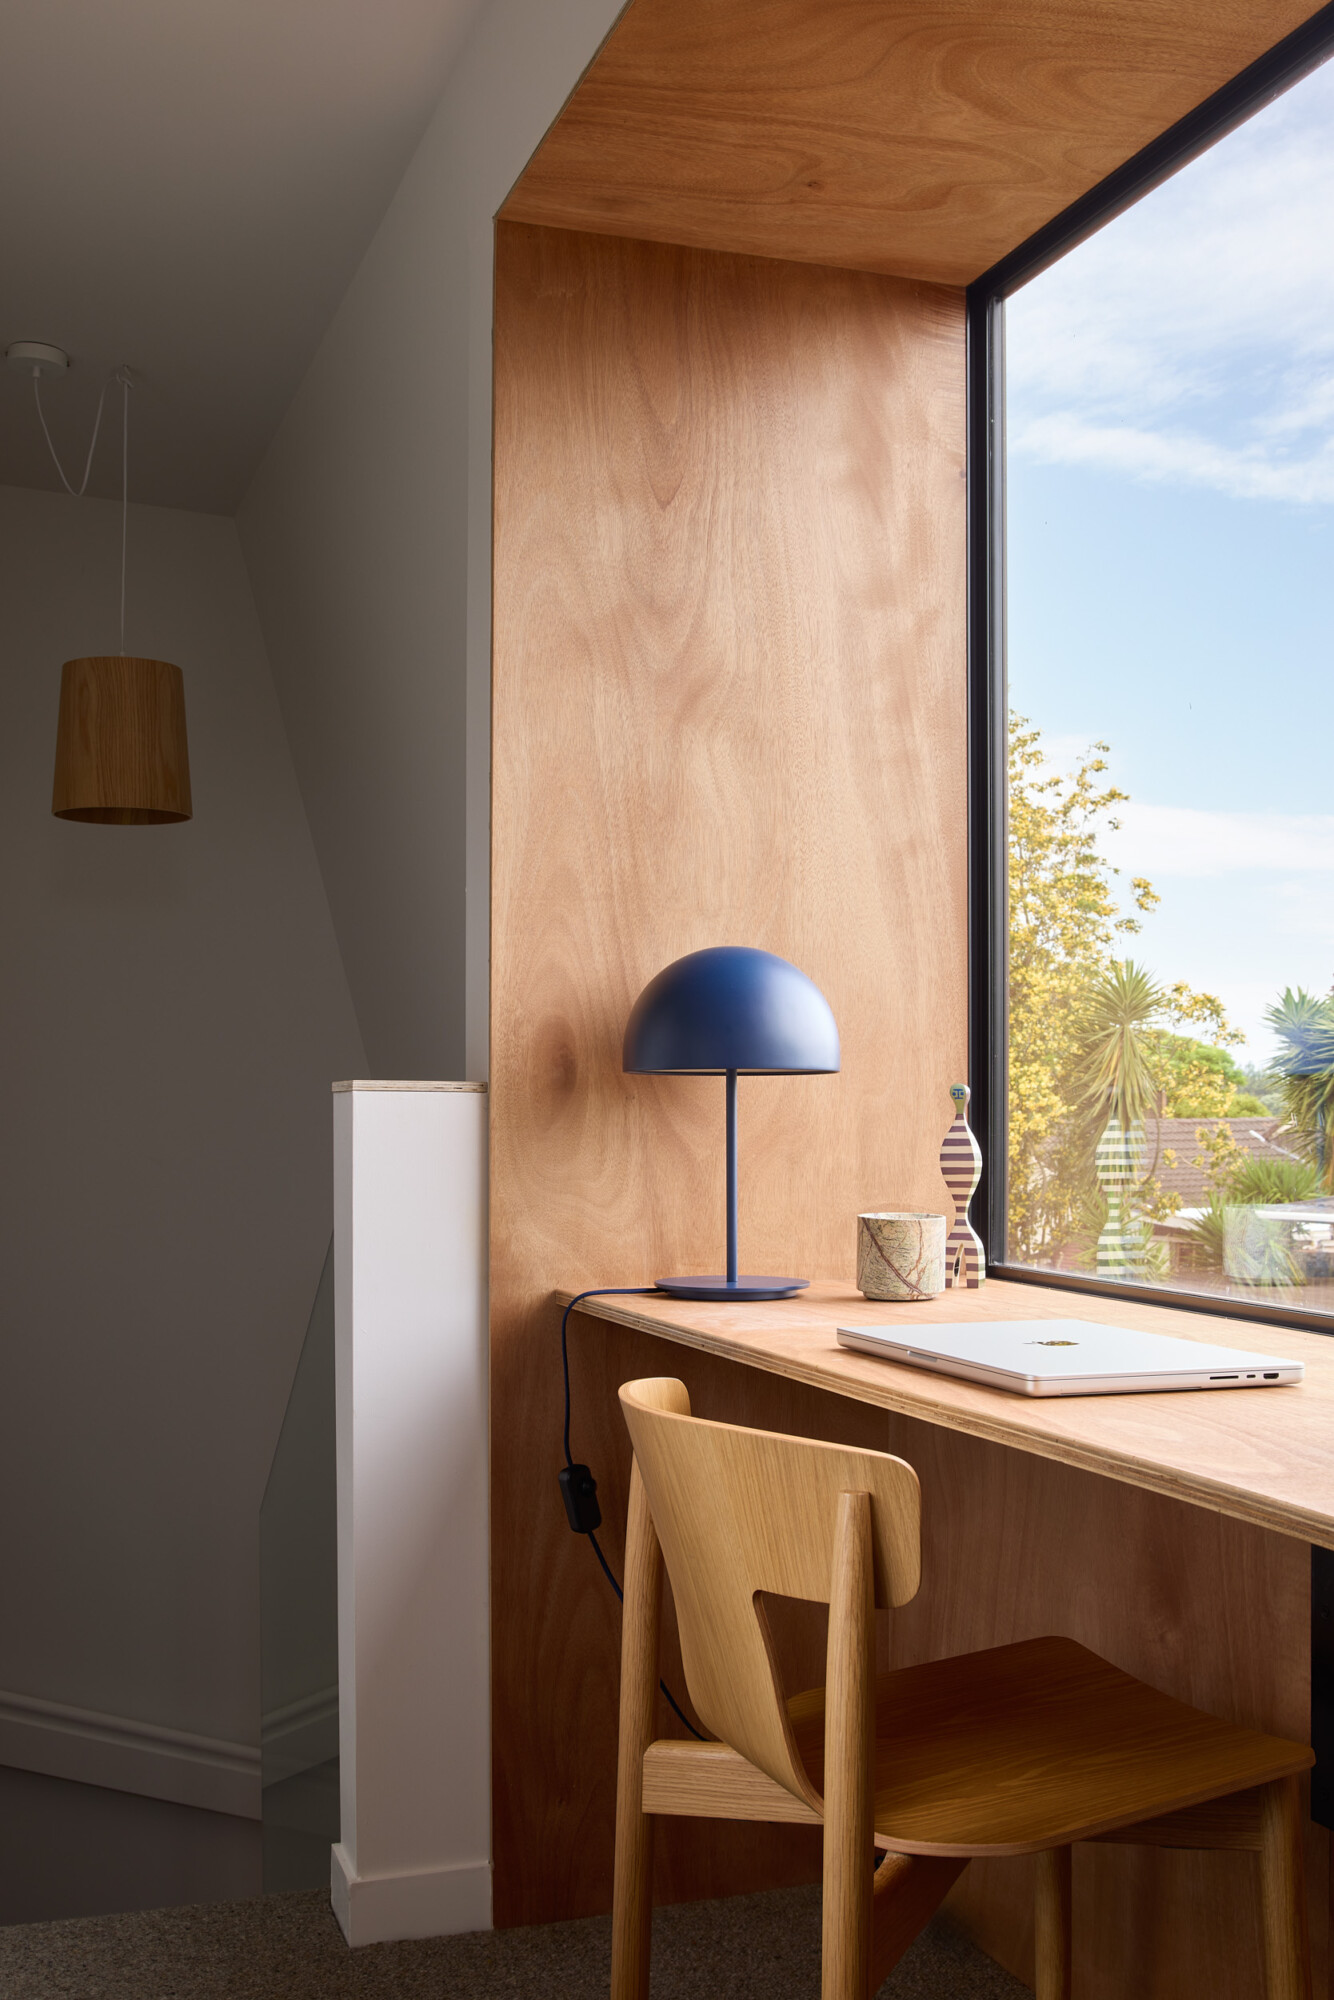
The upstairs landing is also the home office, and the daybed is also the guest bed, and a possible seat to dock the dining table against.”
The outside is where the Pocket House stops being modest. Its raking walls are clad in Monier’s Terracotta Marseille roofing tile, unglazed, with the colour running right through the clay.
“I saw old terracotta tiles used on the wall of a contemporary house in Australia and loved the texture, and the way they played with sunlight and shadow,” Tim says. “They have many other benefits. They’re cost-effective, they’re thermally excellent, there are no chemicals in them because they’re made of clay, and they need no upkeep or maintenance. We also wanted to make a bold statement, so bright orange terracotta roofing tiles seemed like a great idea.”
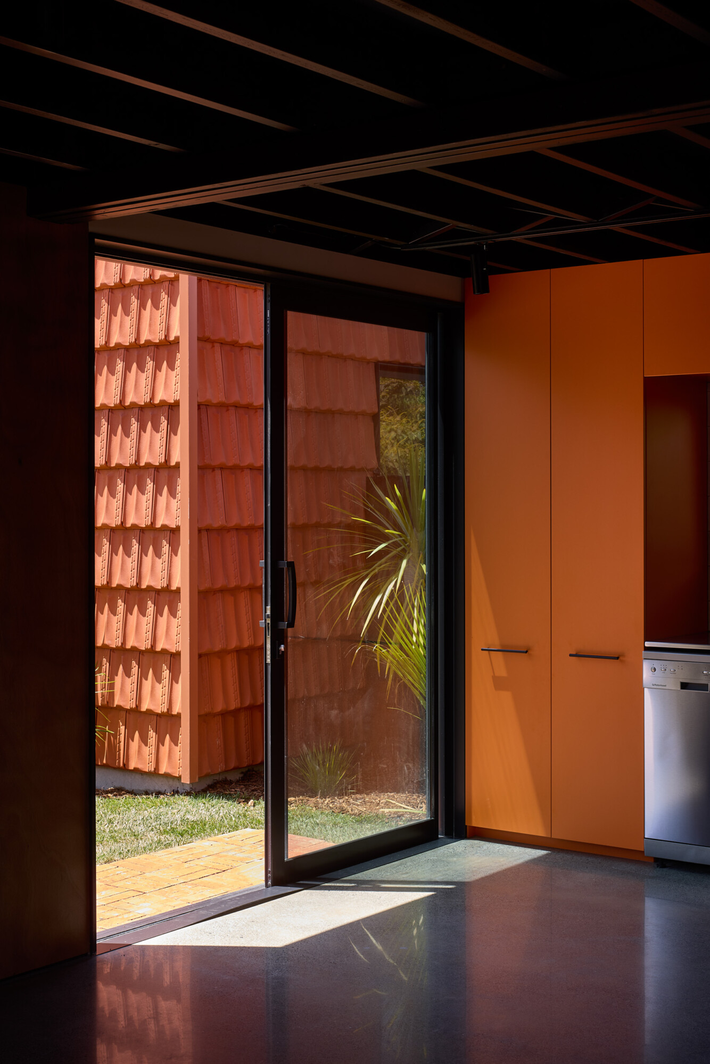
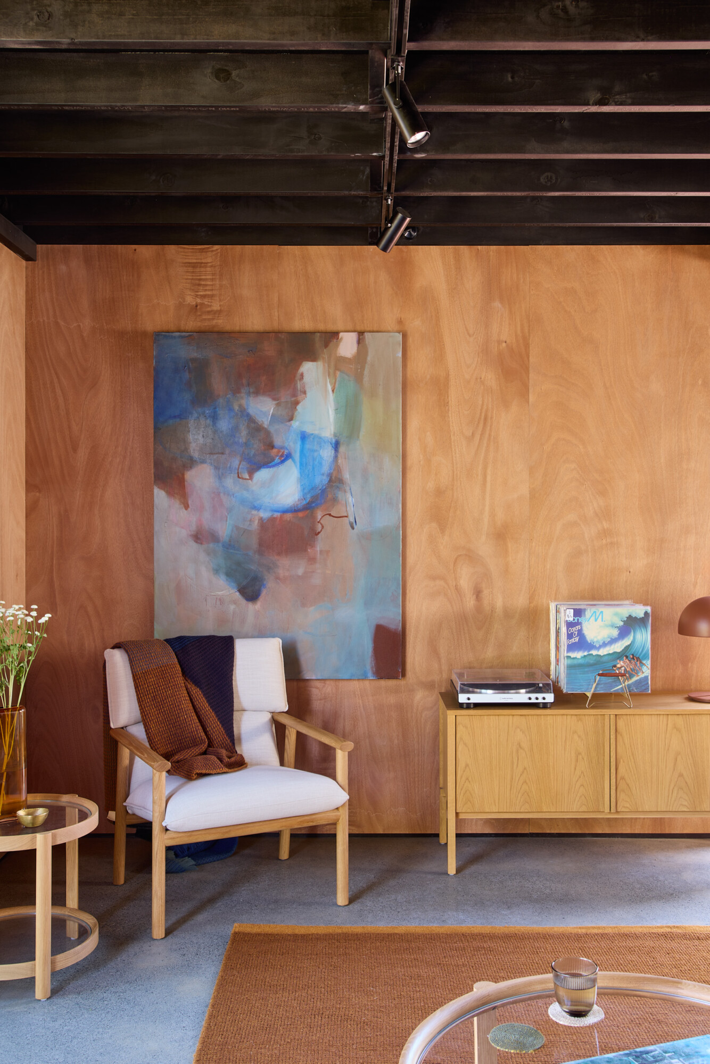
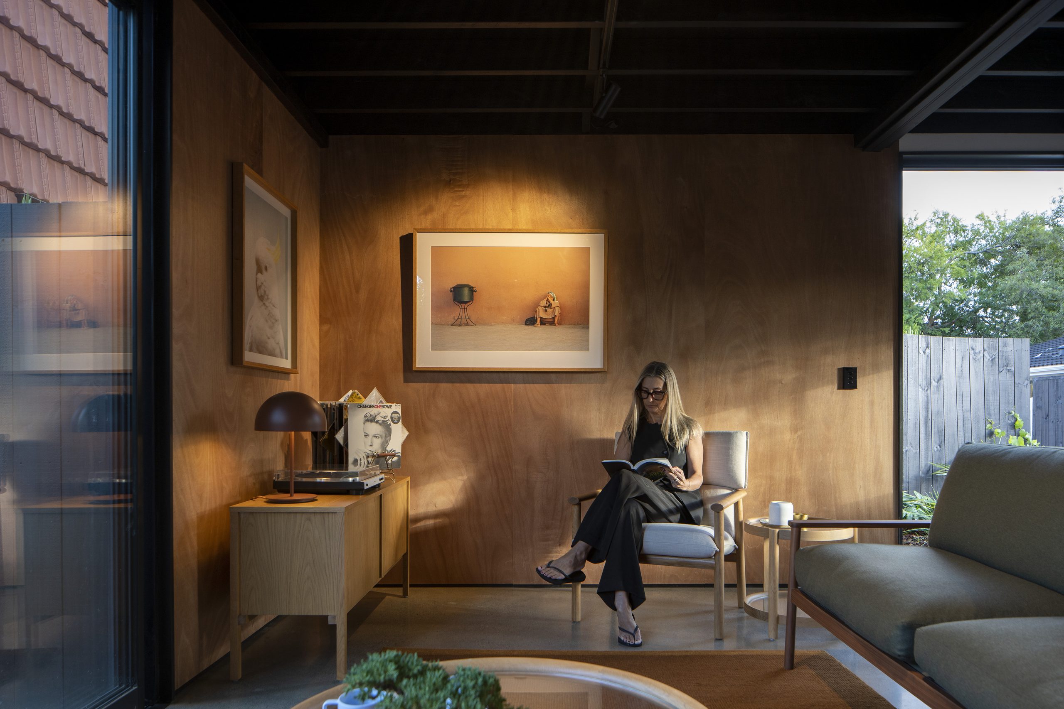
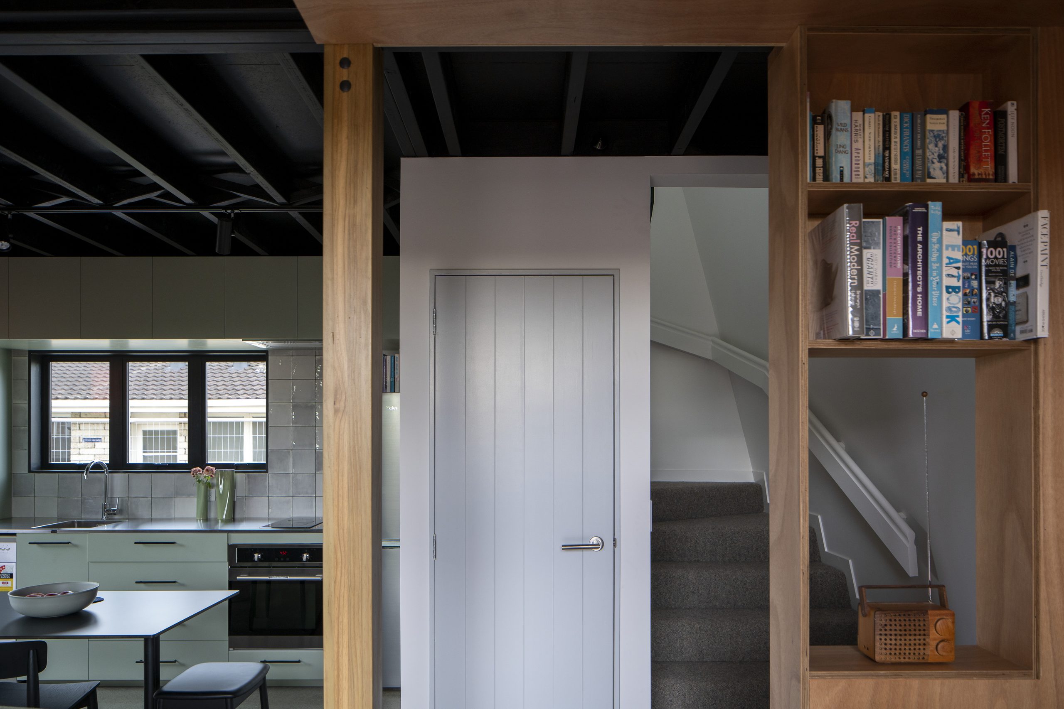
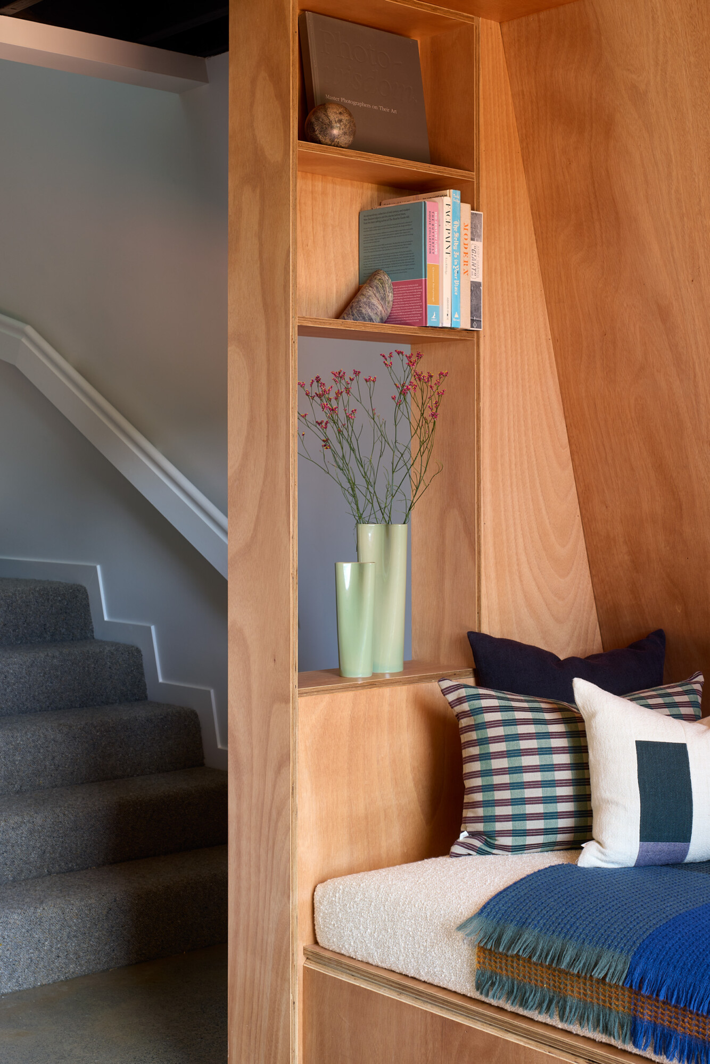
Inside, the ground floor is a single open-plan room for the kitchen, dining and living, with large sliders on two sides opening it to the yard and the courtyard. APL’s black aluminium joinery frames both openings. The ground floor is lined in plywood and sits on polished concrete, the laundry is tucked into a cupboard, and every door is painted its own colour. Beside the stair, a built-in daybed runs along the wall, ready for guests.
Owners choose the colour of their kitchen cabinetry as well, so no two Pocket Houses need look alike inside.
For Emma-Jane, the mix of materials is what sets the mood. “The interior feels rich and full of opportunity, while at the same time feeling relaxed and chill,” she says. “The natural ply and playful colours set off beautifully against the black ceiling and concrete floor. I love how you can rearrange the kitchen and dining areas to suit different light, times of year and activities. Having two strong framed openings in the living area lets you have two areas of focus, and zones to make the most of the sun and light.”
Upstairs, the landing at the top of the stair doubles as the study, just as Tim planned, with a desk set into a window that juts out from the wall. Off it, two bedrooms with built-in wardrobes share a compact bathroom.
The harder question was repetition. The Pocket House is meant to be built again and again, on sites its architects will never visit, and a house built that way can easily turn generic.
“It probably comes down to volume,” Tim says. “We took these through the MBIE MultiProof consent, and included several versions, so the plans can be mirrored, the roof slopes reversed and the cladding done in different colours. But the main thing is that we never intended these to replace all other offerings, with whole suburbs becoming Pocket Houses. They’re more an alternative option, for individual houses or pockets of houses, to some of the more drab and vanilla offerings.”
MBIE approved the Pocket House design in May 2026. Each house still needs its own building consent, but the approval speeds the consenting up. Buyers purchase the design rather than a finished house and build it with their own builder, with the tiles offered in a choice of colours and timber cladding as an alternative.
The prototypes have already been judged. The pair won the Multi-Unit category at the 2025 Auckland Architecture Awards, where the jury singled out the 36m² footprint as a workable answer for backyard housing and noted that the houses feel bigger than they are.
Even so, when asked what still stands out about the project, Tim doesn’t reach for the awards. “That they worked,” he says. “They work because, at the end of the day, they’re great spaces that you enjoy spending time in. They’re small but perfectly formed. There’s space to do everything a home needs in a much smaller footprint and volume.
I think the design is distinctive because it’s simple yet bold, with nice proportions and interesting materials. They’re fun places to be.”
Neither house went to the family in the end. “Our two Pocket Houses were bought as a first home by one couple and as a city base for an out-of-towner,” Emma-Jane says. “It was eye-opening. They turned out better than we could’ve hoped. They just feel good. So, we wanted to really explore how we could package them up, so other people could experience this and self-develop their own. They seemed to tick a lot of boxes for a heap of folk who are underserved at the moment, like first homers, downsizers, single parents and anyone who is looking for a fun, practical, budget-friendly option.”
The original brief hasn’t gone away. “We’d love to build more of these,” she says, “maybe for the kids for real this time!”
Contact details
Dorrington Atcheson Architects
09 361 6688
info@daa.co.nz
Images by: Paul Brandon
Website: https://daa.co.nz