Built on good bones
Threefold Architecture and From The Ground Up Construction rework a solid alpine home, opening it fully to the lake, the mountains and the way its owners live.

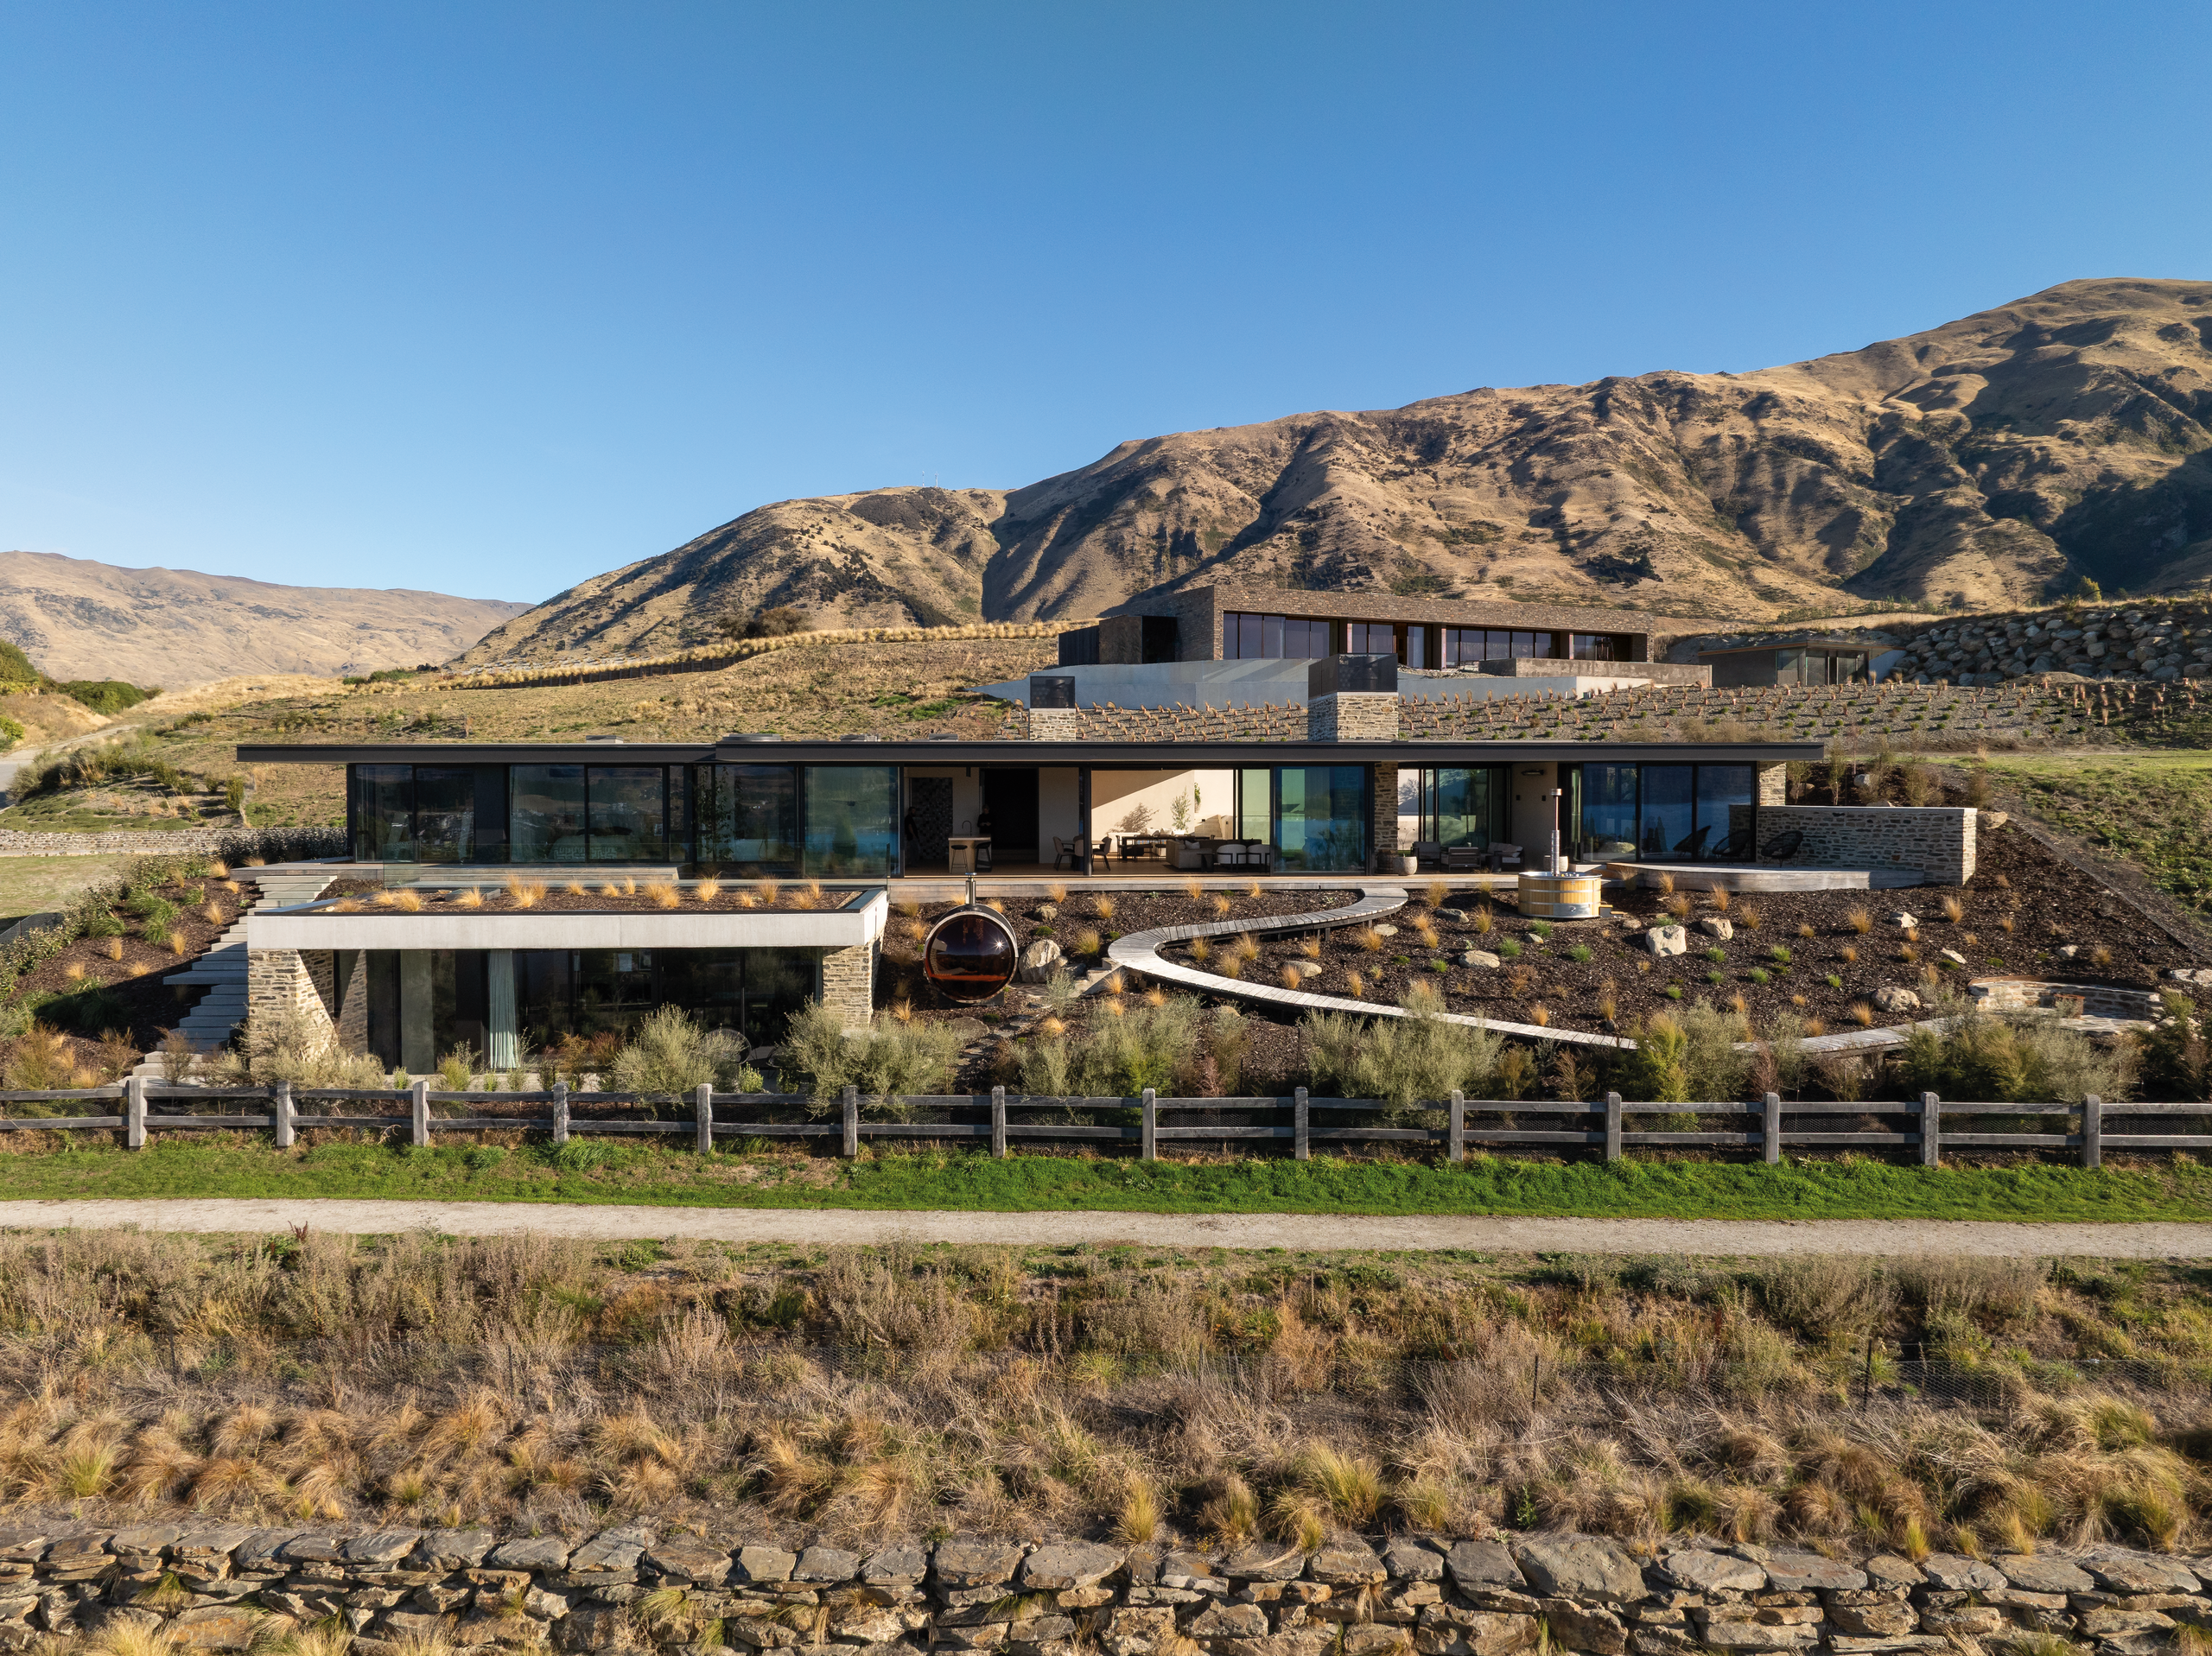
High in the alpine country the house sits above a lake, the mountains rising behind it, a line of snow on the tops that shifts with the light through the day. That view is why the owners are here, and holding onto it became the thread running through everything Threefold Architecture did to the home they found on the site. As designer Bryce Monk of Threefold puts it, “maintaining a visual connection with the lake, weather and changing snow conditions throughout the day became a major design driver”. From almost every room now, the eye is drawn back to the water.
That the home exists in this form at all comes down to a builder telling the truth. Bruce Raubenheimer of From the Ground Up Construction was asked to price it from an earlier architect’s plans, and the numbers troubled him. “I would rather lose the job than build something that would be expensive without delivering a major wow factor,” Bruce says. So he handed it back, and pointed the owners toward Threefold instead. About a year later a redrawn design was ready, and the wait was worth it.

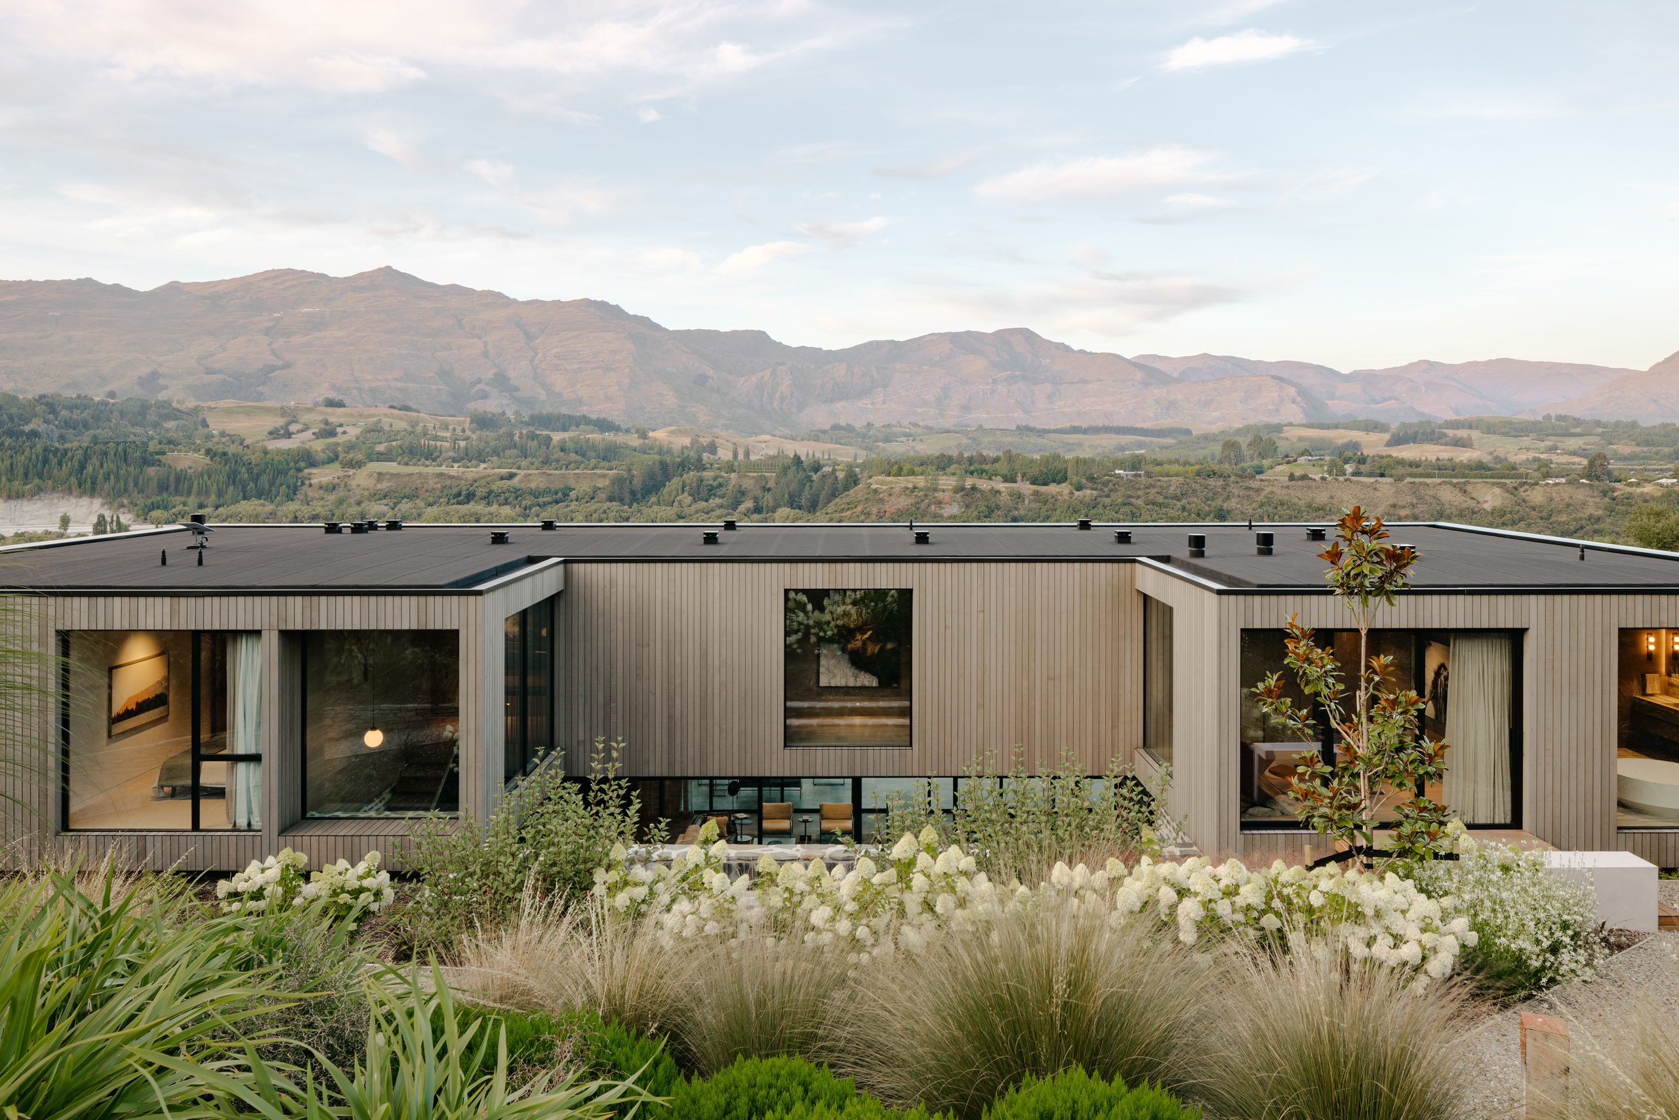
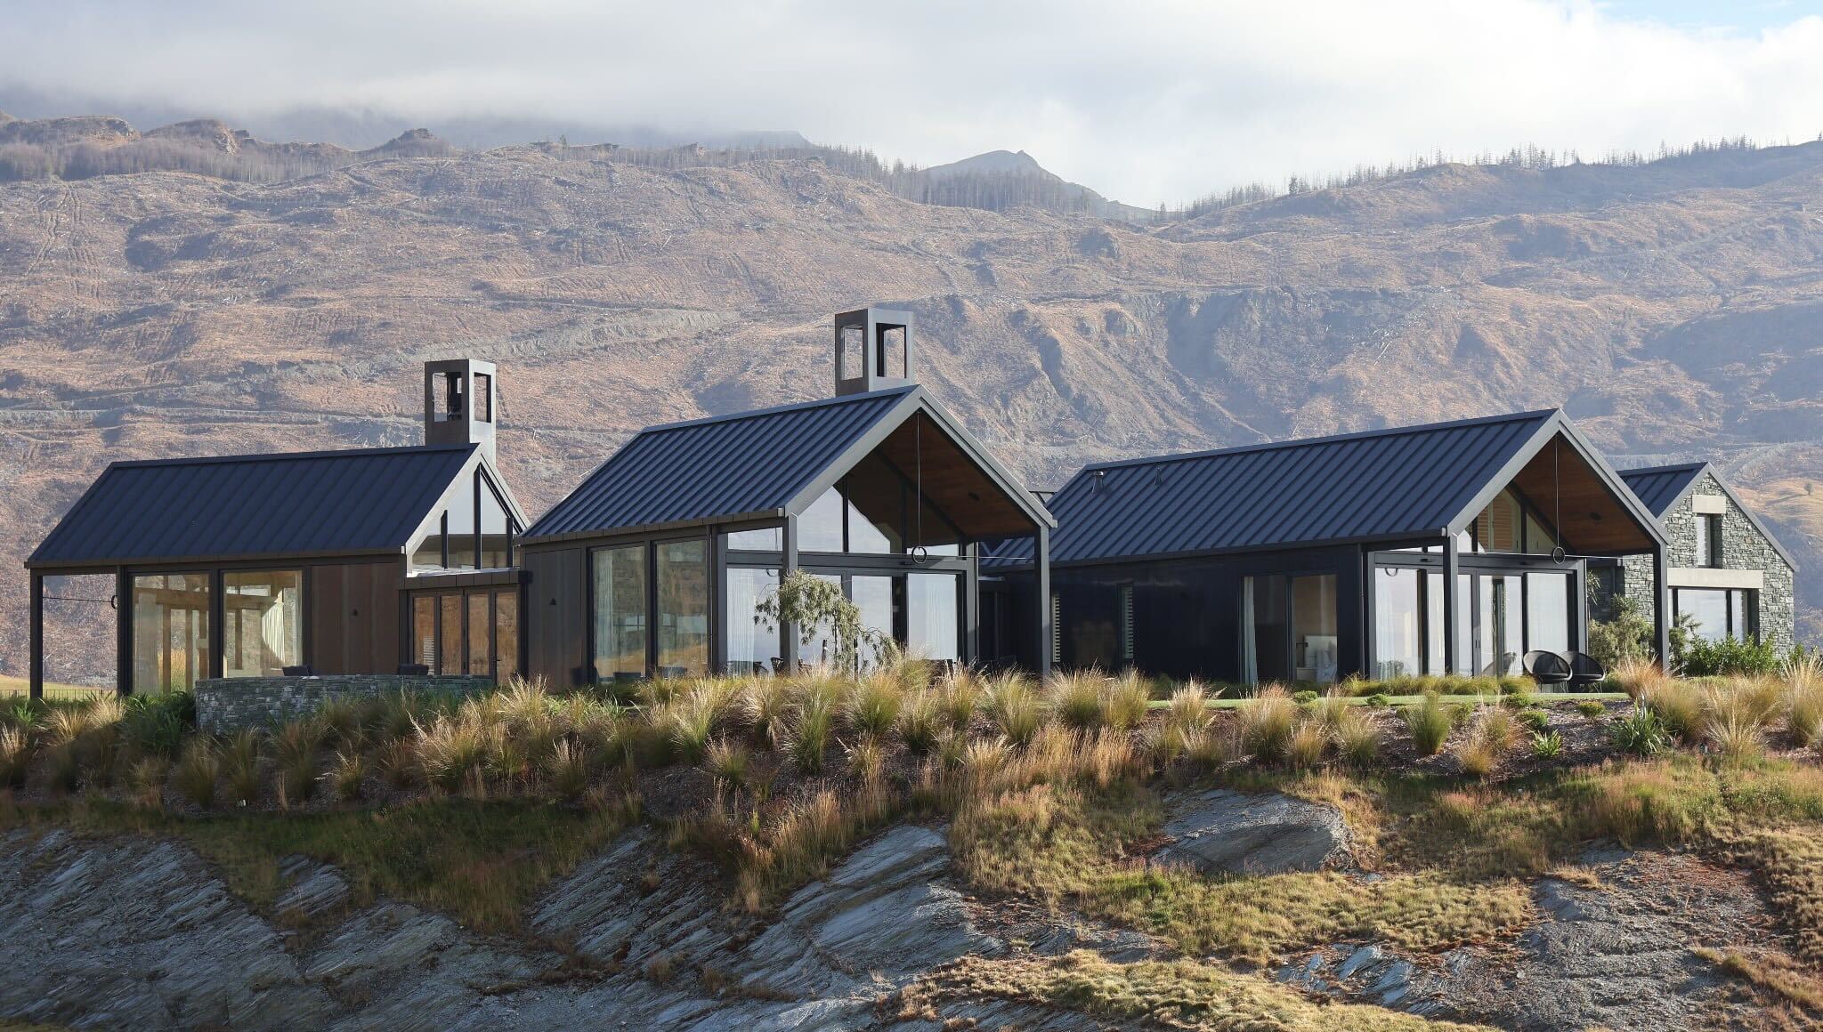
There was already a good home here, designed years earlier by Mason & Wales Architects, and Bryce felt the weight of that. “Rather than attempting to erase the original architecture, our intention was to build upon its underlying design logic,” he says. The bones were sound and the plan had aged well. What the home wanted was openness, an easier relationship with the view and with itself. Bryce set out to modernise the form and palette, making something that would age gracefully, warm and welcoming rather than a cold holiday bach. Modern, in his words, but never cold, sterile or ostentatious. The forms are simple and solid, real depth worked into the façade, low mono-pitch and flat roofs settling the house against the hill and easy among its neighbours. From inside it is all outlook, every principal room turned to the water and the peaks beyond.
The answer was bolder than a light touch. Much of the upper level came down and went back up, the top storey lifted off entirely and the concrete-block floor below gutted to bare bones, close to two months of demolition before a single new wall rose.

What it bought was worth the upheaval, a better outlook, a cleaner flow between the main rooms, privacy where the owners wanted it, and living spaces that finally open to one another and to the decks alongside. The old build hid its share of inaccuracies along the way. “The clients were amazing in allowing us freedom to shift things, remove old and replace what was necessary to make the house as amazing as it is,” Bruce says.
For all the engineering, this is a home built around a life. The owners wanted room to move, privacy when they needed it and a close tie to the outdoors, comfortable for the two of them through long stays yet ready for adult children, grandchildren to come and friends to arrive without anyone living on top of anyone else. It’s a house for early mornings on the water, swimming and kayaking, for days out hiking and biking, and for evenings on the deck or in the hot tub.
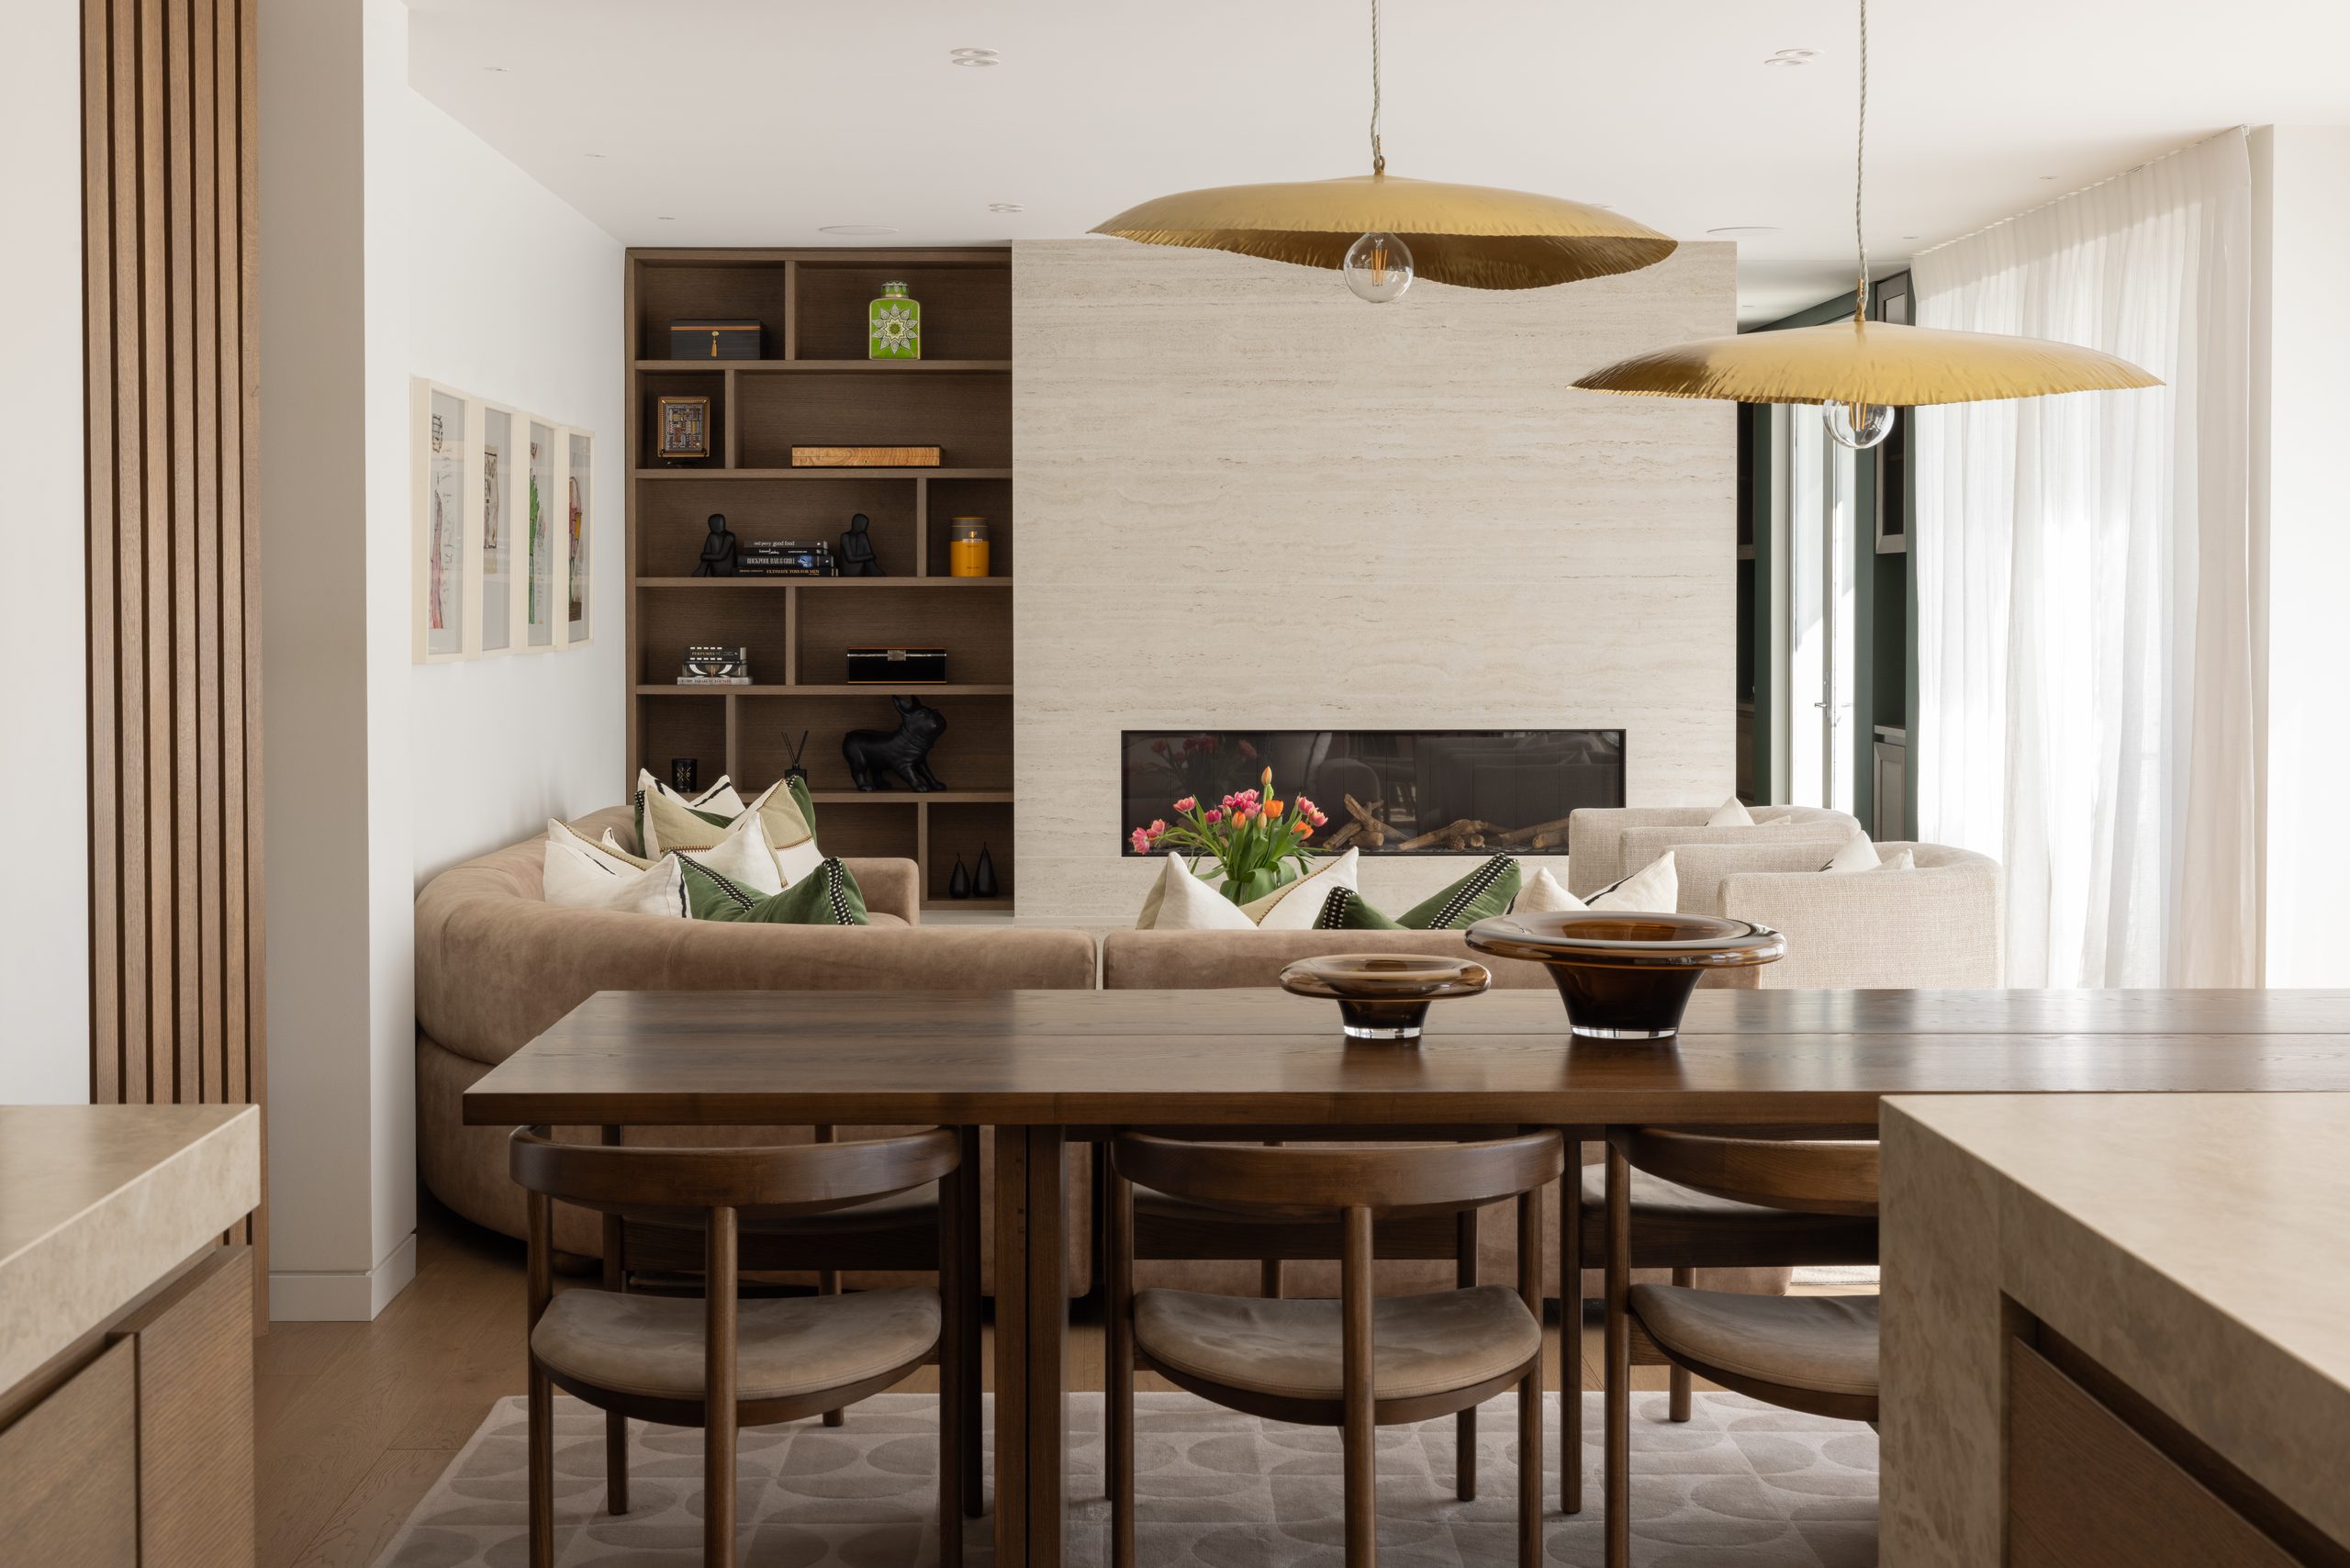
At the centre of the home is the kitchen. Bryce wanted it to hold “a strong connection with guests while entertaining and flowing naturally into the living and outdoor areas”, and large sliding doors and widened decks now do exactly that, pulling the inside out across far more of the year. Dekton benchtops from Cosentino stand up to the daily traffic of entertaining. The ease is the product of hard precision. Floor-toceiling glass meets its height limits to the millimetre, parapets leave no room for error, and hidden and pocket doors close on a hairline gap.
The kitchen joinery is where that care shows most. “Richard at HBH blew the joinery out of the park,” Bruce says, hundreds of hours of sampling and redos behind the clean lines and colours the owners were after.


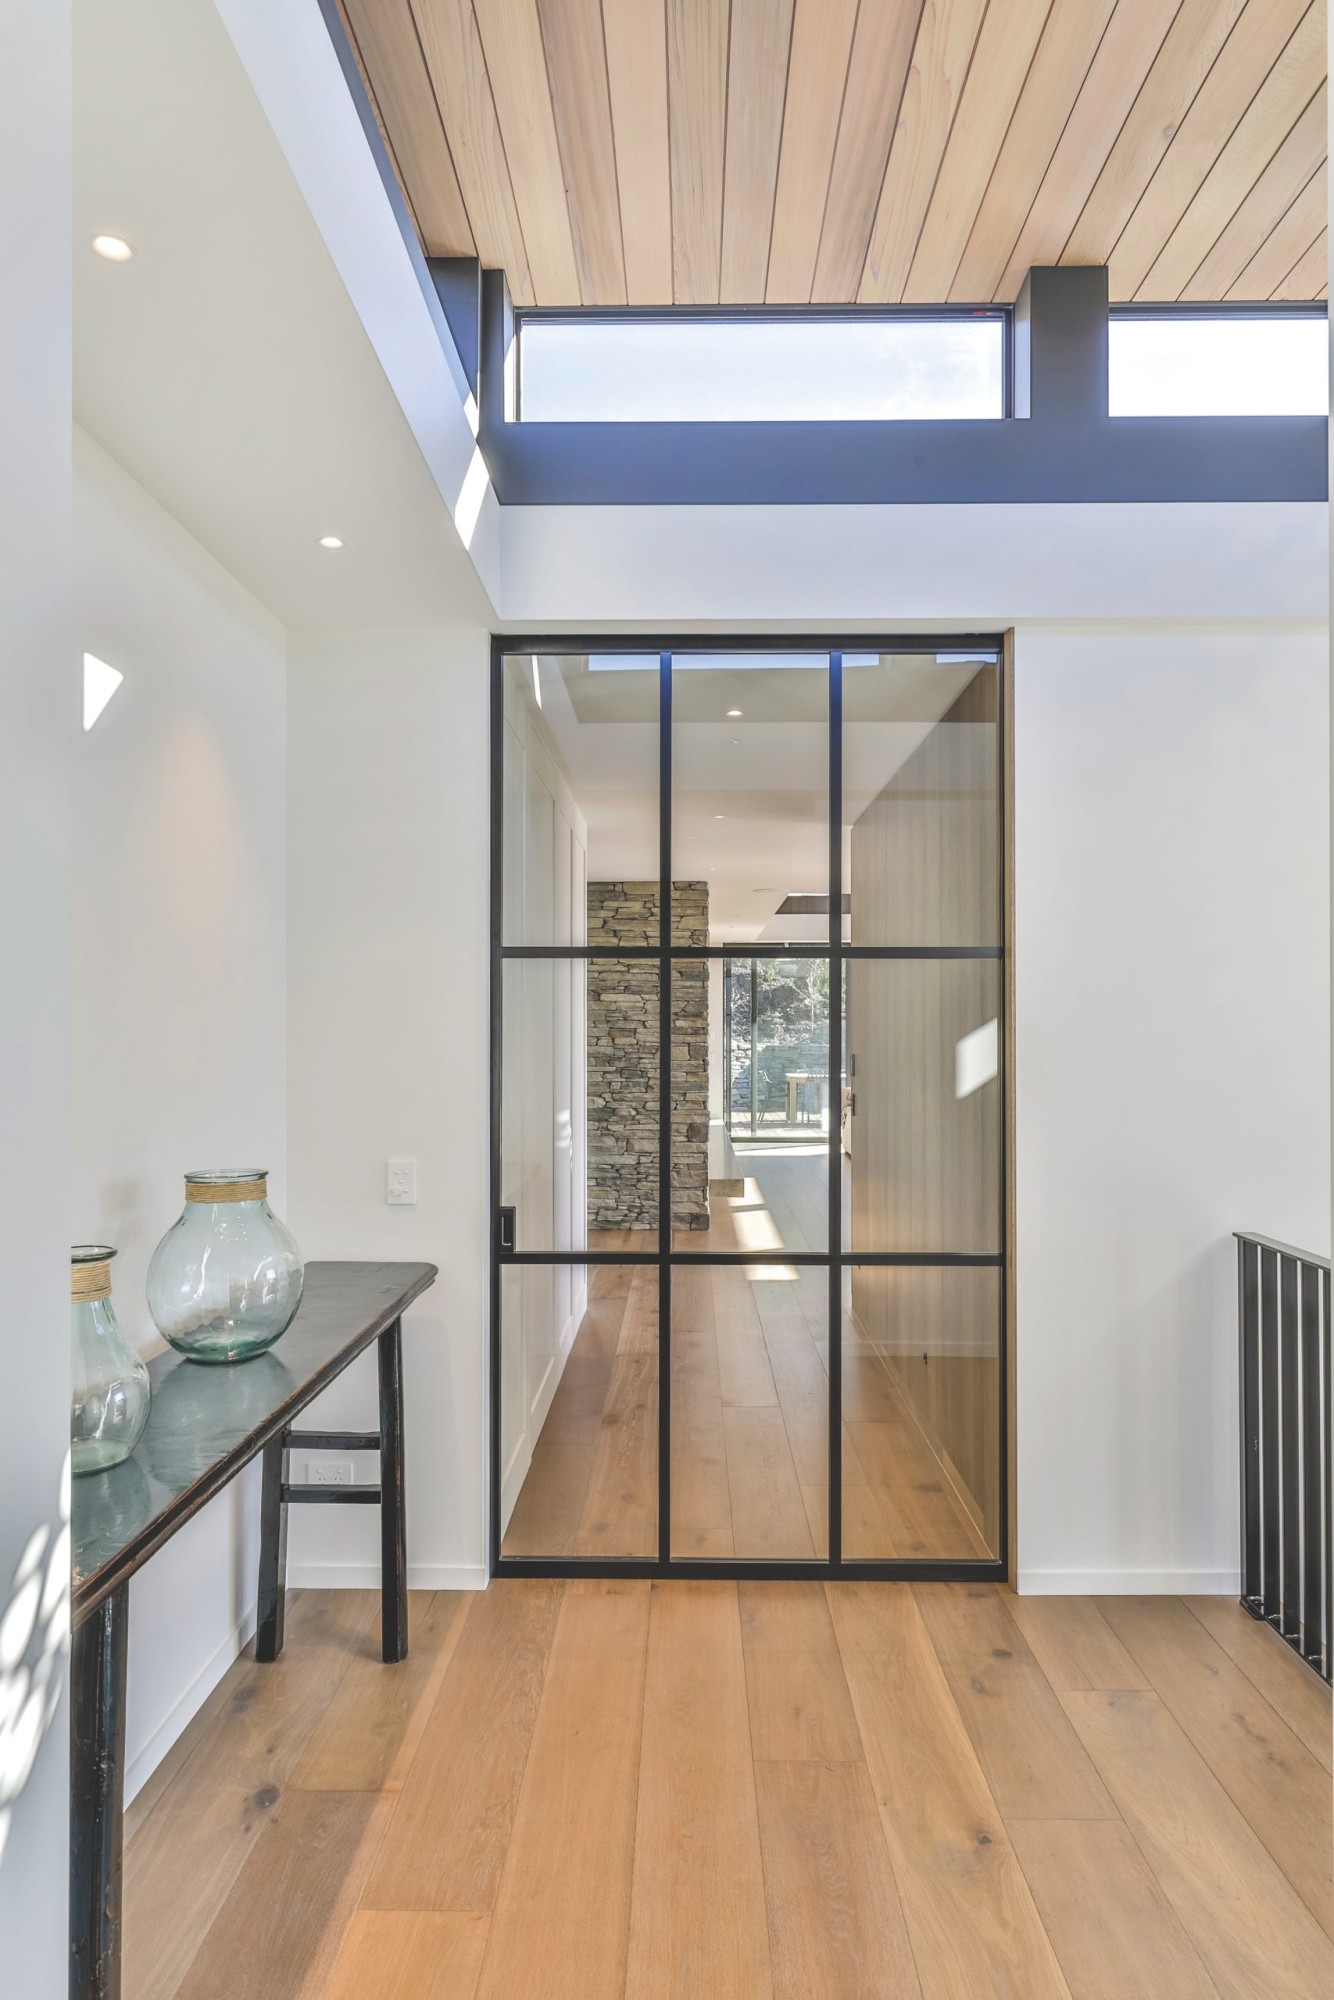
Inside, the palette is muted and earthy, chosen to last up here and to soften with age rather than tire. Natural schist from Wanaka Stone grounds the house, stacked across the exterior base and carried inside as the feature wall behind the living-room fire. Timber lines the ceilings and the cabinetry, glass hands each room back to the view, and a woven pendant hangs over the stair while black framed glazing draws the eye down the hall. In the bathrooms honed stone runs across the vanities and floors, black tapware set against the pale grain, a freestanding tub turned to the light. The stone carries the cold of the mountains and the timber takes it back, so the rooms feel sheltered without ever closing off the view. Nothing shouts. It is the note Bruce keeps coming back to, a home where every detail is finely made and none of it overshadows the whole.


Beyond the walls, the grounds were a project of their own. The team at Someone’s Garden inherited a site swallowed by old, woody growth, and owners nervous about how exposed clearing it would leave them. New trees, olives and dogwoods went in where they would earn their keep, and a fast growing hedge along the boundary to rebuild the sanctuary while opening the mountains back up. The planting was placed with care, enough new growth to give back the shelter the owners feared losing, without walling off the views they came for. The vegetable garden was “the most fun part of the project”, Lisa from Someone’s Garden says, new steps cut into the hillside to the sunniest spot and custom boxes set beside the owners’ favourite fruit trees. On ground this steep and hard none of it came easily, full barrows run up ramps and across the slope before it all came together. The brief was private and lush, greens and whites, and Lisa worked in a few extra textures to lift it. It helped, she says, to have owners with real style and clear ideas who still handed her the trust and room to move. “The garden is stunning, and most importantly the clients love it,” she says.

What stands here now is one home, not a home in two halves. Bryce puts that down to the way the owners, Threefold and From the Ground Up worked together, and to a change large enough to remake the house without ever straining it. The home is warmer now, easier to live in and far more open to the view than the one they bought, yet it still sits as comfortably against the hill as it ever did. “The transformation feels substantial without feeling forced,” he says.

Contact details
From The Ground Up Construction
022 162 4512
bruce@ftguc.nz
Images by: Jamie Cobel - "www.jamiecobel.com"
Website: http://www.ftguc.nz