Led by the land
This split-level Wānaka home embraces its sloped site, lake views and two mature magnolias, rather than working against them.

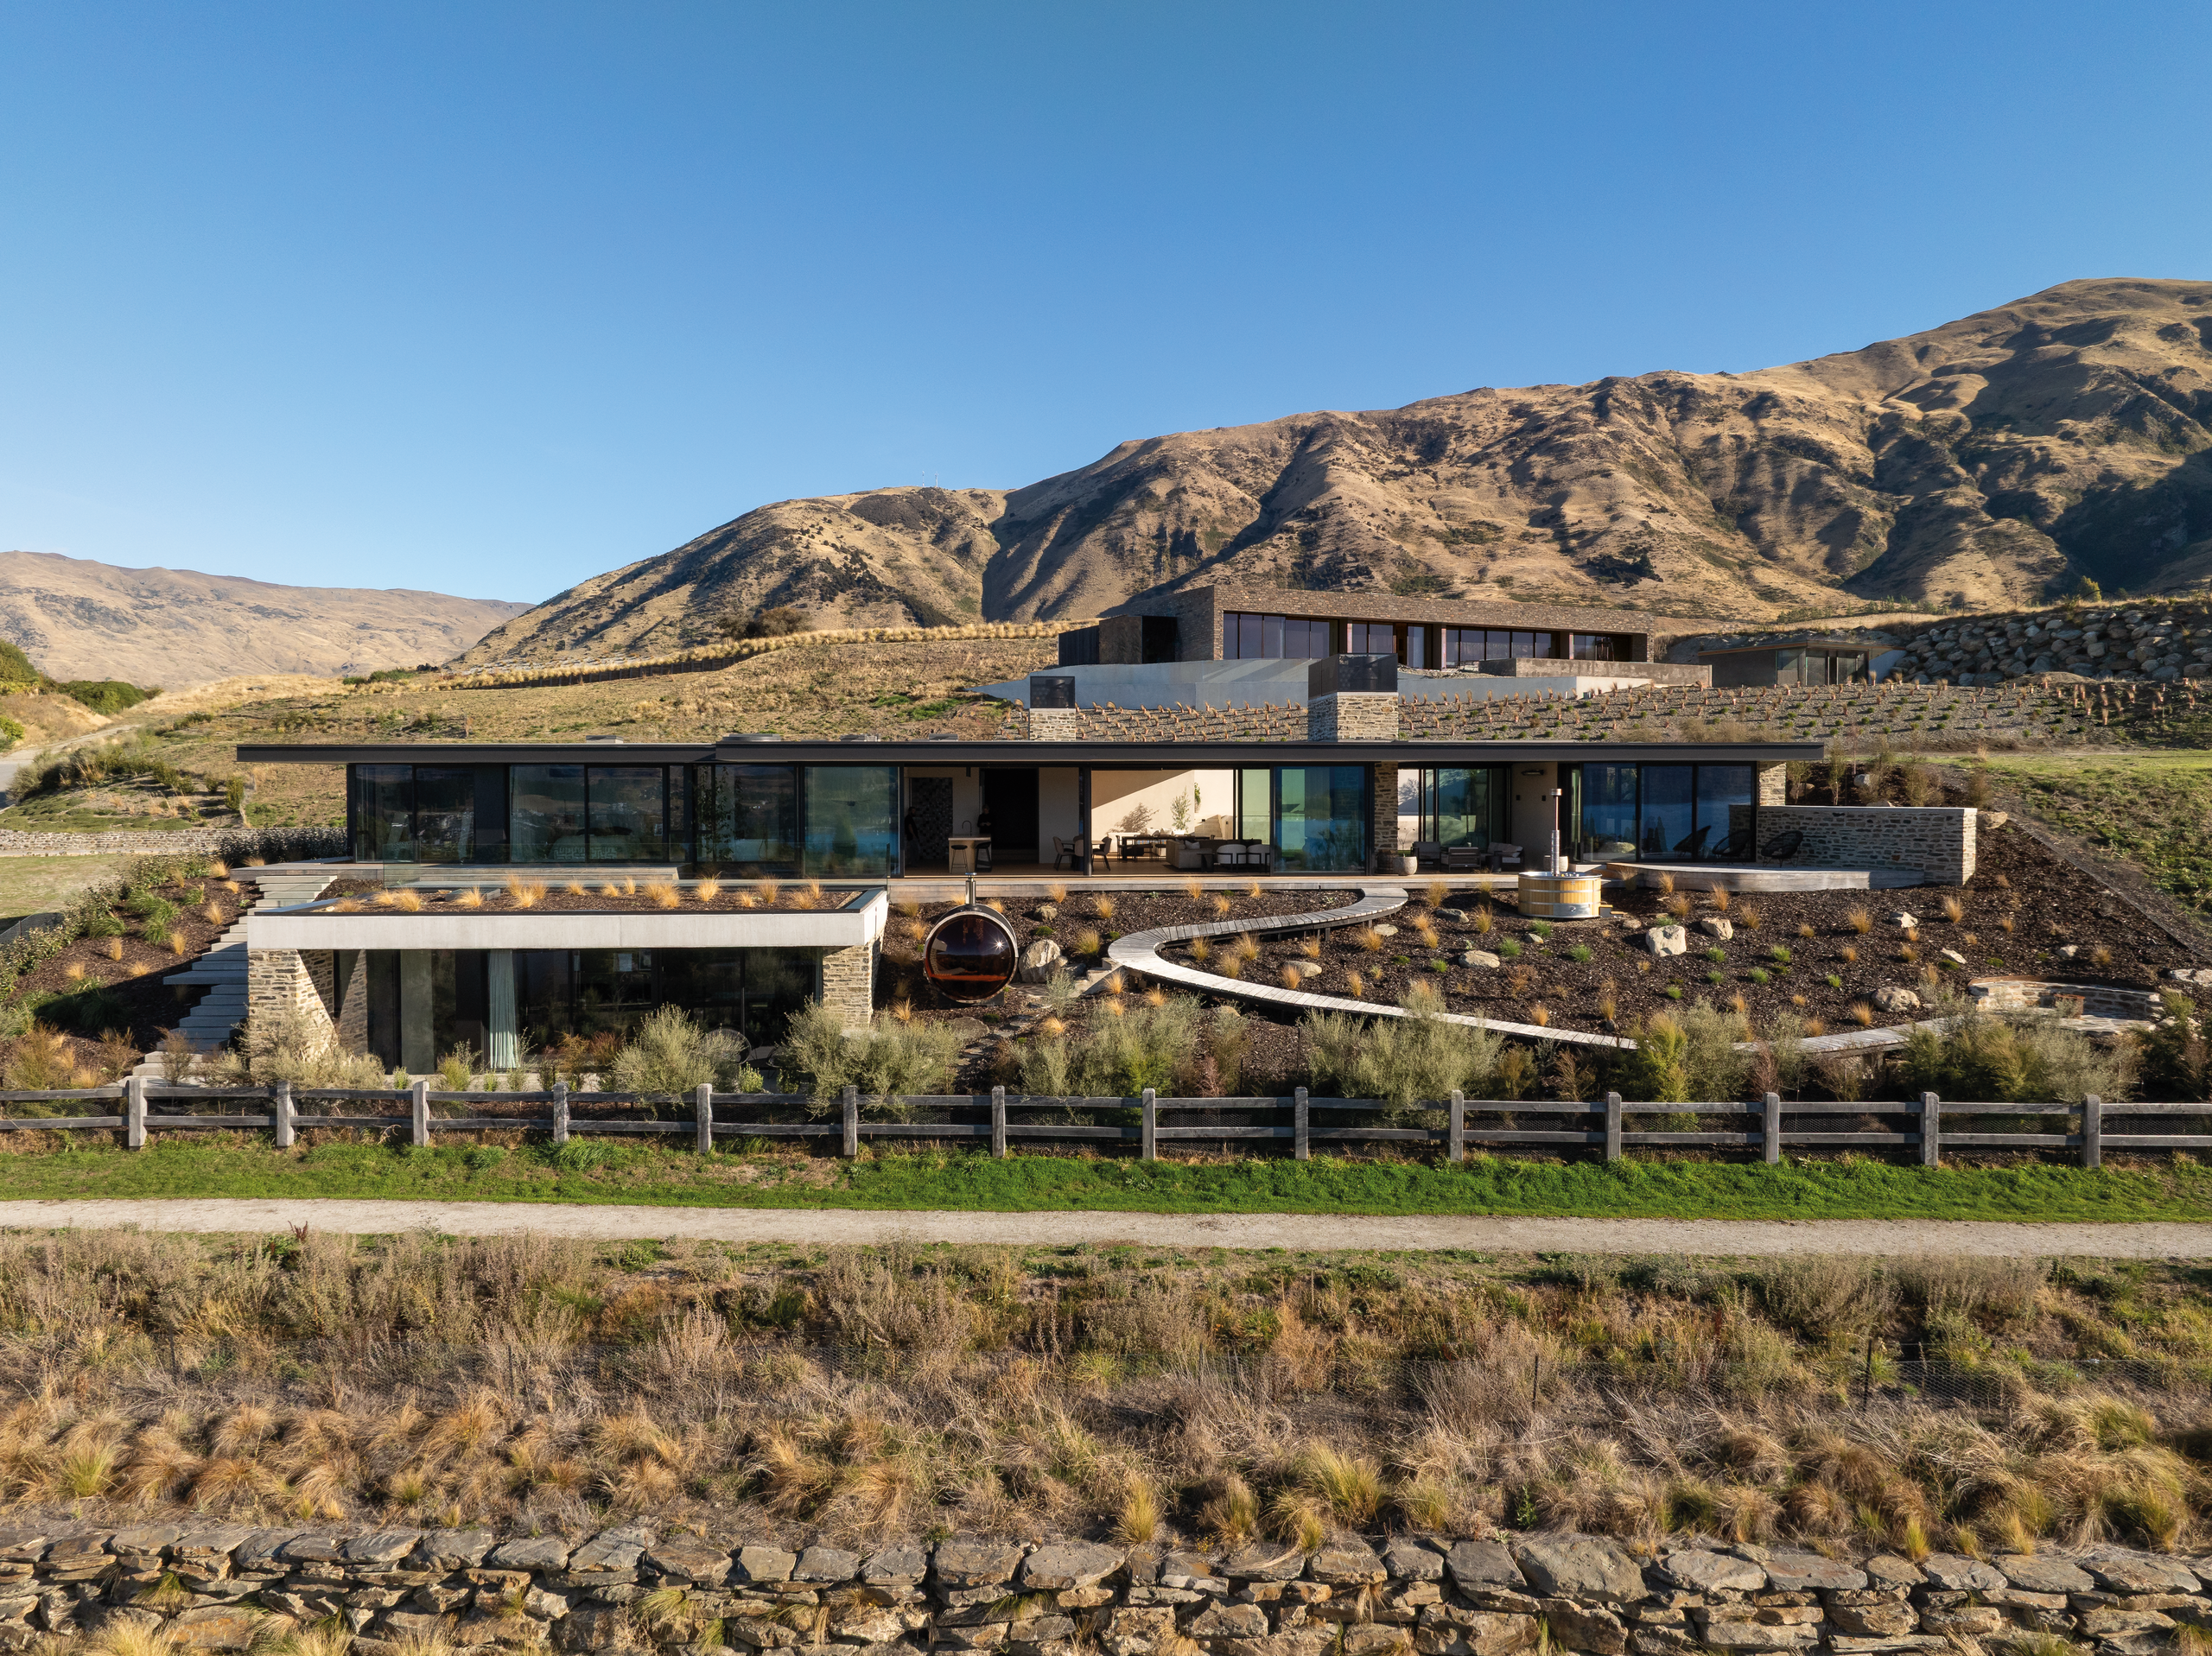
On an established, secluded section above Wānaka, Reign Architecture was presented with a broad, level platform surrounded by mature planting, the ground falling away to the west. Two mature magnolia trees were also to stay exactly in place, a client non-negotiable. These qualities informed where the home, its terraces and key sightlines were arranged.
“Rather than imposing a design on the site, the project sought to work with the existing landform, vegetation and view opportunities to create a home that feels naturally connected to its environment,” says architectural designer Carl Murphy.

Those natural contours lent the home its split-level form almost unprompted. Three levels divide it into clear zones. The lower floor houses the guest wing, garage and utilities. A central level holds an open-plan living, dining and kitchen space that spills out to private terraces and an outdoor fire. The upper level is given over entirely to the master suite, lifted away from the busier rooms below.
The Lake Wānaka view arrives gradually. Floor levels and living spaces had to be set precisely to line the outlook up with the water and the mountains beyond, while restrictive covenants set firm limits on form and height, discipline rather than constraint.

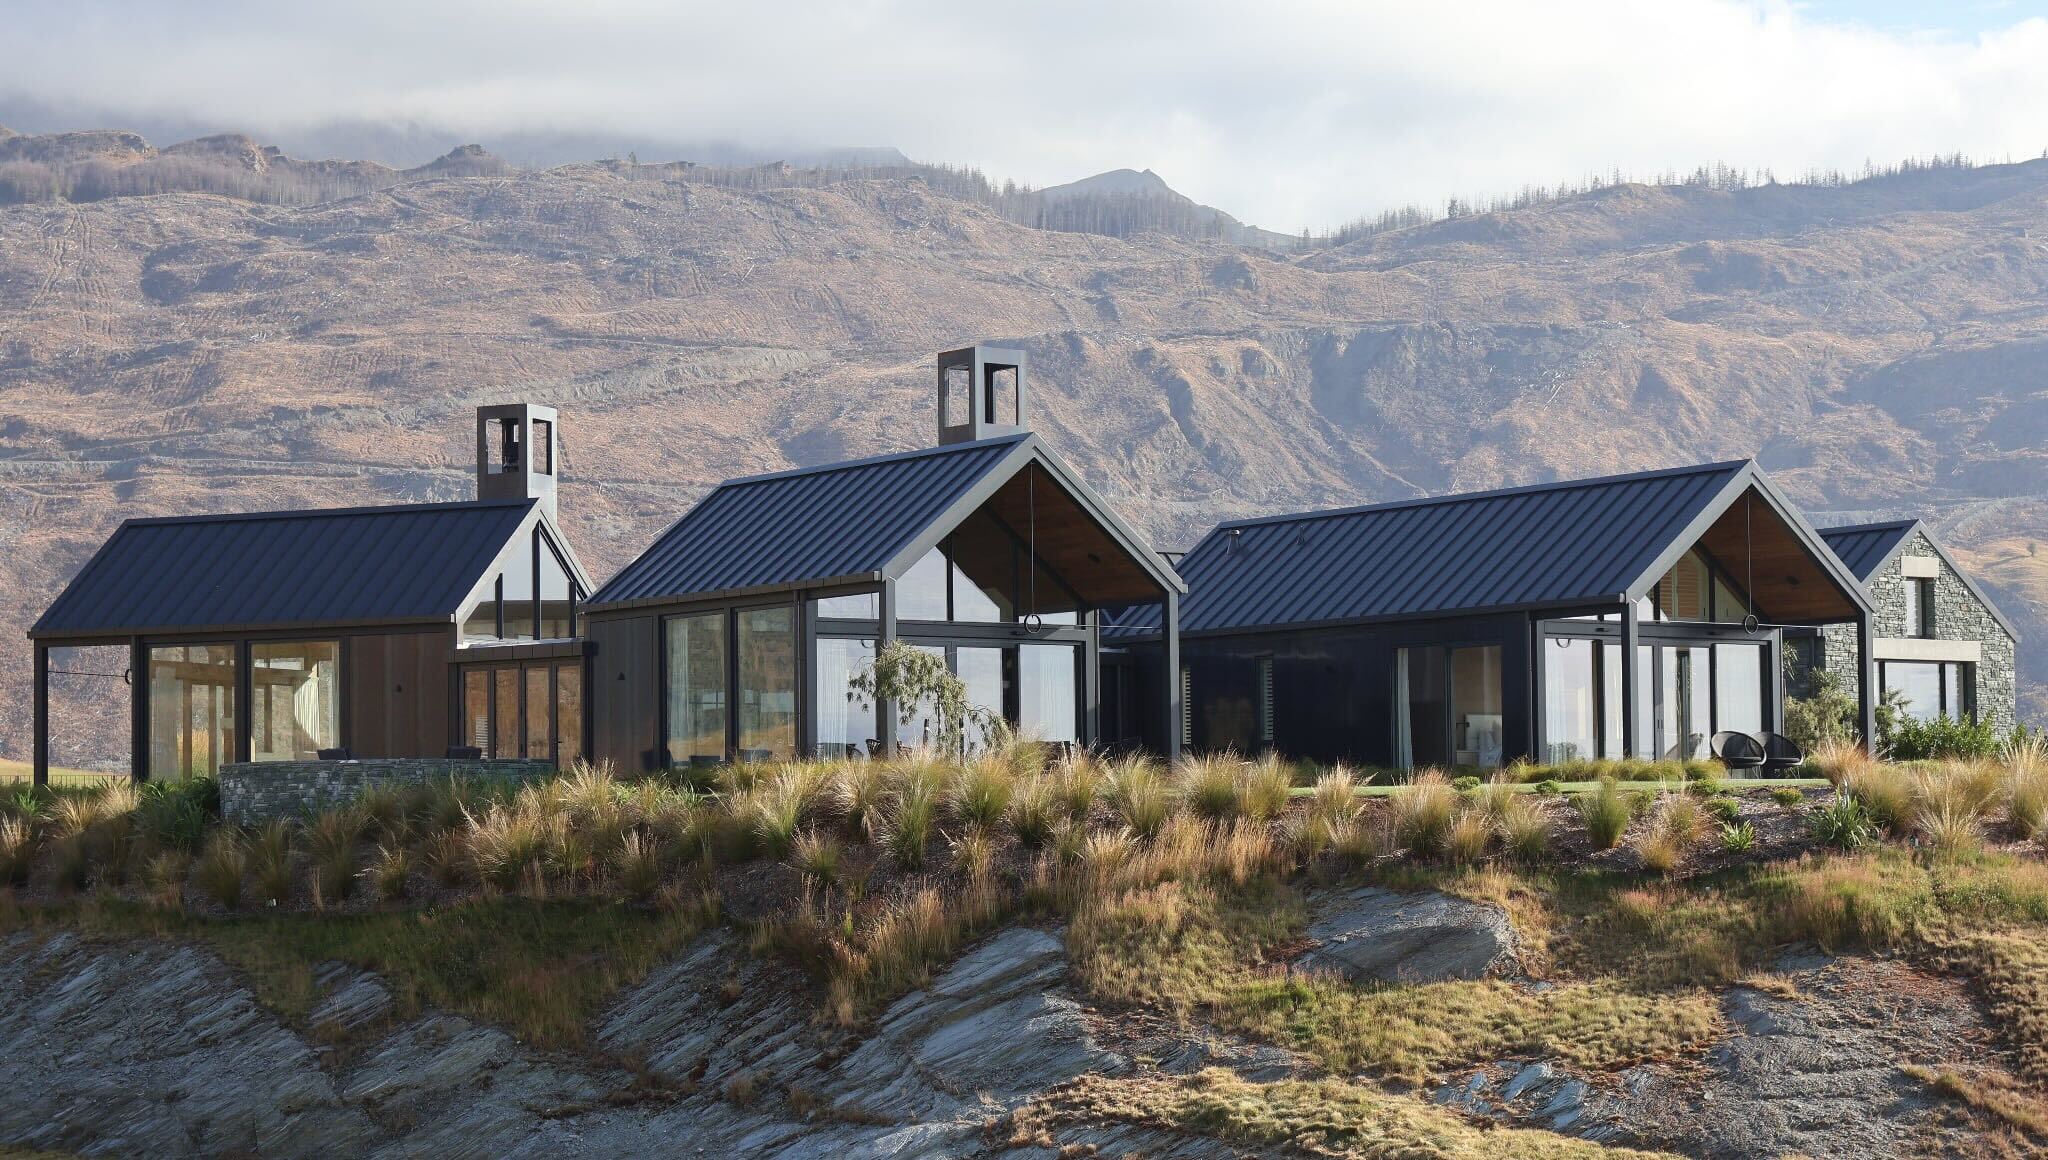
Within those limits, the design’s signature move is an understated contrast of traditional forms set against a contemporary living pavilion. Each reads clearly, and each sharpens the other.
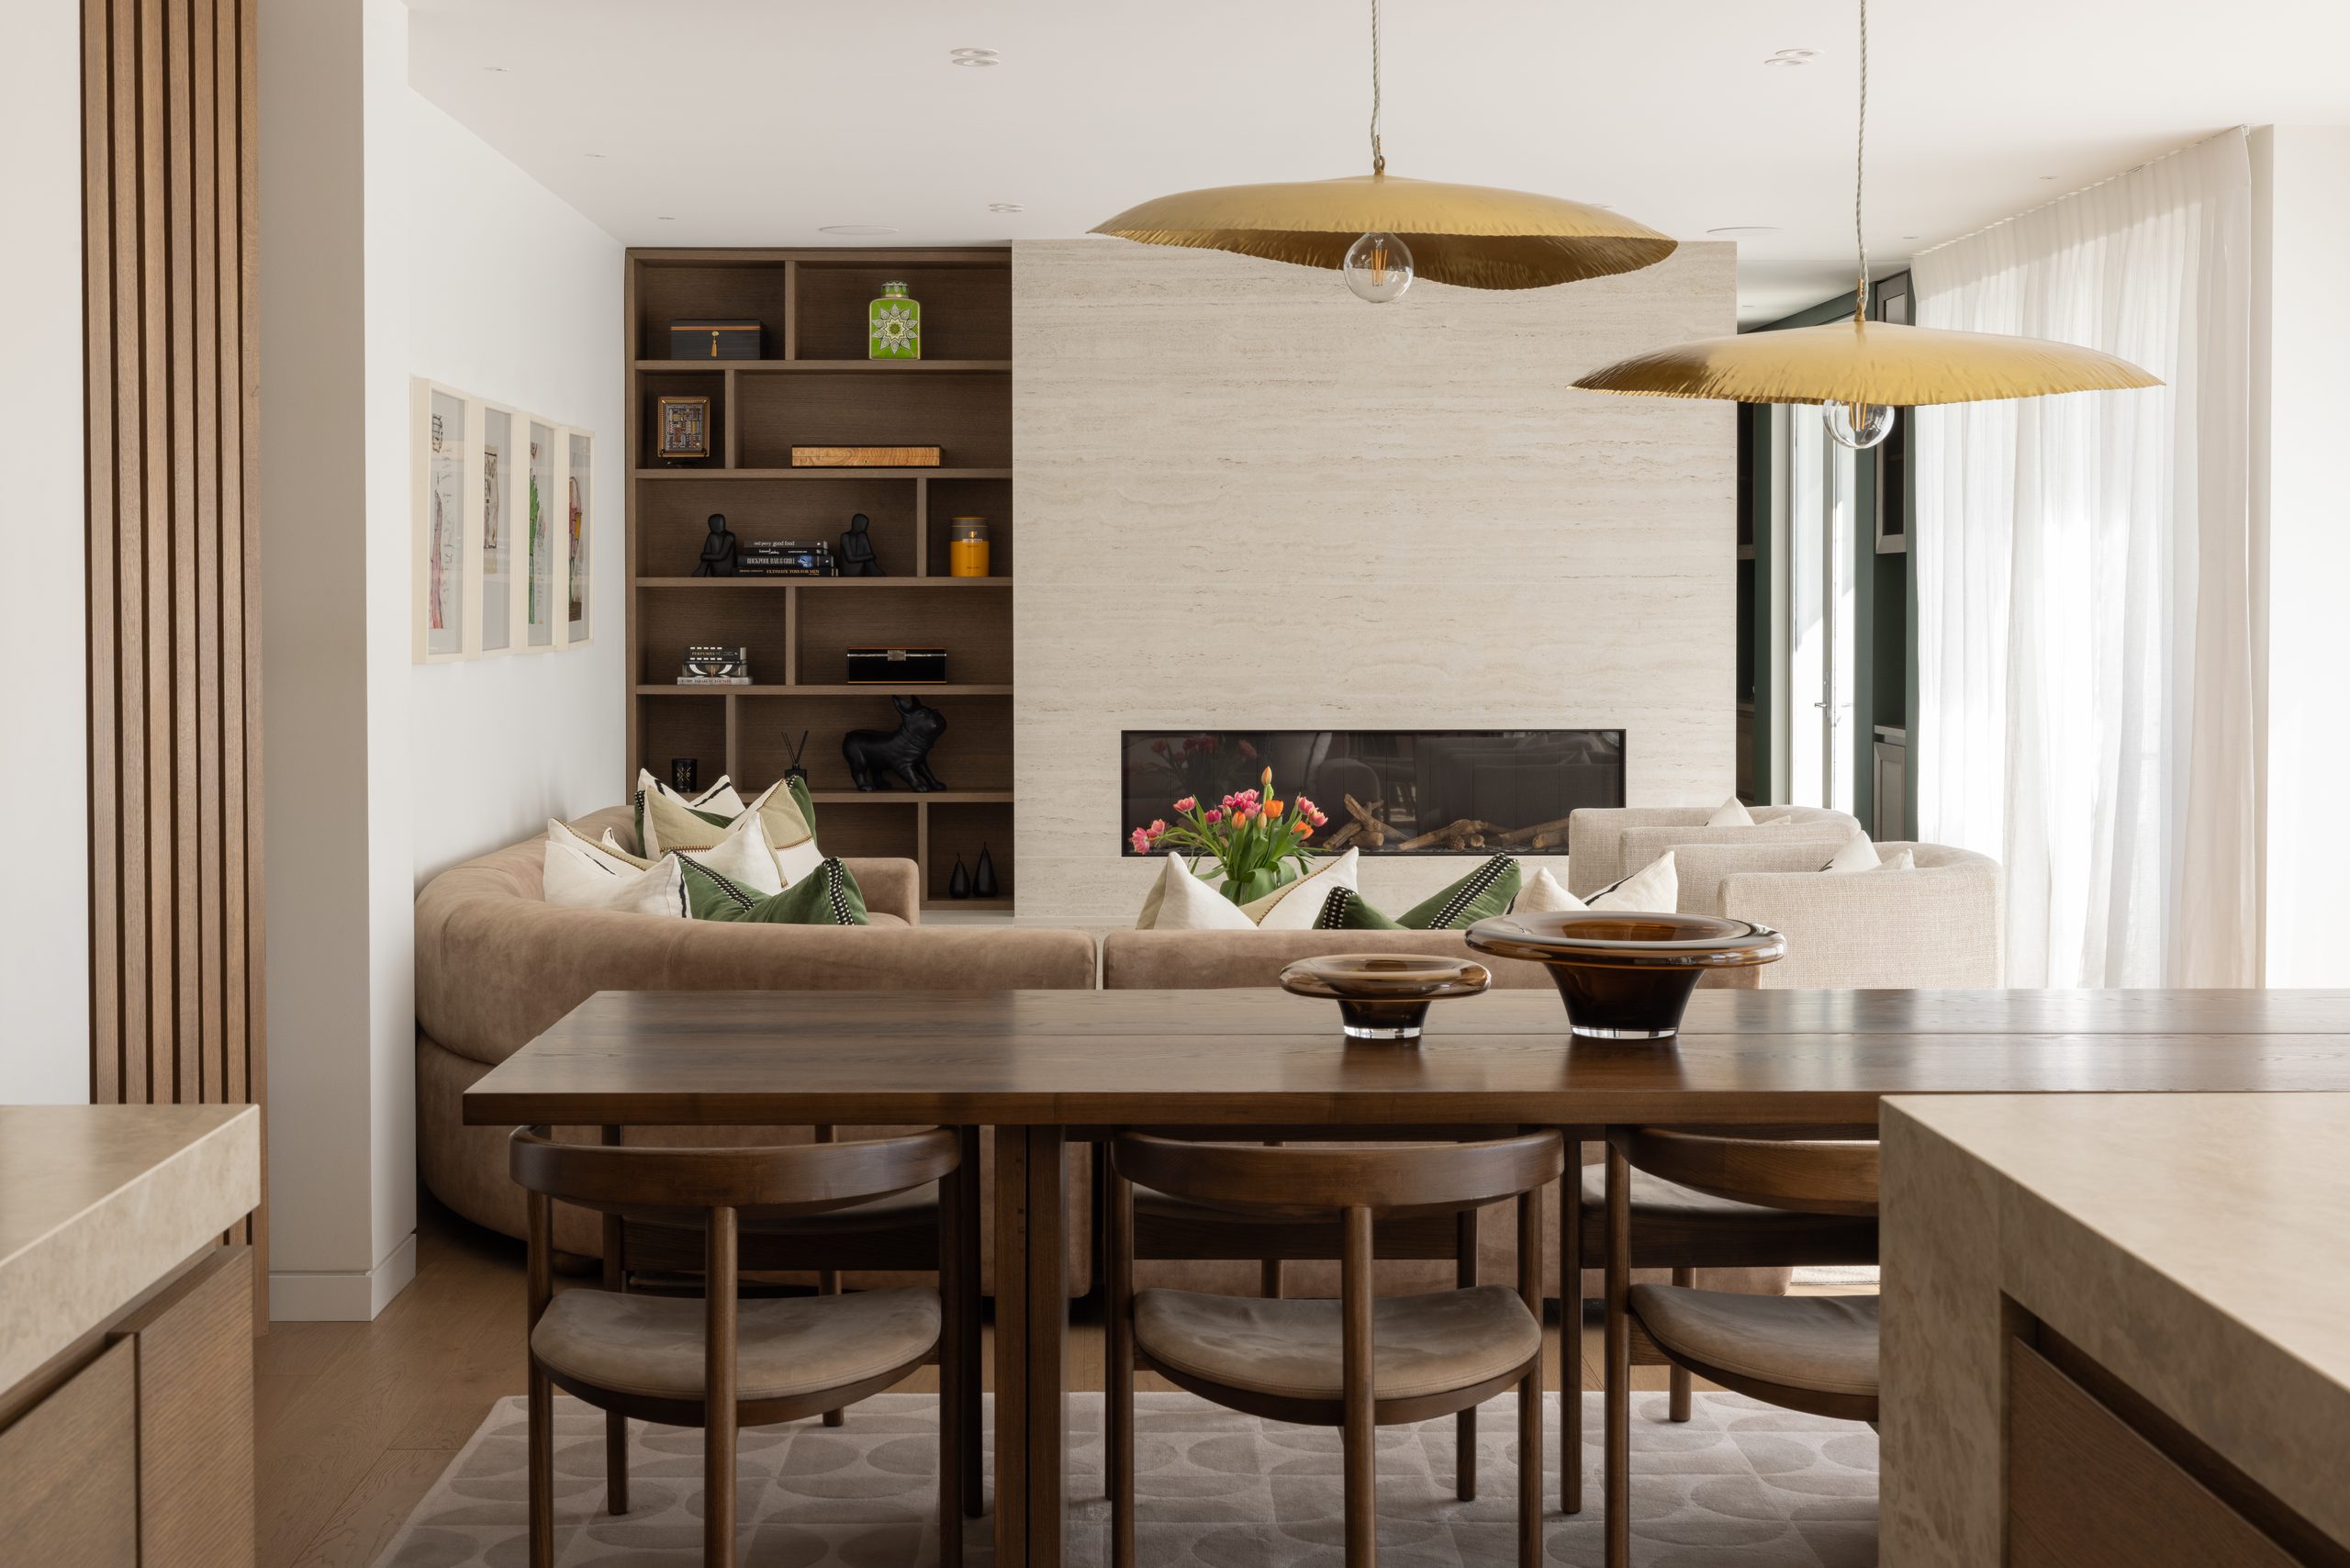
Inside, the flow keeps the pavilions connected while broad glazing pulls the western mountains and lake into the living spaces, and secluded terraces draw the line between shelter and open air as thin as an alpine climate allows.
For the main living area, they chose Timeless Tiles’ Delta in a charcoal polished finish, its deep, earthy tone echoing the schist of the high country.

The polished face spreads the alpine light coming through the windows, and the generous format leaves few grout lines, so the floor reads as one calm surface that carries the eye to the view.
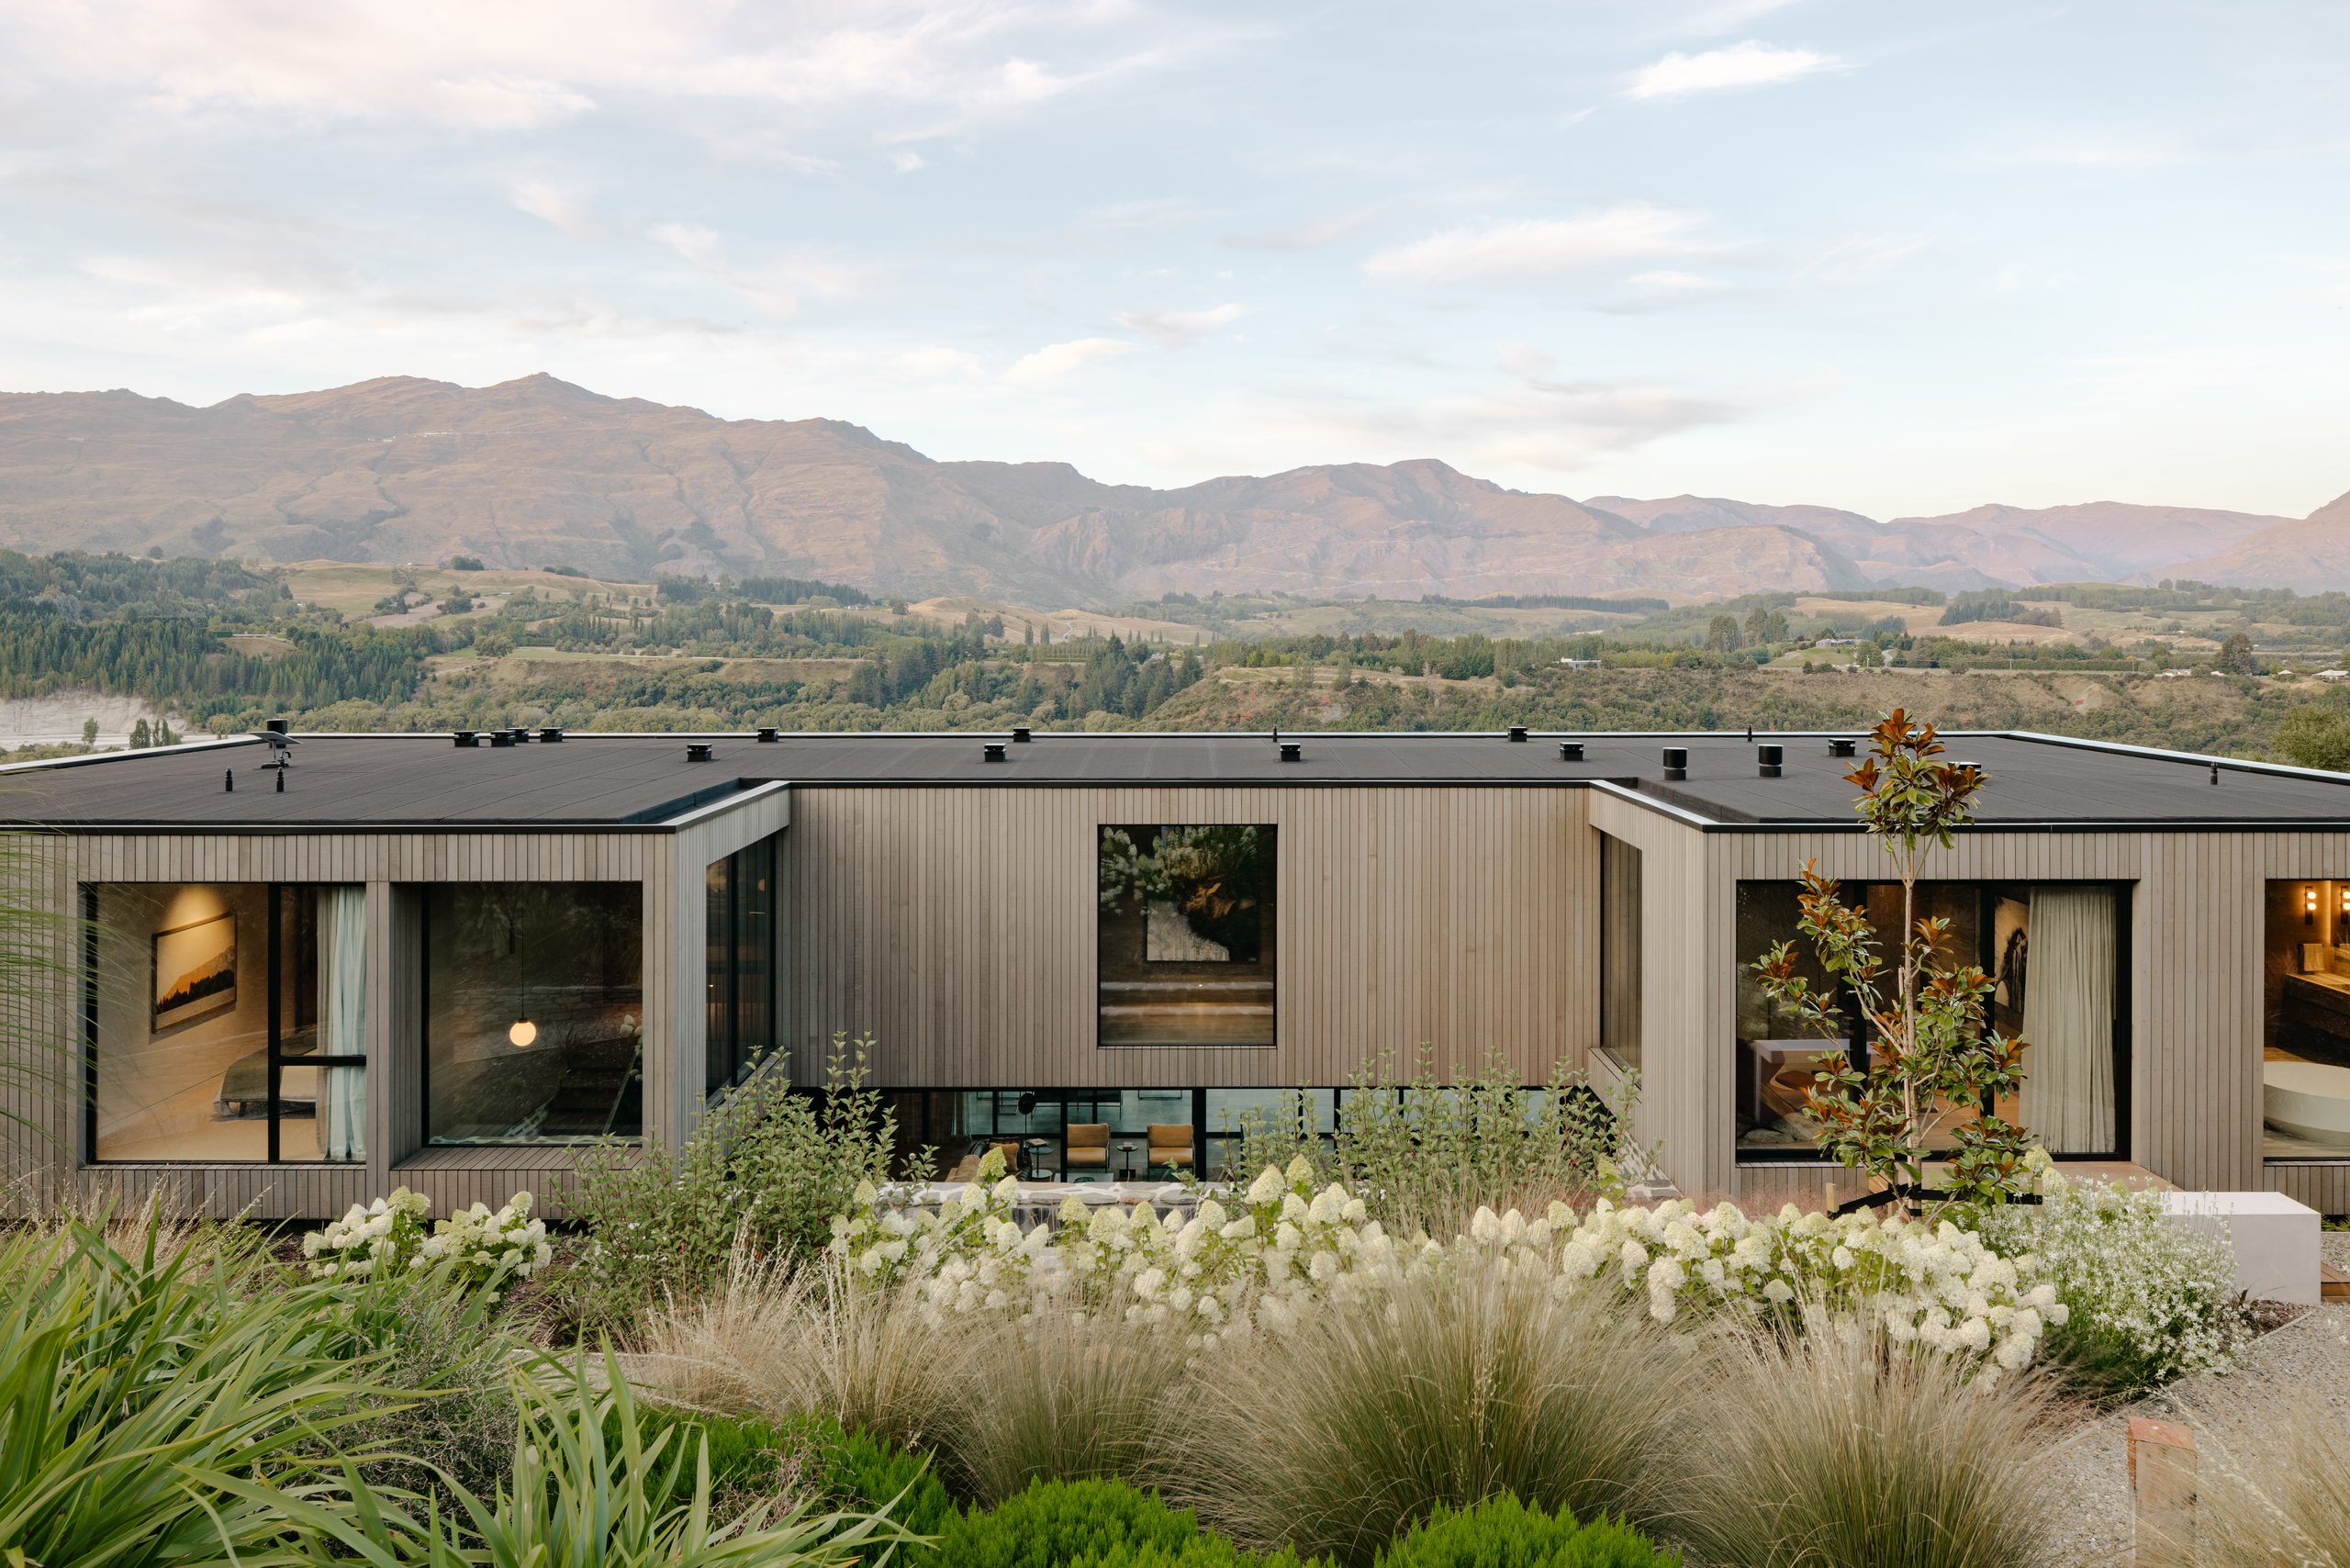
Outside, the palette stays just as spare.Vertical cedar, oiled rather than painted, will silver gently with age beneath a muted metal roof, and inside and out are deliberately woven together, the same discipline carried across the threshold.
The outdoor room earns its keep year-round. A Jetmaster Quadro fireplace and a luxurious Stoke spa sit out on the terrace, set behind frameless balustrades that hold the edge without interrupting the outlook to the water and the mountains beyond.

Beneath that calm sits a hard-working envelope. The insulated foundations and retaining were built with Megaform’s insulated concrete formwork, structural and thermally broken in a single pour so the house engages with the site’s slope without breaking the thermal line. “I’ve used their ICF and insulated foundation products on a number of projects and consistently achieved excellent results,” Carl says.
Low, clean rooflines left no room for bulky pitched forms, so the home was finished with a warm roof membrane system by Watertight Systems.

With the insulation above the deck, there’s no thermal bridging through the rafters and no cold cavity for condensation, which is a meaningful advantage under hard frosts and snow loads. “Once the warm roof solution was being considered, they were a natural choice.”
Thermally broken aluminium joinery, hydronic underfloor heating and balanced mechanical ventilation complete a warm, dry, temperature-stable home that stays comfortable through the region’s wide seasonal swings. This home embraces core passive ideas, from orientation and insulation levels to thermal mass and the careful control of thermal bridging.
That resolution carried through the build. Thorough documentation from the earliest stages kept surprises to a minimum, and with Blair Coupe Builders on the job, the home was delivered within five percent of its original budget.
“The clients trusted my judgement from the very beginning and gave me the freedom to explore and develop the design,” Carl says. “When everyone involved shares the same vision, great outcomes become possible.”

Contact details
Reign Architecture
021 029 85200
info@reignarchitecture.nz
Images by: Laura Lush - "www.lrm.co.nz"
Website: https://www.reignarchitecture.nz