Plum location
Clever architecture, a robust, thoughtful material palette and meticulous craftsmanship combine to embrace one of the nation’s most spectacular coastal settings: Kaiteriteri Beach.

A stillness settles over Kaiteriteri just before the day fully wakes, when the light off the Tasman turns the water silver and the bushcovered hills hold their breath. It’s the kind of place that draws families back year after year until the pull becomes permanent. Such was the case for this family, whose home is now perched high on the northern headland above the beach, looking out across 270 degrees of raw, extraordinary coastline.
The site is extraordinary by any measure: Kaka Point, a historic Māori pā, to the east; the golden arc of Kaiteriteri Beach sweeping south; the full expanse of the Abel Tasman Coast stretching north. The family had been coming here for decades, returning each summer to a 1950s bach that had grown too small for the life they wanted to live in it. The brief to Nick Burn of Redbox Architects was clear: a low-maintenance, sustainable home generous enough to host the whole family, year-round,
with the views at the heart of everything.

What followed was anything but a small renovation. Builder Mick Waterworth of Foothold Developments had worked with the client before and was initially approached about extending the existing bach. One email from the client’s father later, confirming the old building really needed to come down, and eighteen months of collaboration began. Surveyors Planscape were brought on to help navigate what proved to be one of the more demanding sites the team had encountered: steep, rocky ground, tight boundaries, and a planning designation as an “identified ridge” capping the maximum building height at just 4.5 metres.

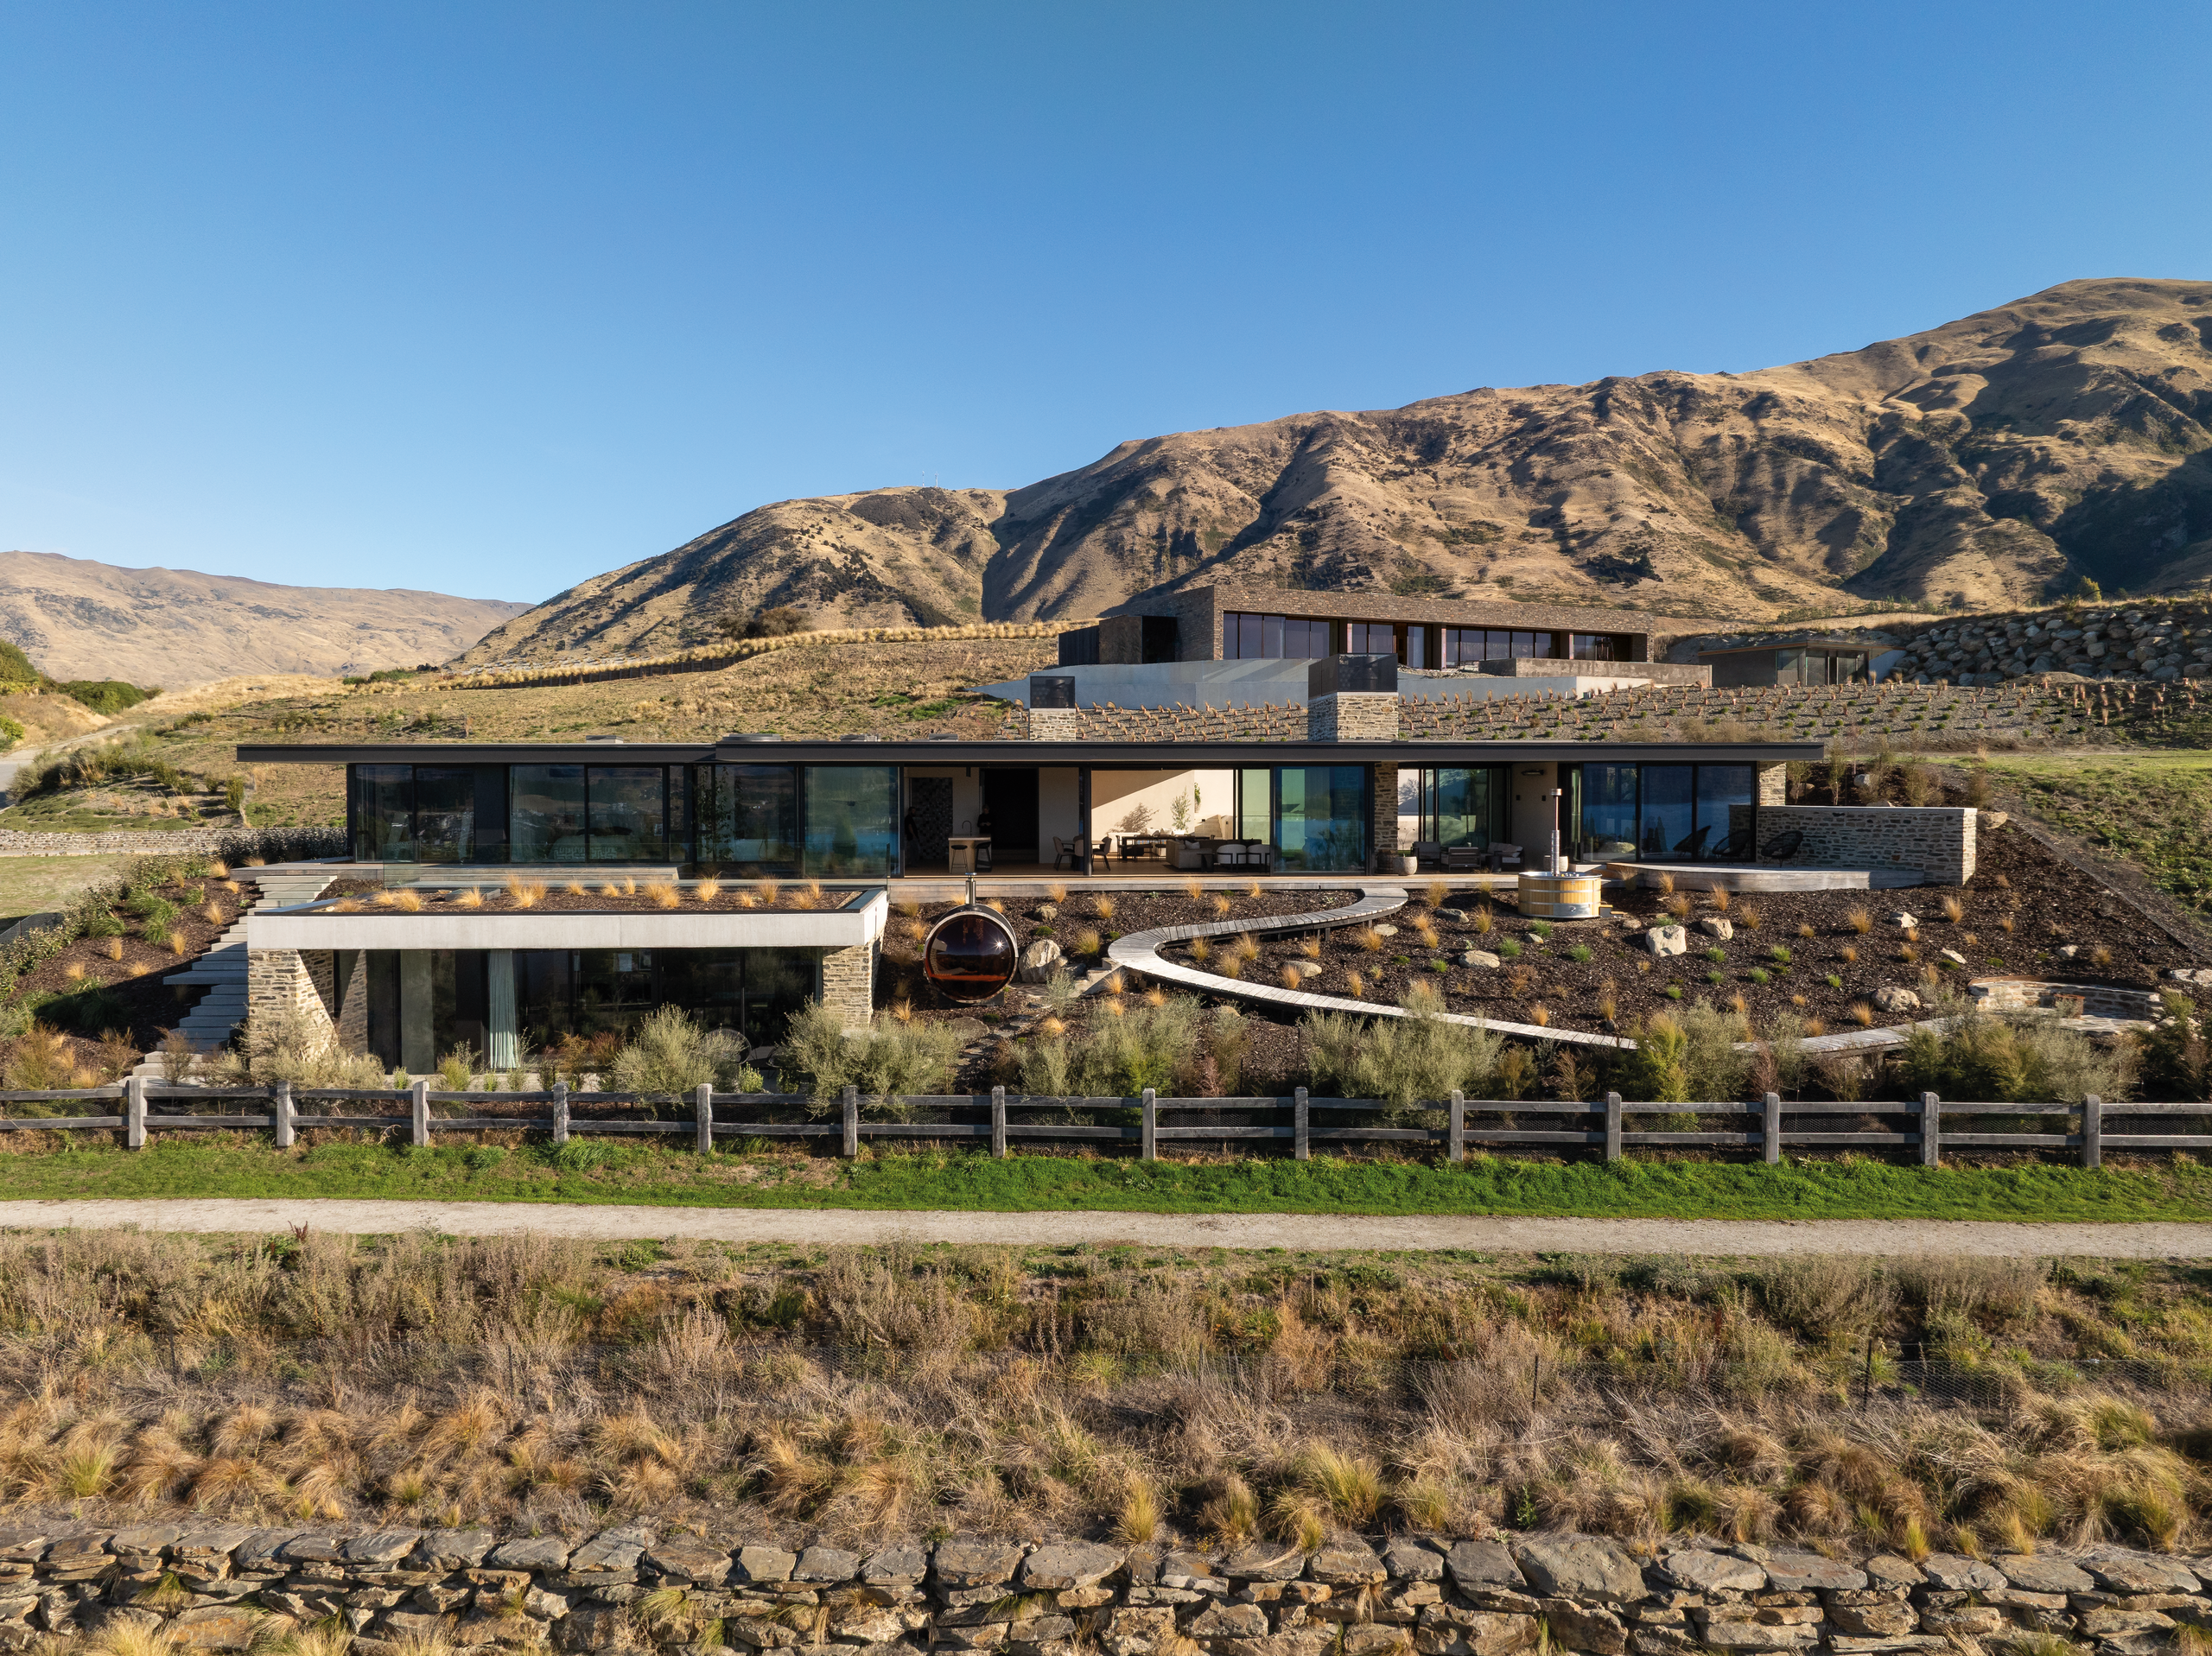
That constraint became the project’s most generative challenge. Redbox responded by stepping the building down the hillside, excavating into rock to lower the ground floor and unlock the height they needed without dominating the ridgeline. The result is a home that reads, from the beach below, as something grown from the landscape rather than imposed upon it, low, considered, almost deferential in the way it settles against the hill.
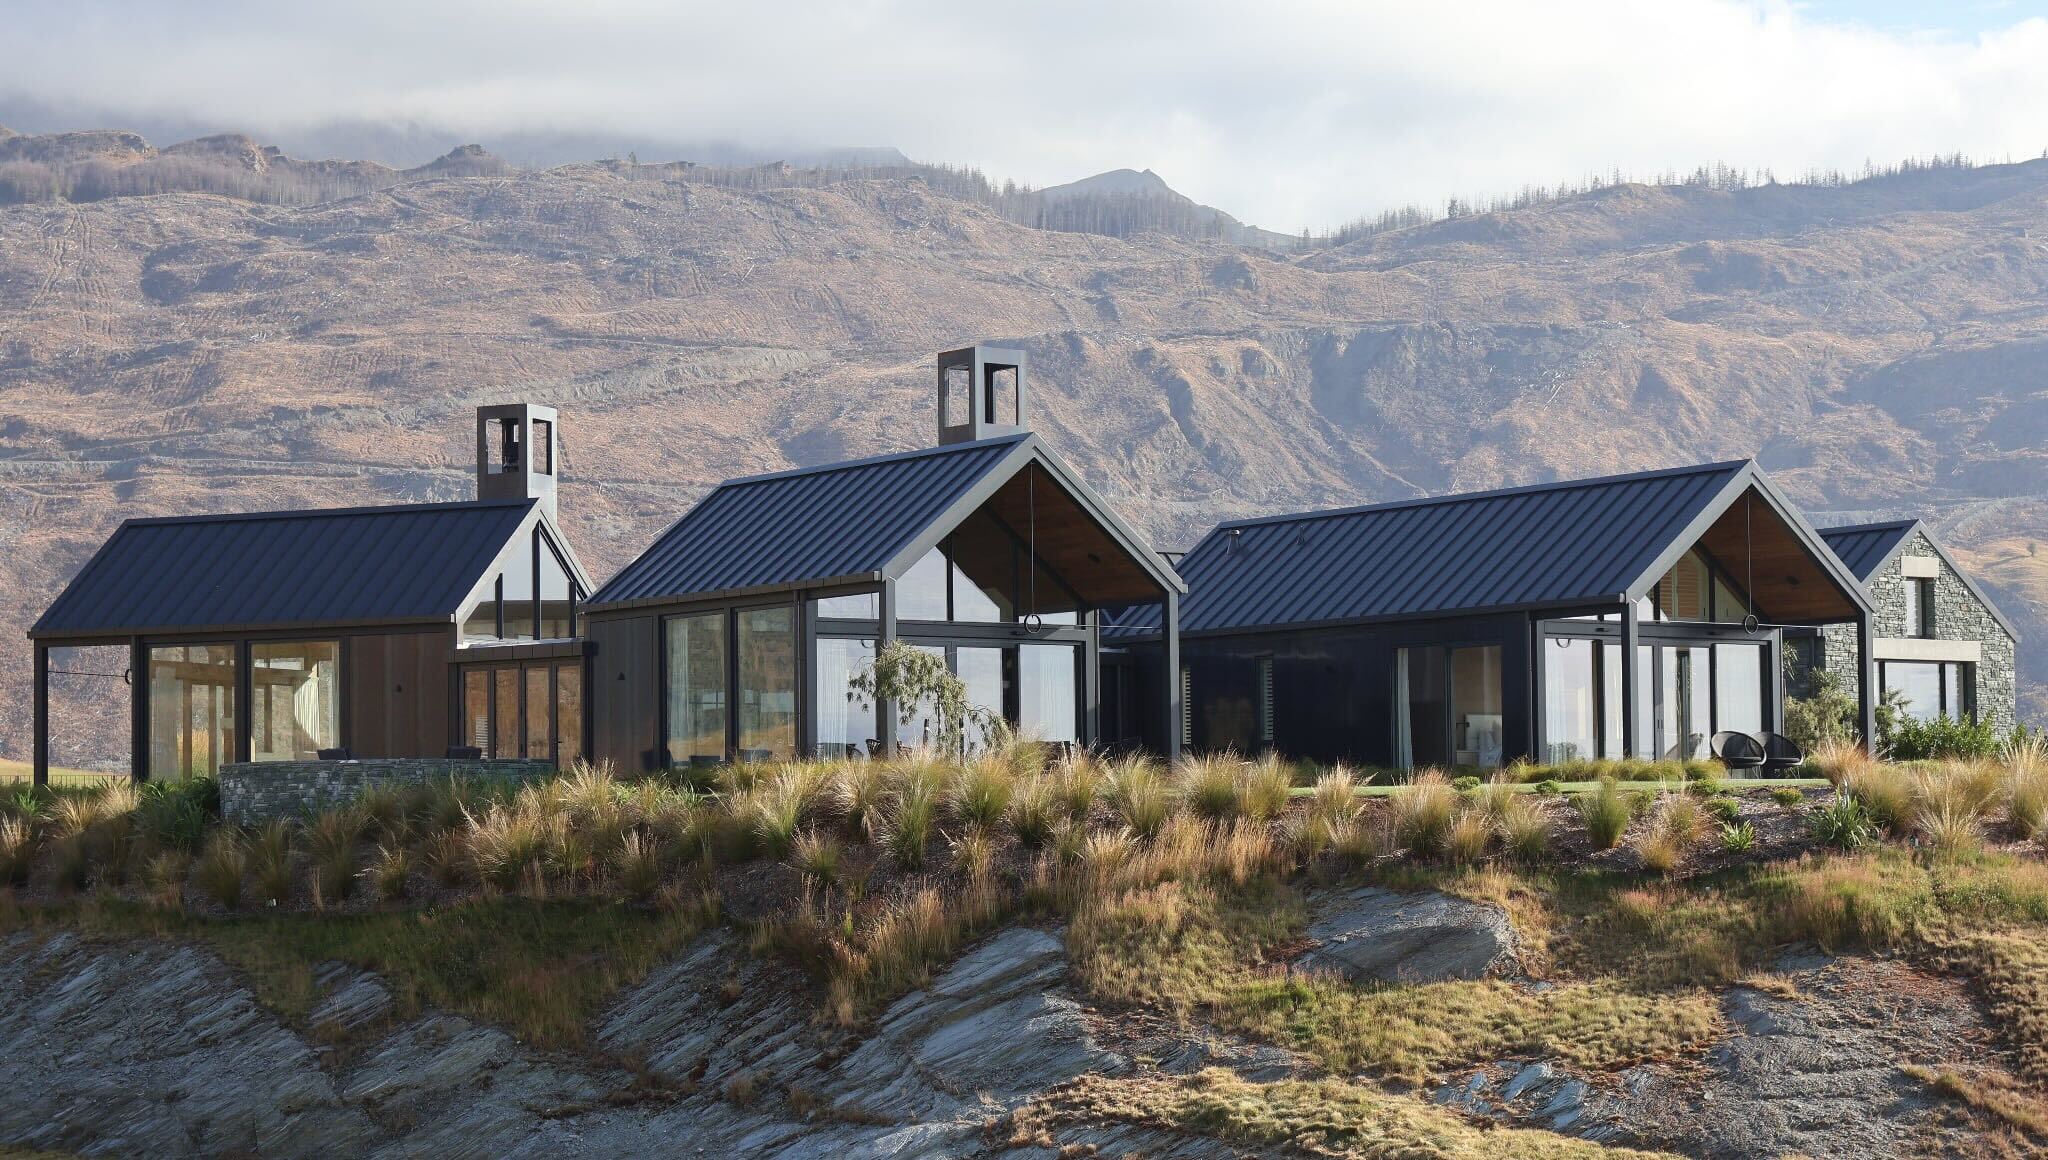
The roof form echoes the pitched geometry of the original bach, a nod to what stood here before. Two levels step with the terrain, the upper floor housing the main living spaces and master suite, the lower ground floor containing four further bedrooms, each opening directly to the outdoors. The profile is broken into two distinct gabled forms linked by a flat-roofed gallery.

On the exterior, the material palette is restrained and deliberate. Limestone sourced from Wakefield Quarry, an hour’s drive south in the Waimea Valley, anchors the base of the building in earthy gold and cream. The stone required the skilled hand of stonemason Simon Starr, whose work with the curved entry wall sets the tone from the moment visitors arrive.
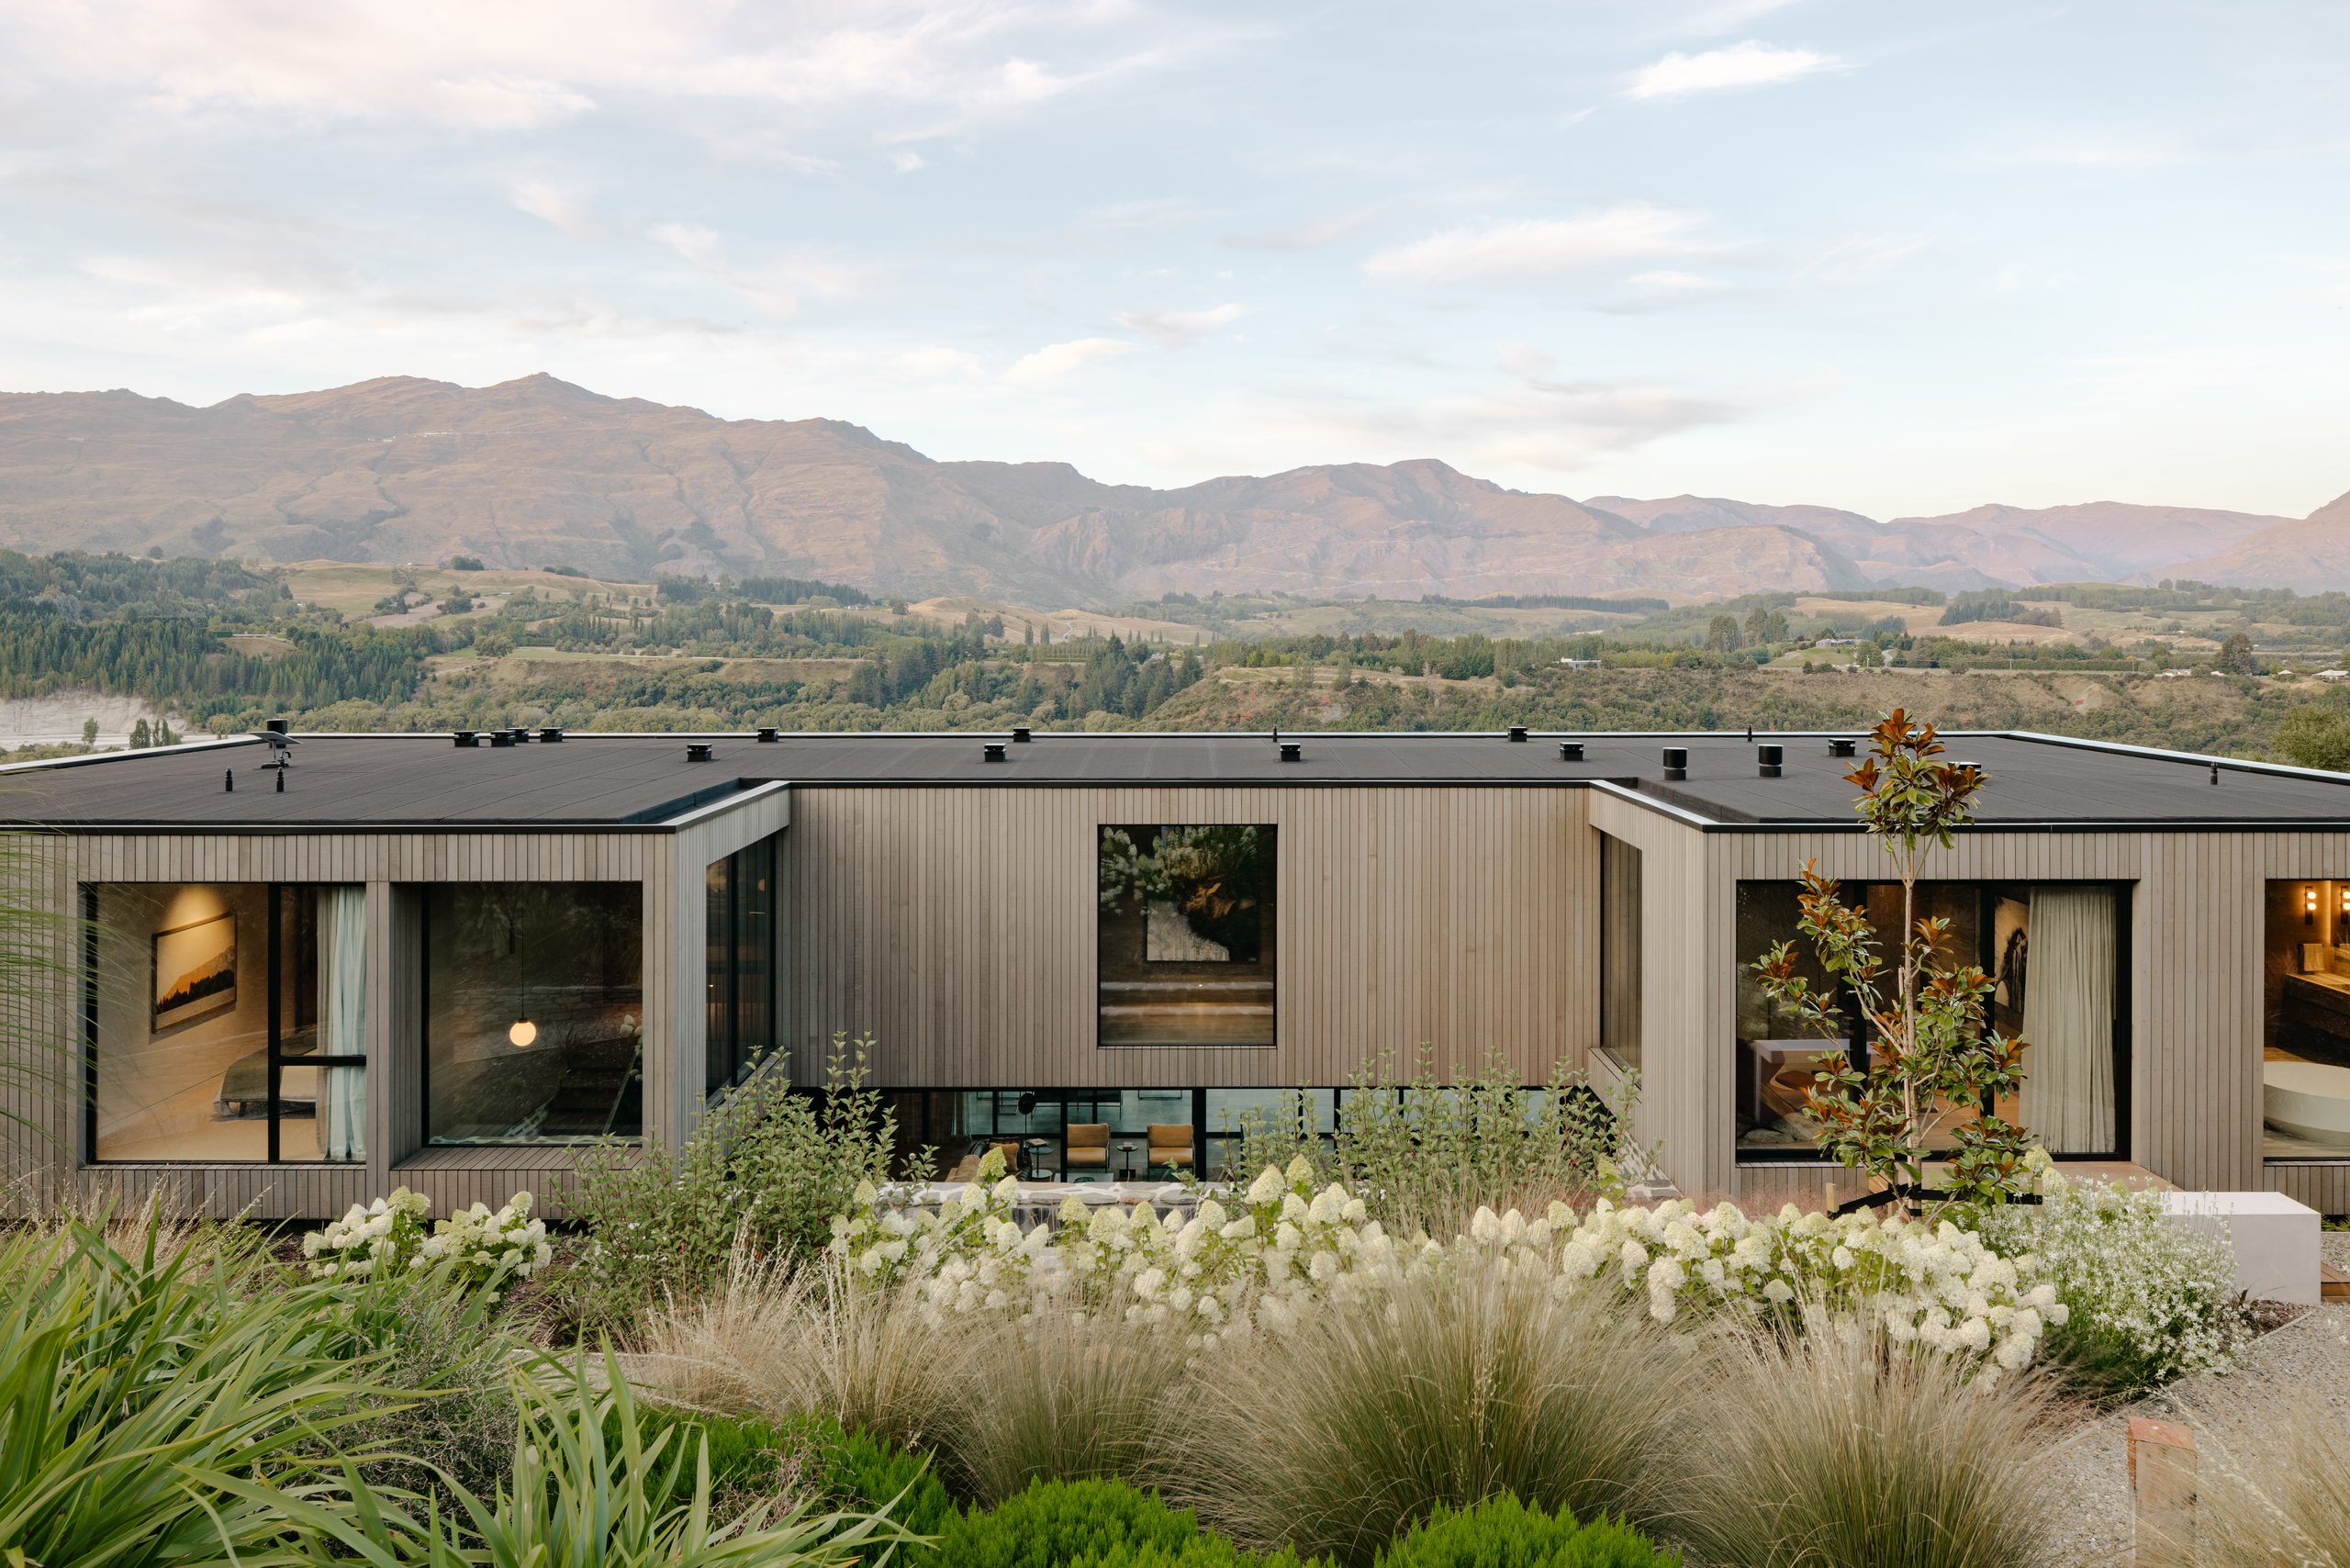
Above the stone, an aluminium weatherboard cladding in a warm earthy tone wraps the upper volumes. It’s durable, maintenance-free, and was chosen for its ability to weather gracefully over decades of sea air without demanding attention.

The interplay between the hand-worked texture of the limestone and the clean, precise lines of the aluminium boards captures something essential about this home: it’s rooted yet refined, natural yet contemporary. Generous glazing runs throughout, drawing the outdoors in and ensuring that the views are never incidental. The windows and sliding doors, supplied by Fairview, are triple-glazed and lightly tinted, delivering high levels of thermal performance while reducing heat gain through the long, sun-drenched Kaiteriteri summers.

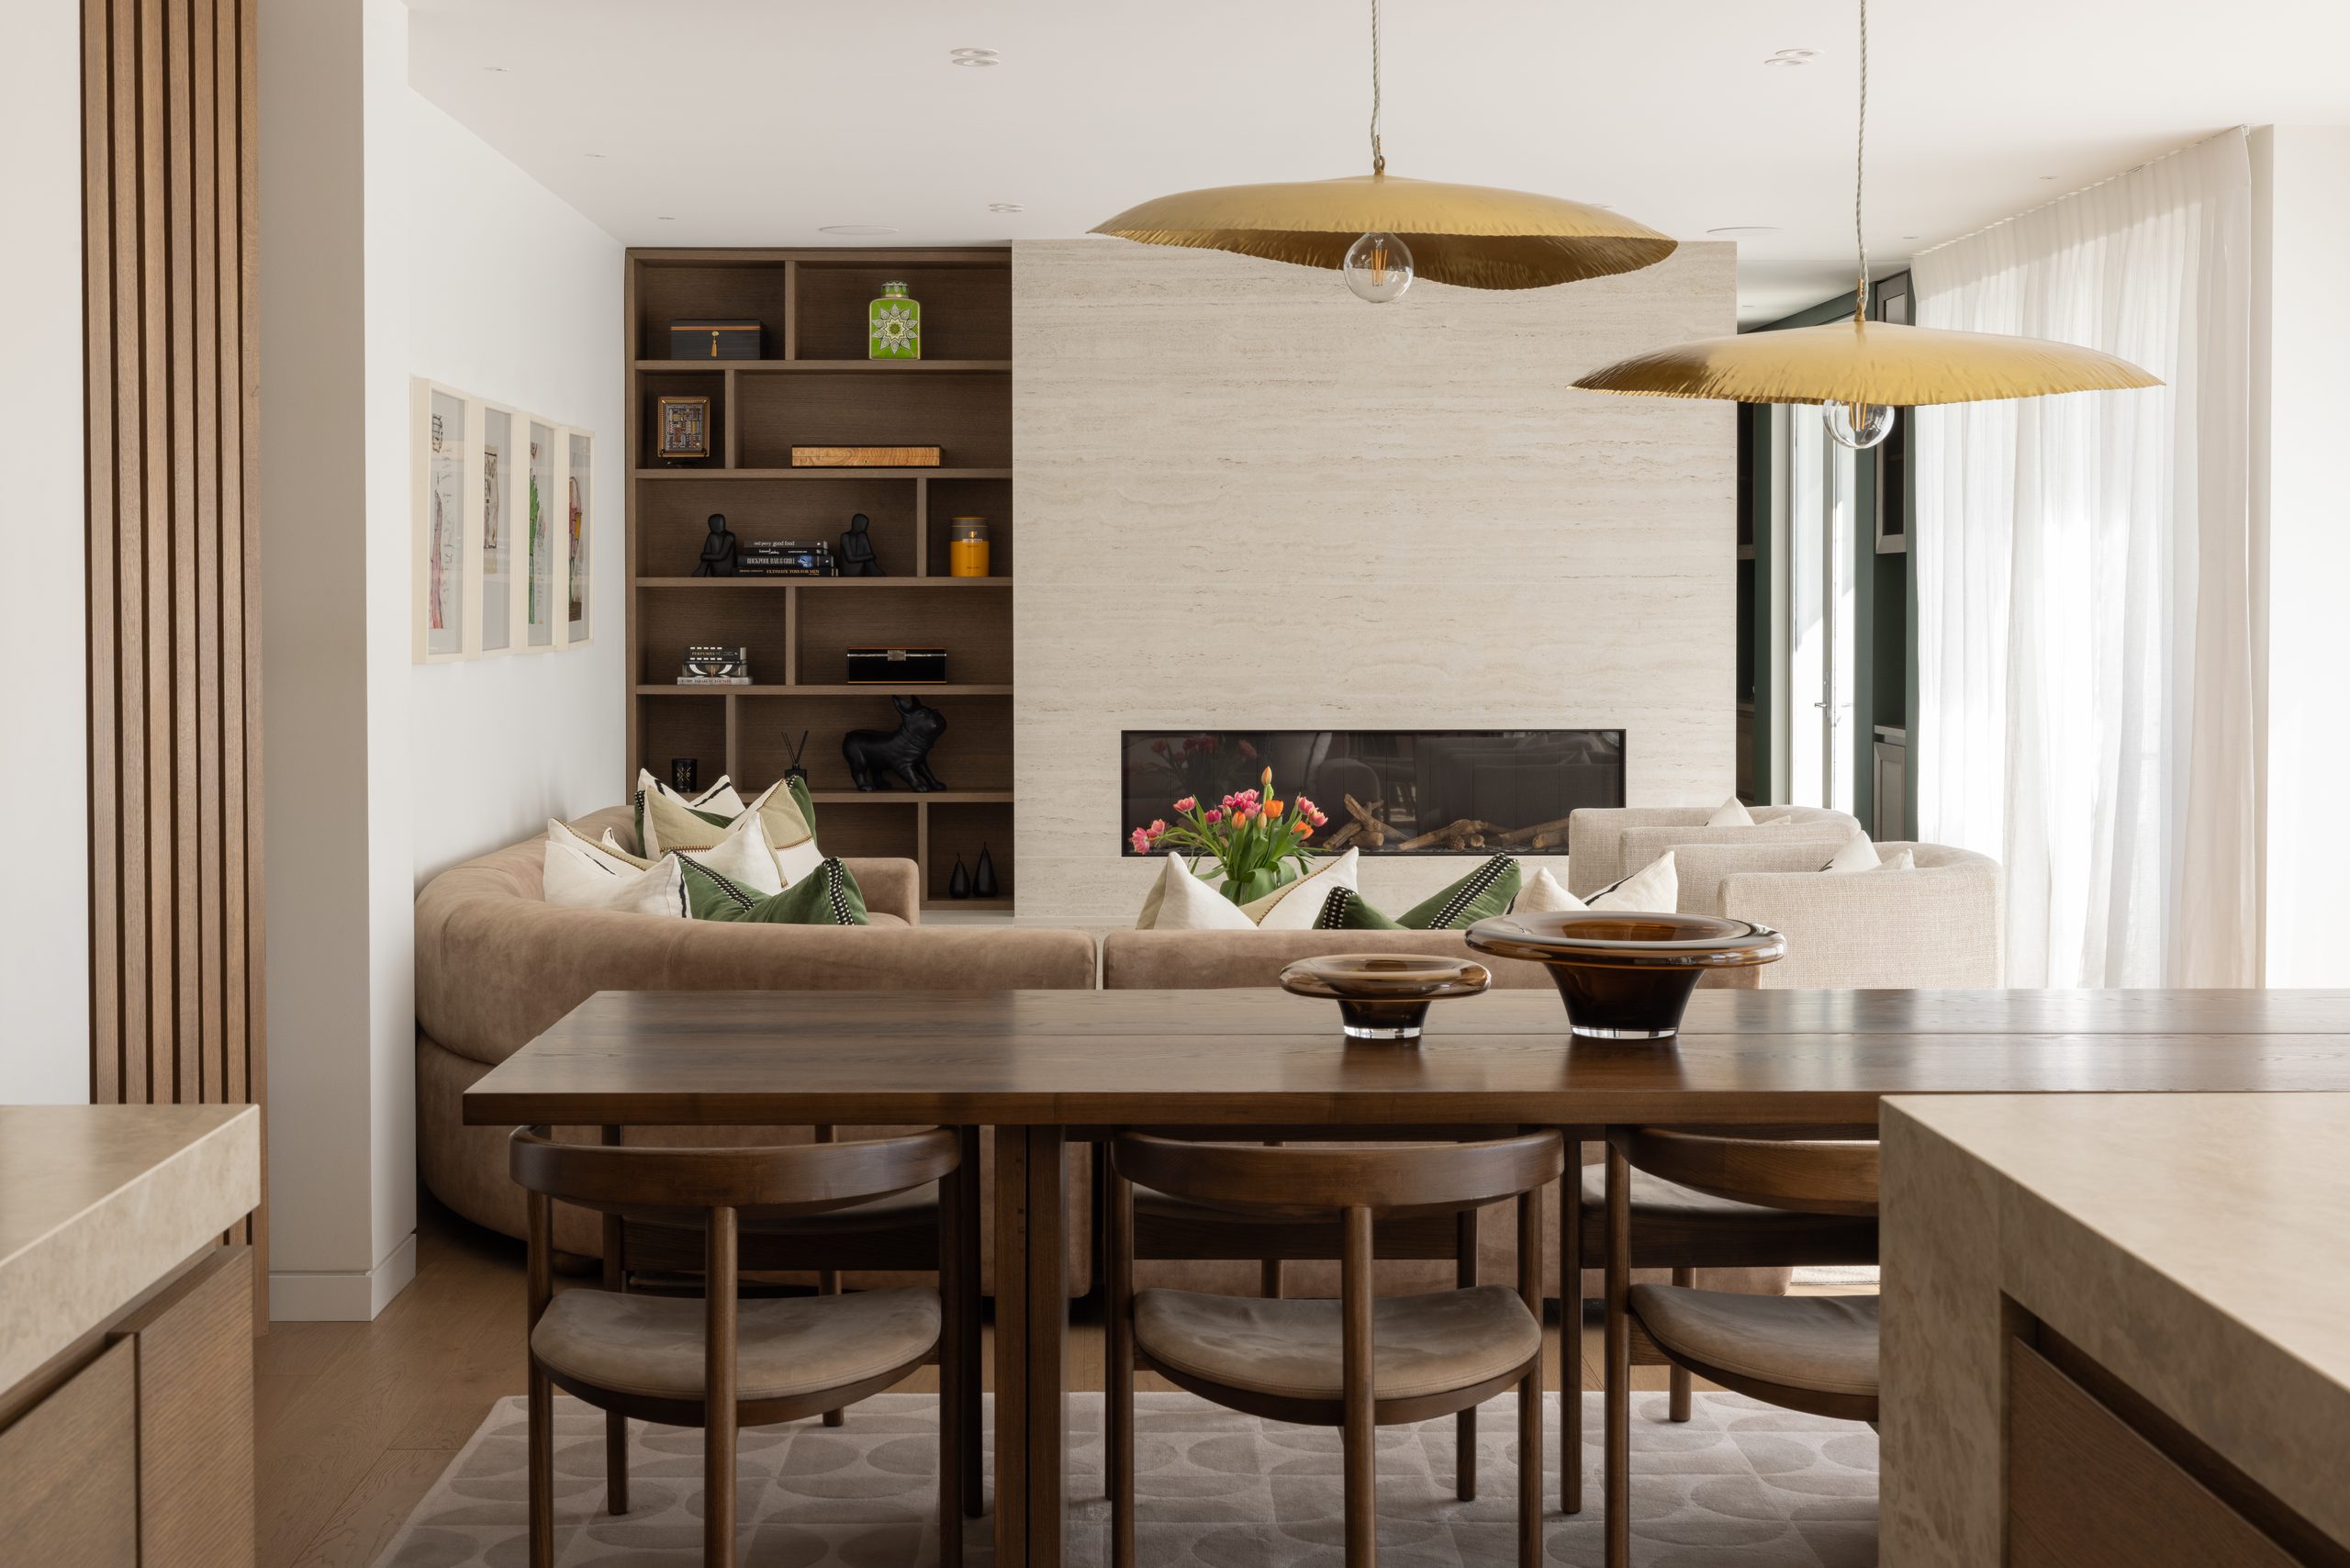
Inside, the materiality continues with the same warmth and clarity. European oak flooring from Forte, an engineered product requiring only a fraction of the solid timber resource, runs throughout the home, its golden tone a deliberate echo of the sand visible from almost every window. There’s no carpet anywhere: a practical decision for a beach house, but also an aesthetic one, keeping the interior clean and cohesive. High-raking ceilings draw the eye upward, with clerestory glazing pulling in daylight from above. White walls throughout let the views and the natural materials do the work.

The open-plan upper level is designed for the full spectrum of family life. There’s a sitting room oriented south toward the beach, a kitchen and dining space looking east toward Kaka Point, and decks to both north and south that allow the family to chase or escape the sun as the mood demands. Downstairs, the four-bedroom suites each open to private outdoor space, and a generous rumpus room at the western end of the ground floor leads to a deck and spa pool ideally positioned for long summer evenings.

The home runs on a 14kW photovoltaic solar panel system, is insulated with Terra Lana wool, and includes an electric vehicle charger, appropriate technologies for a household whose environmental impact Redbox took seriously from the outset.
More than 600 native plants have been introduced to the site, exotic species removed, and stormwater retention tanks installed to manage runoff in a way that actively benefits the surrounding vegetation.

The client, based in Europe throughout the construction, received a full progress update every Friday, including photographs, plans, and notes from the week from Foothold Developments. What began as a small renovation became something else entirely: a home that will anchor this family to this coastline for generations, looking out over the Tasman like, as Nick puts it, a guardian watching over the foreshore below.

Contact details
Red Box Architects
03 548 8461
team@redboxarchitects.co.nz
Images by: Virginia Woolf - virginiawoolfphotography.com"
Website: https://www.redboxarchitects.co.nz