Te Mahoe
On the sandstone cliffs of Takapuna, architect Daniel Marshall carries the lessons of a 1940s house into the family home that replaced it.
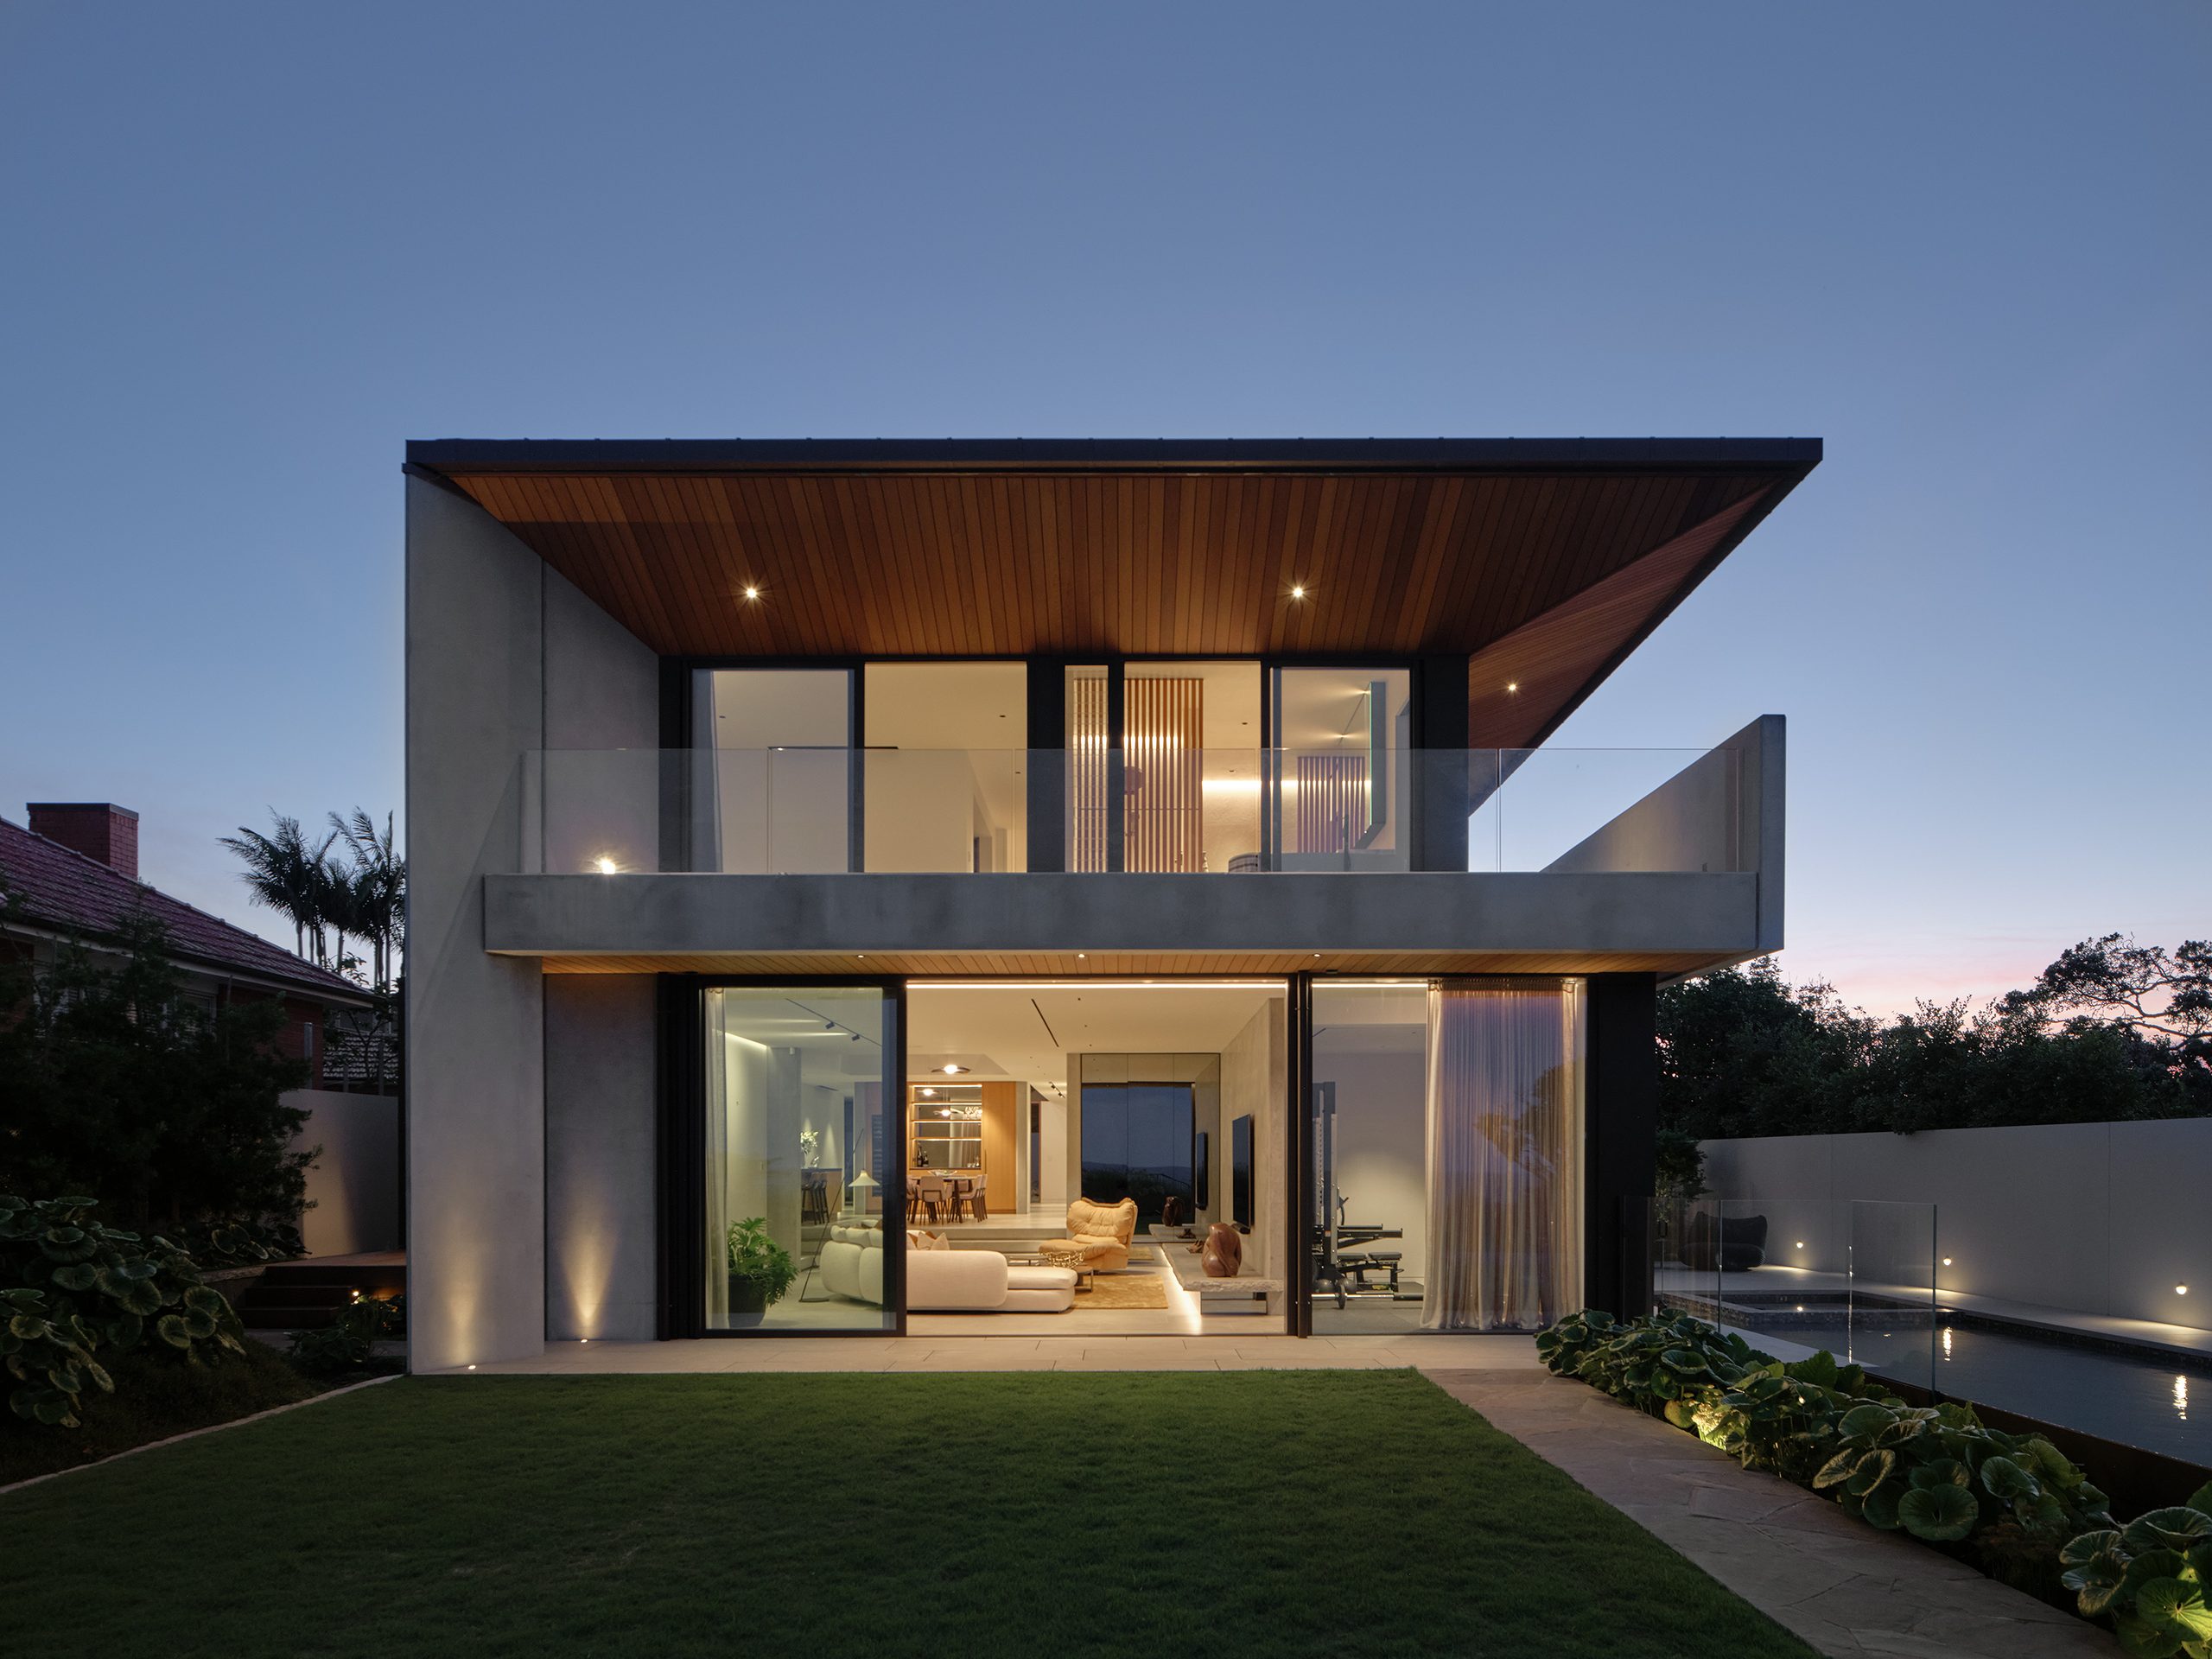
The sandstone cliffs at the southern end of Takapuna Beach face east across the Hauraki Gulf, with Rangitoto in front and the shipping lane beyond. A house up here is bathed in light, but it’s also exposed to the wind, the salt and the soft cliff face beneath it.
Te Mahoe, a multigenerational home by Daniel Marshall Architects, stands on a relatively narrow section down a long, shared laneway. Geotechnical considerations ruled out building on its seaward third, and a barrier pile wall already runs along the cliff edge. Even so, architect Daniel Marshall thought it prudent to set the house well back from it.
It’s a choice that runs counter to the clifftop houses that fill social media feeds. “I think it is important for people to realise you don’t always have to build heroically on the edge of the site,” says Daniel. “To step back from the edge provides so many more opportunities to experience the subtleties of the site, areas of calm and peace as well as the drama.”
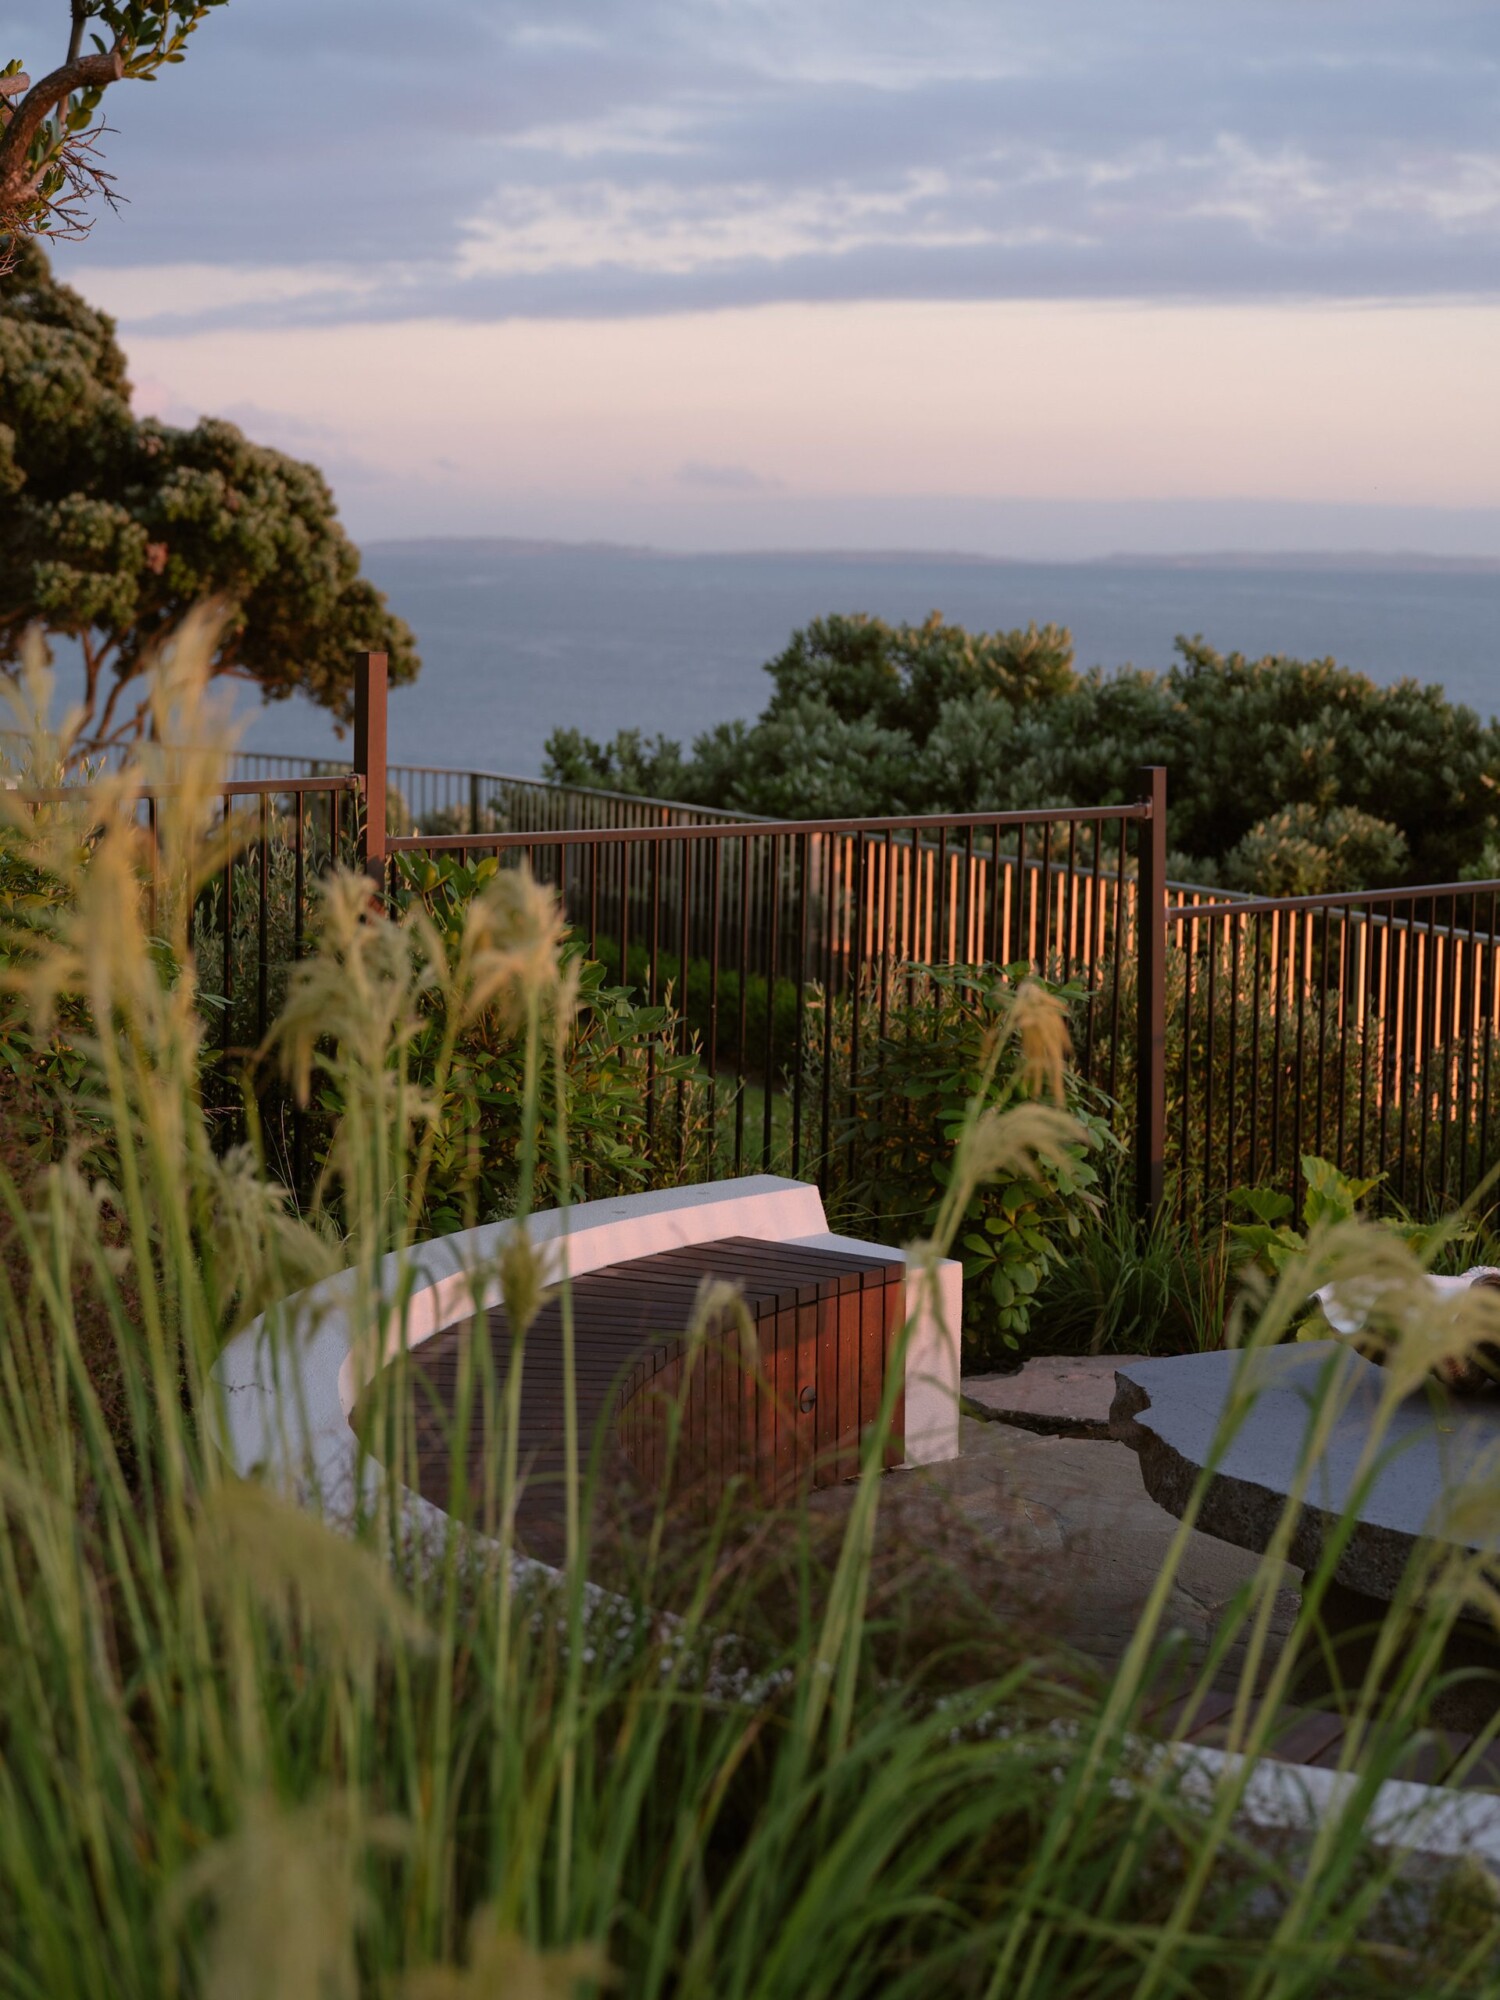
The ground between the house and the drop was handed to landscape designer Xanthe White, whose planting leads the eye from the rooms inside out towards the view. DMA wanted the home to offer more than a sea view, which the practice calls “a common recipe in Aotearoa housing”, so the landscaping also draws attention to the wider site.
The brief began with a feeling rather than a picture. The clients had no fixed vision beyond a house with the feel of an exclusive resort, so DMA set out to create spaces that were calming and balanced. The clients also asked for a sense of Asia and the Pacific in the design. For Daniel, the “primary takeaway from Asian architecture is the connection to the landscape”, with a home and its outdoor areas that “relate closely to each other”. He sees the same quality in traditional Pacific architecture, “albeit in a more benign climate”, which a Takapuna clifftop certainly isn’t.
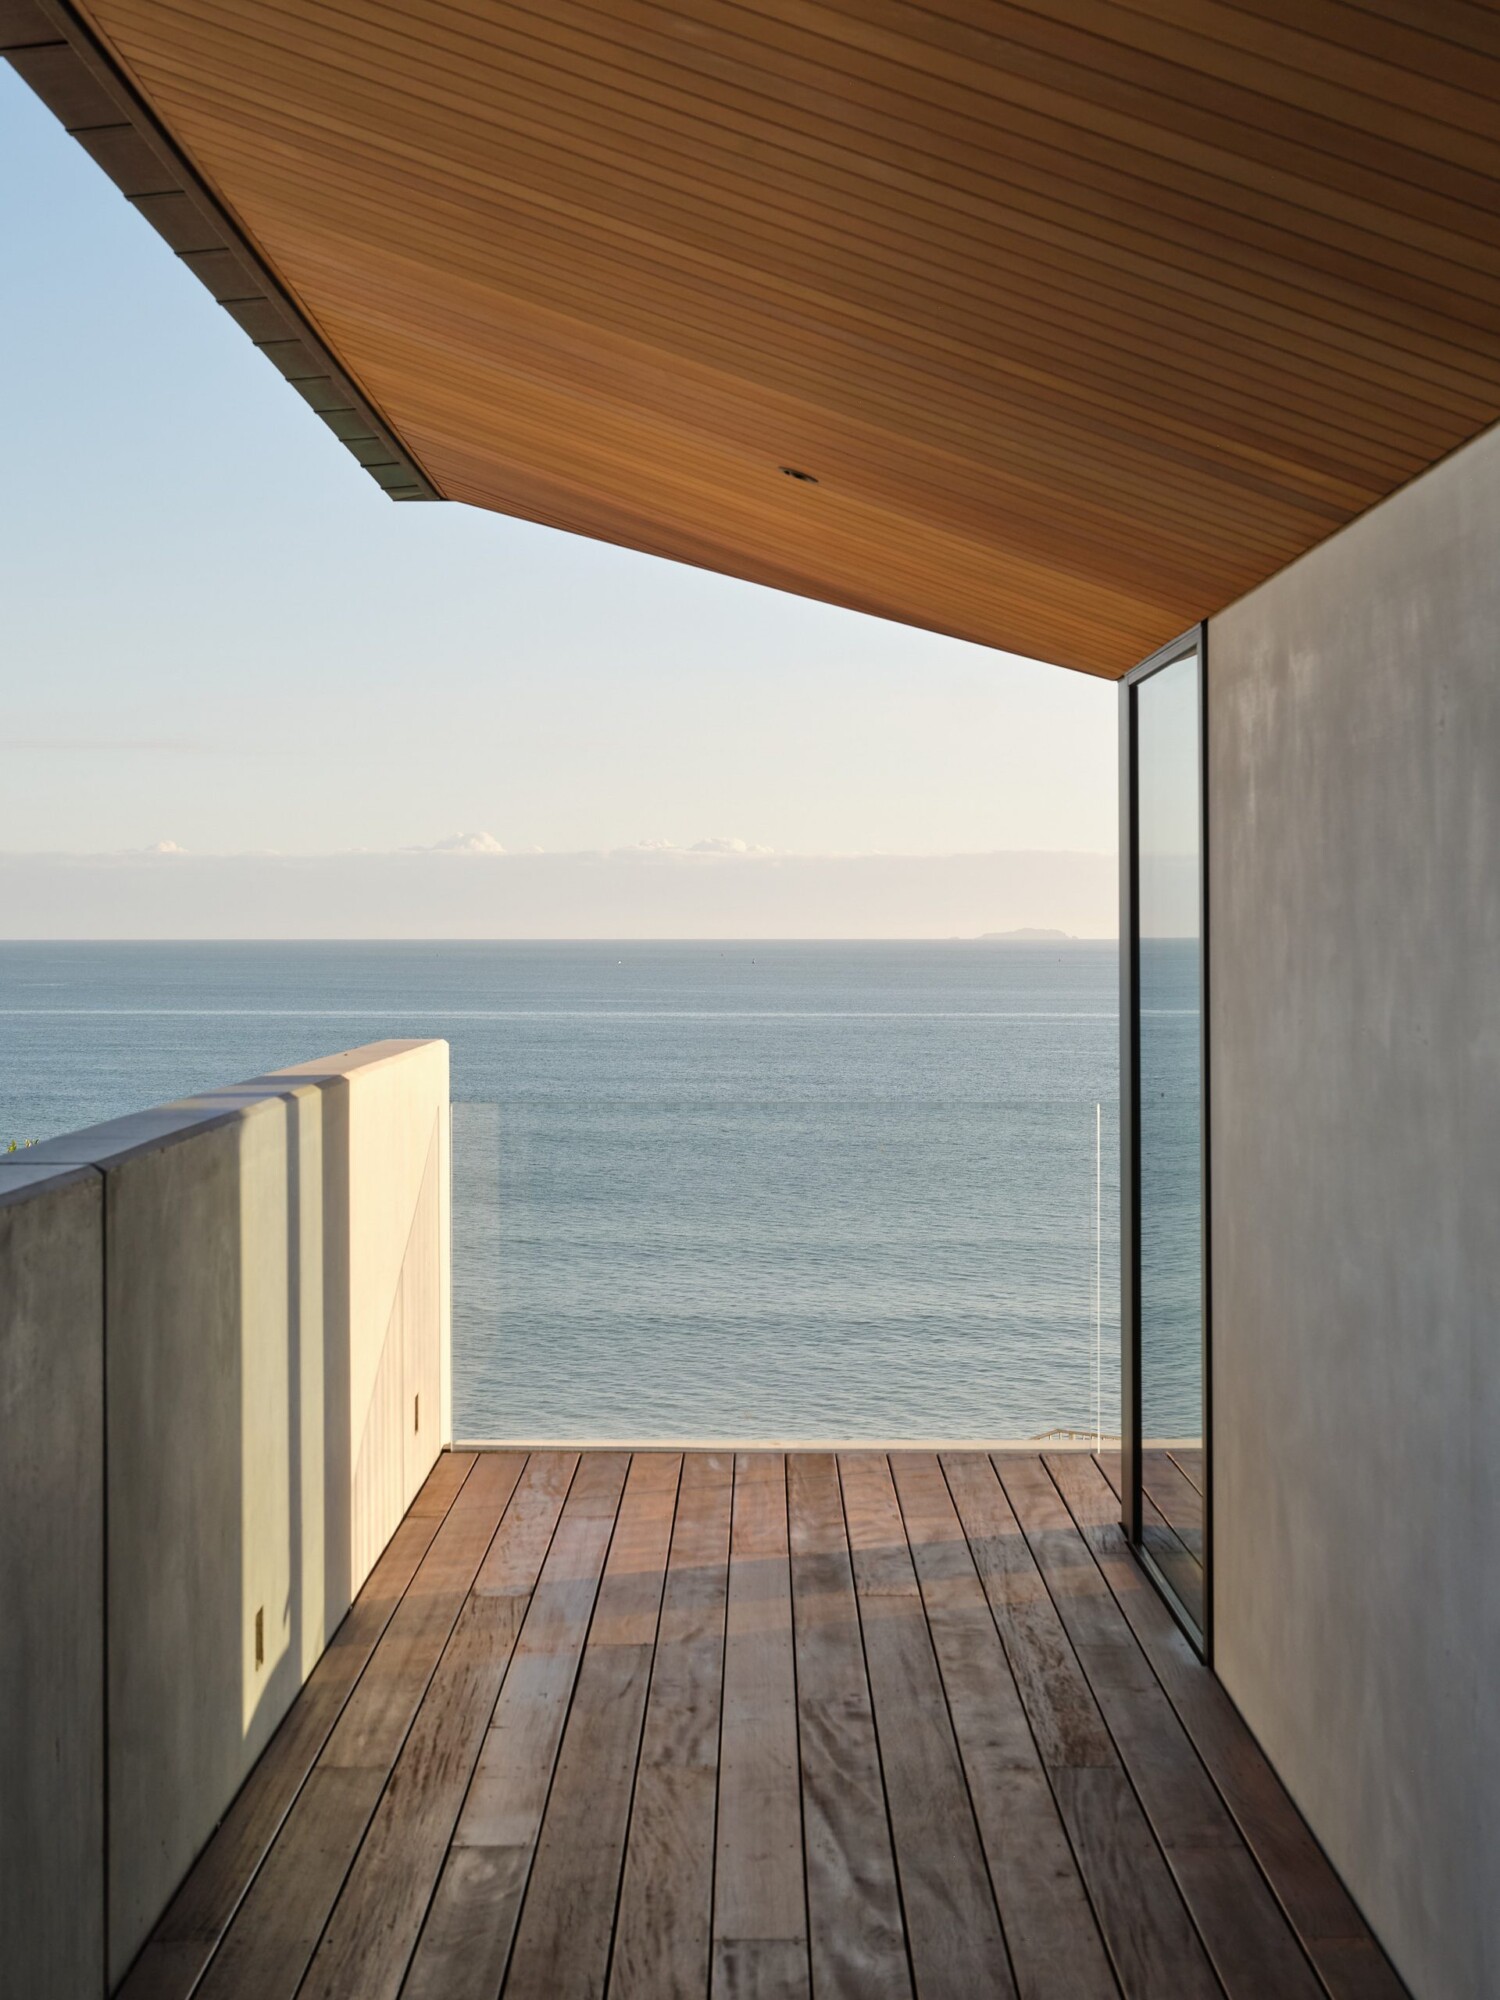
Here, that connection also has to cope with the weather. Wind can arrive from any direction, including north easterlies, so DMA gave careful thought to the eaves and covered outdoor areas.
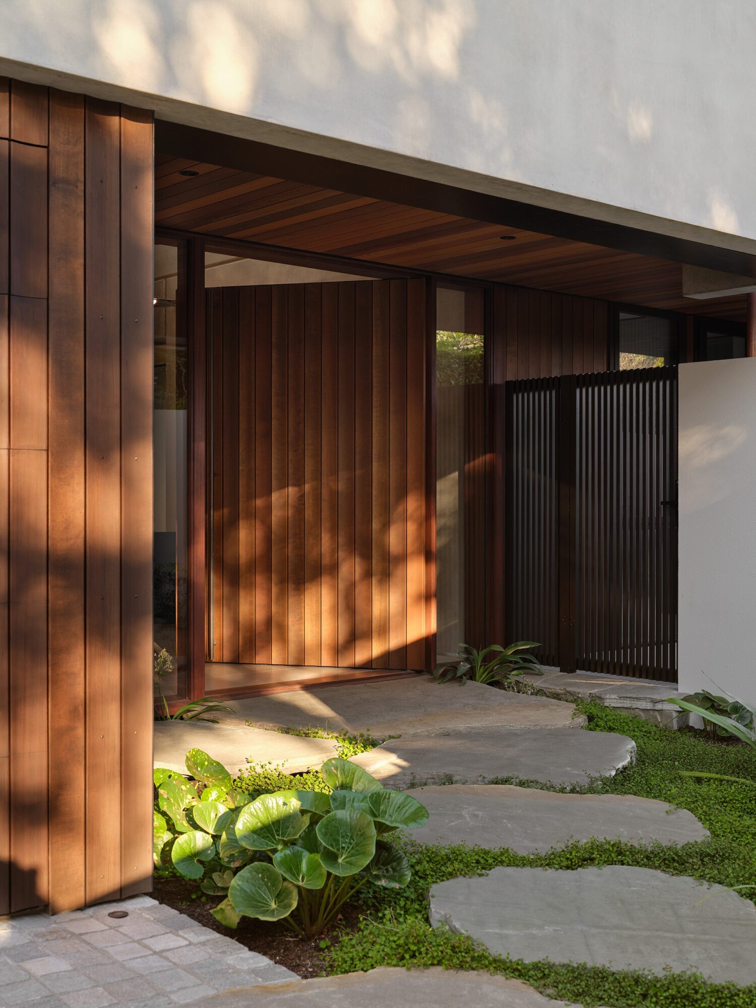
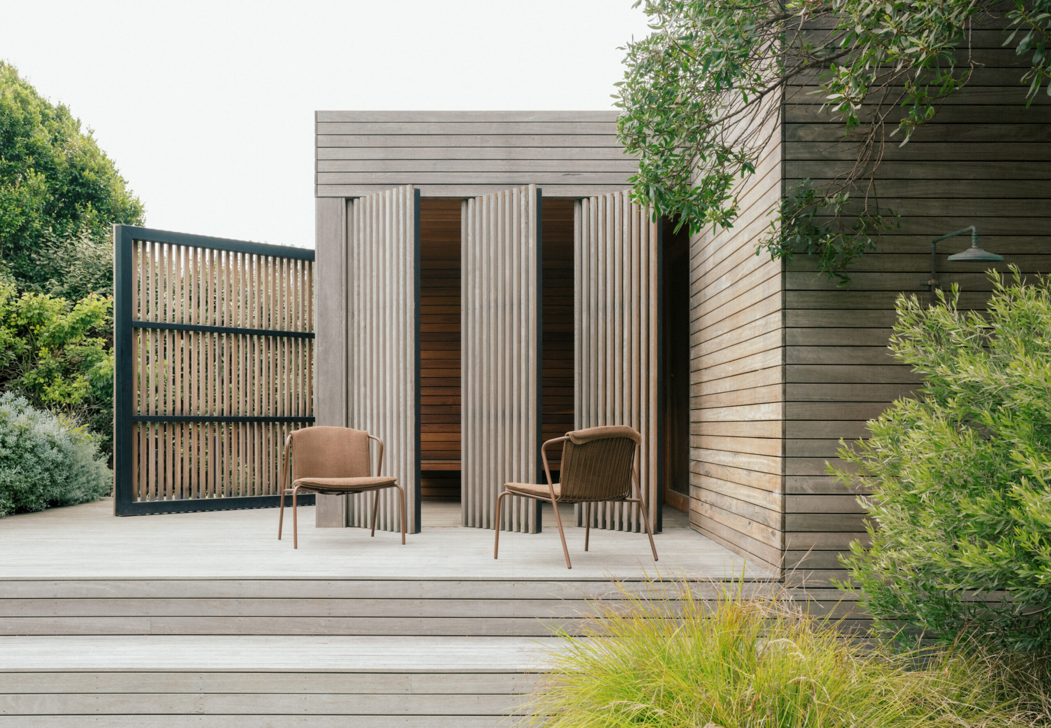
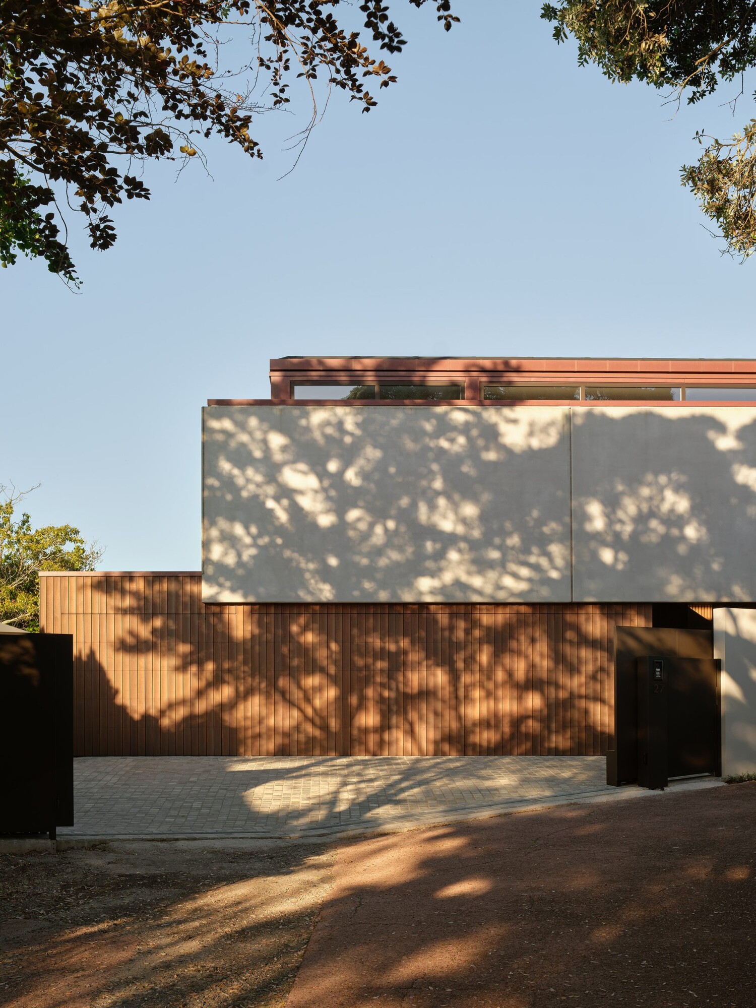
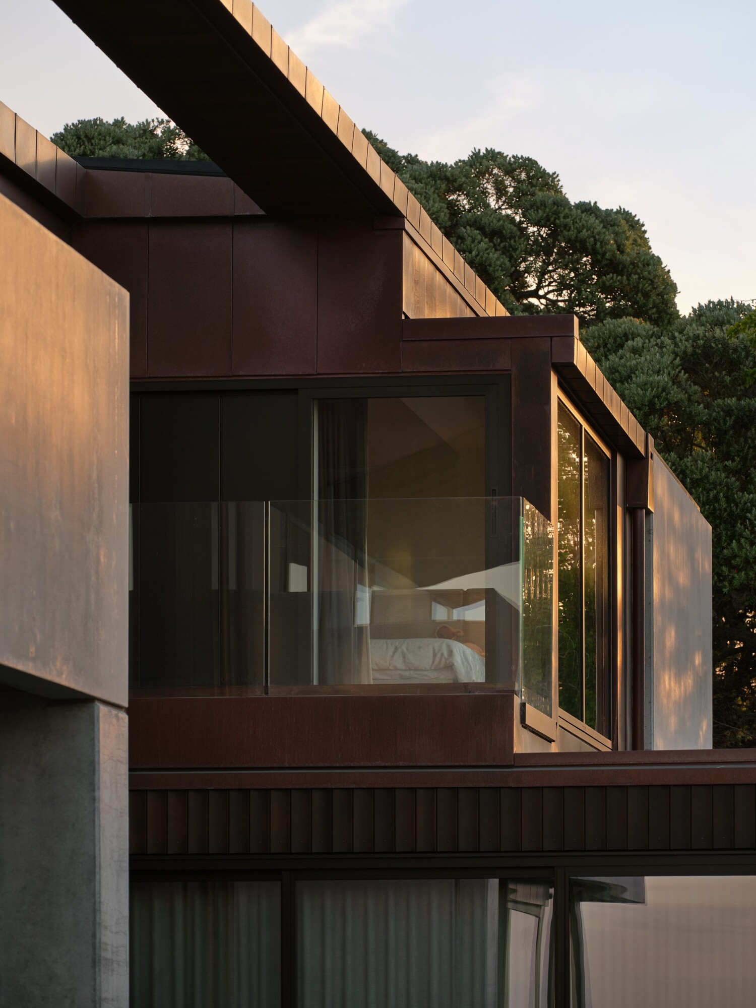
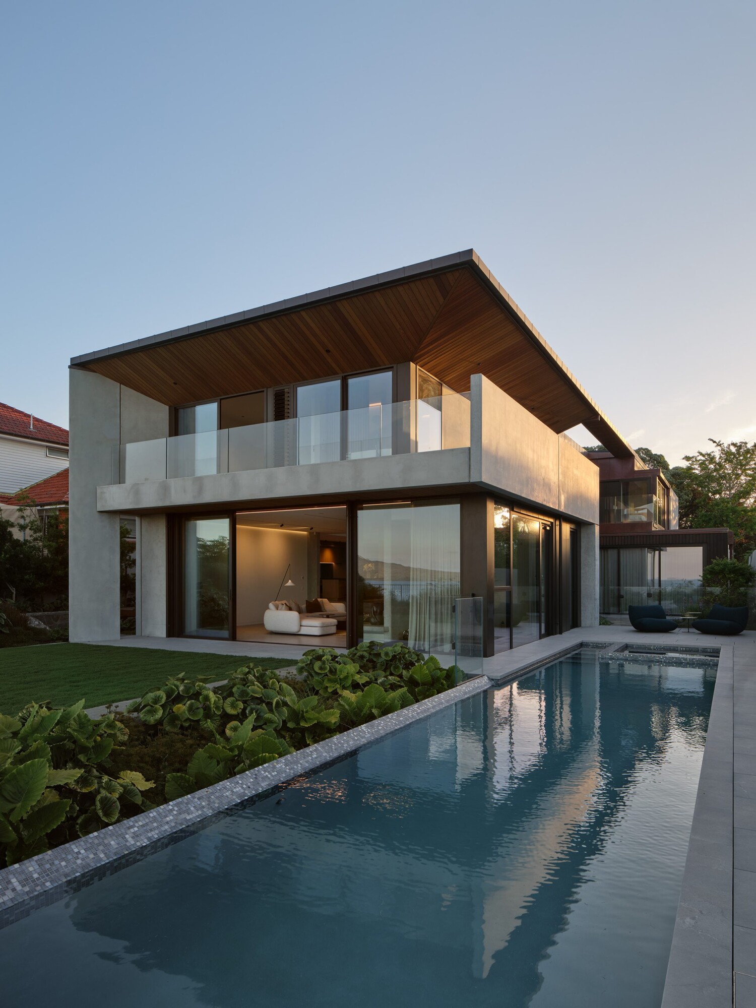
The team chose materials that would withstand the salty air and age gracefully, and the exterior balances three of them. Precast concrete is the backbone, cost-effective and extremely durable in a coastal setting, and it anchors the home to its site. That care is most visible where the materials meet, at the junctions of precast, copper flashings and scalloped cedar, and DMA credits skilled local craftspeople with the precision of that work. Structural engineers Constructure, long-term design partners of the practice, engineered the concrete and steel structure.
The cedar arrived by happy coincidence. While the team was working on the concept design, a sales rep from timber merchant Rosenfeld Kidson walked into the office with a scalloped cladding profile. “I thought the sculptural quality of the scallop would provide the perfect counterpoint to the smoothness of the precast concrete,” says Daniel. Warm and textured, the cedar now sits between the smooth concrete and the third material, copper.
The copper came with its own recommendation. The 1940s house that once stood on the site had fallen into disrepair over the decades, yet its copper guttering was still sound after years of salt spray, which made a better case for the material than any sample board could.
Copper develops a patina over time, and here it varies with how exposed each face is to the sea breeze. On the seaward side it’s beginning to turn green, while in the courtyard it has become, in Daniel’s words, “a delicious dark, dark brown”.
Not every room belongs wholly to the family. The clients wanted an office and a tearoom, used for entertaining and mahjong, that visitors could reach through a separate entrance. Because both spaces sit in the grey area between public and private, DMA placed them on the road side of the courtyard, reached by a path up the northern side of the house.
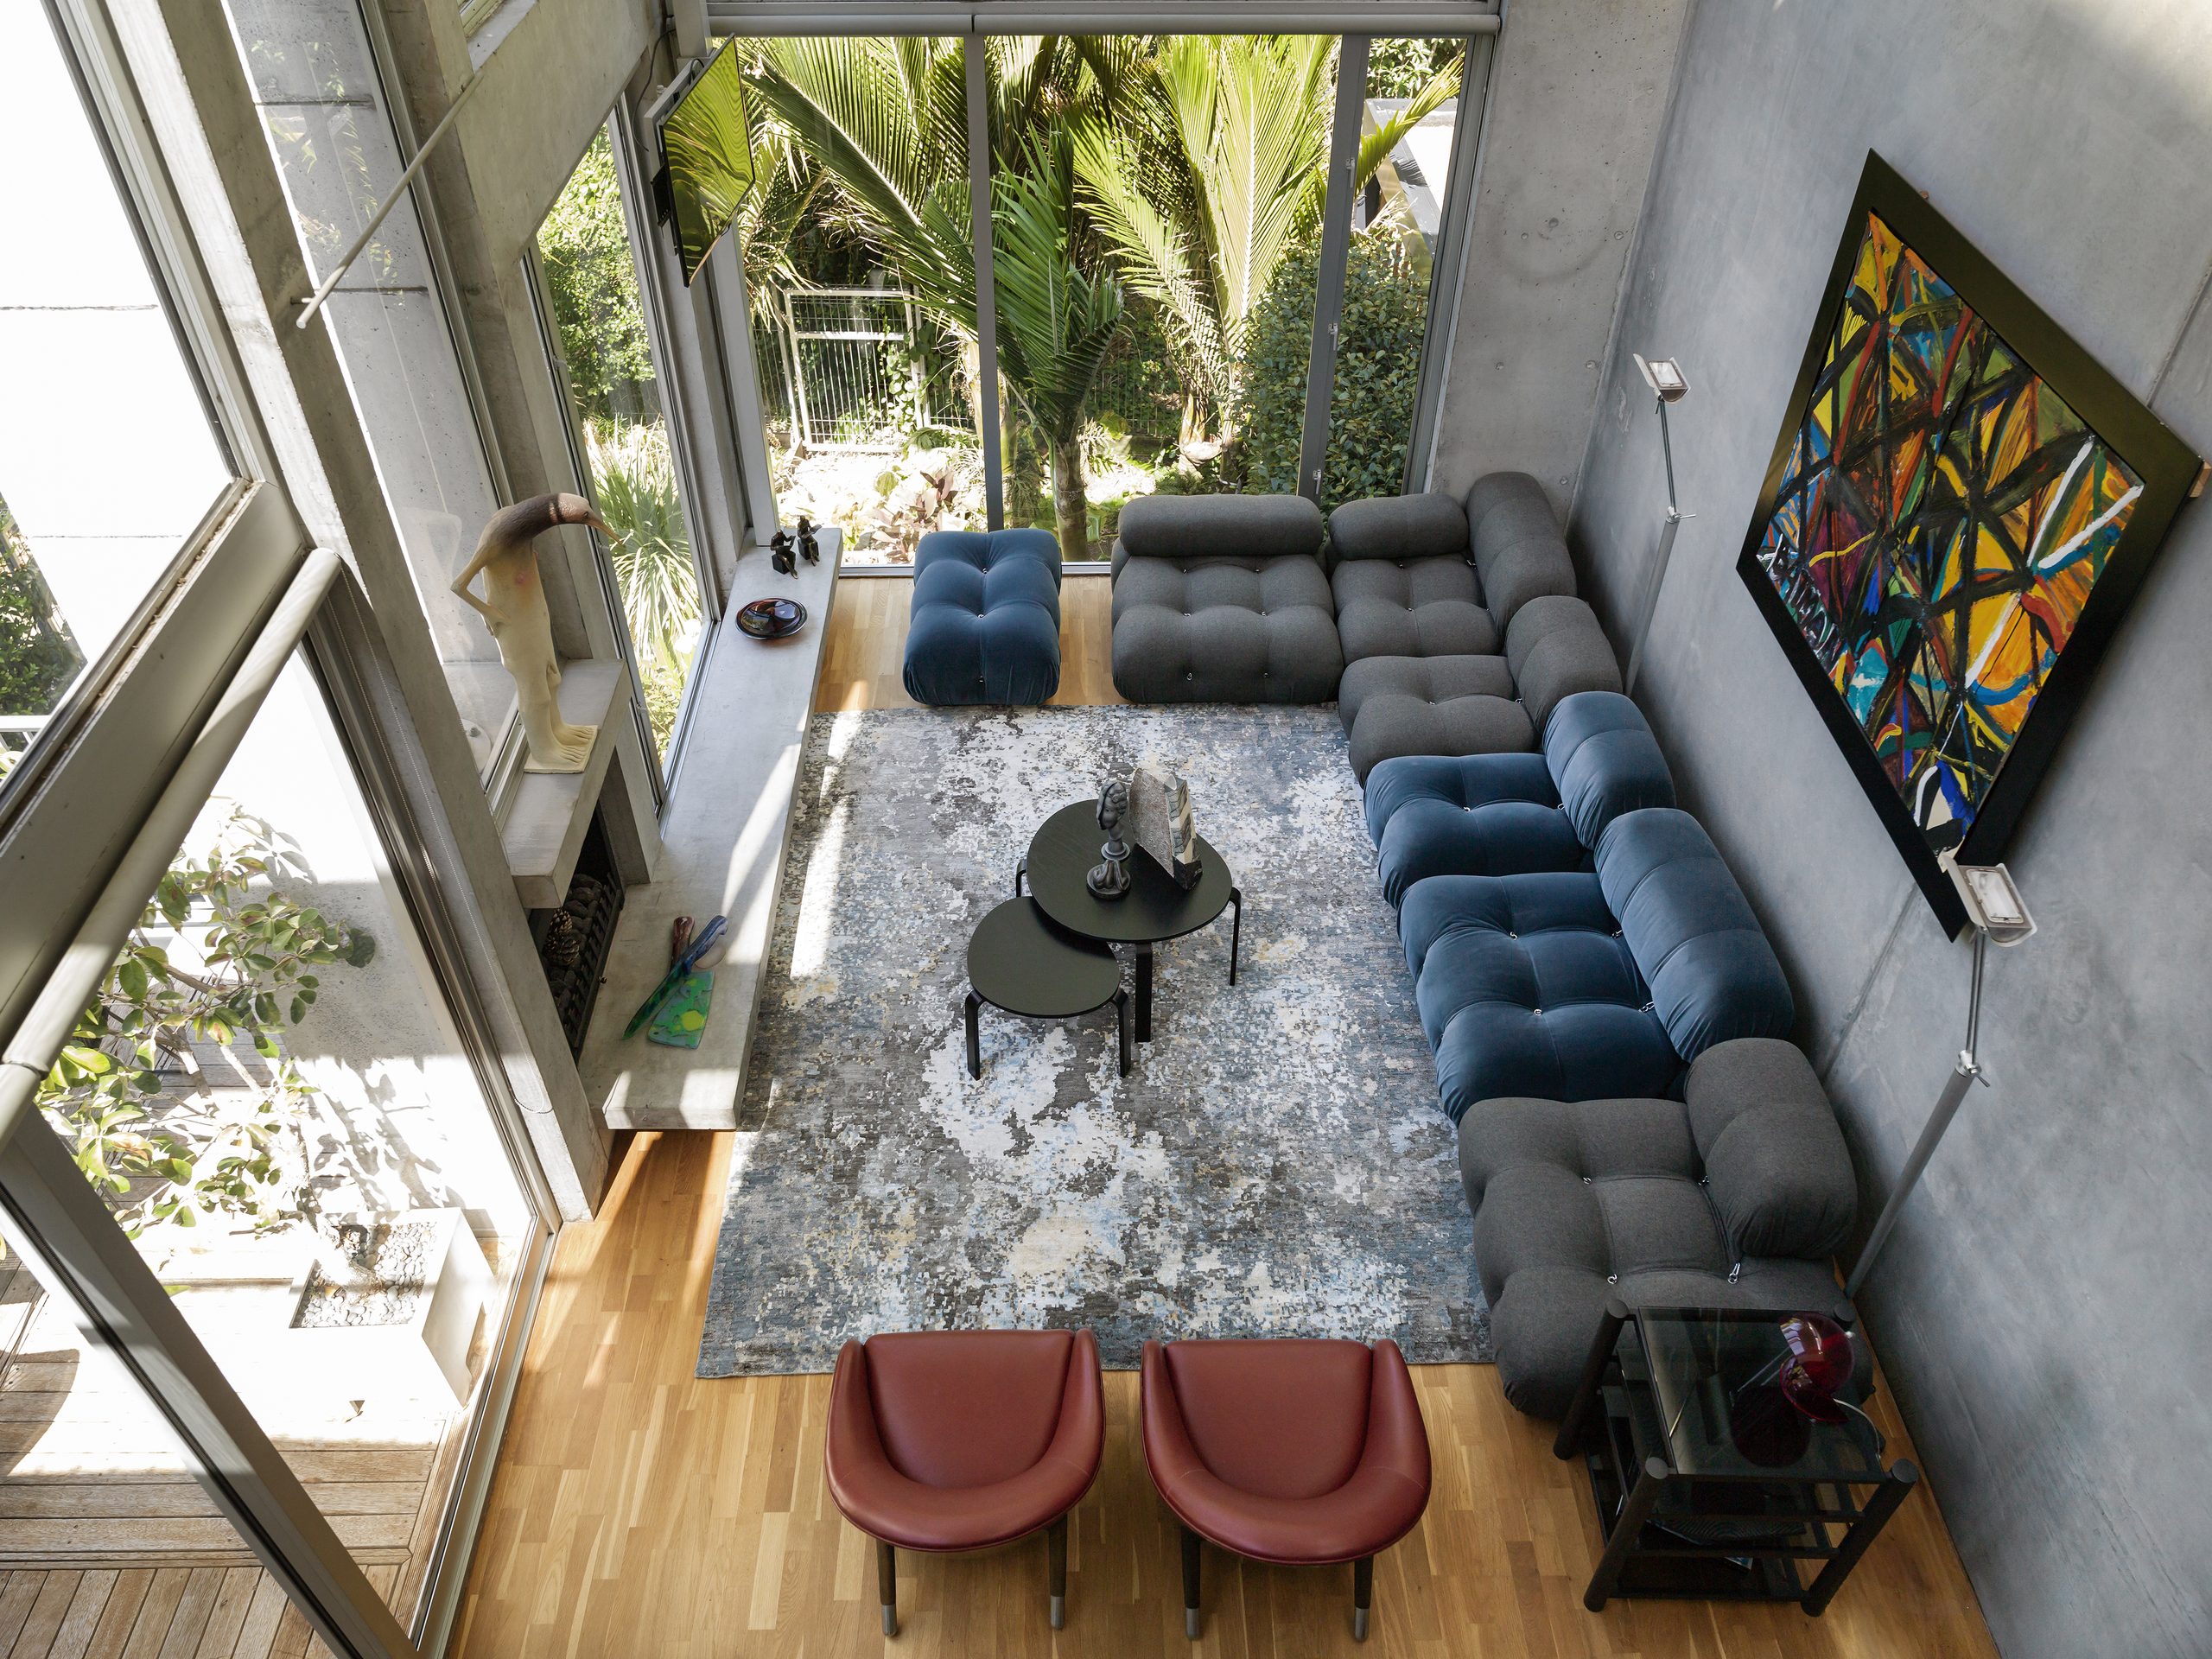
The family comes in through a custom cedar pivot door, which opens into an entry where the space lifts beneath the first of two double-height voids. Together the voids bring openness and light into the middle of the plan.
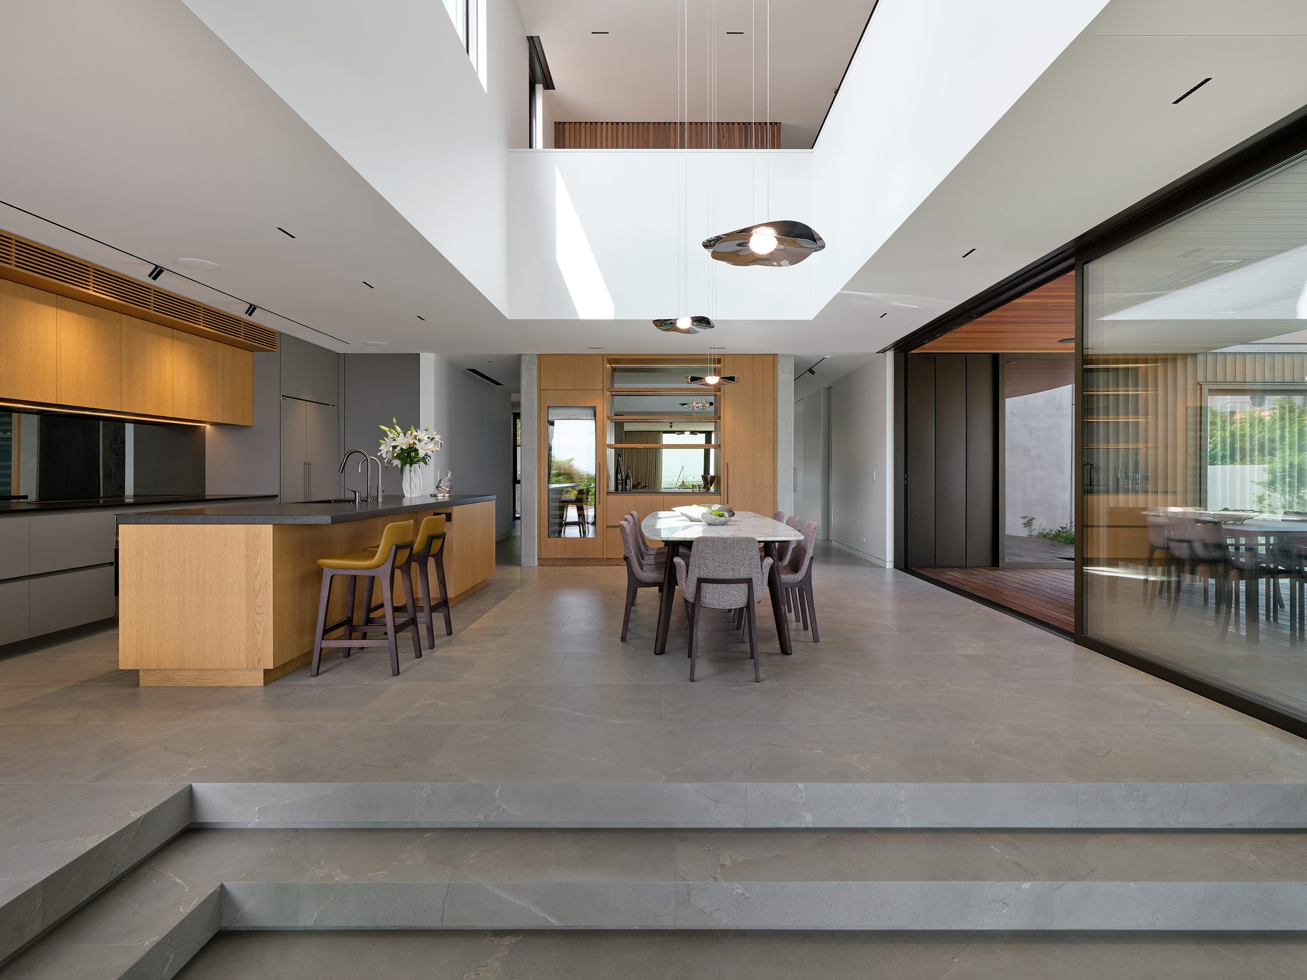
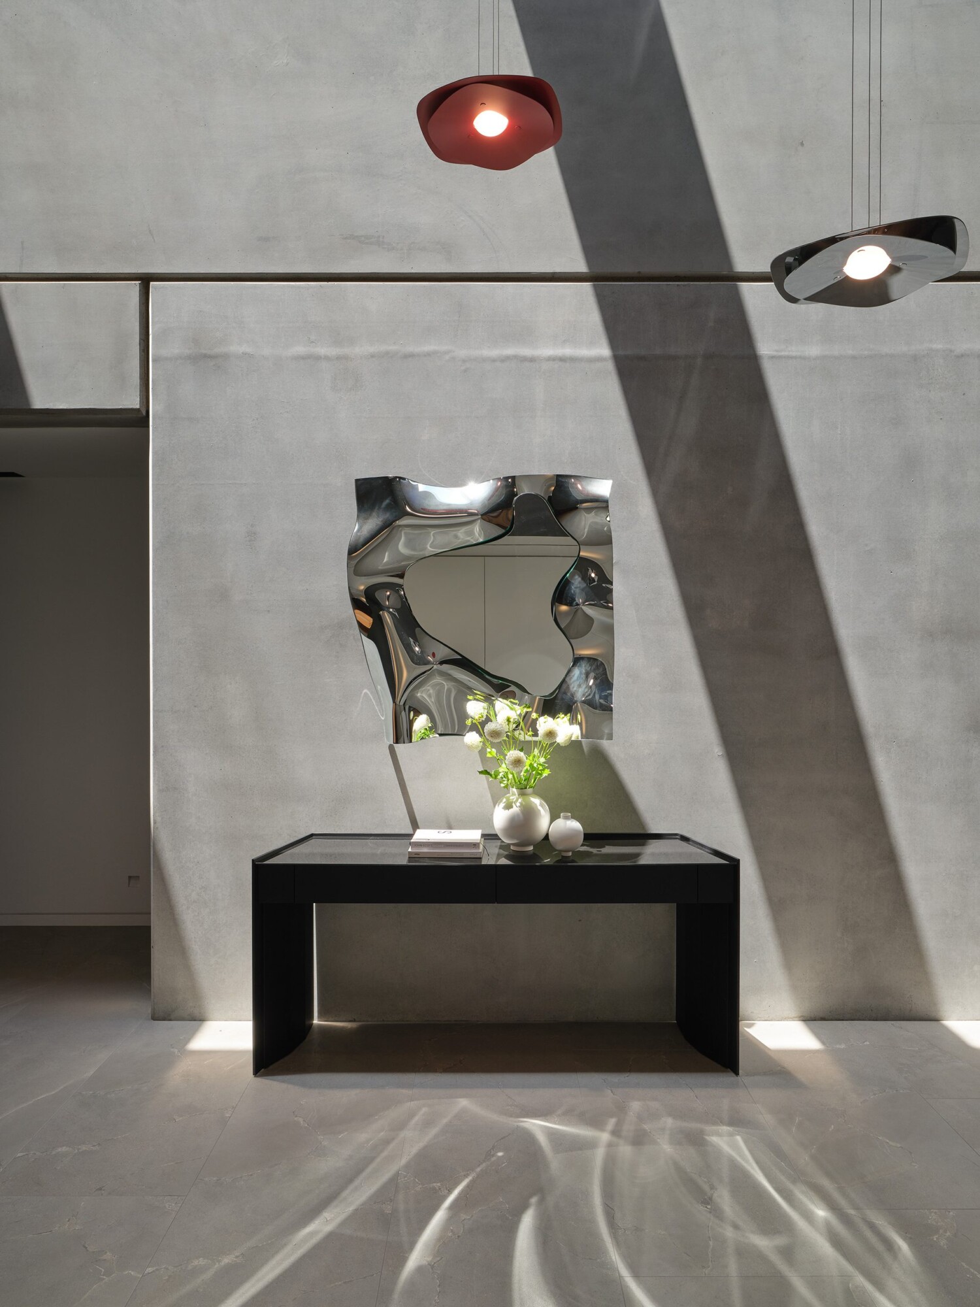
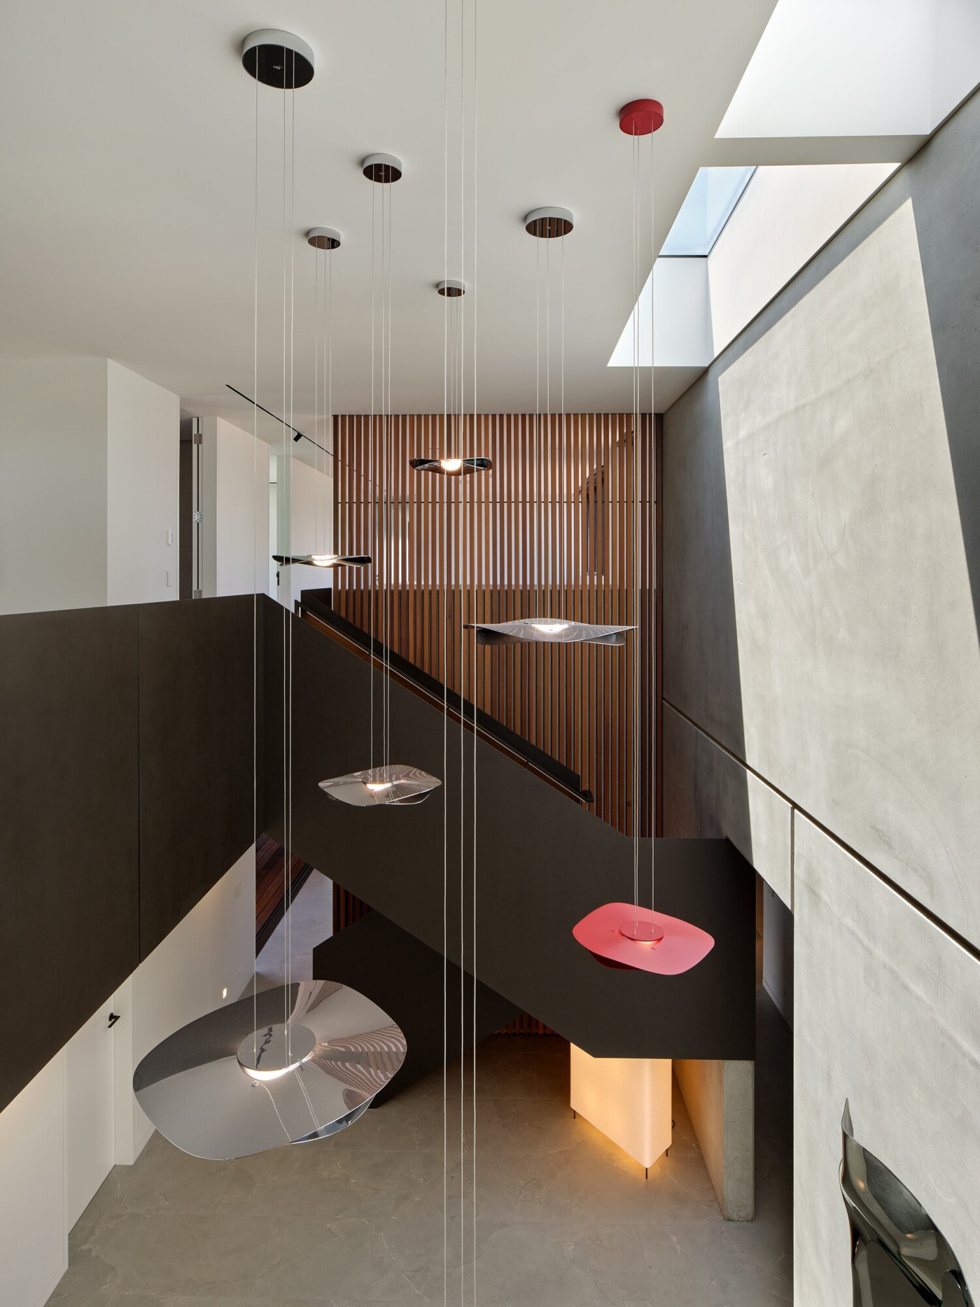
The pendants that hang in them almost didn’t happen. The team had been searching for lights with the right look and scale for these heights when Nightworks, a Christchurch designer and maker of light fittings, arrived at the DMA office with its range. The sculptural shapes won the team over, and Nightworks agreed to prototype a larger size that would hold its own in the void. “The chrome fittings, with a single pendant in red, really make the spaces pop,” says Daniel. Beneath them, a raw steel stair rises on floating treads, with a handrail lit from within.
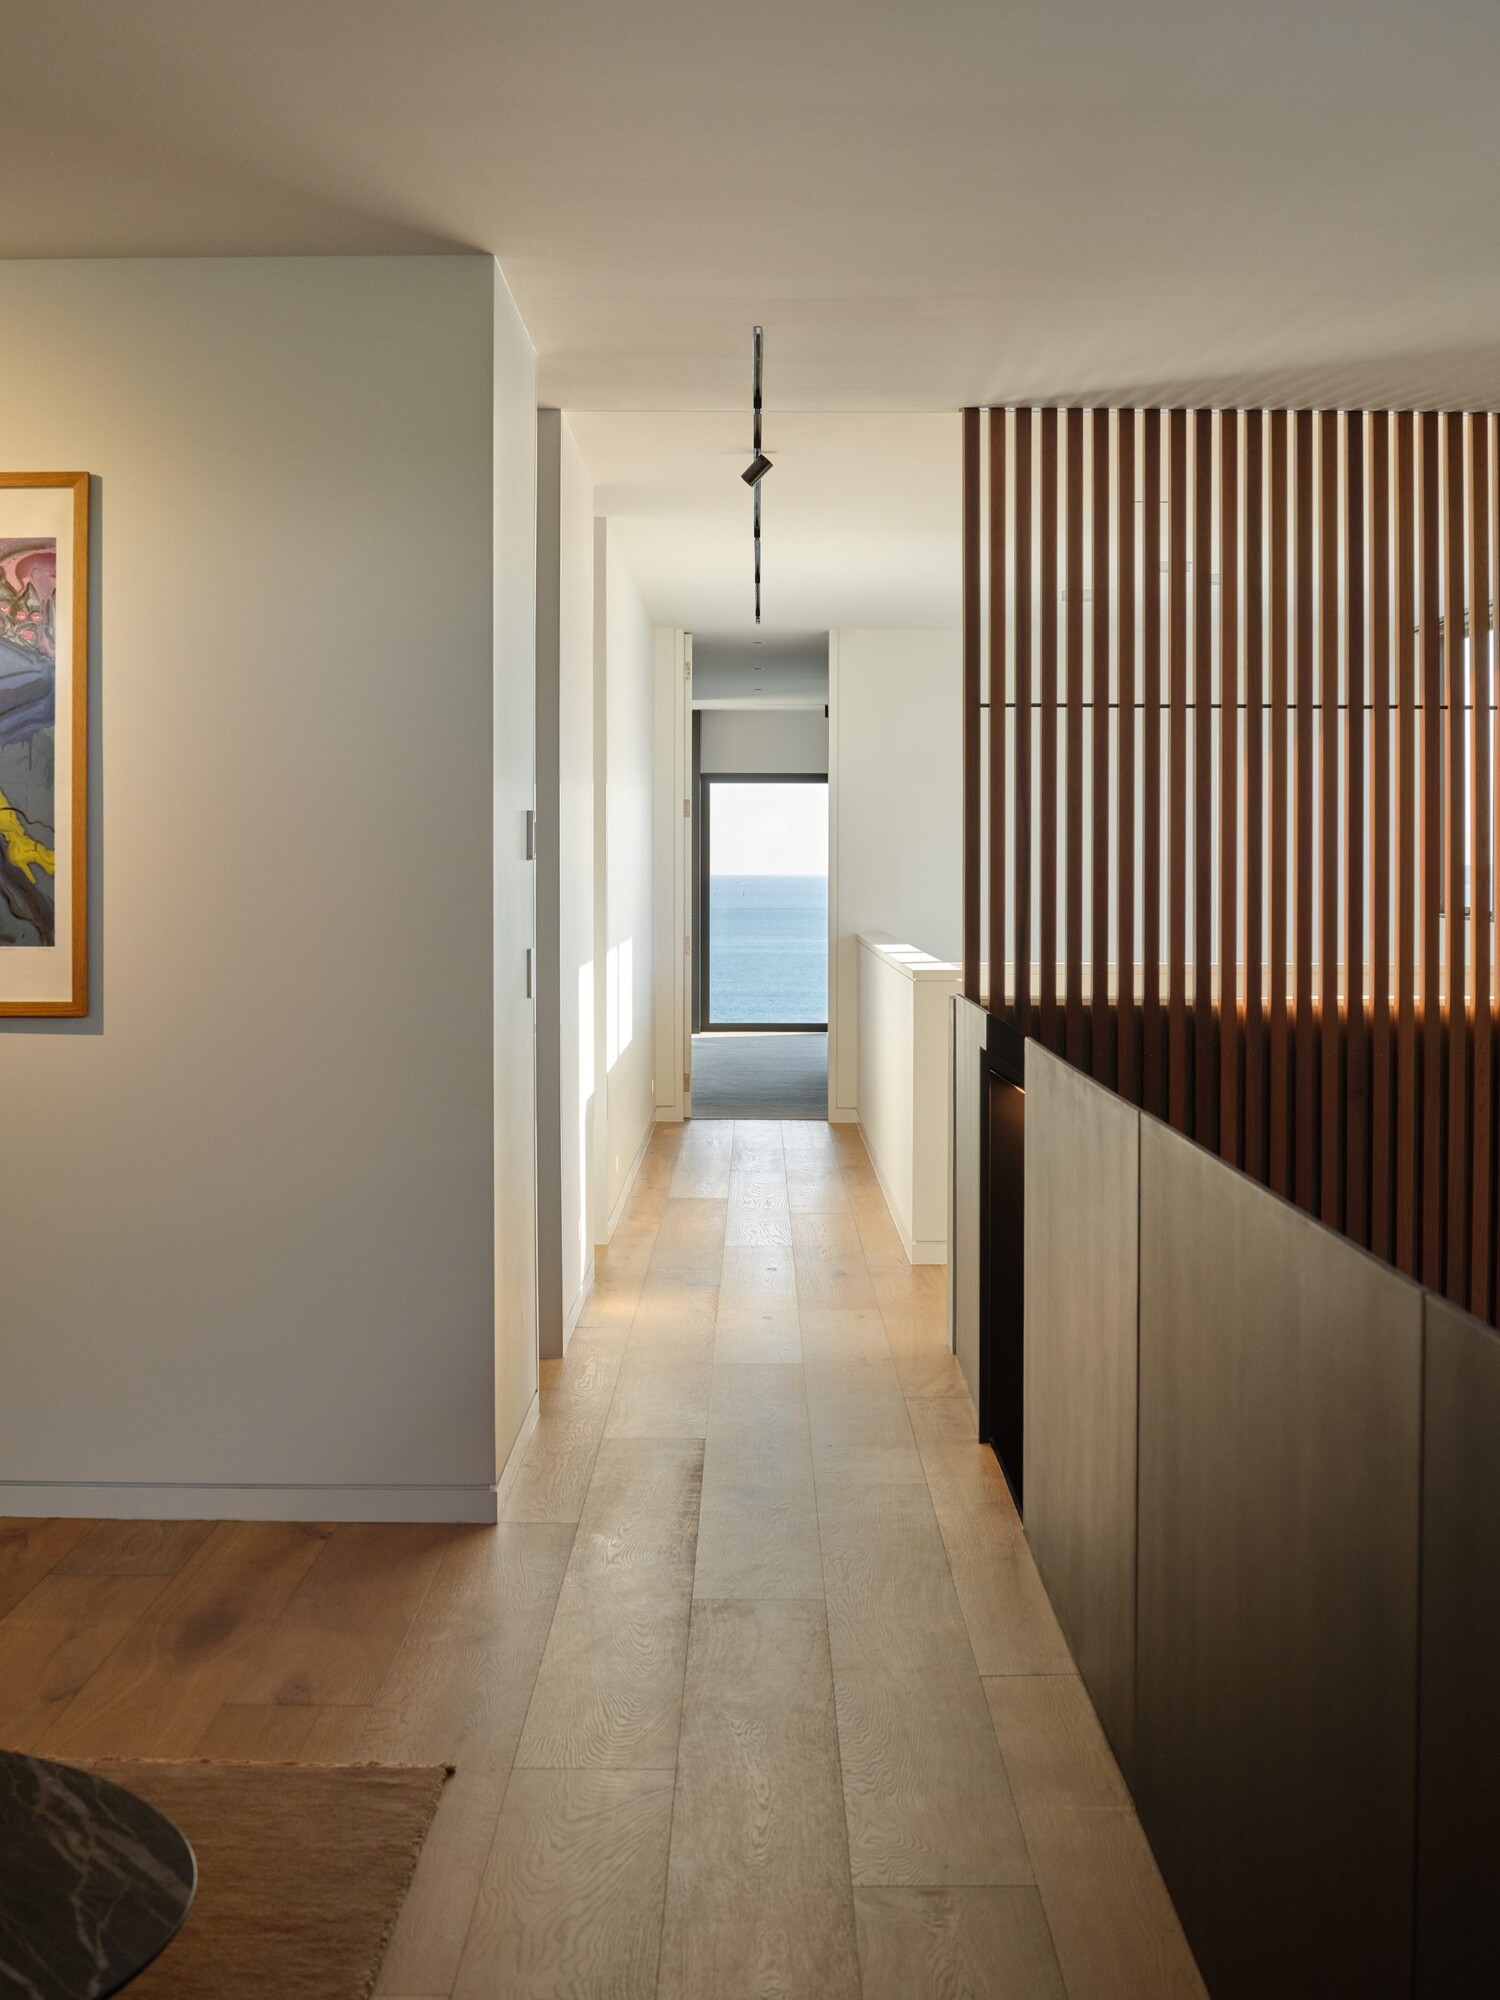
The route through the house follows the feng shui principle that energy shouldn’t run straight through a home, so the way through never runs in a straight line and each turn is deliberate.
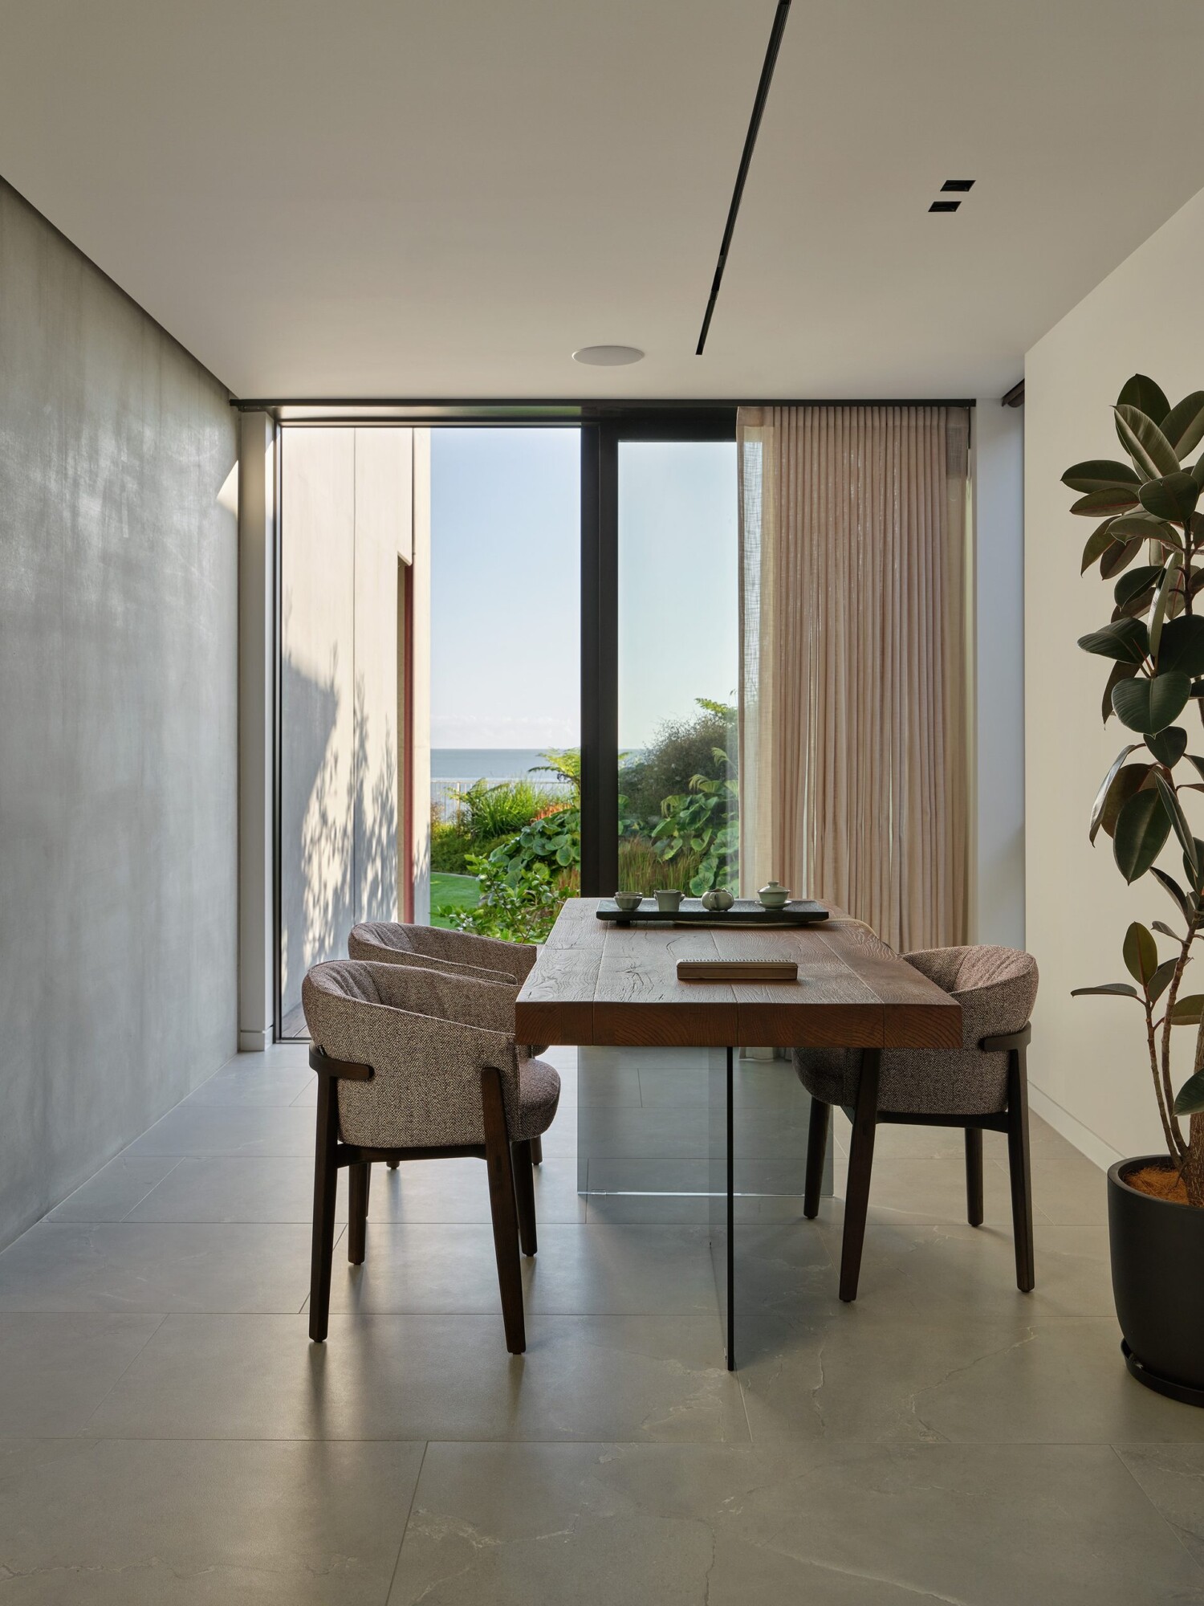
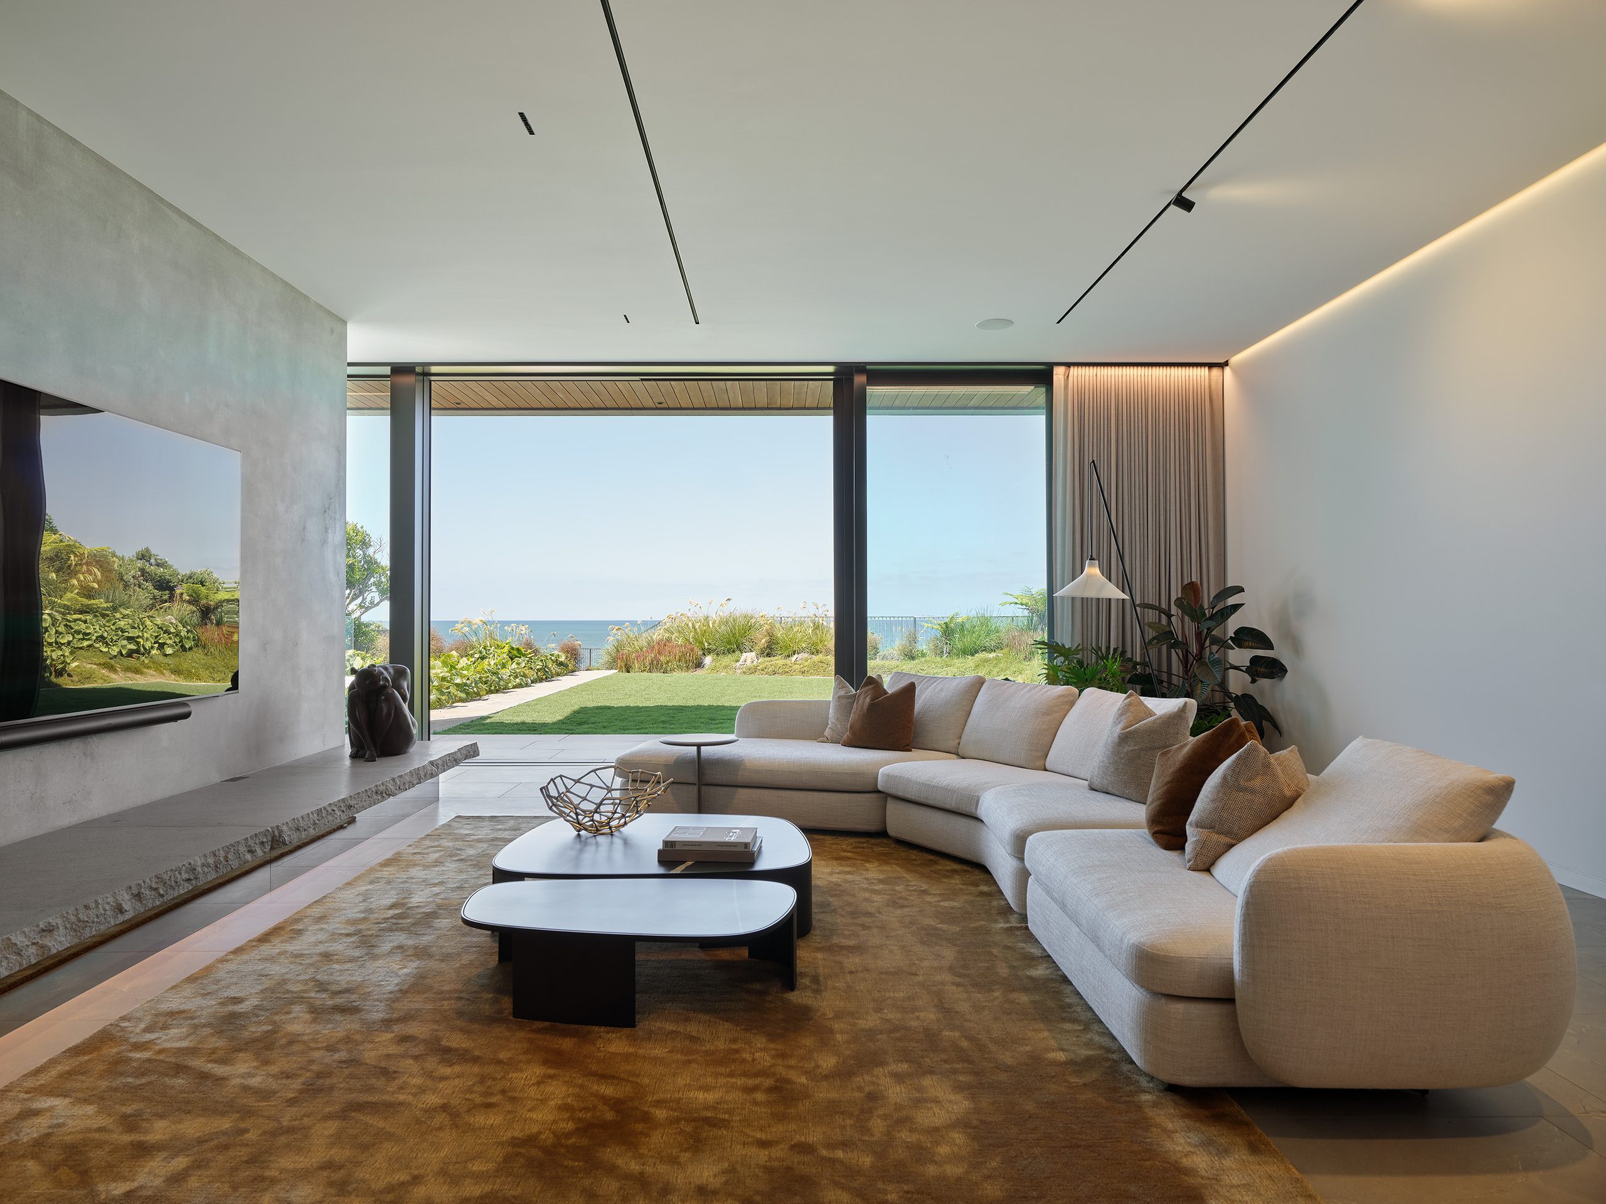
Beyond the entry, the living level wraps around the courtyard, which sits where the old house had a small, sunny corner on its northern side. Daniel built the new plan around that calm pocket, sheltered at the heart of the house, where “one can enjoy the outdoors without being windswept”, as he puts it. Inside, the hearth is made from Taranaki andesite, split-faced at the edges and leathered on top, while the powder room basin is cut from local greywacke.
The house was designed for four generations. Three live there for now, “but our clients are optimistic,” says Daniel. The grandparents have a bedroom on the ground floor, with its own wardrobe and ensuite, set well apart from the living areas.
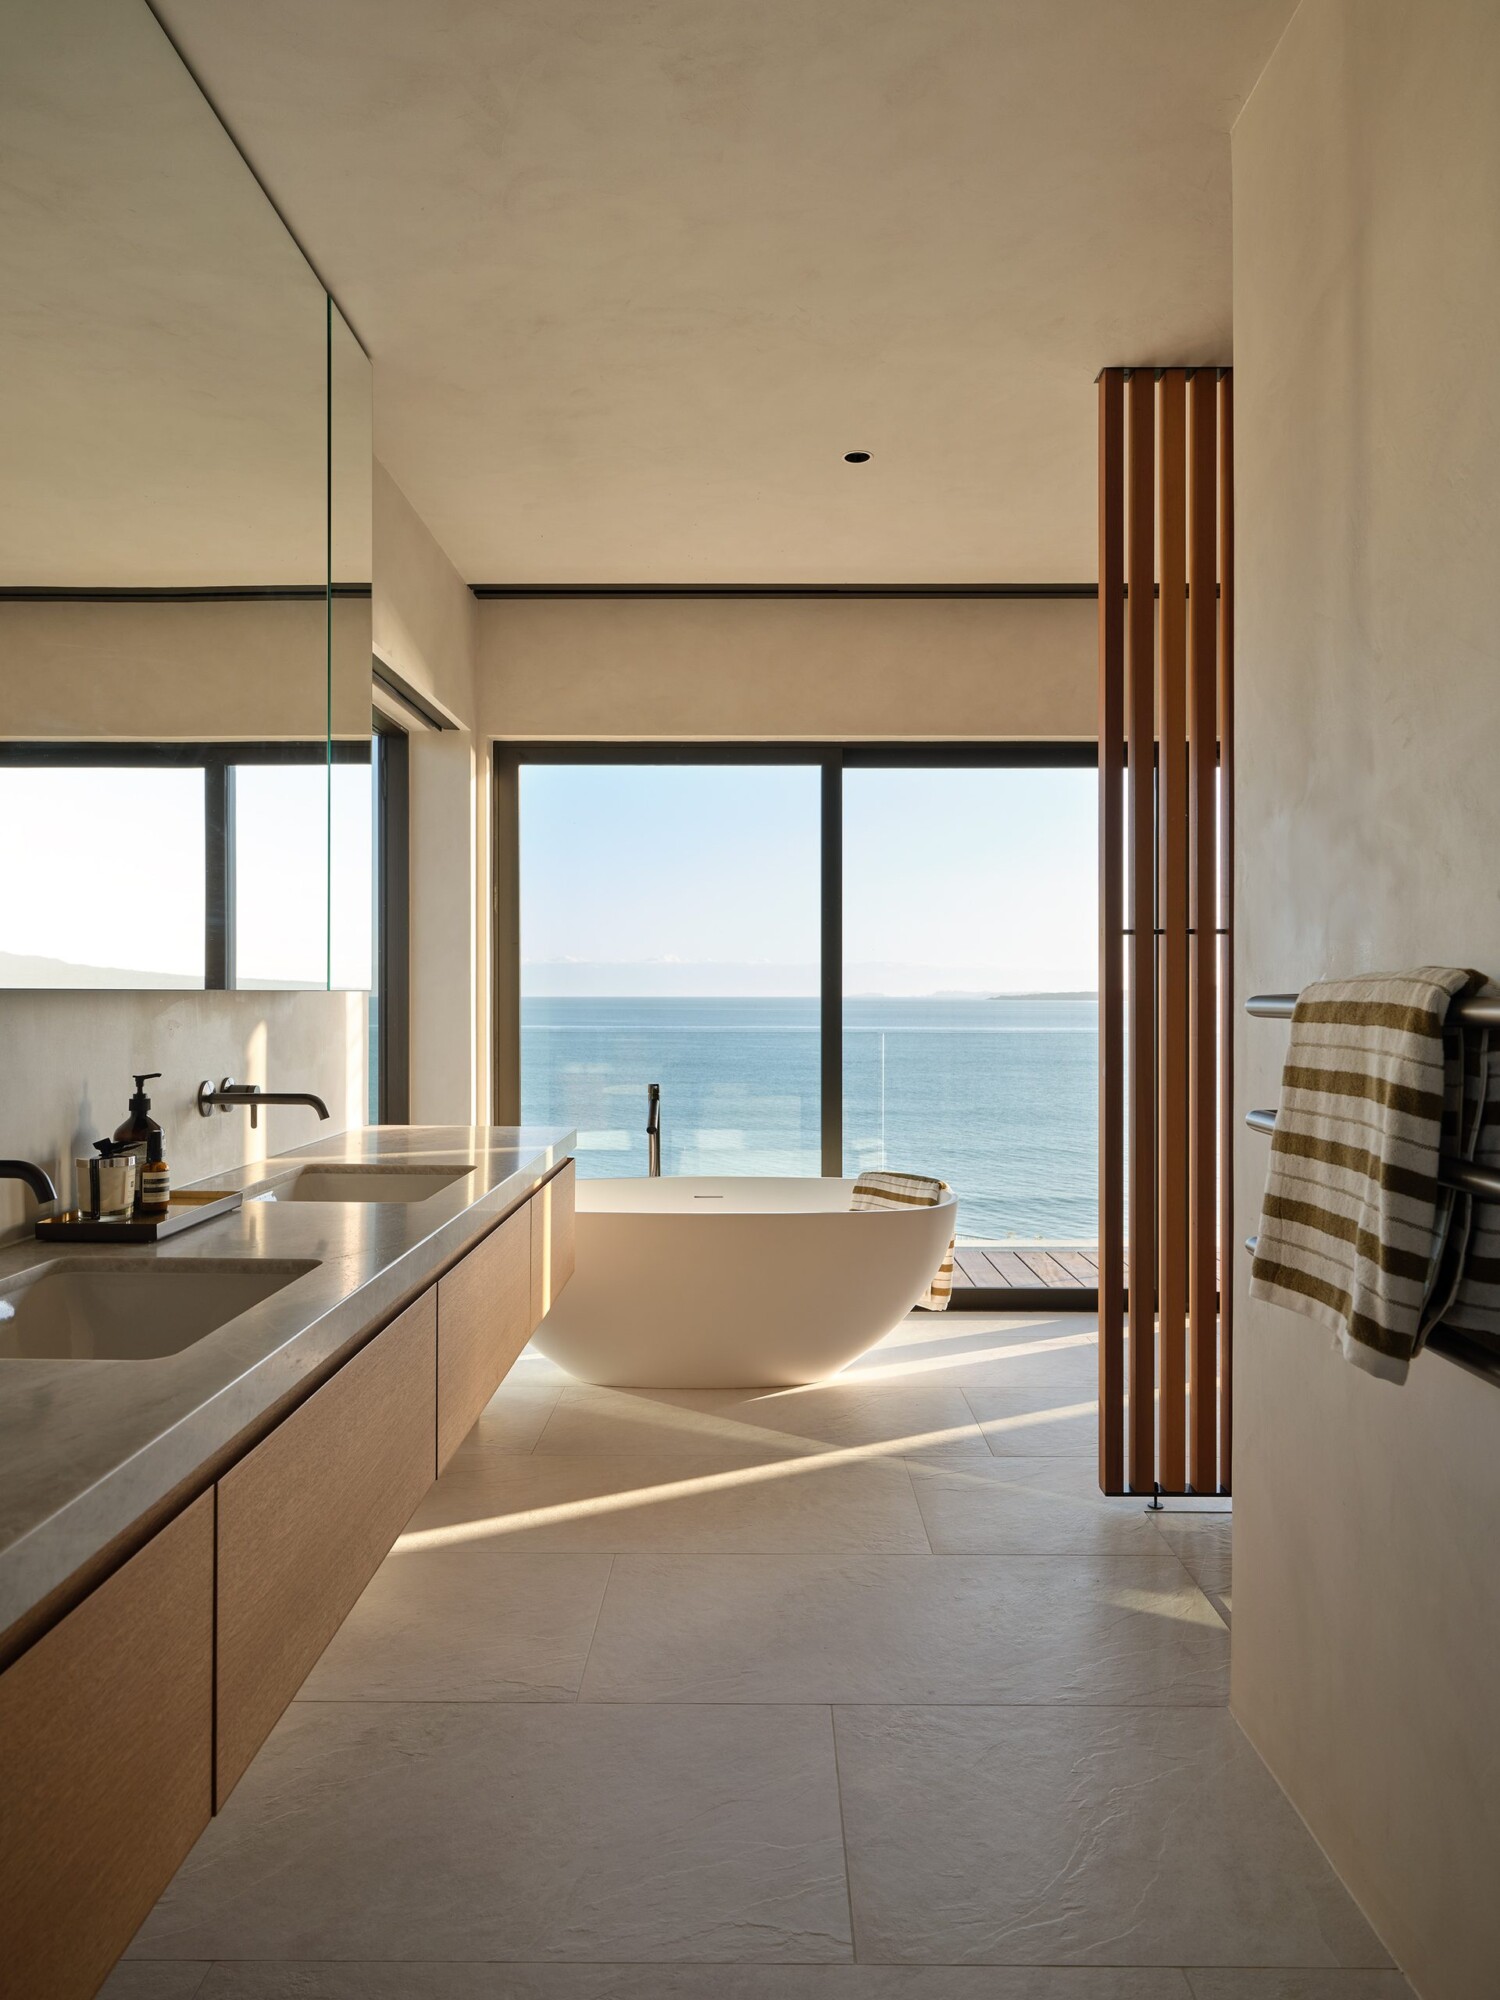
Upstairs, the voids separate the main bedroom from the two children’s rooms, and two more bedrooms line the northern link, ready for visitors or for the generation still to come. Every one of the bedrooms looks out to sea.
Each generation has its own walk-in wardrobe, from the grandparents’ suite on the ground floor to the children’s rooms upstairs, and the DMA team designed every one of them in close collaboration with Forge Kitchens. Builder Reece Foote of R & R Foote recommended the firm, and because DMA had worked with Reece before, the team was happy to take his advice. Finished in a dark tone and lit with linear LEDs and downlights, the wardrobes are inviting to step into and practical to use.
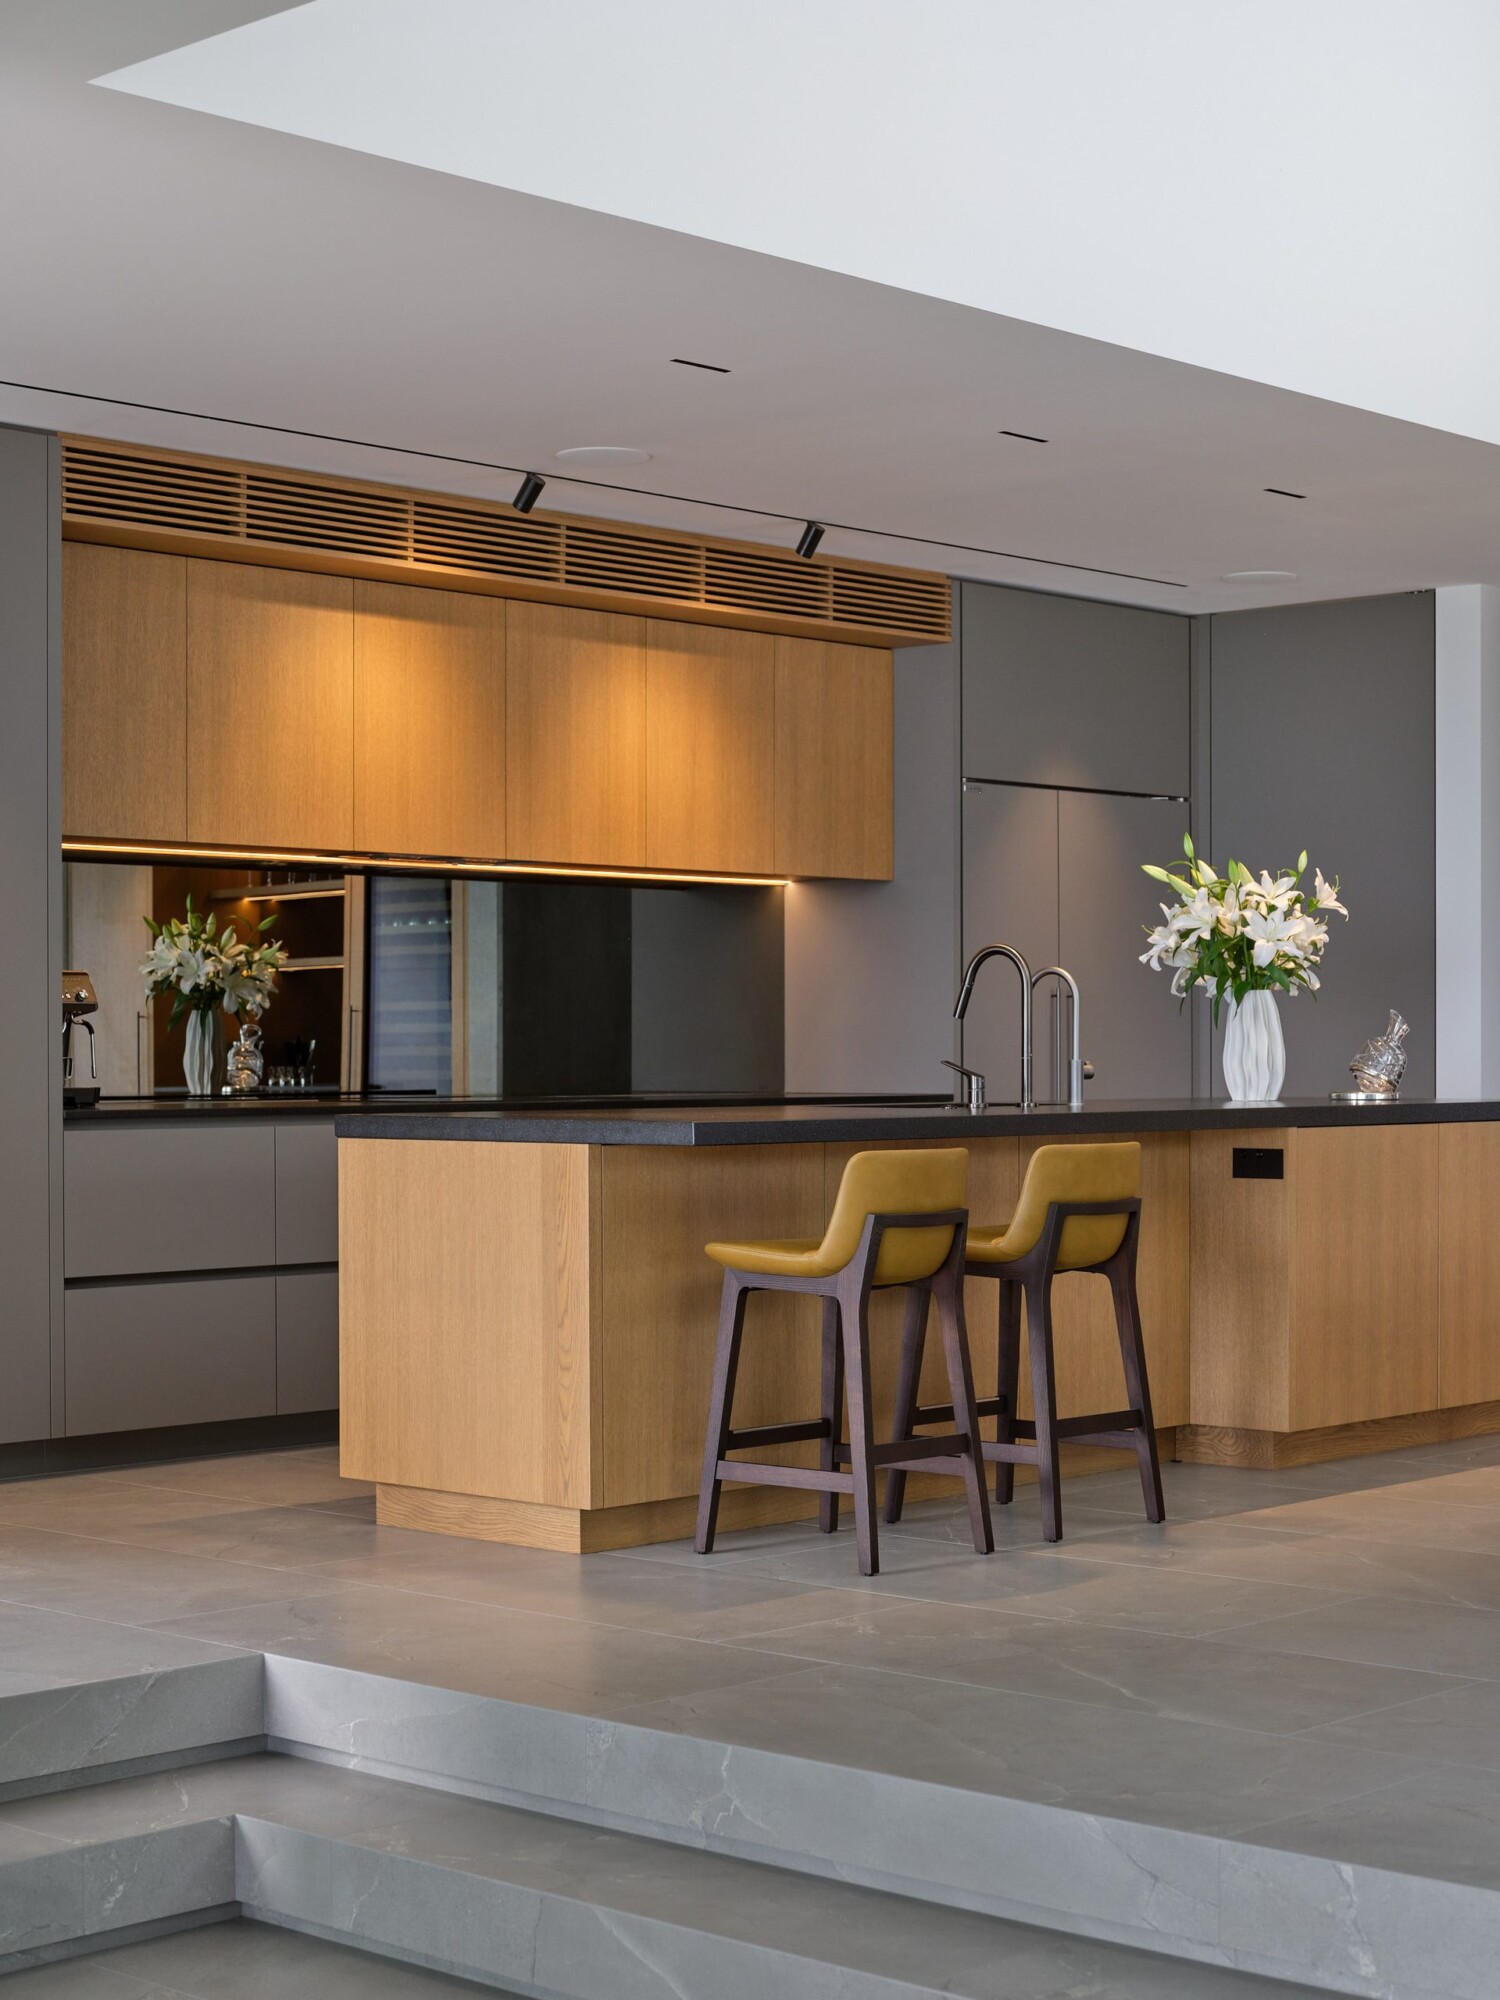
Daniel calls the finished work “sophisticated and well crafted”.Forge’s cabinetry continues into the bathrooms, where stained oak veneer meets leathered Natural Taj Mahal quartzite and light glows evenly from within the mirror cabinetry.
That collaborative approach carried through the build, with suggestions offered freely and details refined together as the house went up. Alfresco Pools built the pool and spa, working closely with DMA to bring the practice’s vision for the water to life.
Asked what makes the home distinctive, Daniel points to a tension between strength and sensitivity. “I think this house exhibits a certain brutality, with the strong sculptural forms, but this is balanced with a sensitivity in the balance of materials. It stands in defiance of the elements and embraces the occupants.”
DMA’s houses are related, like cousins, and Te Mahoe’s family tree runs back through a lineage of the practice’s homes to 2001, when the practice first began experimenting with precast concrete. A housing winner at the 2026 DNA Paris Design Awards, Te Mahoe is the newest branch of that tree, and its name, like its copper, came from the house that stood here first.
Contact details
Daniel Marshall Architects
09 354 3587
daniel@dma.nz
Images by: Hamish Melville - hamishmelville.com
Website: https://www.dma.nz