Terrington Court
A high-performing Jacks Point home from Immersion Architecture, planned as two pavilions with the Remarkables framed from the entry and the living rooms.

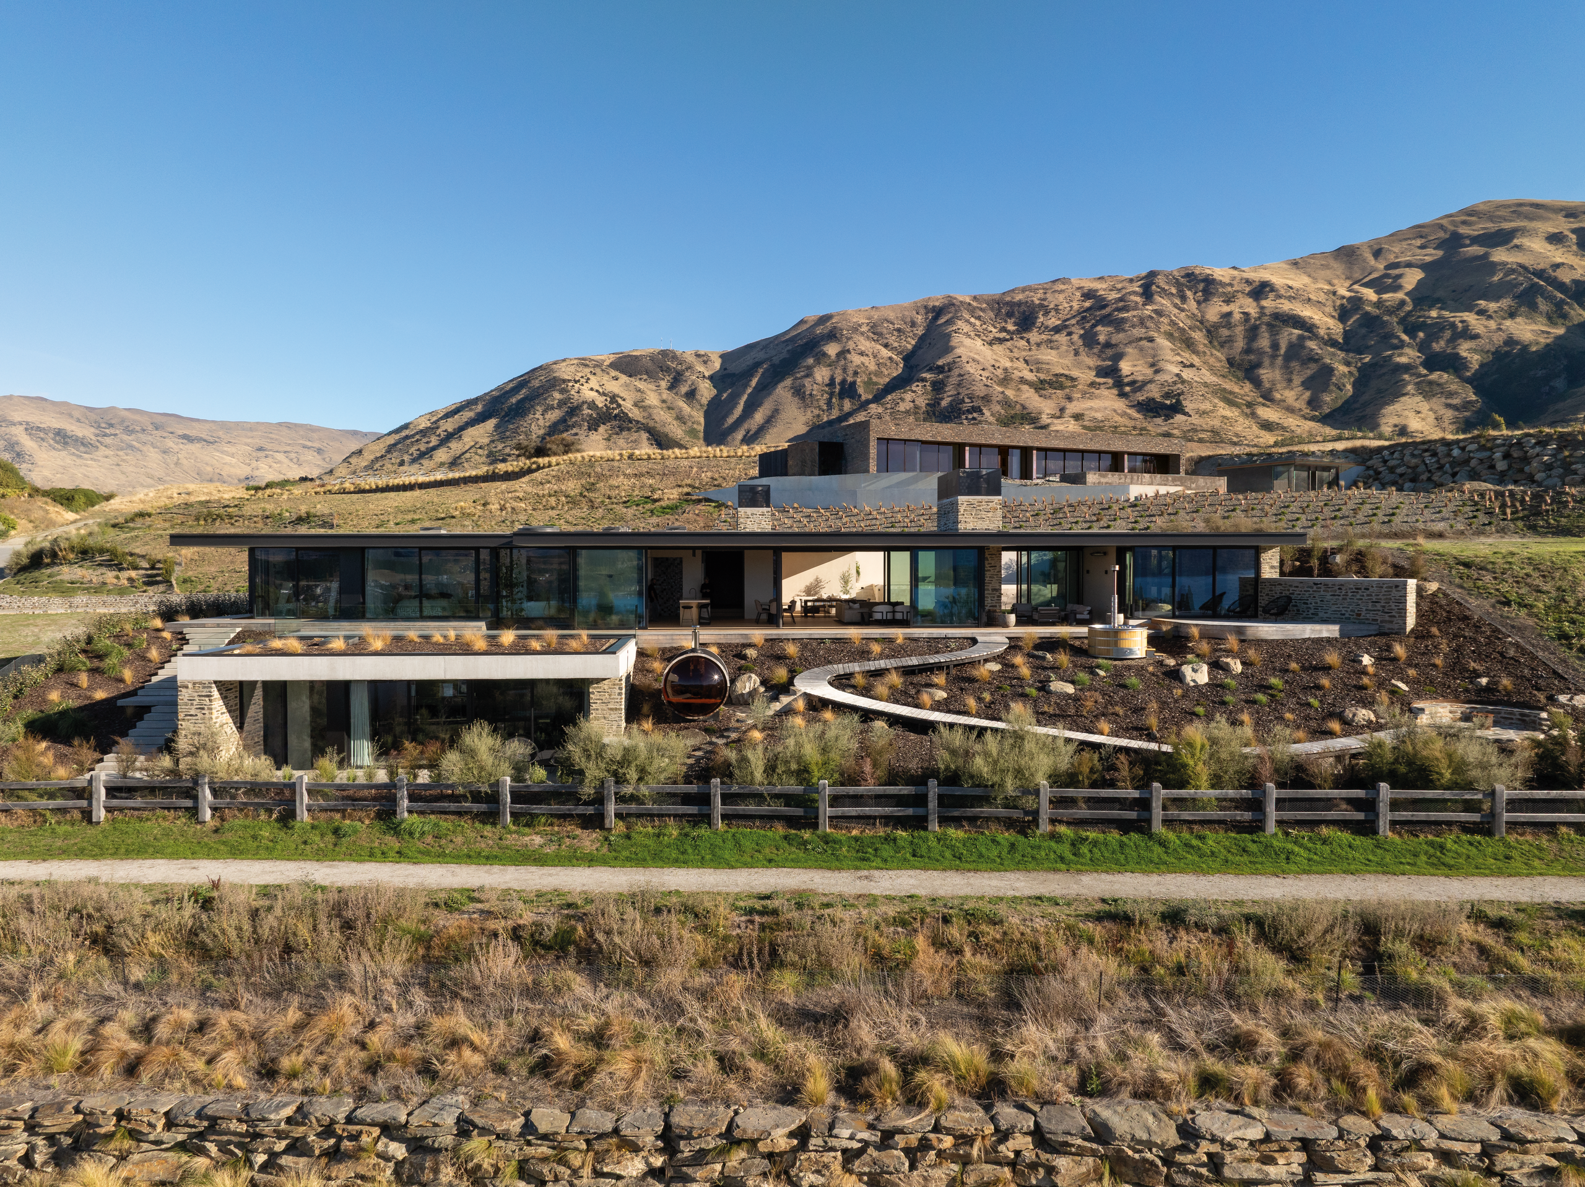
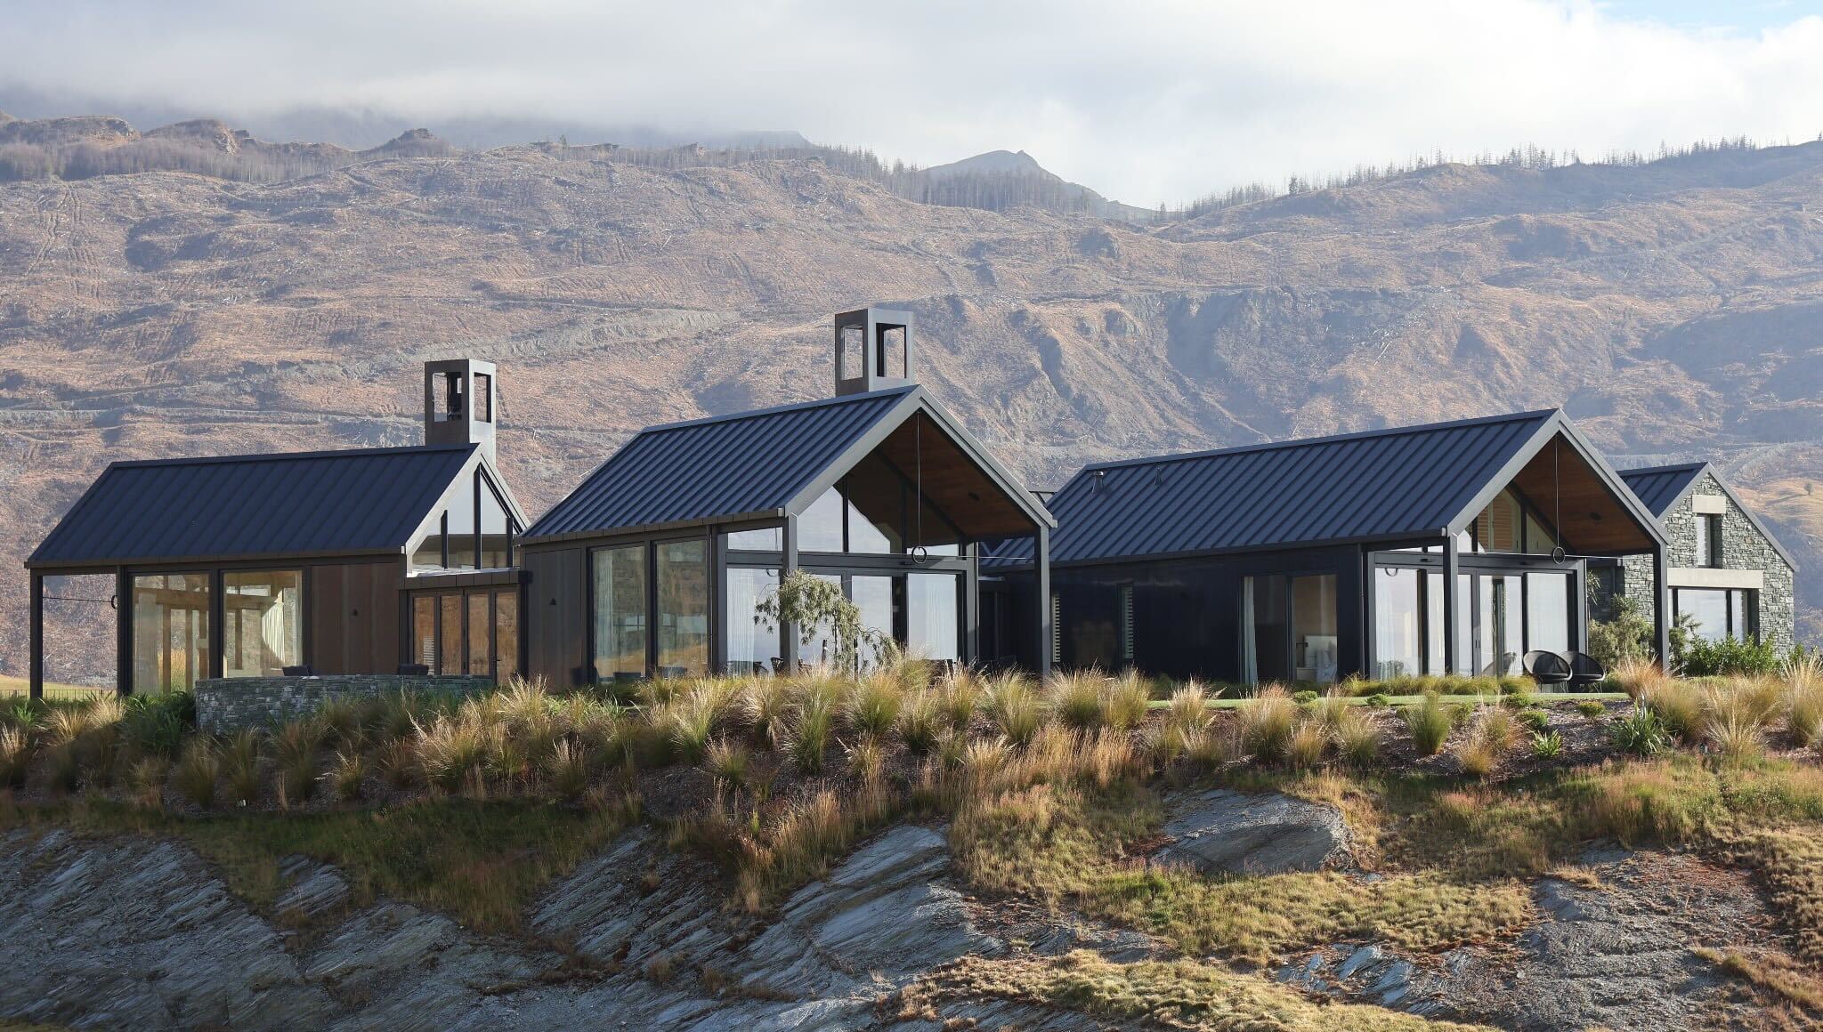
This Jacks Point home arrives as two pavilions. One holds the living, kitchen and dining. The other holds the bedrooms. The entry sits between them, and a sheltered patio fills the gap, so the house folds around its own courtyard, out of the wind on a Wakatipu afternoon.
Immersion Architecture’s floor plan does most of the work. Guests move in one direction, towards the kitchen and the terrace beyond it, while the bedrooms sit off in their own form, away from the noise. Toitoi Residential built both pavilions to that plan, including the deep window reveals that keep the walls flat.


The front door sits deep under a steep gable, and a tall triangular window above it catches the rock face of the Remarkables as you step in. Glazing at that scale works only when detailed properly, so the aluminium joinery from Aitken Joinery is recessed and thermally broken, which lets the house hold big openings and its warmth. Inside that door the rooms belong to Forager Studio, carried through in oak, linen and stone.
Ant Jackson of Immersion Architecture had a brief that pulled two ways. The owners were retiring to Jacks Point, and they wanted a house that could hold a crowd.


“This client has been a lot of fun from day one,” Ant says. “They are real entertainers so a home with great flow and multiple entertaining areas was important. They were also retiring to this home so keeping on budget was important.”
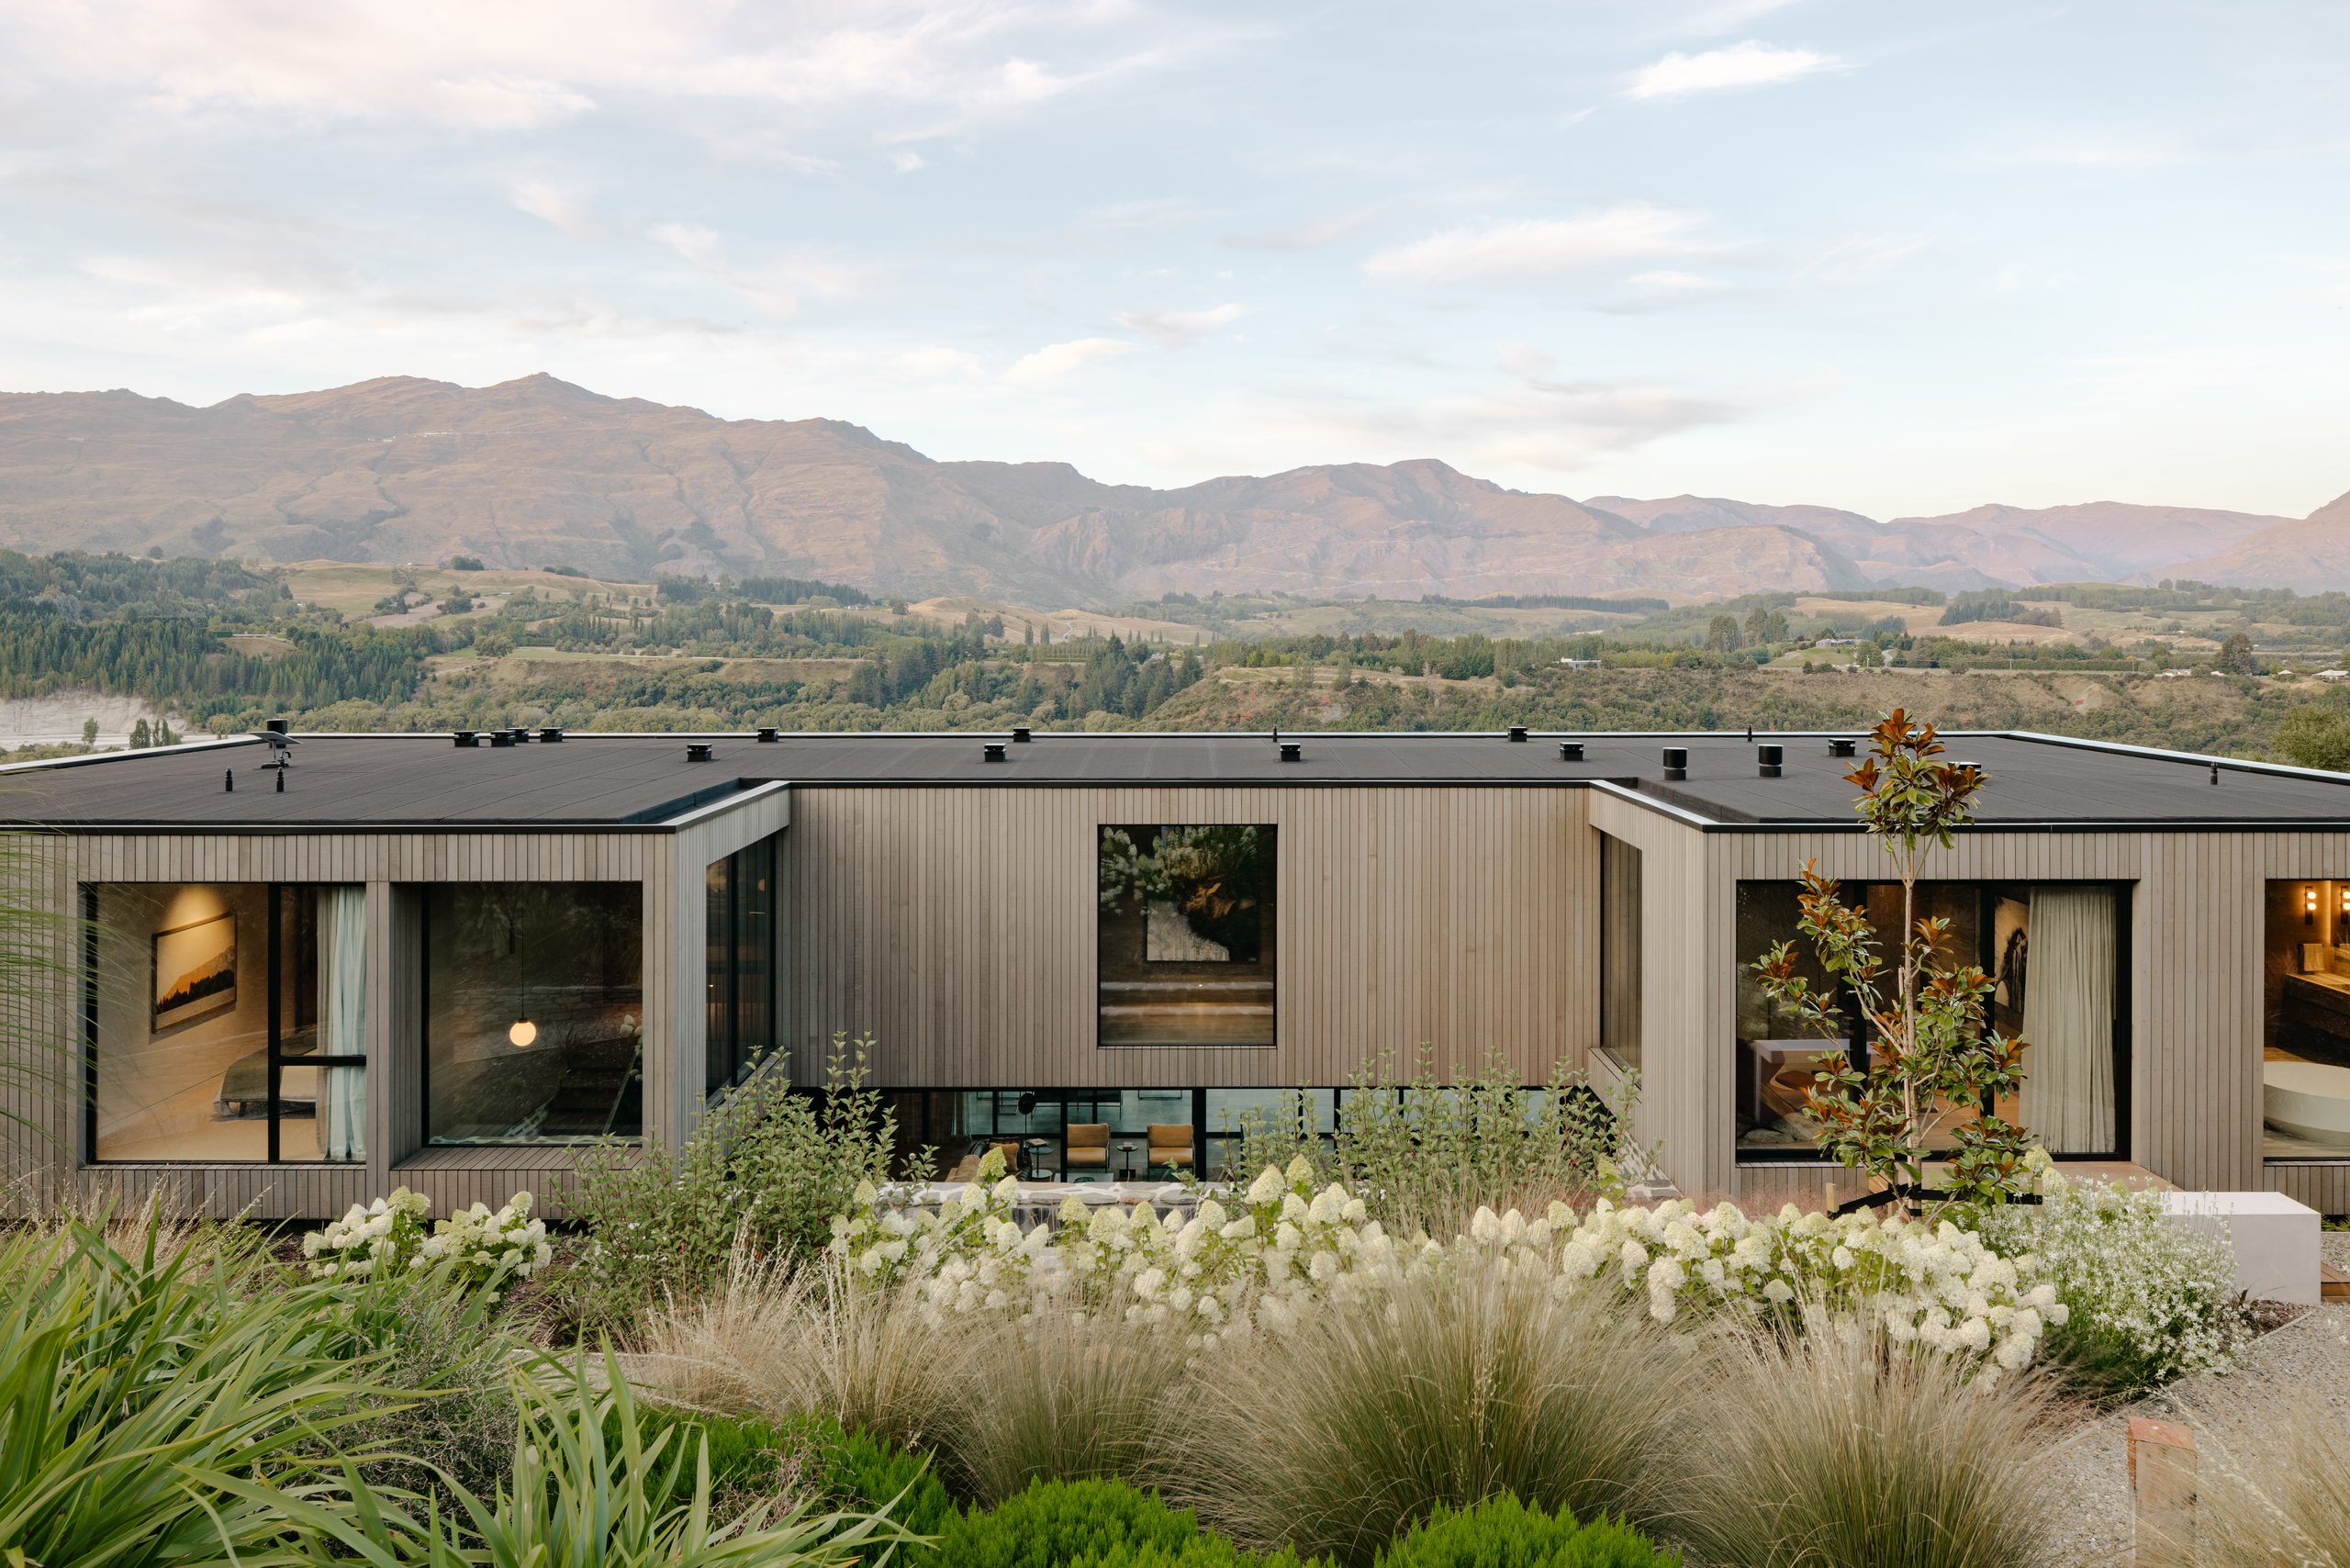
The answer was to spend the money on the things that last. Both pavilions are clad in a single material, timber weatherboard in a warm cedar tone, under a dark tray roof with schist at the base. “How can you compete with the Remarkables?” Ant says. “We opted for a single material externally and stunning tray roofing combined with lovely interior textures.”

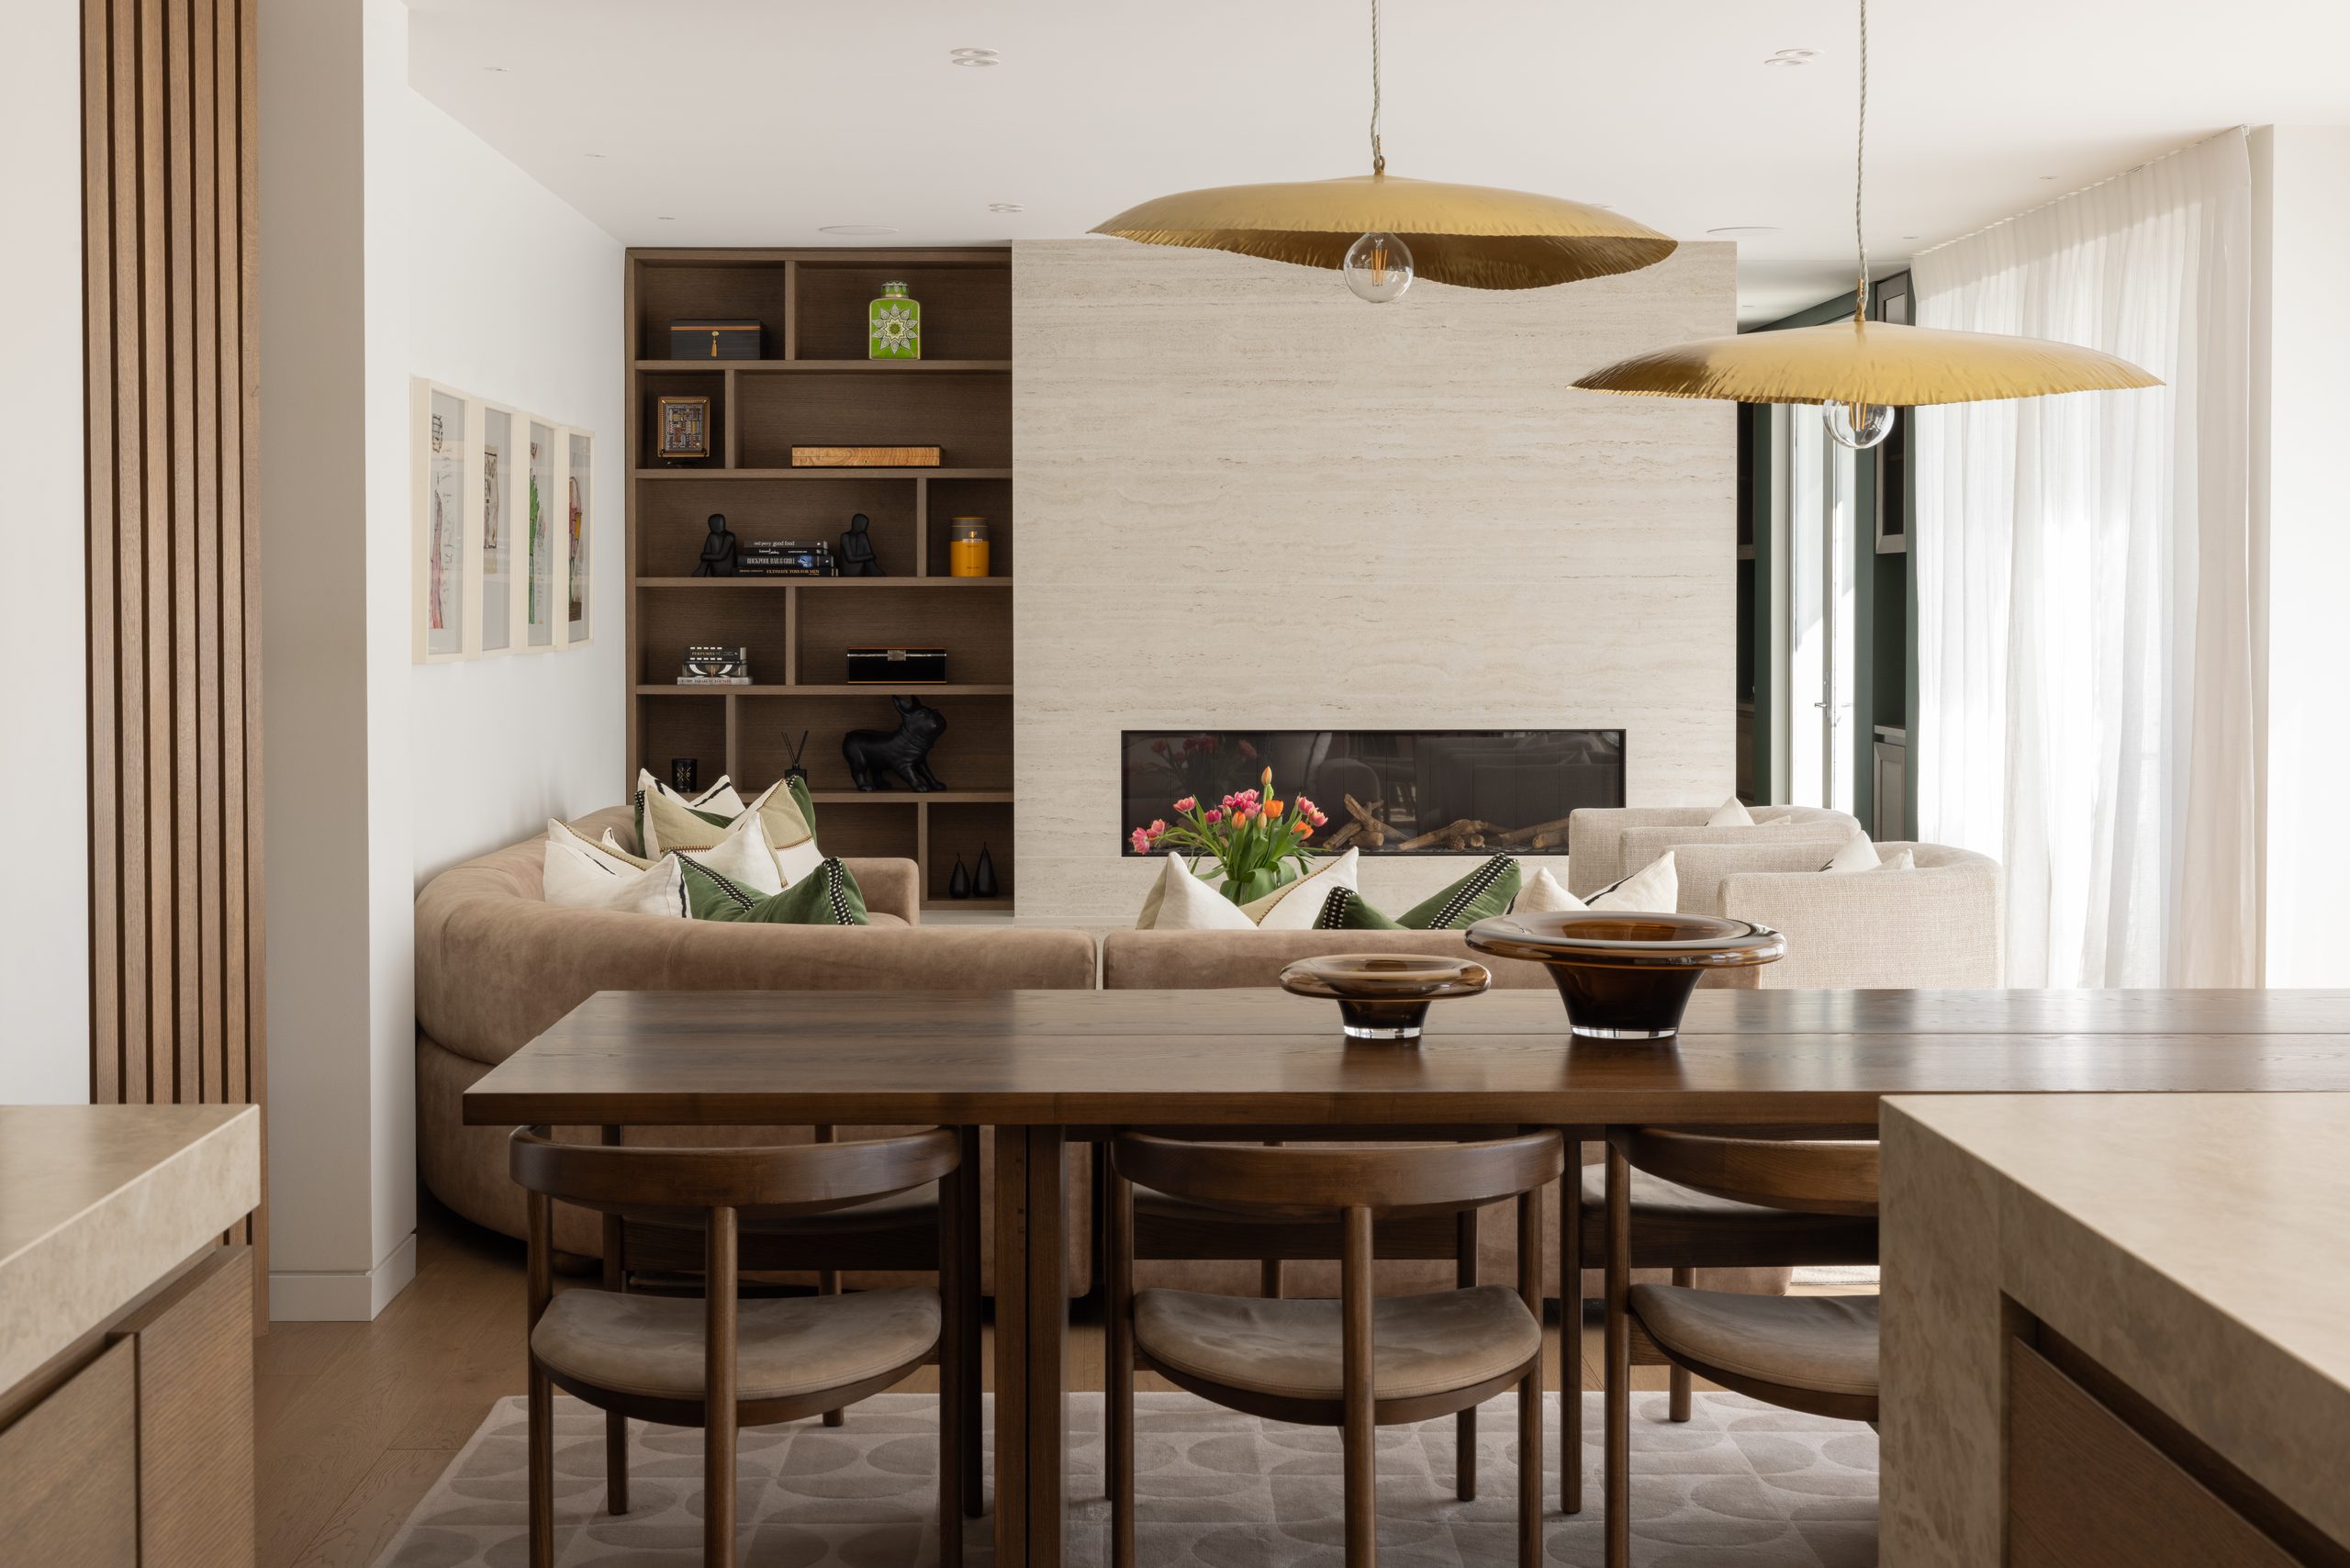
Those textures carry the interiors. Oak floors run the length of the living pavilion under a raked white ceiling, and floor-toceiling oak cabinetry by B&M Joinery wraps the kitchen. The island is clad in Taj Mahal stone and lit from beneath, with a white glazed brick splashback behind it.
Behind the kitchen, a generous scullery runs straight through to the laundry, a part of the plan Ant rates highly. Preparation and clearing up happen out of view, and the room the guests are standing in stays as it was.

Jessica Blair, Forager Studio’s creative director, worked with the owners from joinery design through to window treatments and furniture. “Being closely involved with the client at every stage fostered a strong working relationship and resulted in a considered, cohesive outcome,” Jessica says. Linen curtains, wool underfoot and pale oak keep the rooms soft against a spare shell of timber and stone.
The mountain gets deliberate handling. “The Remarks are difficult. They’re largely on the dark side of the home, so we’ve made provision to capture moments while not making them the only feature,” Ant says. “They’re stunning. We use them like a picture on the wall.” The range appears in chosen places, the window above the door, the living slider, and the courtyard at dusk when the tops turn gold.
Turning the house northwest instead puts the sun where the owners spend their day. Large western overhangs manage the summer heat while letting winter sun reach into the rooms. The house is well insulated, the garage stands apart to shrink the heated envelope, and solar sits on the north-facing roof. “This home follows good architectural principles,” Ant says. The house stays comfortable through Central Otago winters on orientation and detailing rather than equipment.

Outside, the schist flagstone courtyard leads to a covered terrace lined in timber, warmed by an overhead heater, and a second deck holds an outdoor fire and a lounge setting. The planting that ties it together, tussock and grasses and low mounded shrubs against schist walls, is the work of OBD Studio, who Ant calls the practice’s go-to. Their beds run right up to the stone and flagstone edges, so the house sits into the ground rather than on it. Ant counts that planting as part of the way the home performs, shelter at ground level that takes load off the building.
There is a simple test for whether it all works. “We’ve been invited to multiple dinner parties since moving in,” Ant says. “It’s a lovely feeling to see how the owners use the home and being invited repeatedly is a real sign of the success of the project.”
Contact details
Immersion Architecture
027 444 2809
ant@immersion.nz
Images by: Rosa Vale Woods - "rosavealewoods.com"
Website: https://immersionarchitecture.co.nz