Stacked on the dunes
On a long, narrow beachfront section in Pāpāmoa, sandy brick and stained timber rise in three storeys towards the sea.
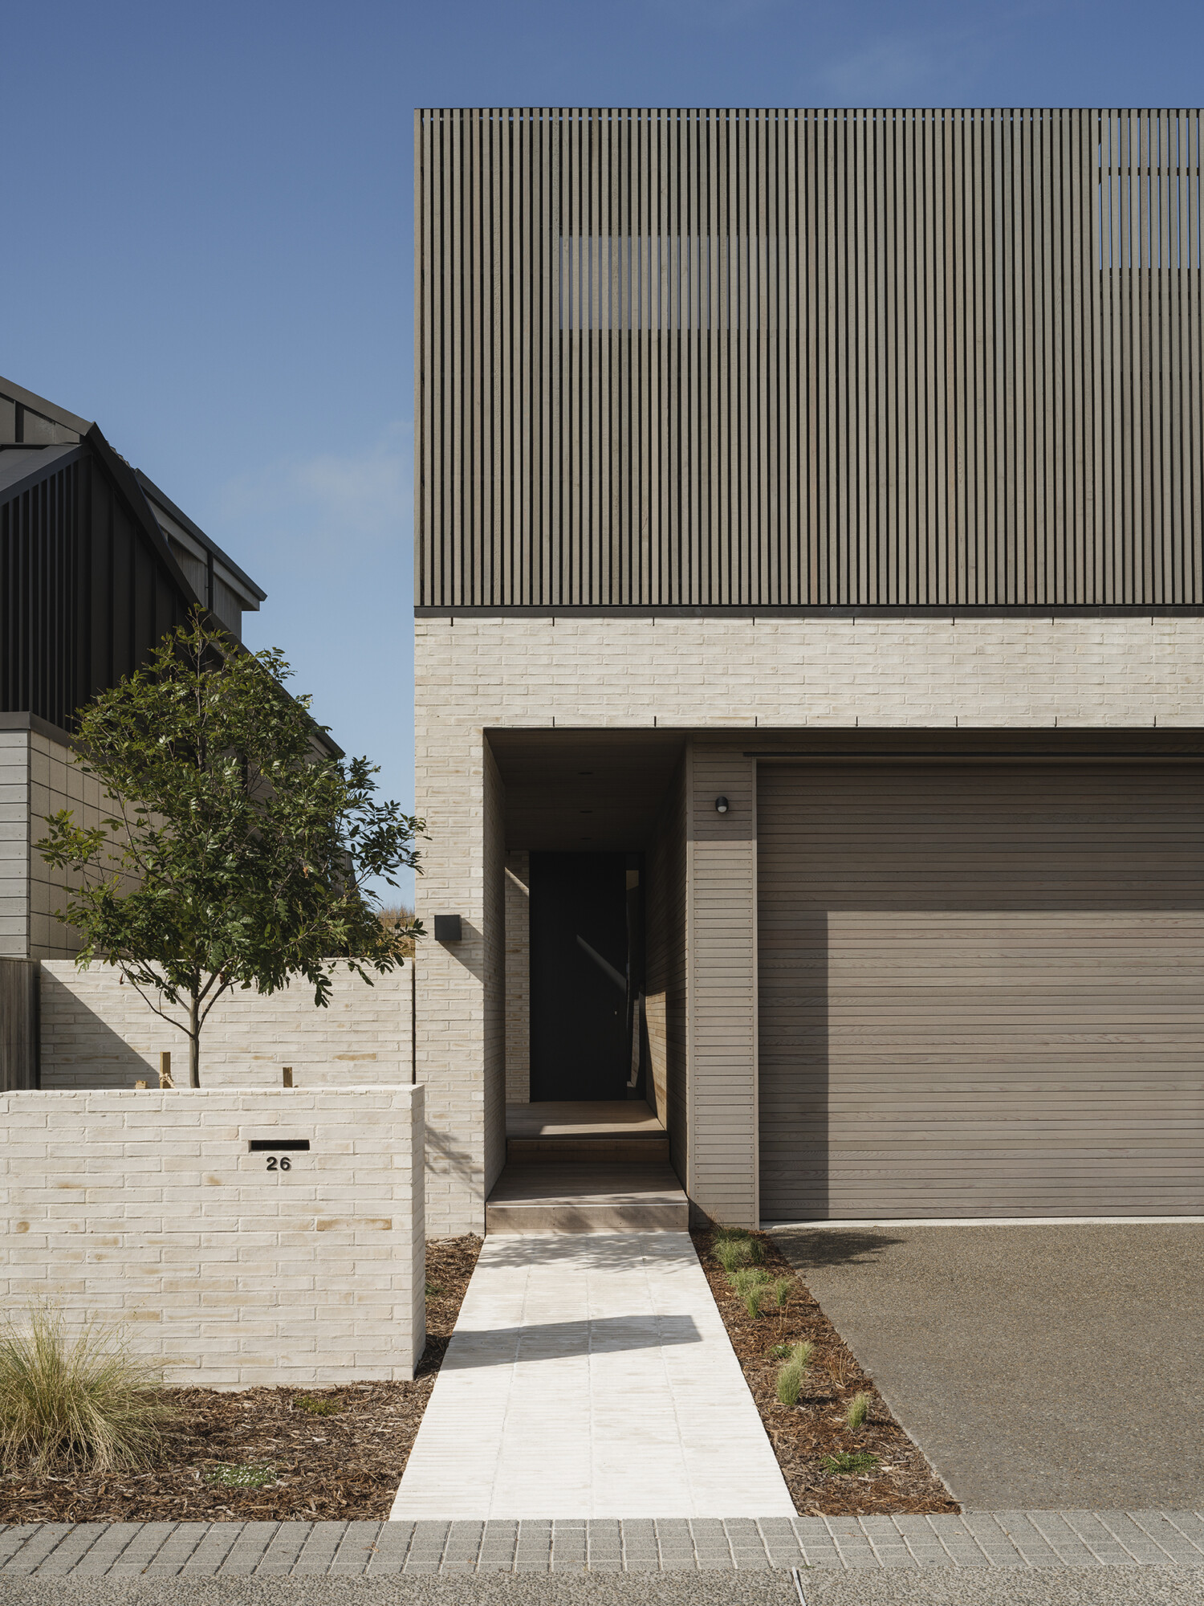
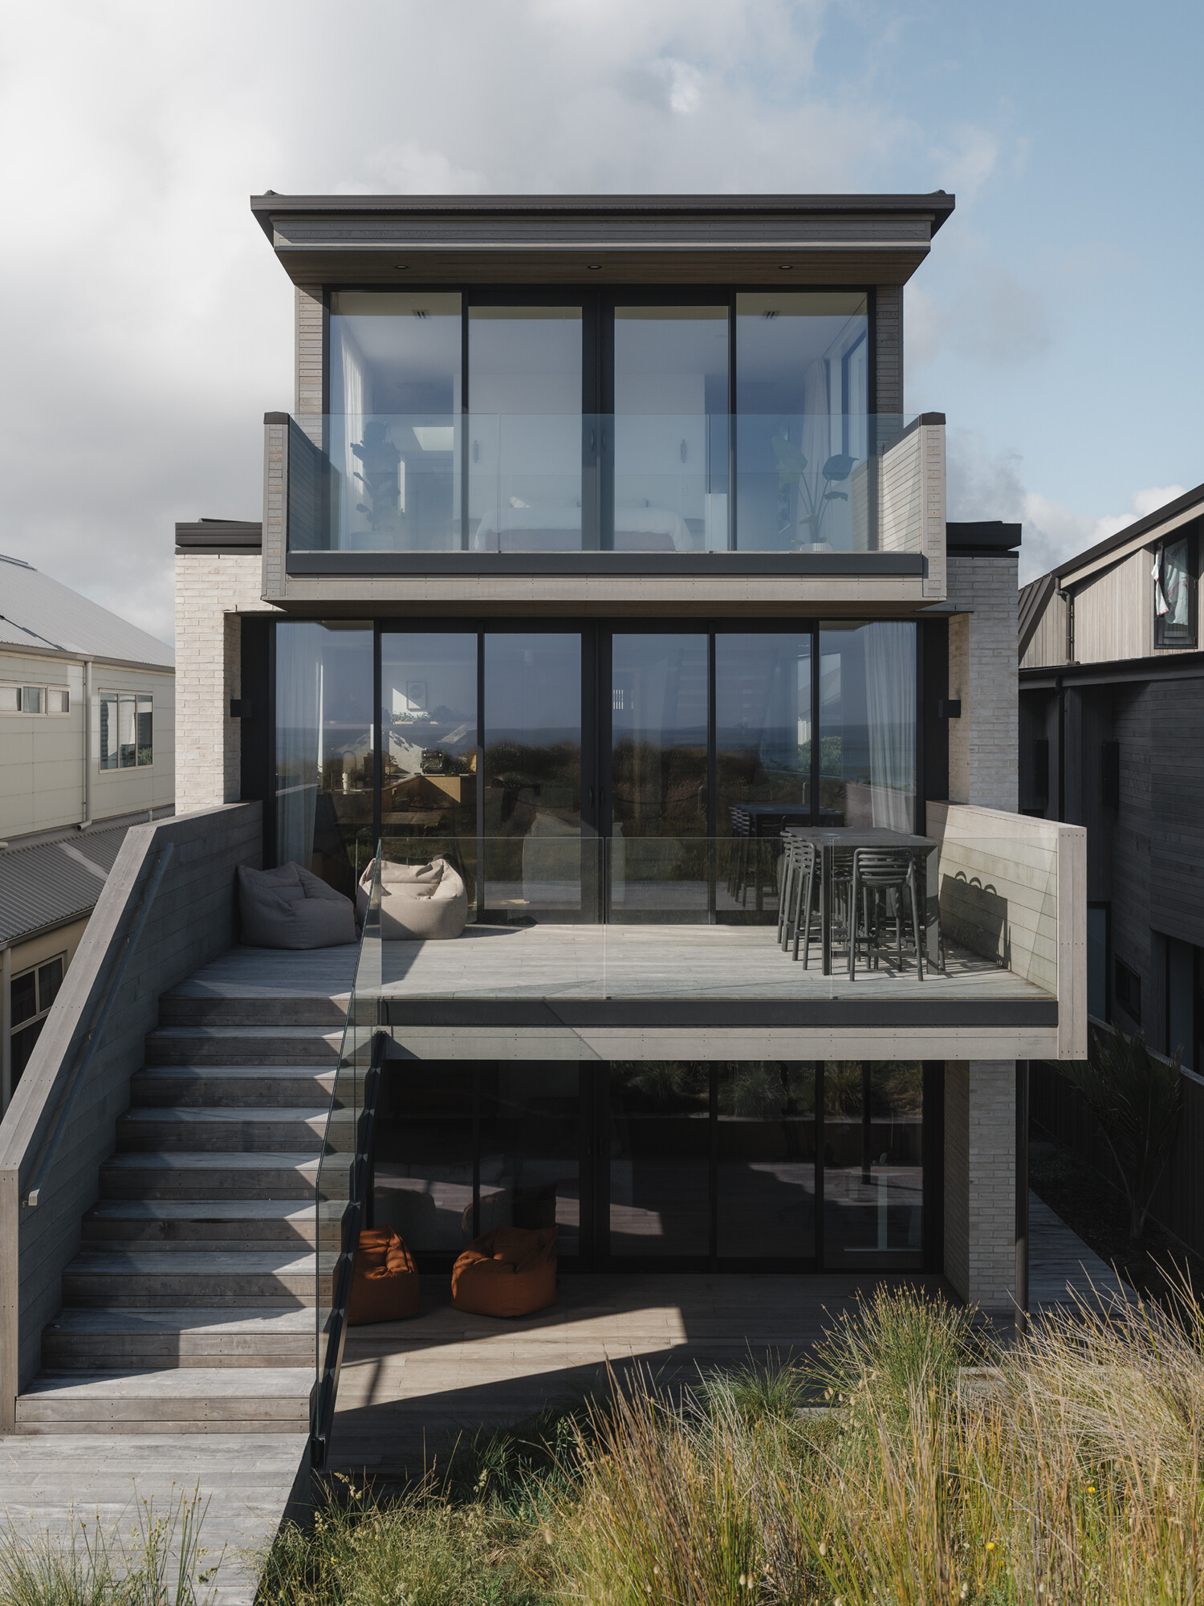
On this stretch of coast, the dune is both the reason to build and the thing standing in the way. It frames the beach and it hides the sea, at least from anyone standing at ground level. In Pāpāmoa, architect Jeremy Brick of Studio Brick Architects and builder Sarich Design & Build answered it in the most direct way available — by going up. The result is a three-storey family home in sandy brick and timber that rises out of the dune grass and climbs, floor by floor, towards the view.
“The sand dunes are fairly high in front of the house and block the sea views from the ground floor,” says Jeremy. “That allowed us to move the living areas up to the first floor and terrace down to the dunes with a series of decks and stairs, which is a nice, slow transition from inside to out.”
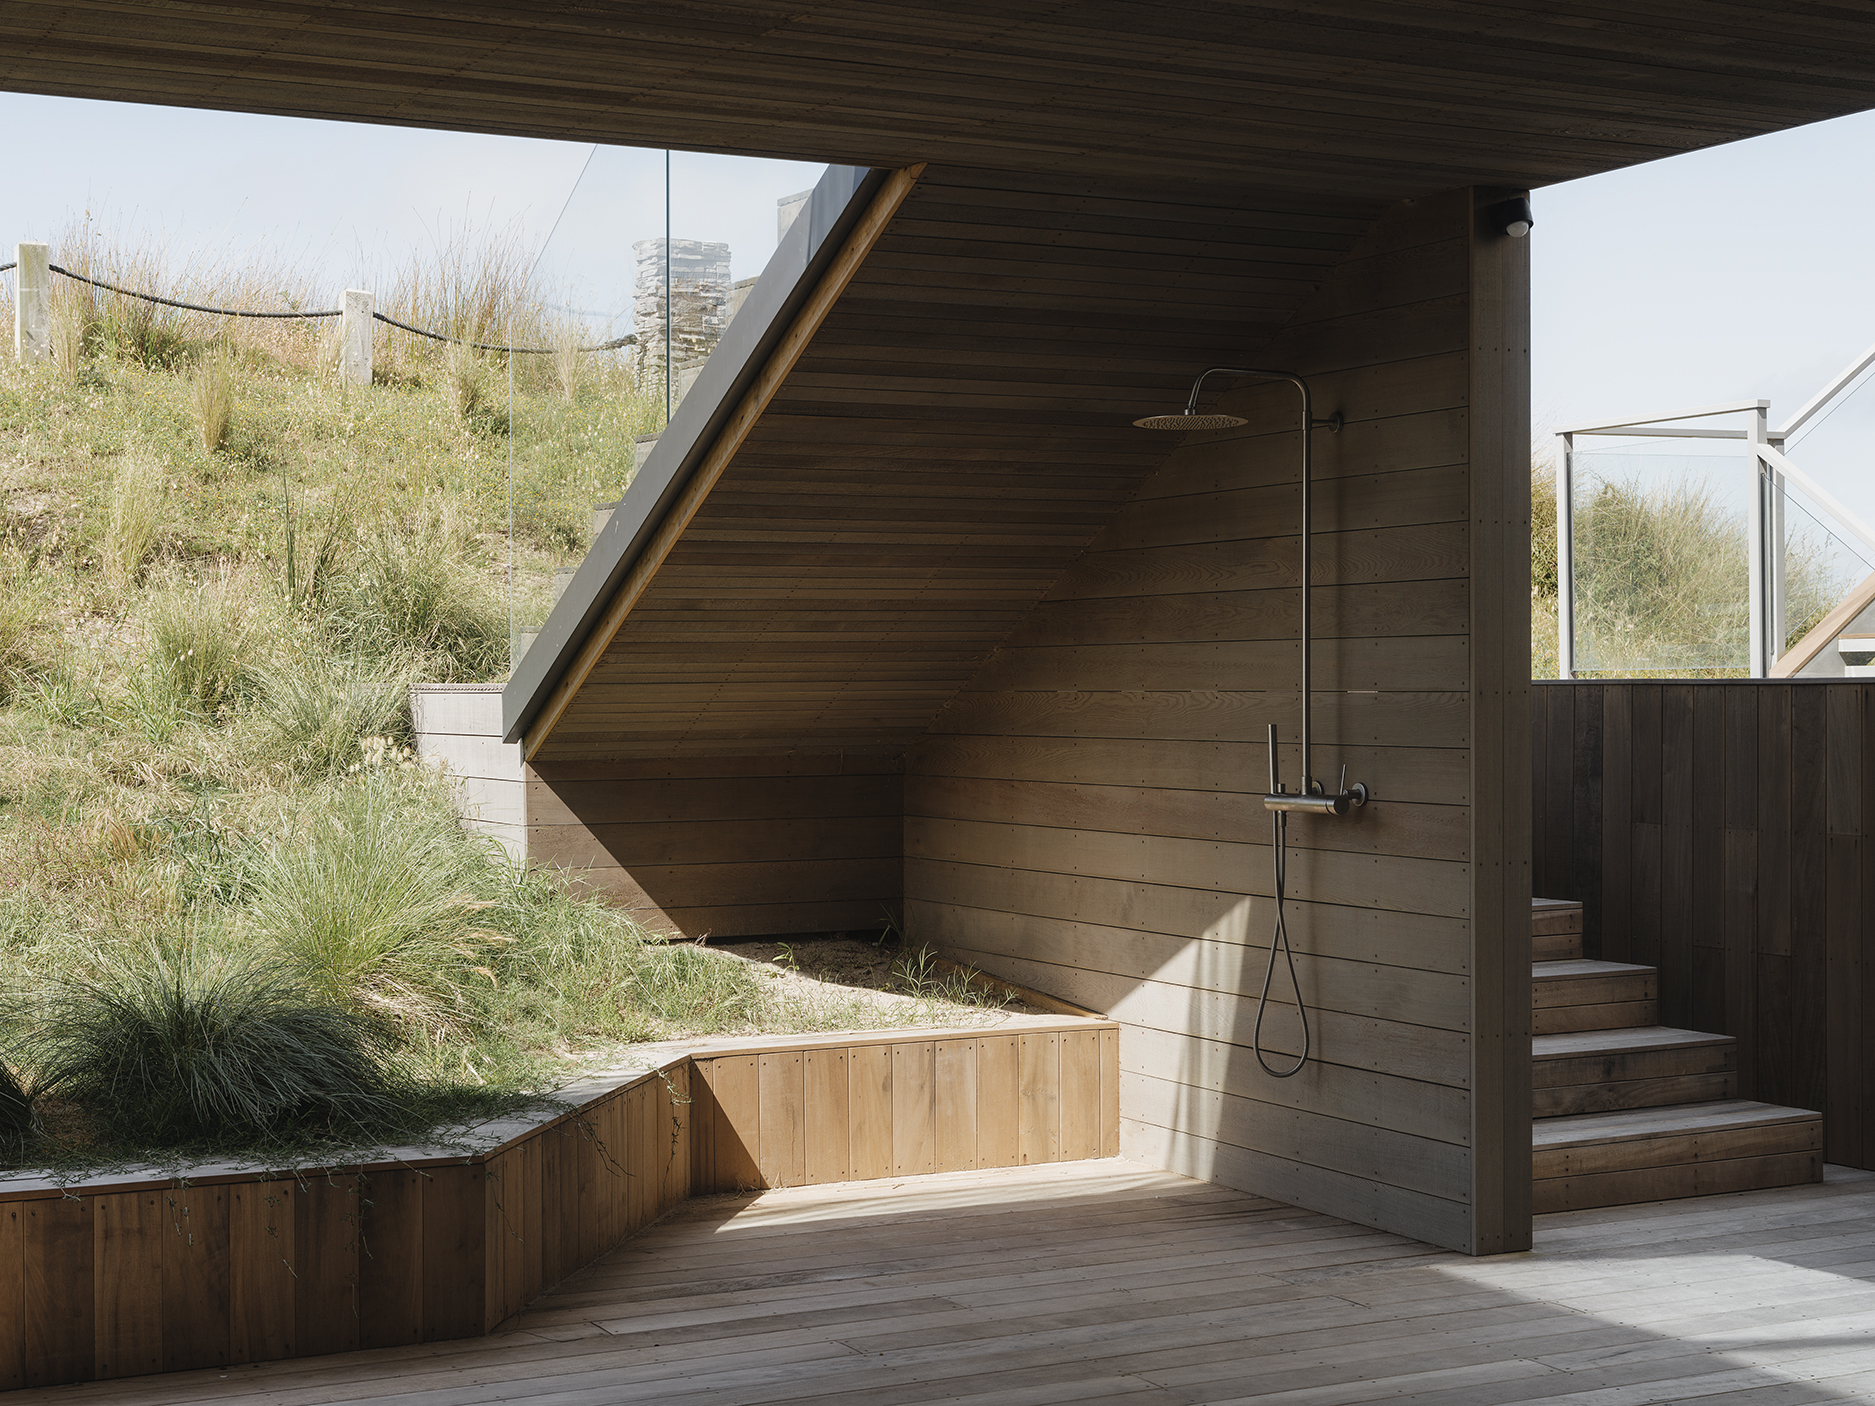
Those terraces make the approach from the beach a gradual one, less like reaching a front door than easing into the house by degrees. At ground level, the laundry, storage and a rumpus room tuck in behind a grassed dune that keeps them out of sight, while a sheltered deck gives the family an outdoor room of its own, apart from the living spaces above.
Height solved a second problem, too. Pāpāmoa’s beachfront runs in a long, straight line east of Mount Maunganui, its homes set shoulder to shoulder, and this section was tightly bordered on both sides.
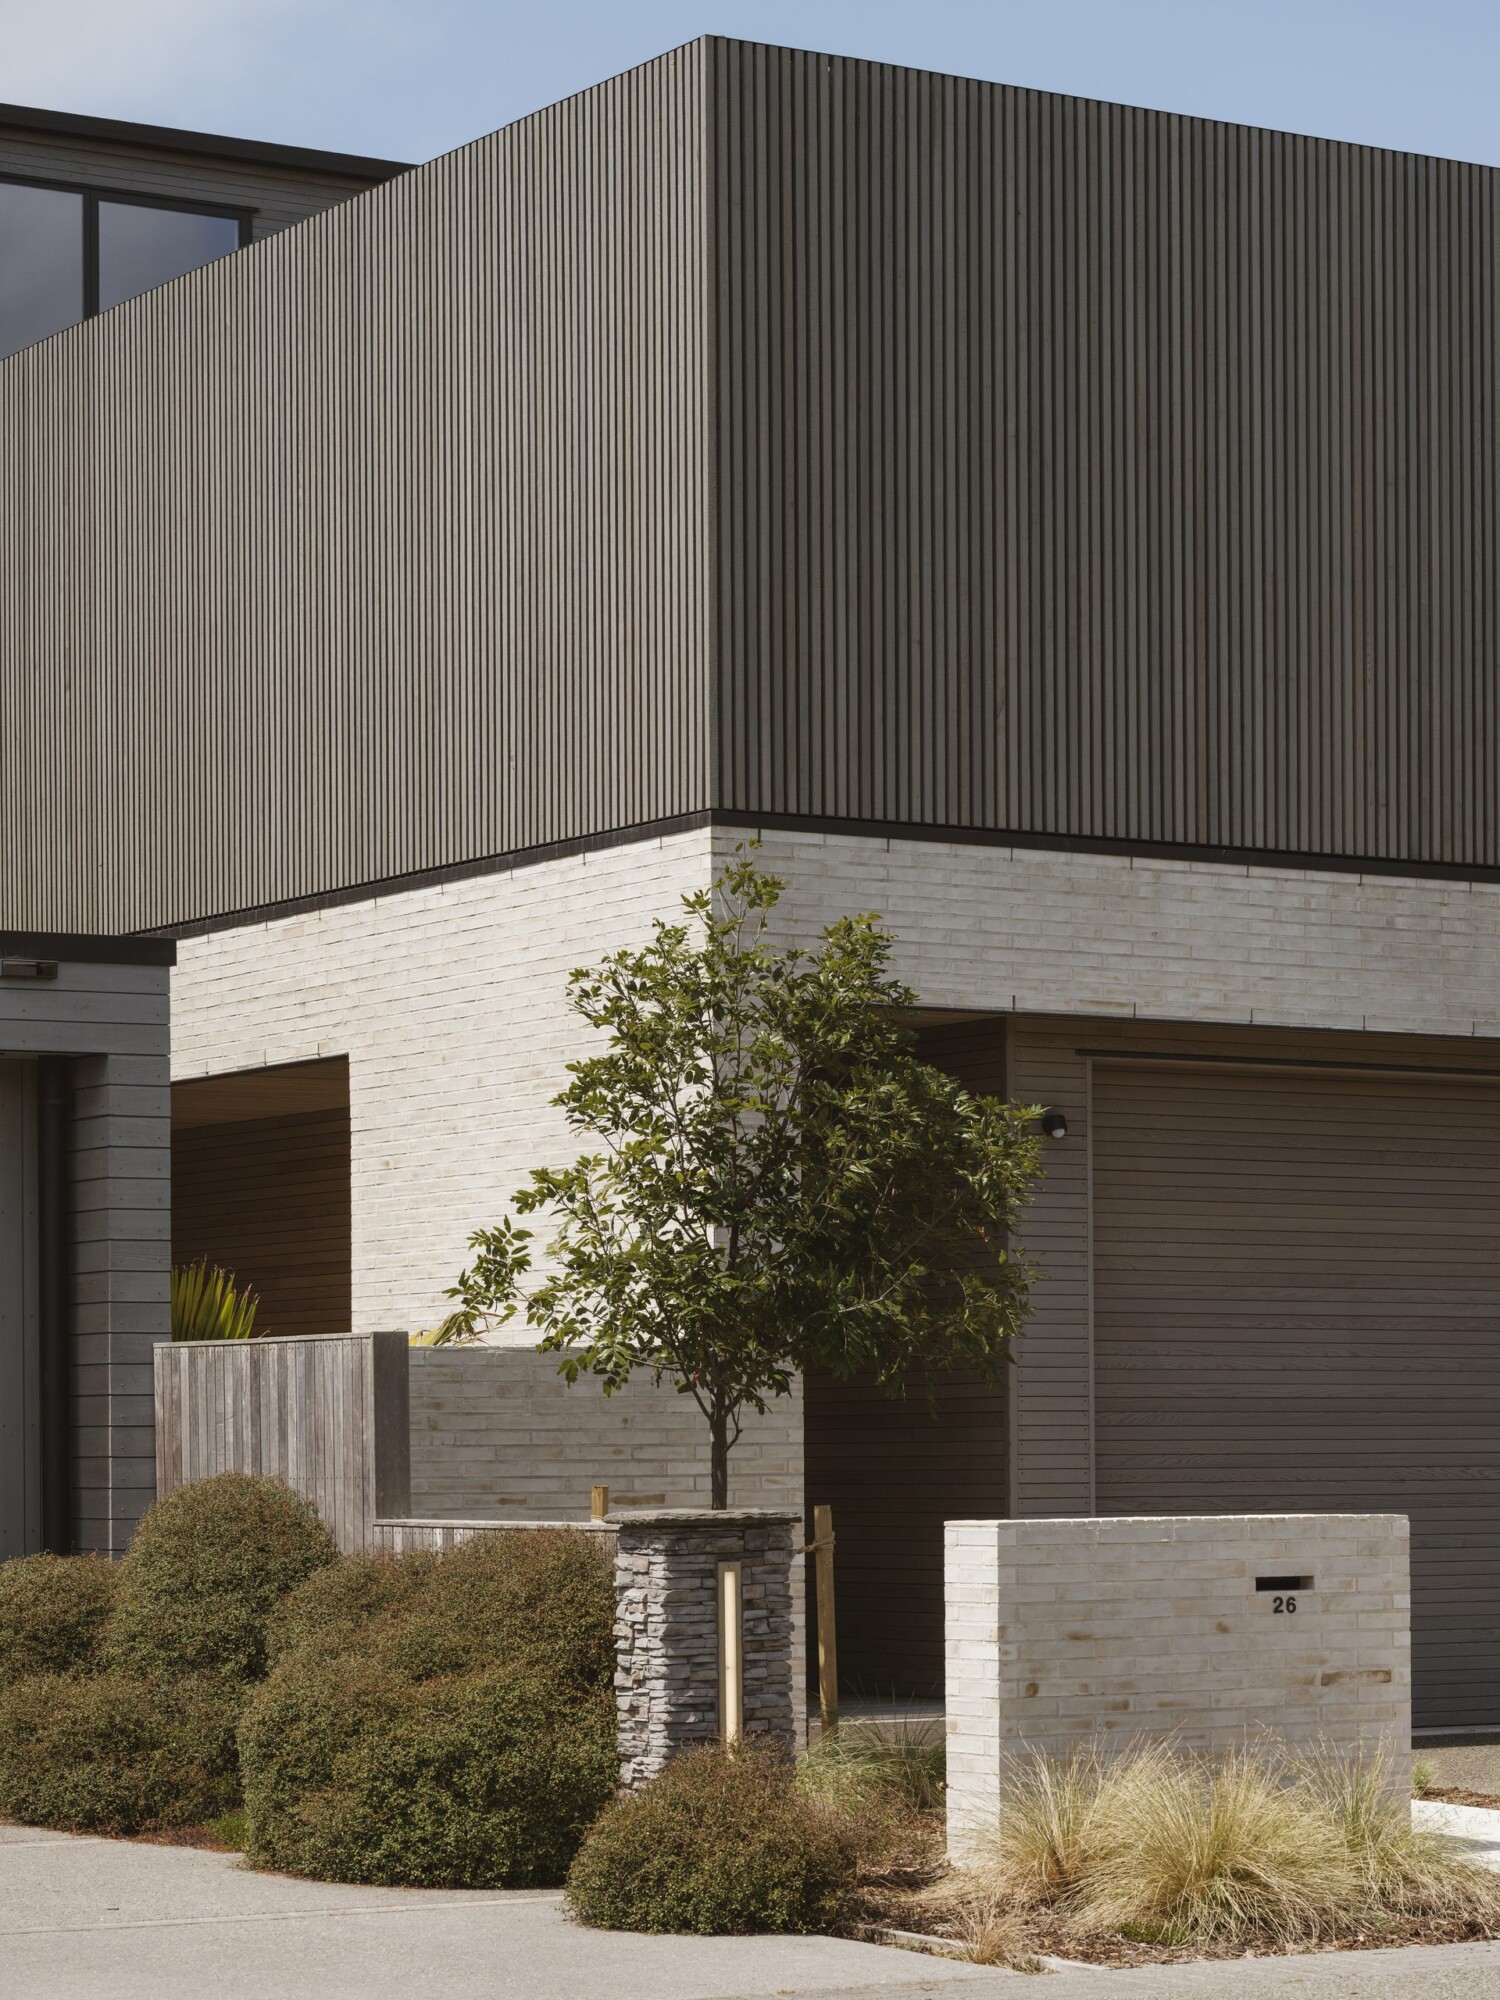
“The programme requirements were fairly extensive, and the site was considerably narrow and long for its size,” explains Jeremy. “That resulted in a vertical stacking effect, which you can see from the front elevations. Thankfully, we had planning approval to build hard to one boundary, and some extra height allowances, which meant we could add a second-floor level for the main bedroom suite.”
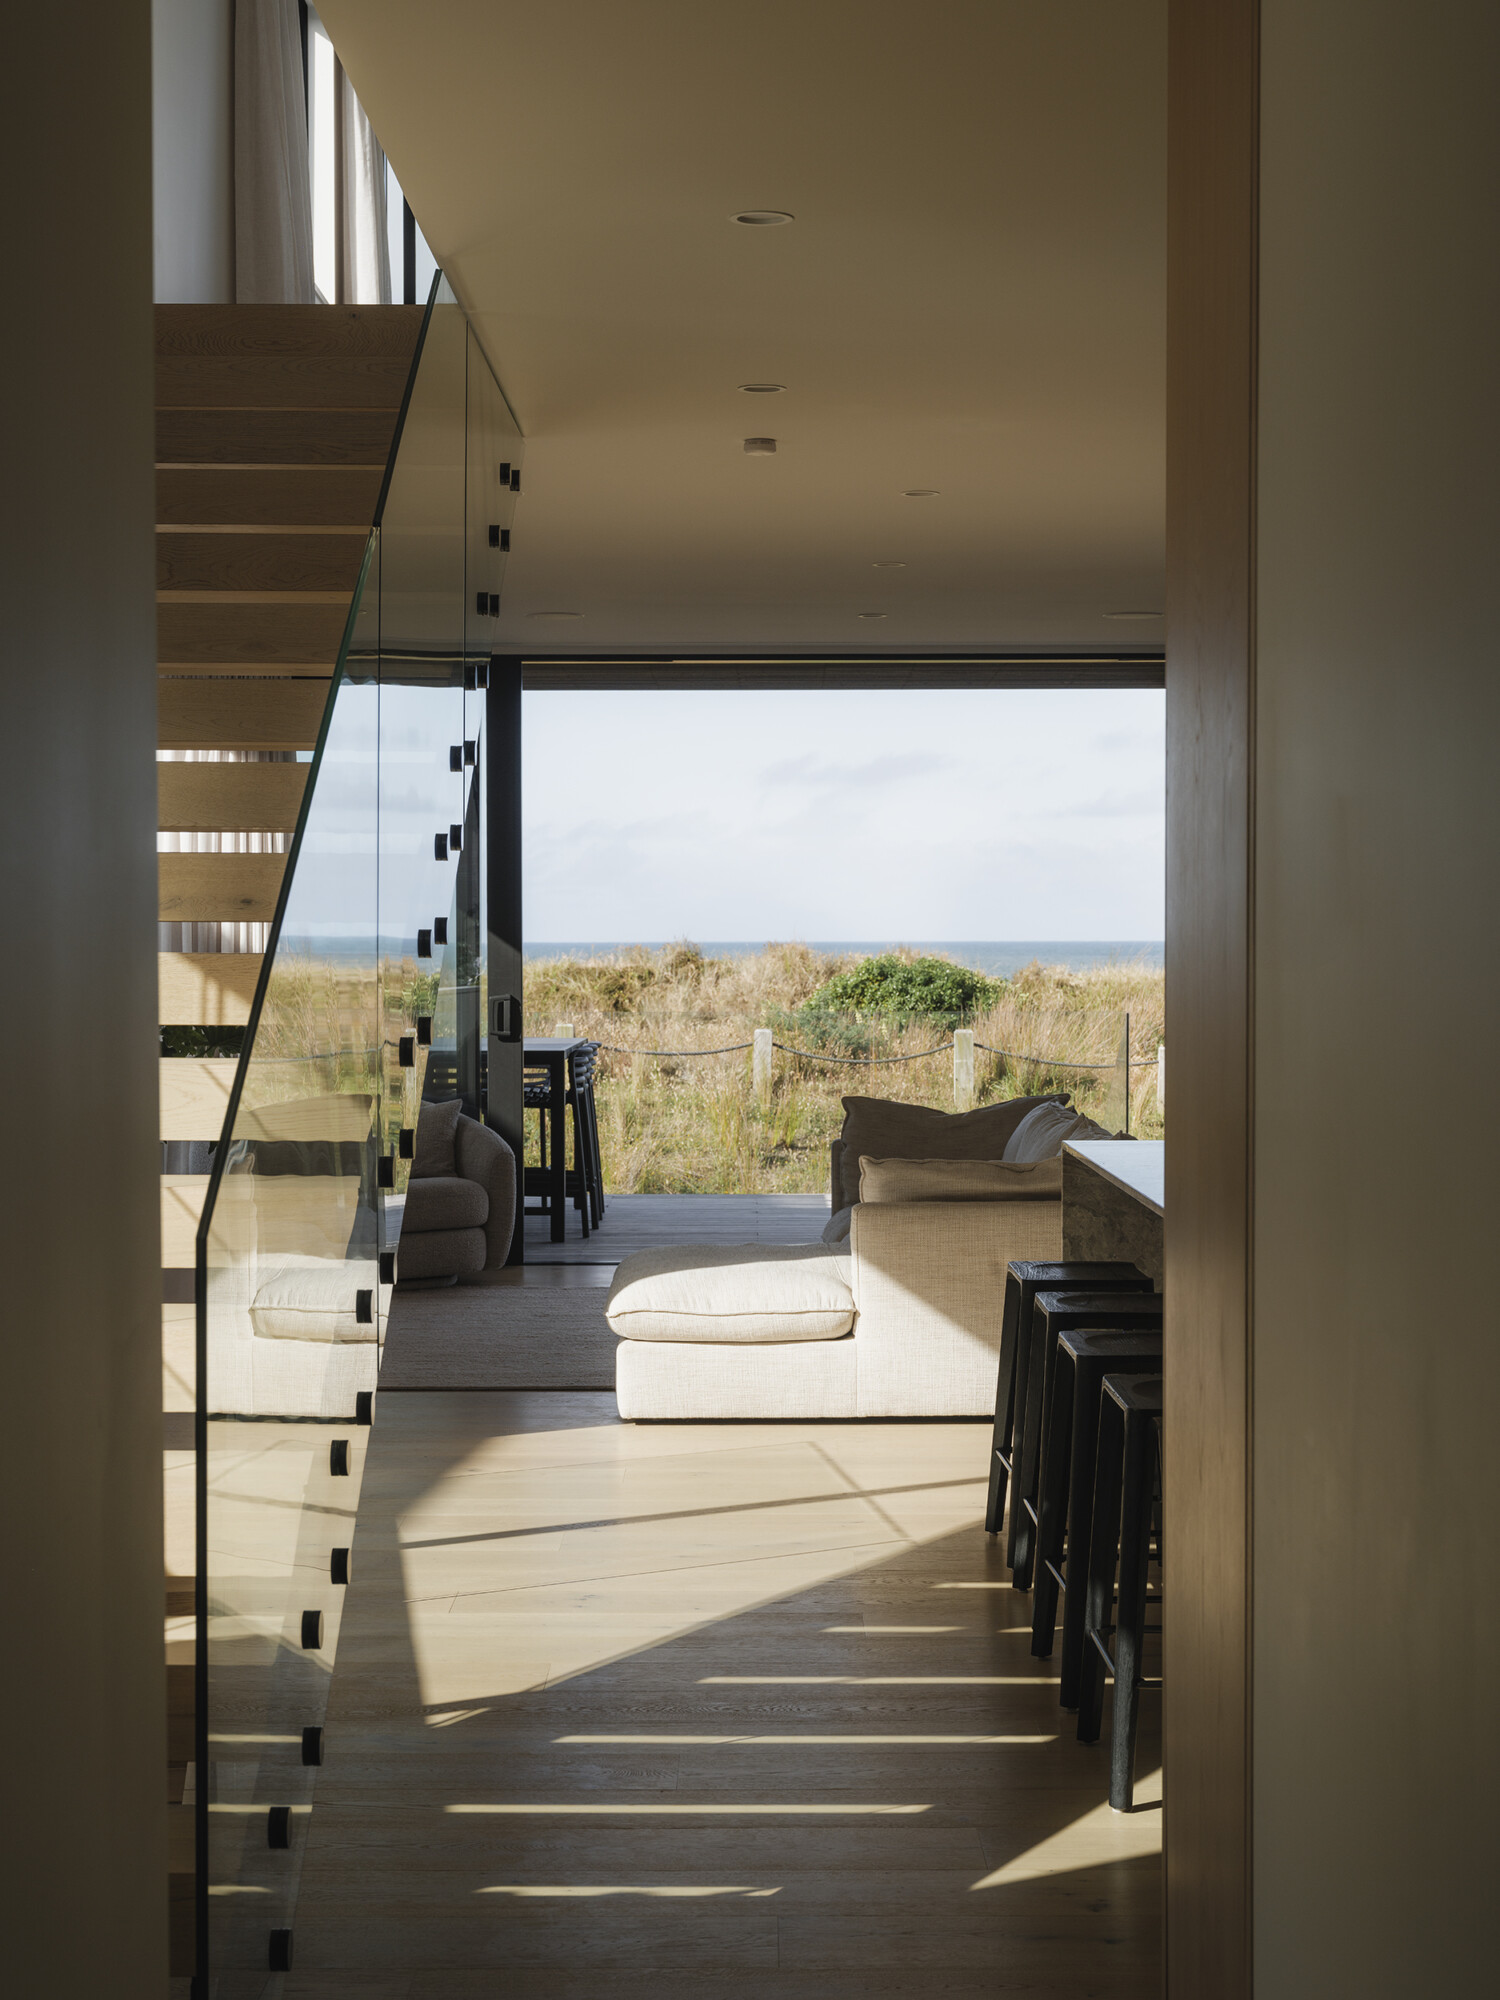
One floor up, the house opens to the sea. The kitchen, living area and three bedrooms sit just clear of the dune line, and wide glazing brings the horizon into the living spaces. Along the sides, the house is more guarded.
With neighbouring homes in close proximity, the placement of every window was carefully considered. Jeremy positioned each opening to capture daylight while maintaining privacy, creating interiors that feel both light-filled and secluded. The openings are framed in Altus Pacific 41 aluminium joinery, fabricated by Nulook Creations.
The top floor is given over to the main suite. Its glazed bedroom looks along the coast to Mōtītī Island in one direction and back to Mount Maunganui in the other, with a home office set at the street end. “The owners have a great private retreat up there,” says Jeremy.
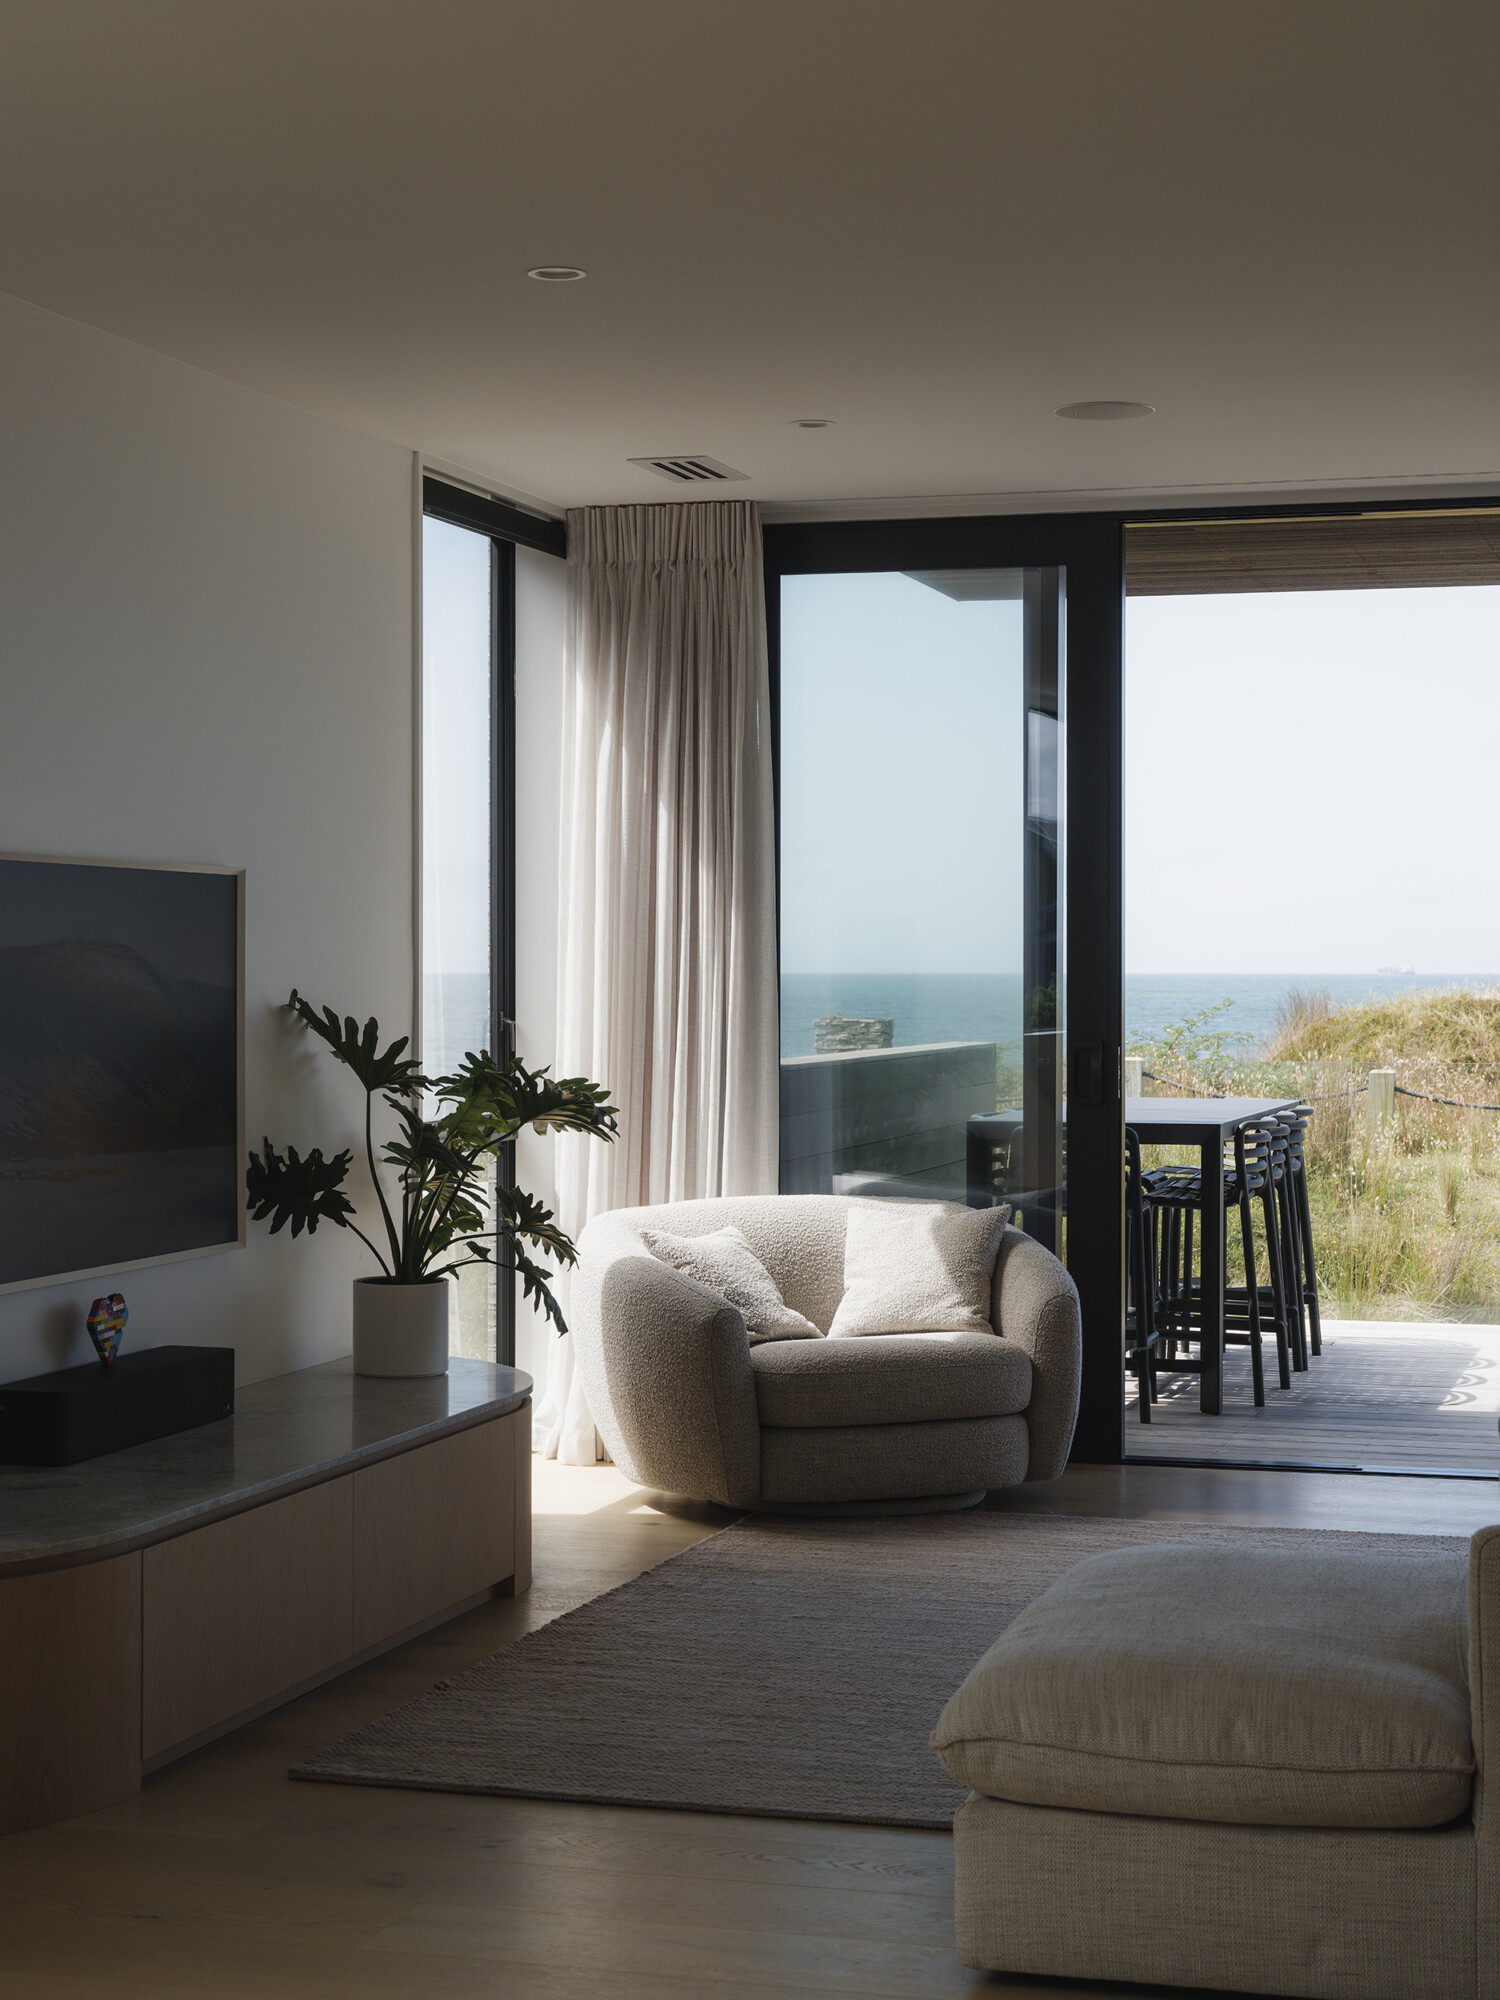
Having moved from Auckland to the Bay of Plenty, the family wanted a home that felt as though it belonged to the beach. “The clients wanted the house to remain beachy, in the general sense of muted and natural tones and materials,” he says. “The project kept a fairly consistent vision throughout. Rather than deviating from it, we refined it as we progressed. The owners have experience in the construction industry, so they could respond quickly to suggestions, and they trusted my recommendations.”
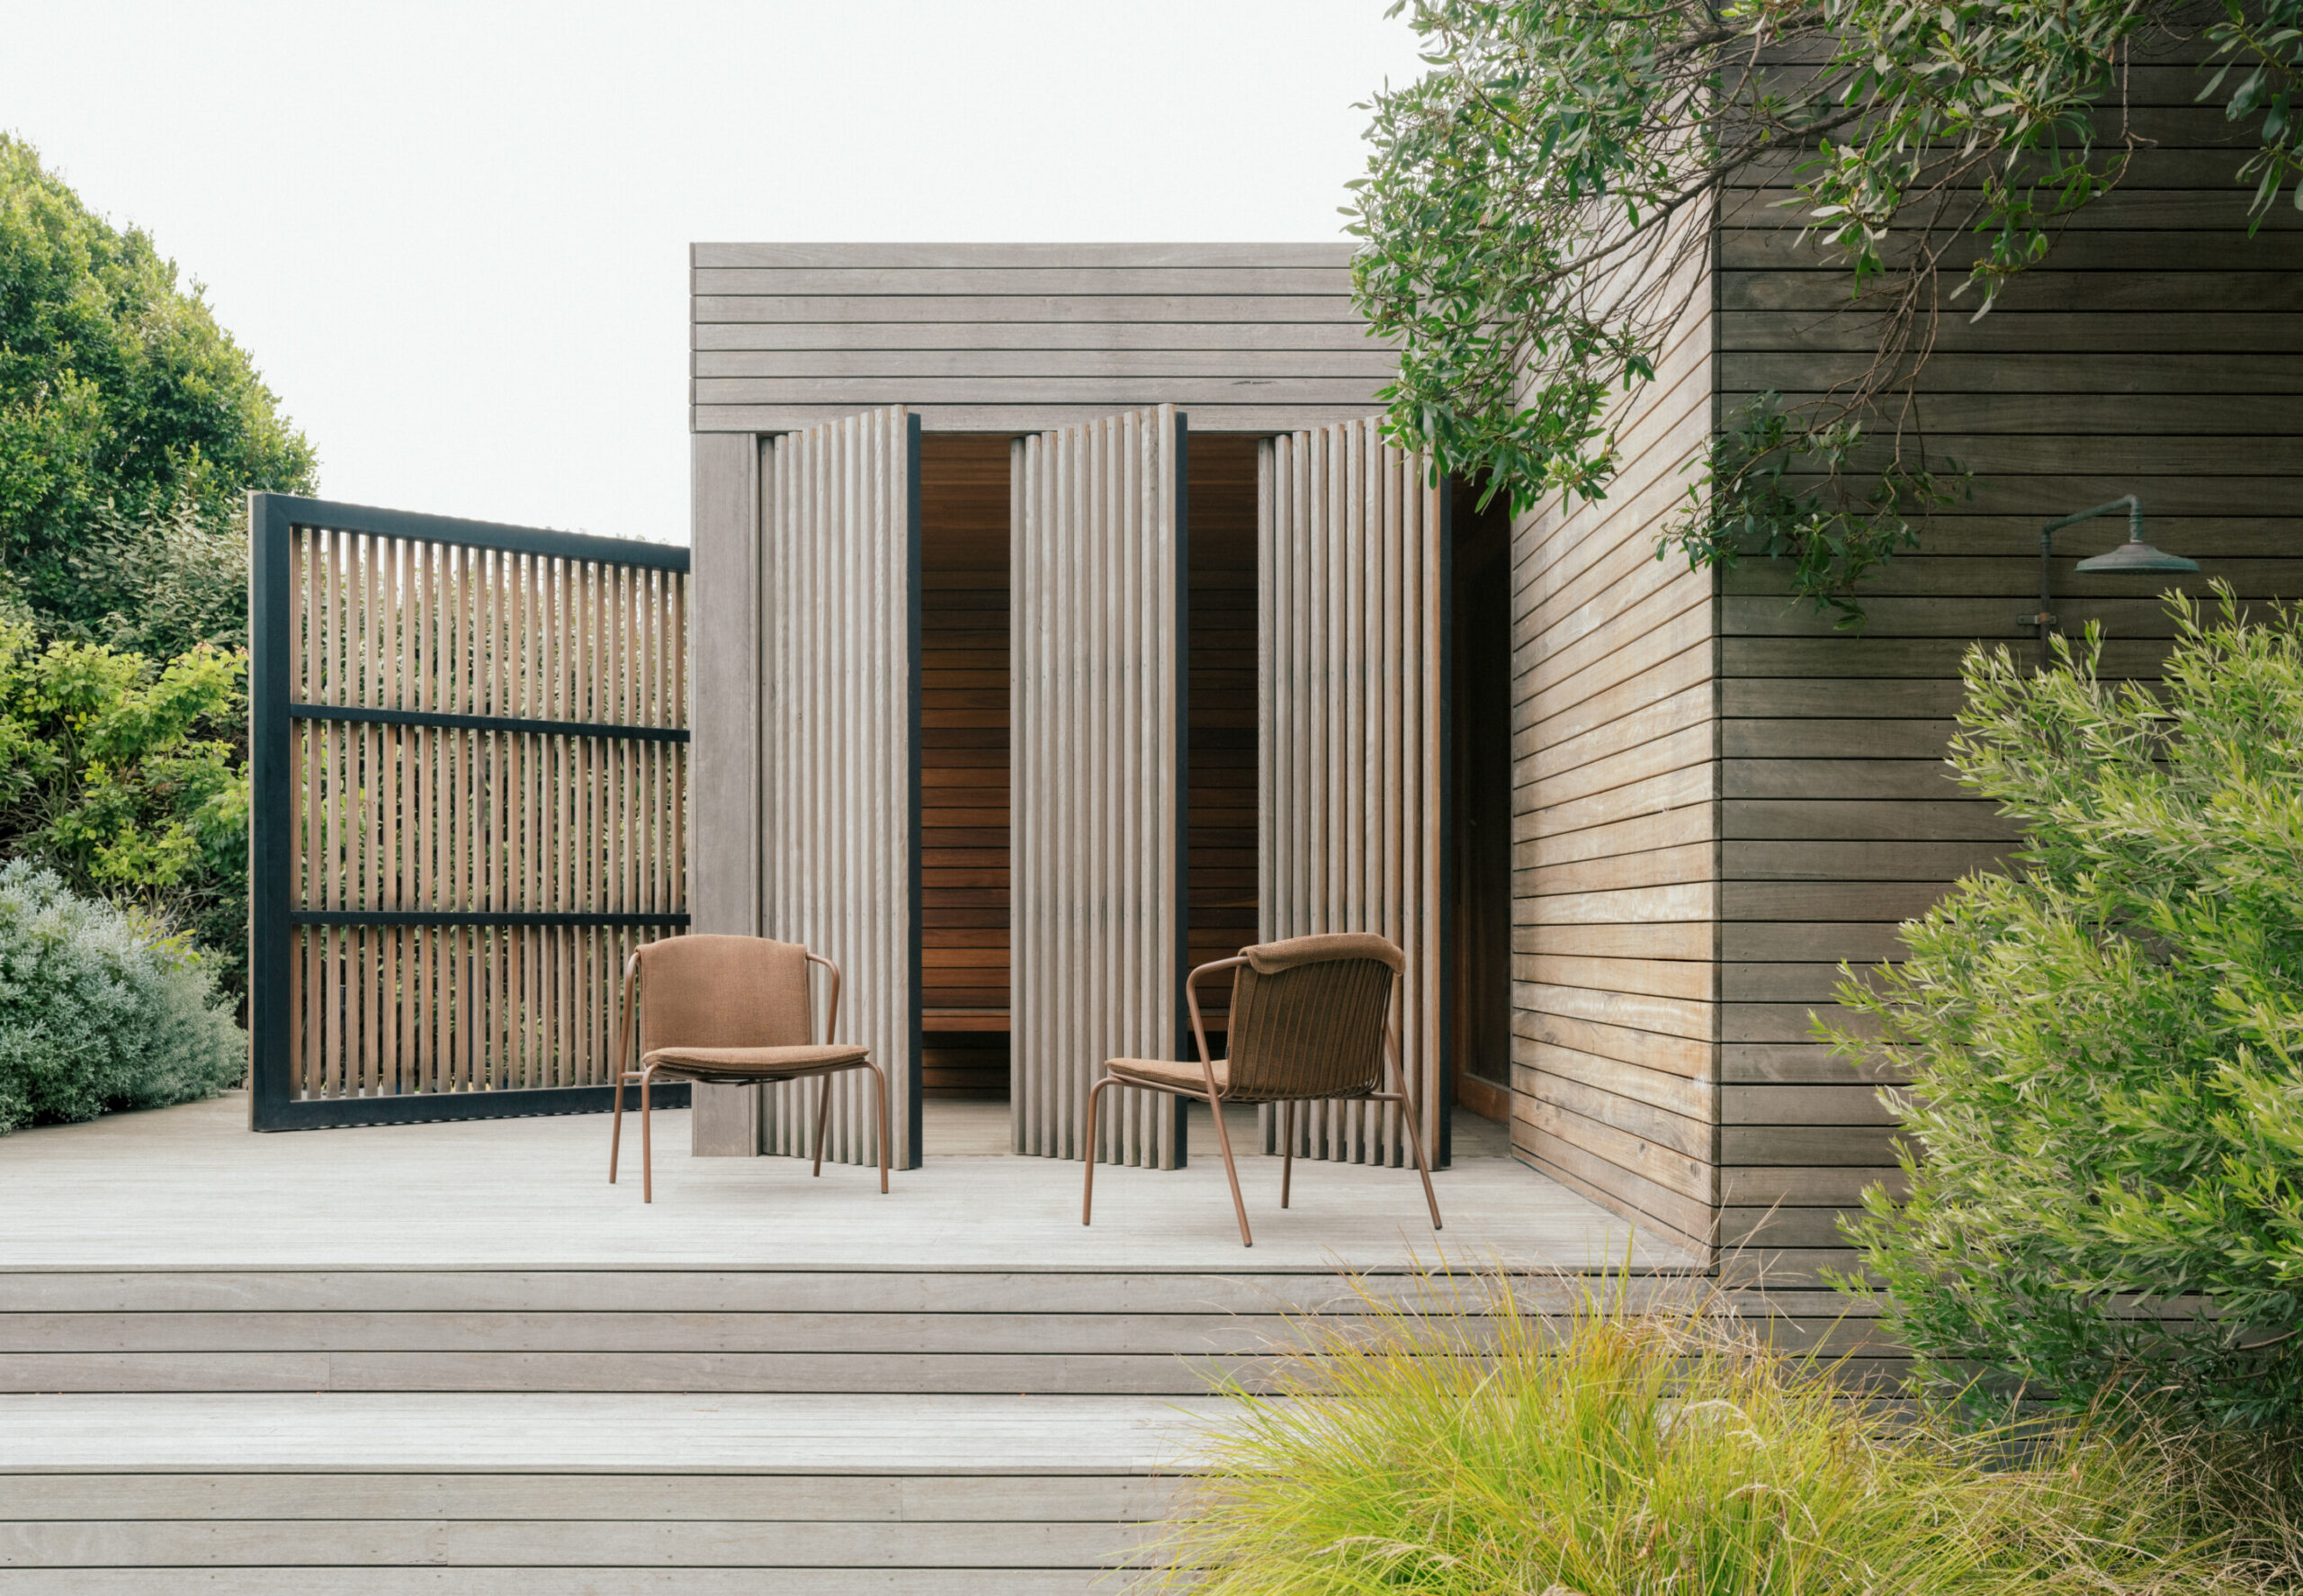
The materials take their cue from the shore. “We wanted materials that can handle full salt and ocean exposure, so brick veneer cladding was an obvious choice,” Jeremy explains. Textured to the touch, the brick has the colour of the sand it looks out on. Around it, a screen of timber battens, stained to the tones of the dune grasses, wraps the western elevation and the side of the house.
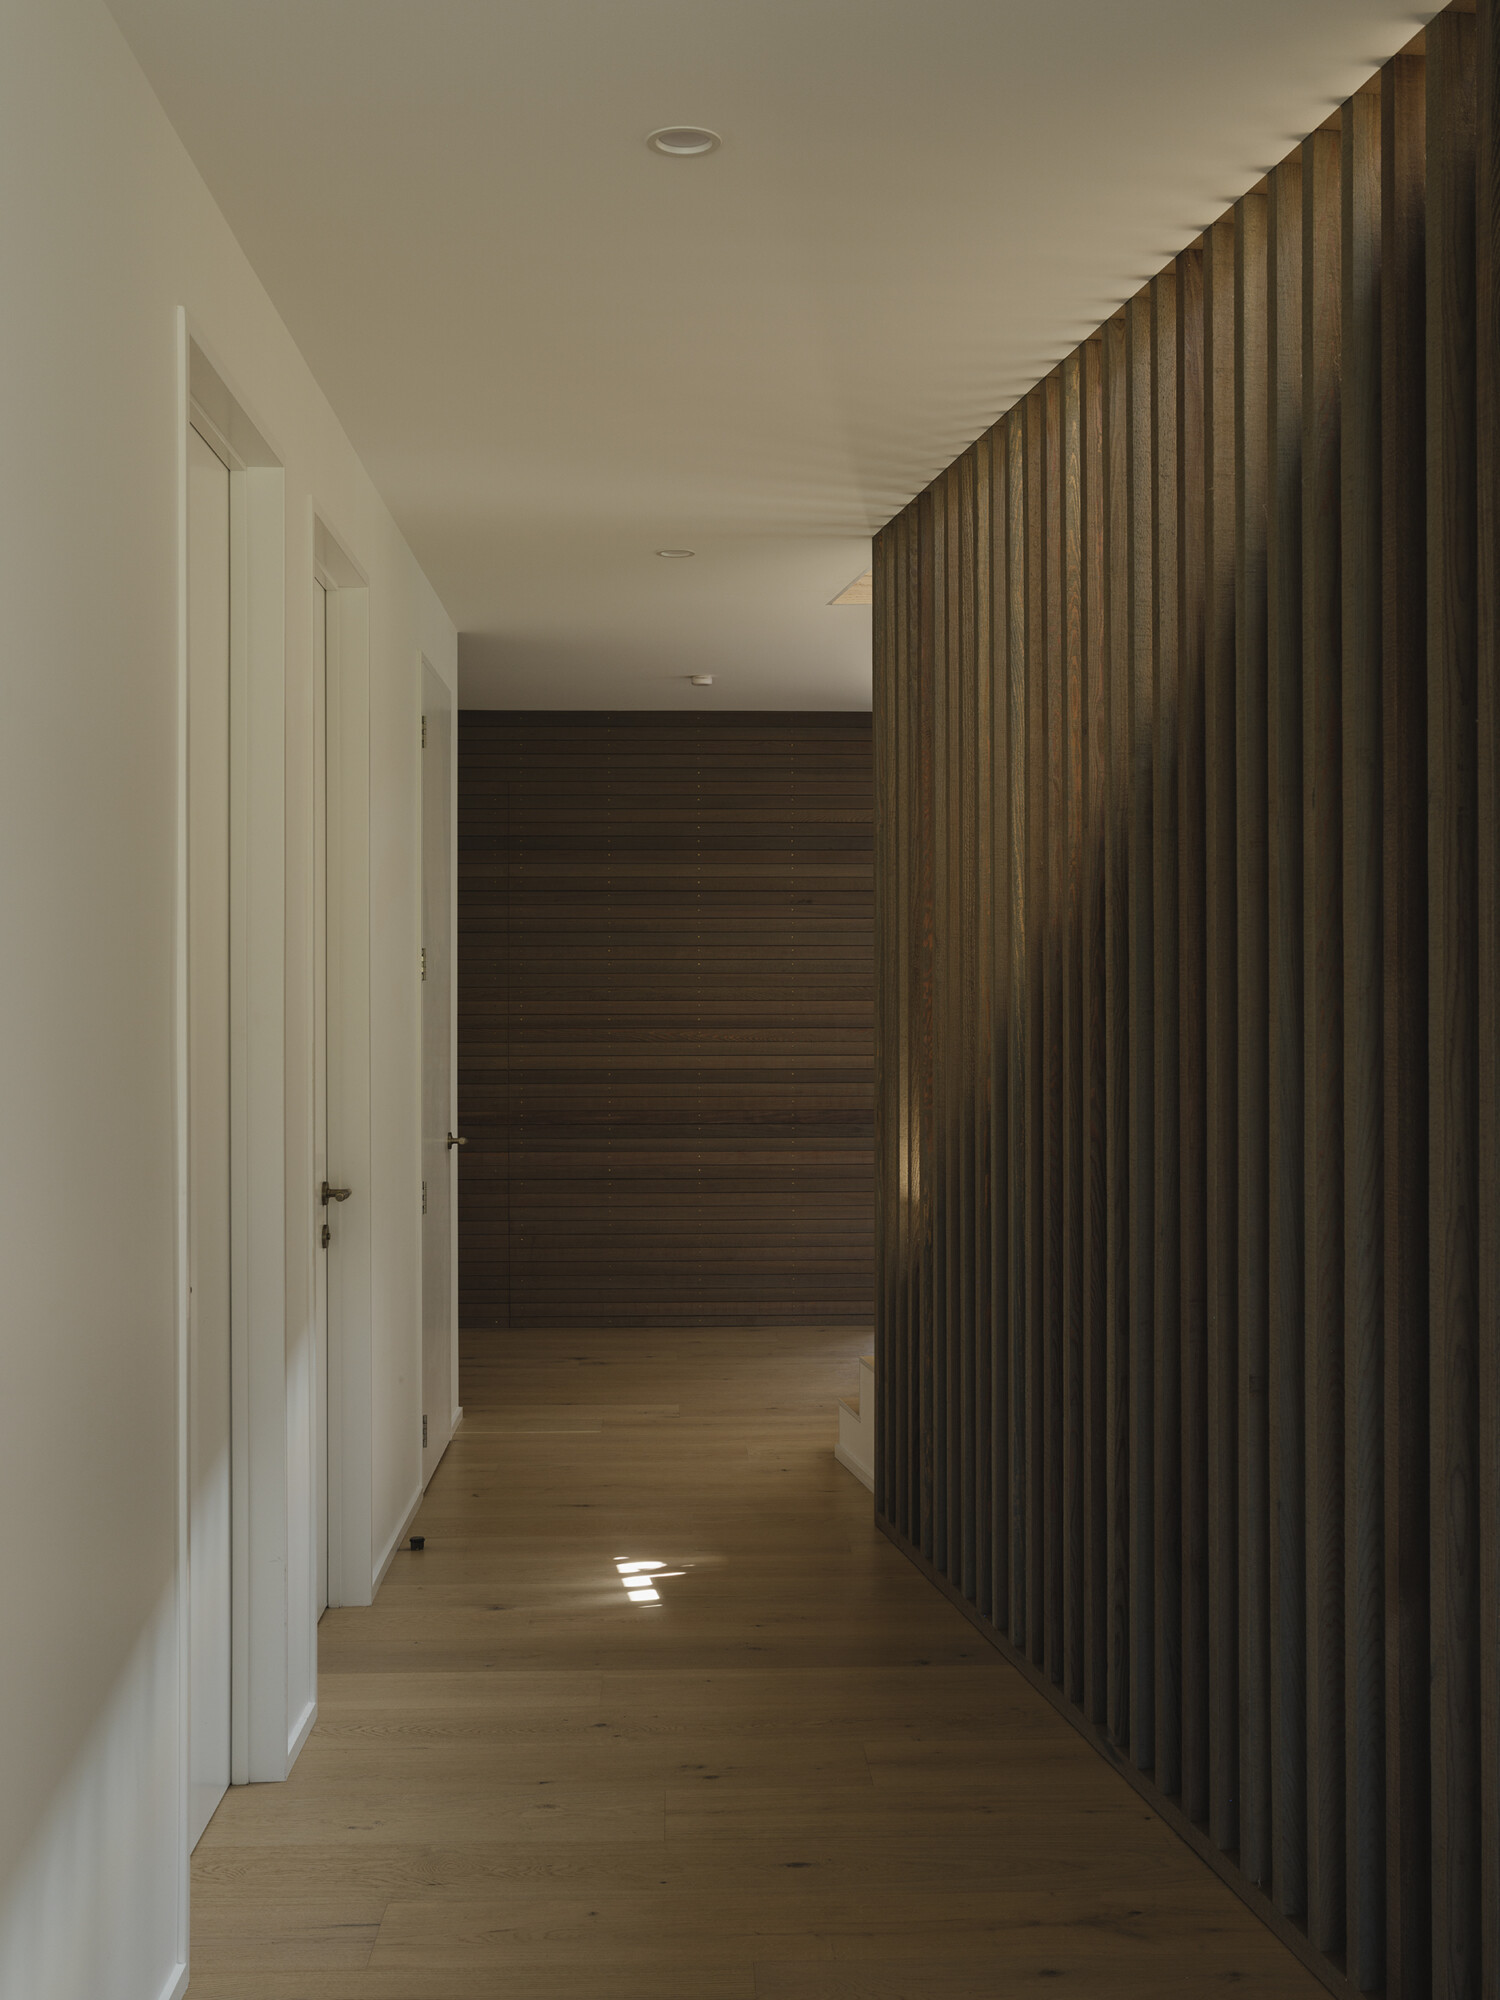
It sifts the daylight into slender bars, draws a veil across the houses next door and, at its end, bends into a gentle curve, as though the sea breeze had a hand in shaping it.
Yet this is also a precise piece of architecture. Gutters and spouting are recessed out of sight, so nothing breaks the roofline and the brick runs clean to the sky. On the beach side, the external stair rises from the sand to the decks, breaking up the height of the seaward face and lending it a sense of movement. The street side, by contrast, keeps its own counsel — a composed arrangement of brick and battens that saves its openness for the sea.
Inside, the palette softens further. Underfoot runs Genuine Oak in the tone Western from Hurfords, laid by Abstract Floors, its pale grain running from room to room.
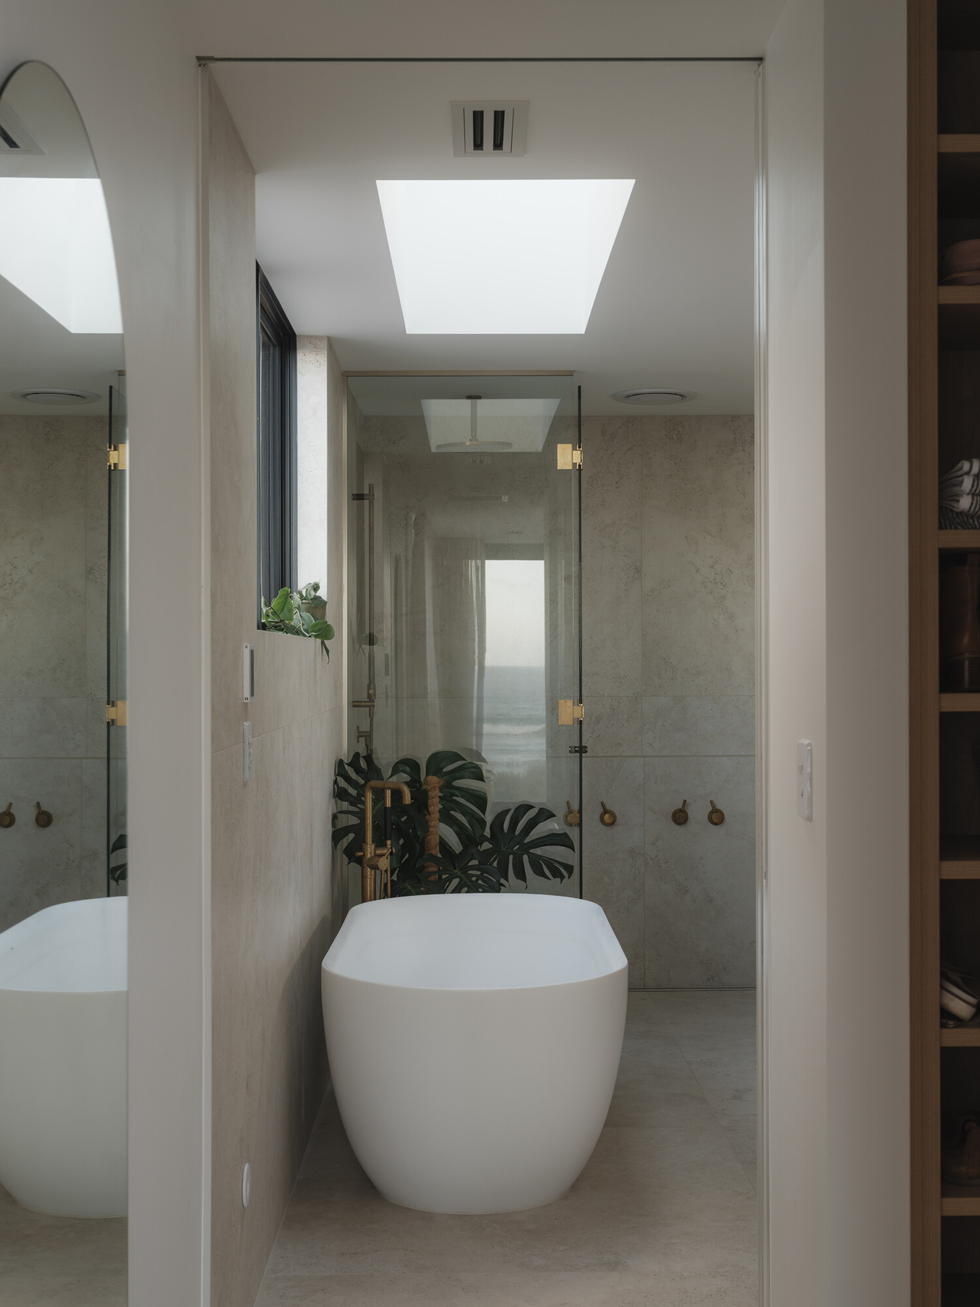
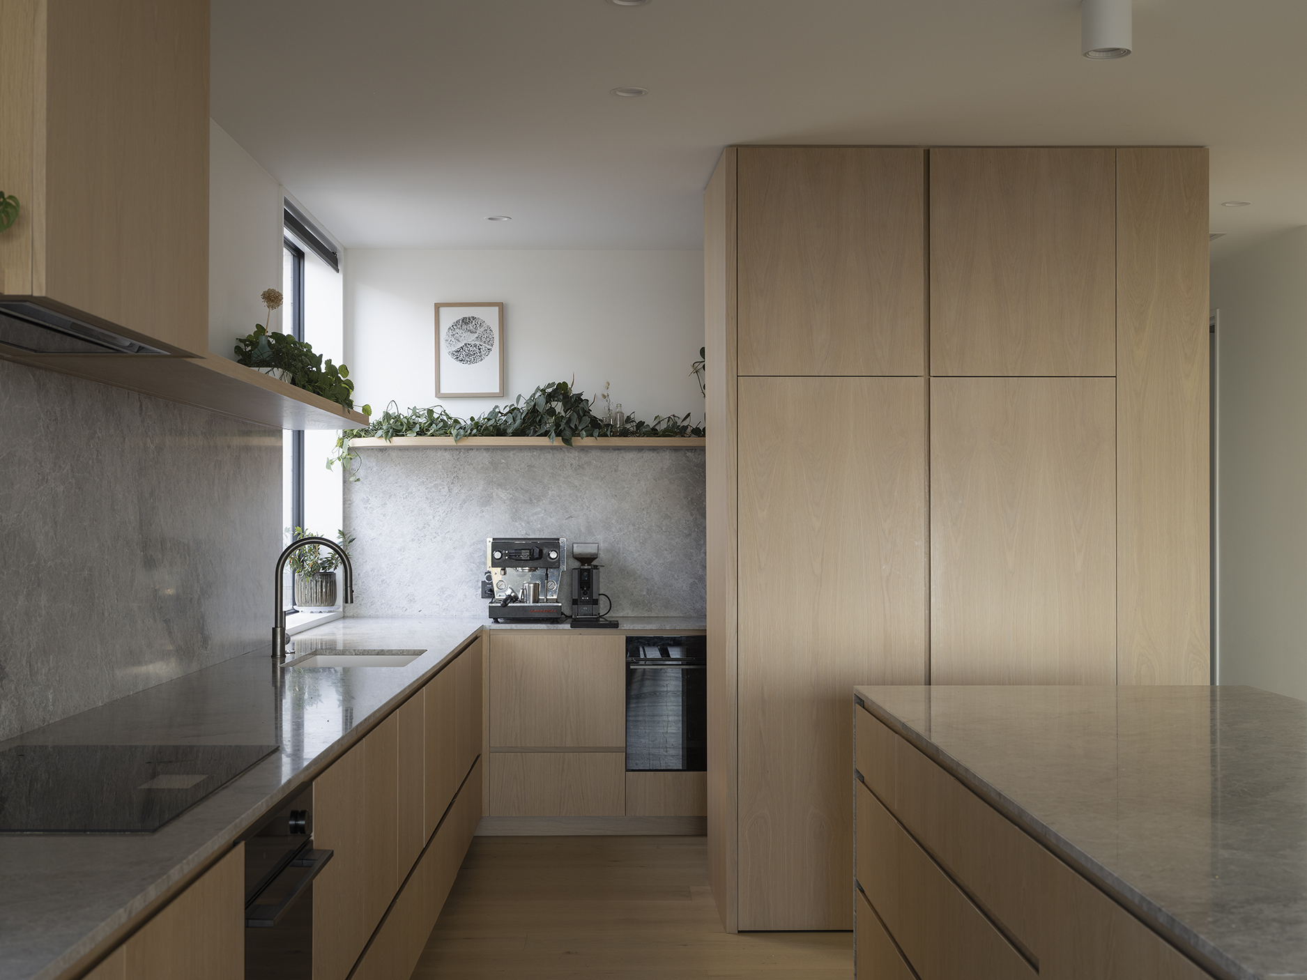
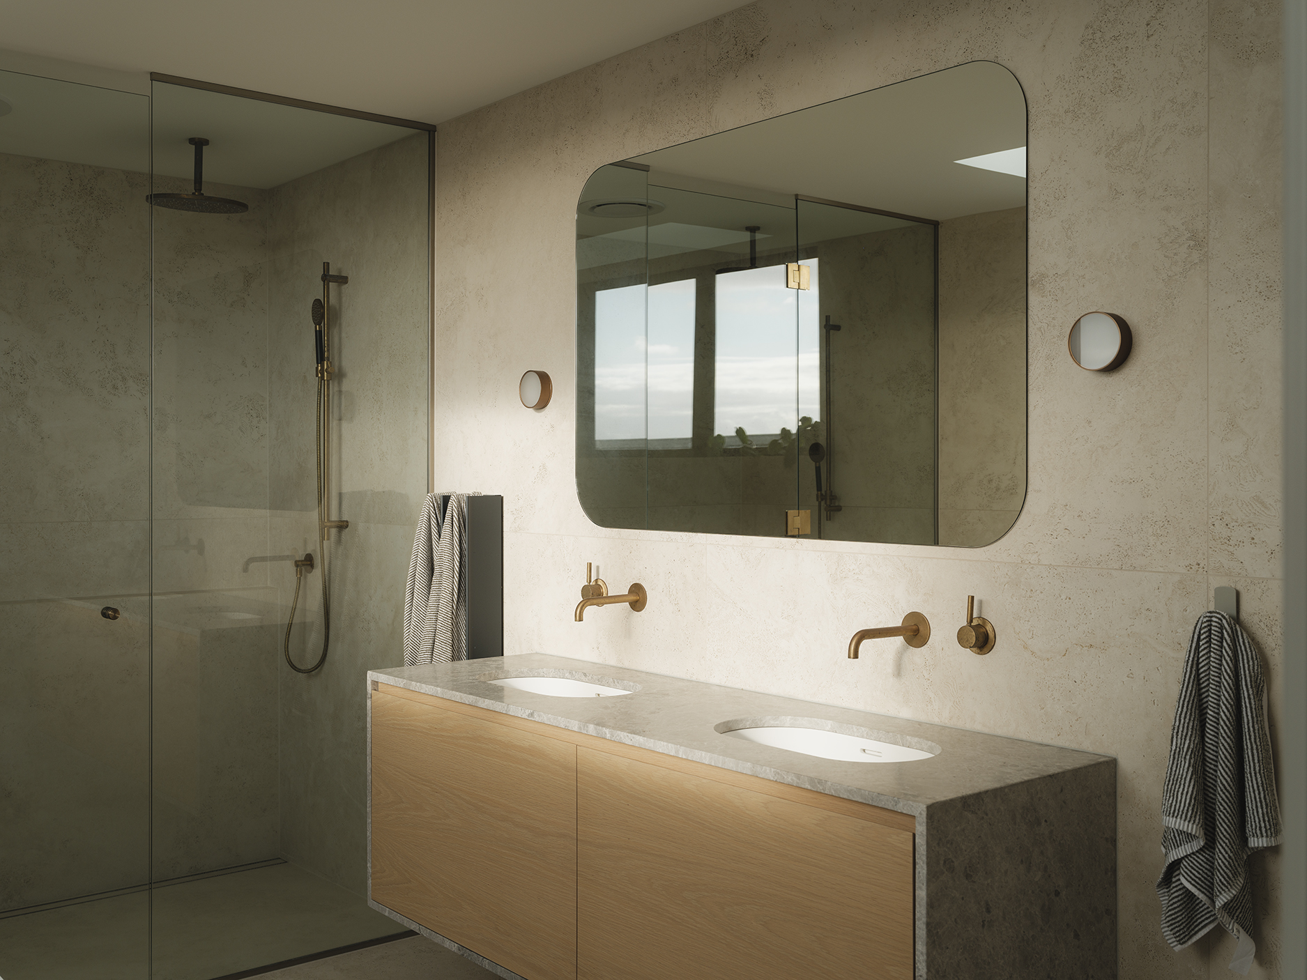
Oak returns in the cabinetry and meets Tundra grey stone benchtops in the kitchen, cool against warm, with open shelving kept to a minimum so the surfaces stay clear and the view does the talking. In the bathrooms, the same stone sits alongside travertine-toned tiles and more blonde timber, so every room shares the same sun-bleached calm.
It is exactly the kind of work Jeremy loves. “I really enjoy bespoke and detailed projects, where I can focus on the craft of construction,” he says. “These are the areas of design and construction that provide significant professional satisfaction for me.” The collaboration was a close one throughout. “We had a great time,” he says, and it shows.
From the sand, the house reads the way the site asked it to: brick the colour of the beach, timber the shade of the dune grass, rising in measured steps to rooms filled with sea and sky. The dune is still there, holding its ground out front — only now it frames the view rather than hiding it.
Contact details
Studio Brick Architects
021 176 8861
jeremy@studiobrick.nz
Images by: David Straight - davidstraight.net
Website: https://www.studiobrick.nz